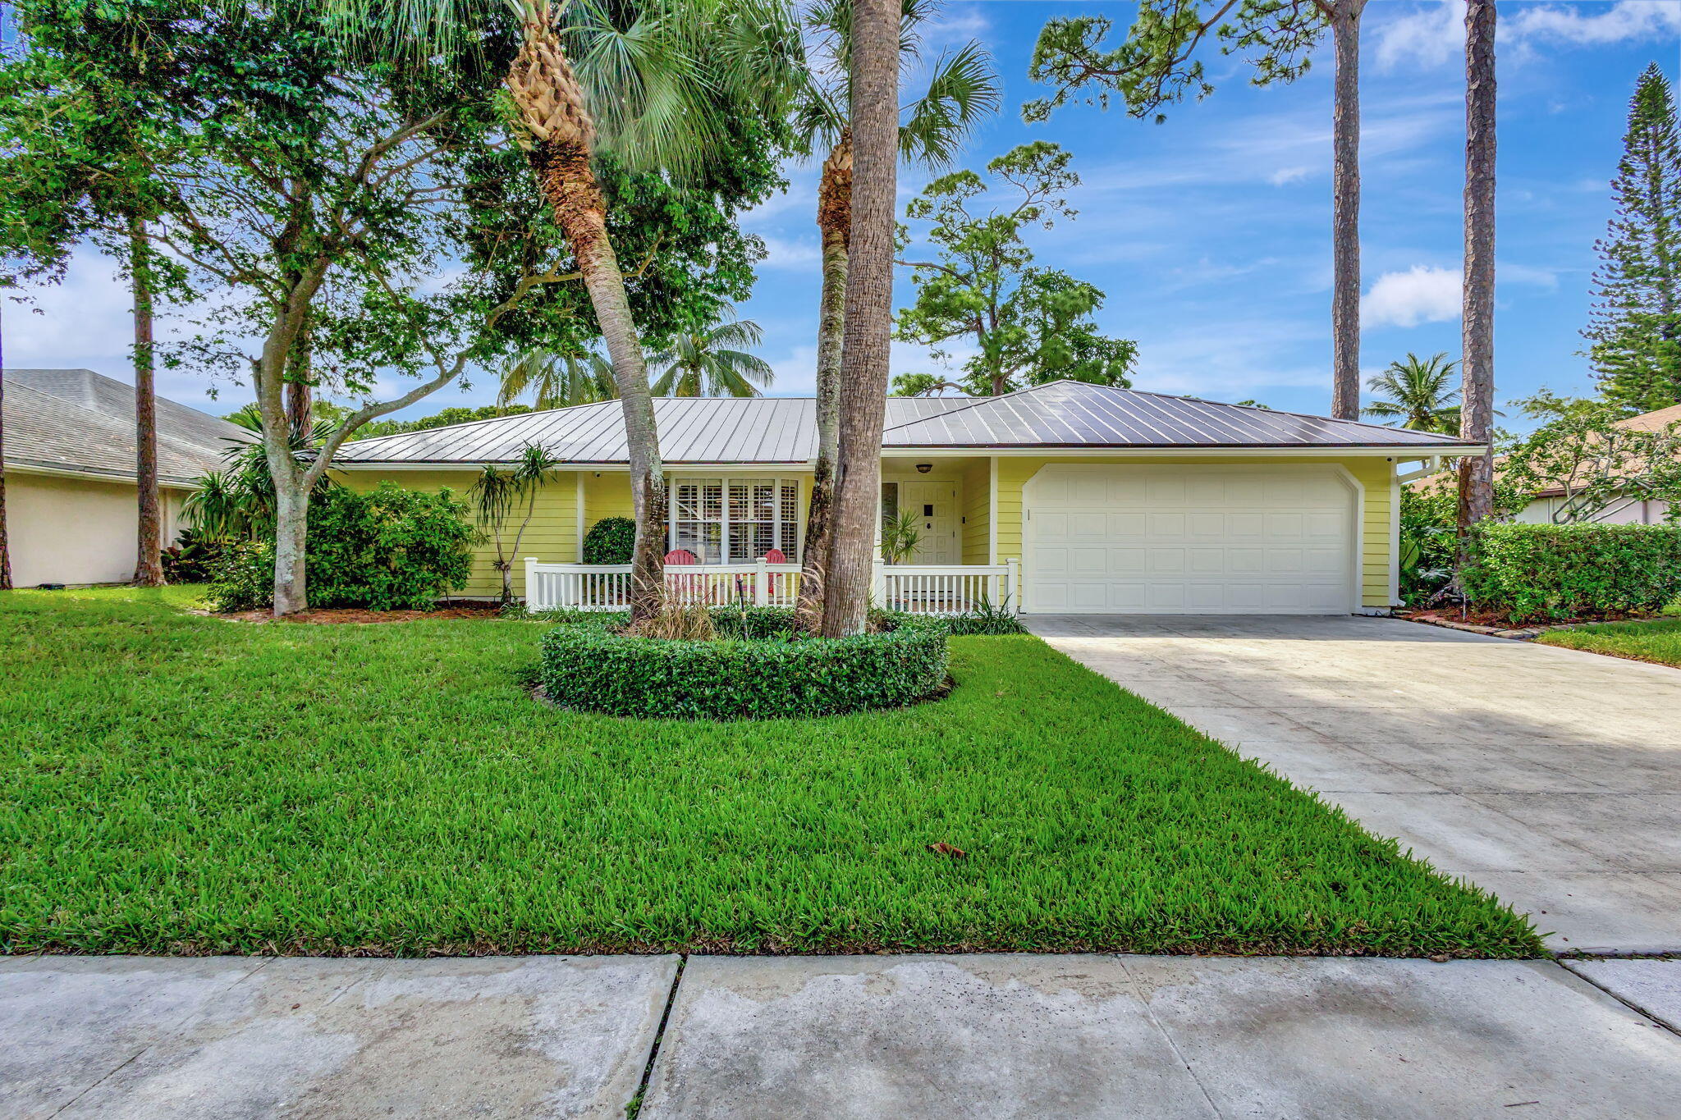
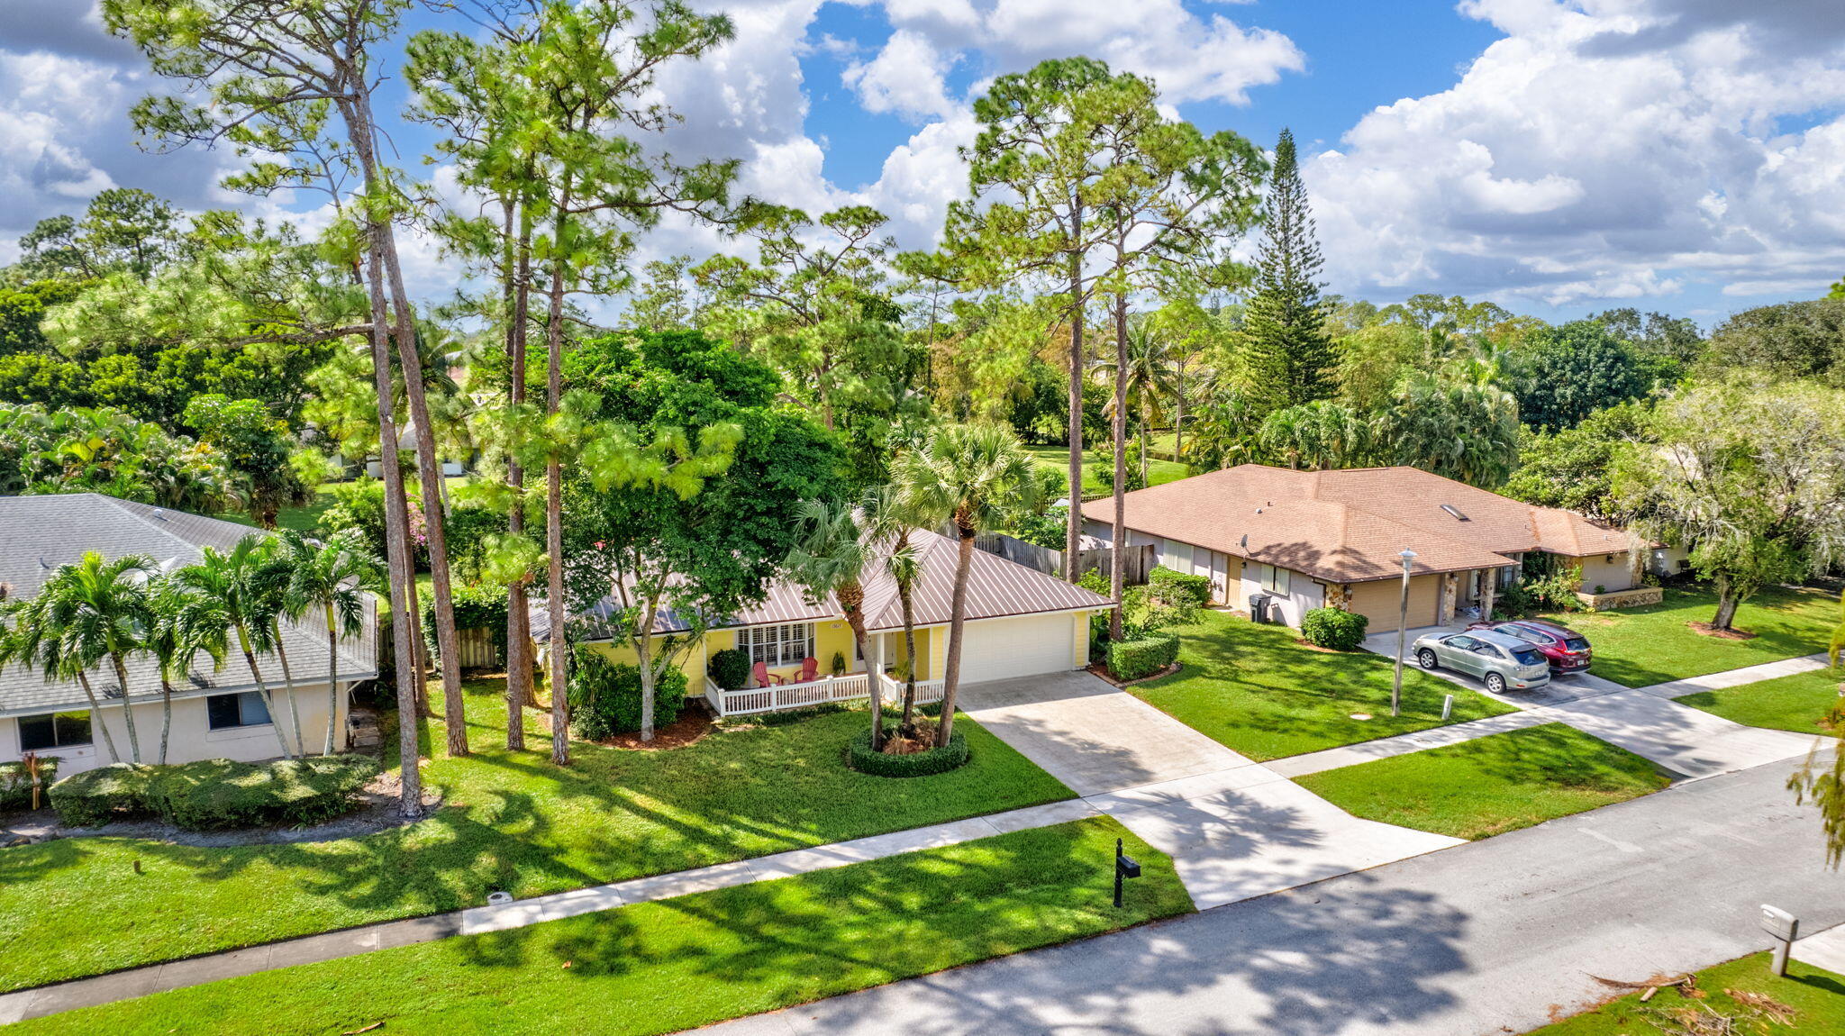
Pale yellow single-story home with a metal roof, white garage door, and palm-shaded lawn.
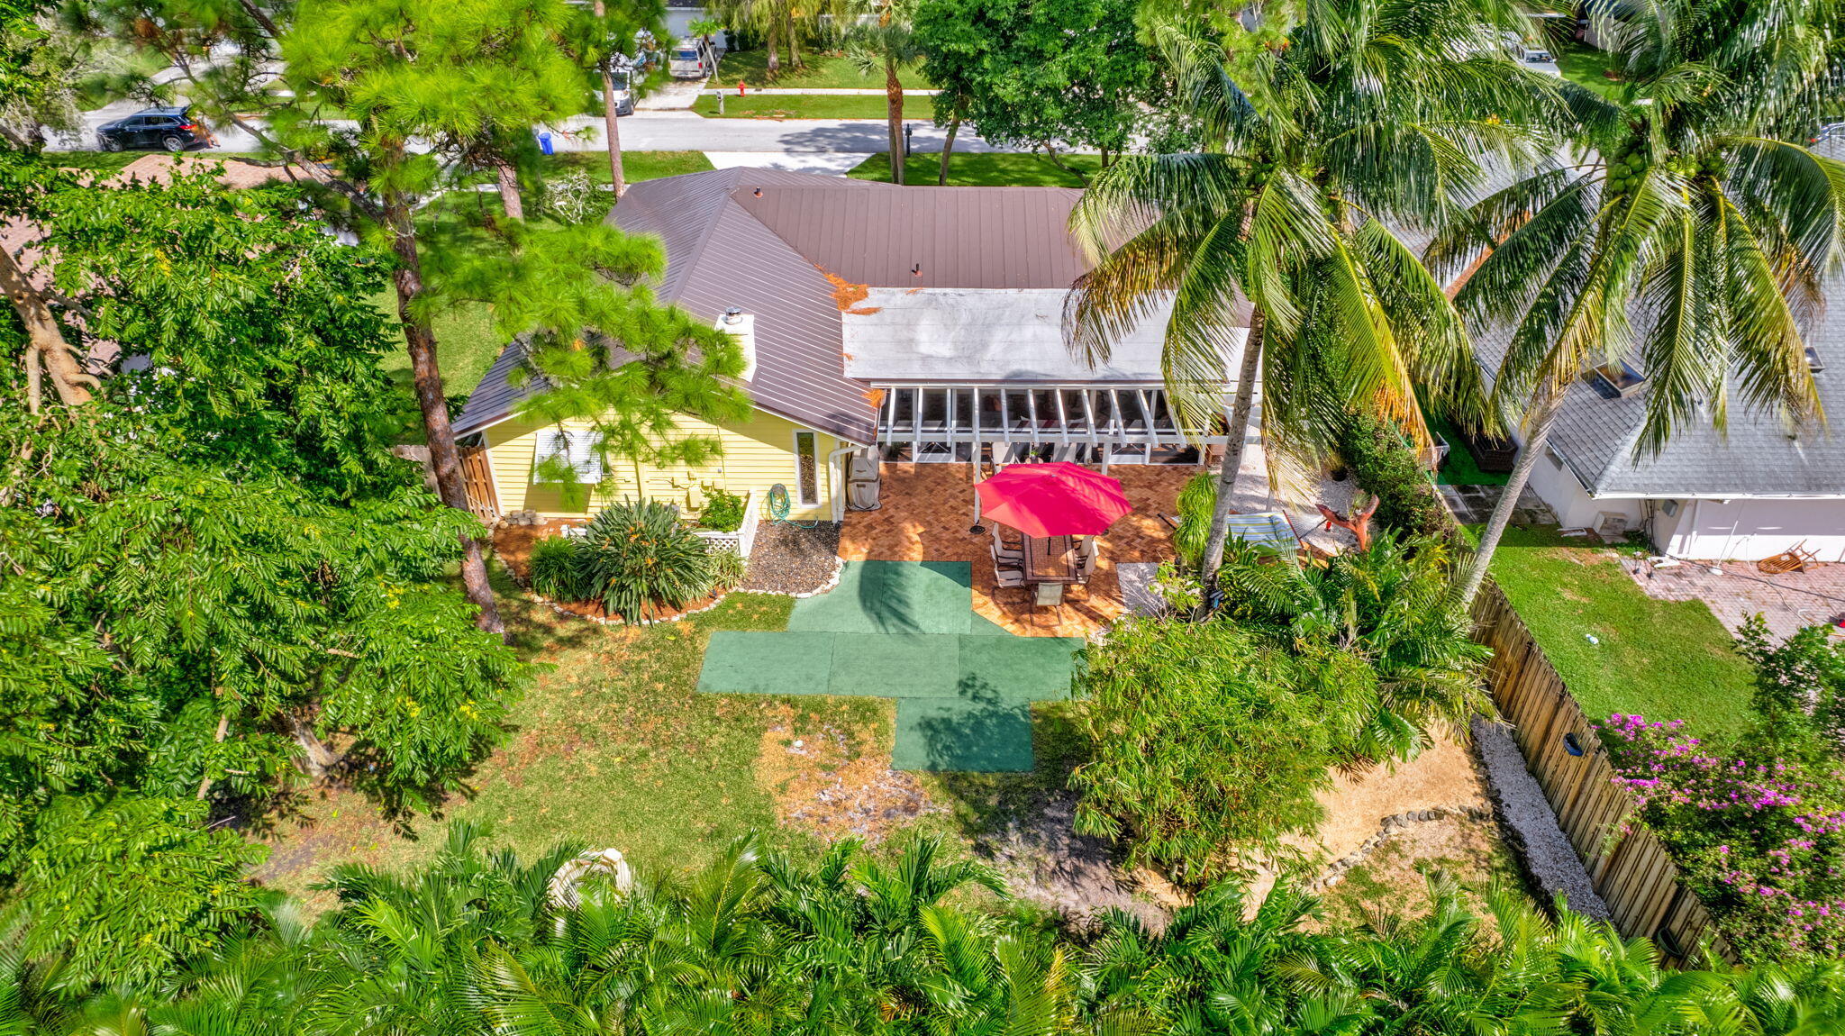
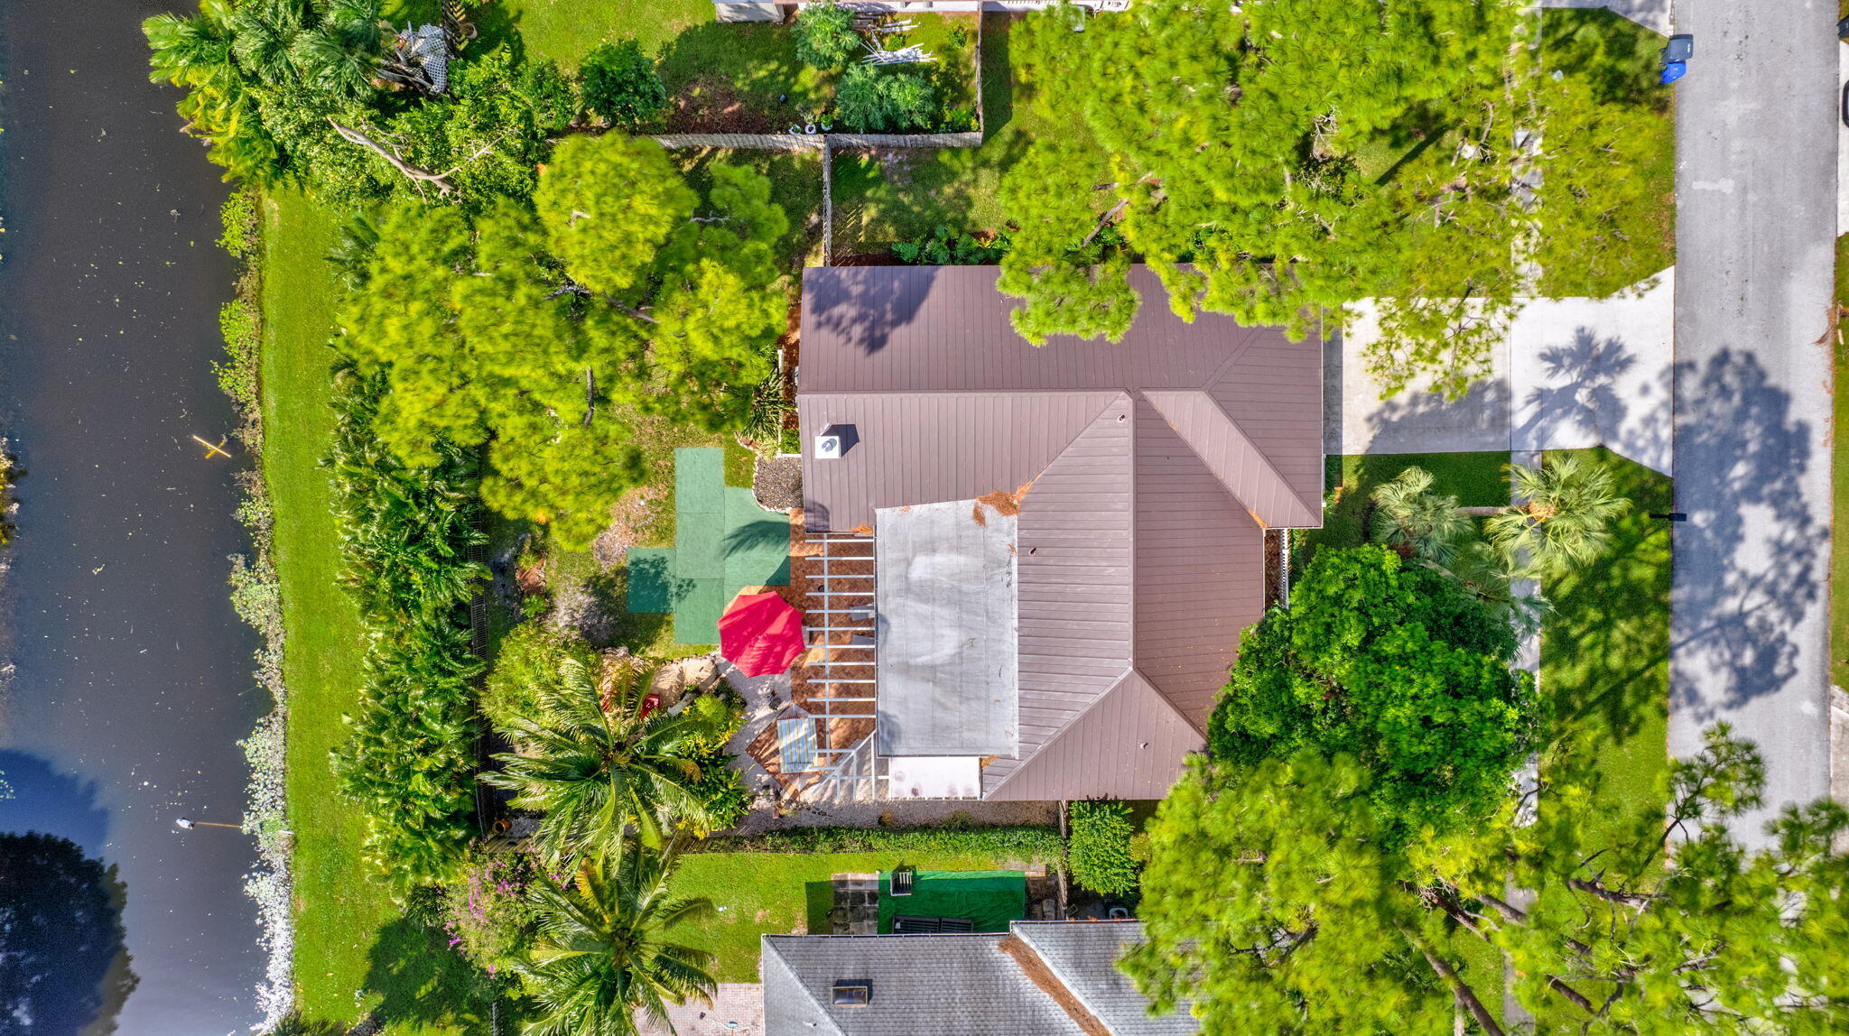
Aerial view of a home’s tropical backyard, with a screened enclosure and brick patio beneath a red umbrella.
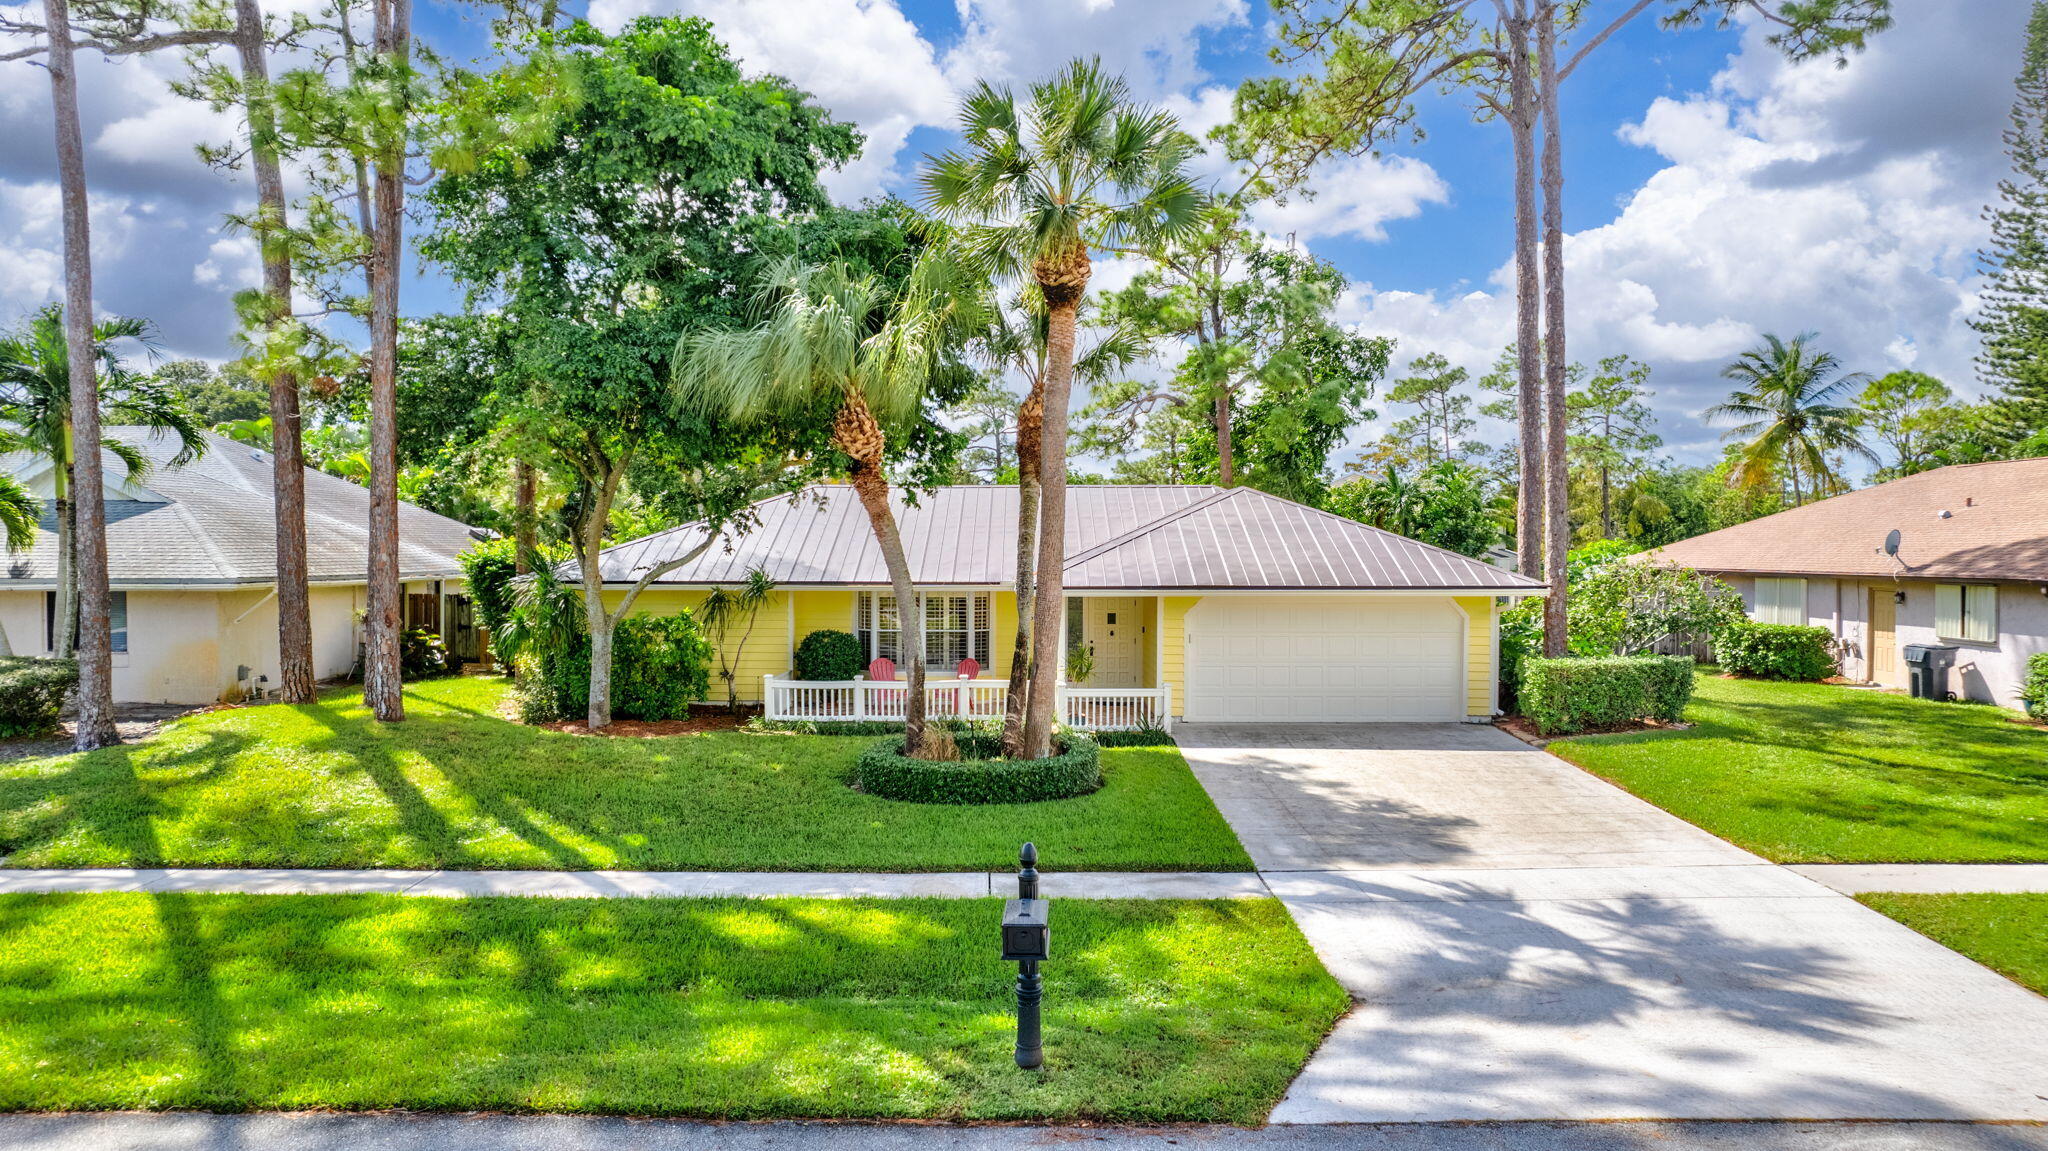
Yellow single-story home with a metal roof, front porch, garage, and palm trees.
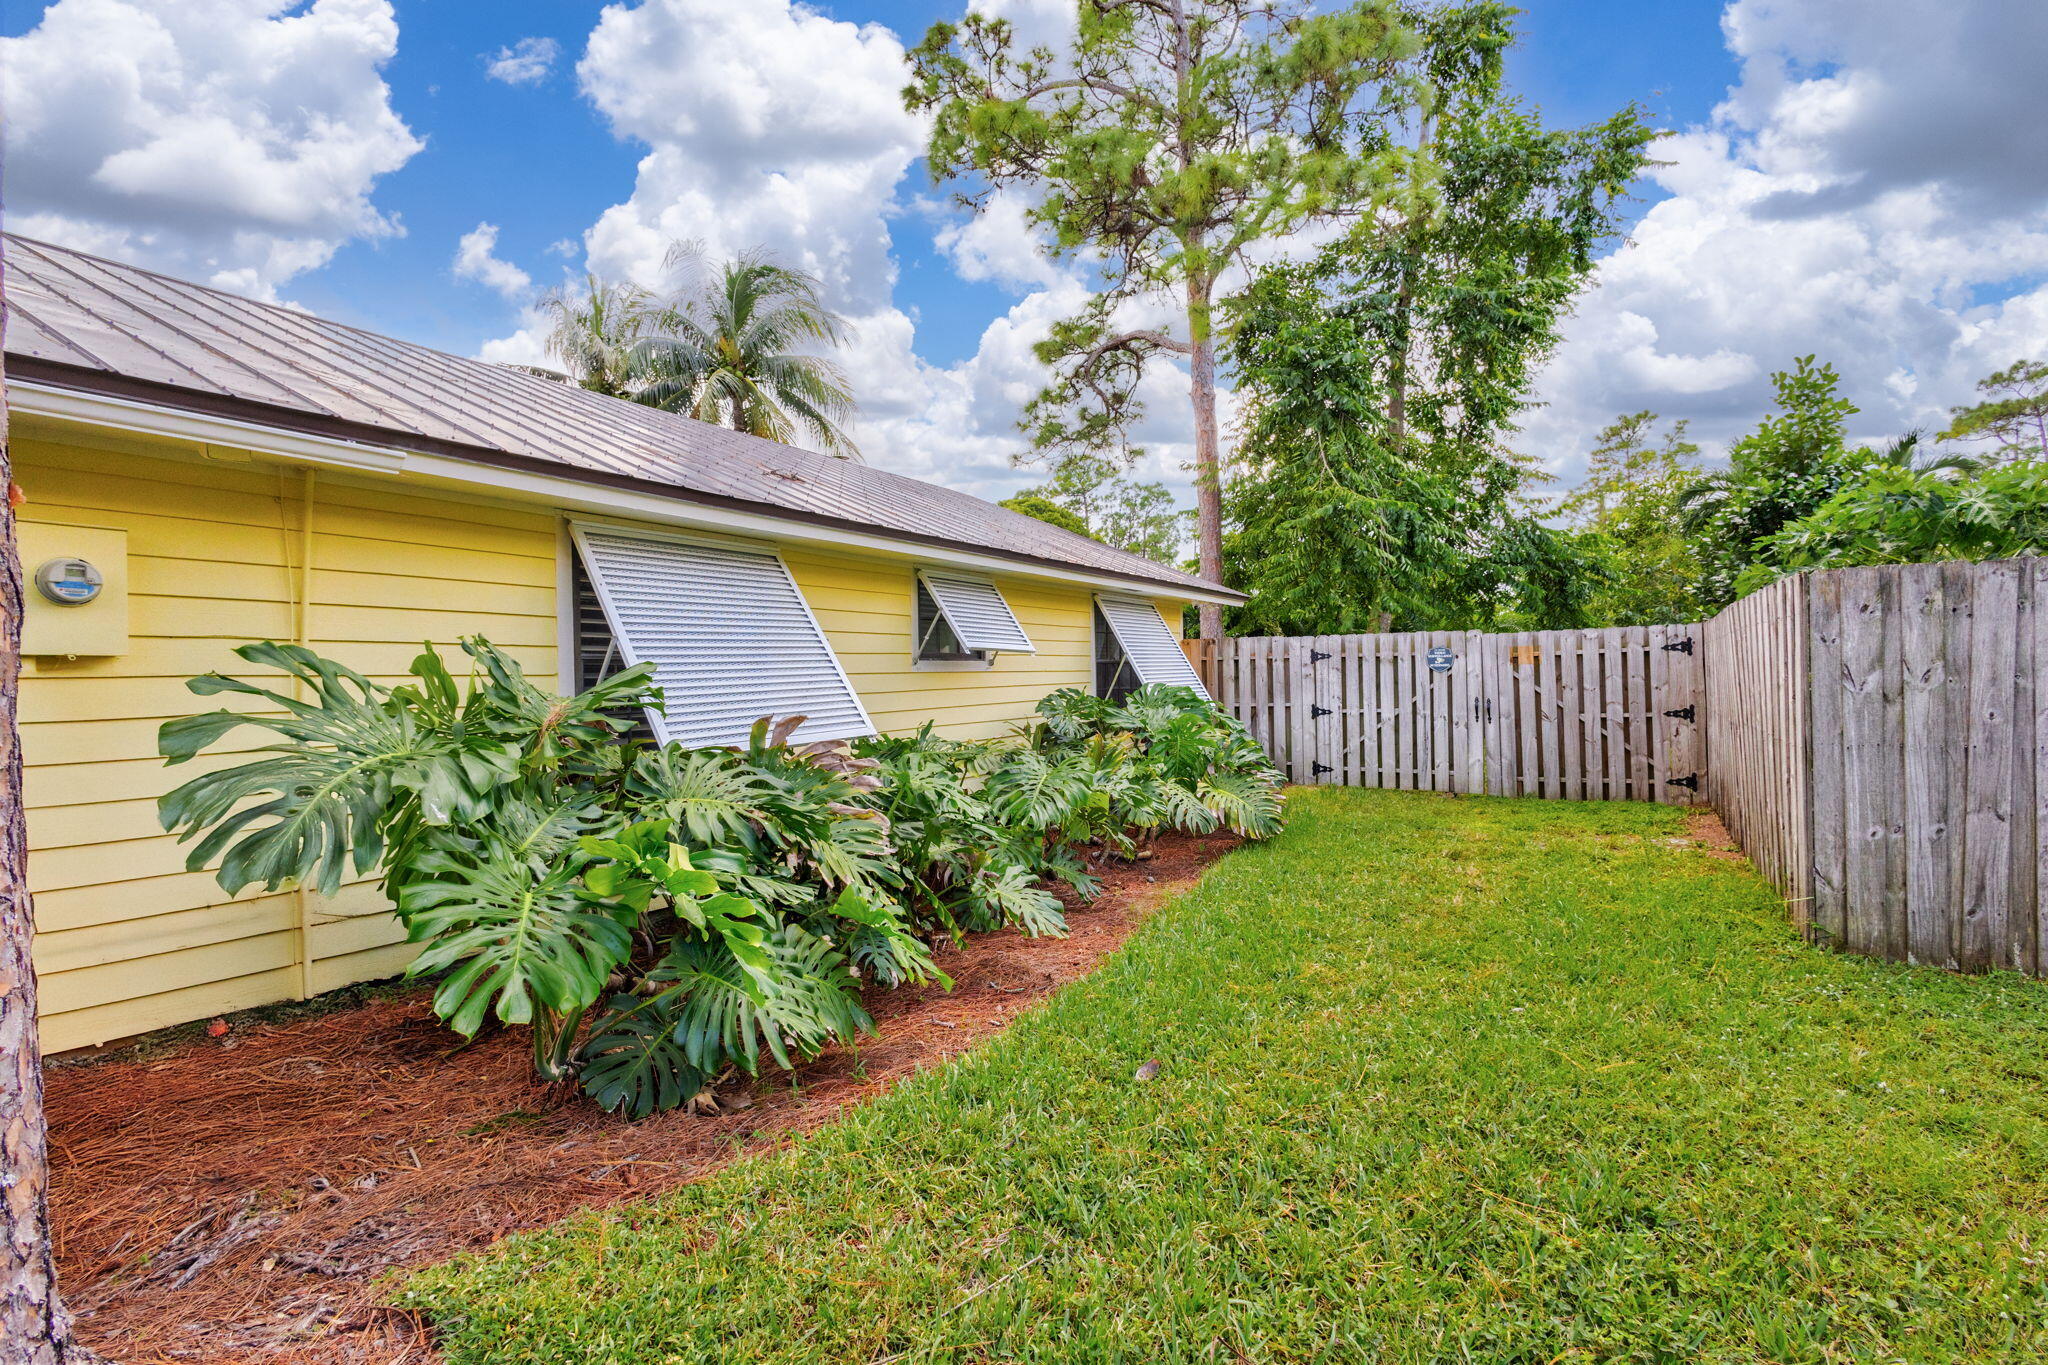
Yellow home with louvered windows beside a fenced grassy yard and tropical plants.
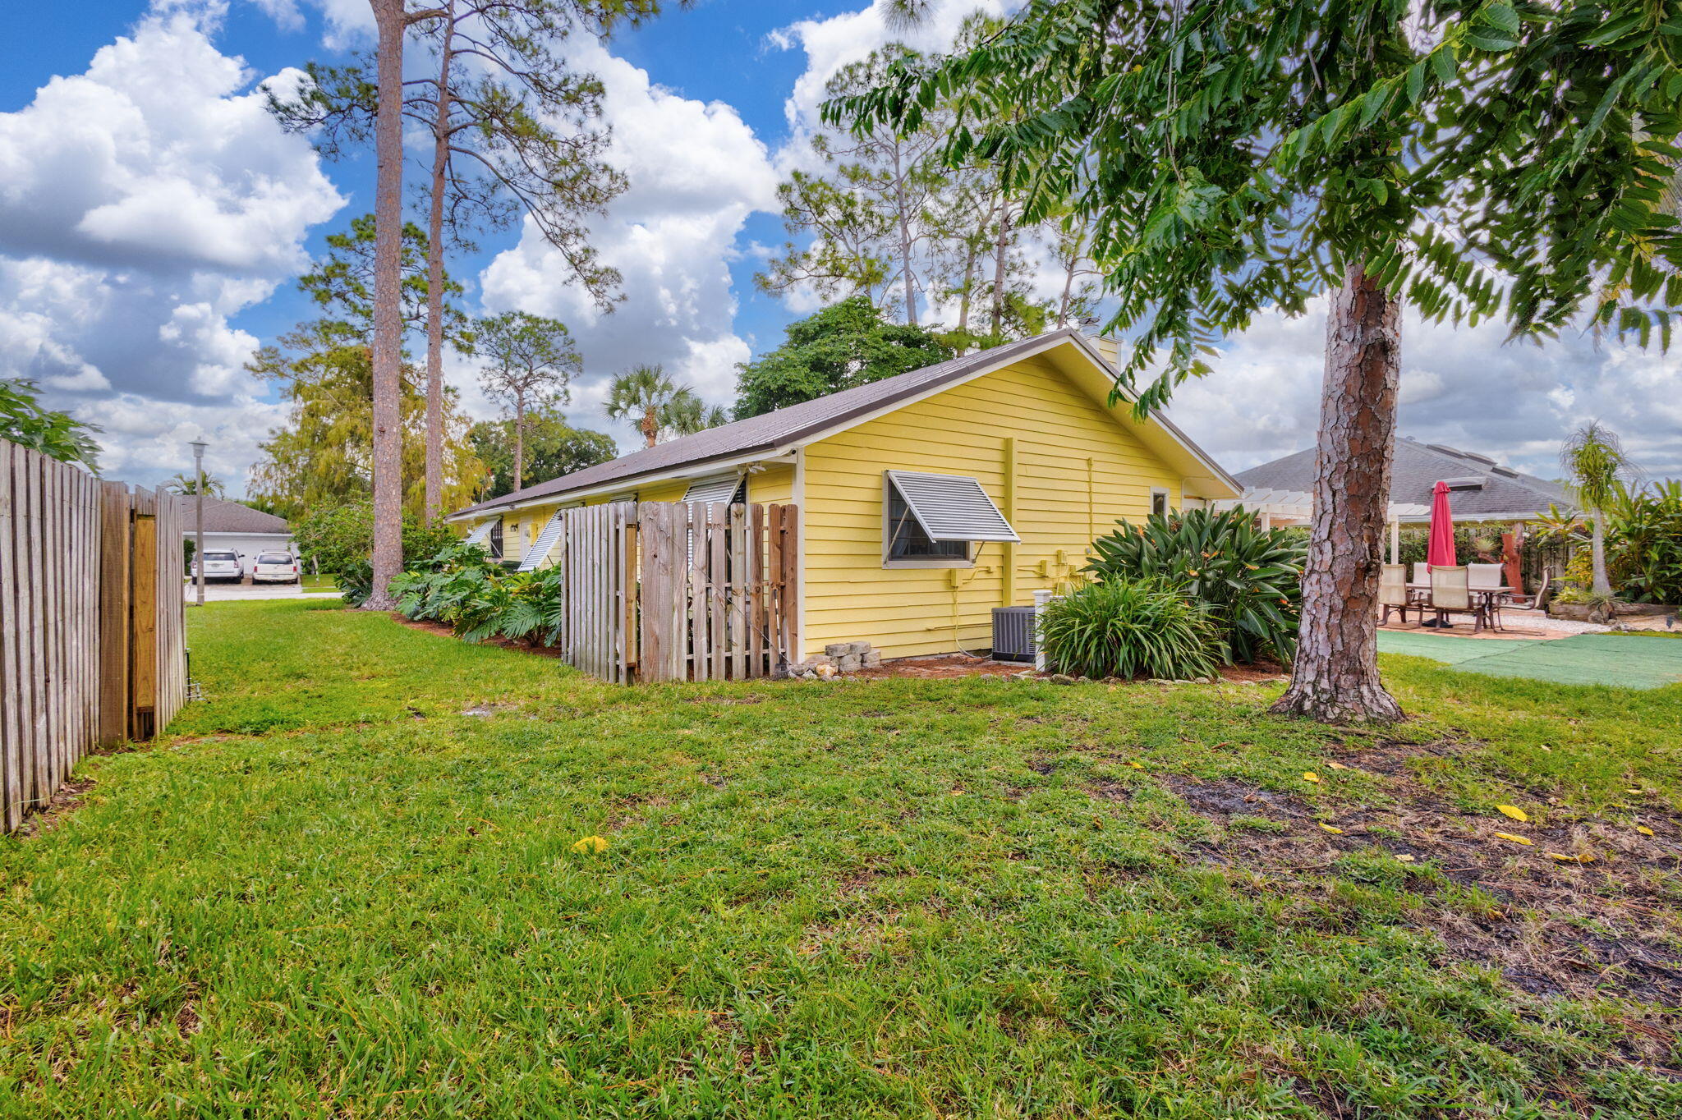
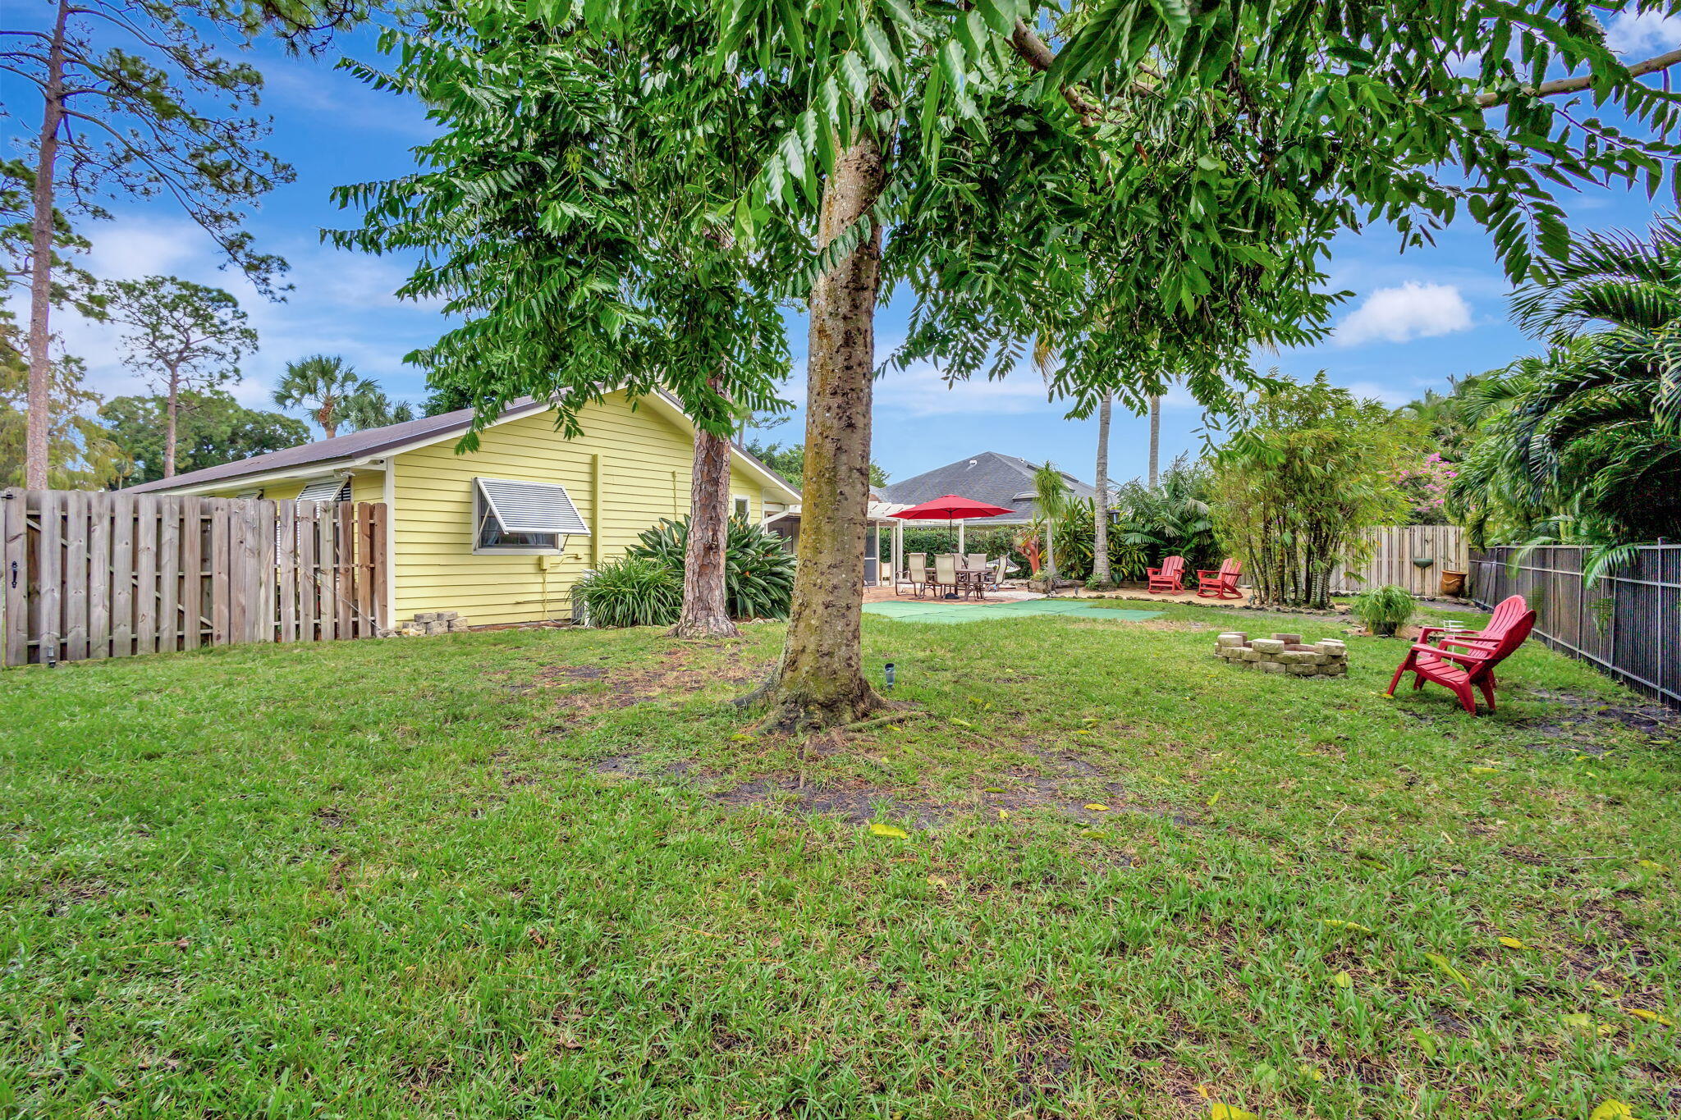
Yellow single-story house with awning windows, wooden fencing, and mature trees in the yard.
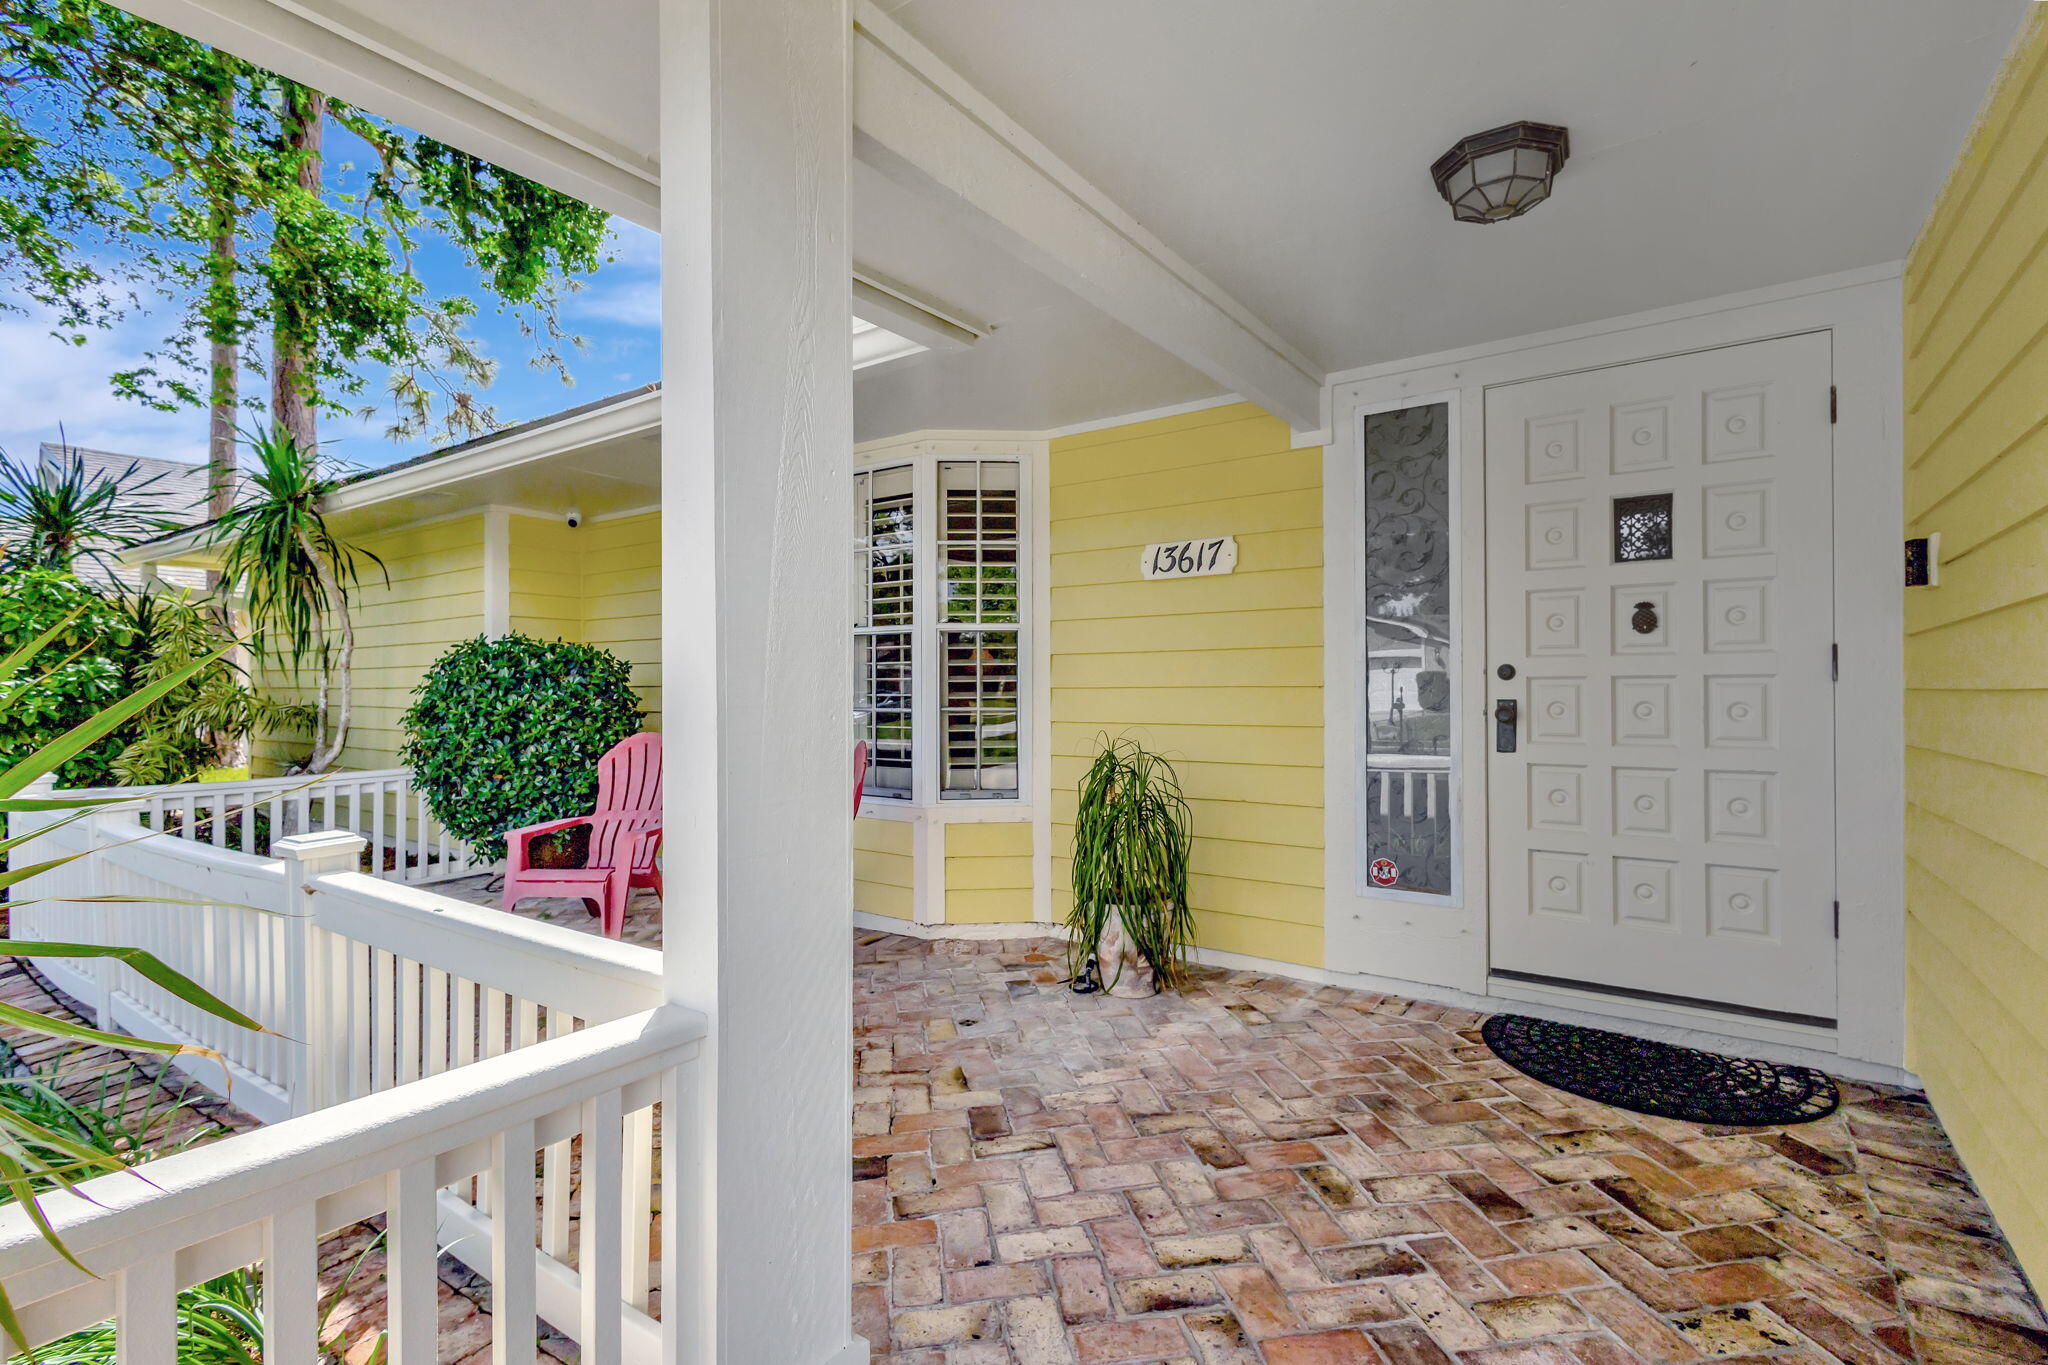
Yellow home’s covered entry with a white paneled door, brick pavers, tropical plants, and a pink chair.
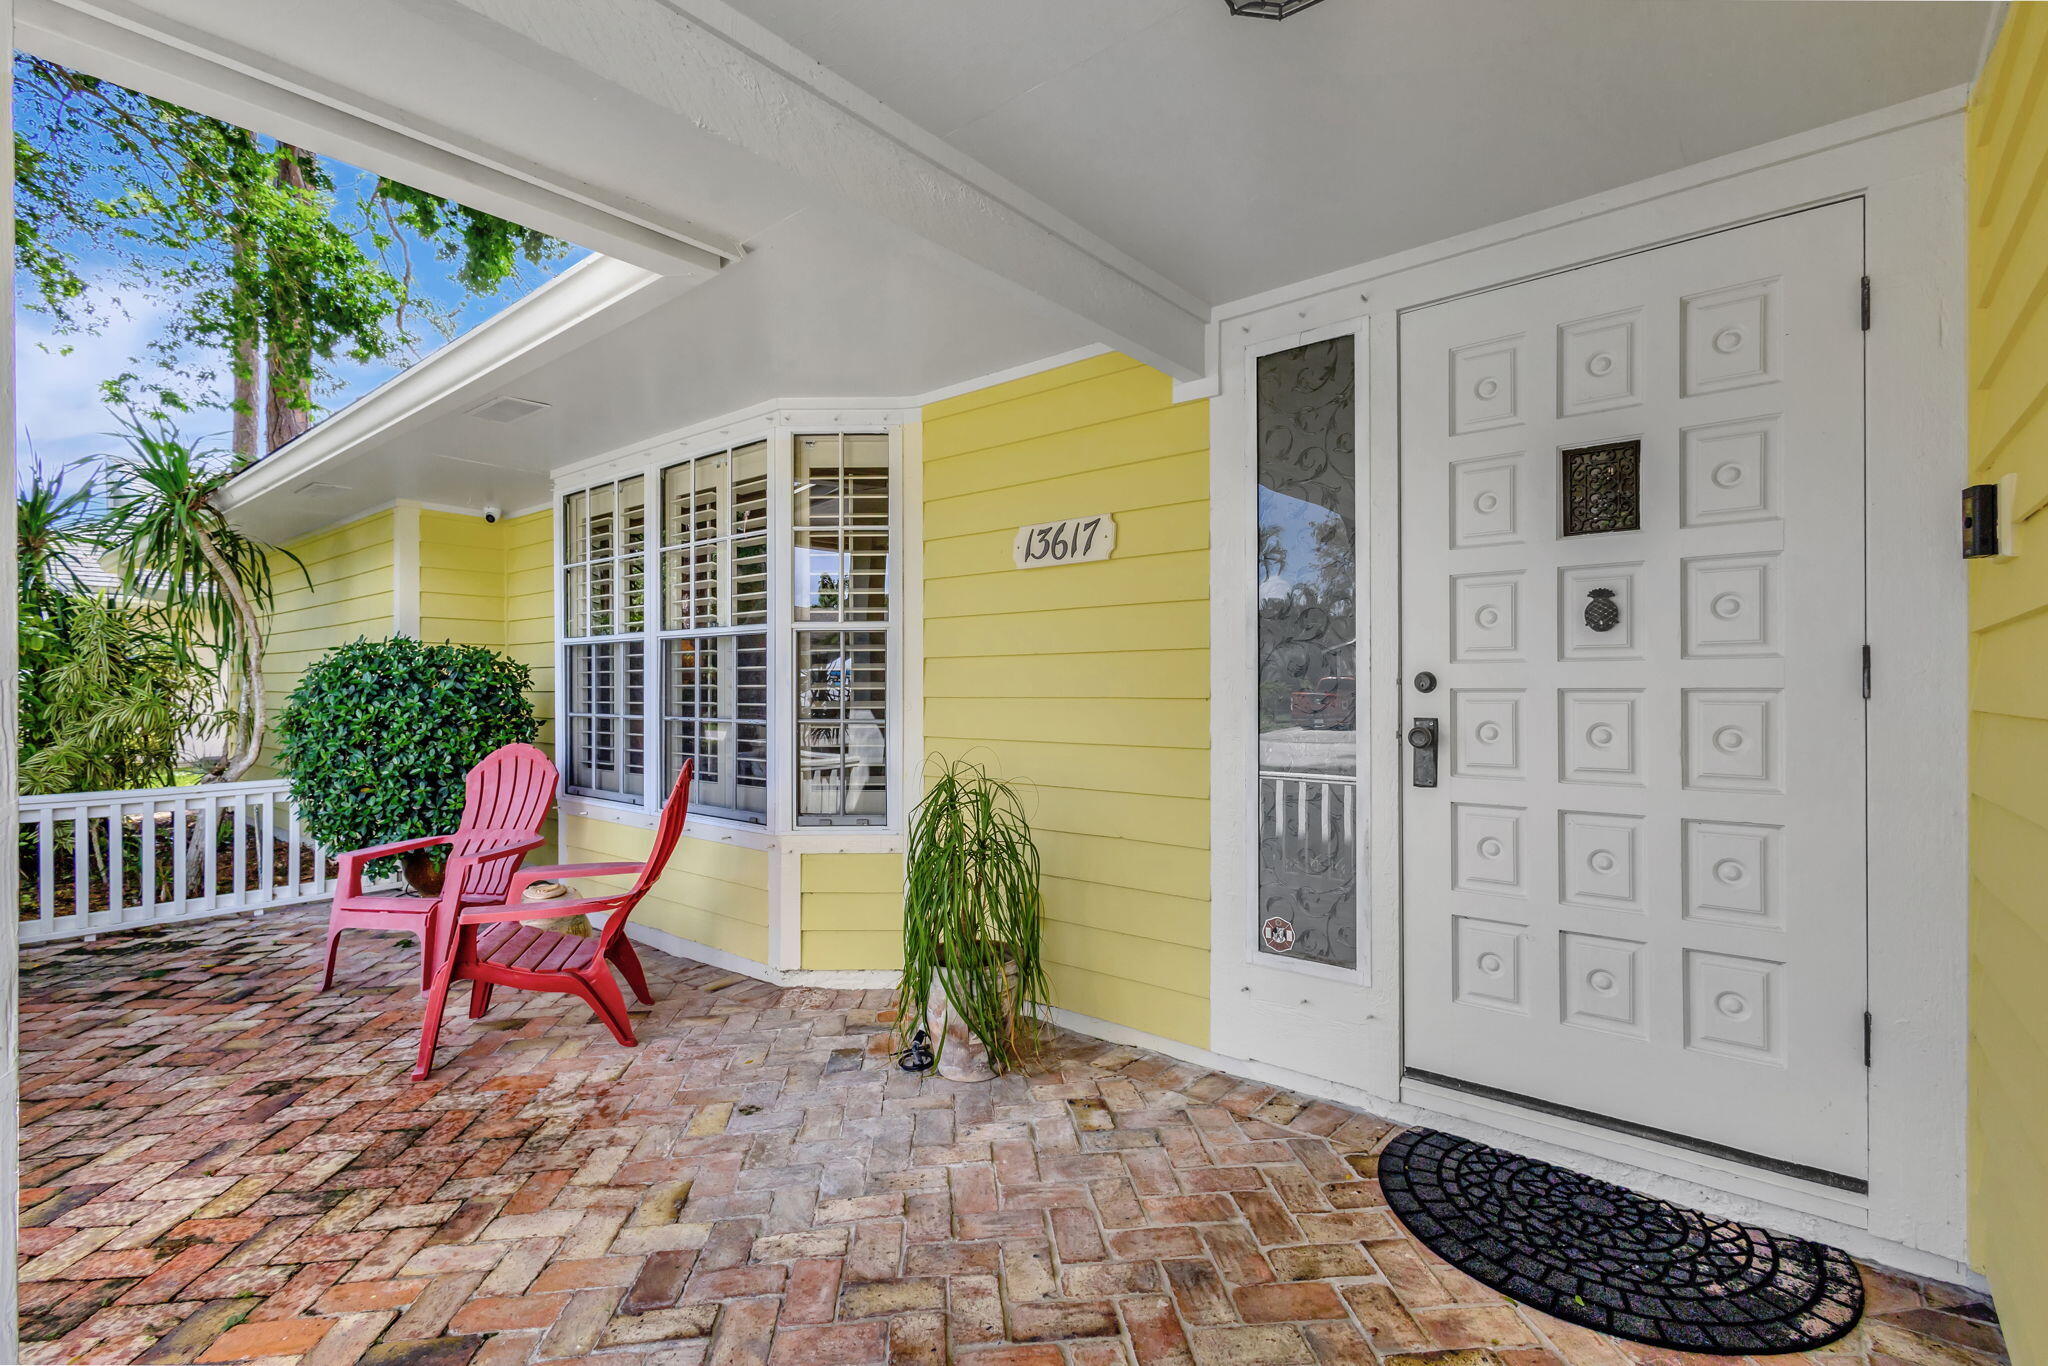
Yellow home’s covered front porch with a paneled white door, brick pavers, and red chairs.
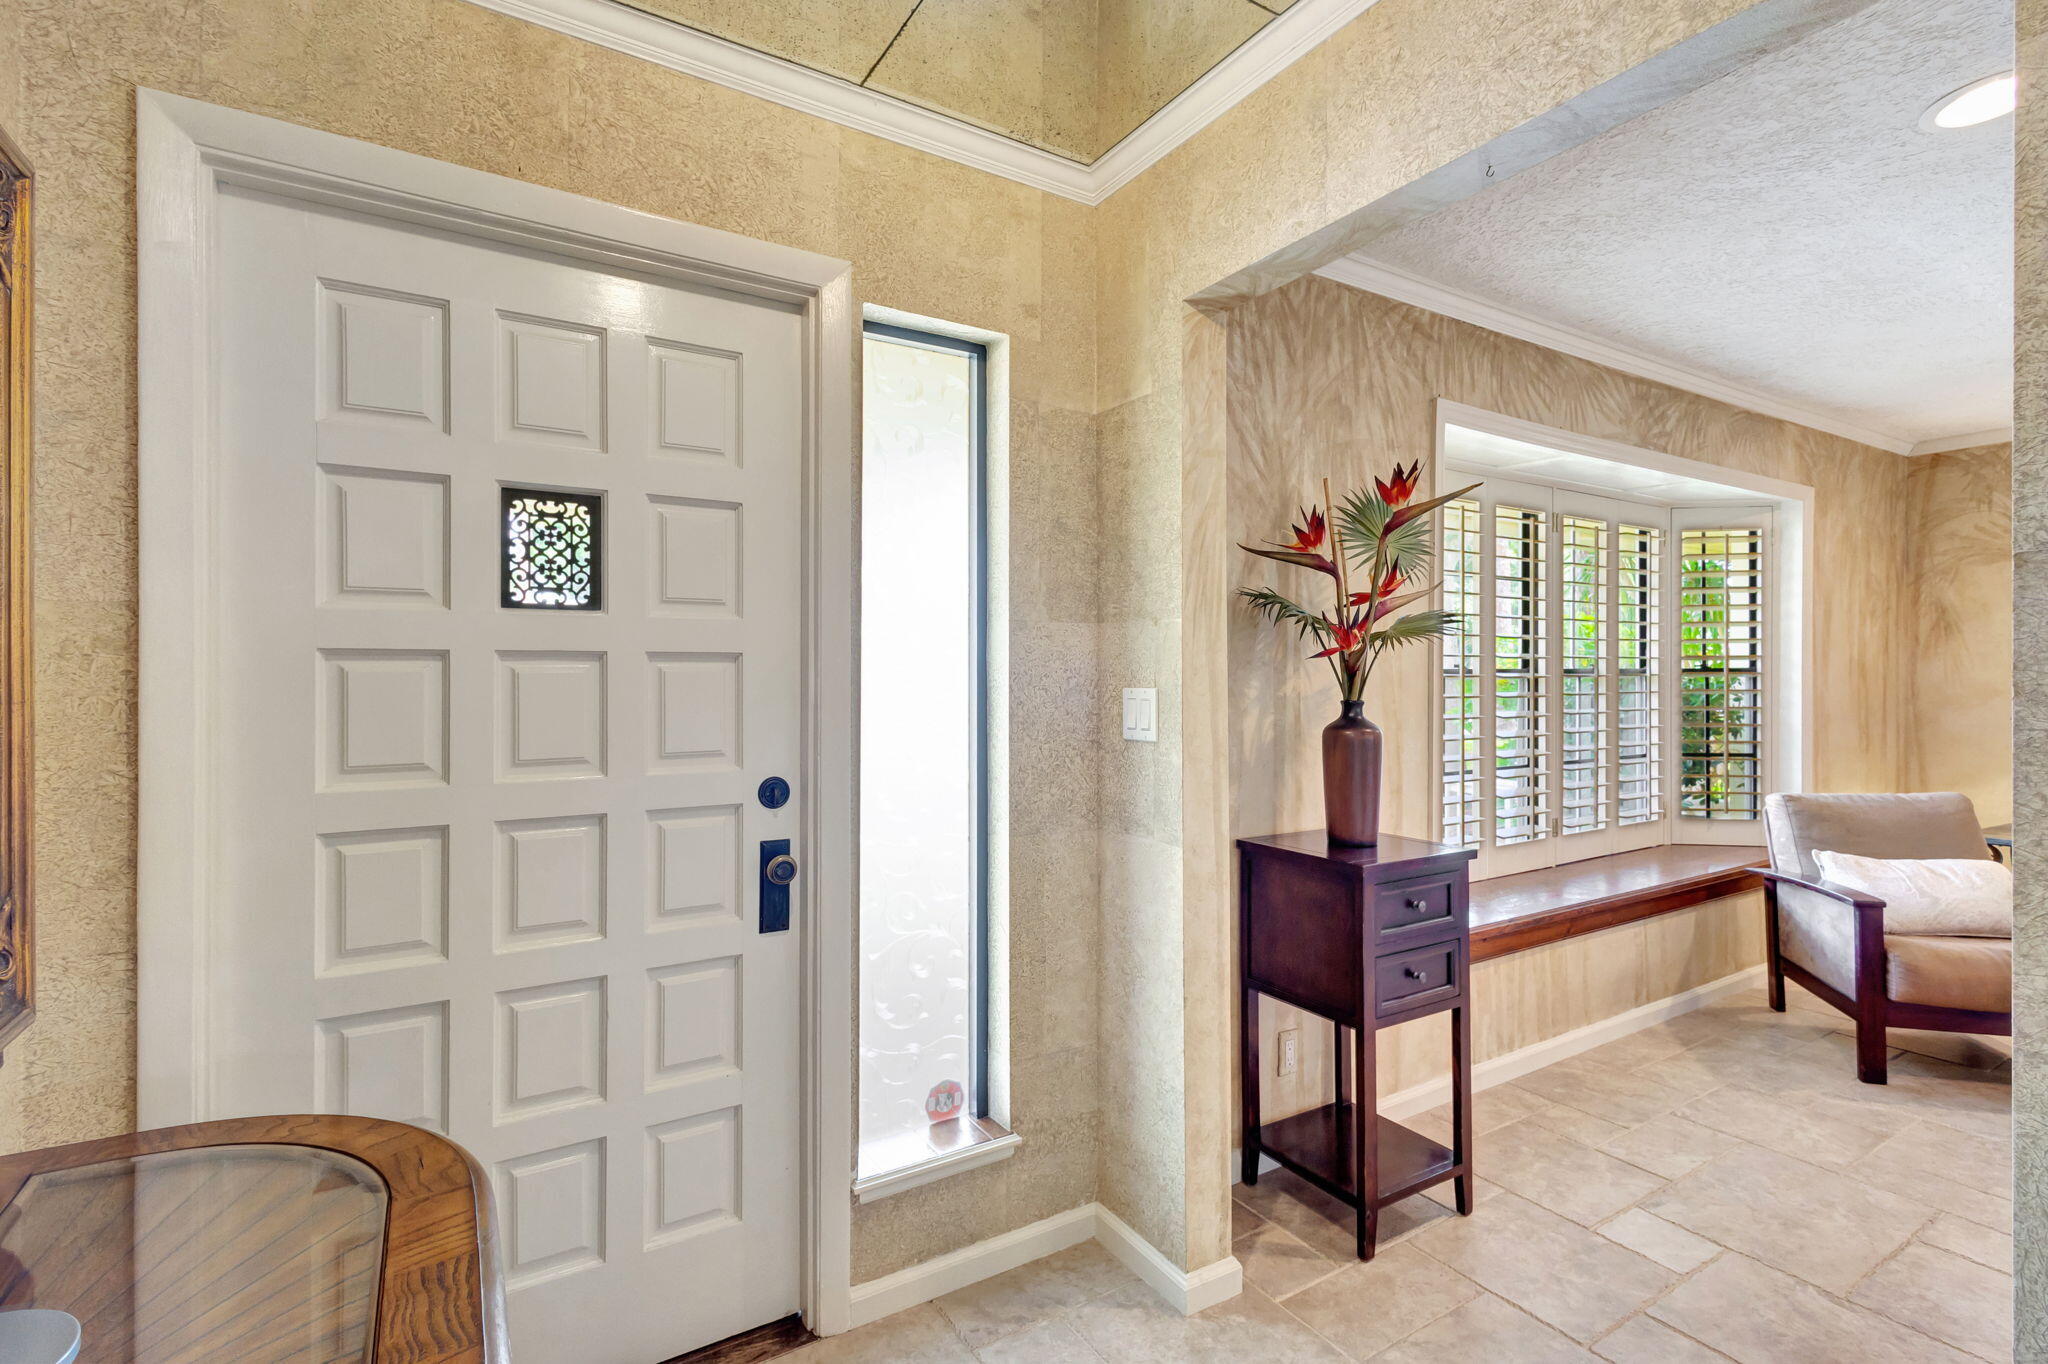
Entry foyer with a paneled front door, plantation-shuttered sitting area, and console table with tropical flowers.
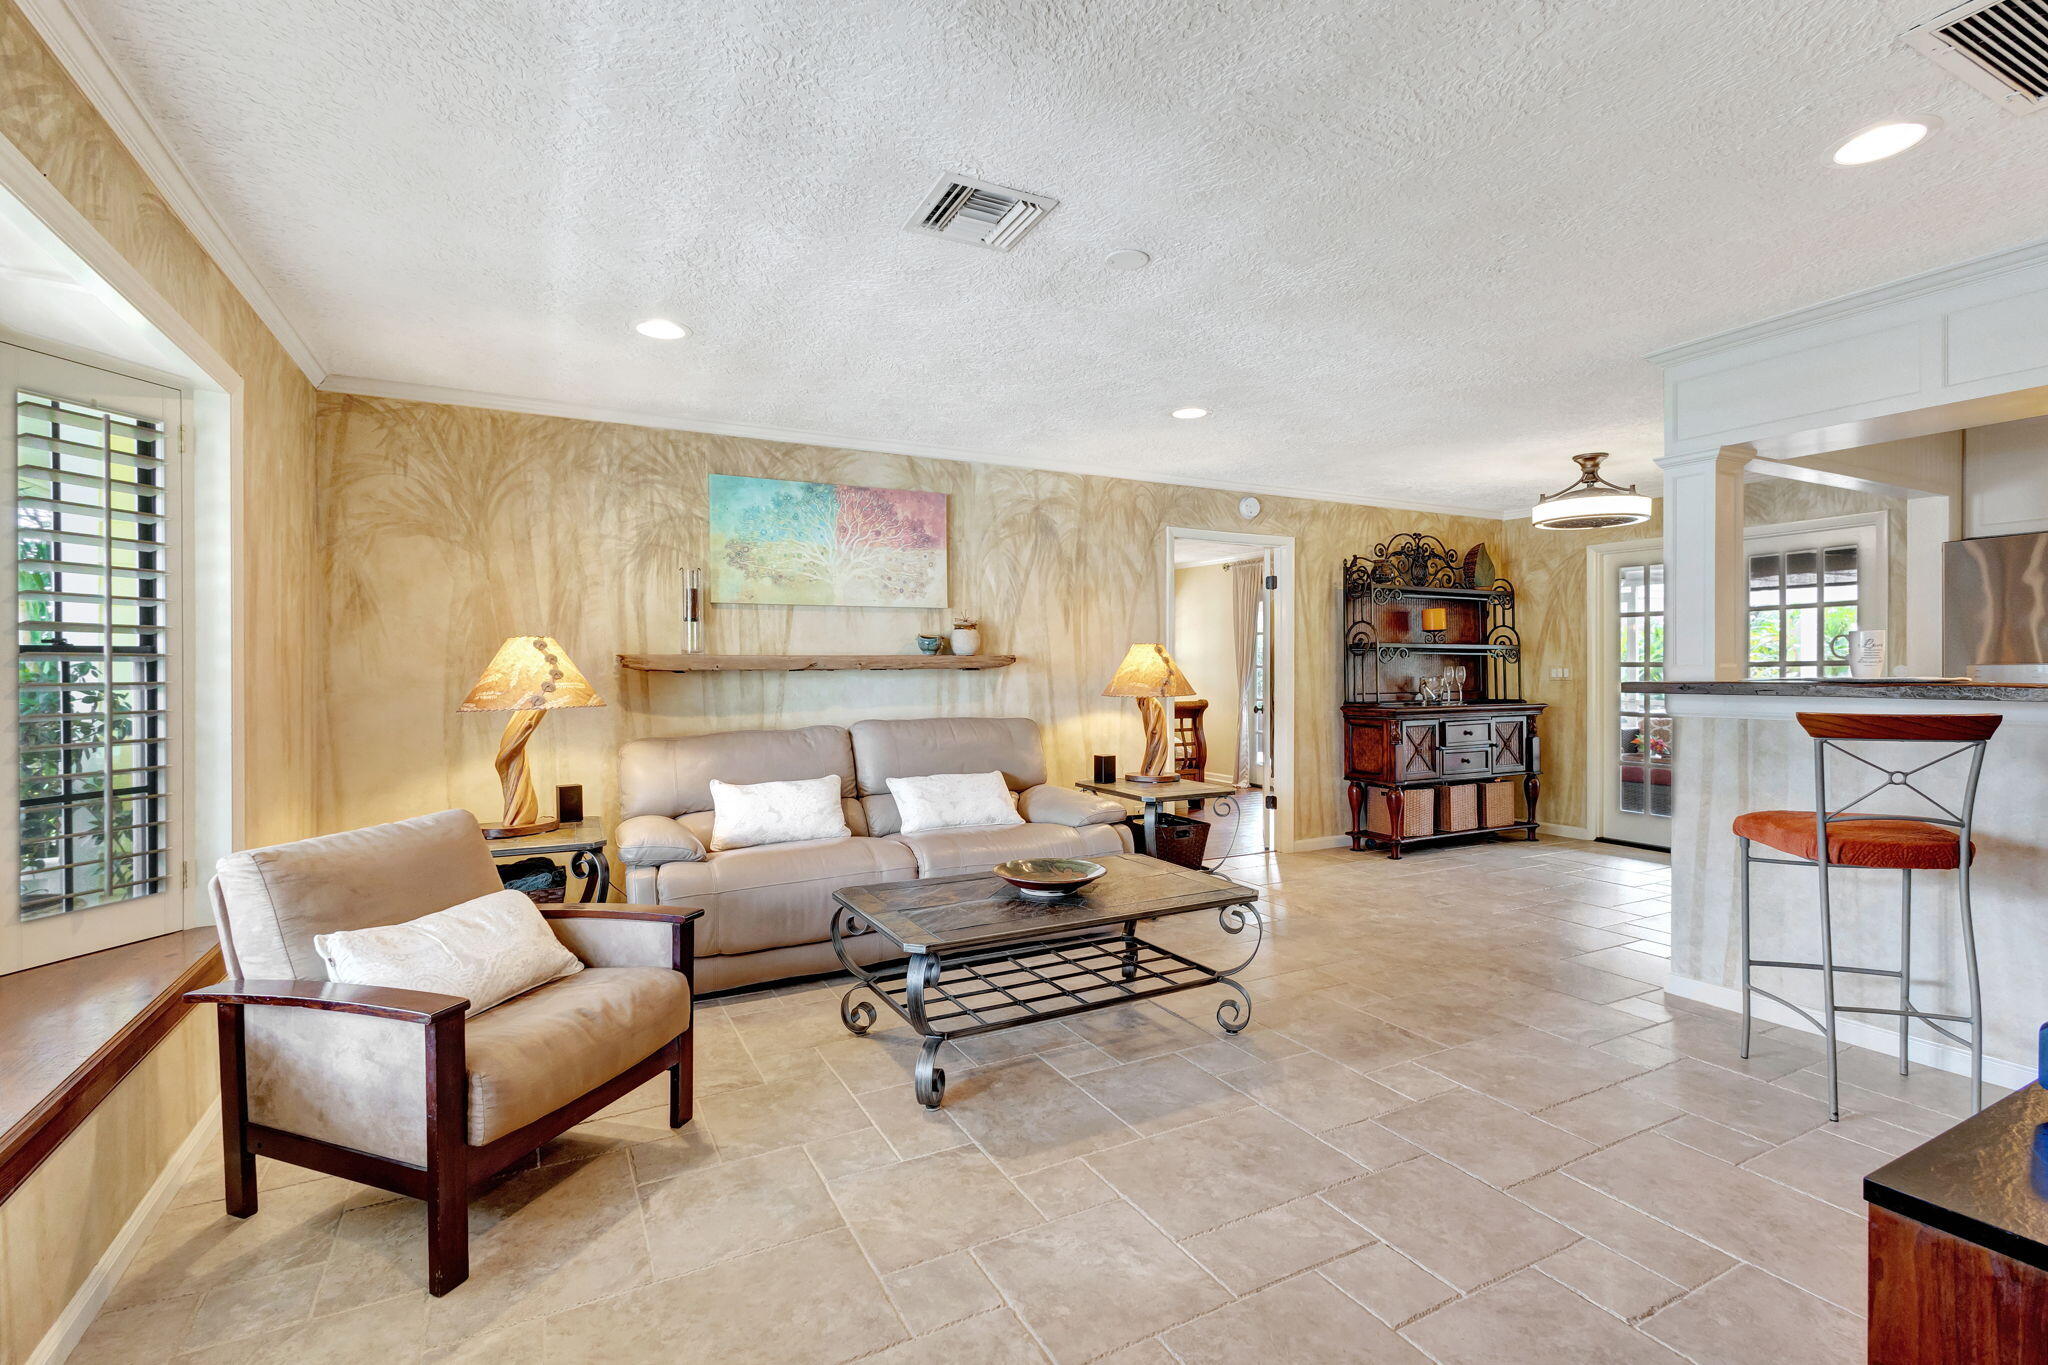
Furnished living room with beige sofas, a wrought-iron coffee table, and an adjoining kitchen.
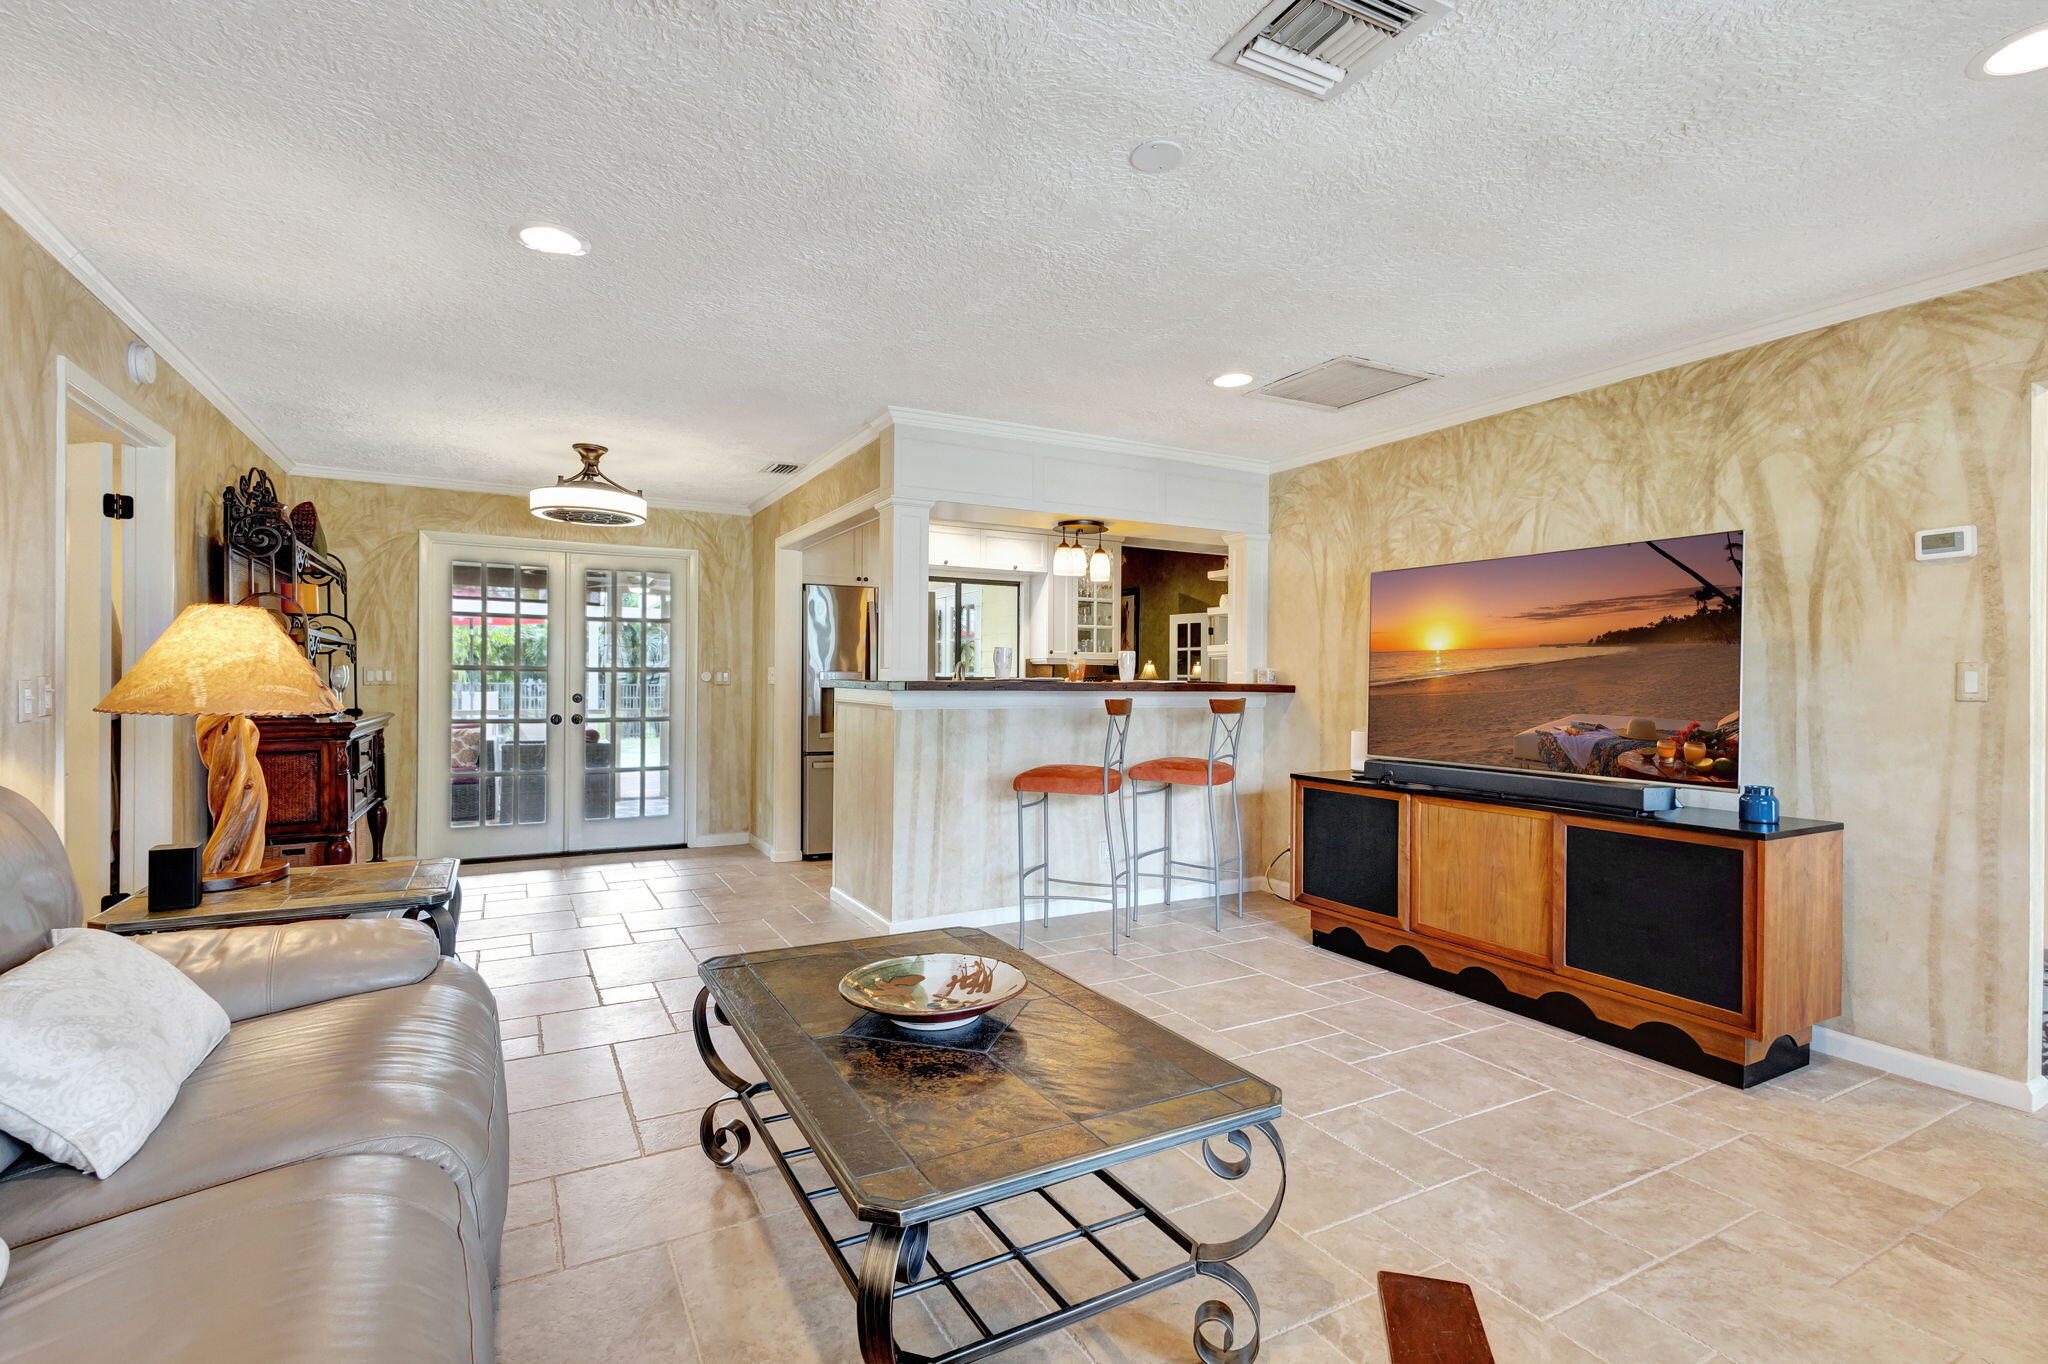
Open-plan living room with tiled floors, a breakfast bar, and French doors to the patio.
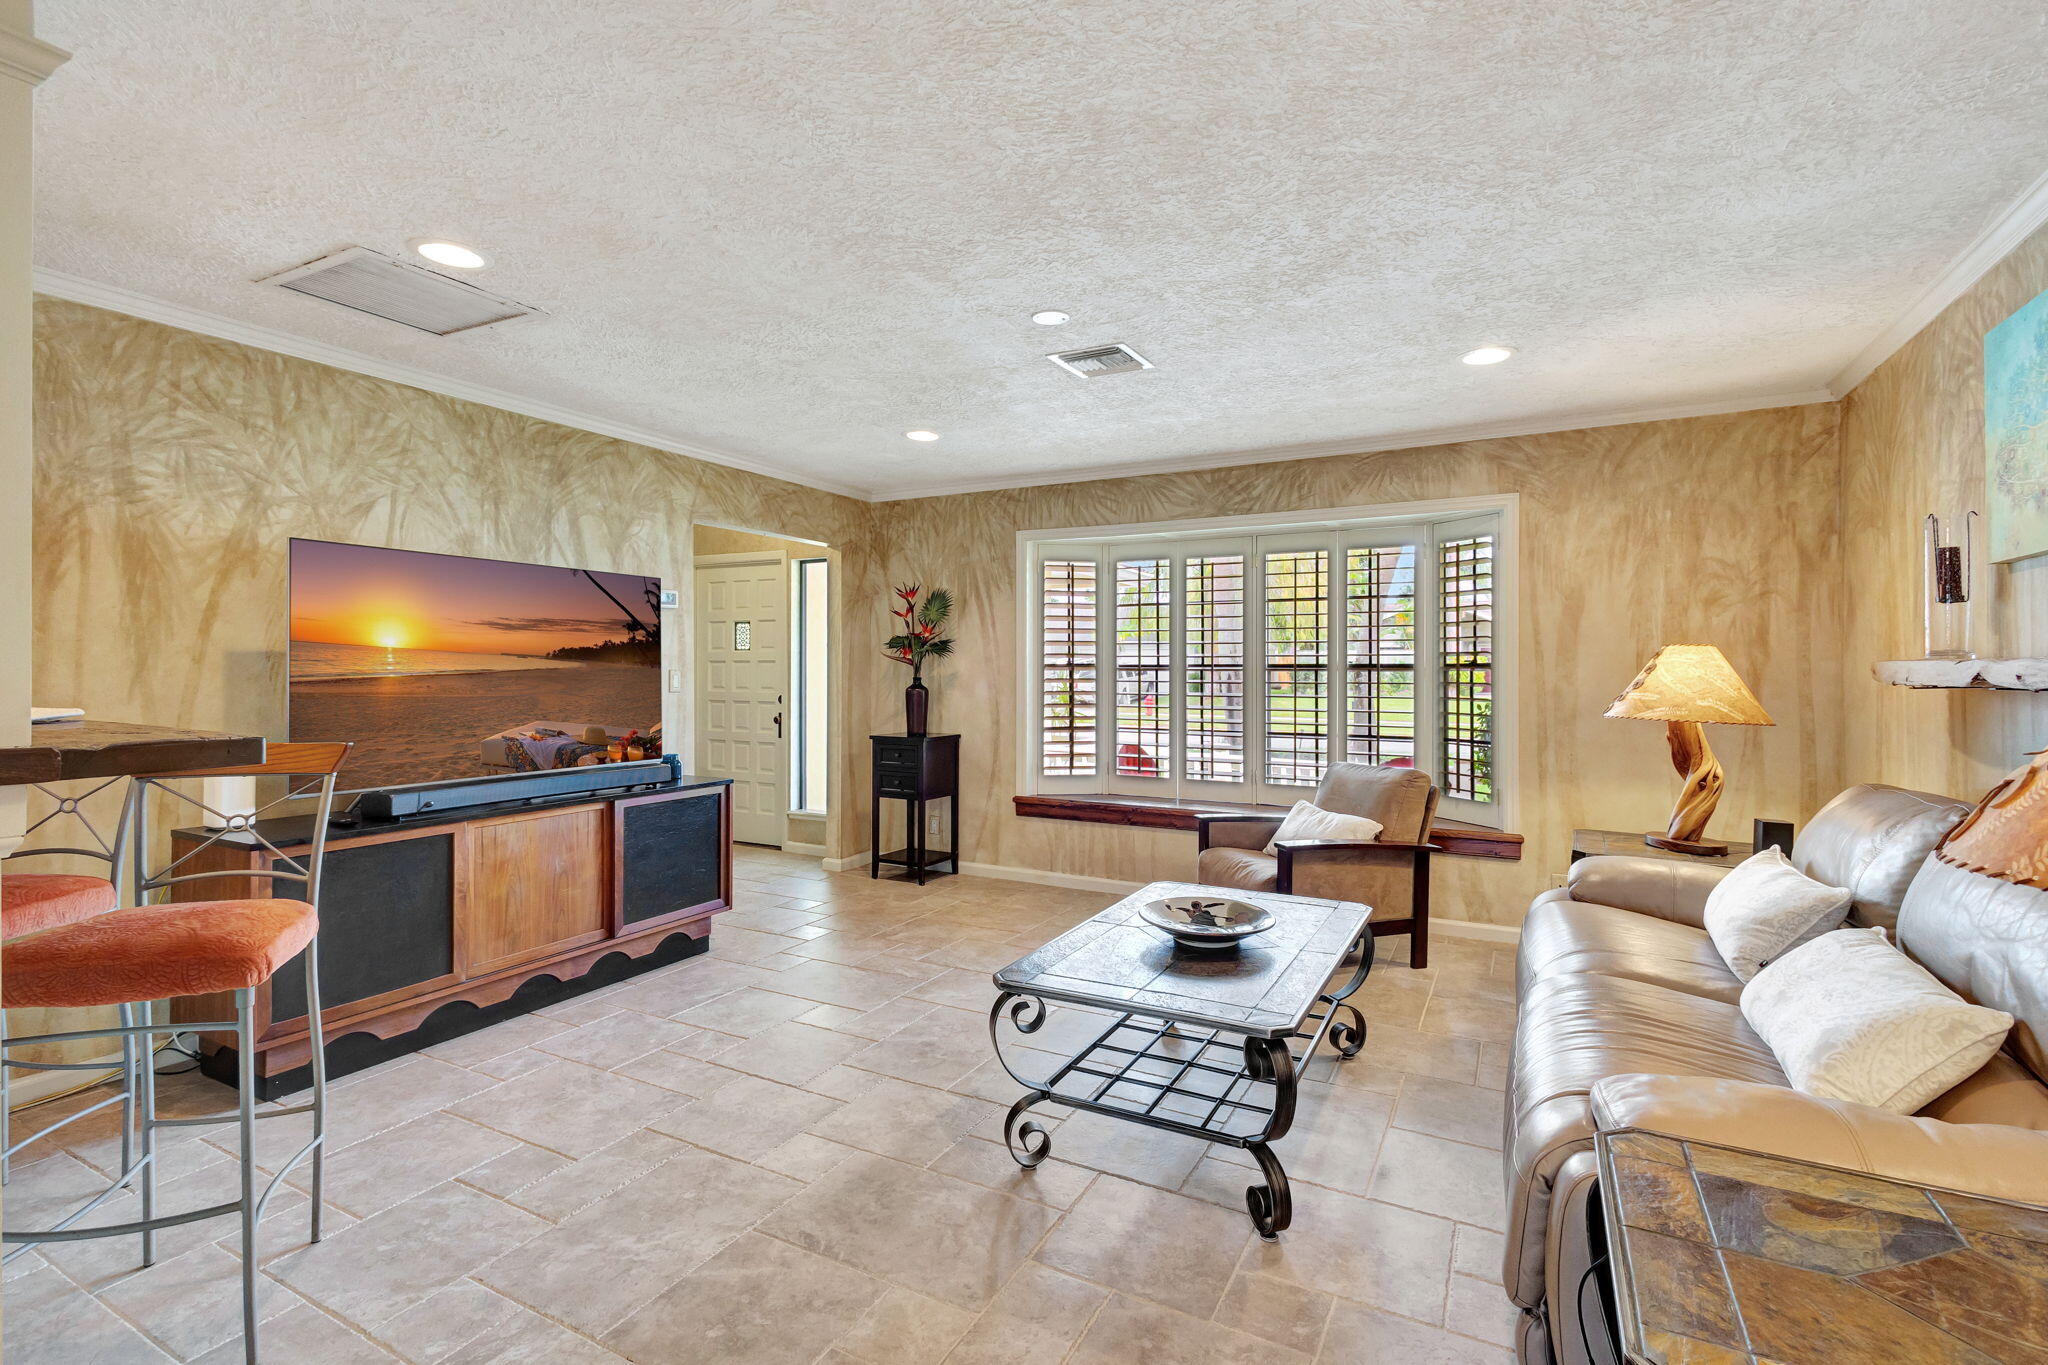
Furnished living room with plantation-shuttered windows, leather seating, and a television displaying a beach sunset.
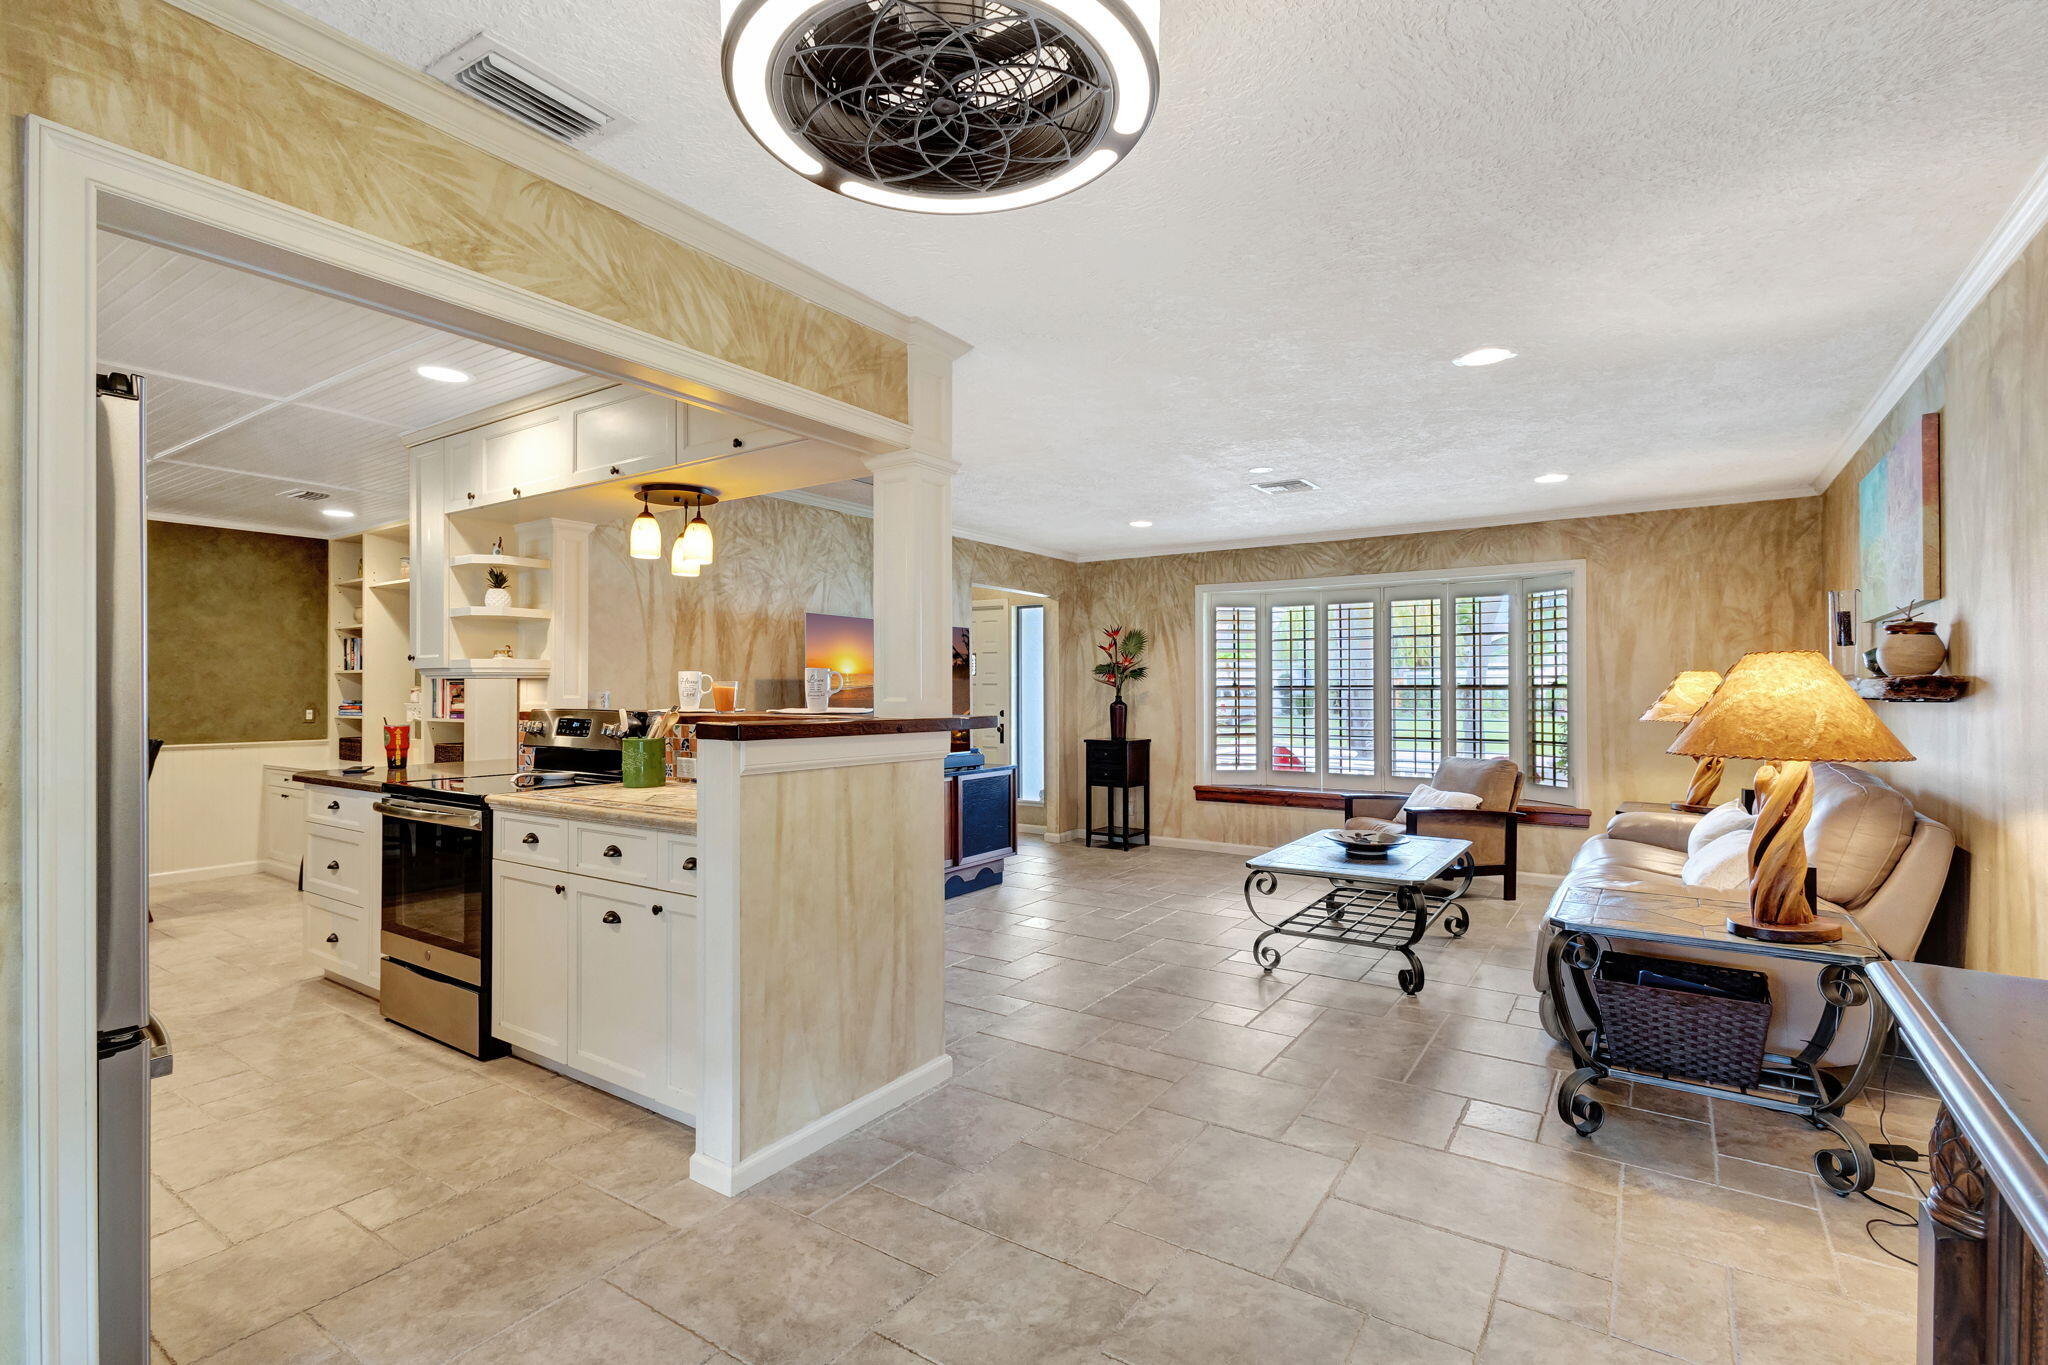
Open-plan kitchen and living room with cream cabinetry, tiled floors, leather seating, and plantation shutters.
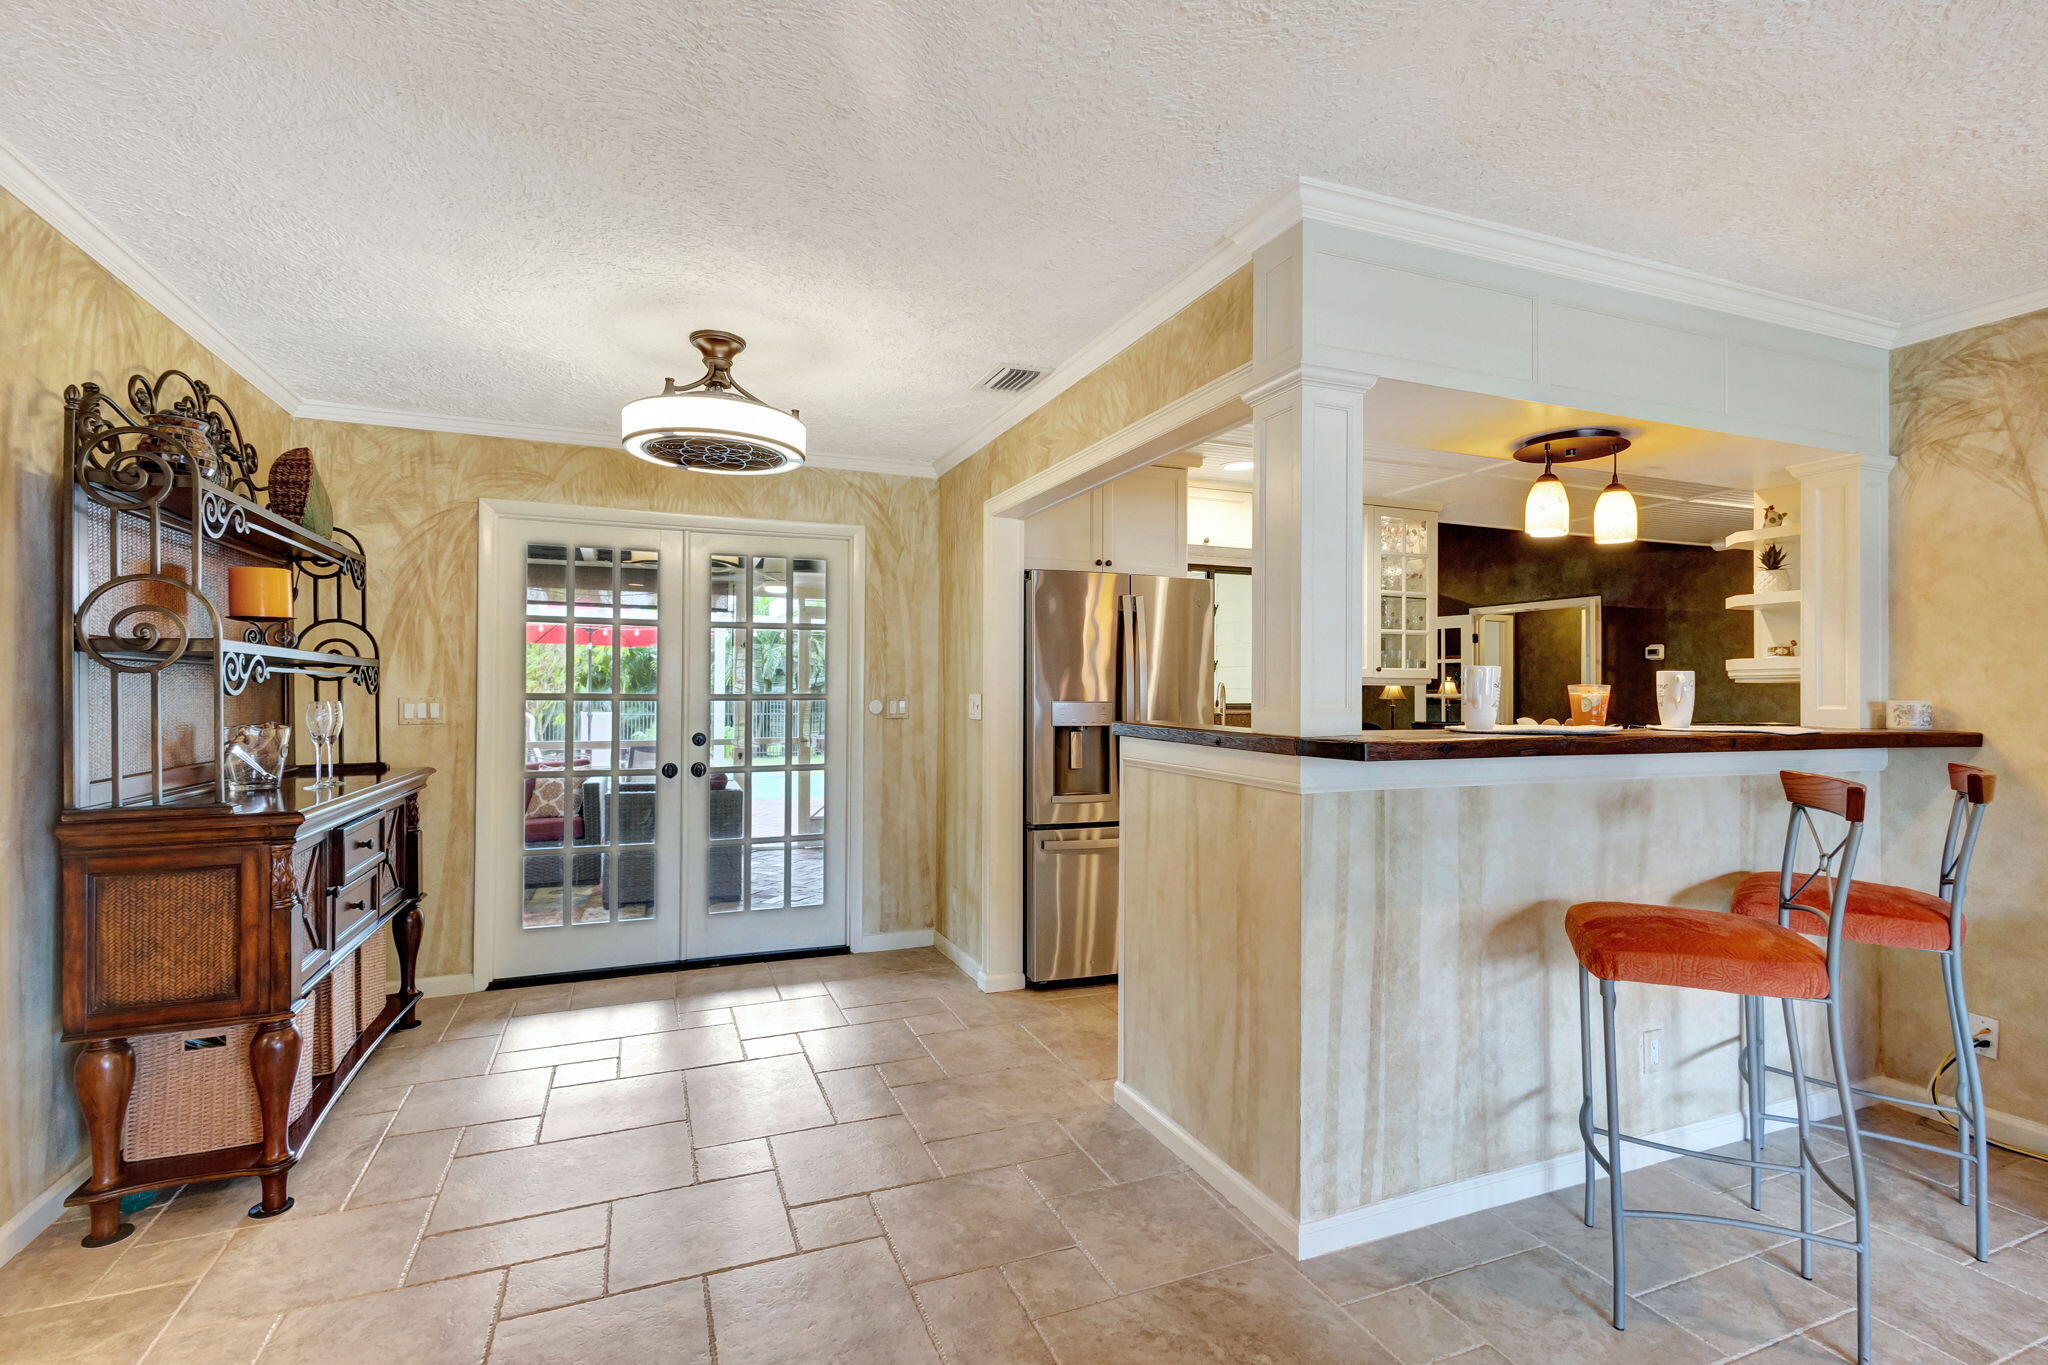
Kitchen and breakfast bar with orange stools, stainless steel refrigerator, and French doors facing the pool.
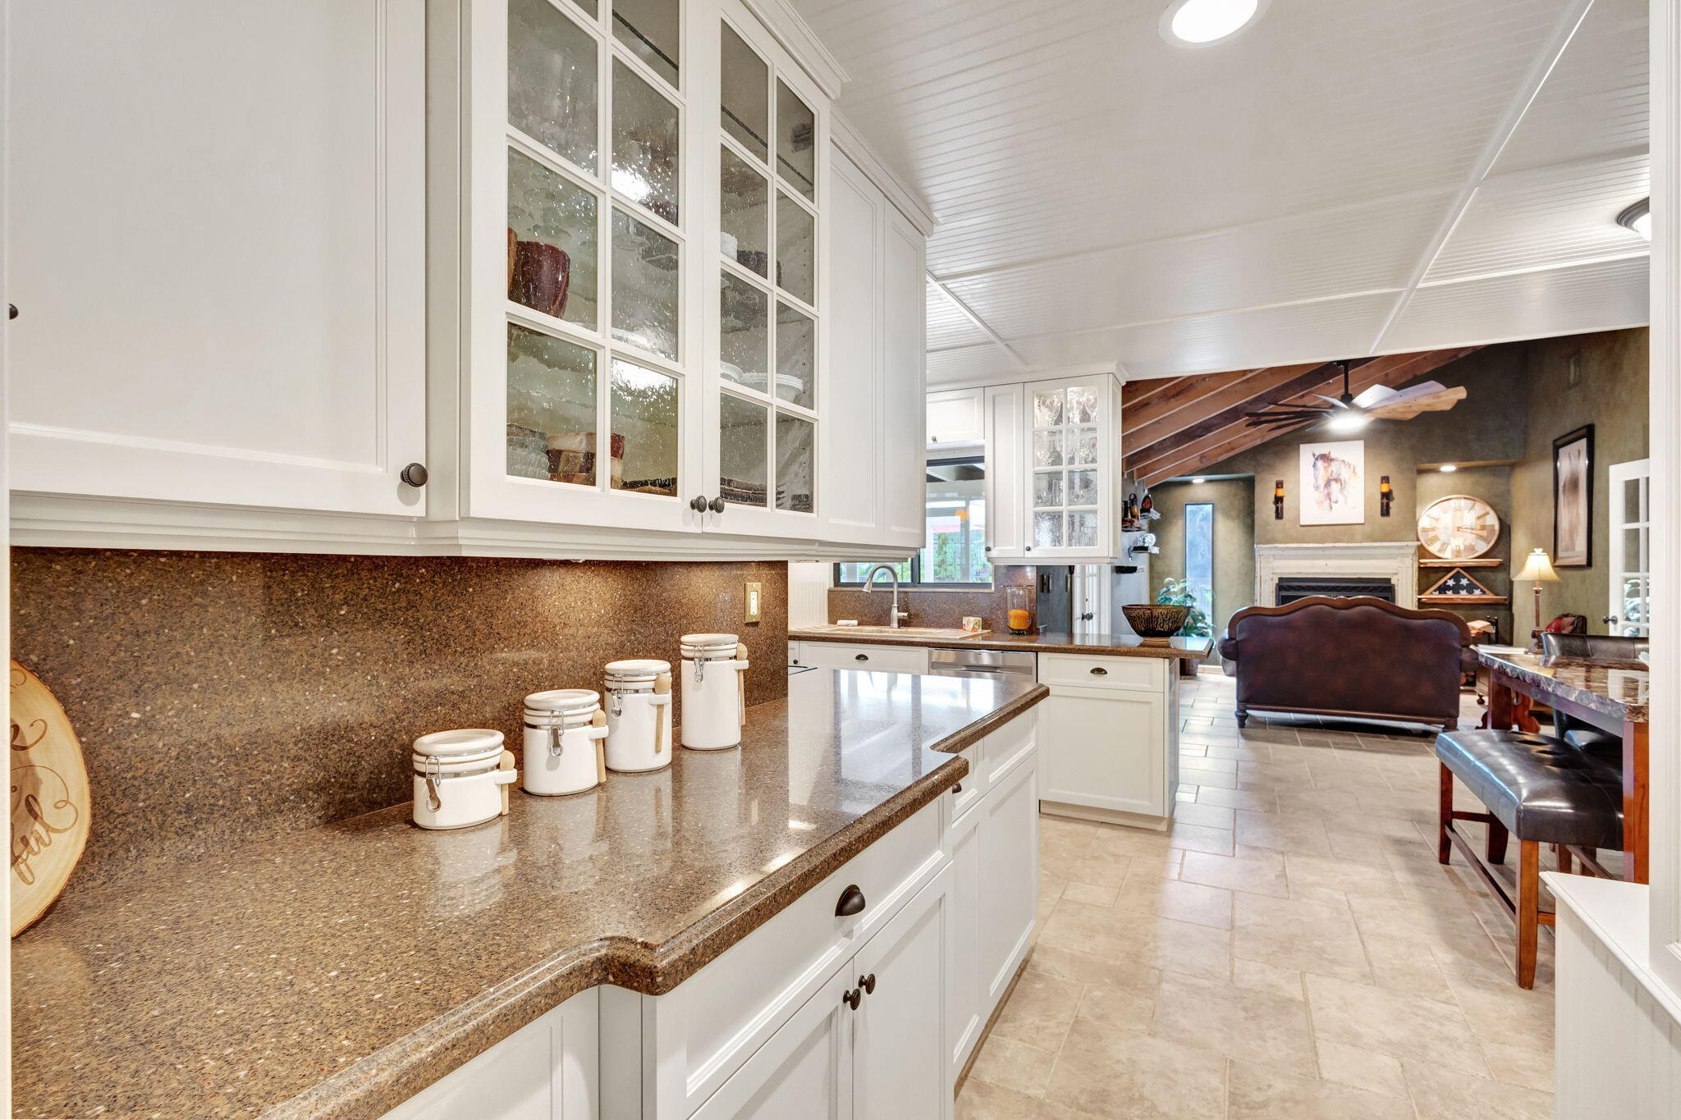
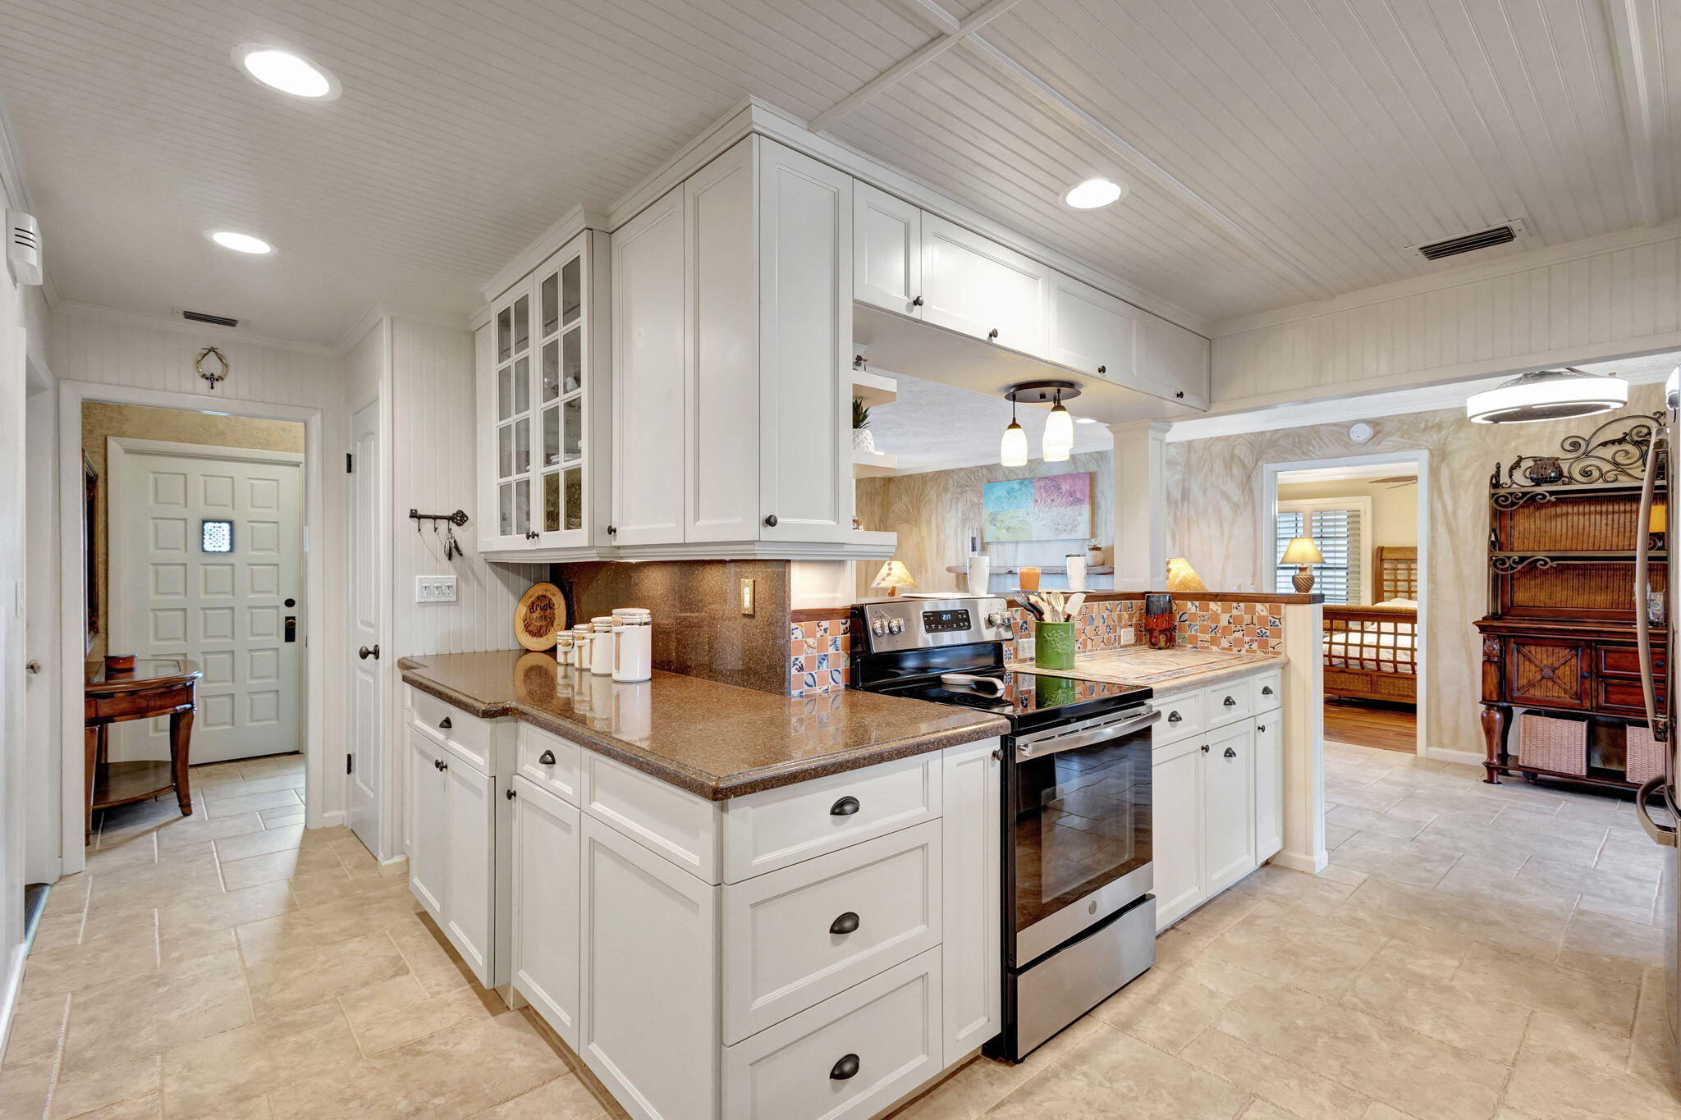
Kitchen with white glass-front cabinets and stone counters opening to a living room with a fireplace.
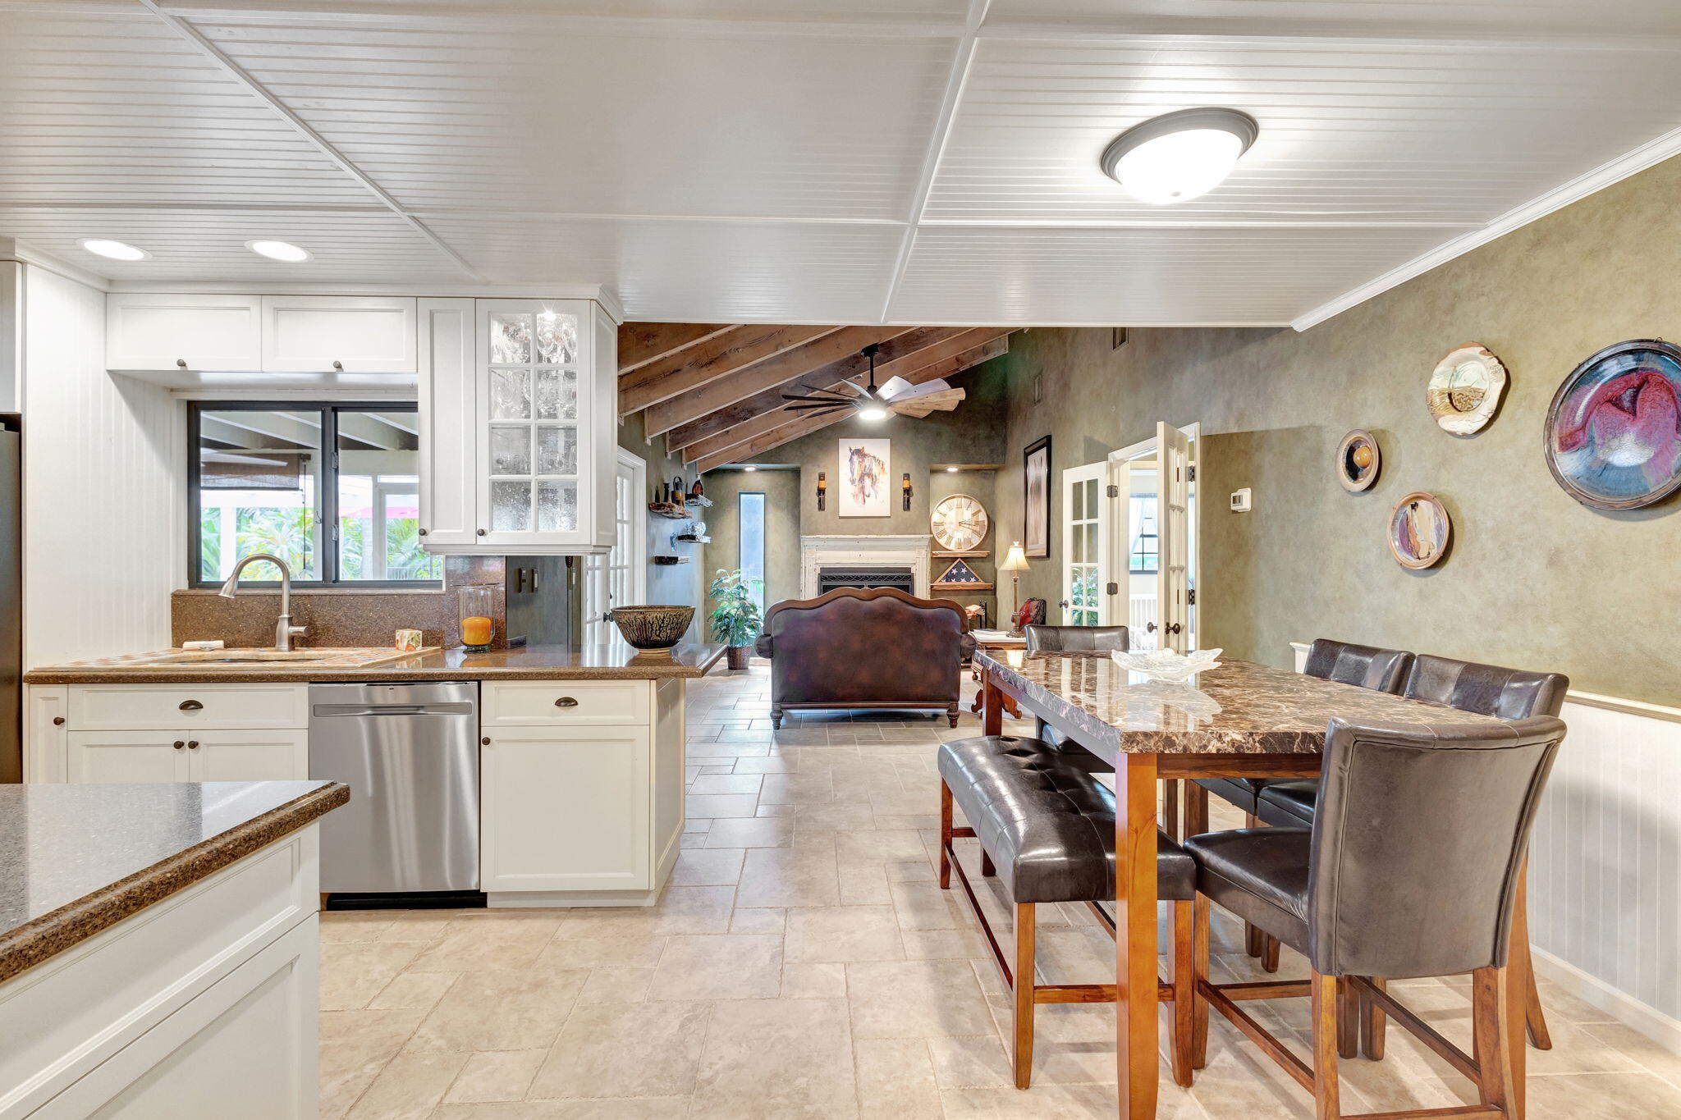
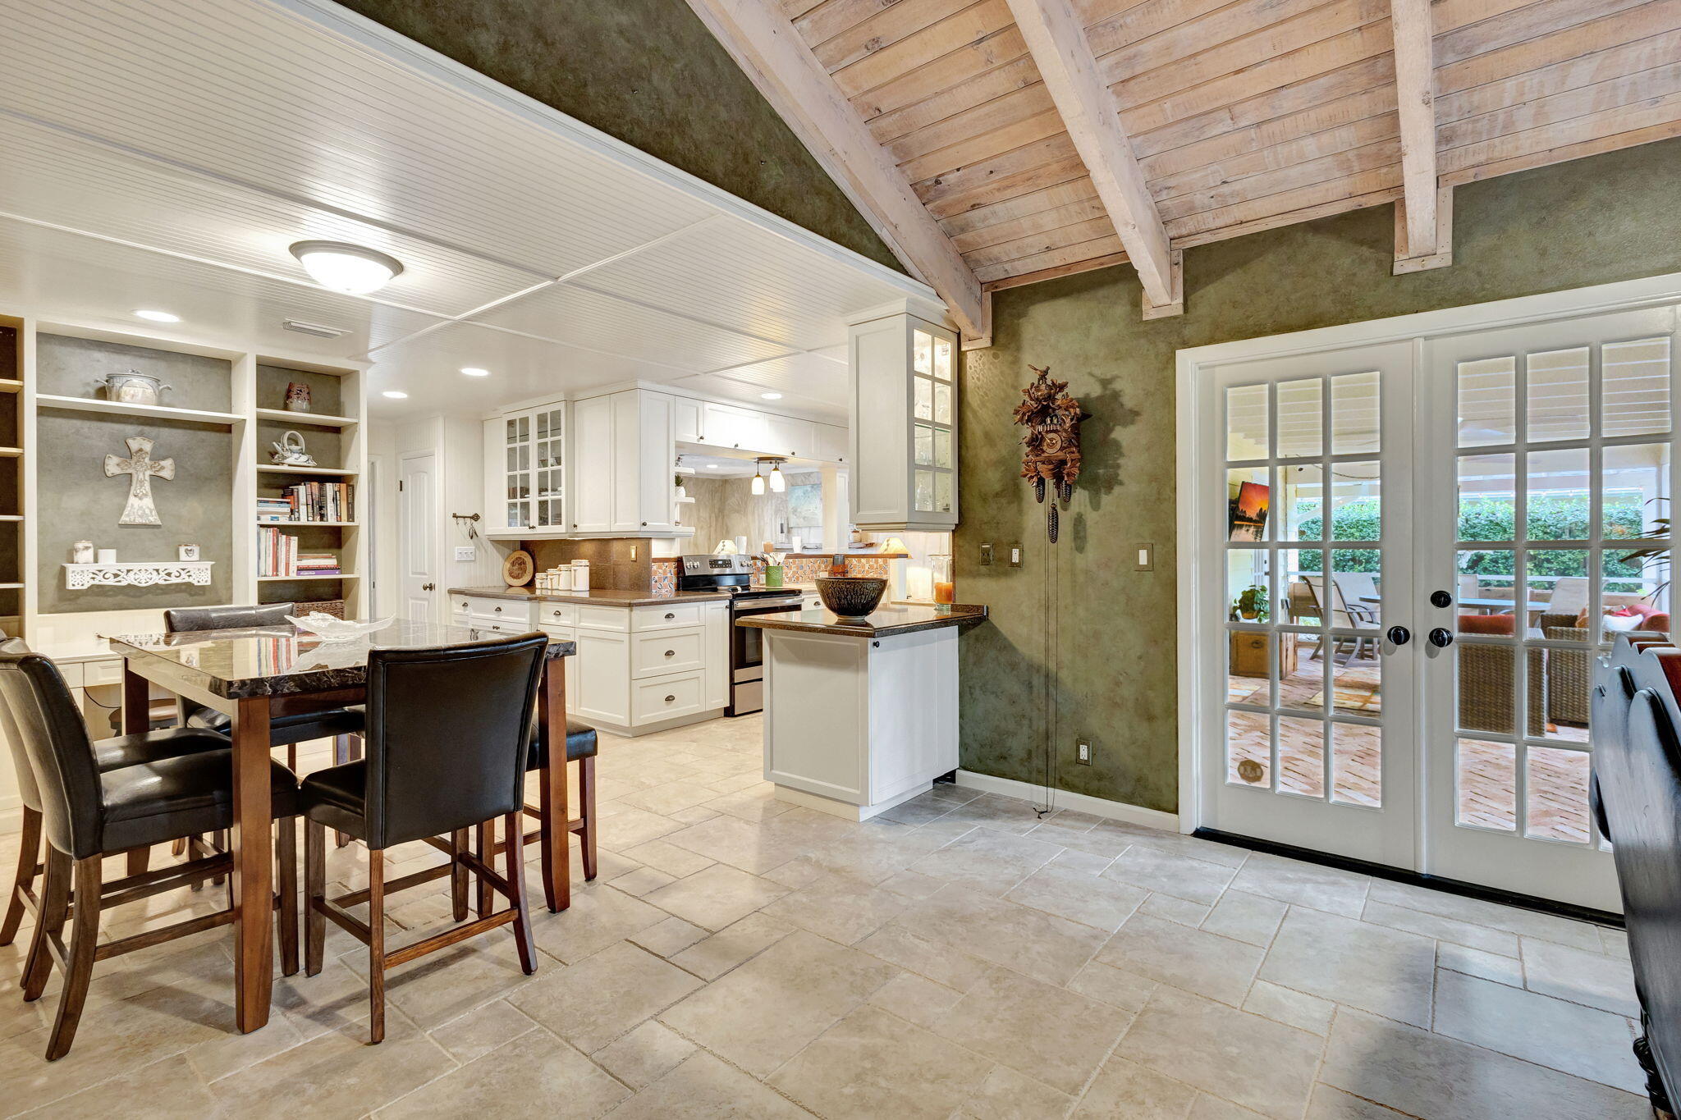
Open-plan kitchen and dining area with white cabinetry, a long stone-top table, and exposed ceiling beams.
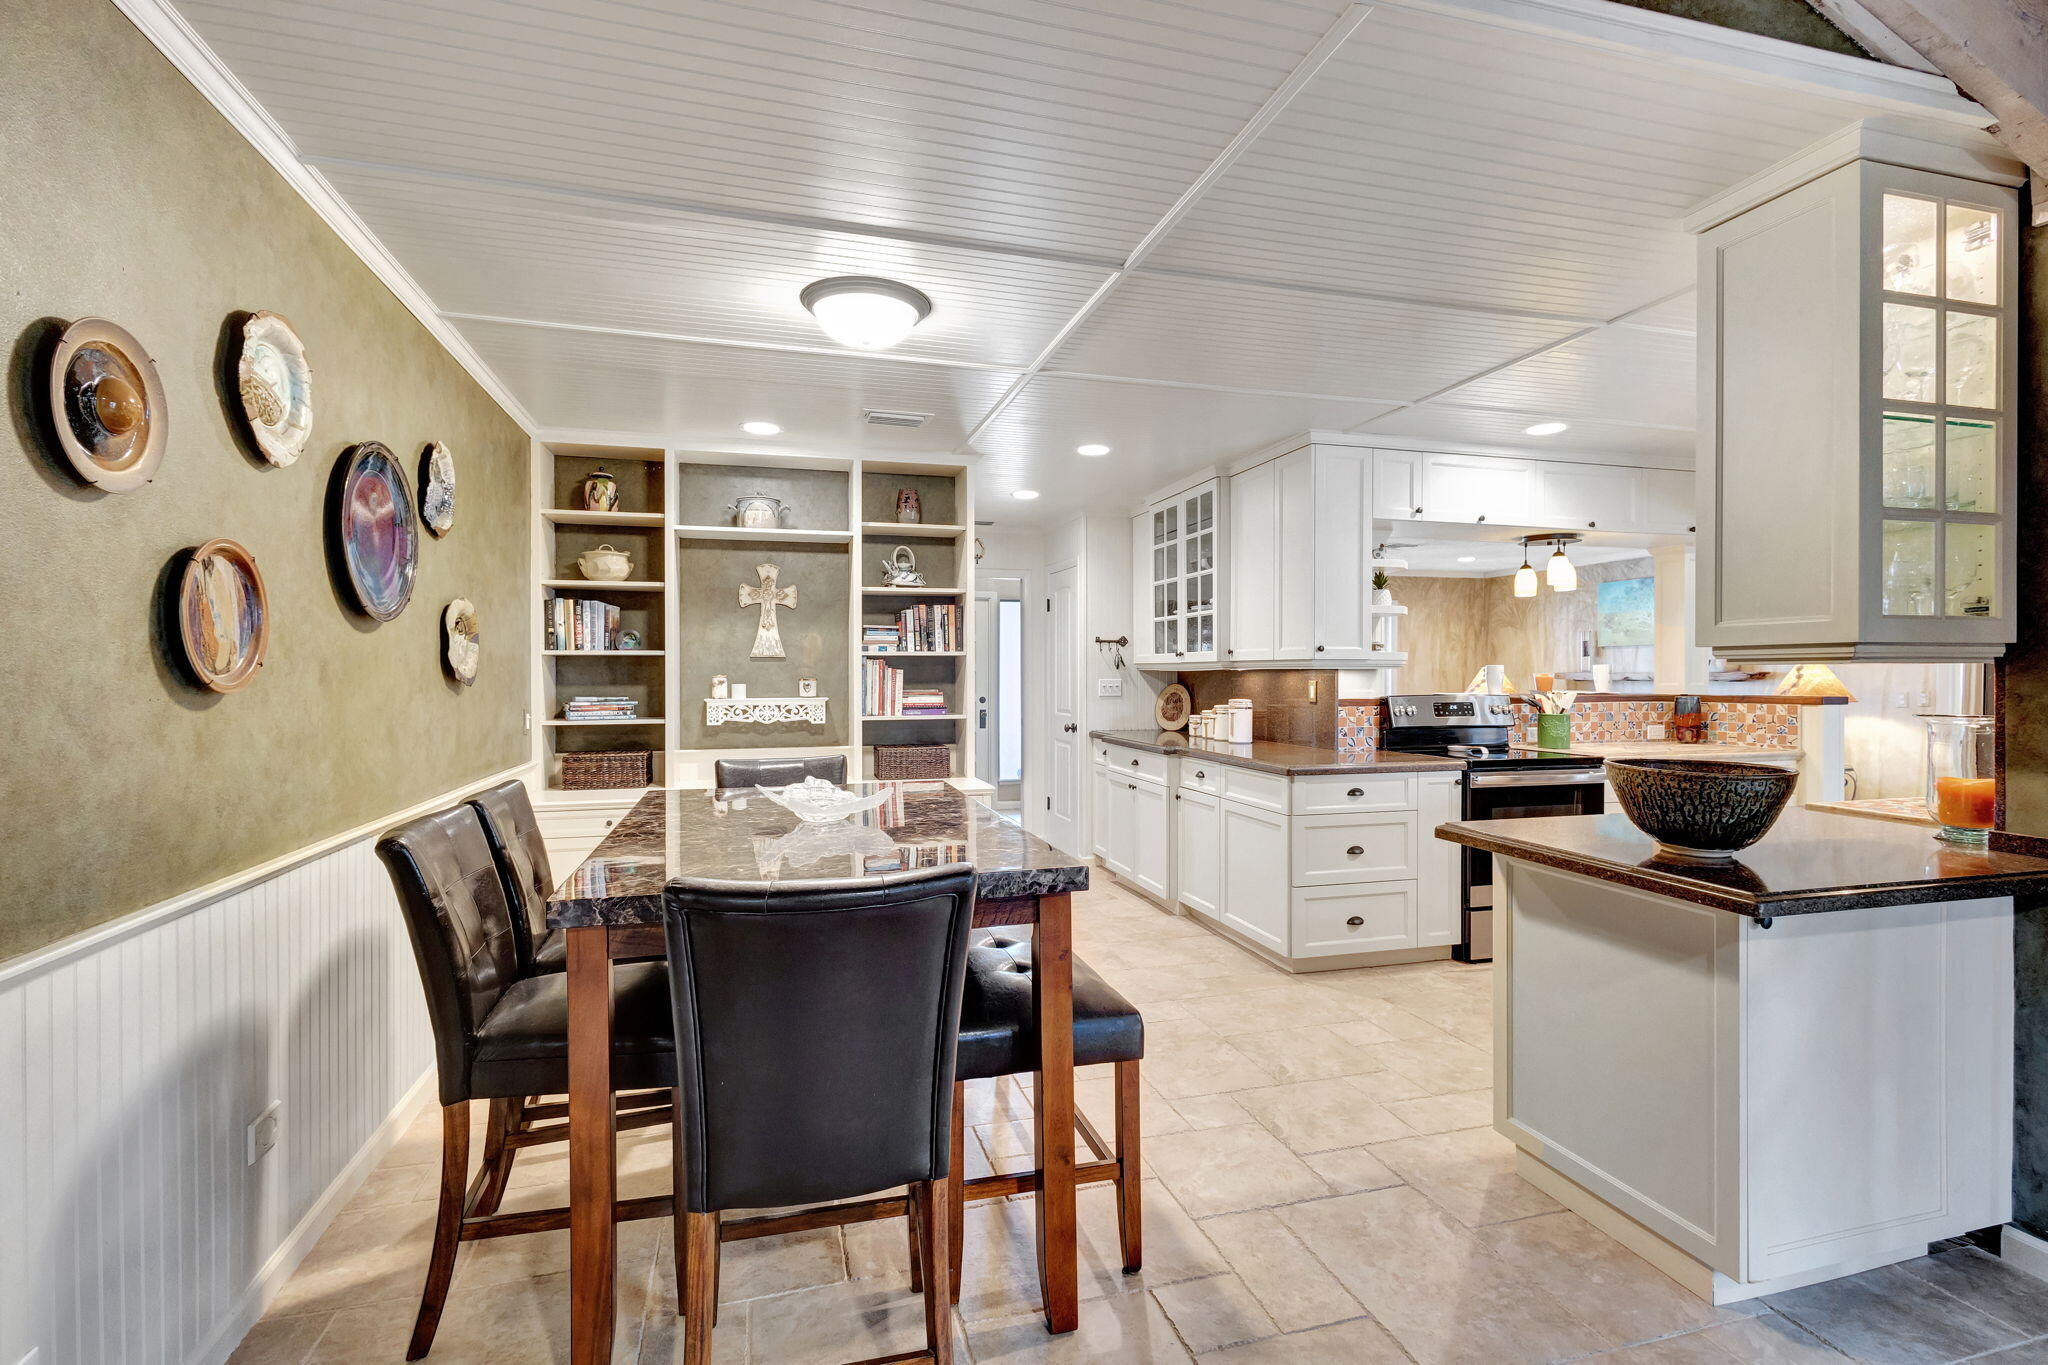
Kitchen and dining area with white cabinets, dark countertops, and a dining table with leather chairs.
Kitchen with white cabinets, brown granite counters, black range, and colorful tile backsplash.
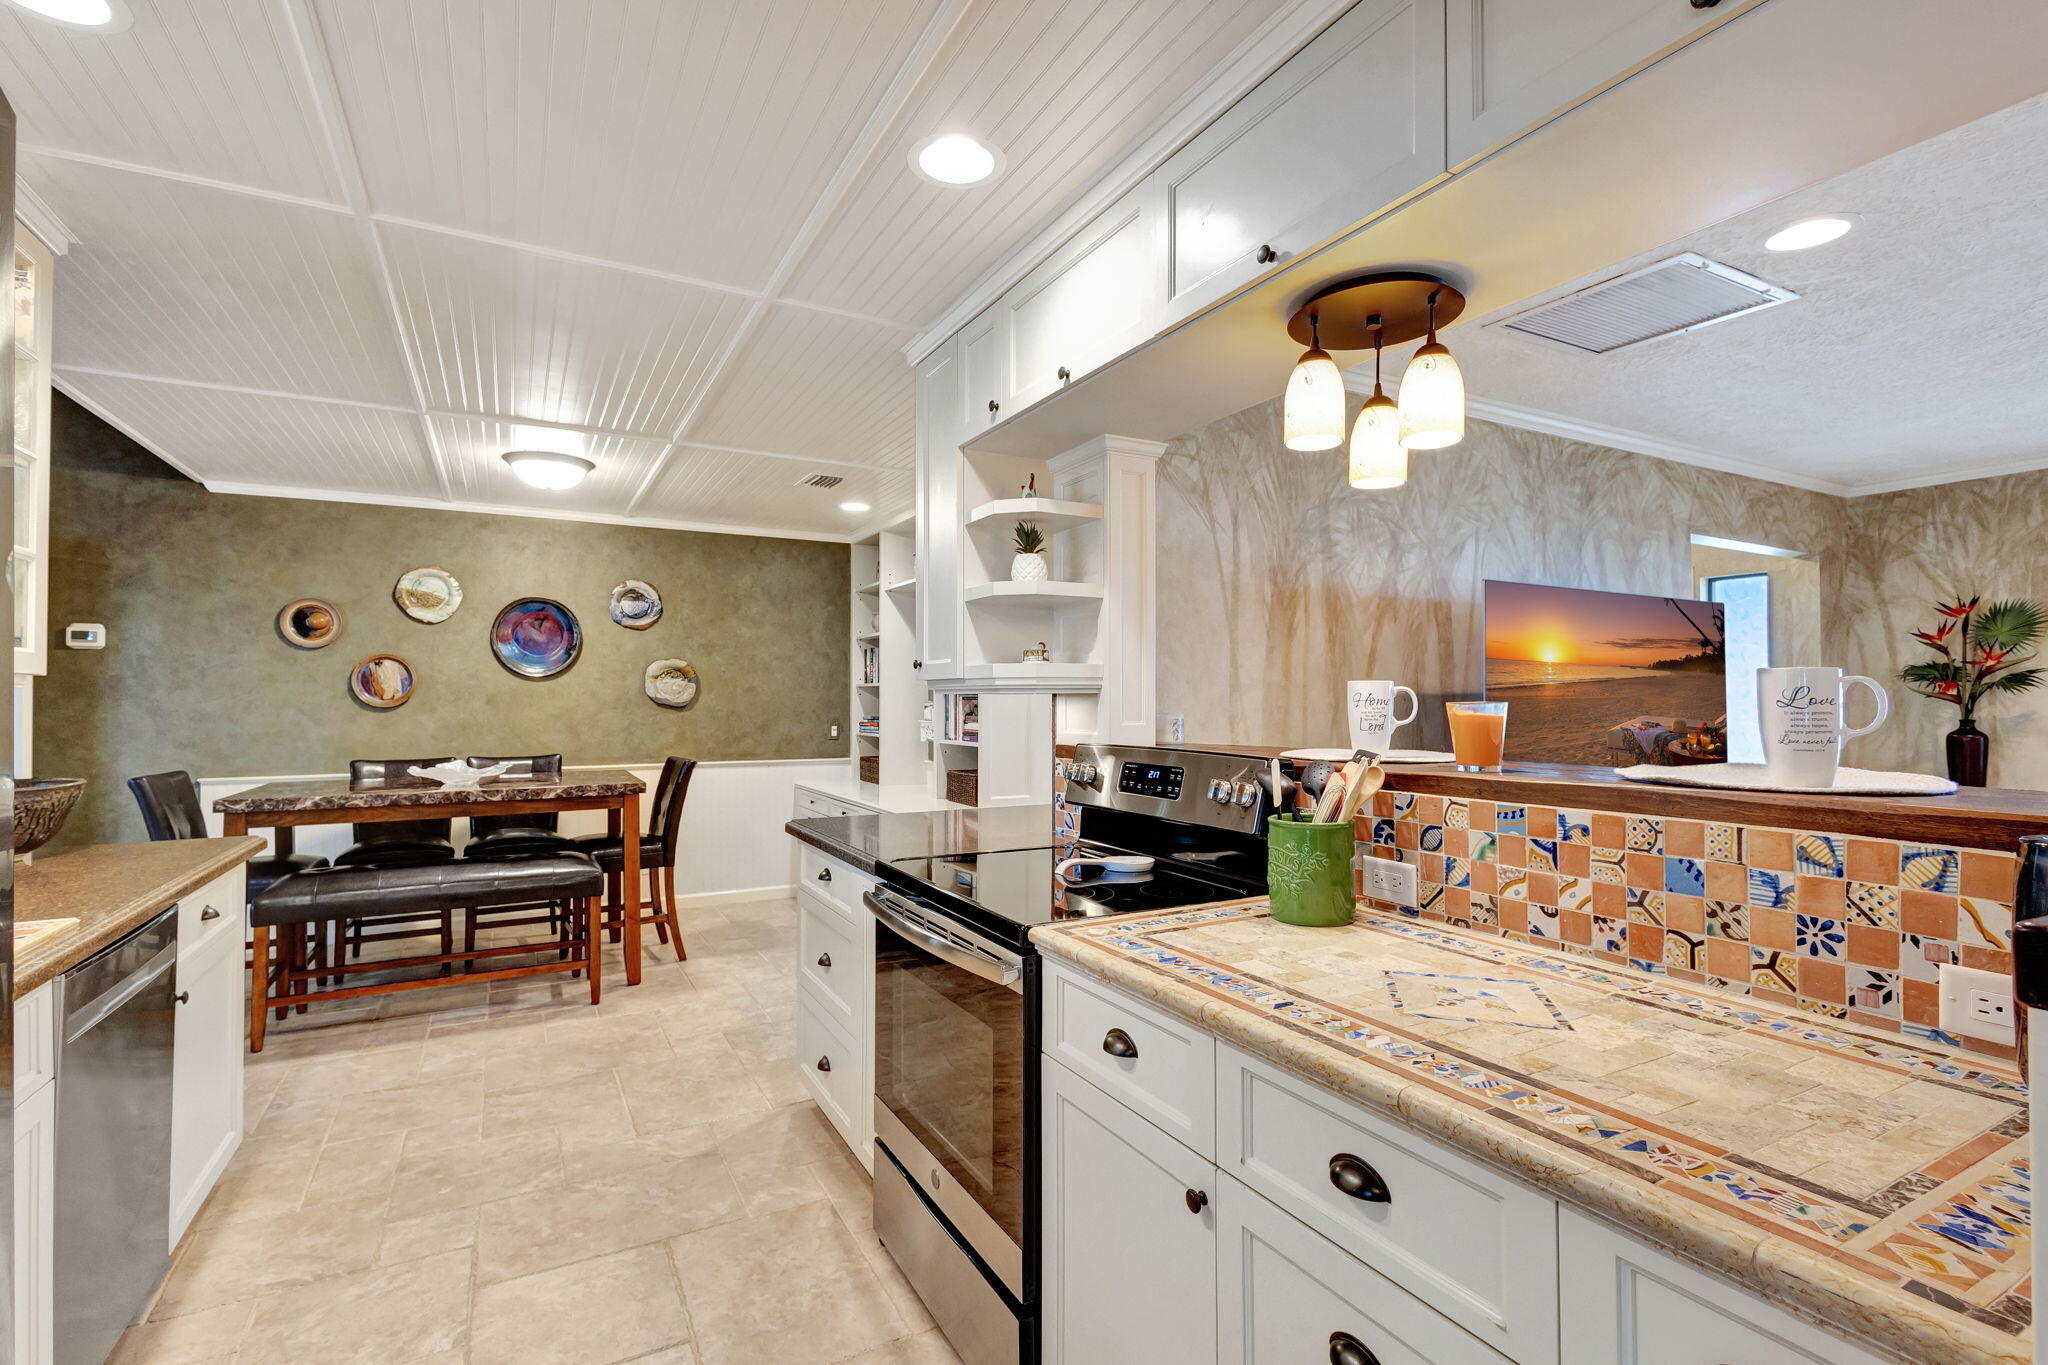
Kitchen and dining area with white cabinets, colorful tiled backsplash, stainless steel range, and dark dining chairs.
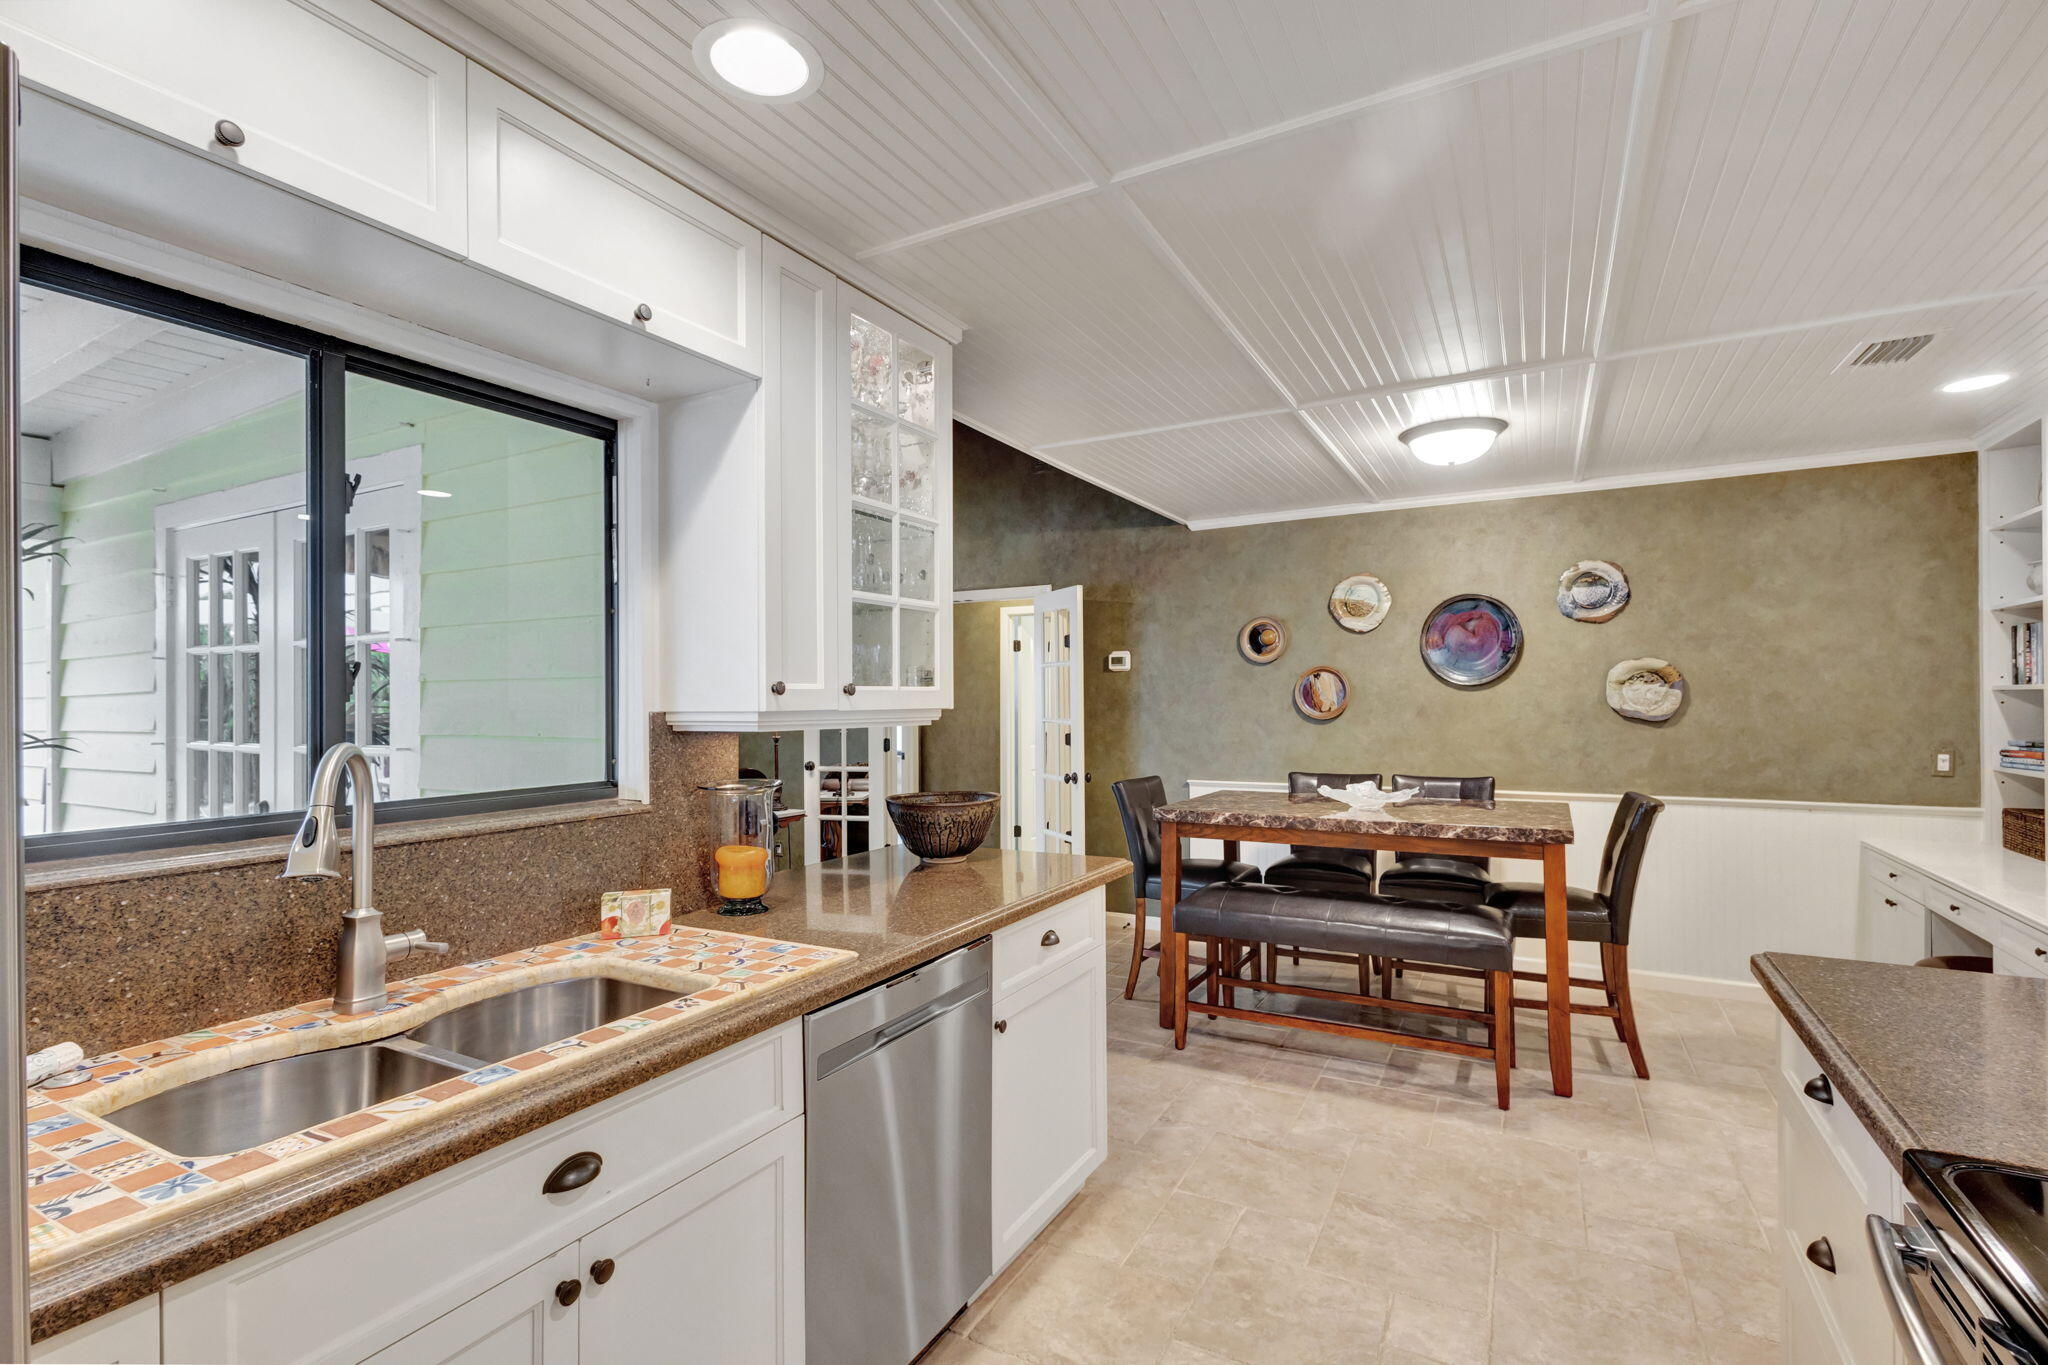
Kitchen with white cabinets, a tiled double sink, and a dining nook with bench seating.
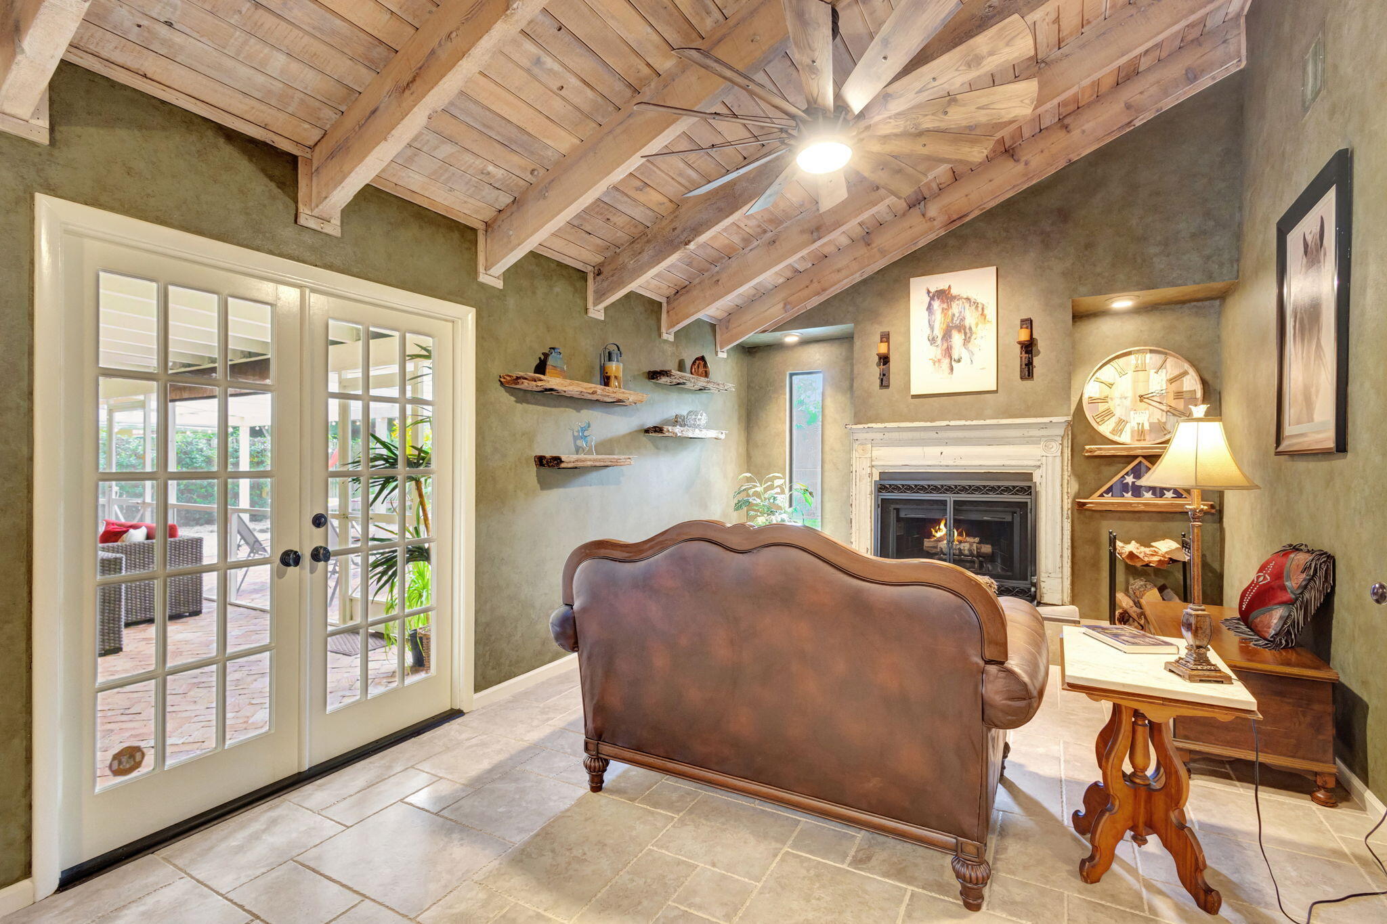
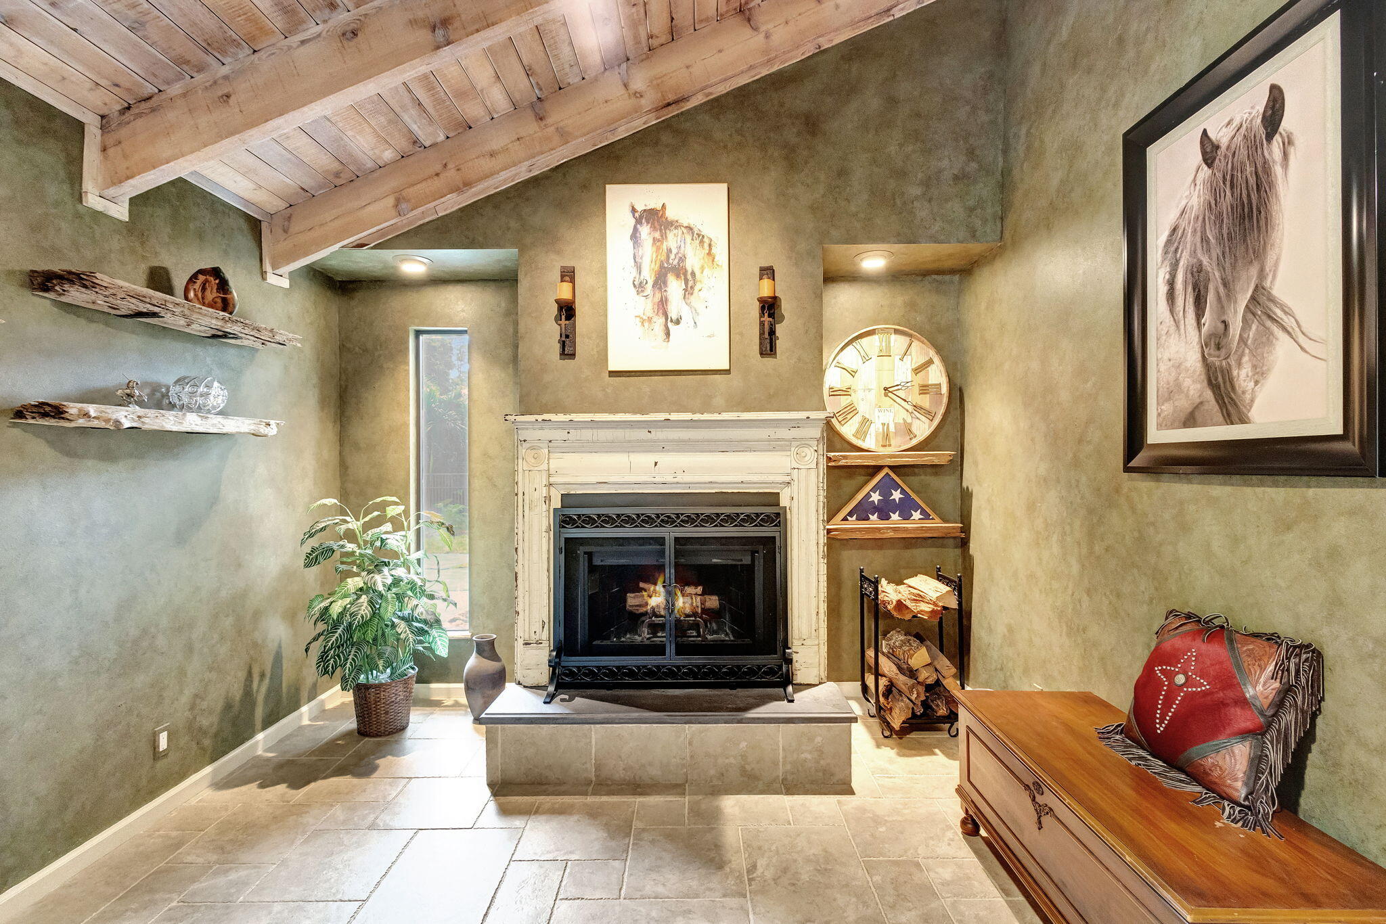
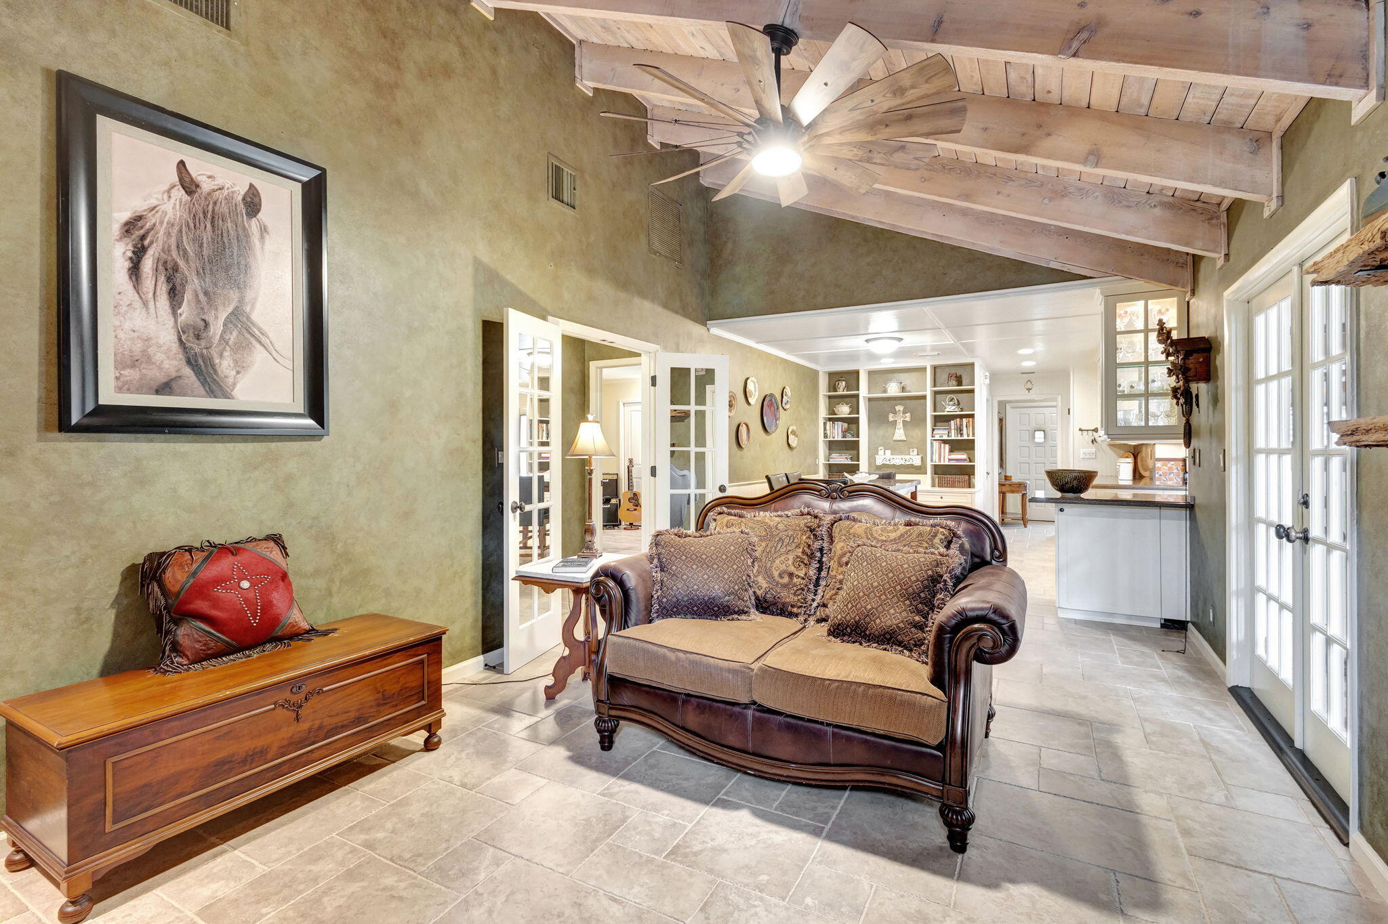
Living room with a vaulted wood-beam ceiling, French doors, fireplace, and leather sofa.
Living room with a fireplace beneath a vaulted wood ceiling, horse artwork, and driftwood shelves.
Living room with exposed wood beams, a leather loveseat, and French doors beside an open kitchen.
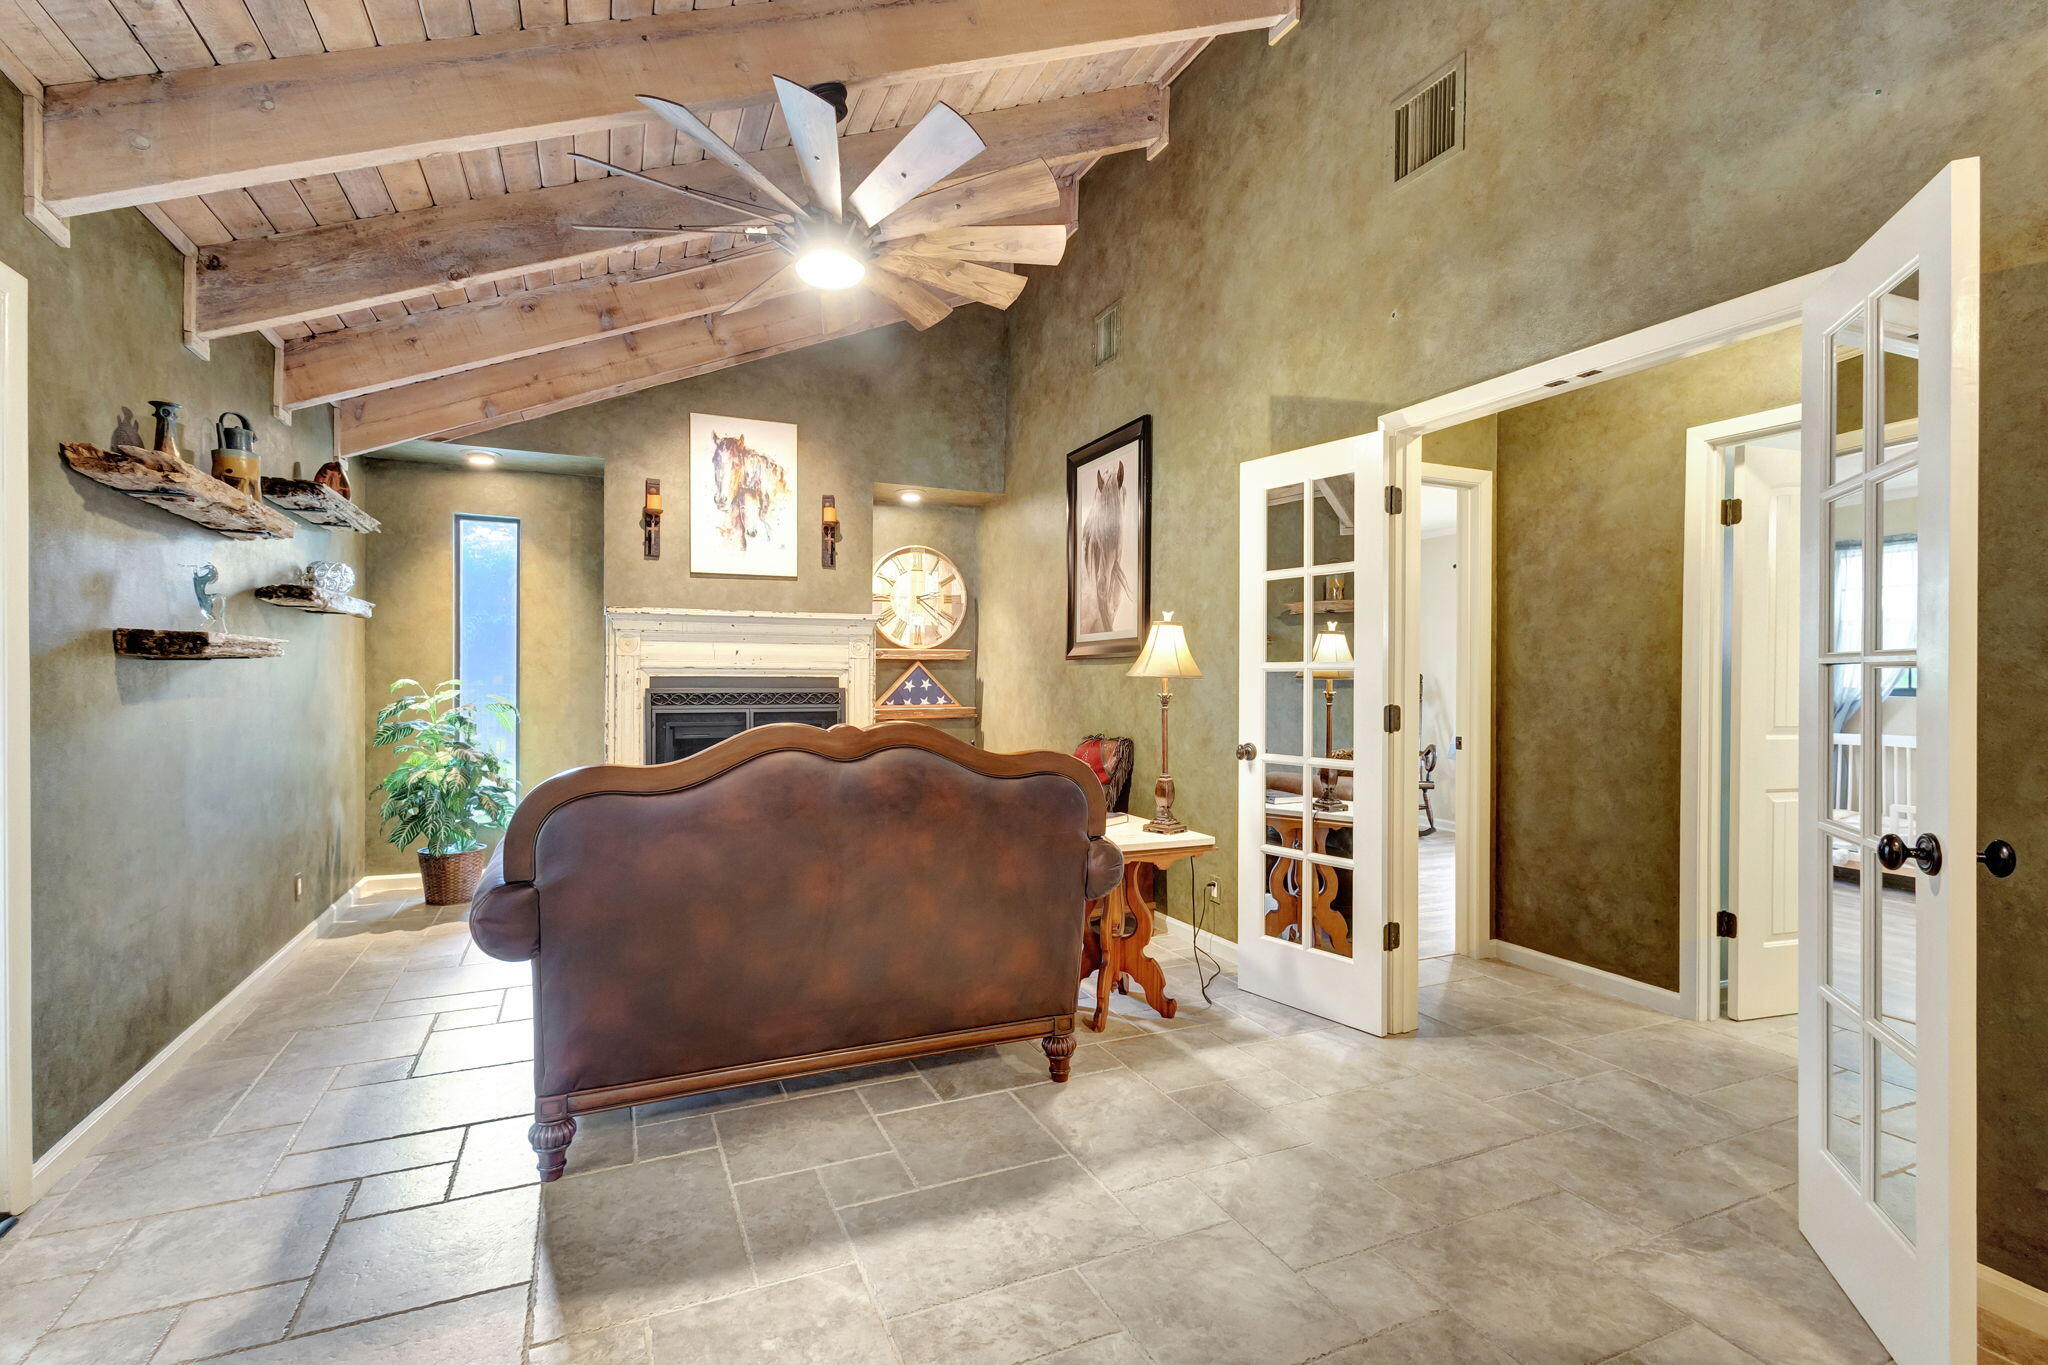
Living room with exposed wood beams, a fireplace, and a brown sofa facing away from the camera.
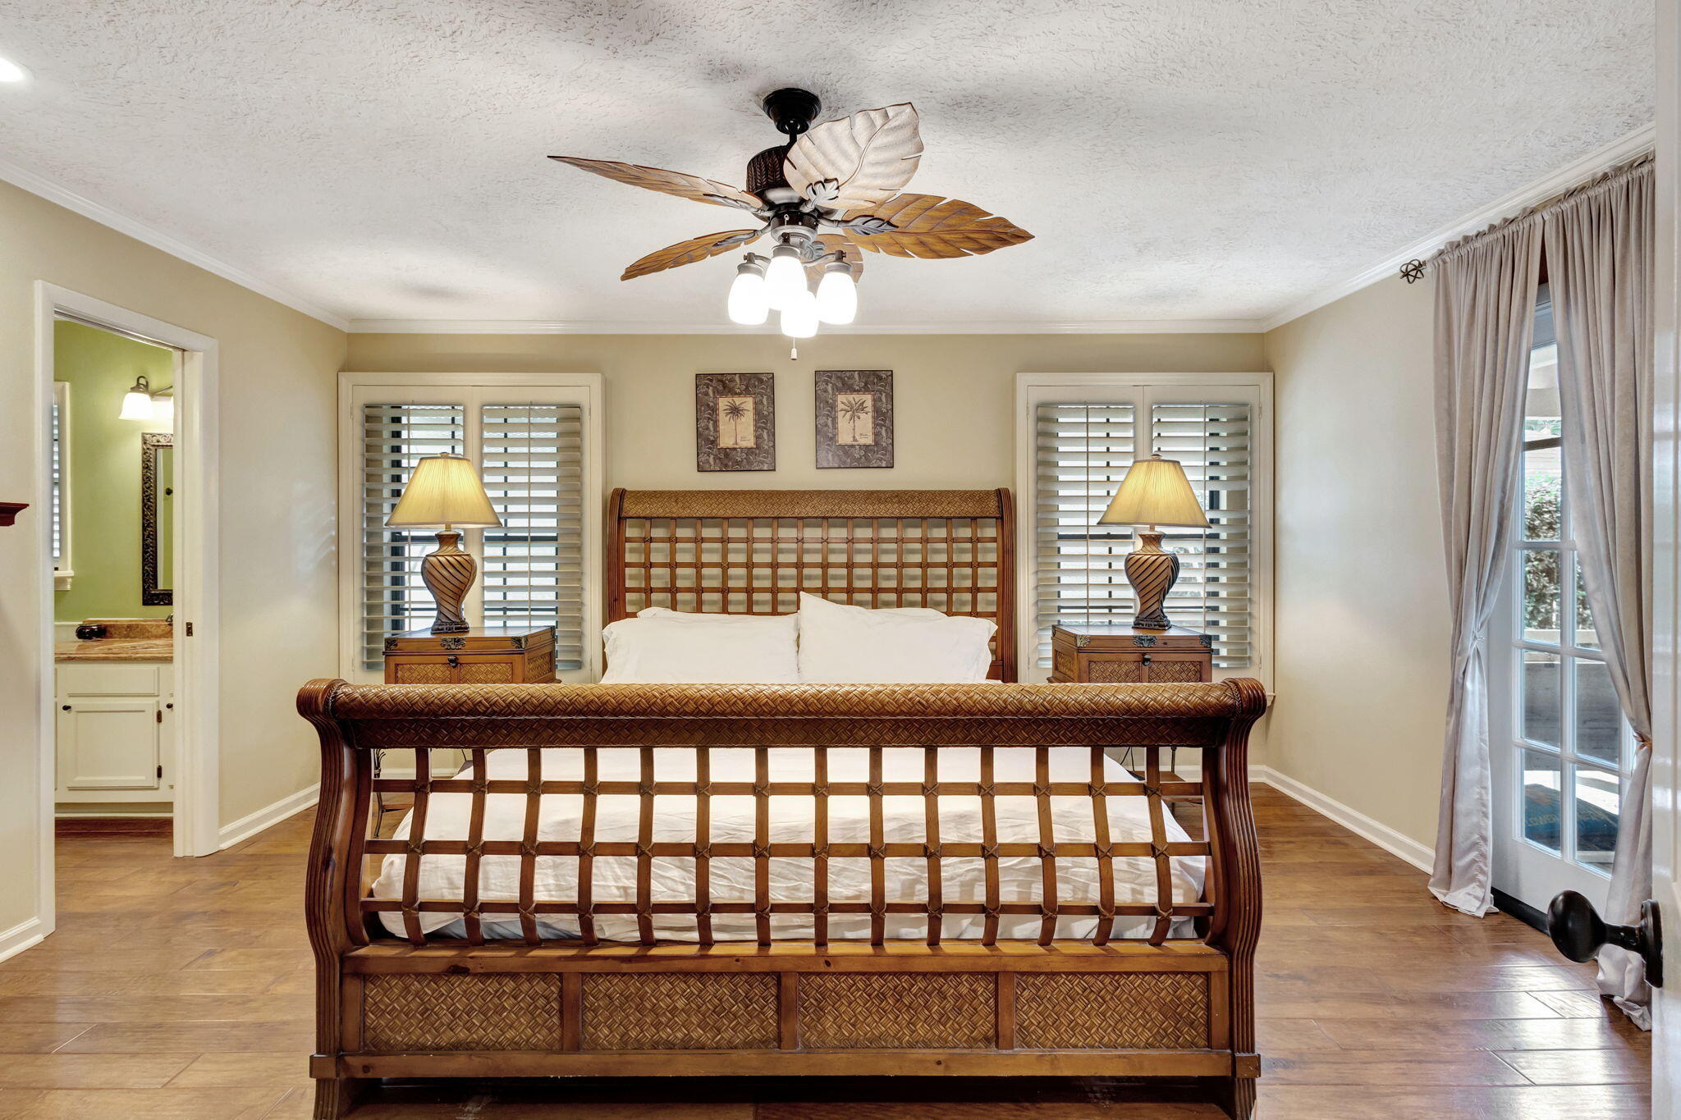
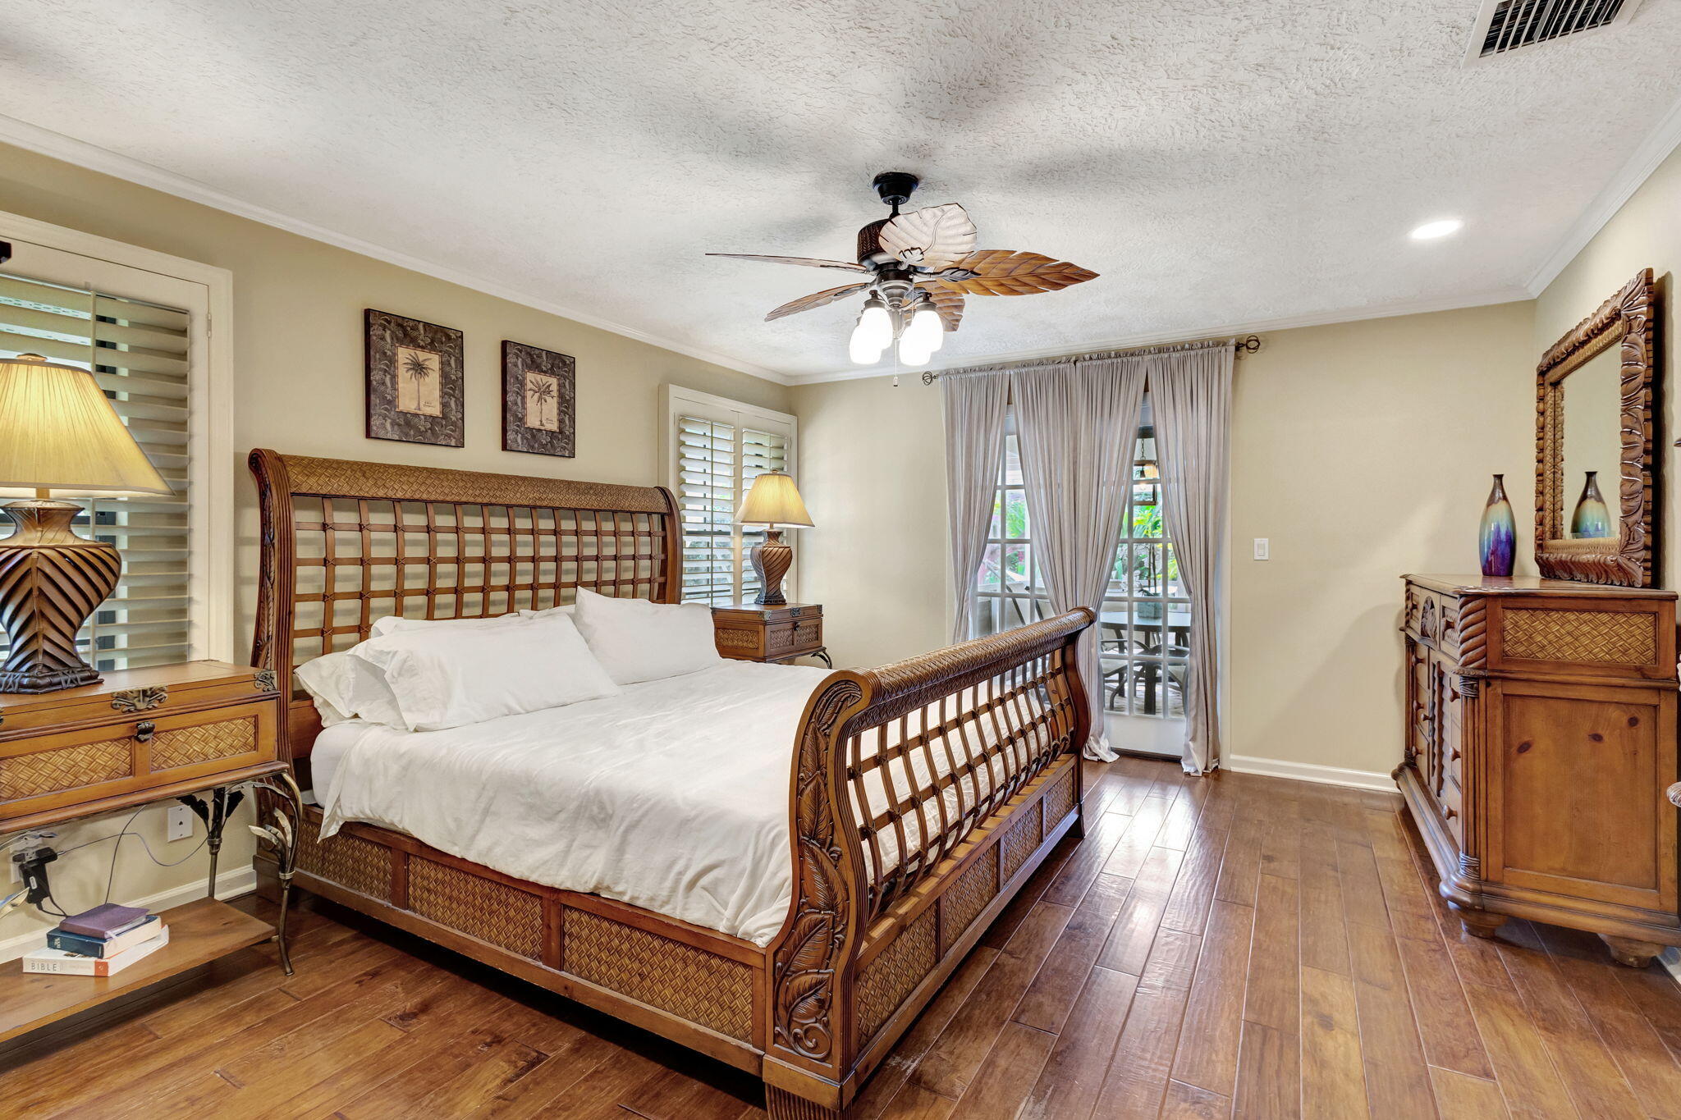
Bedroom with a large woven wood bed, matching bedside lamps, plantation shutters, and a tropical-leaf ceiling fan.
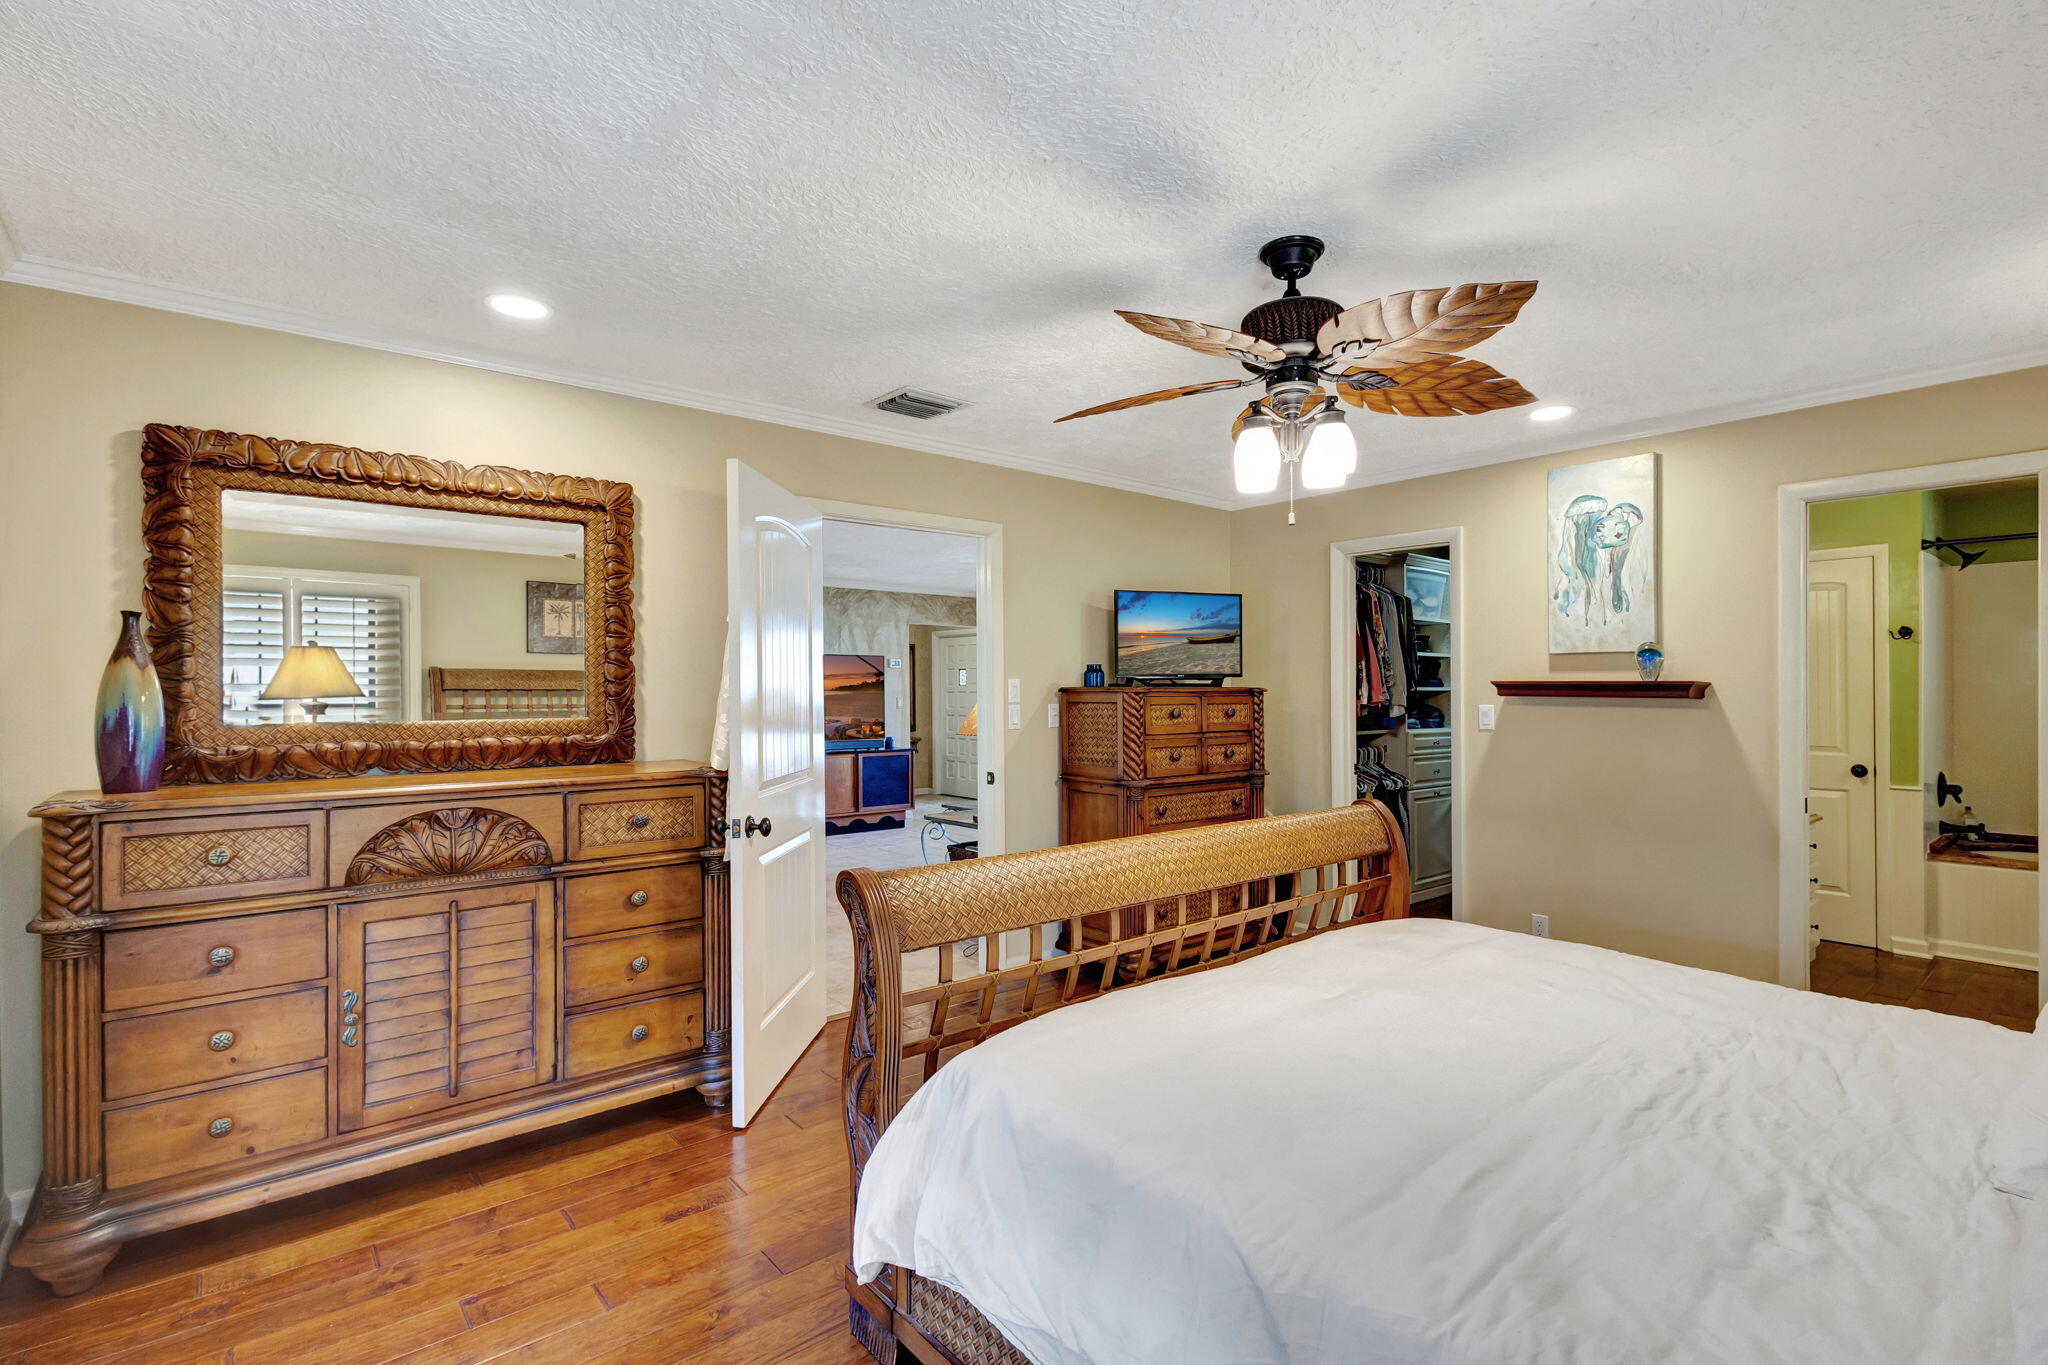
Bedroom with a carved wooden bed, white bedding, and wood plank floors.
Furnished bedroom with carved wooden furniture, a tropical ceiling fan, and hardwood floors.
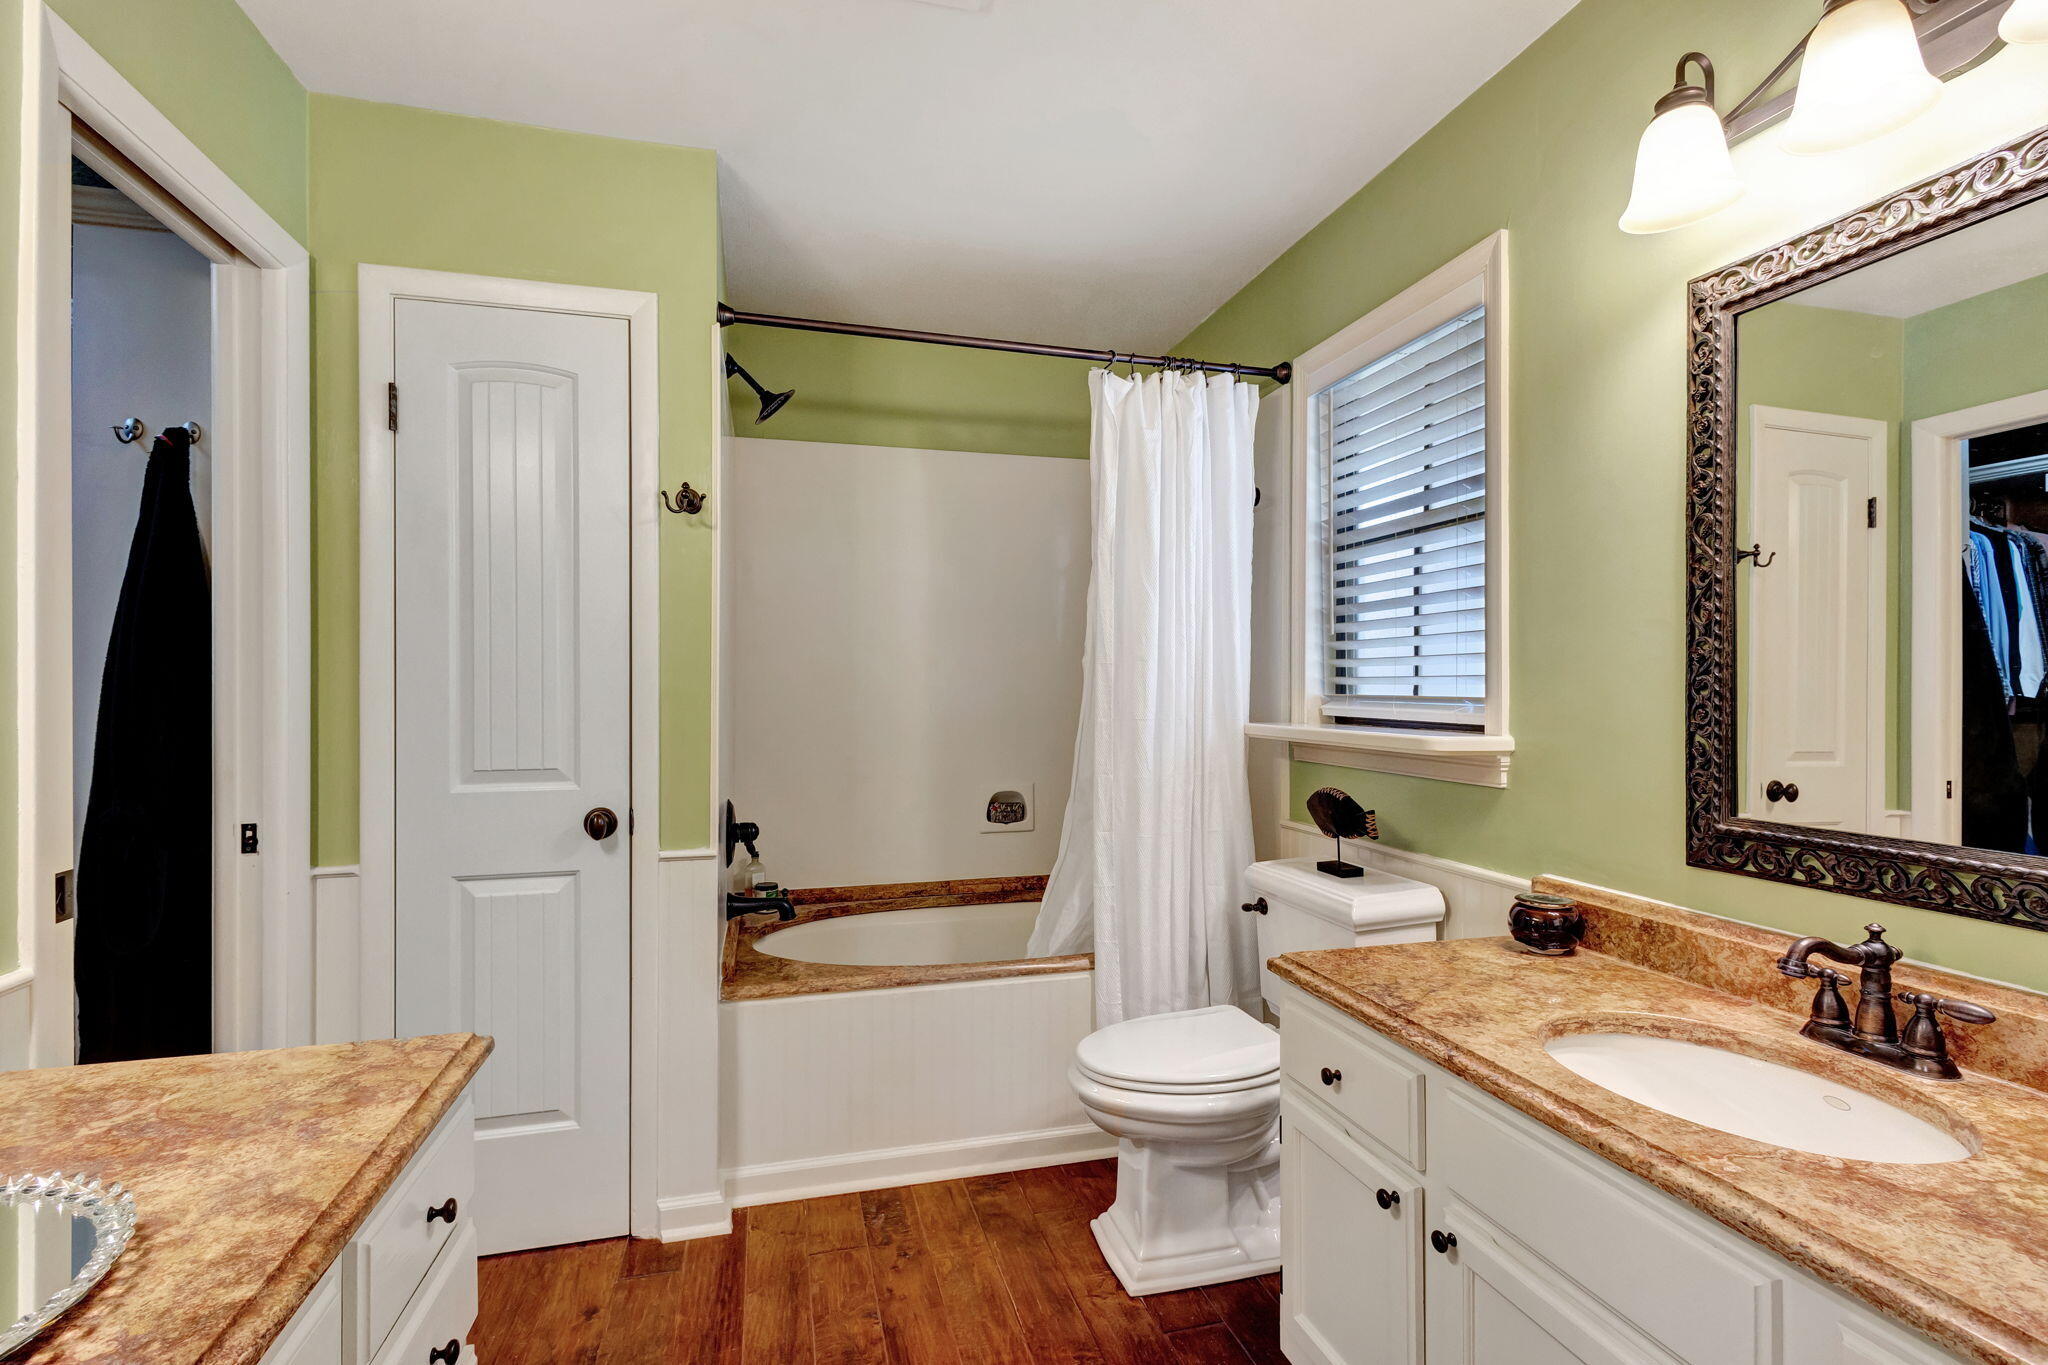
Bathroom with green walls, a curtained tub, and white vanities topped with brown stone.
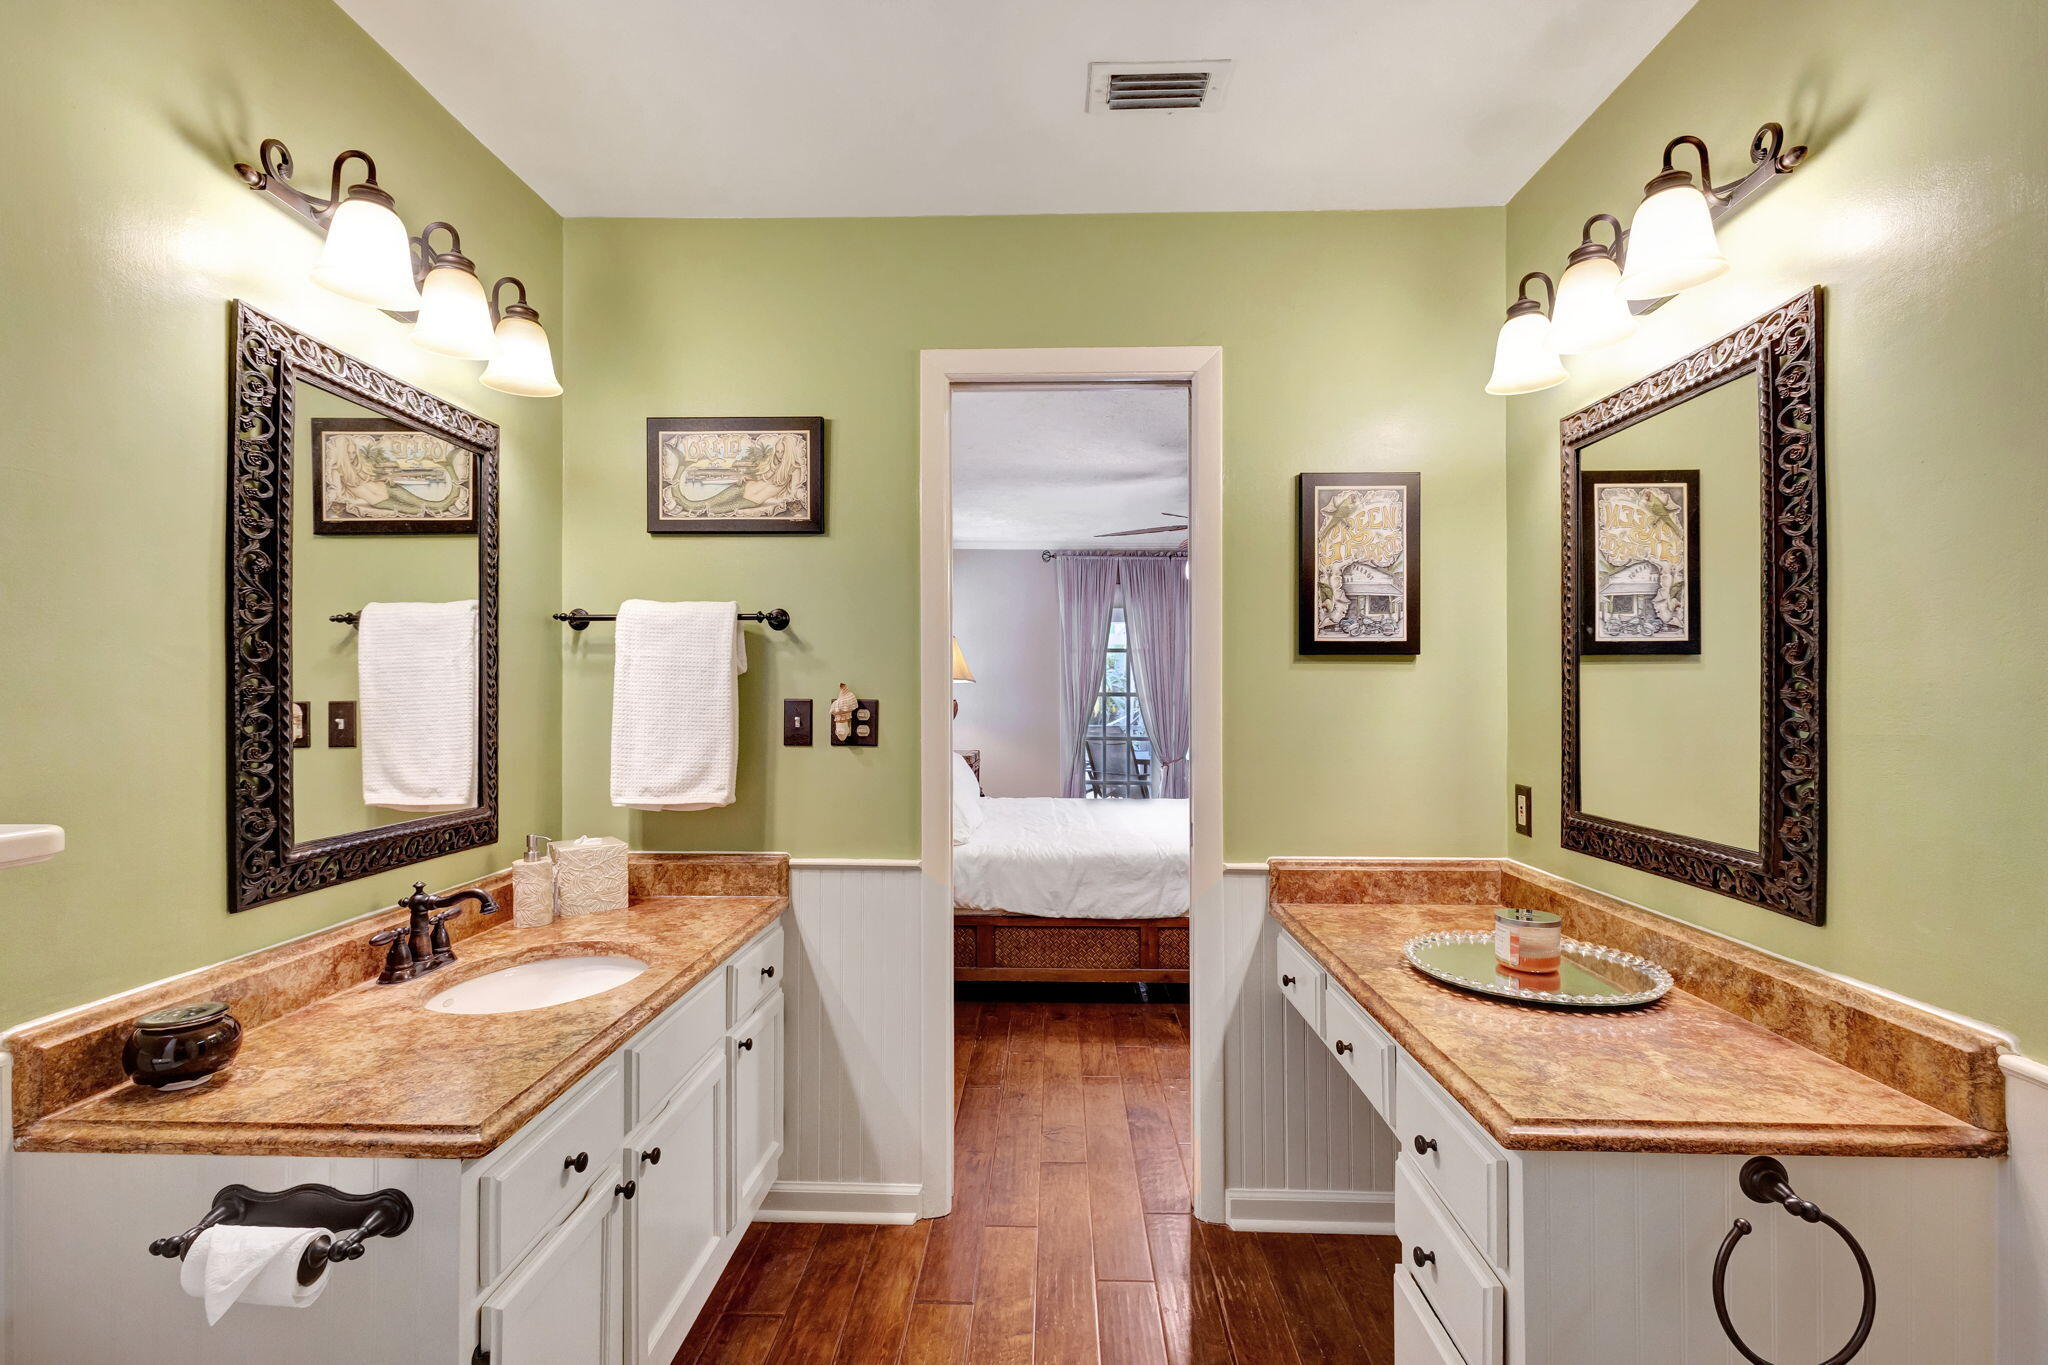
Bathroom with matching stone-topped vanities and ornate mirrors, opening onto a bedroom.
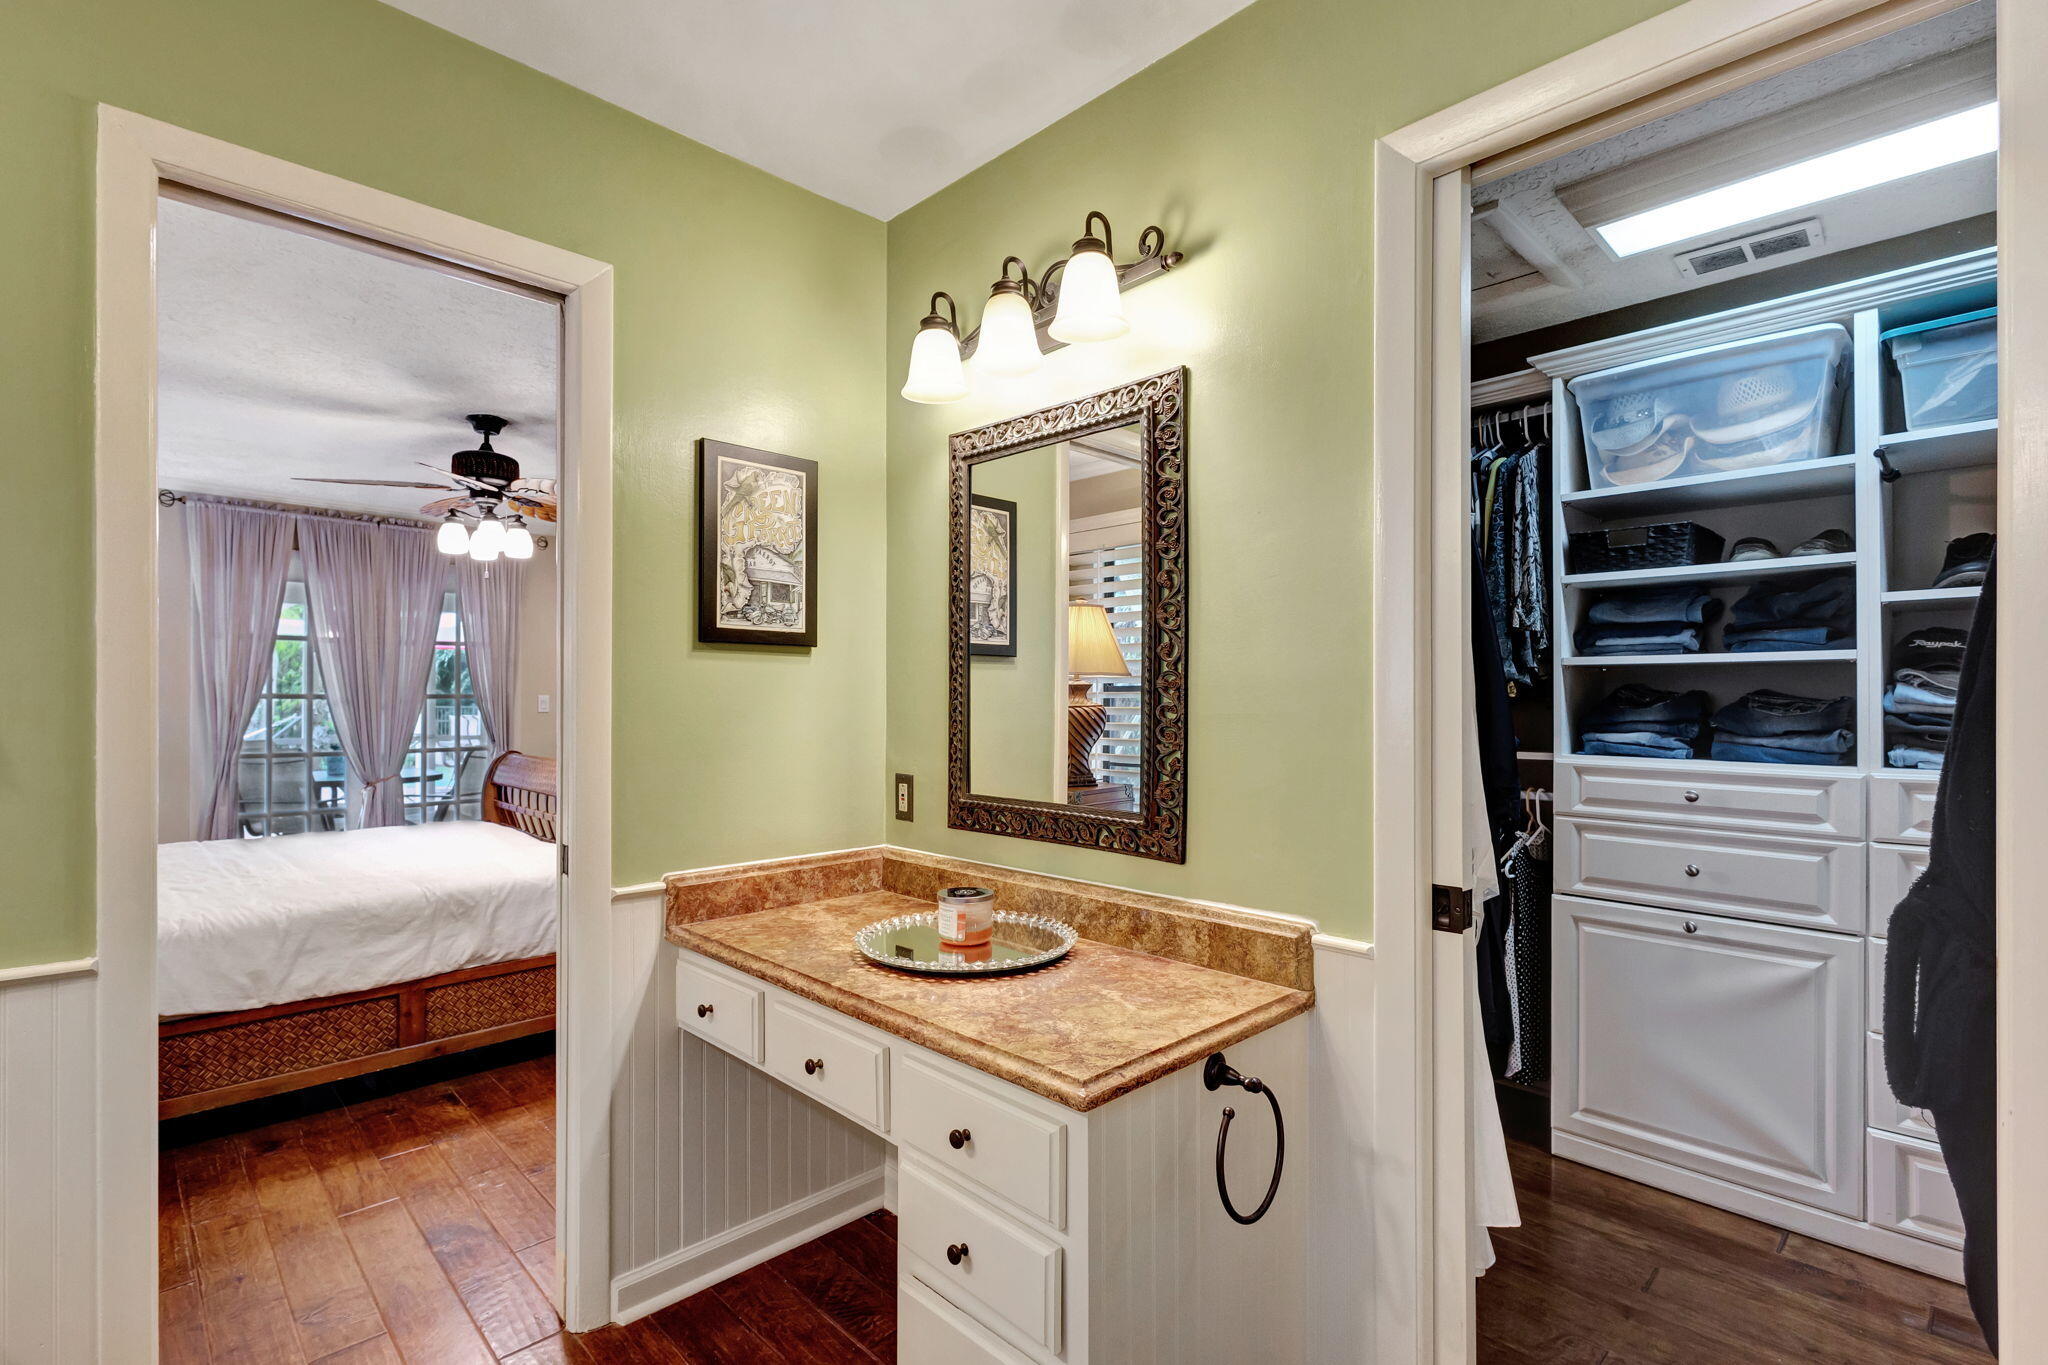
Bathroom vanity with an ornate mirror, open built-in closet, and bedroom visible through the doorway.
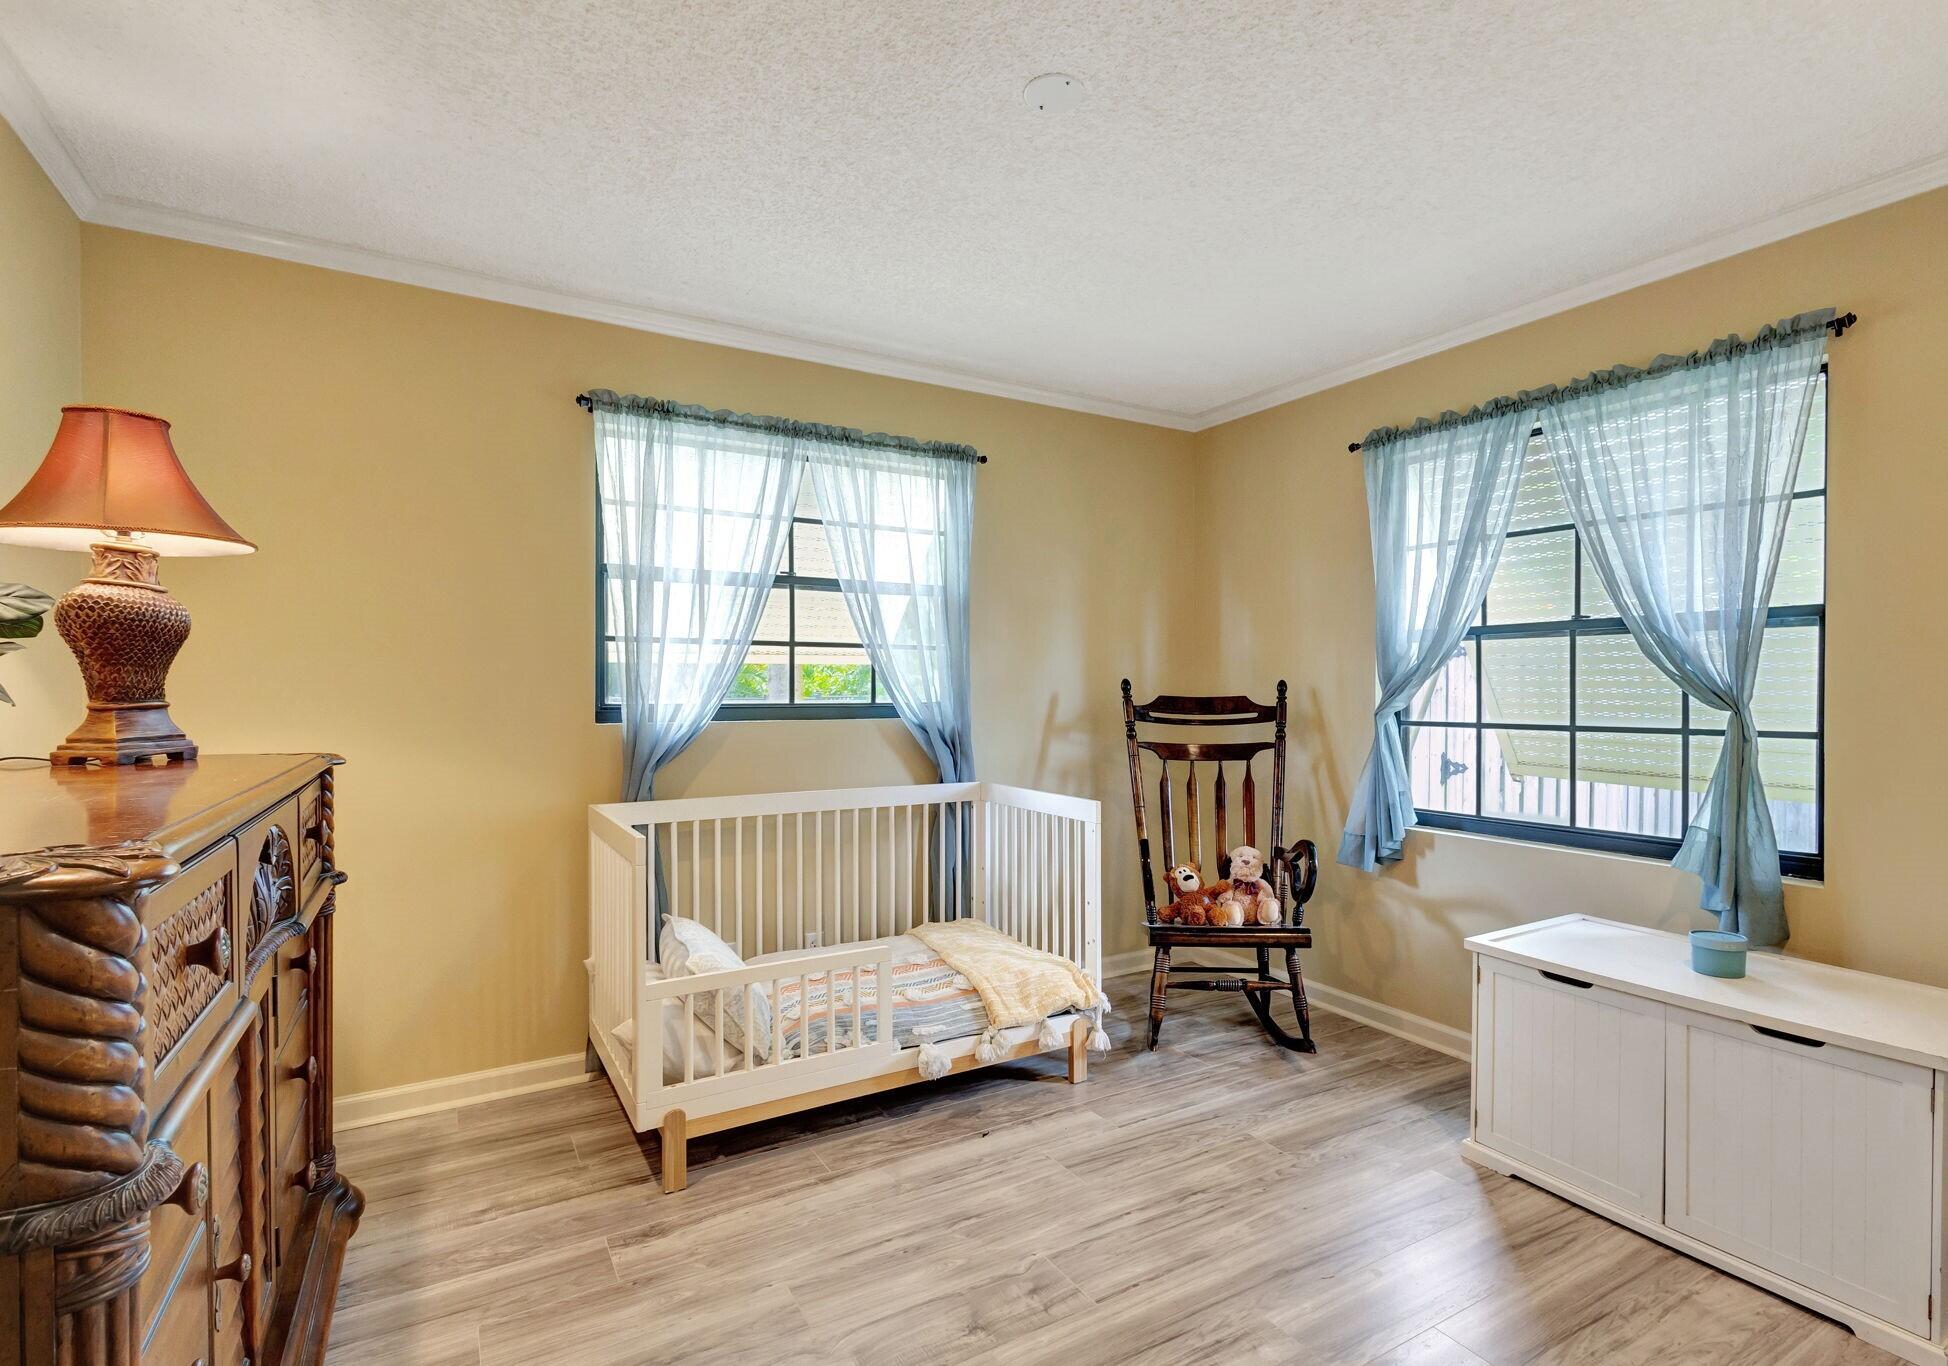
Nursery with a white crib, sheer blue curtains, and a wooden rocking chair with stuffed animals.
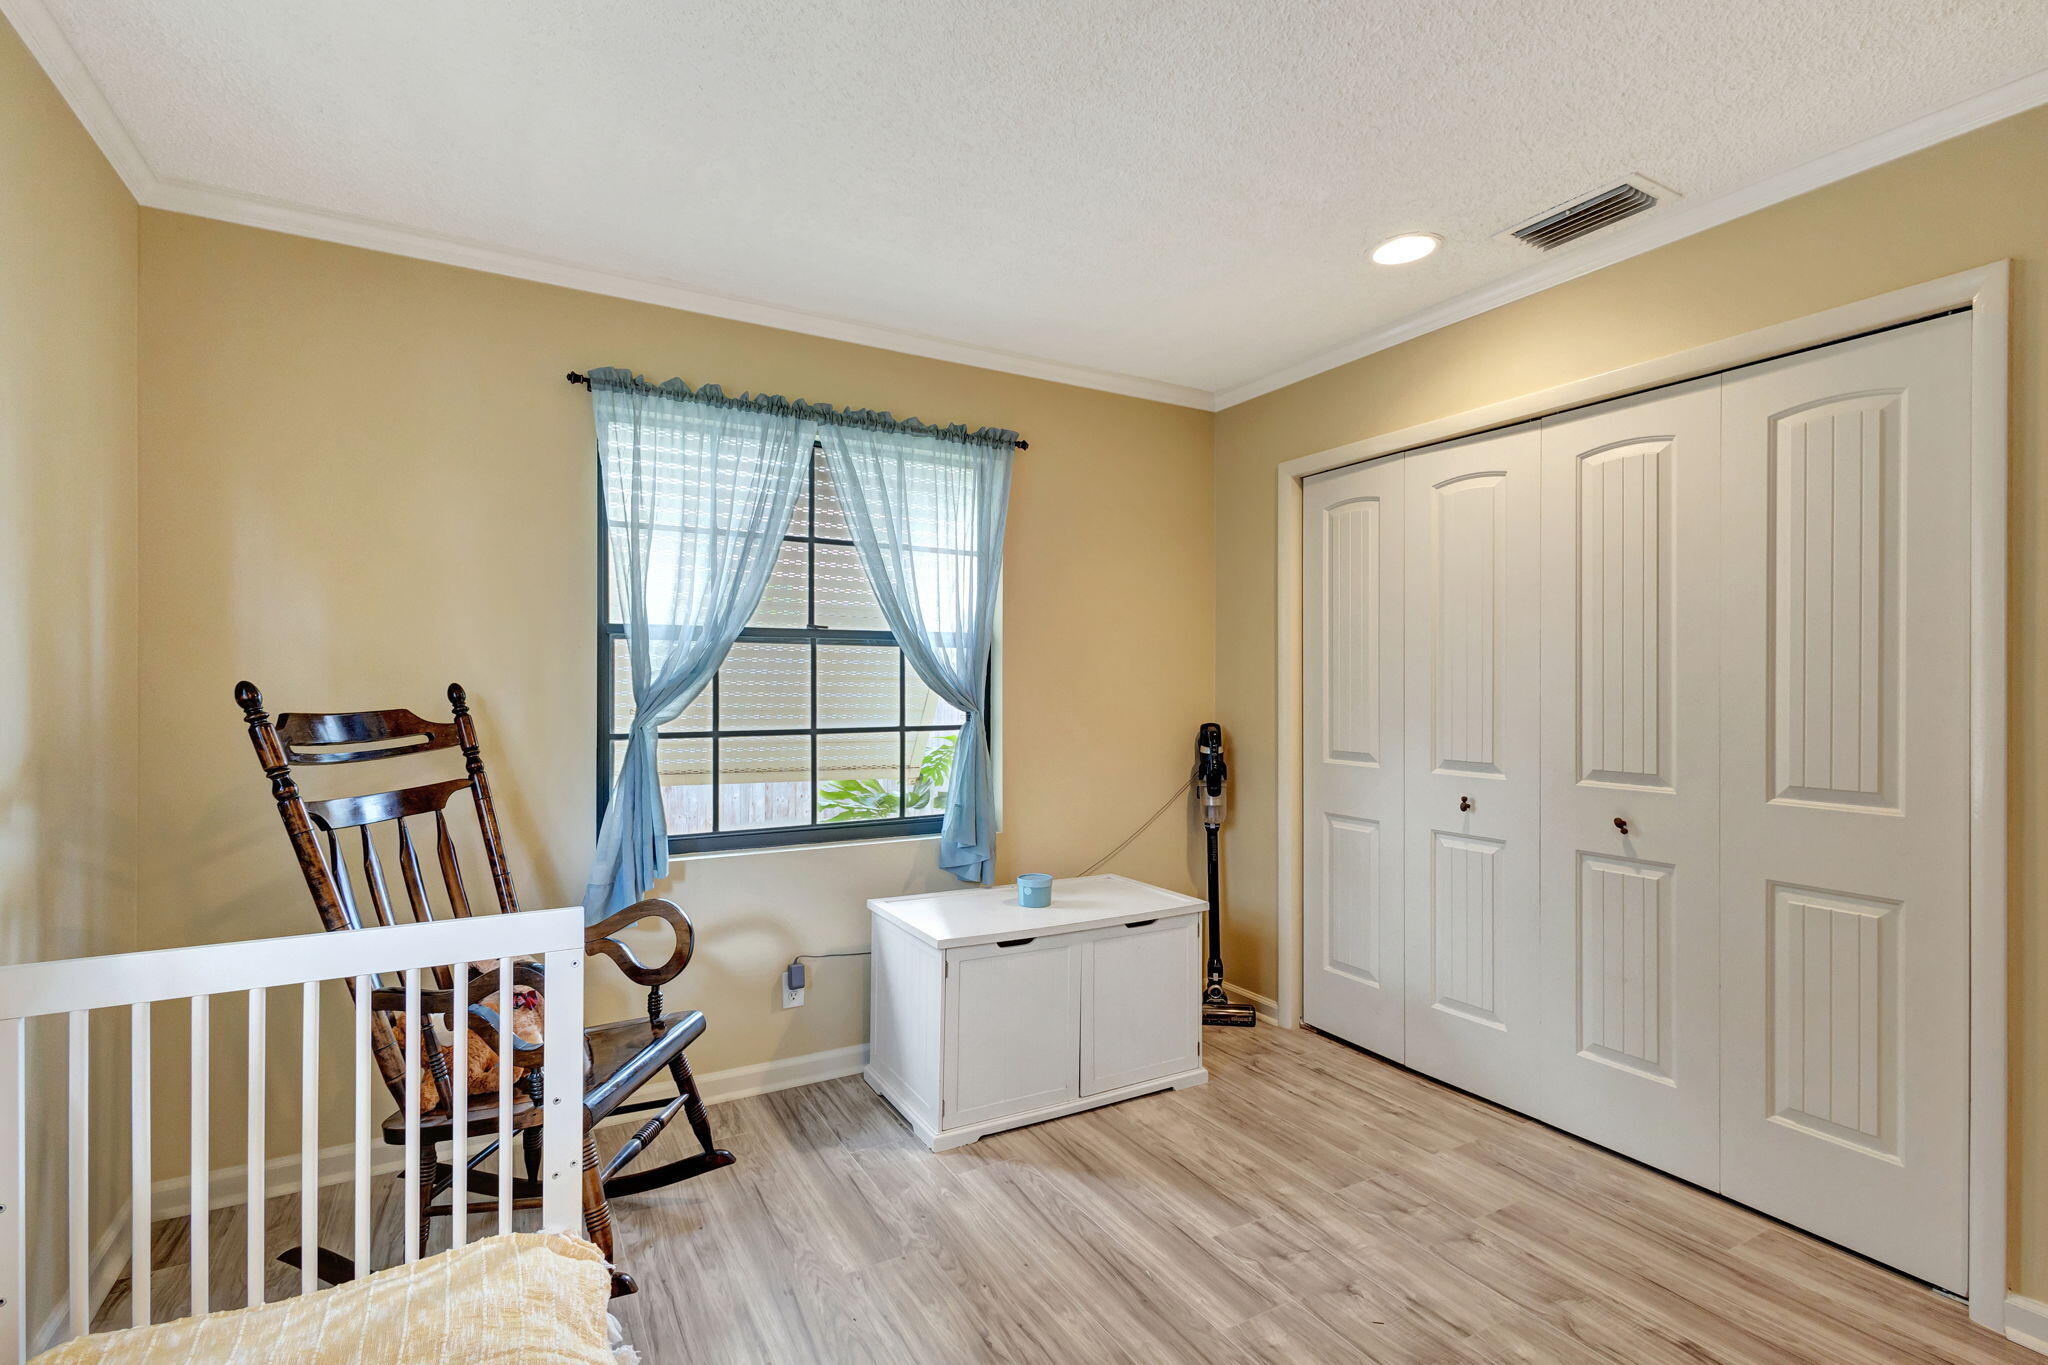
Bedroom with a large white closet, blue curtains, a rocking chair, and a crib railing.
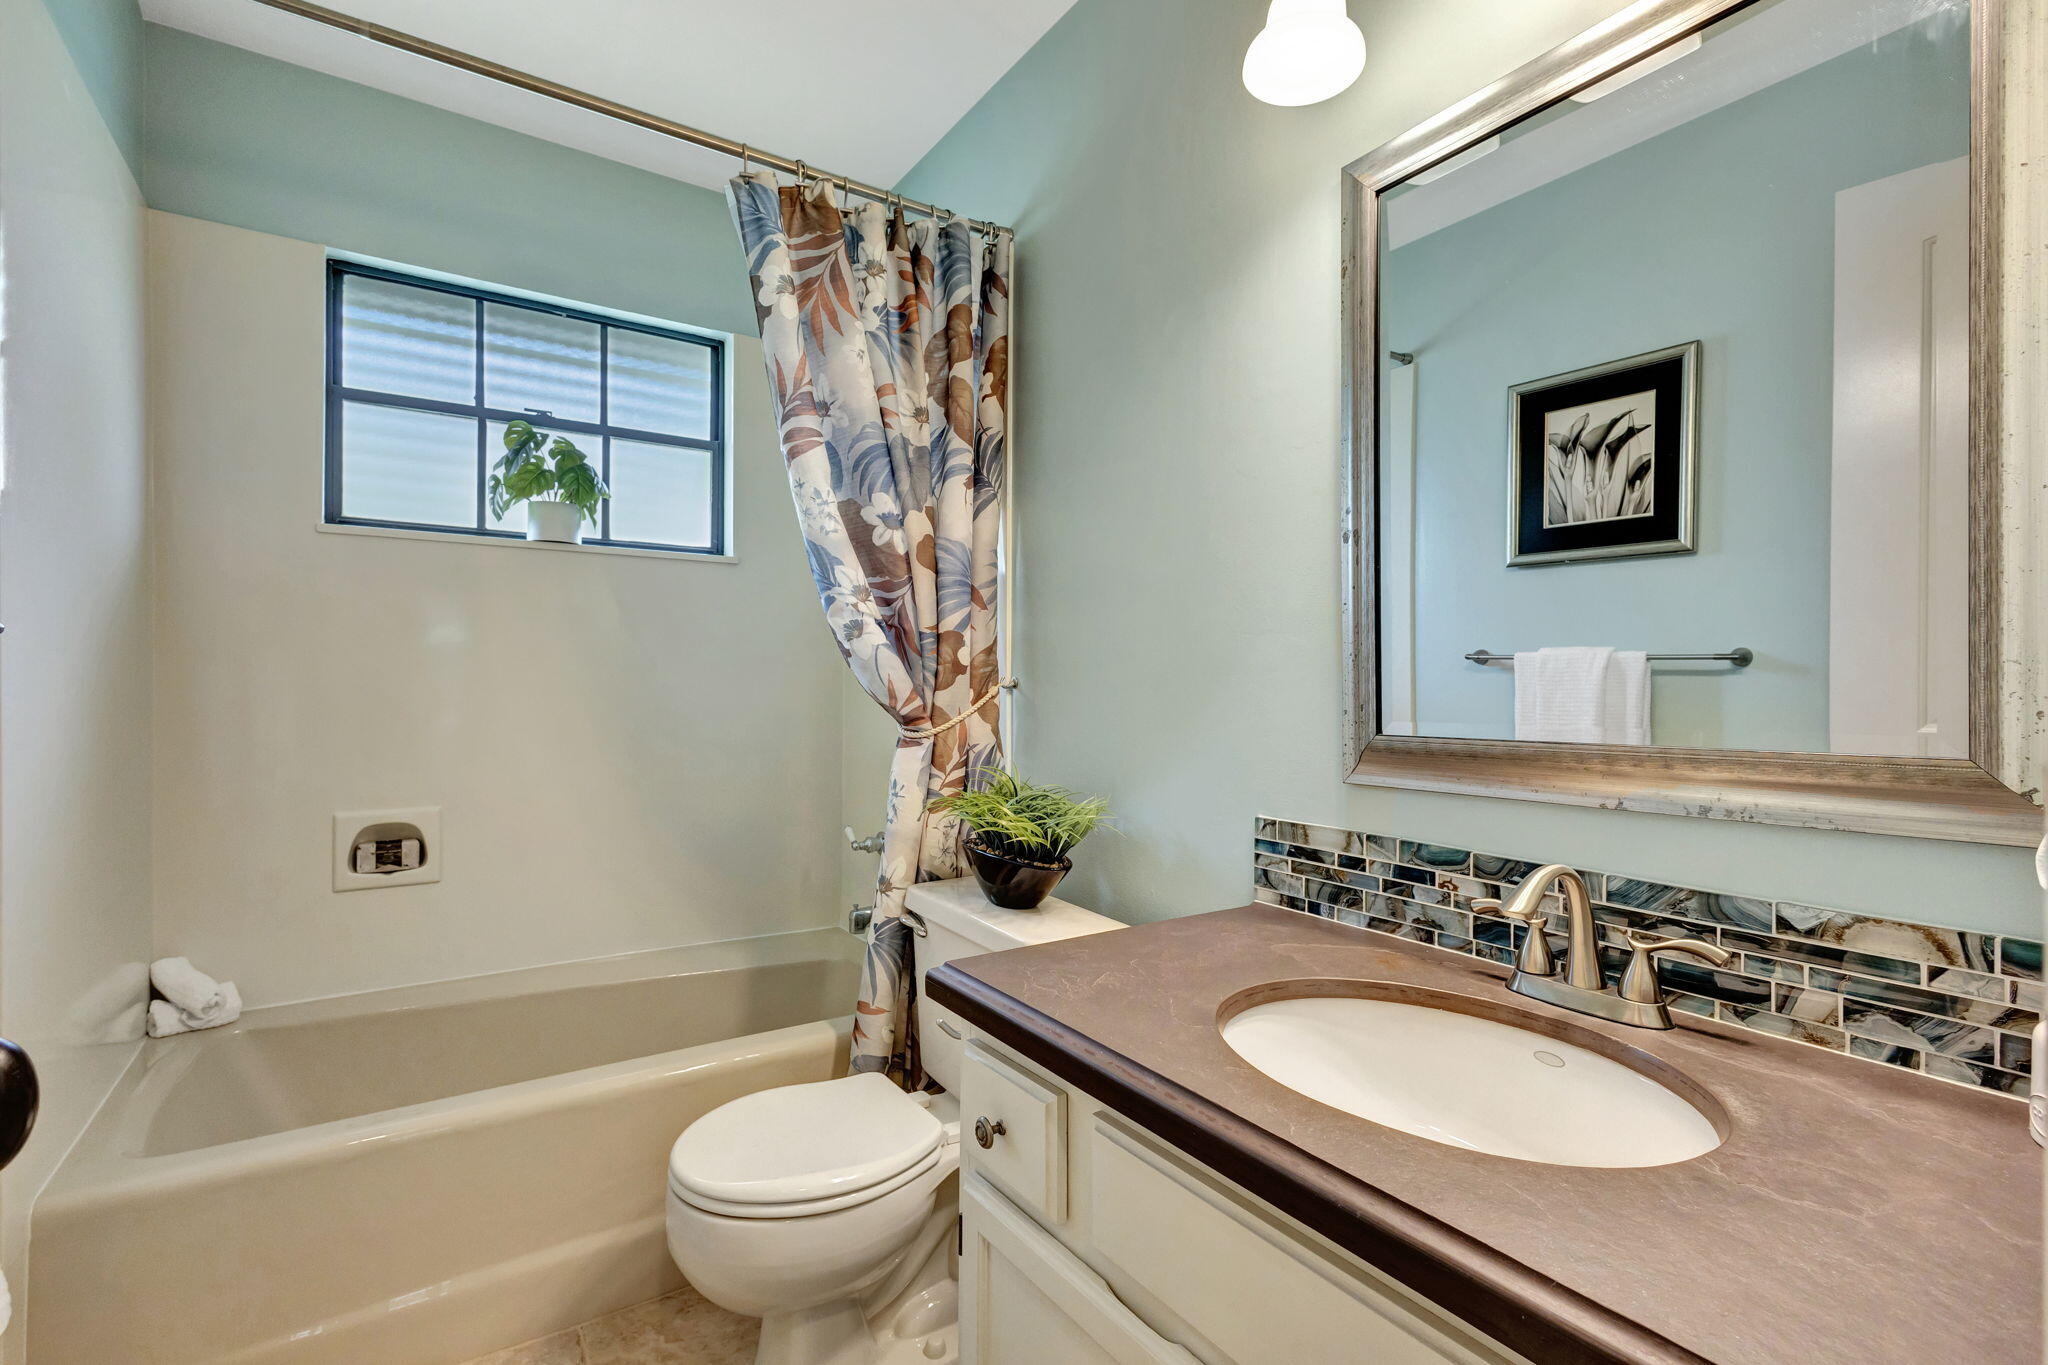
Bathroom with a bathtub, floral curtain, toilet, and white vanity with mosaic backsplash.
Kitchen and dining area with white cabinets, exposed wood beams, and French doors to a patio.
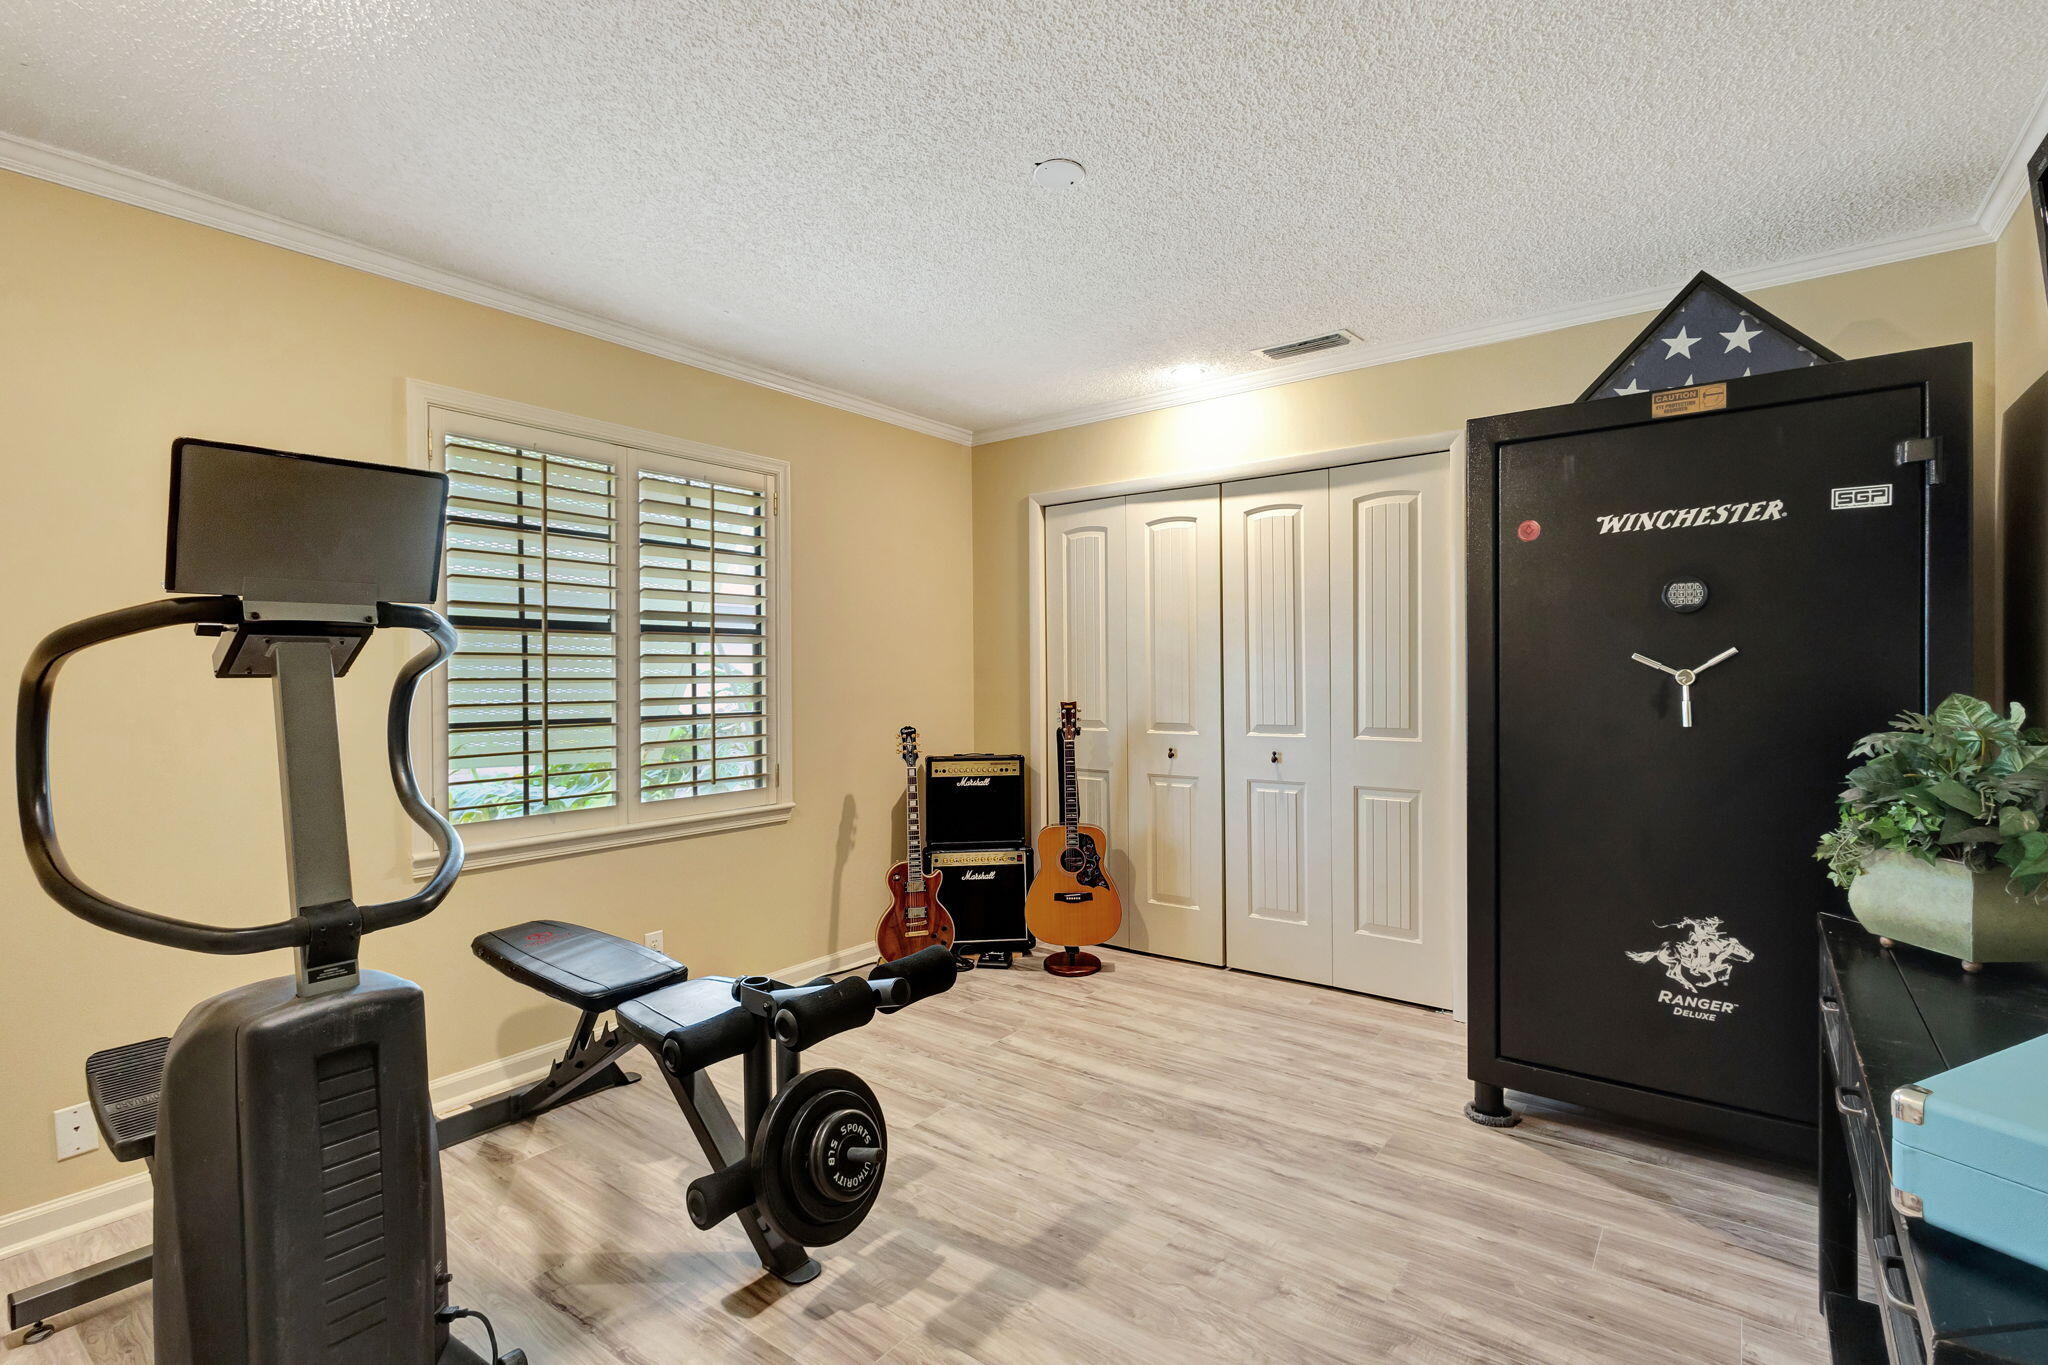
Home gym with exercise equipment, guitars, and a large black safe.
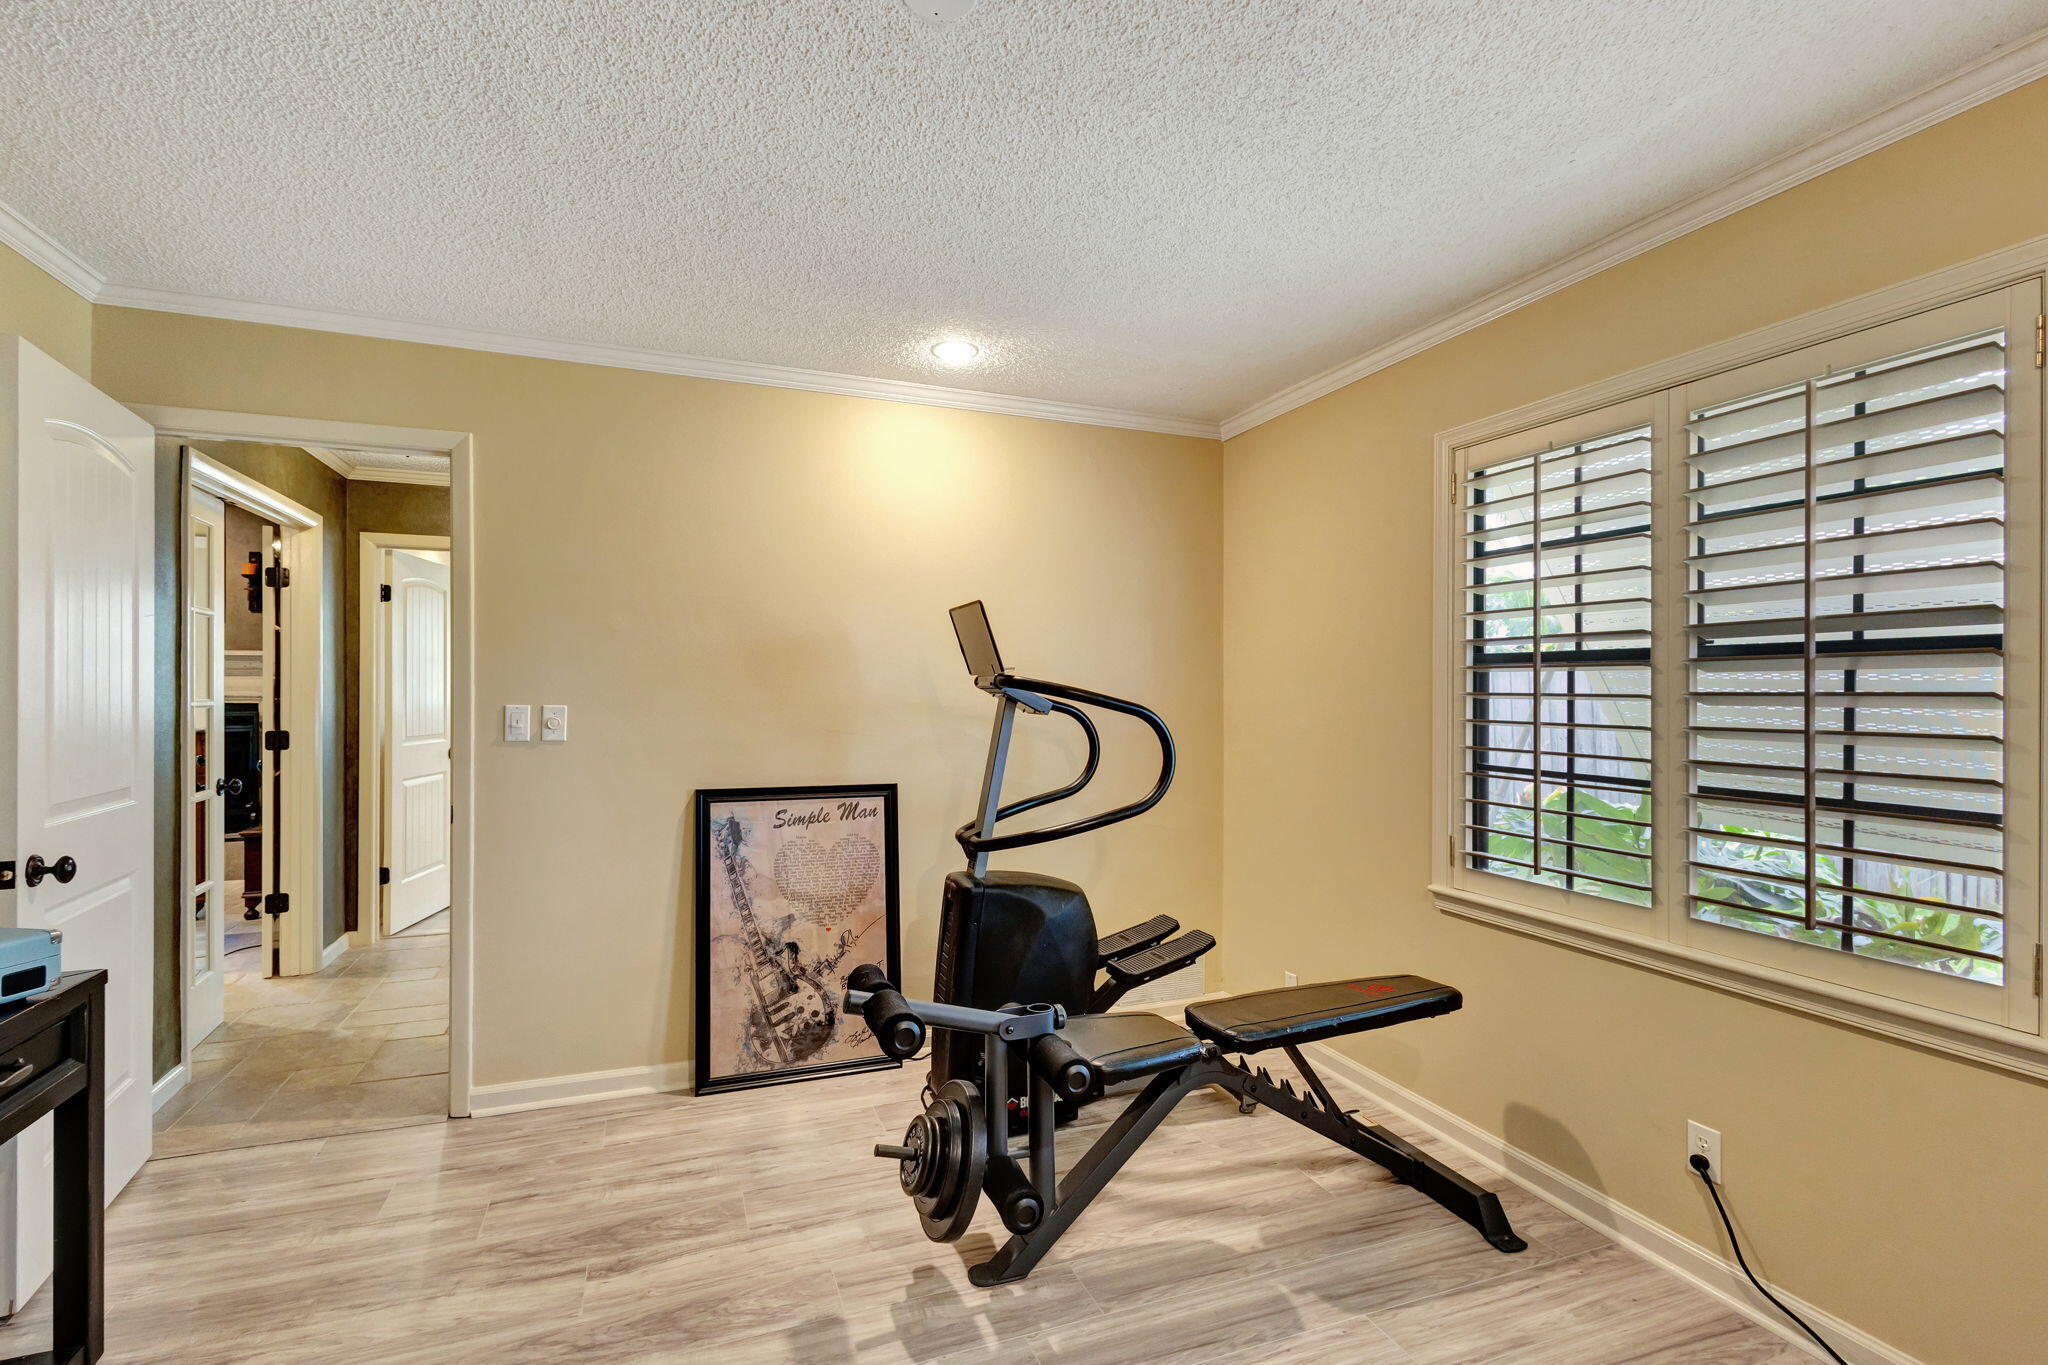
Home gym with weight-training equipment and an adjustable bench beside plantation-shuttered windows.
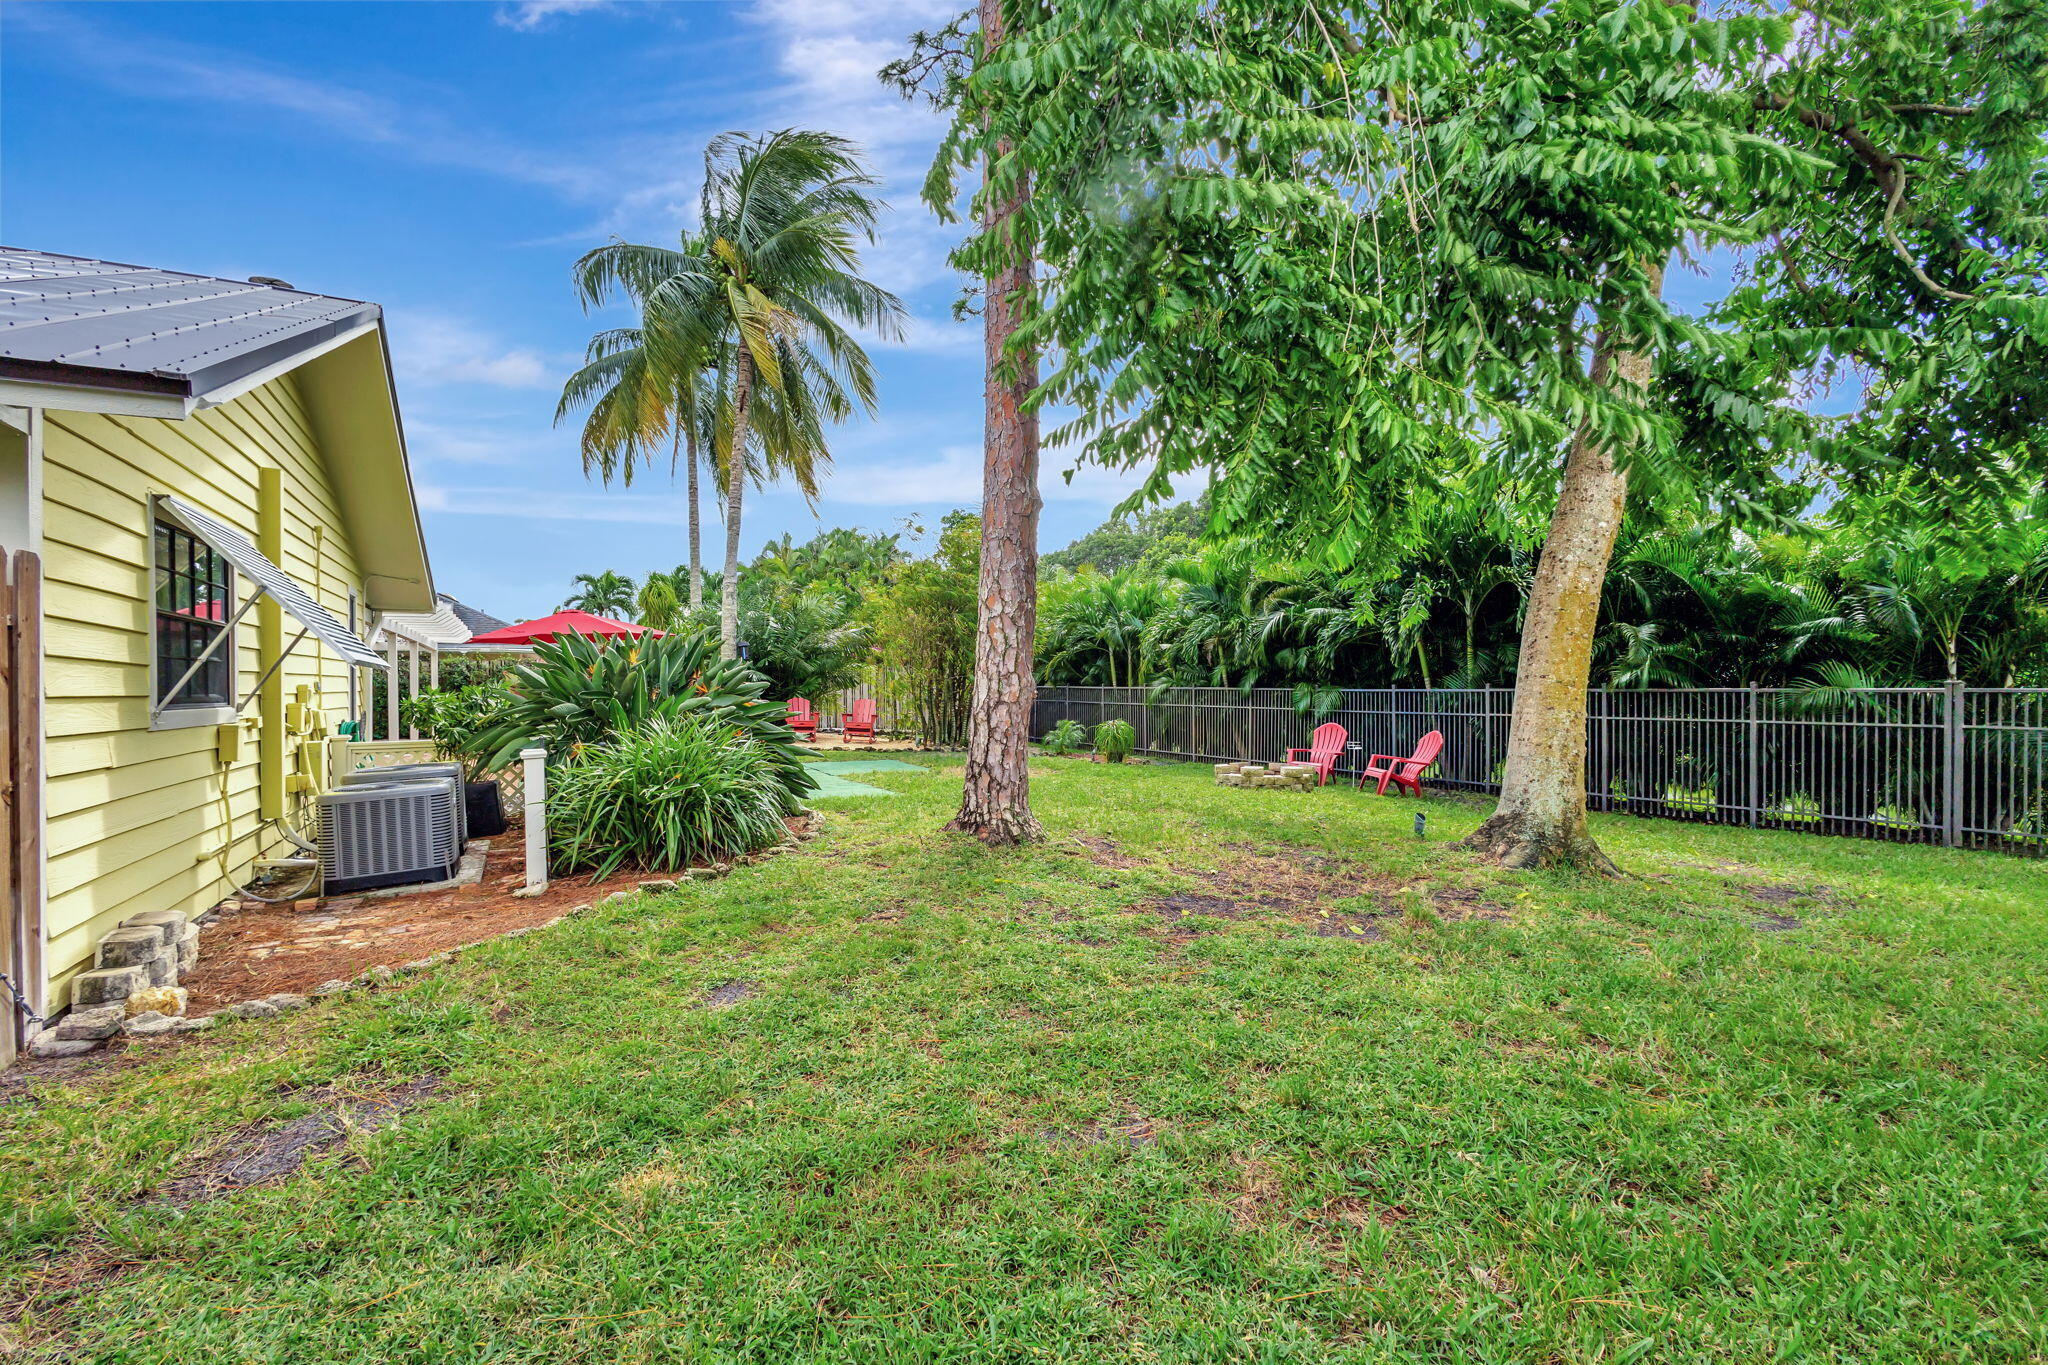
Backyard with a broad lawn, mature tropical trees, a metal fence, and red outdoor chairs.
Fenced backyard with a grassy lawn, mature trees, and patio seating beneath a red umbrella.
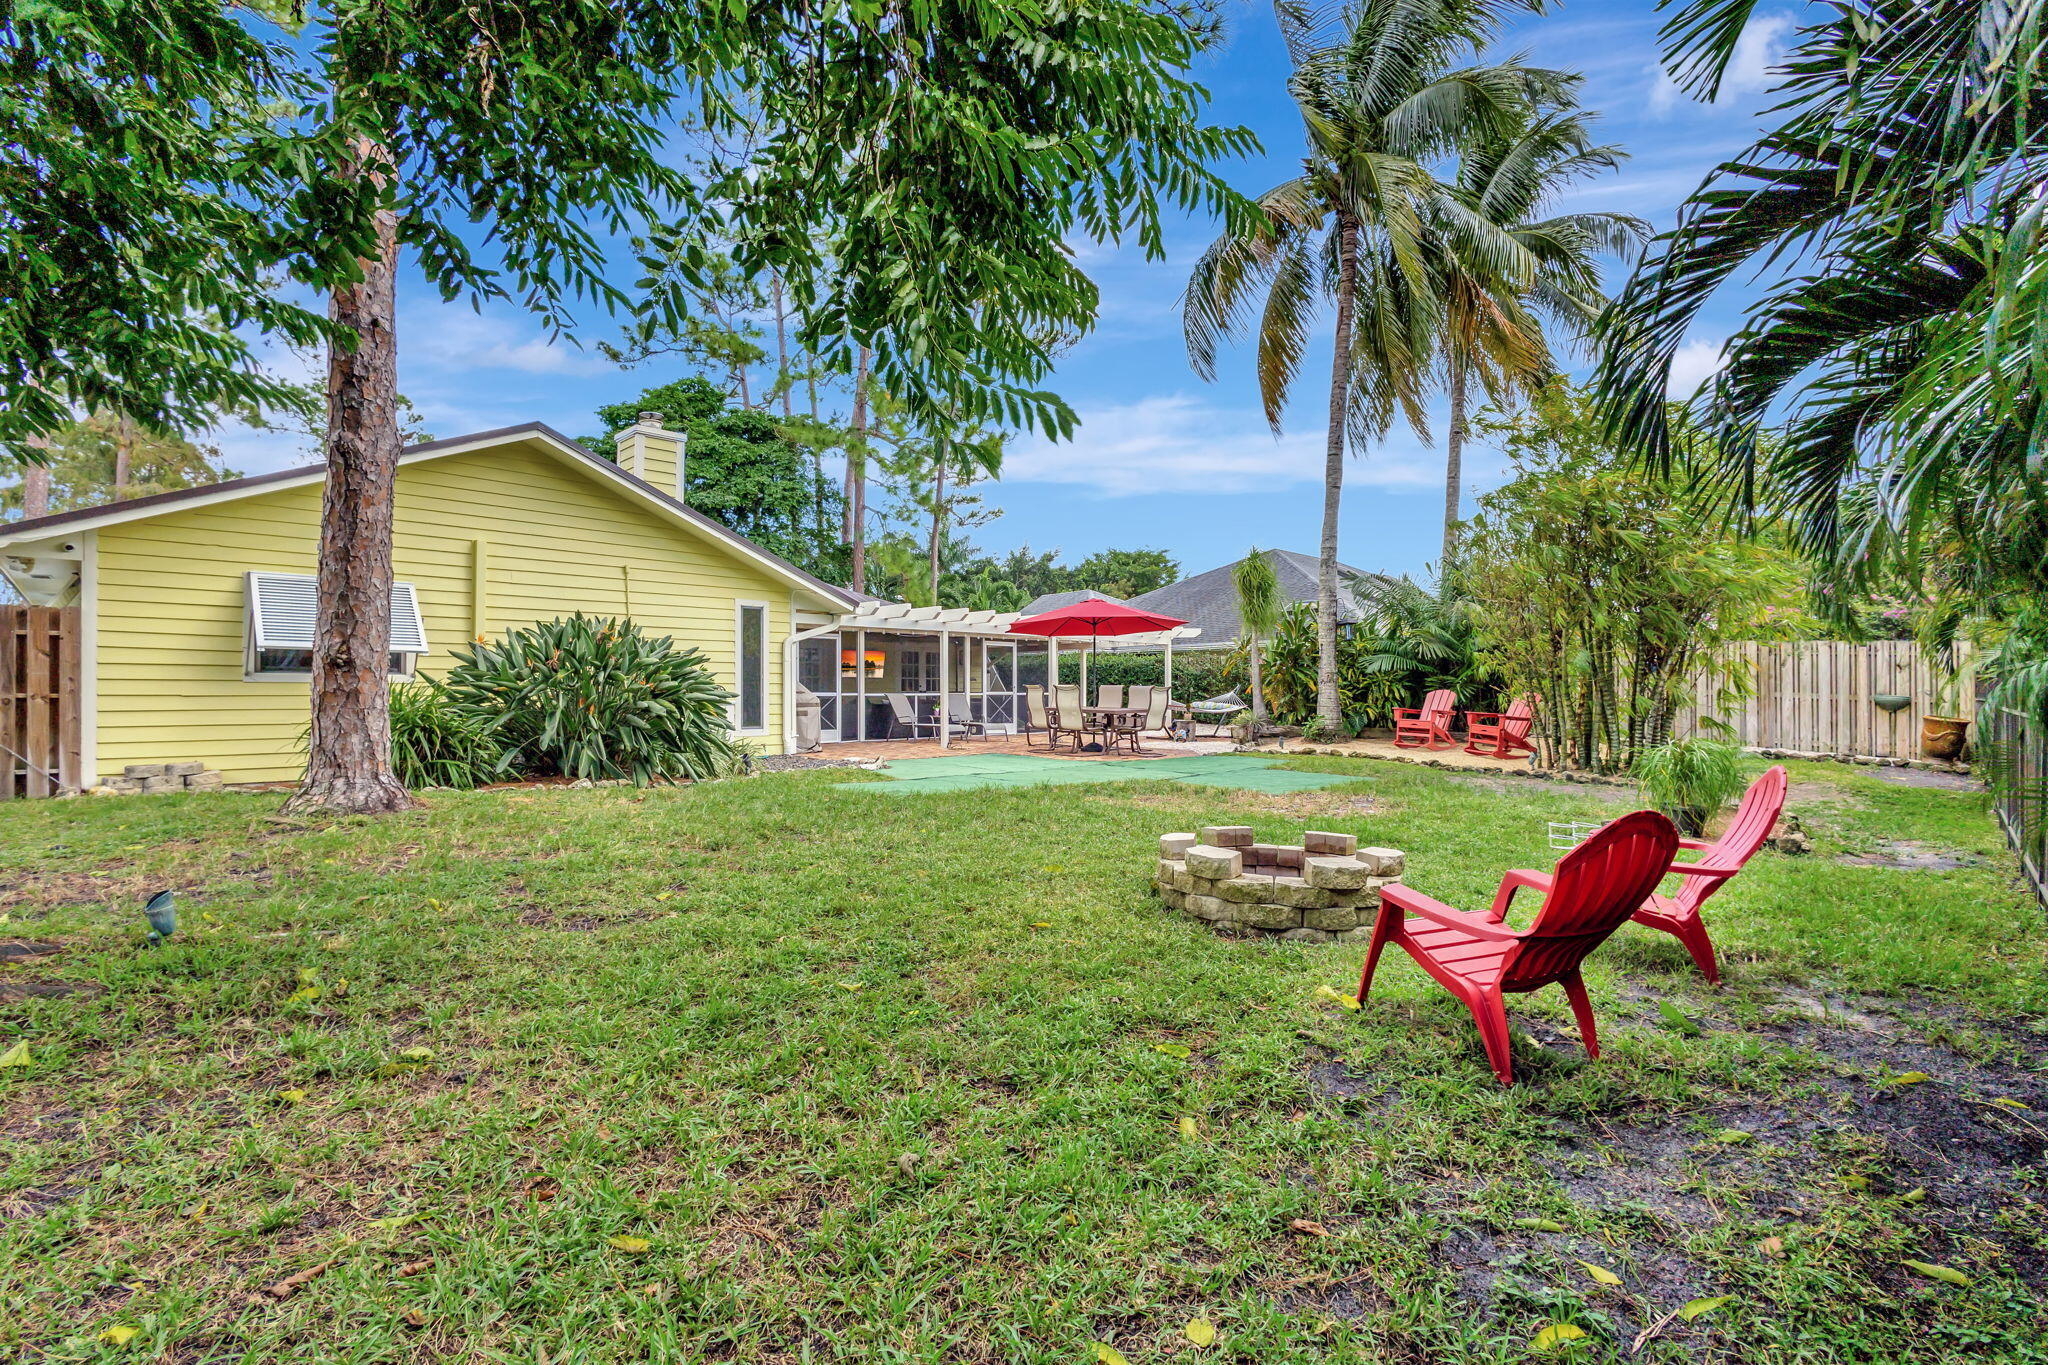
Yellow home’s backyard with screened patio, stone fire pit, red chairs, and tropical palms.
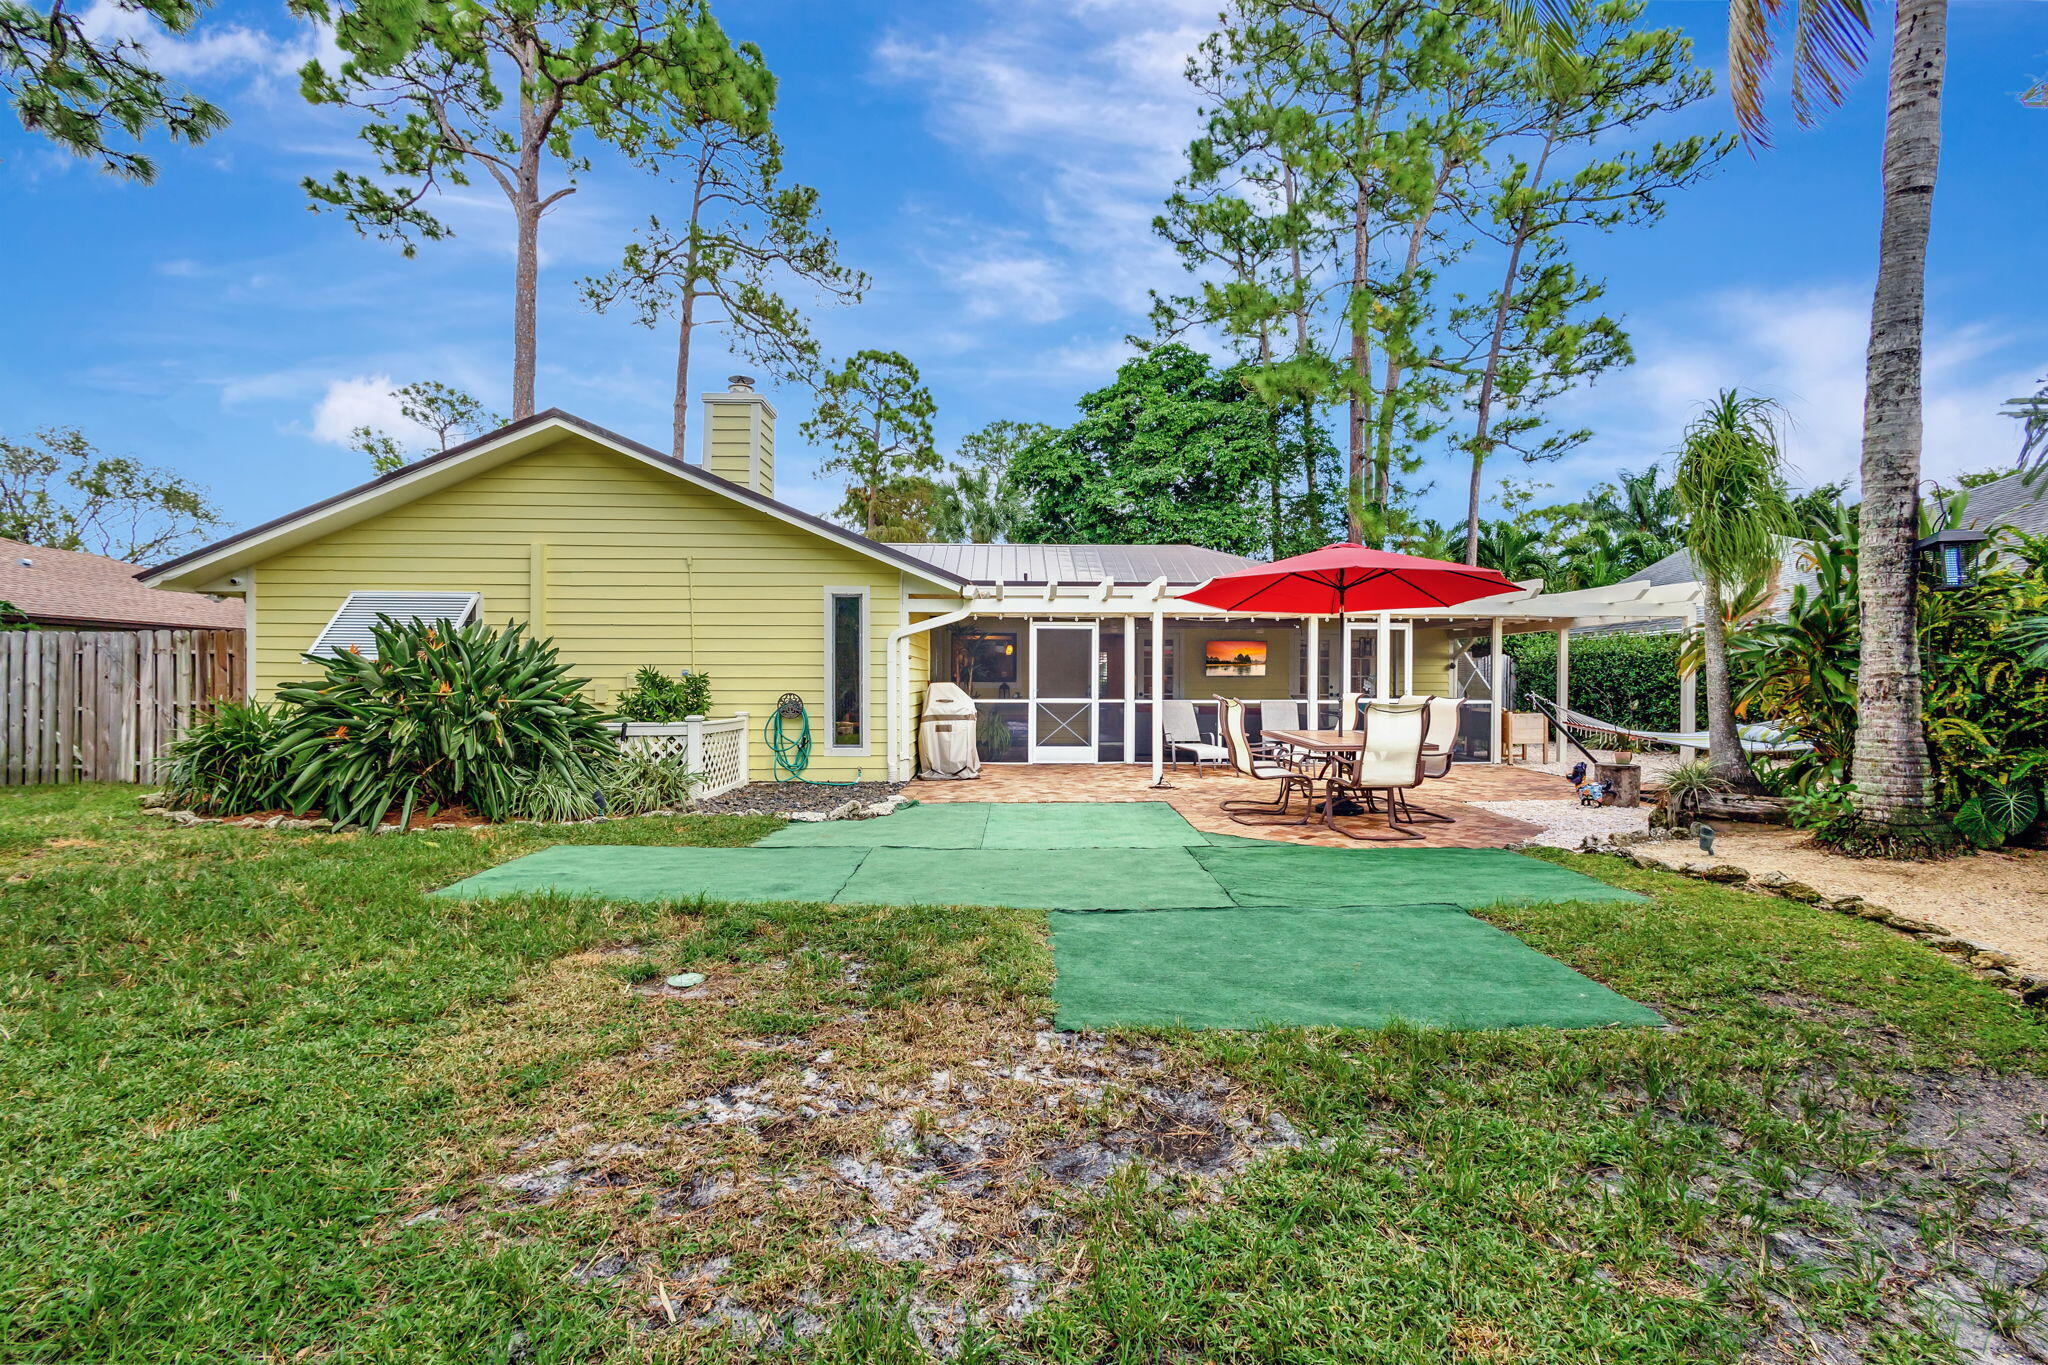
Rear of a pale yellow home with a screened patio, red umbrella, and tropical landscaping.
Covered brick patio with lounge chairs, a dining set under a red umbrella, and tropical landscaping.
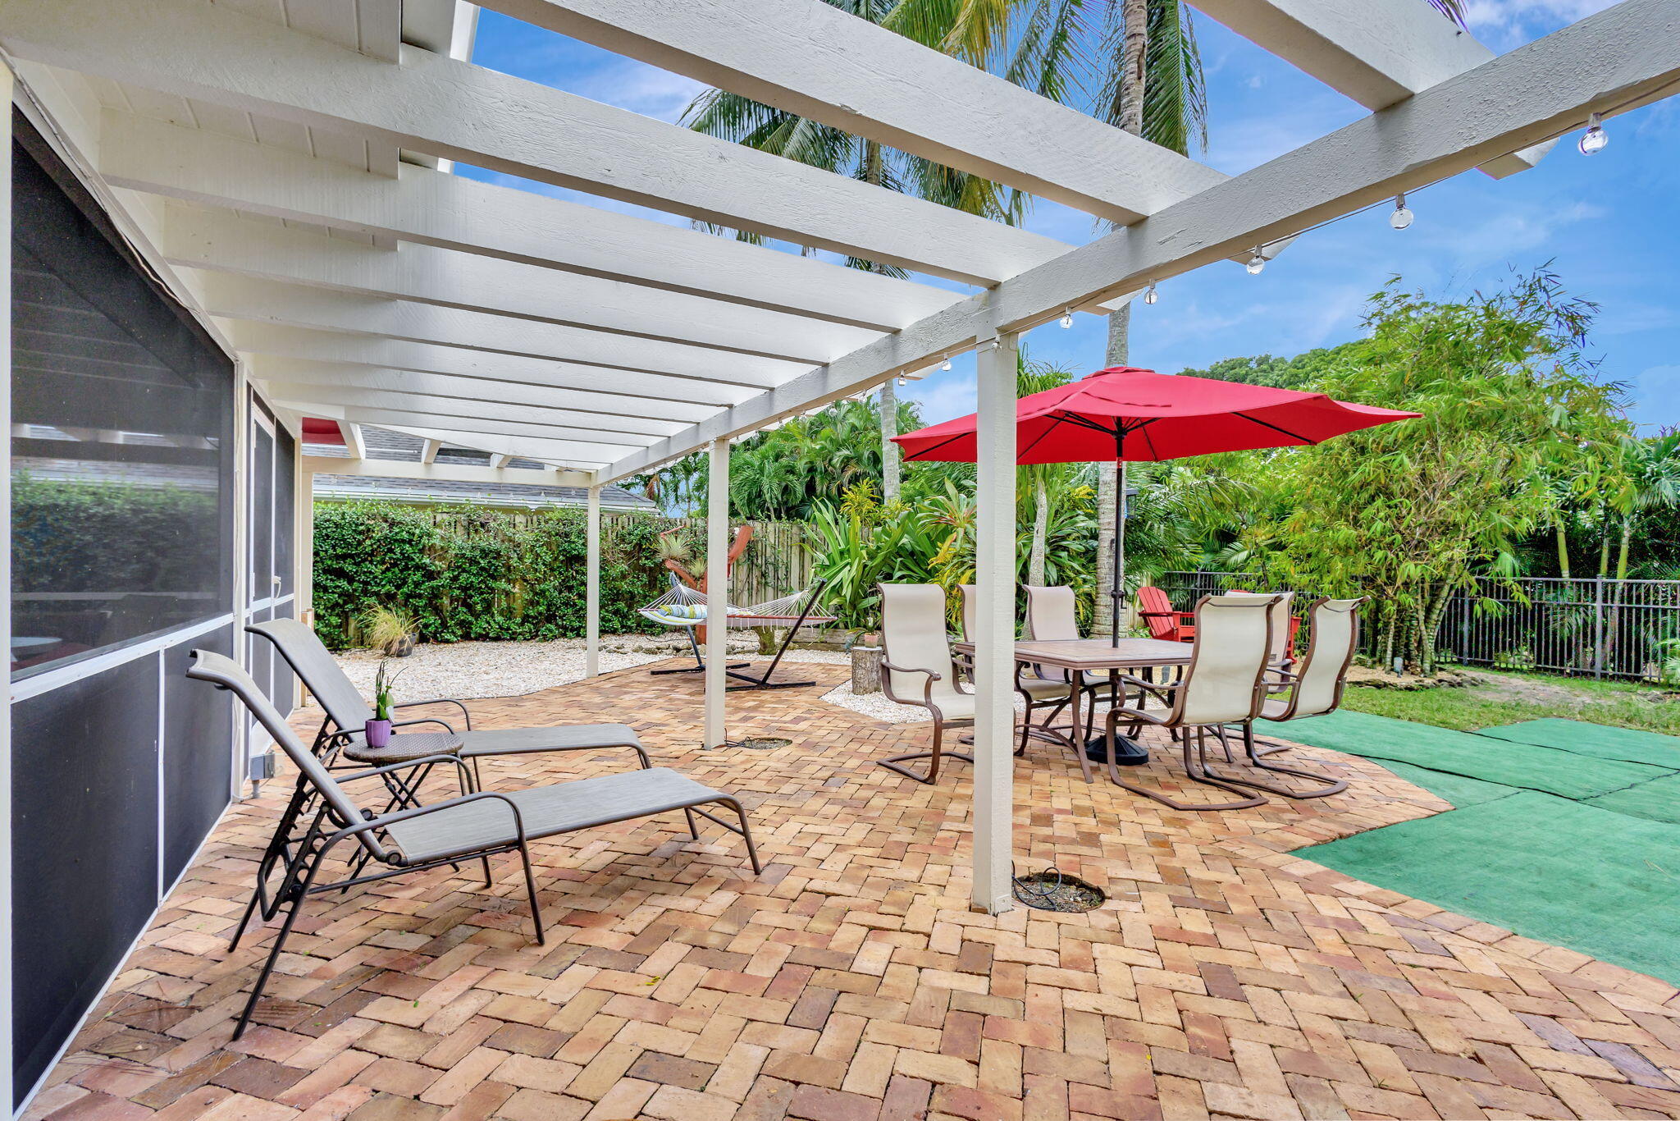
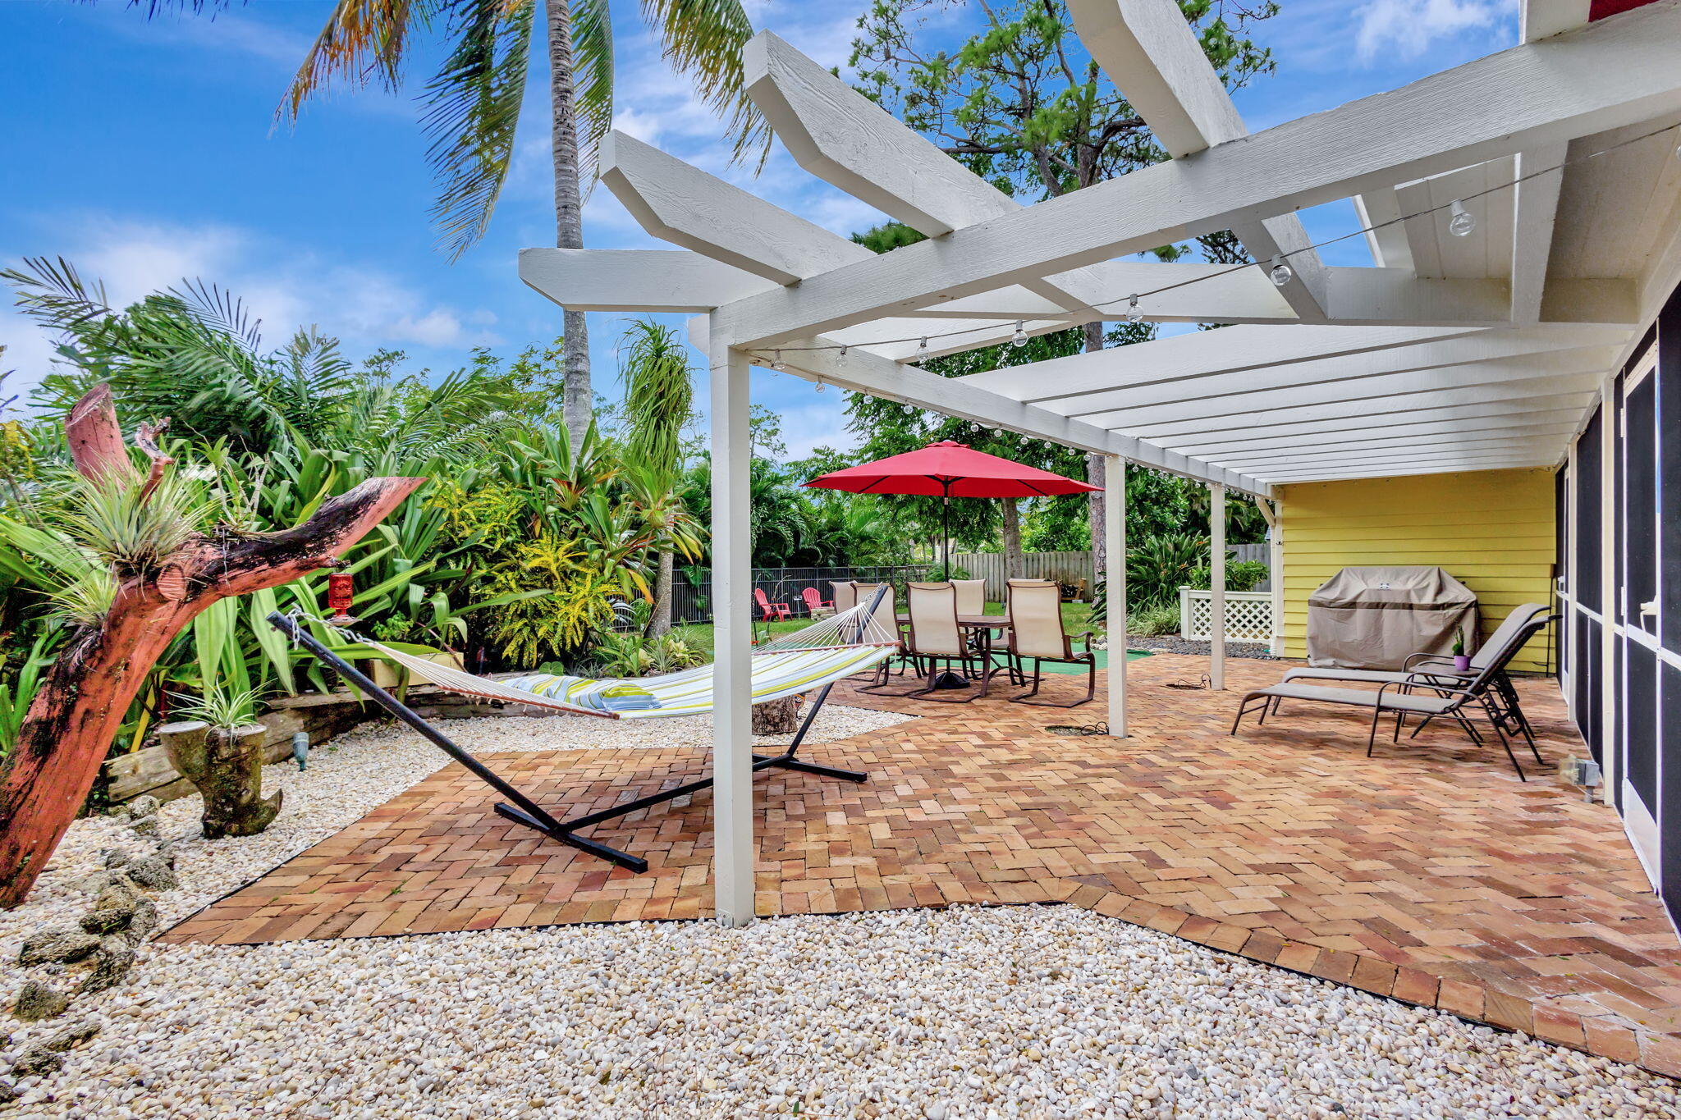
Backyard patio with a white pergola, brick pavers, hammock, and outdoor dining set amid tropical landscaping.
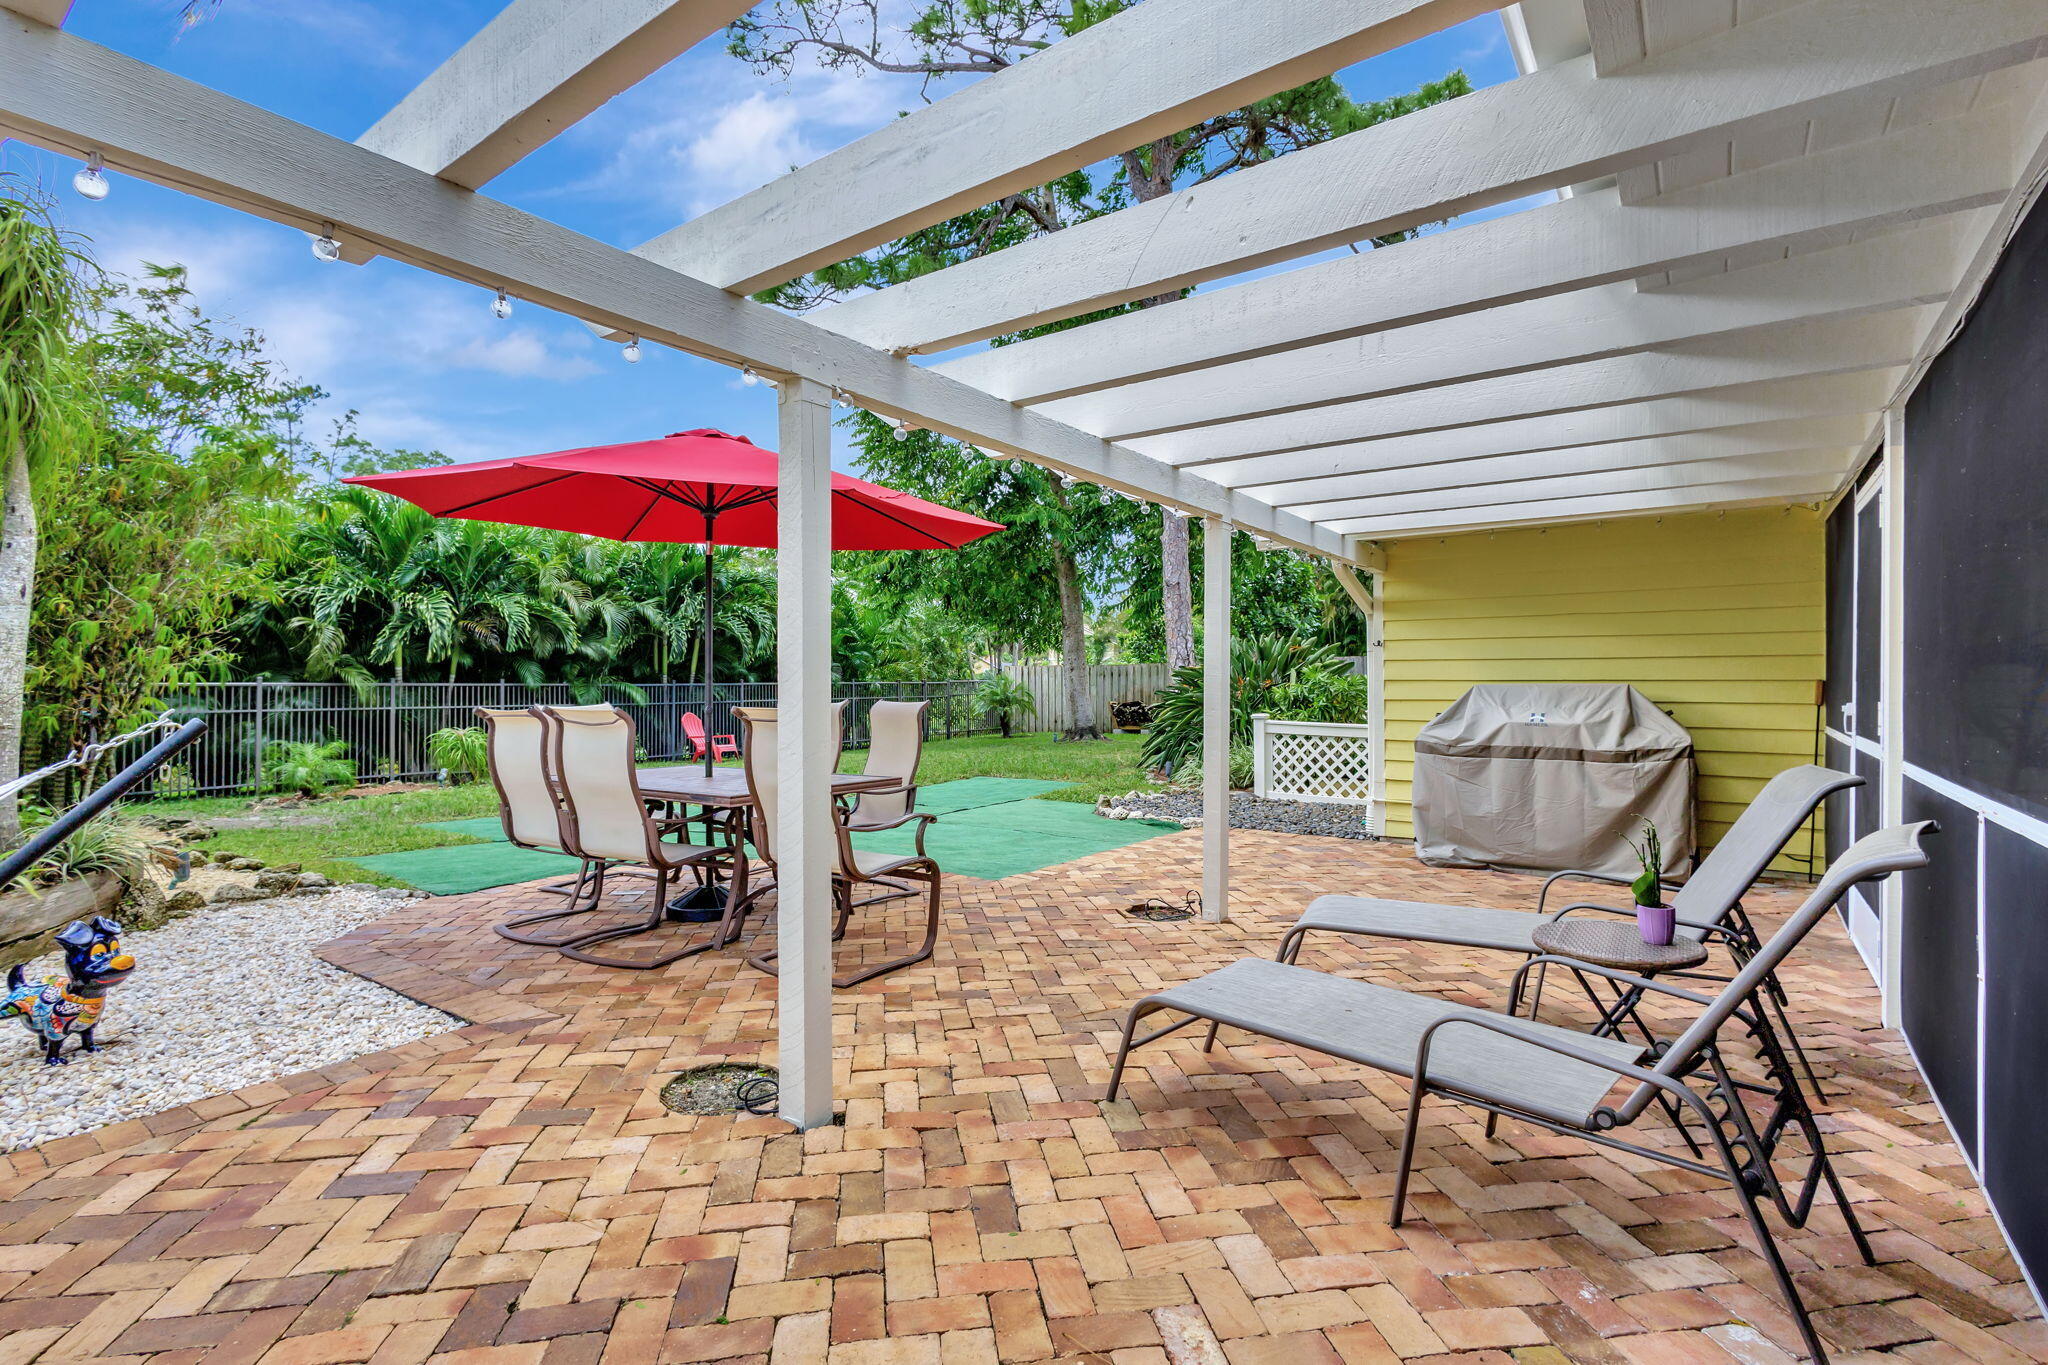
Covered brick patio with a white pergola, red umbrella over dining chairs, and lounge chairs beside the home.
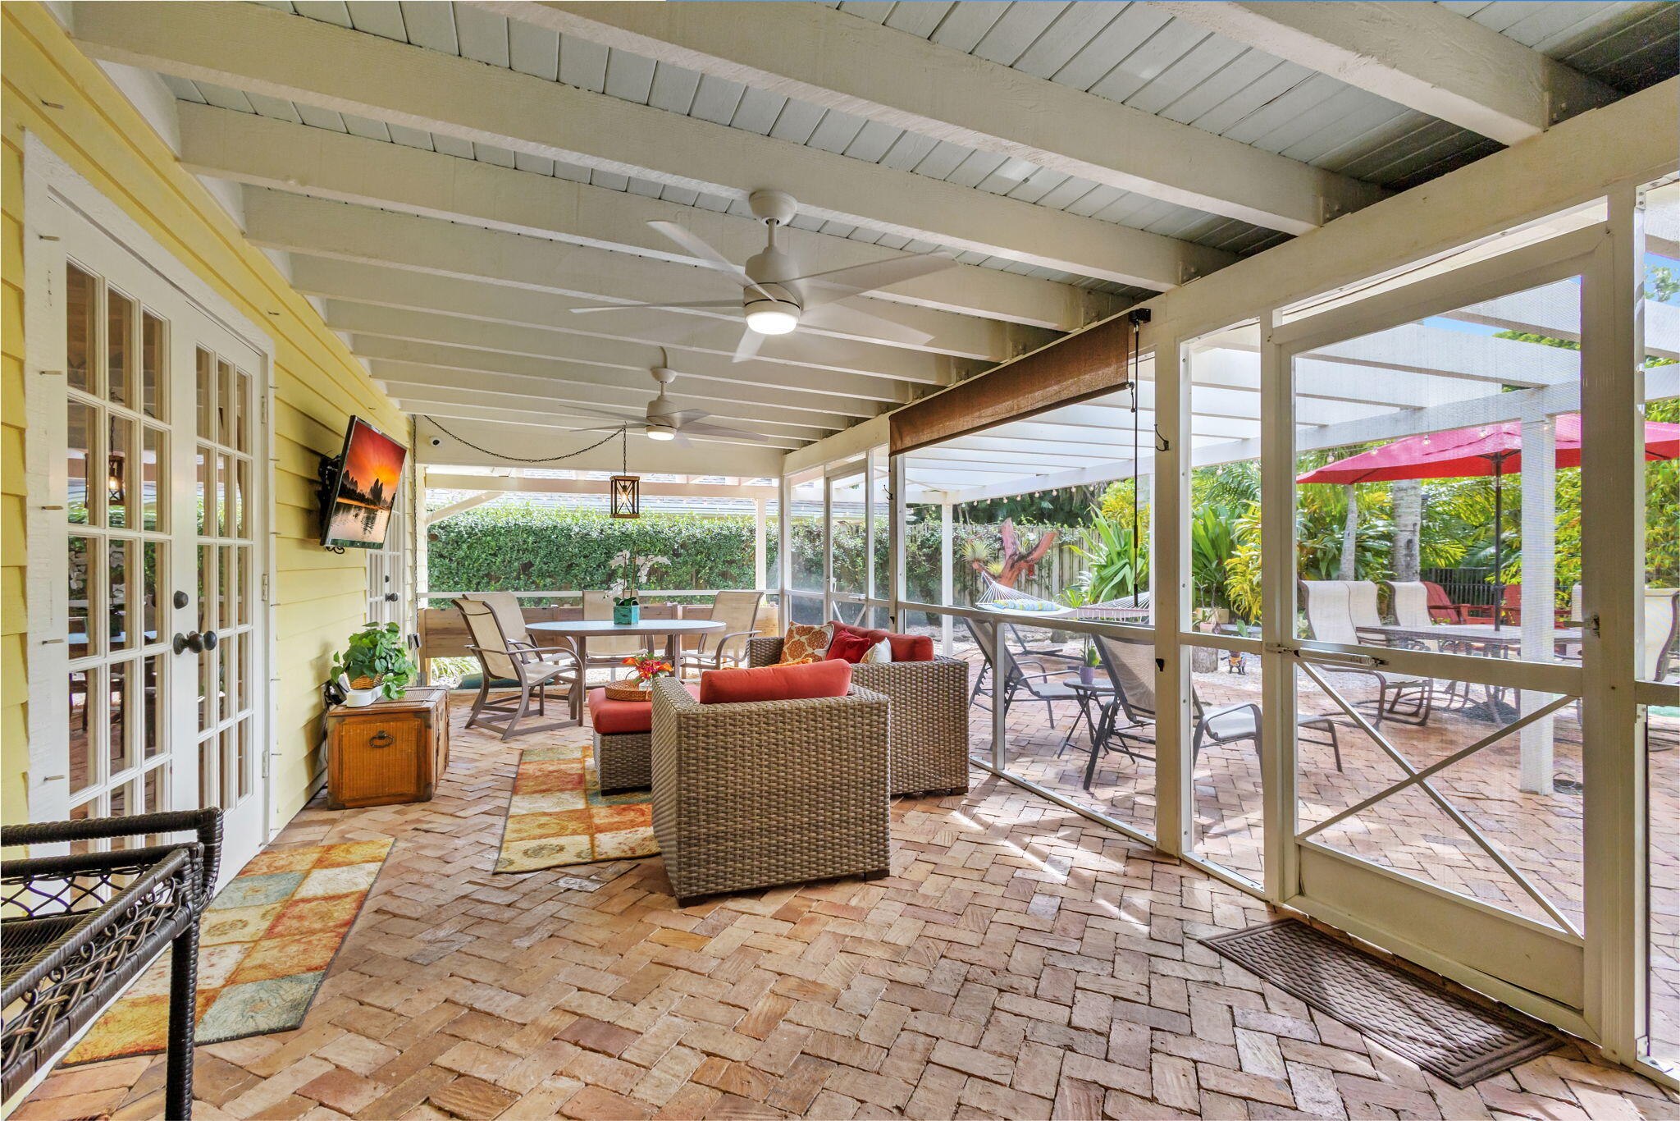
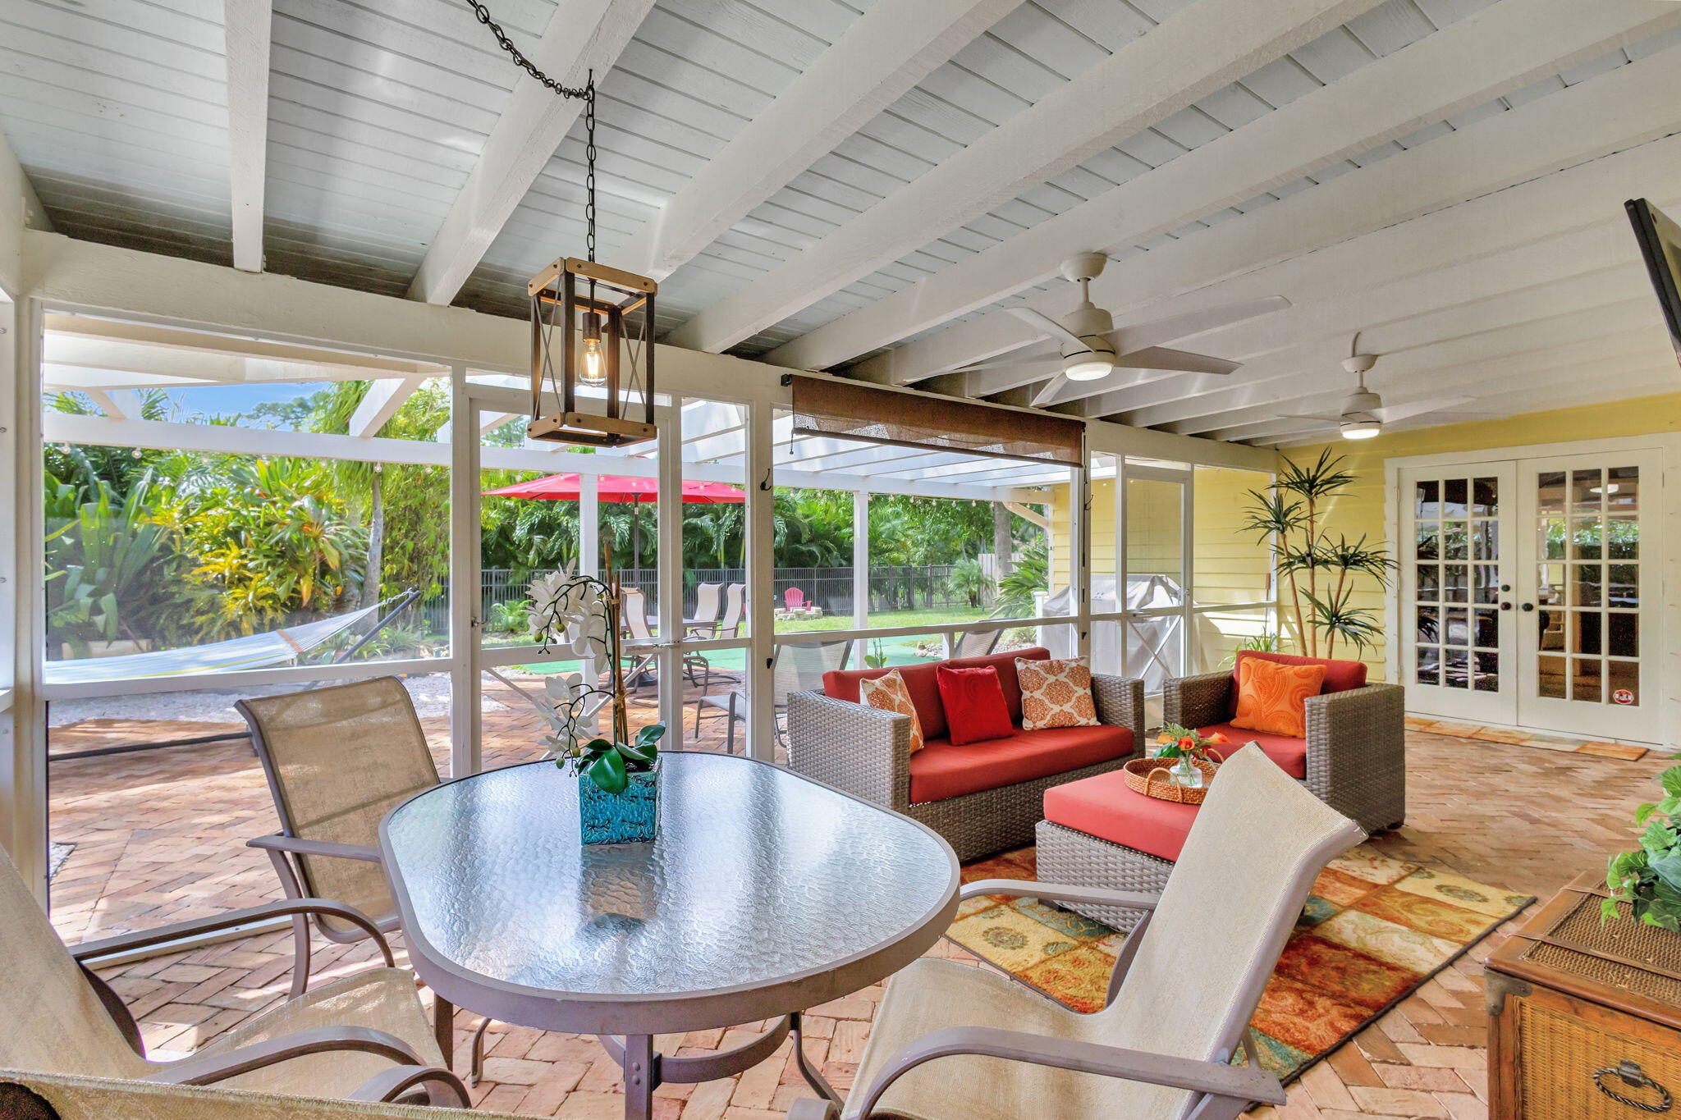
Screened patio with wicker seating, brick pavers, ceiling fans, and views of a tropical garden.
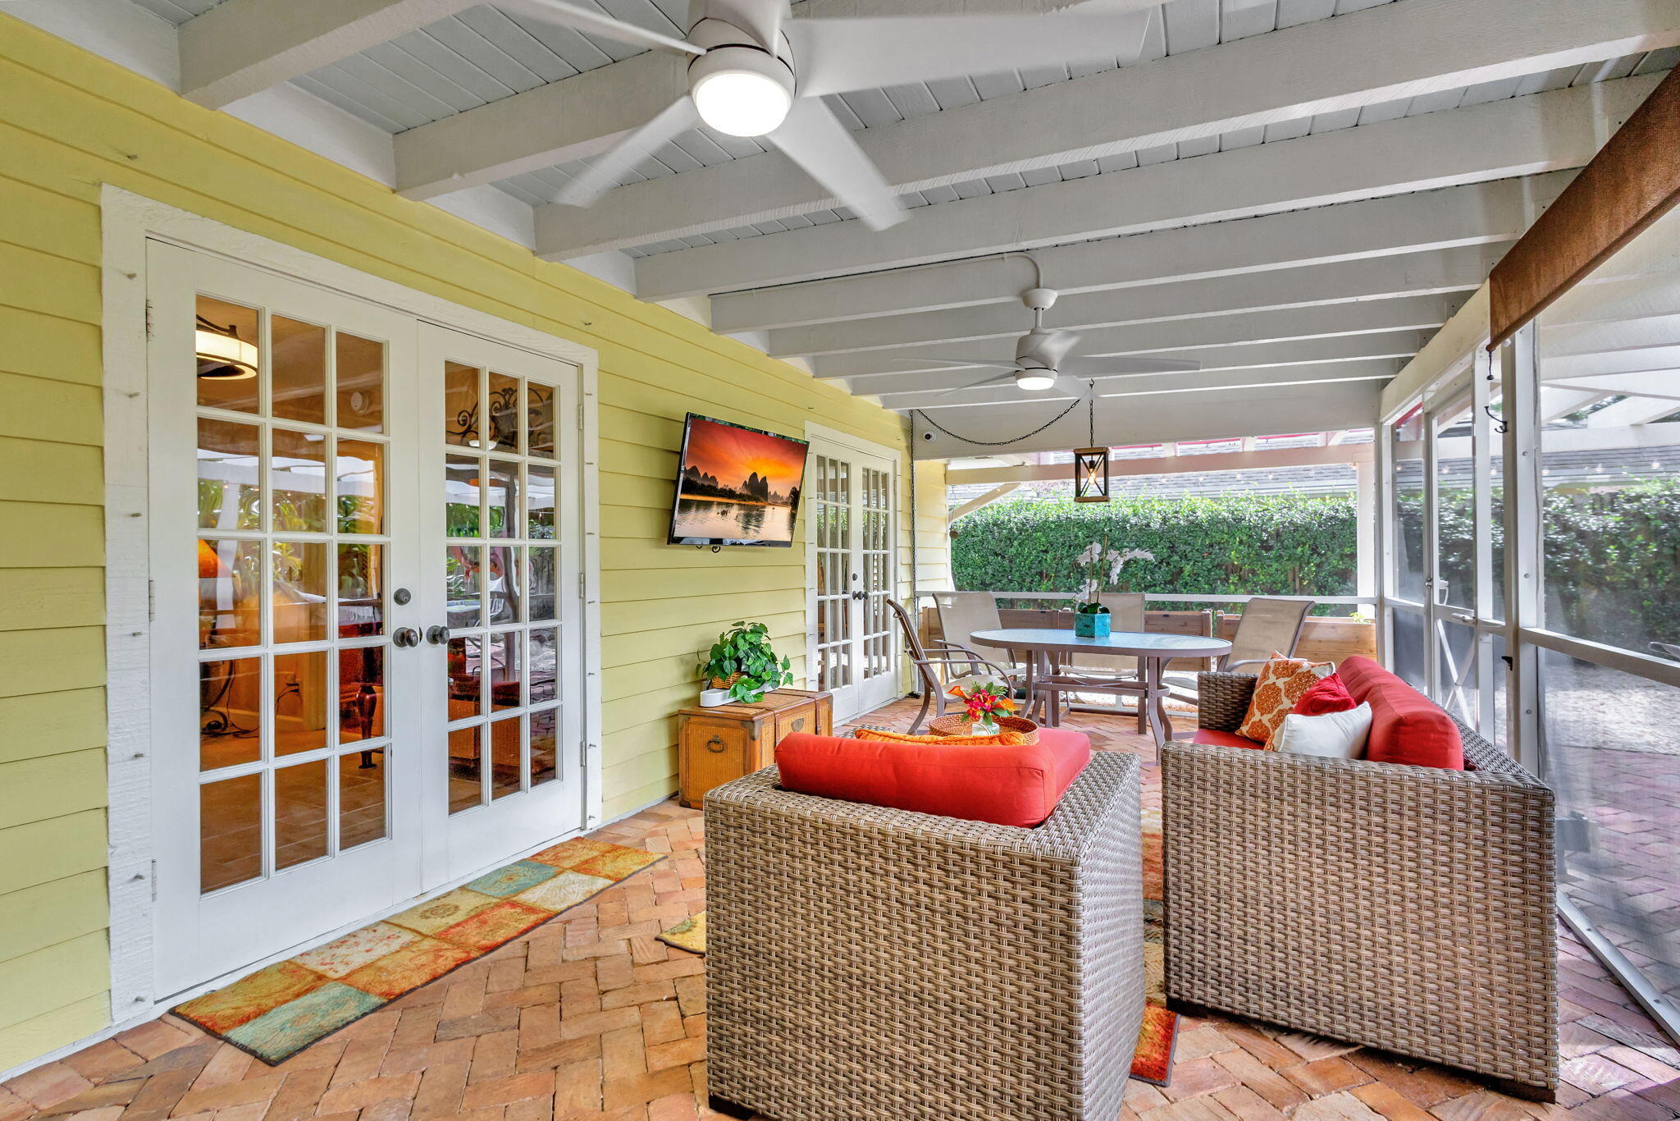
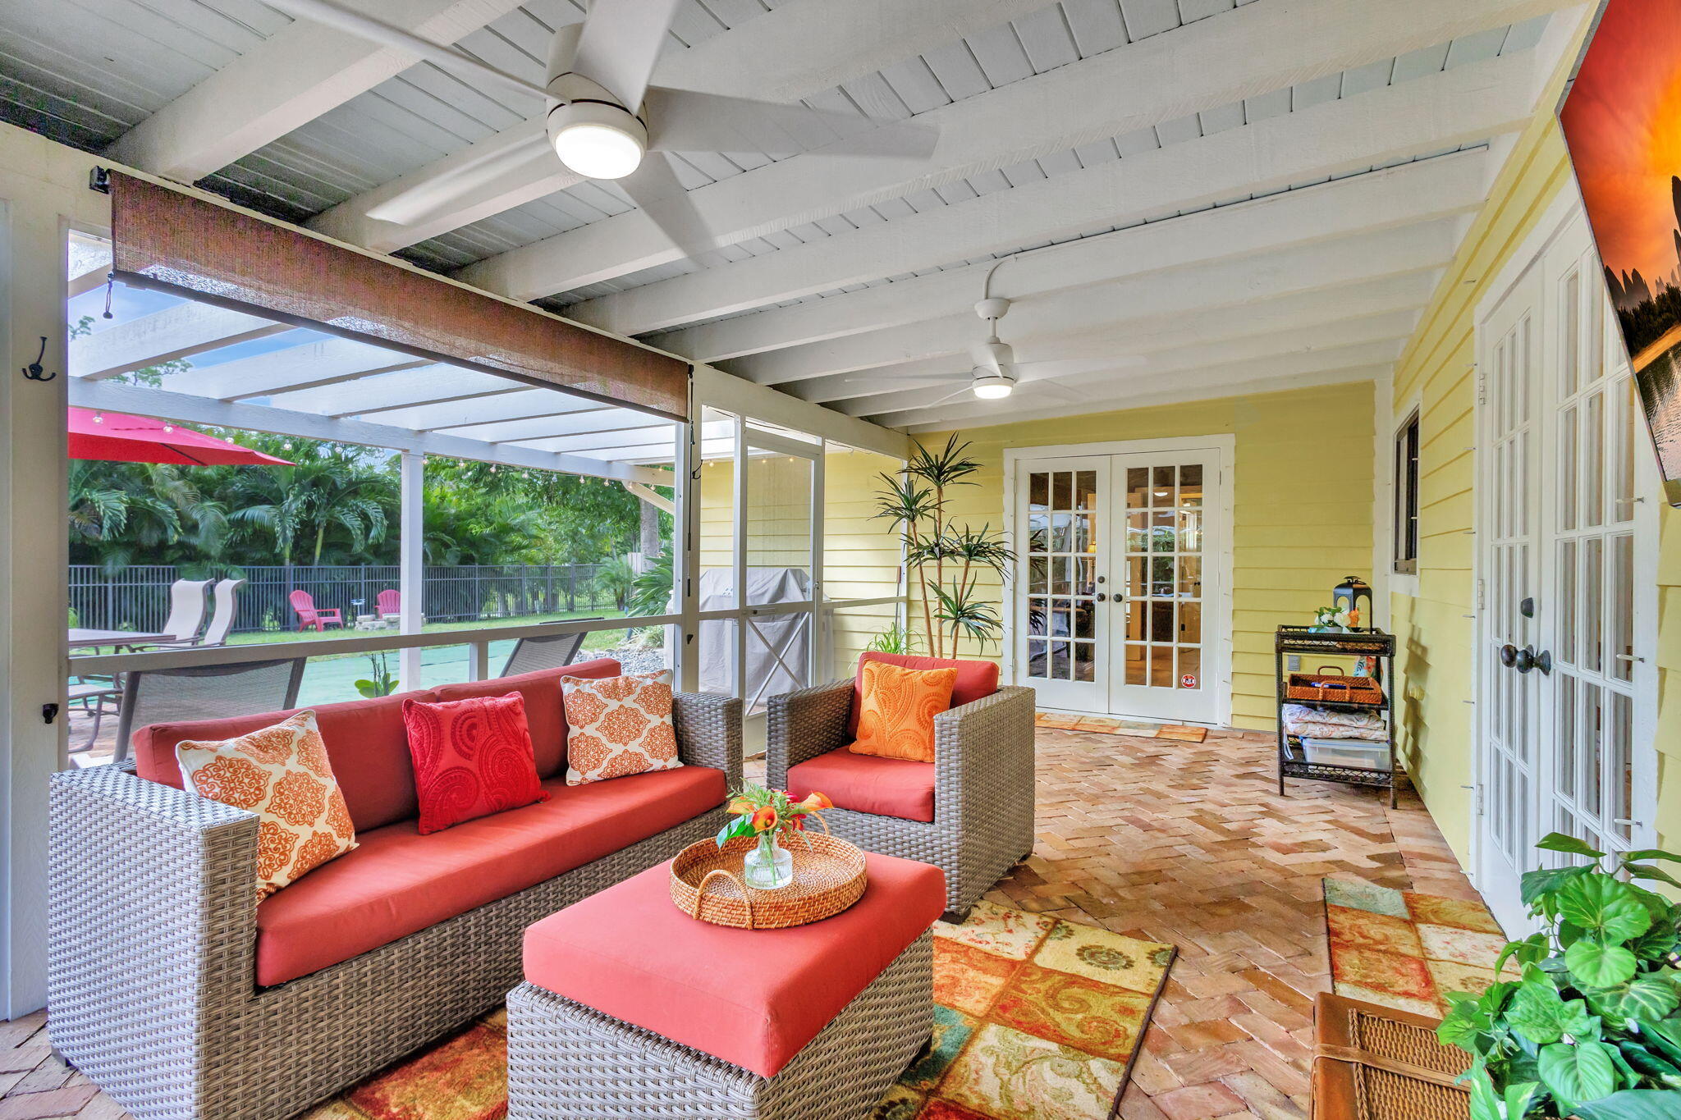
Screened patio with wicker seating, red cushions, a dining table, and brick pavers.
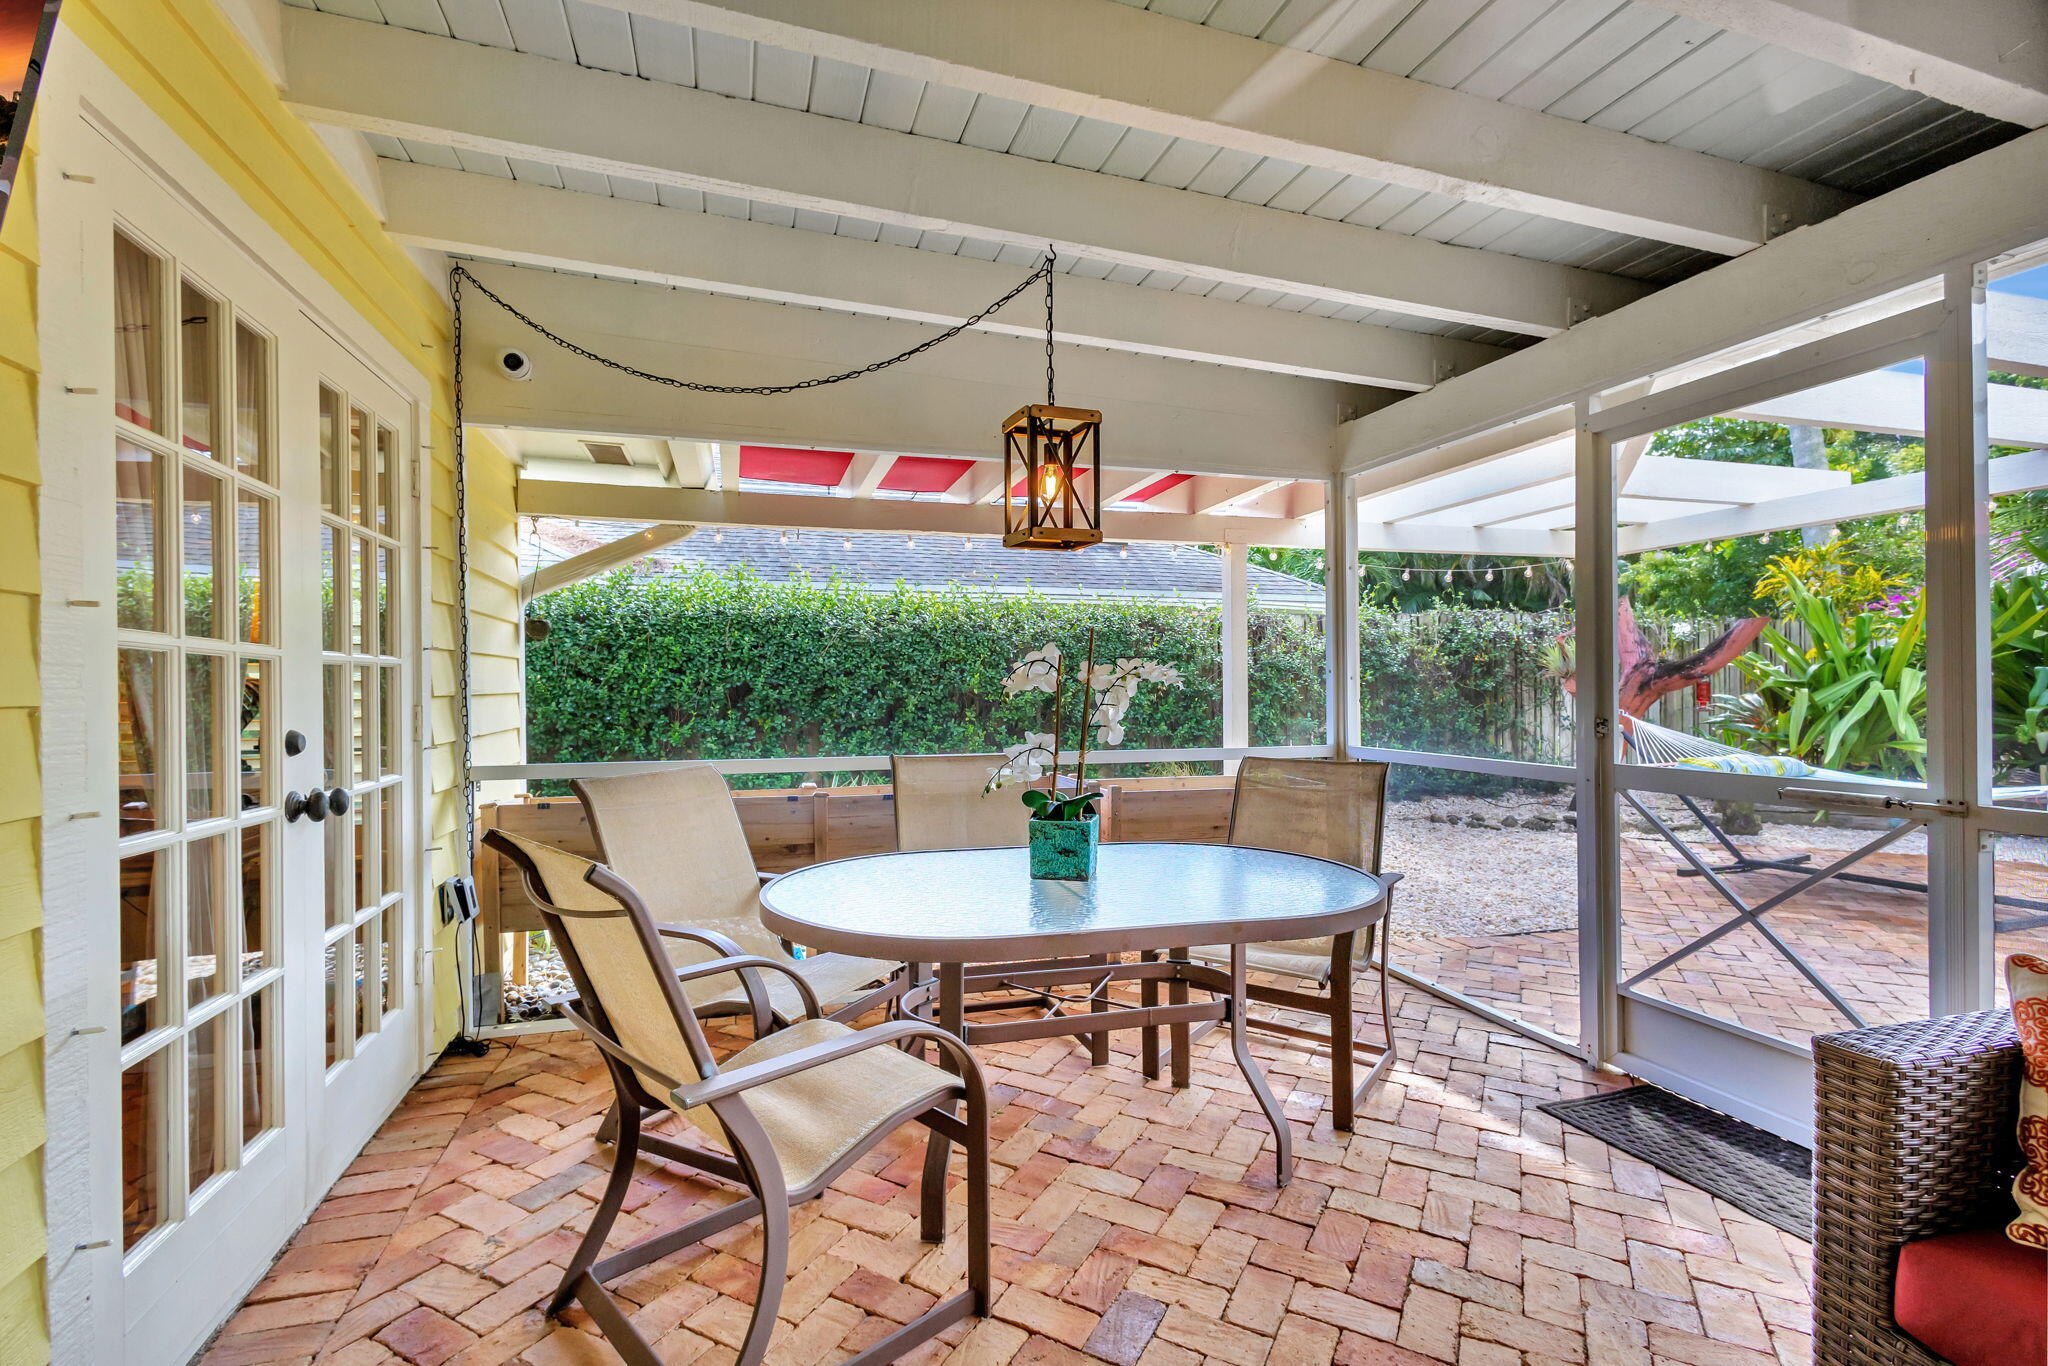
Covered patio with brick flooring, glass-top dining table, and garden views through screened walls.
Screened patio with coral-red wicker seating, patterned rugs, and a view of the pool.
Screened patio with red-cushioned wicker seating, glass dining table, and tropical garden beyond.
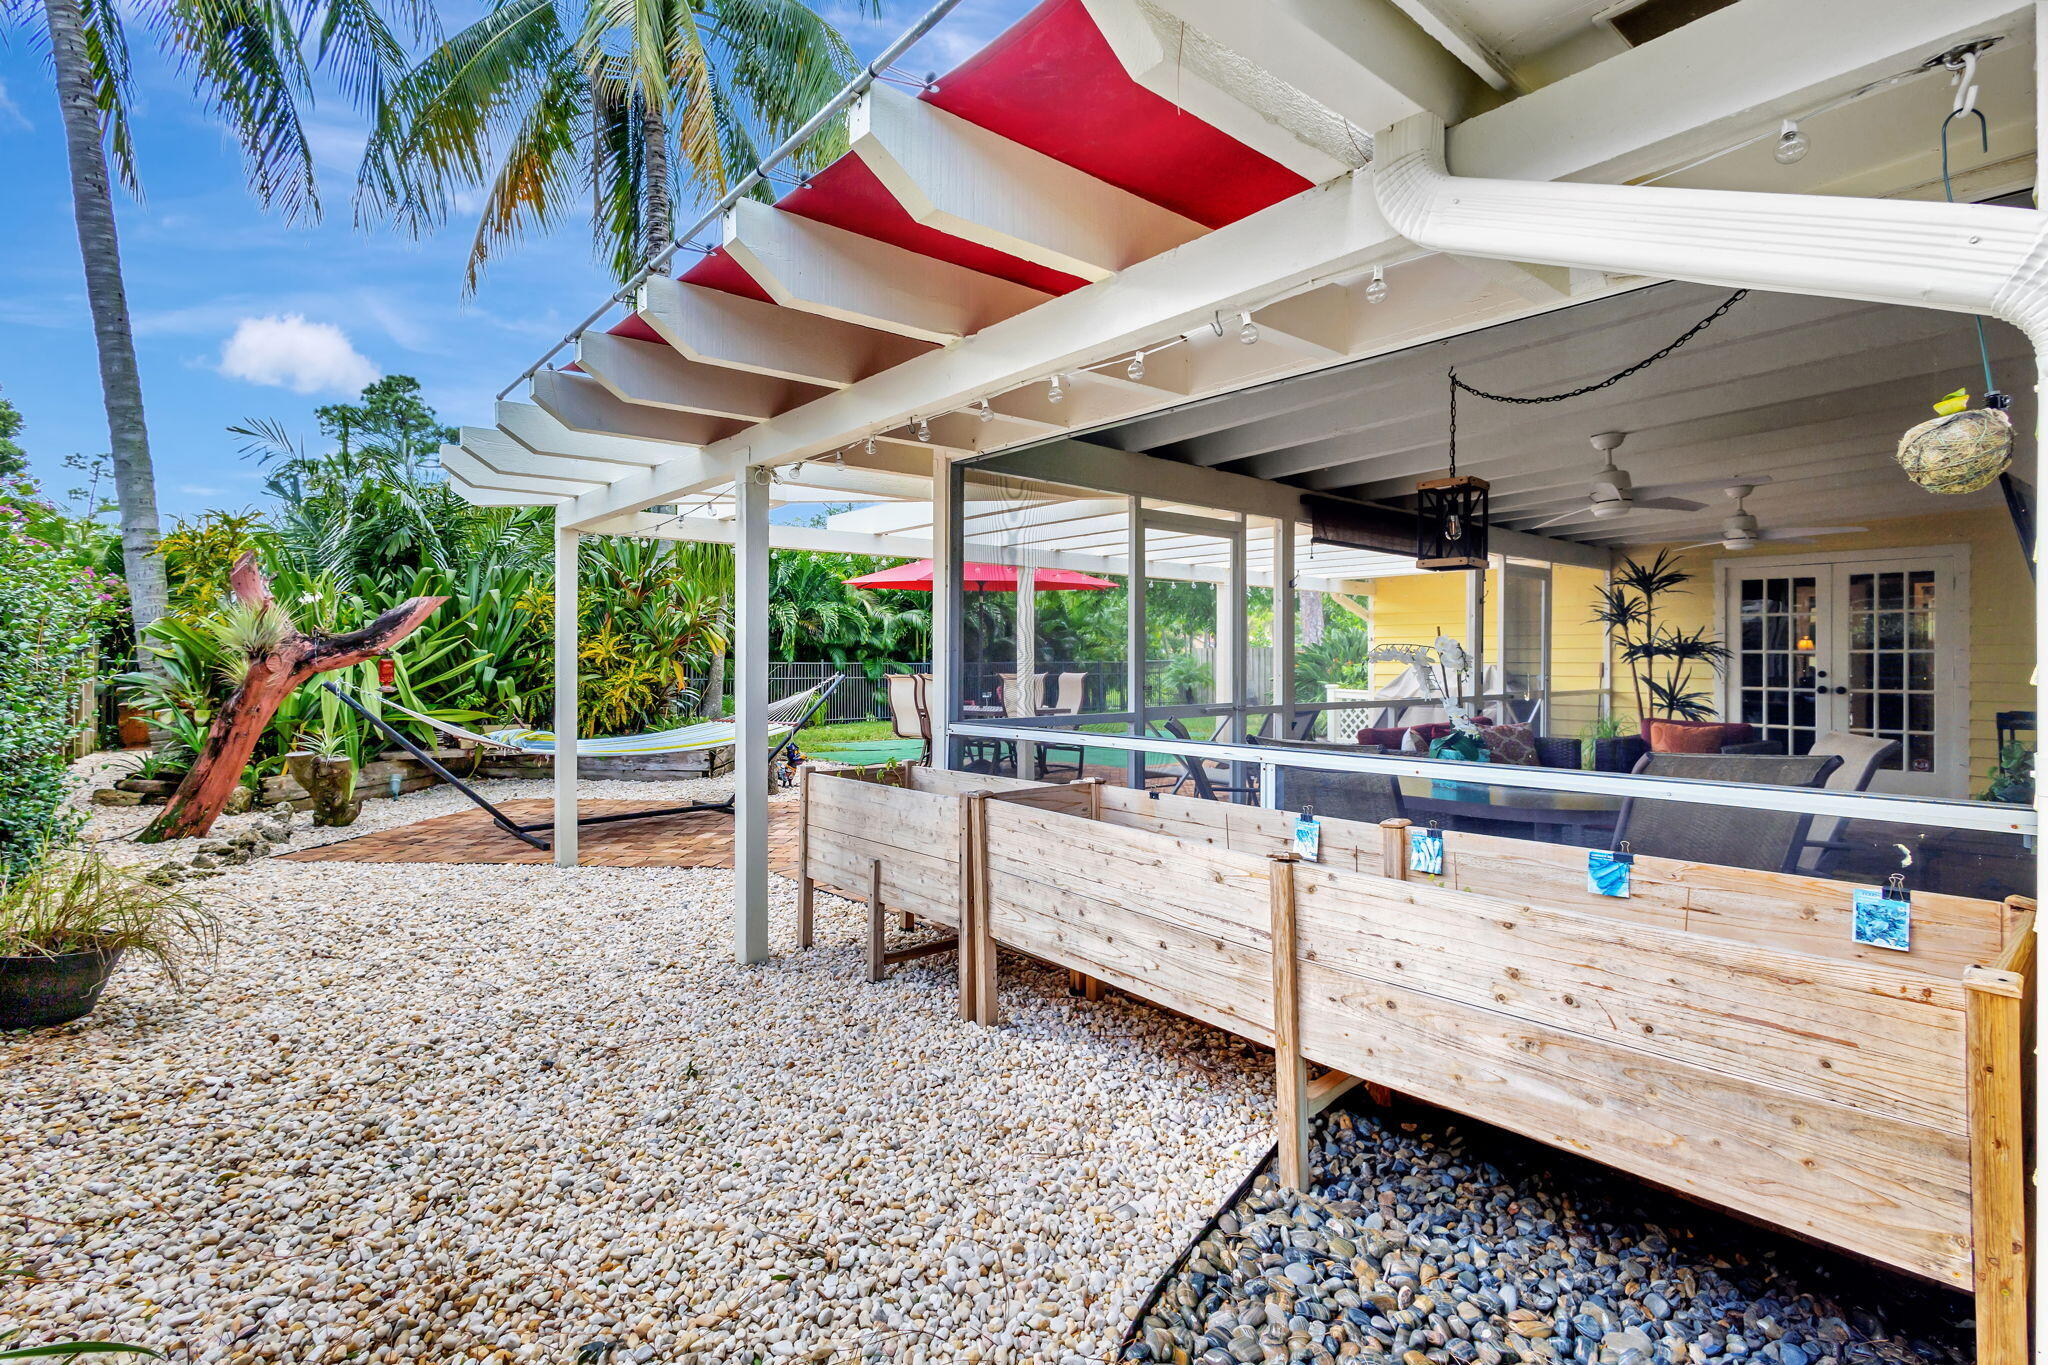
Covered patio with screened seating, a red-accented pergola, hammock, and tropical landscaping.
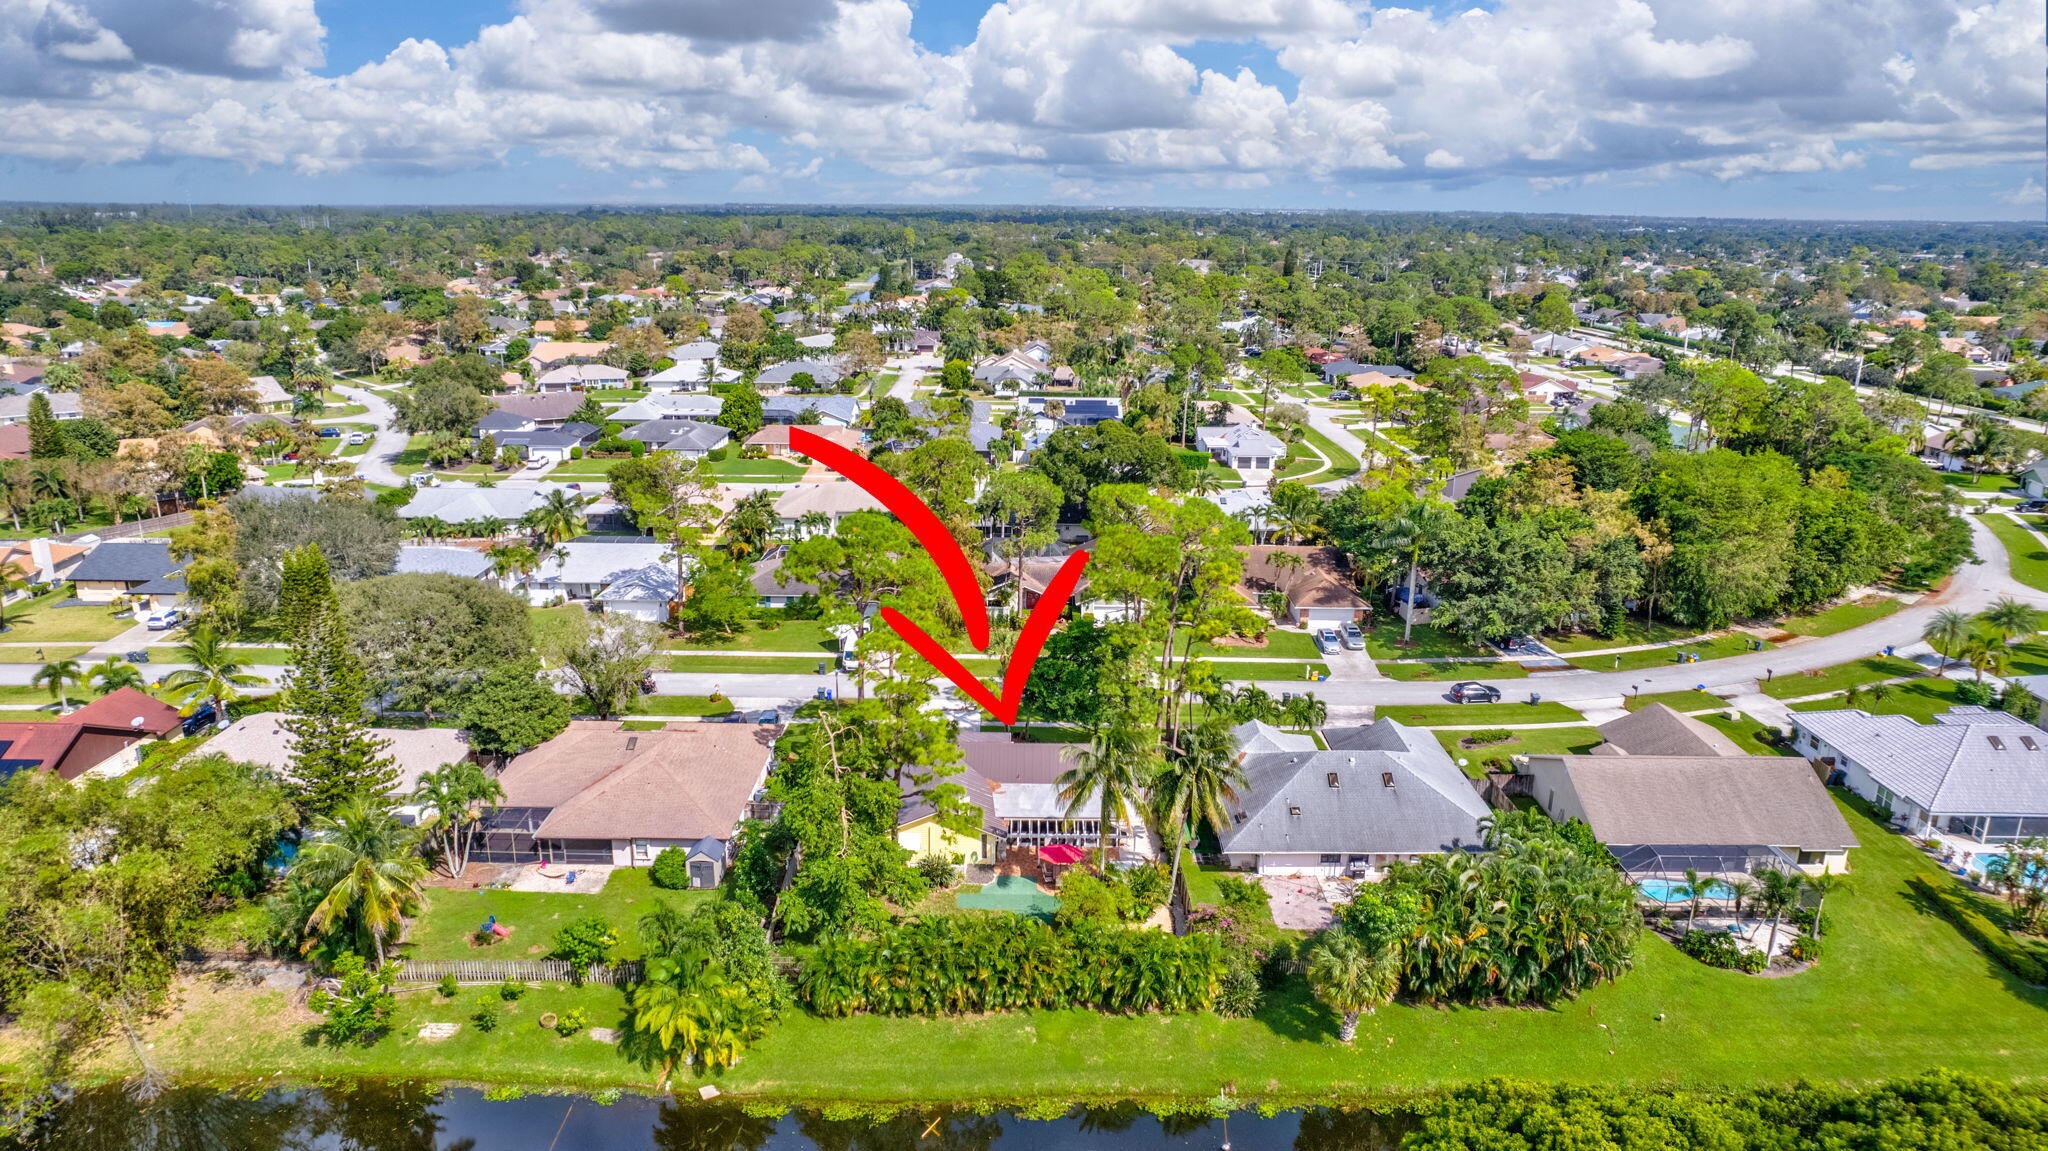
Aerial view of a canal-front home surrounded by mature trees and tropical landscaping.
Aerial view of a yellow home with a metal roof, front porch, and mature trees.
Aerial view of a red-arrow-marked home beside a canal in a leafy neighborhood.
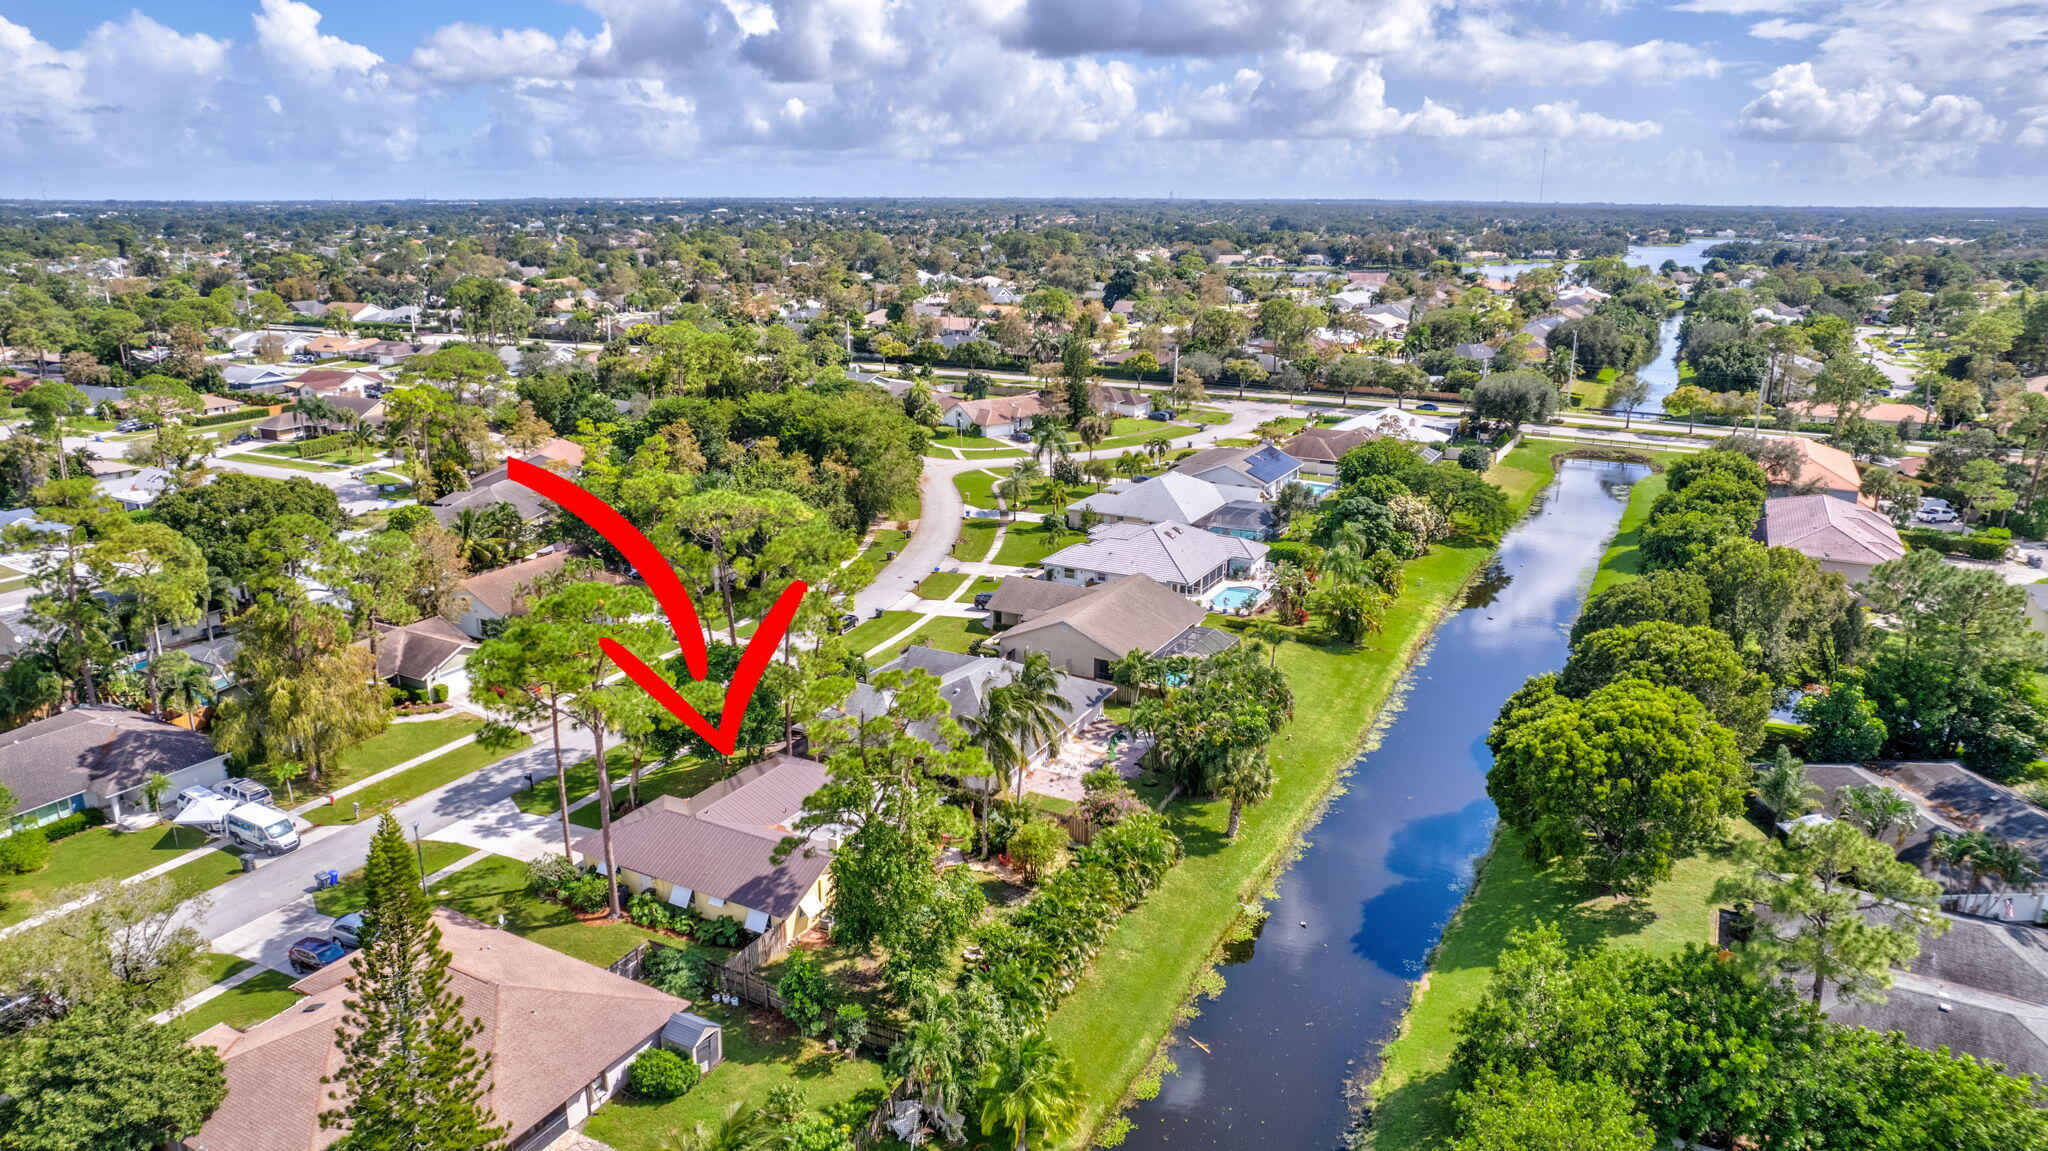
Aerial view of the arrow-marked home beside a canal in a leafy residential neighborhood.
VIEW PHOTOS
$605,000

13617 Exotica Lane

3 Beds 2 Baths 1,695 Sq.Ft. 10,454.4 Sq.Ft.

Description

Welcome to this warm & inviting well maintained home located in the friendliest non HOA community in the Equestrian Capital of the world. Nestled in a lushly landscaped neighborhood with a sense of natural vibrancy with beautiful trees & large lots. Imagine a spacious lot, surrounded by a fence that offers both privacy & security. Stretching wide & long, ideal for dogs to run, play & explore freely this backyard is paradise for all. Peaceful & serene with plenty of room to lounge, grill & relax by the firepit. Room even for a boat. In 2016, the home had some major improvements such as the Metal & flat roof, garage door, hurricane Shutters. The 2 A/C units were replaced in 2020 w/ an air purifier by Reme & the water heater is 2022. The Kitchen is a chef's delight & has been remodeled & designed for meal prep with plenty of counter space to serve. There is a dedicated workspace, a lanai, a breakfast area, dining area, & tumbled marble flooring in main areas. The master suite is spacious featuring engineered hard wood floors, a large walk-in closet with custom shelving French doors leading to the Lanai. So many perks to this house including the location and the great schools in the area. You must see to appreciate! This home is priced to sell. Hurry before it is gone!!!

Share Property

Location

13617 Exotica Lane, Wellington, FL 33414

Status

Sold

Date Sold

December 24, 2024
Michelle  Sadownick

Michelle Sadownick

TITLE

Global Real Estate Advisor

LICENSE

SL-3080372

PHONE

561.633.1020

Property Amenities

Interior
Laundry room In Garage
Appliances Dryer, Dishwasher, Electric Range, Free-Standing Freezer, Disposal, Ice Maker, Refrigerator, Washer
Flooring Wood
Total Bedrooms: 3
Full Bathrooms: 2
Other Interior Features Built-in Features, Breakfast Area, Cathedral Ceiling(s), Dining Area, Separate/Formal Dining Room, Family/Dining Room, Living/Dining Room, Split Bedrooms, Storage, Tub Shower, Vaulted Ceiling(s), Walk-In Closet(s)
Area & Lot
Total area 2,505 Sq.Ft.
Lot Area 10,454.4 Sq.Ft.
Living area 1,695 Sq.Ft.
MLS® ID R11030716
Year Built 1987
High School Wellington
Middle School Wellington Landings
Elementary School Wellington
View Description Canal
Architecture Styles Ranch, Traditional
Type Residential
Status Sold
Date Sold December 24, 2024
Exterior
Stories 1
Air conditioning Central Air, Ceiling Fan(s), Electric
Heat type Central, Electric
Water Source Public
Garage Space 2.0
Security Features Security System Owned, Smoke Detector(s), Security Lights
Sewer Public Sewer
Other Exterior Features Outdoor Living Area, Room For Pool
Parking Attached, Garage, Garage Door Opener
Lot Features 1/4 Acre
Roof Metal
Utilities Cable Available, Sewer Available, Water Available
Finance
Sales Price $605,000
Real Estate Tax $4,935 yearly
Aerial view of a home’s tropical backyard, with a screened enclosure and brick patio beneath a red umbrella.

360 Virtual Tour

Take a tour of this property

Work With Michelle

When you work with Michelle, she consistently goes the extra mile to provide the highest level of service while building strong relationships, and is genuinely excited to help you achieve your real estate goals.