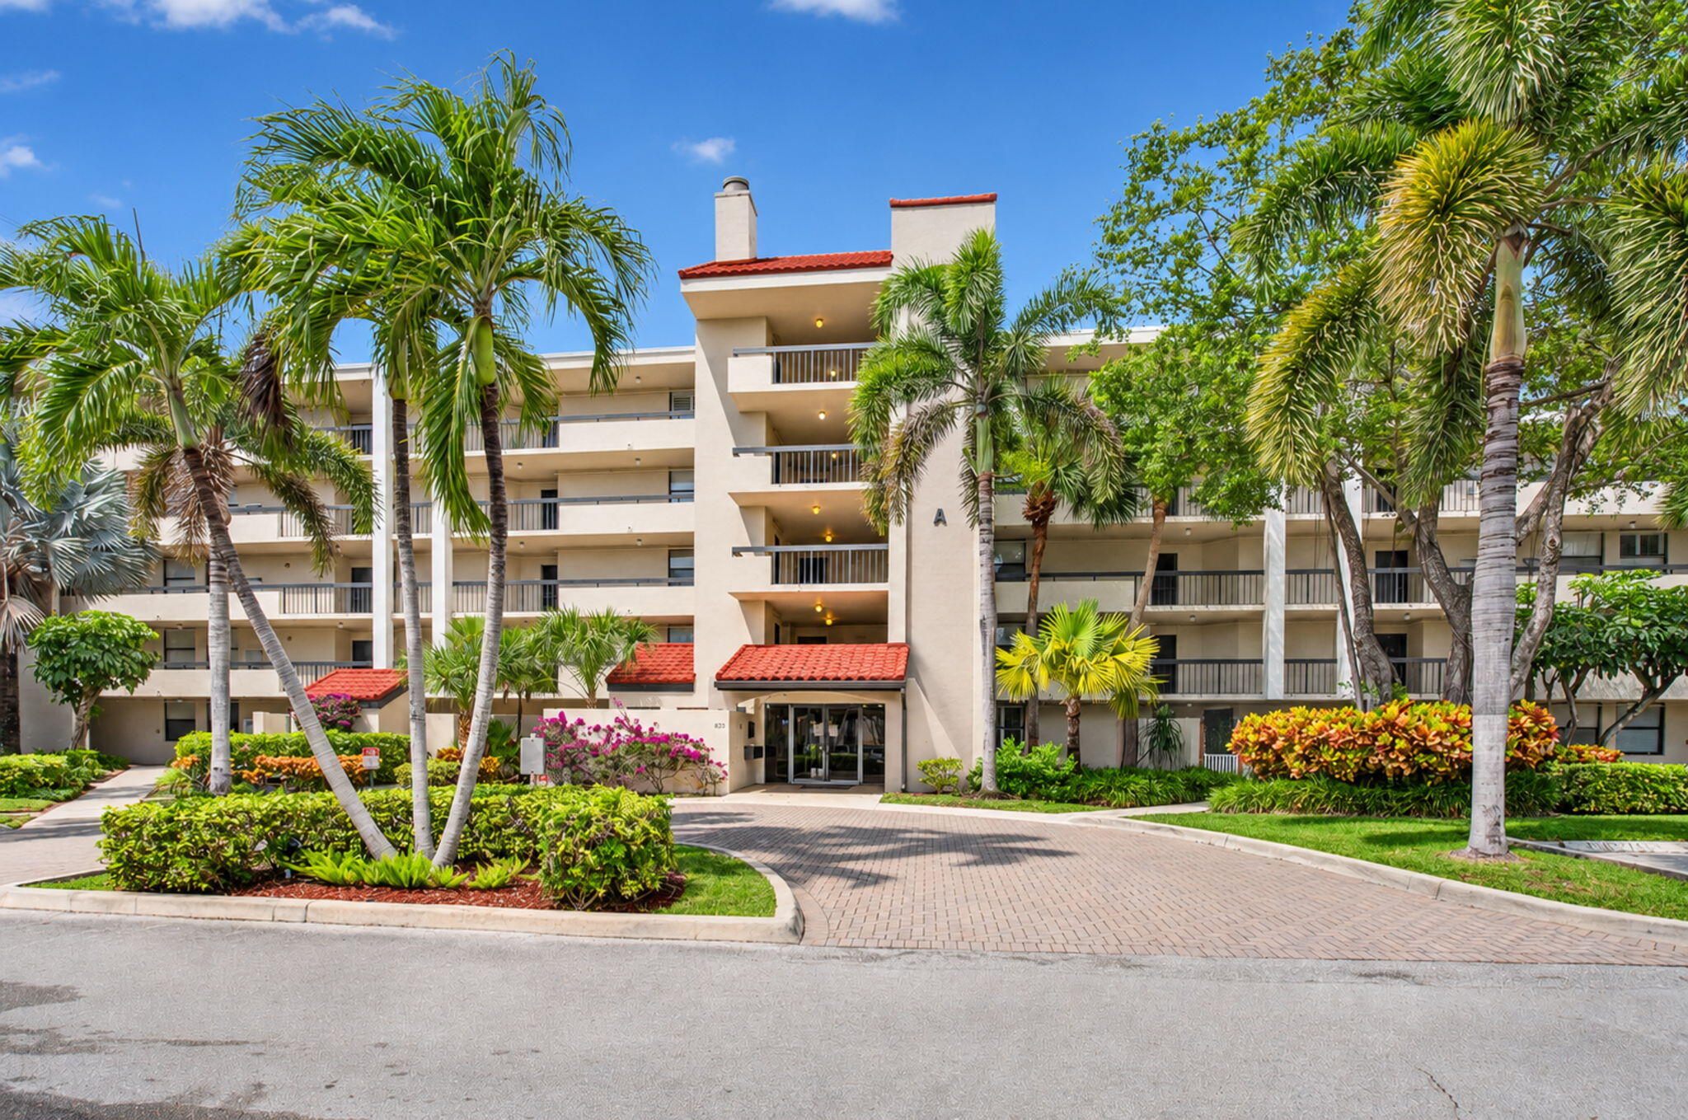
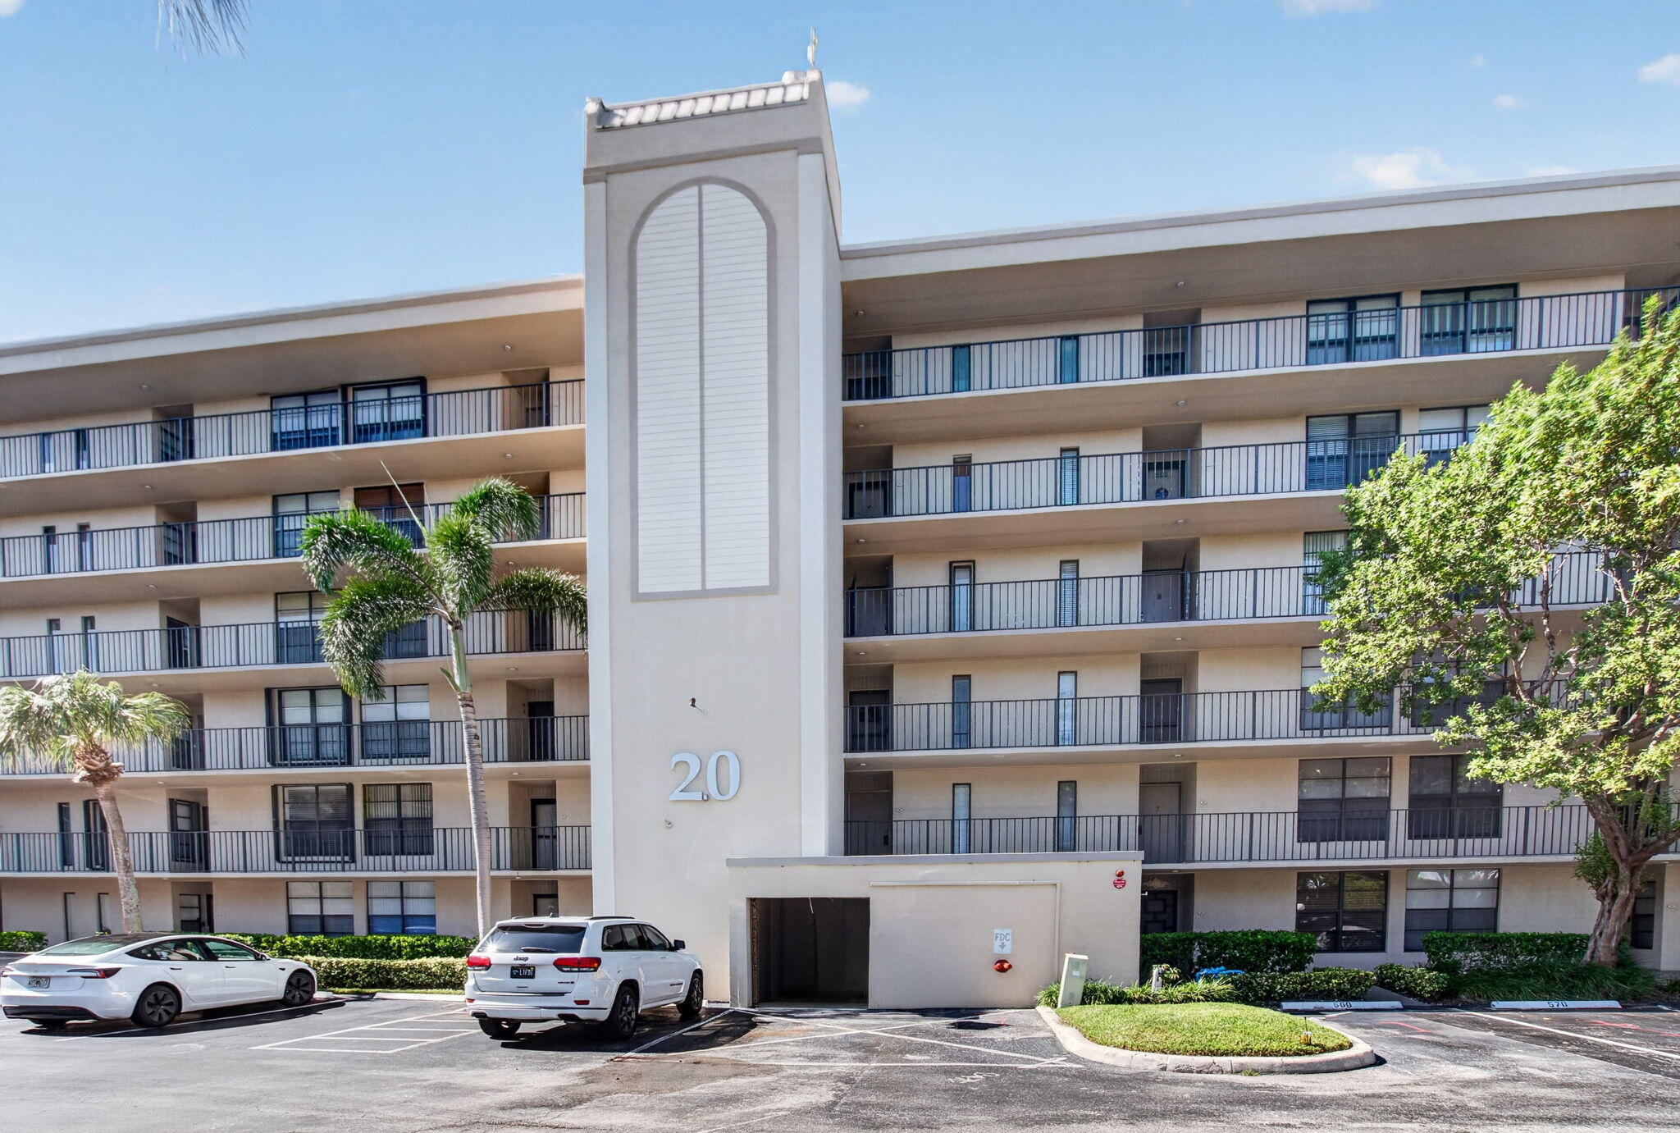
Pastel residential building with an exterior staircase, large windows, and a landscaped walkway.
Empty room with light wood floors, bamboo blinds, and a warm-toned faux-brick accent wall.
Vacant living room with vaulted ceiling, large windows, light wood floors, and rustic textured walls.
Open kitchen and living area with a stone-front breakfast bar and tall windows overlooking a tennis court.
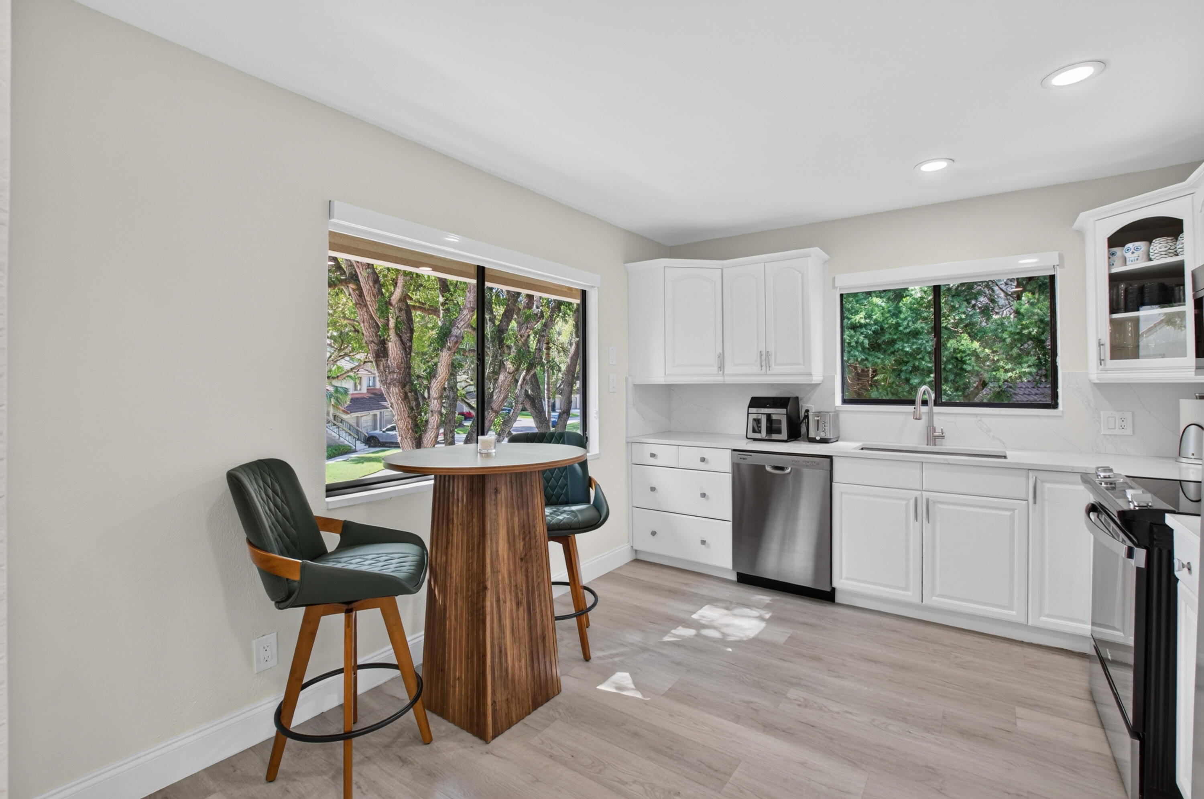
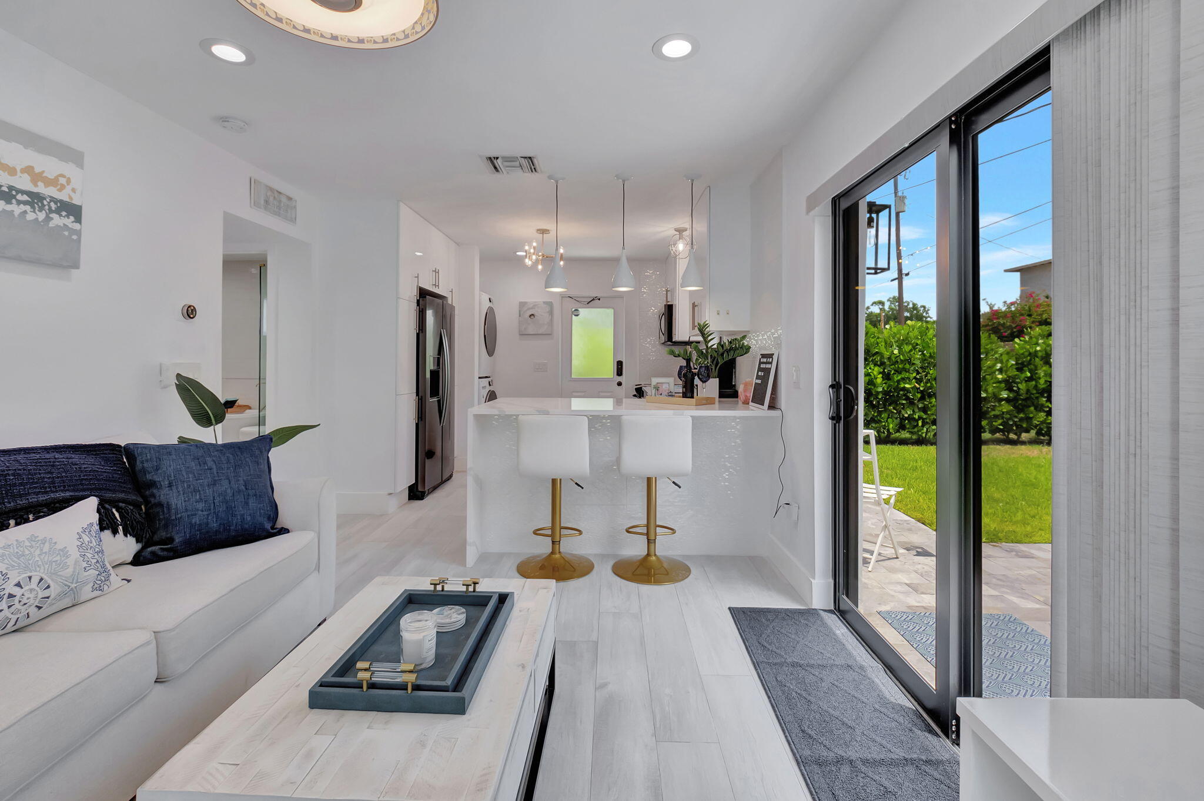
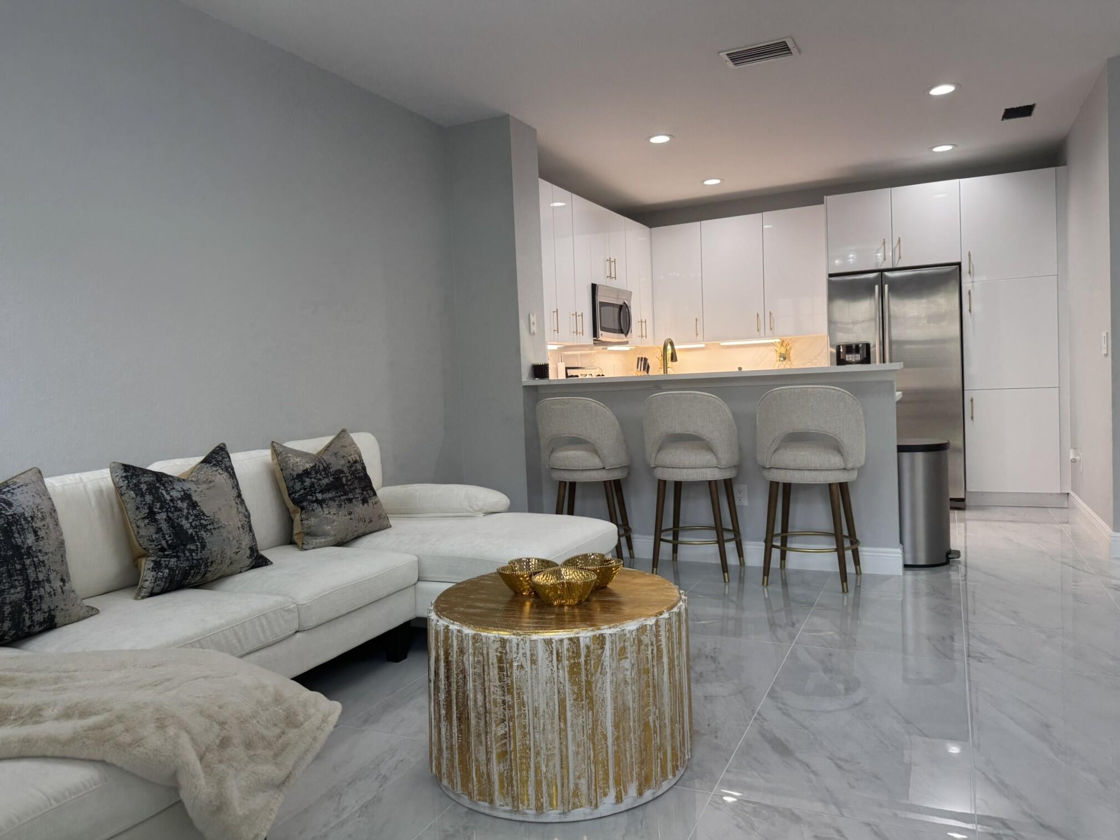
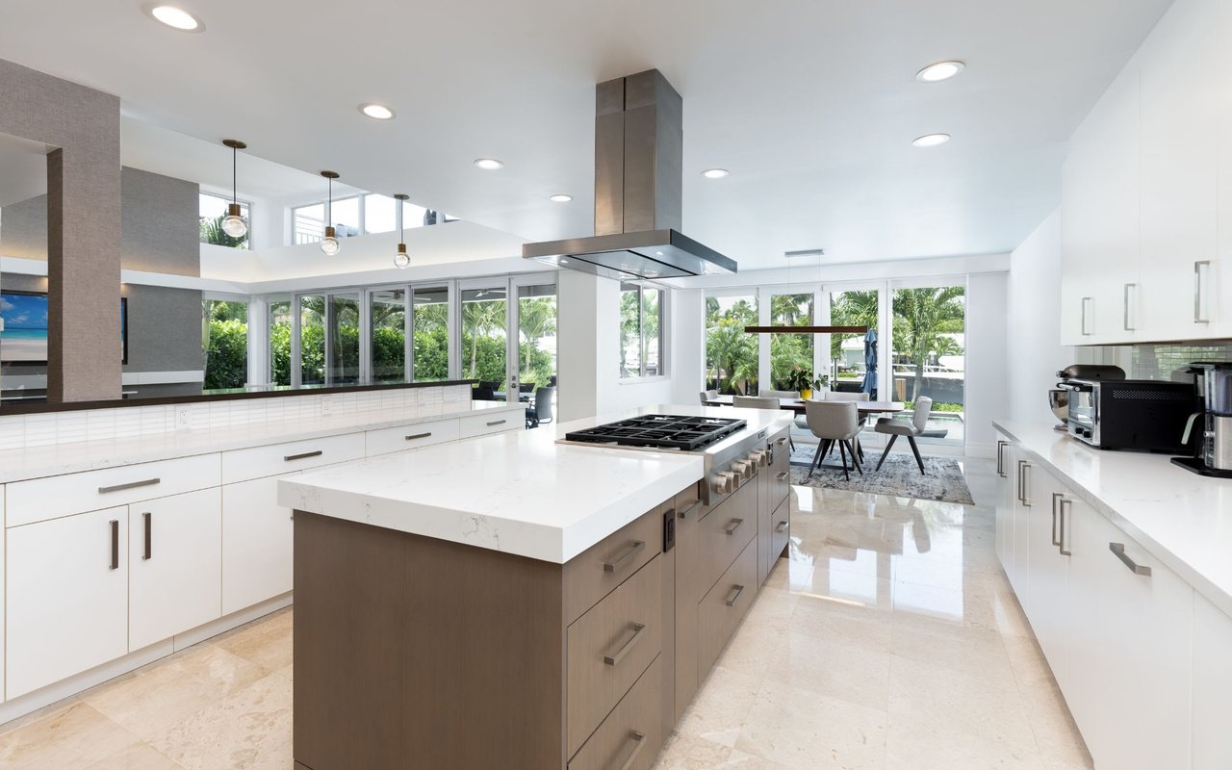
Kitchen with stainless steel appliances, light wood cabinets, and a stone-faced breakfast bar.
Open kitchen with wood cabinetry and granite counters beside a vaulted living room with an arched window.
Kitchen with granite counters and a brick accent wall beside the entry door.
Vacant living room with light wood floors, vaulted ceiling, and large windows with blinds.
Open-plan condo interior with a wood-cabinet kitchen, stainless steel appliances, and bamboo window blinds.
Empty living area with light wood floors, vaulted ceiling, and a textured kitchen counter.
Kitchen with warm wood cabinets, stainless steel appliances, and a stone-front peninsula.
Laundry room with a white washer and dryer, wire shelves, and an open louvered door.
Empty room with gray walls, wood flooring, and a large window overlooking trees.
Empty gray room with light wood floors and a large window overlooking leafy trees and a residential street.
Unfurnished room with gray walls, light wood floors, and a wall-mounted TV bracket.
Empty gray-walled room with wood flooring and an adjoining bathroom with a glass shower.
Empty gray room with wood-look floors and a window overlooking a tree and parked cars.
Bathroom with white vanity, toilet, and glass shower featuring marble-look tile.
Empty bedroom with mirrored sliding closet doors, gray carpet, and a window overlooking greenery.
Empty carpeted room with beige walls and a large window.
Empty carpeted room with beige walls and a large window overlooking greenery and a brick wall.
Bathroom with a tiled tub and shower beside a wood-front vanity and large mirror.
Screened porch with artificial turf and coral walls, overlooking leafy trees and nearby homes.
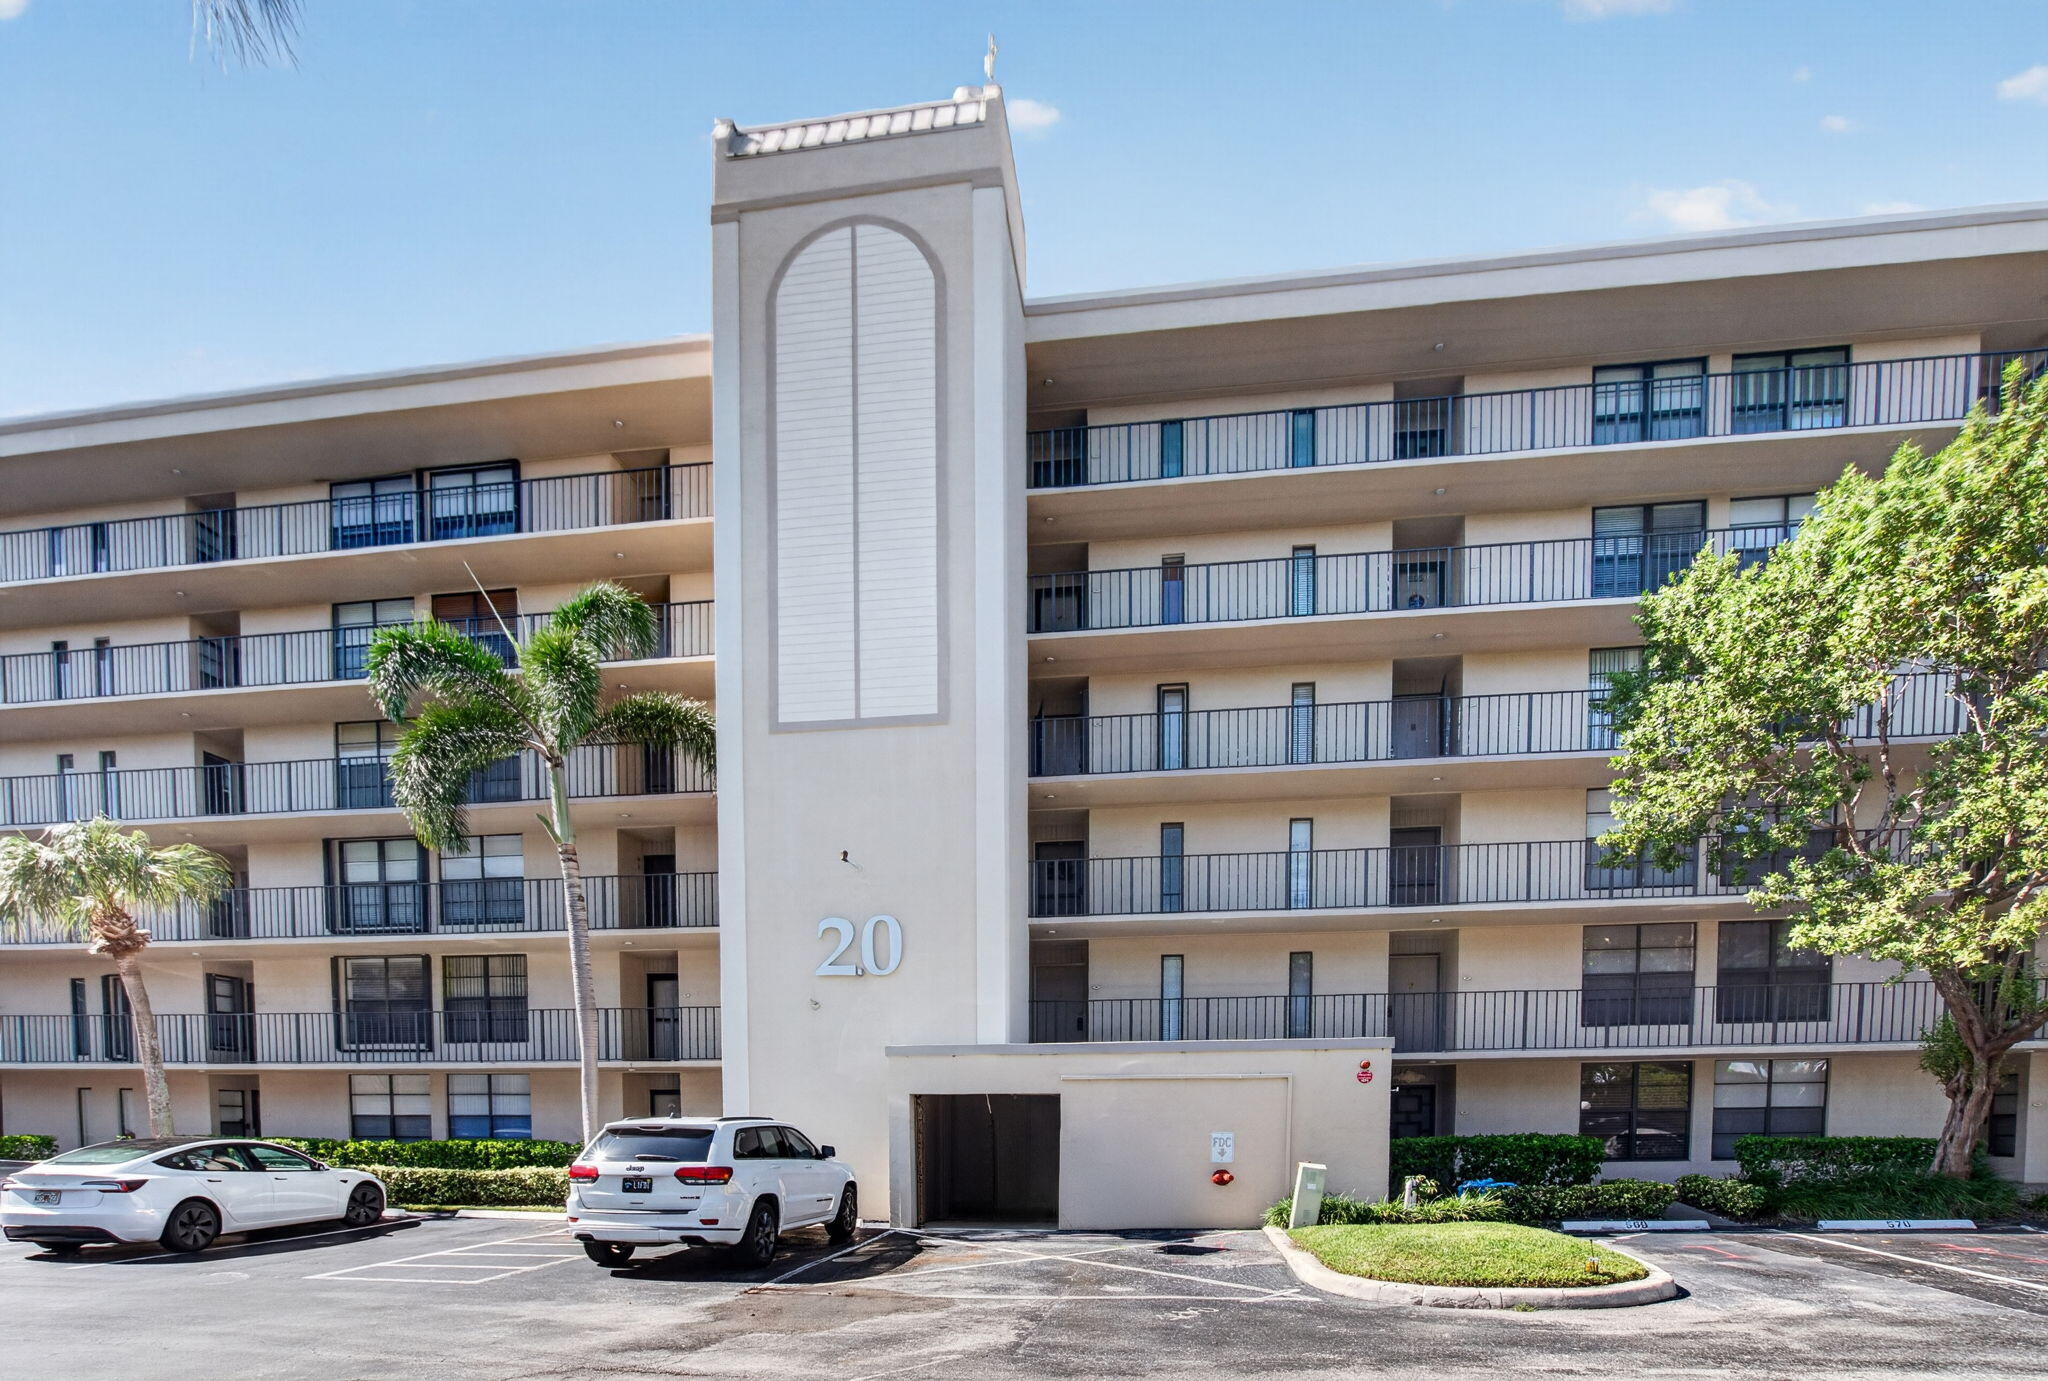
Pink stucco residential building with palm trees, mailboxes, and brick paving.
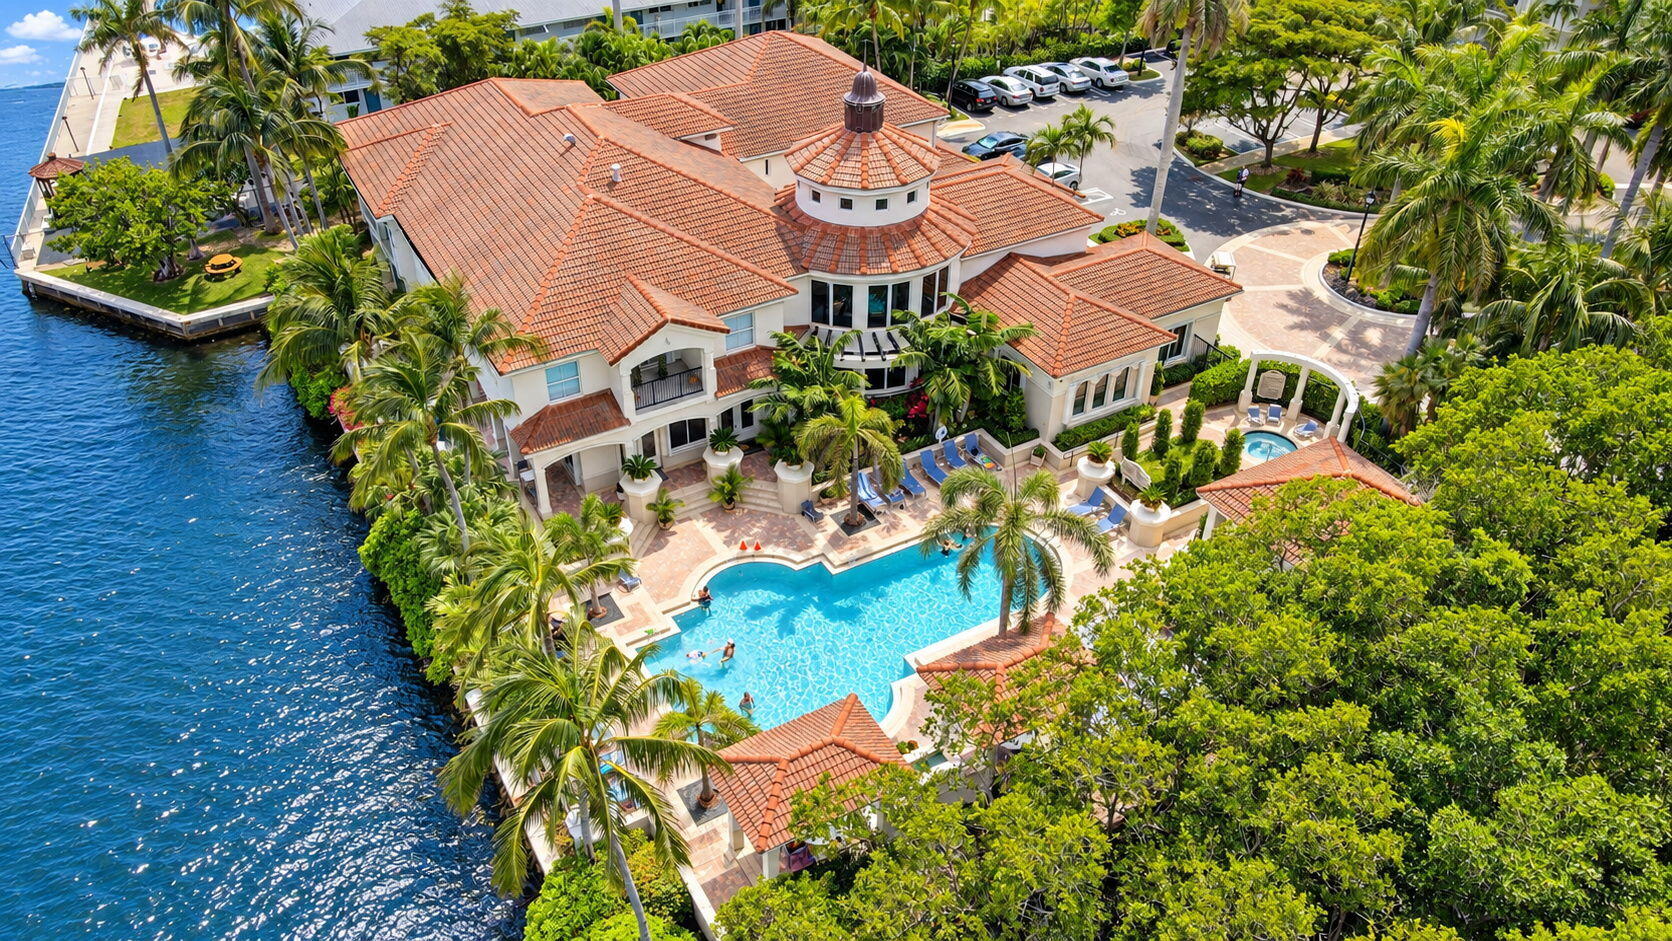
Community pool with tropical landscaping, lounge chairs, and condominium buildings in the background.
Living and dining room with vaulted beam ceiling, wood floors, and glass doors overlooking a pool.
Living and dining room with a vaulted beamed ceiling, hardwood floors, and large windows.
Game room with a wooden pool table, patterned rug, wicker seating, and a tall arched window.
Community game room with a billiards table, green-paneled bar, wicker stools, and tropical beach mural.
Fenced tennis court with tall lights, palm trees, and residences beyond.
Outdoor tennis court in front of pastel condominium buildings and palm trees.
Community fitness room with mirrored walls, treadmills, weight machines, and dumbbells.
Fenced tennis court surrounded by mature trees and grassy grounds.
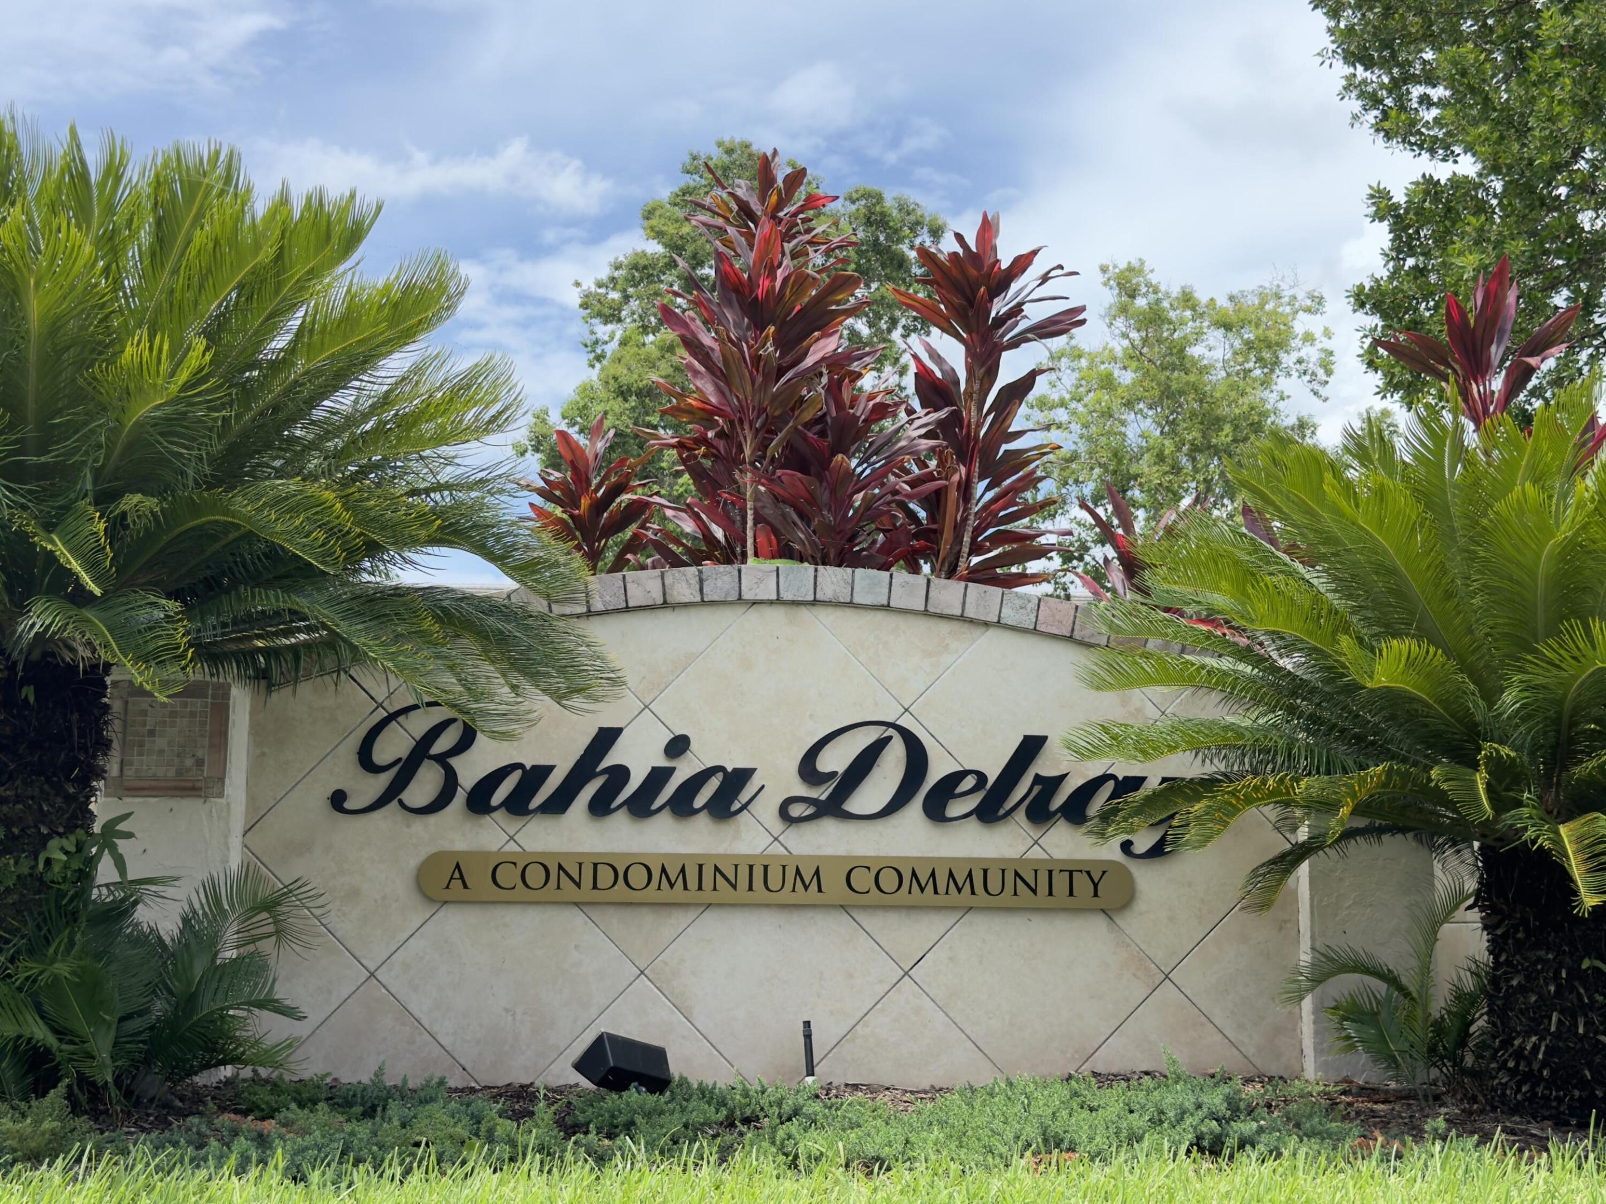
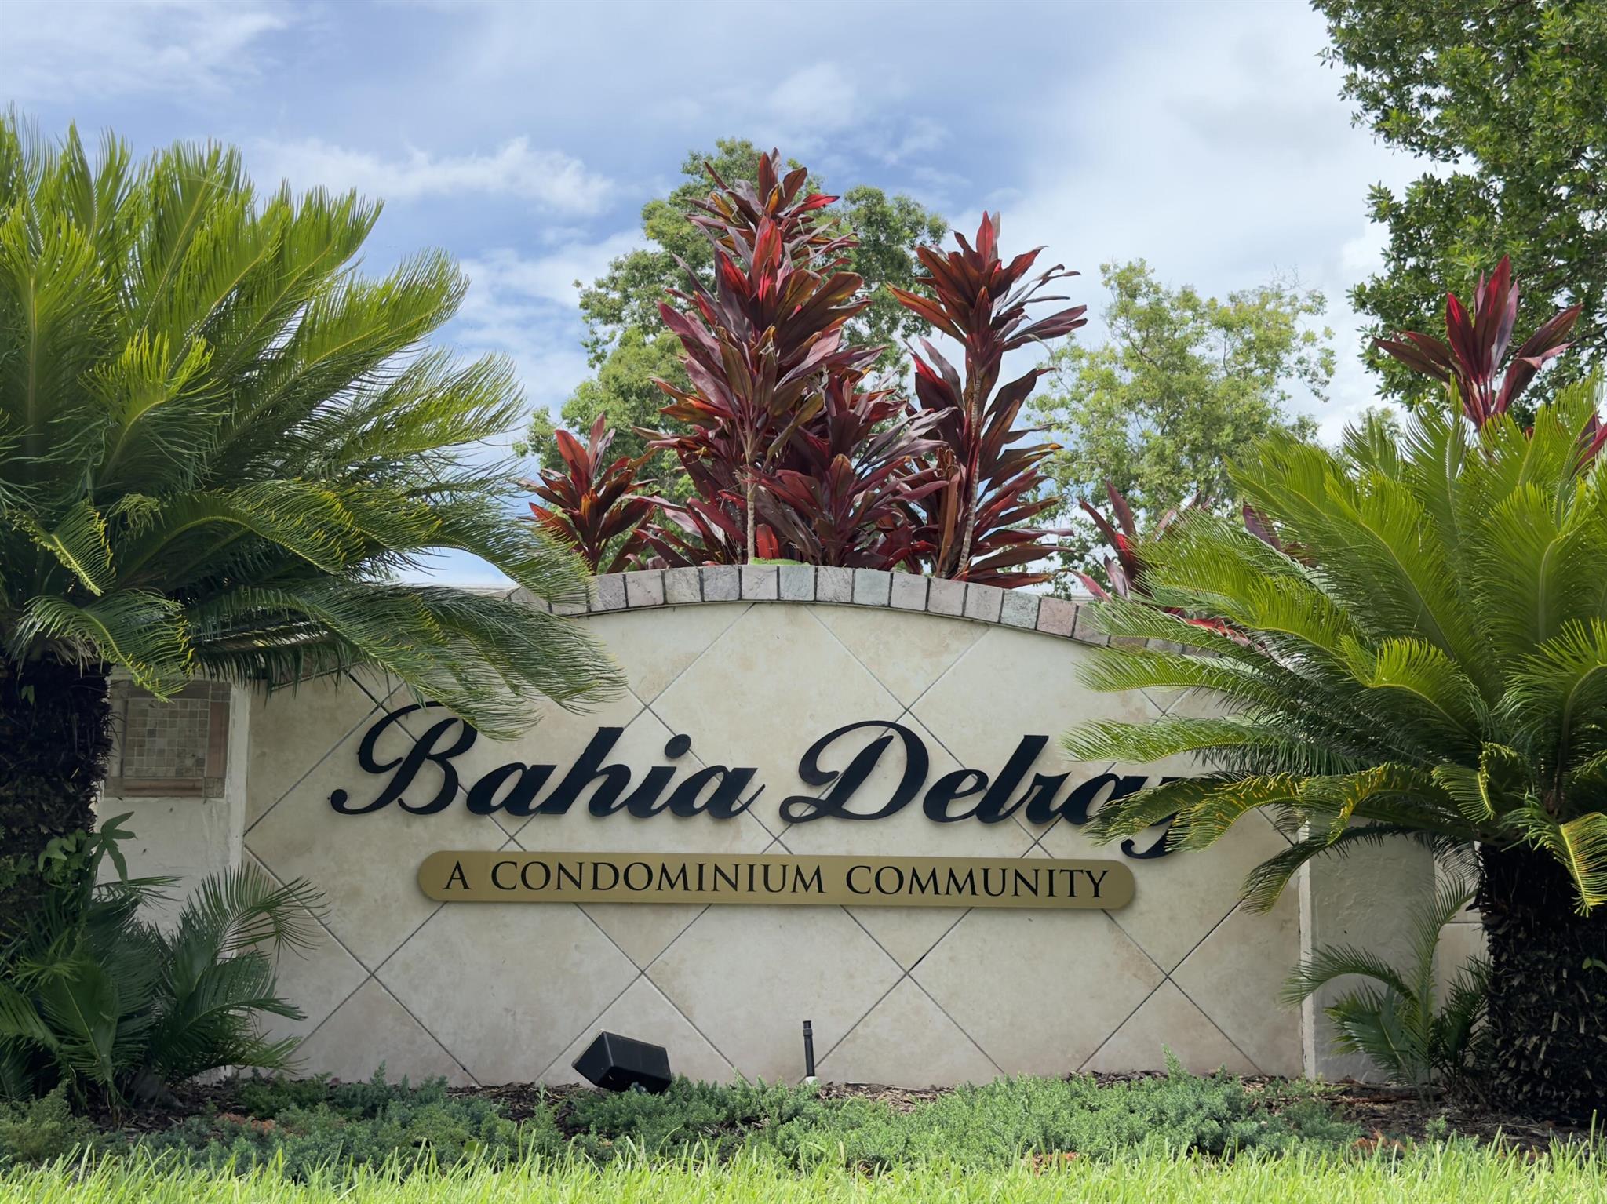
Bahia Delray condominium community entrance sign framed by palms, with residential buildings behind it.
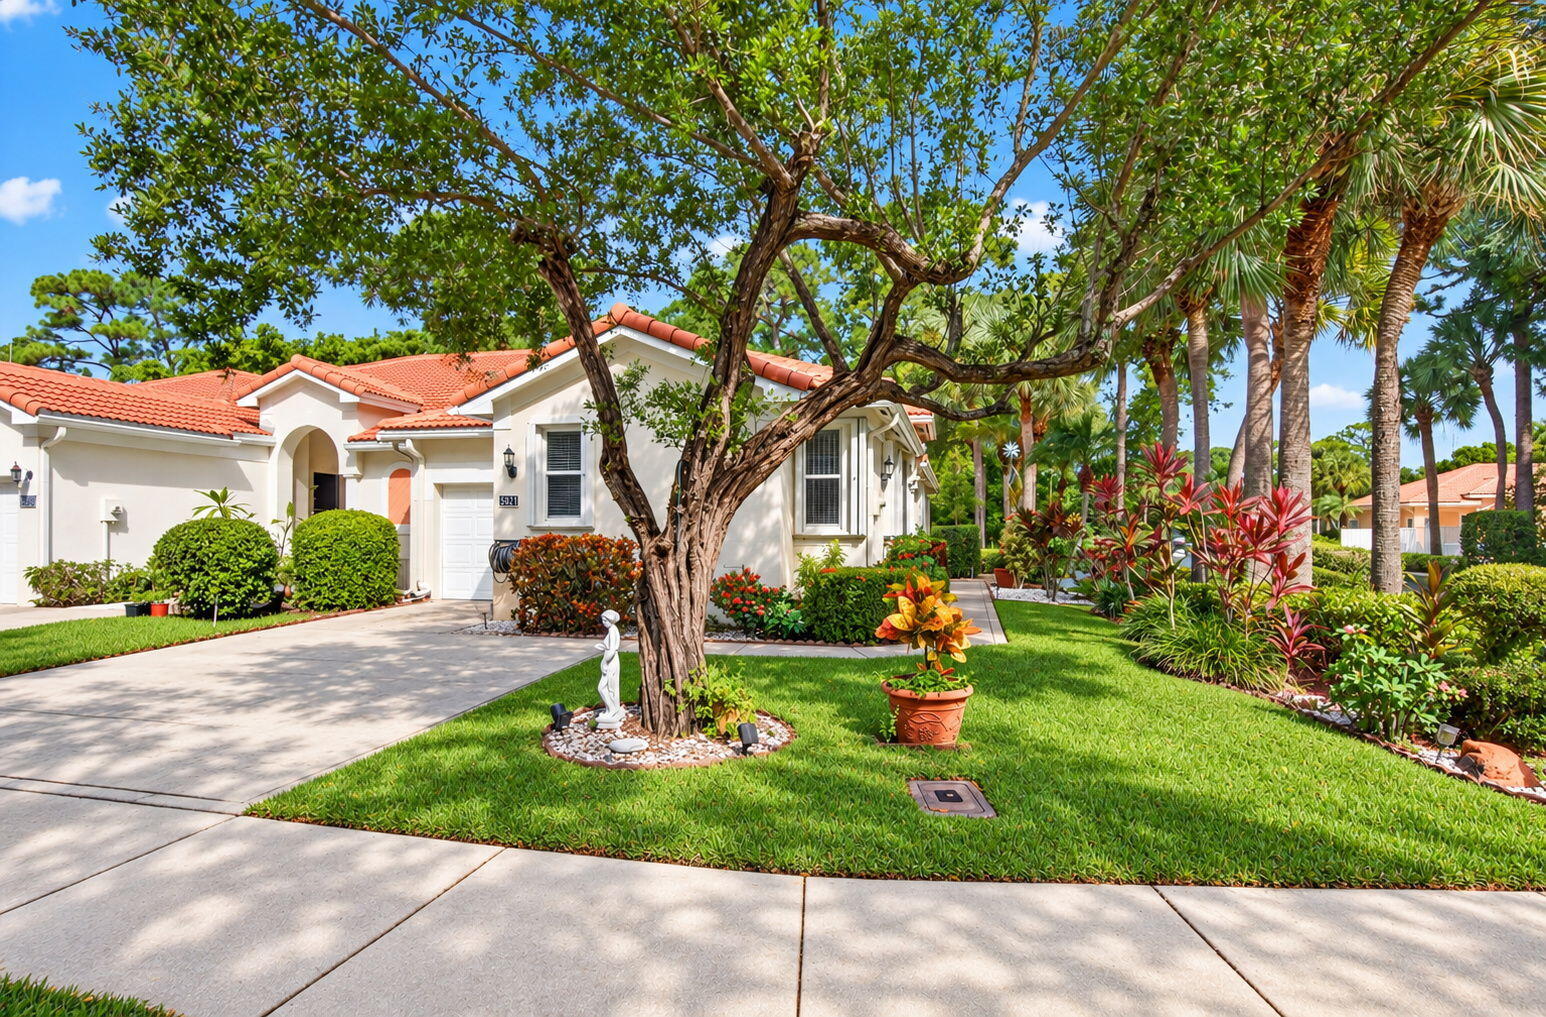
Pink and cream residential complex with tiled roofs and mature trees beside a parking lot.
VIEW PHOTOS
$266,000

1011 Crystal Way J

2 Beds 2 Baths 948 Sq.Ft.

Description

Two bedroom, two bath located in Bahia Delray. This unit is located upstairs which affords you the high, vaulted ceilings. Inside you will find the updated kitchen with stainless steel appliances, granite countertops and snack bar. The guest bathroom is completely upgraded and it has direct access to the guest bedroom, making it a potential second master bedroom. This home features a covered patio with a storage closet. Gated community, amenities include a pool, clubhouse, fitness center, and tennis courts. This condo qualifies for VA financing.

Share Property

Location

1011 Crystal Way J, Delray Beach, FL 33444

Status

Sold

Date Sold

August 22, 2024
Michelle  Sadownick

Michelle Sadownick

TITLE

Global Real Estate Advisor

LICENSE

SL-3080372

PHONE

561.633.1020

Property Amenities

Interior
Laundry room Inside
Appliances Dishwasher, Electric Range, Microwave, Refrigerator, Washer
Flooring Carpet, Laminate
Total Bedrooms: 2
Full Bathrooms: 2
Other Interior Features Cathedral Ceiling(s), Living/Dining Room, Storage, Tub Shower, Vaulted Ceiling(s)
Area & Lot
Total area 1,033 Sq.Ft.
Living area 948 Sq.Ft.
MLS® ID R11001890
Year Built 1989
High School Boca Raton
Middle School Carver Community
Elementary School Pine Grove
Water Frontage None
View Description Tennis Court
Type Condo
Status Sold
Date Sold August 22, 2024
Exterior
Stories 1
Pool Association
Air conditioning Central Air, Electric
Heat type Central, Electric
Water Source Public
Security Features Gated Community
Sewer Public Sewer
Other Exterior Features Outdoor Living Area
Parking Assigned
Utilities Sewer Available, Water Available
Finance
Sales Price $266,000
HOA Fees $663 monthly
Real Estate Tax $3,882 yearly
Empty room with light wood floors, bamboo blinds, and a warm-toned faux-brick accent wall.

360 Virtual Tour

Take a tour of this property

Work With Michelle

When you work with Michelle, she consistently goes the extra mile to provide the highest level of service while building strong relationships, and is genuinely excited to help you achieve your real estate goals.