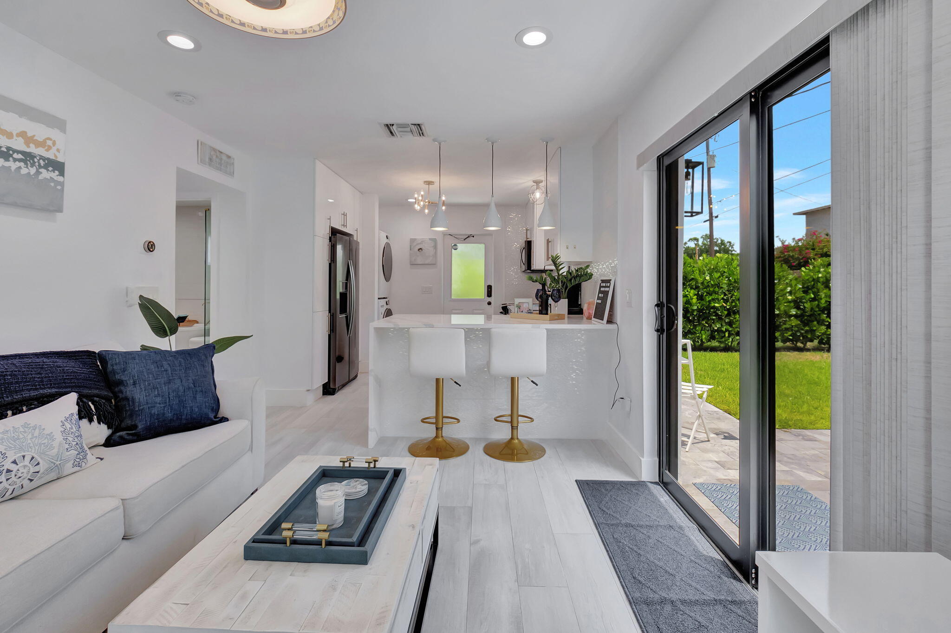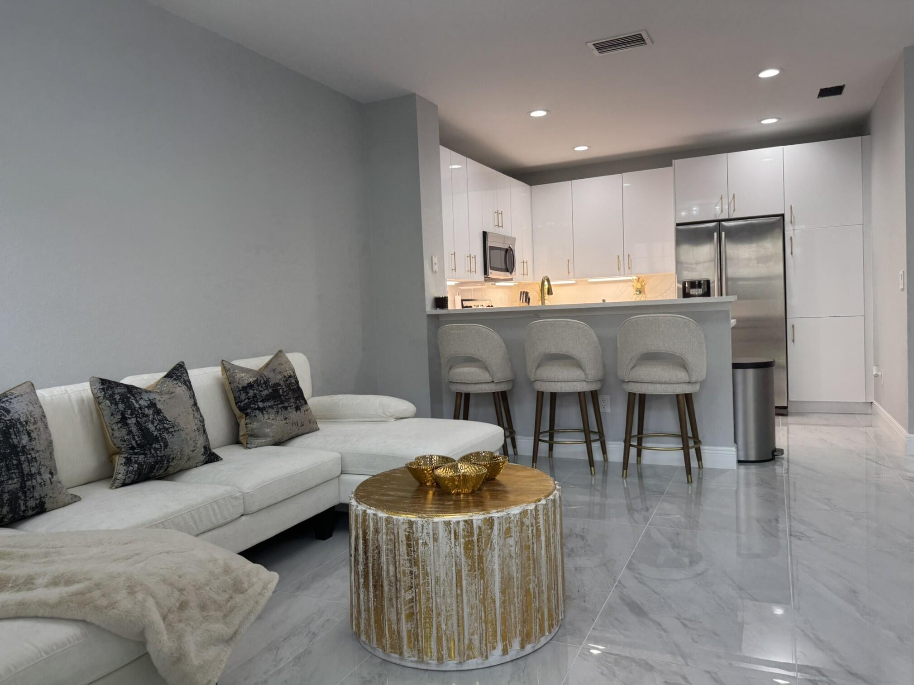
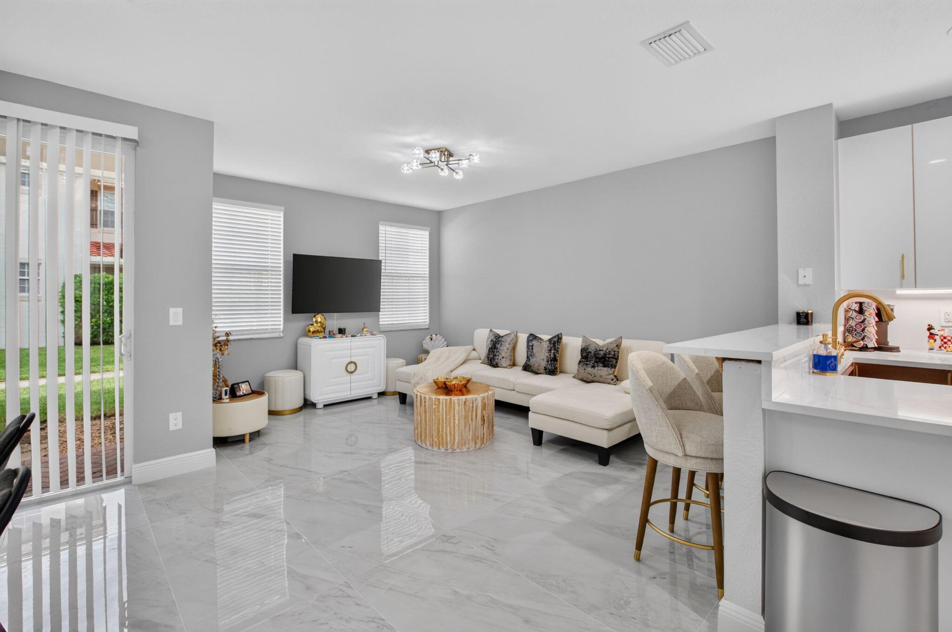
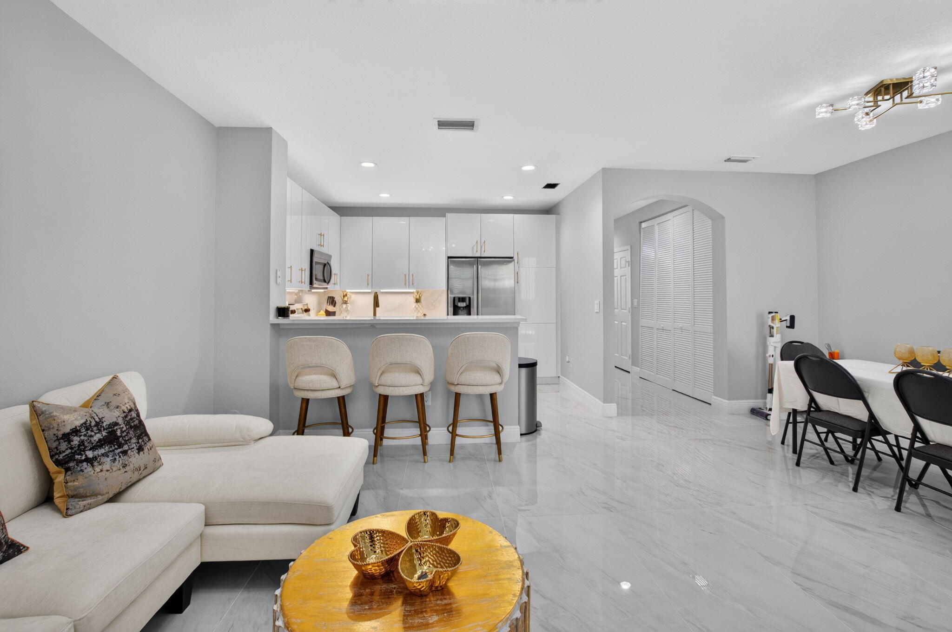
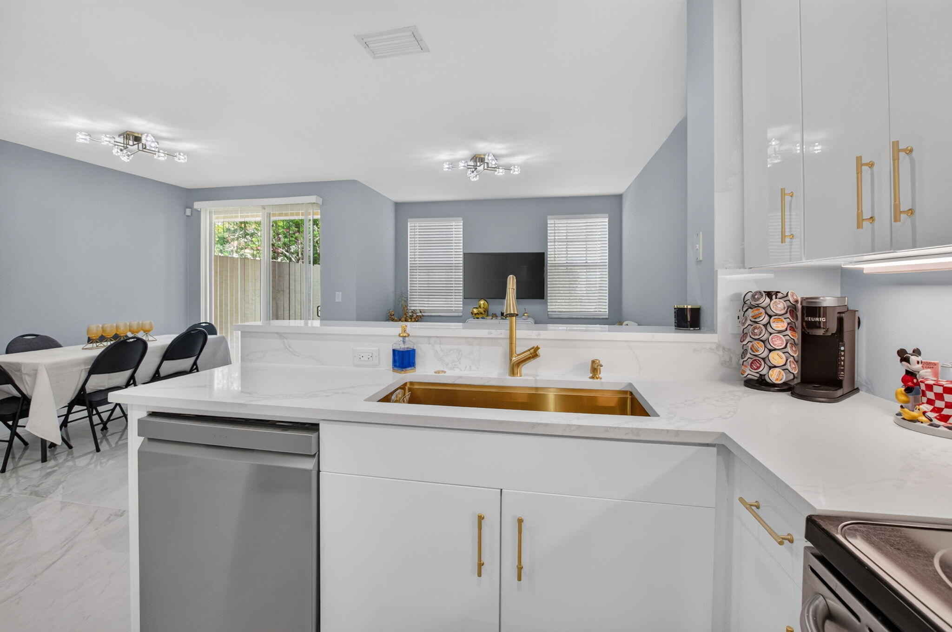
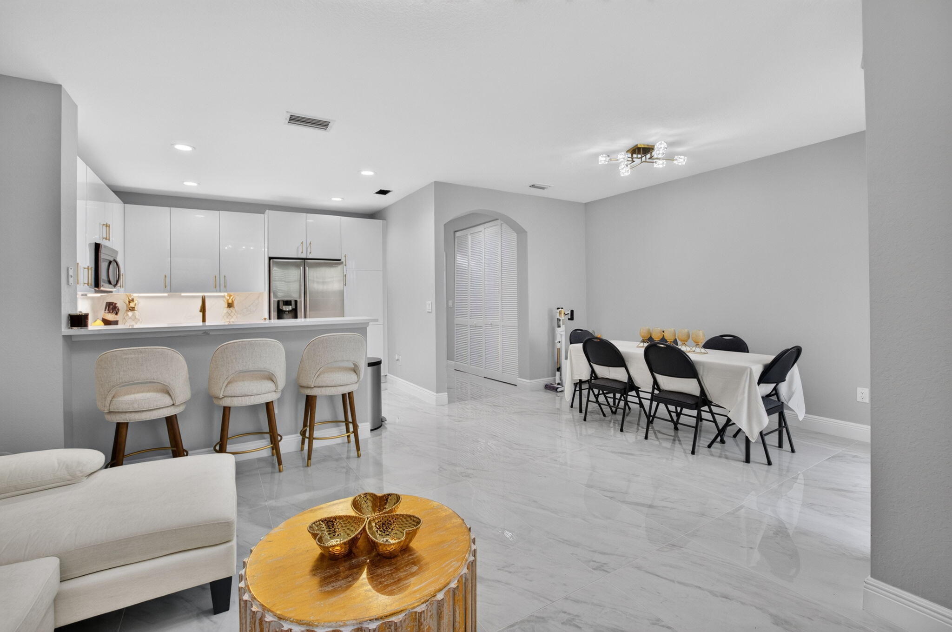
Open-plan living room and kitchen with a white sectional, gray bar stools, and glossy white cabinets.
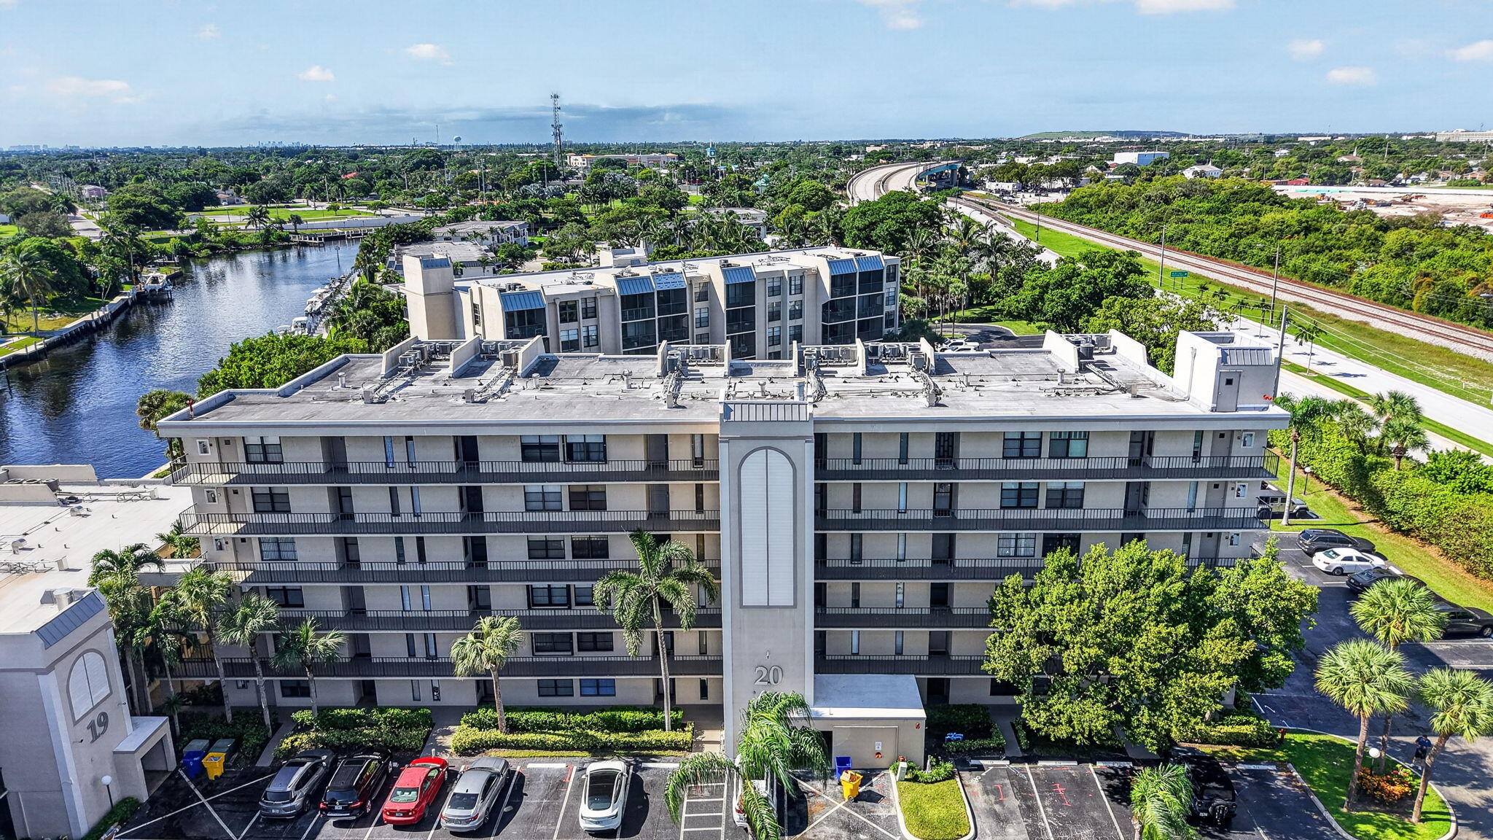
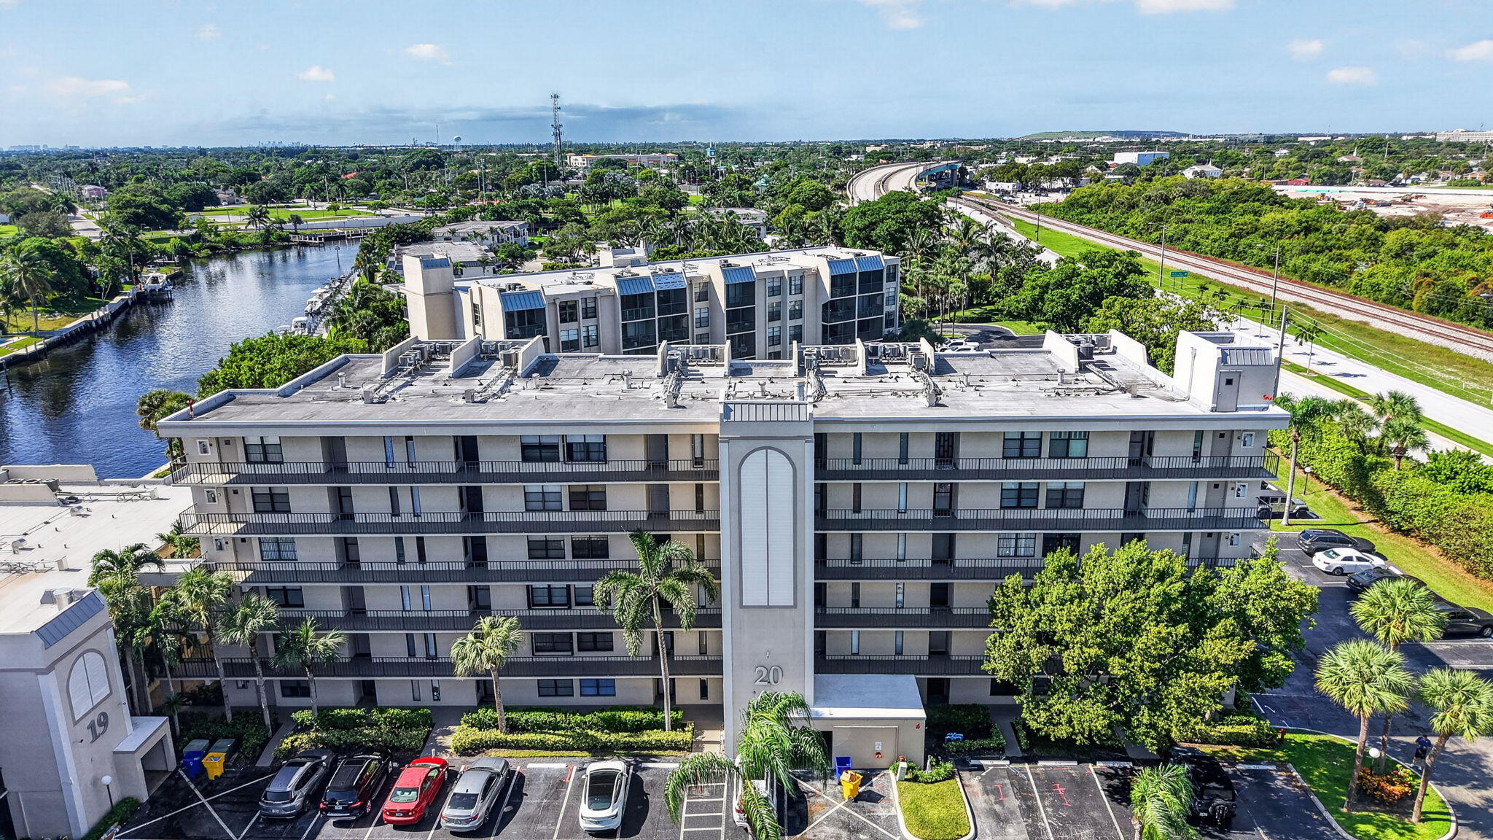
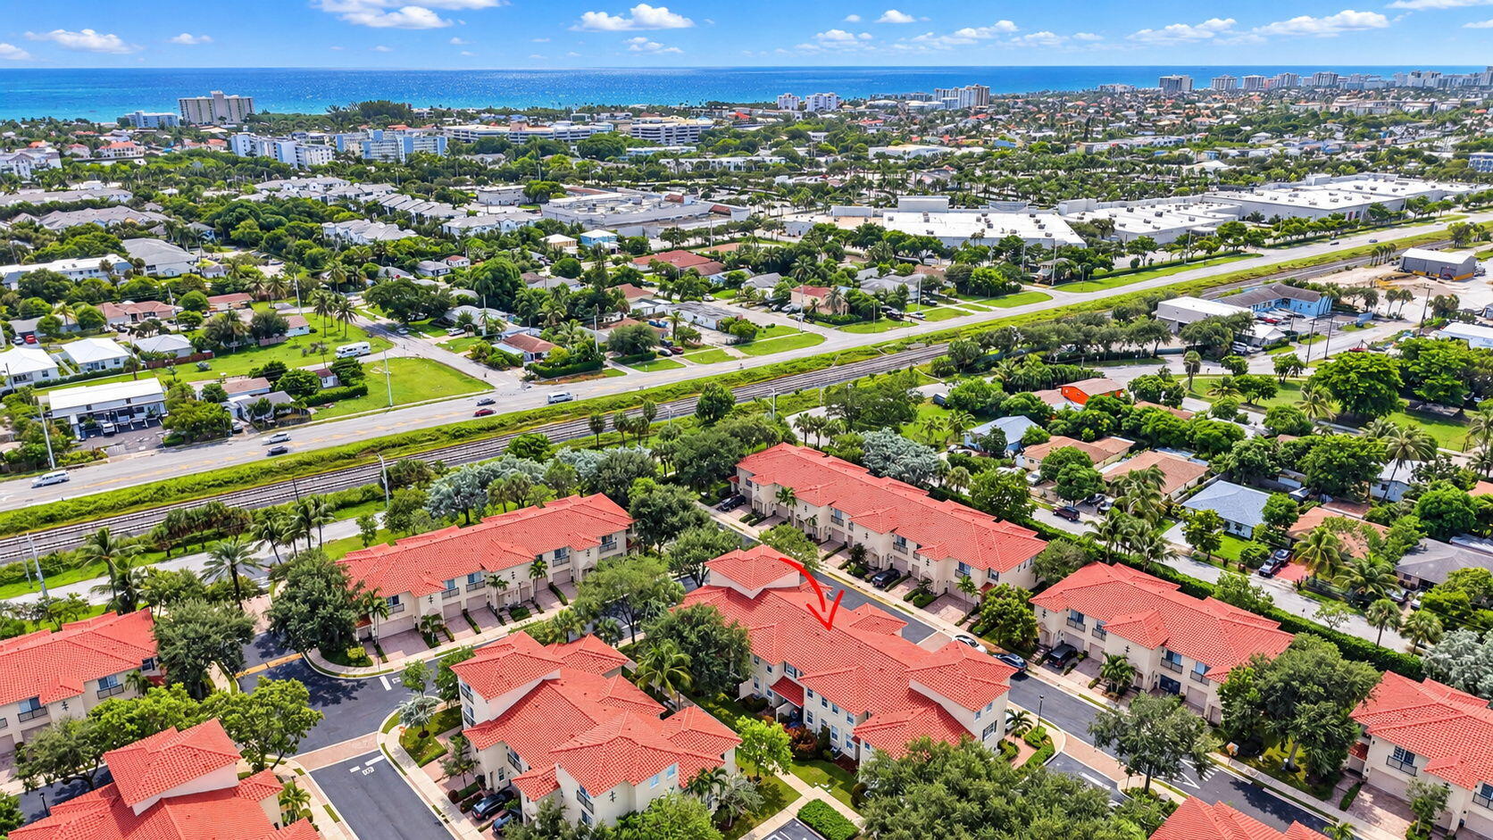
Aerial view of a red-roofed condominium marked by an arrow, with the coastline in the distance.
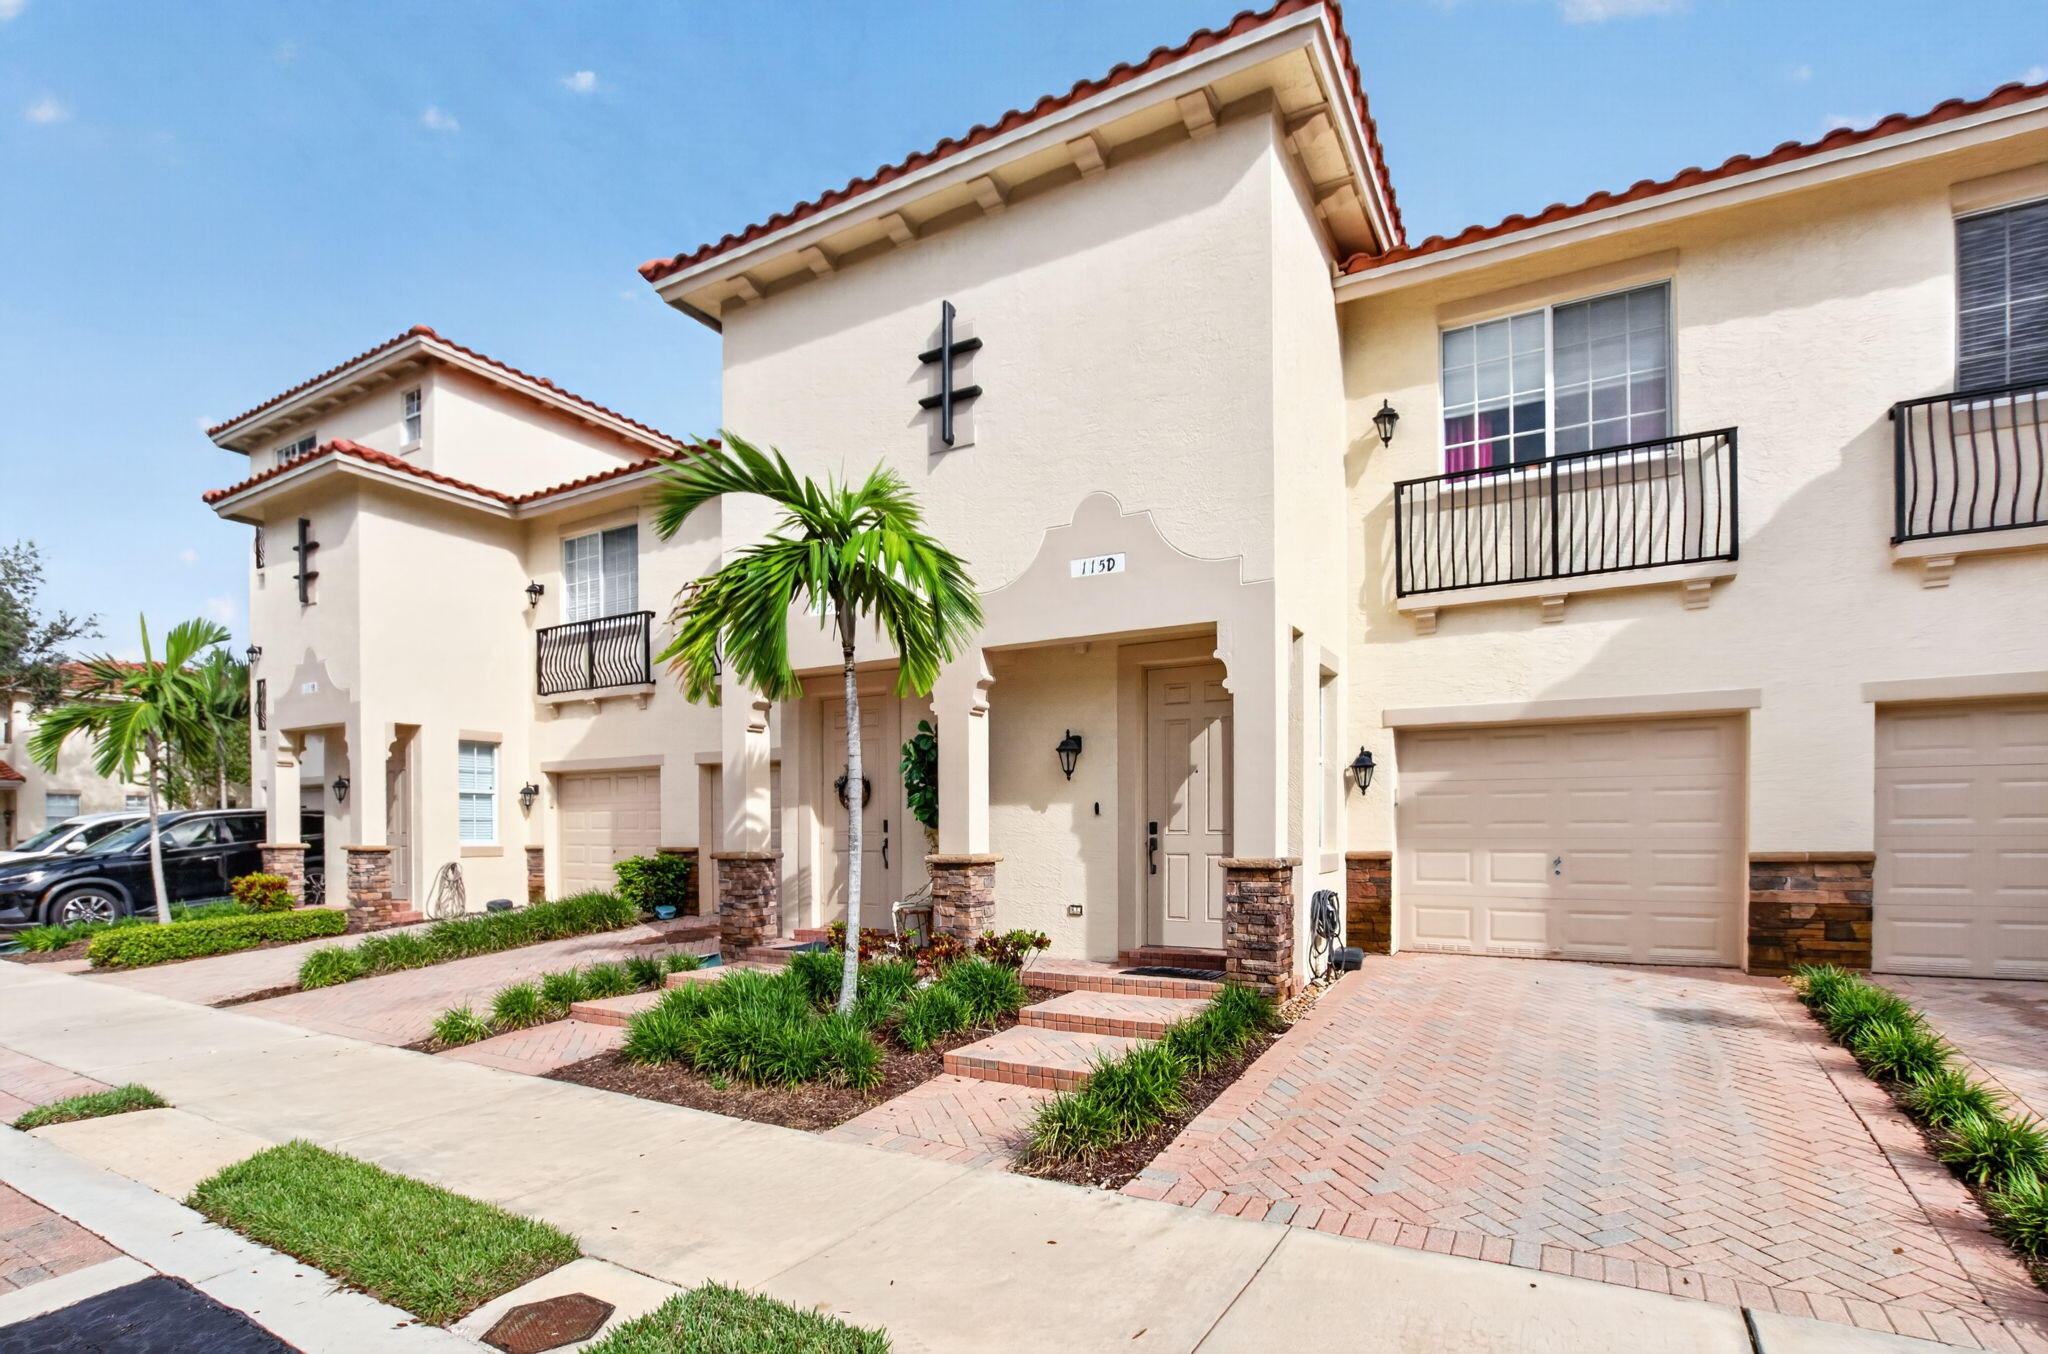
Attached residence with red tile roofs, black balconies, and a palm tree beside the entrance.
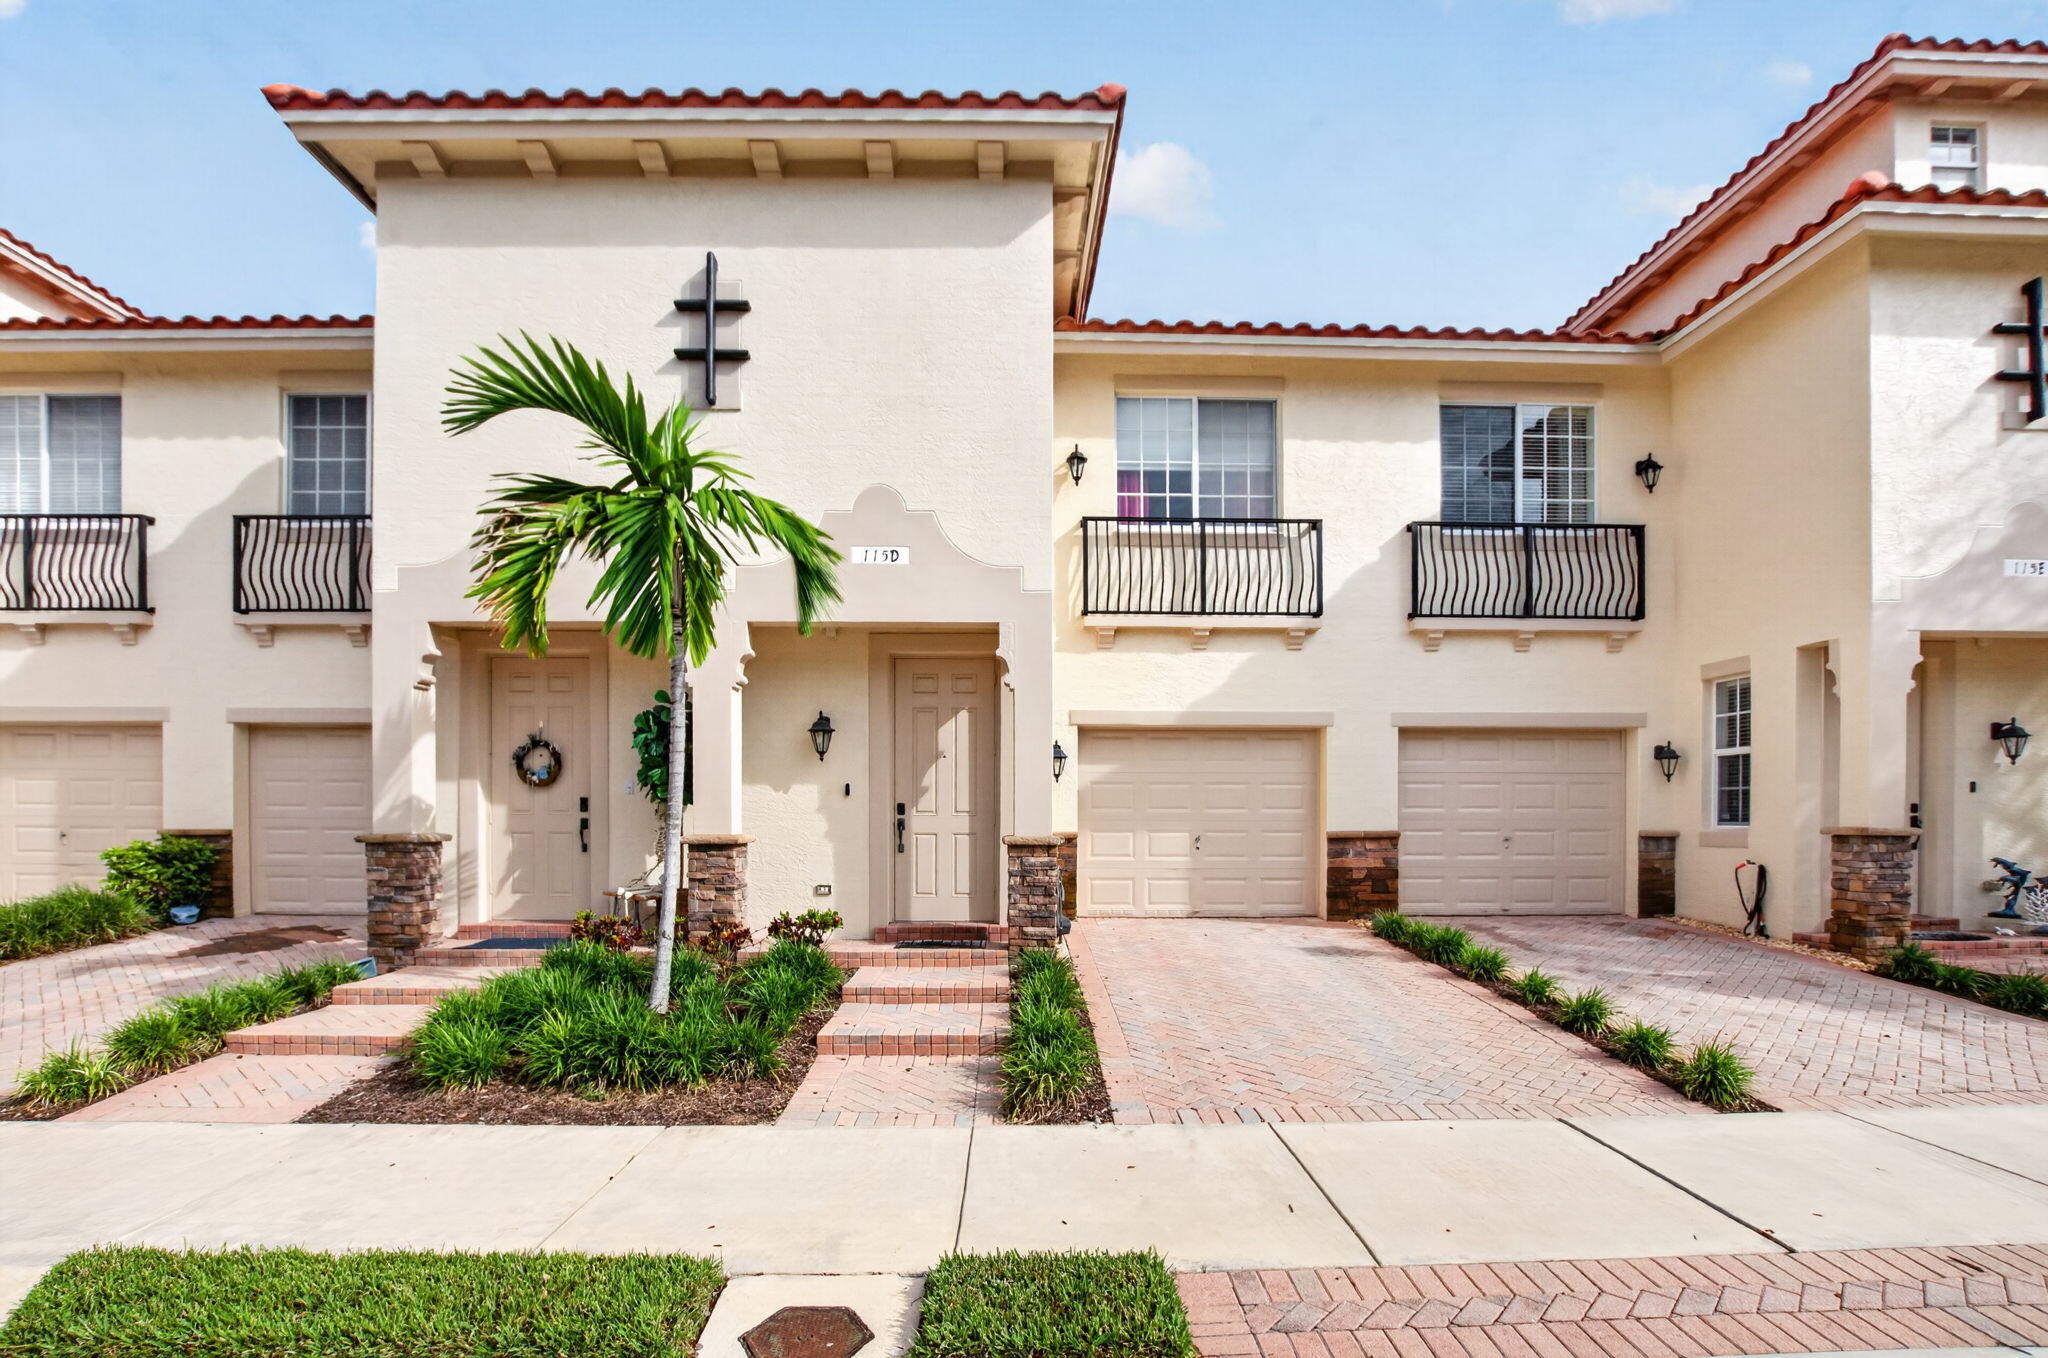
Townhouse exterior with red tile roof, black balconies, brick driveway, and palm-landscaped entrance.
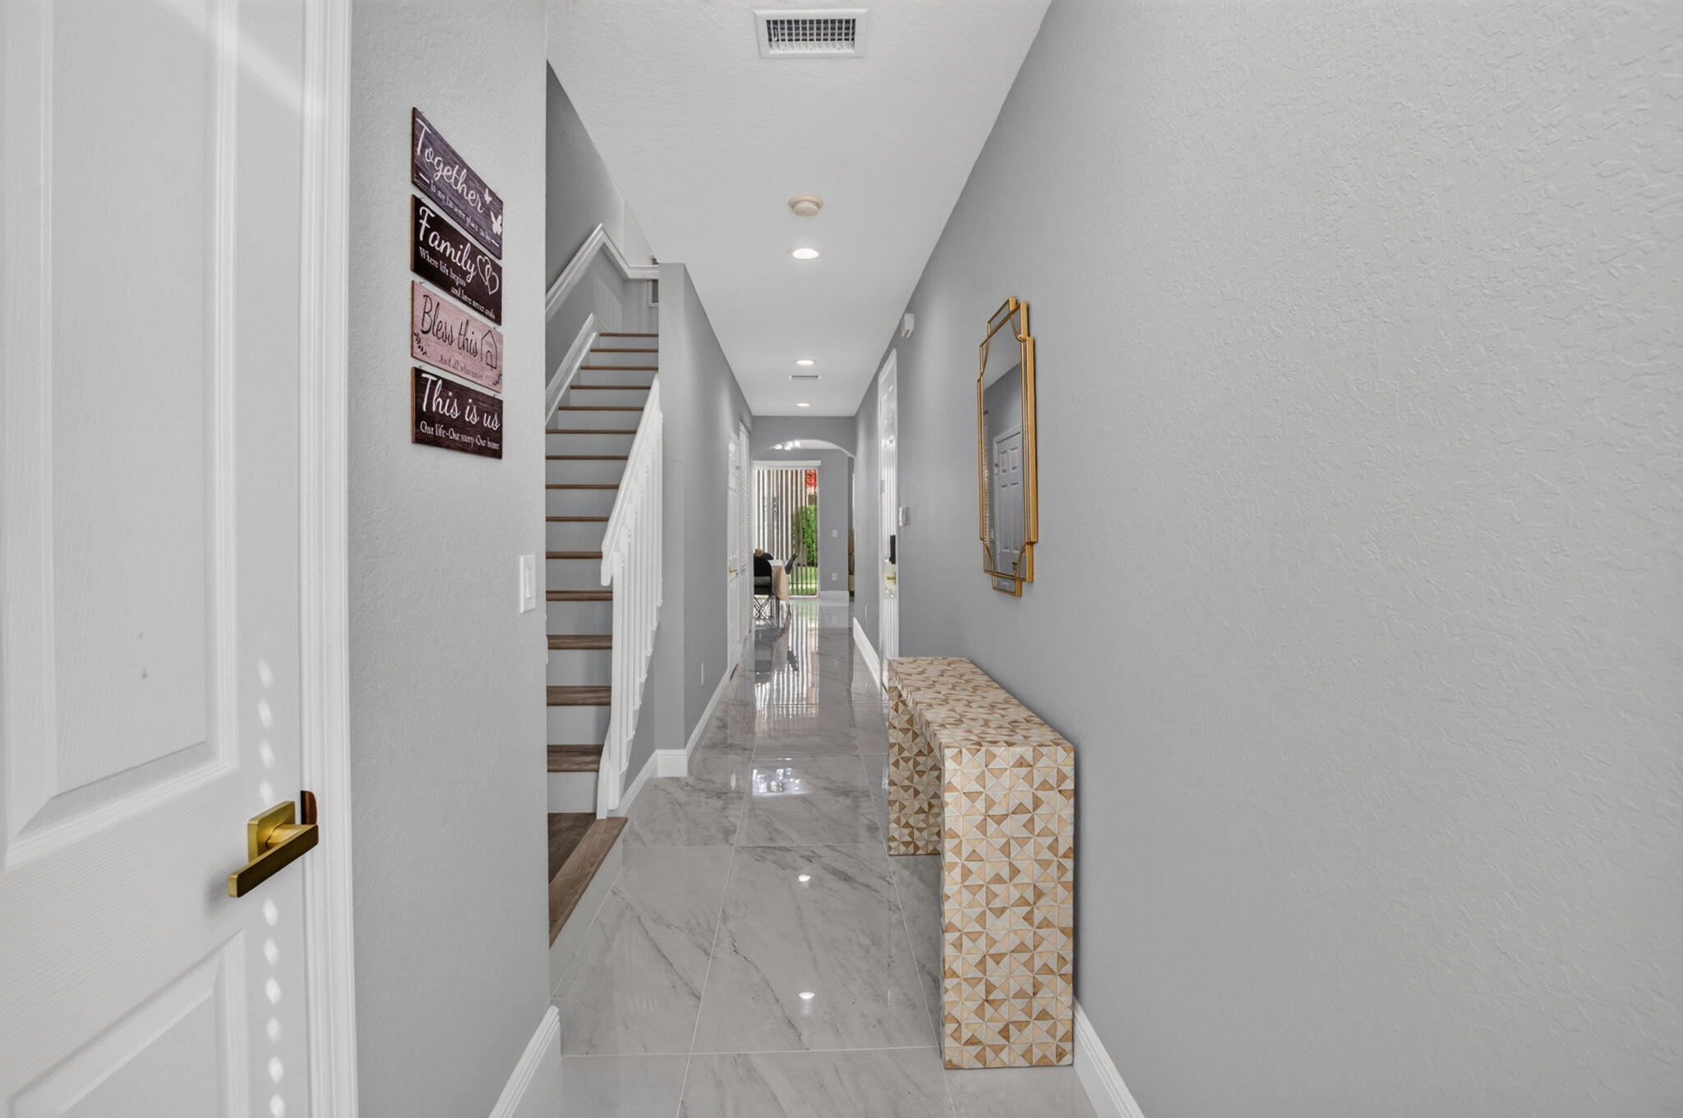
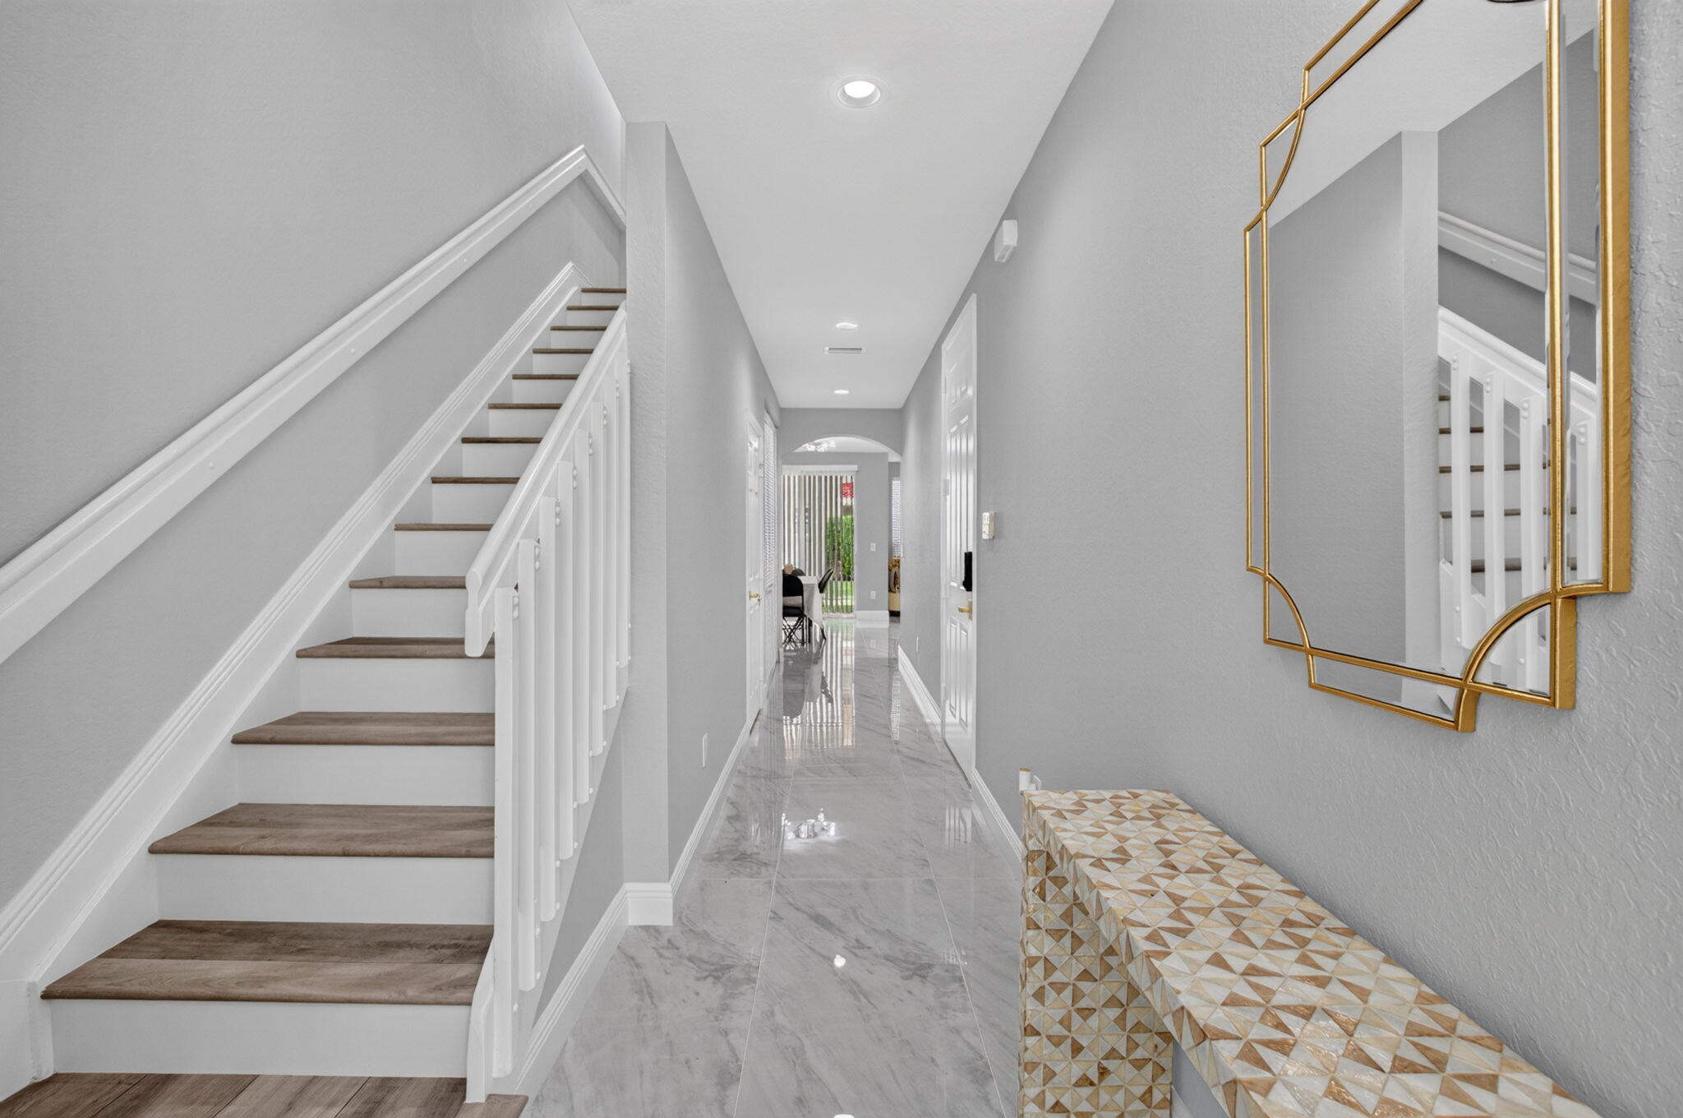
Bright hallway with glossy tile floors, a wood-tread staircase, and a patterned console bench.
Entry hall with a staircase, polished gray tile, and a geometric console table beneath a gold-framed mirror.
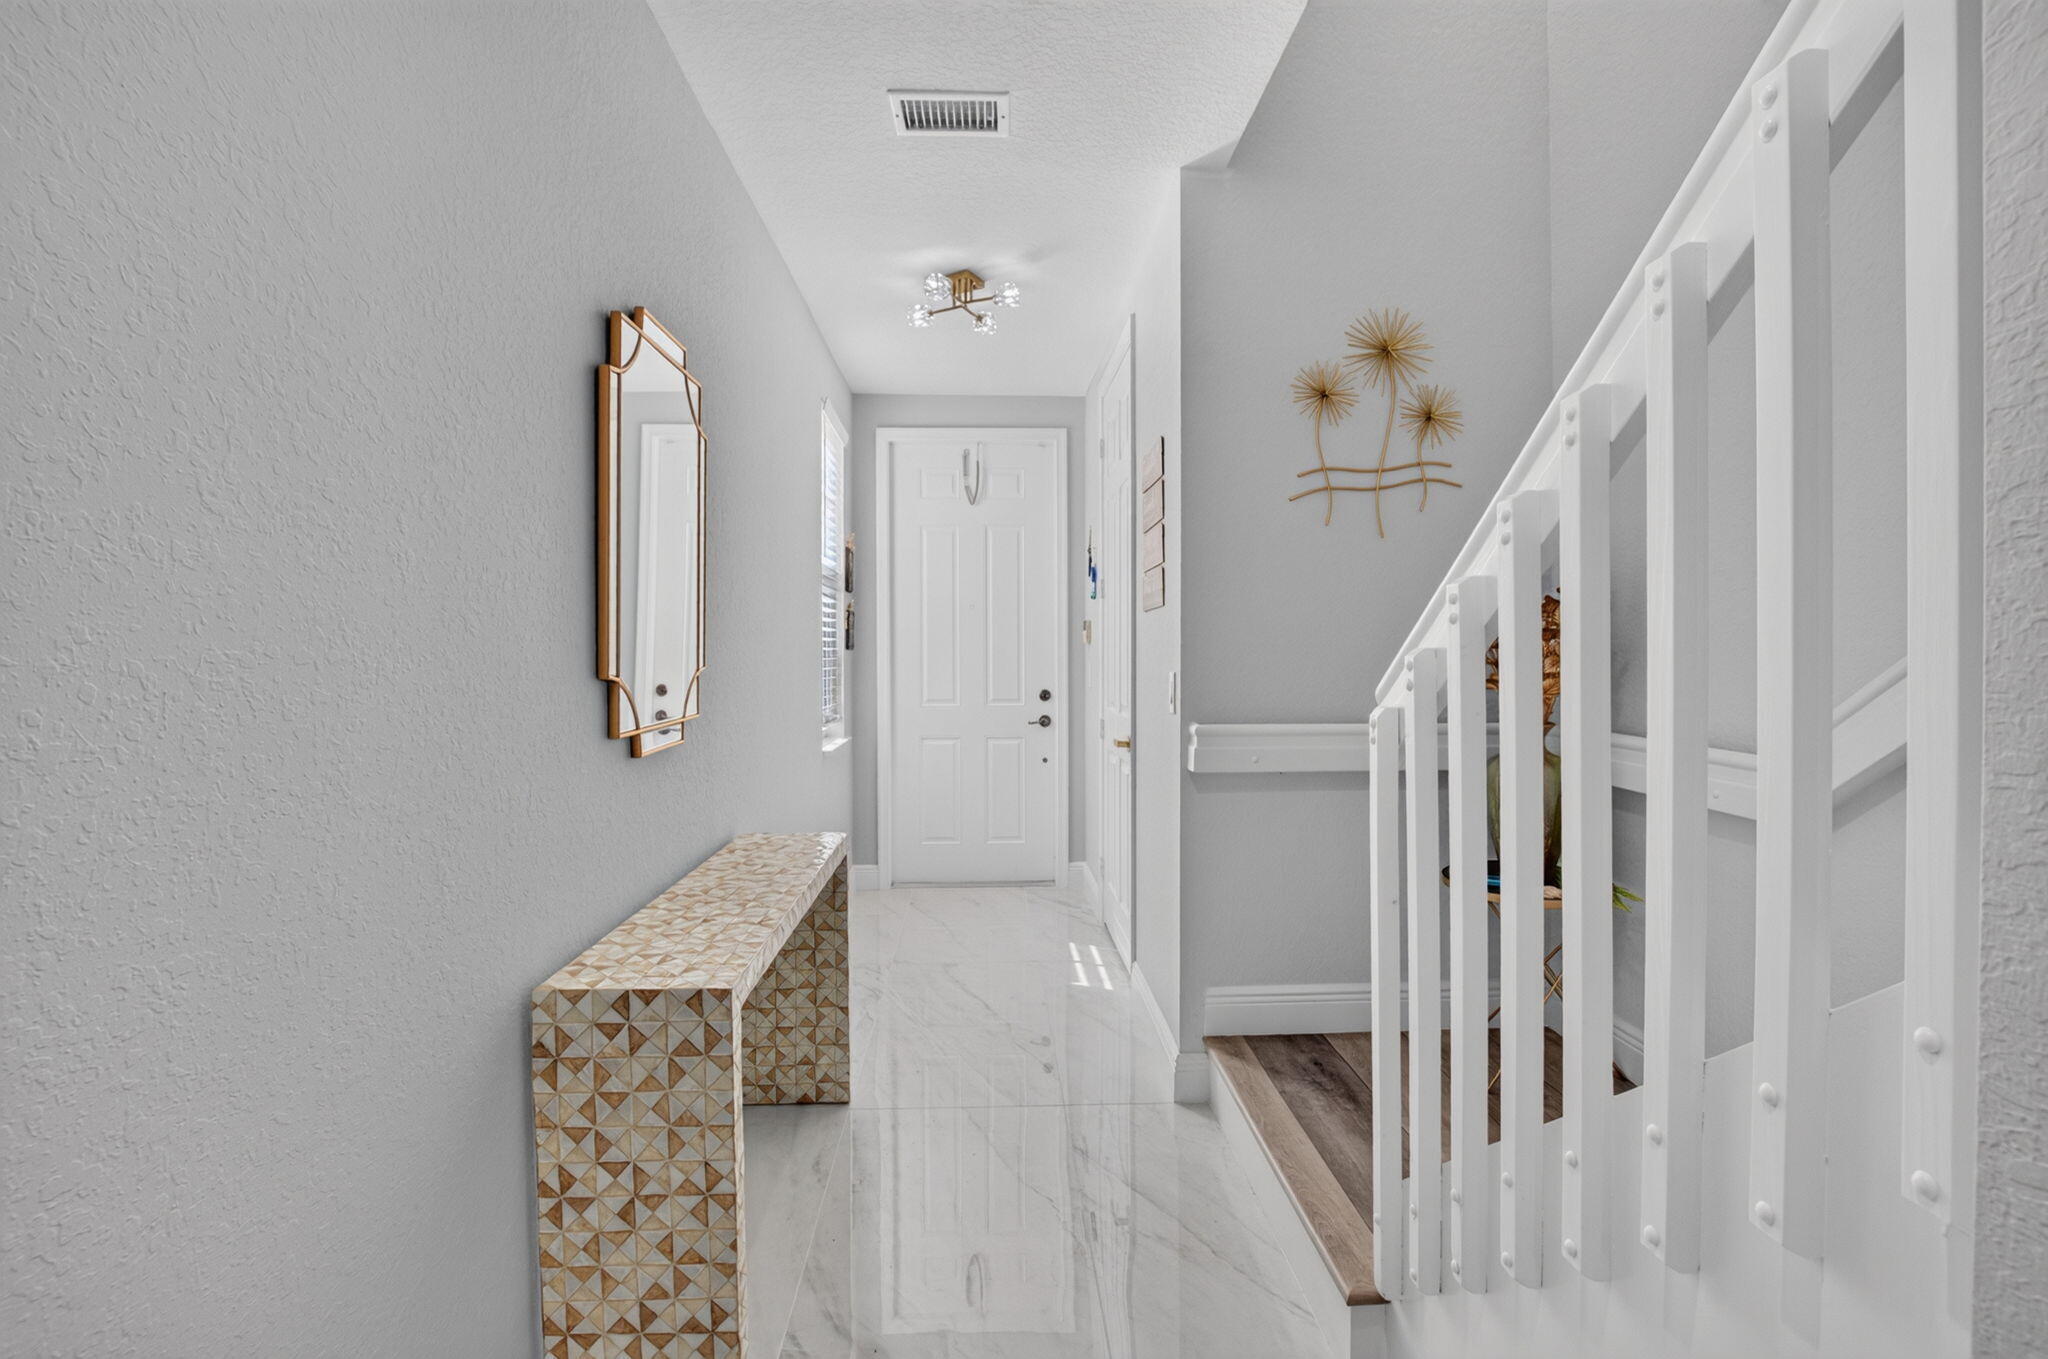
Furnished entry hallway with a patterned bench, glossy tile floor, and white staircase railing.
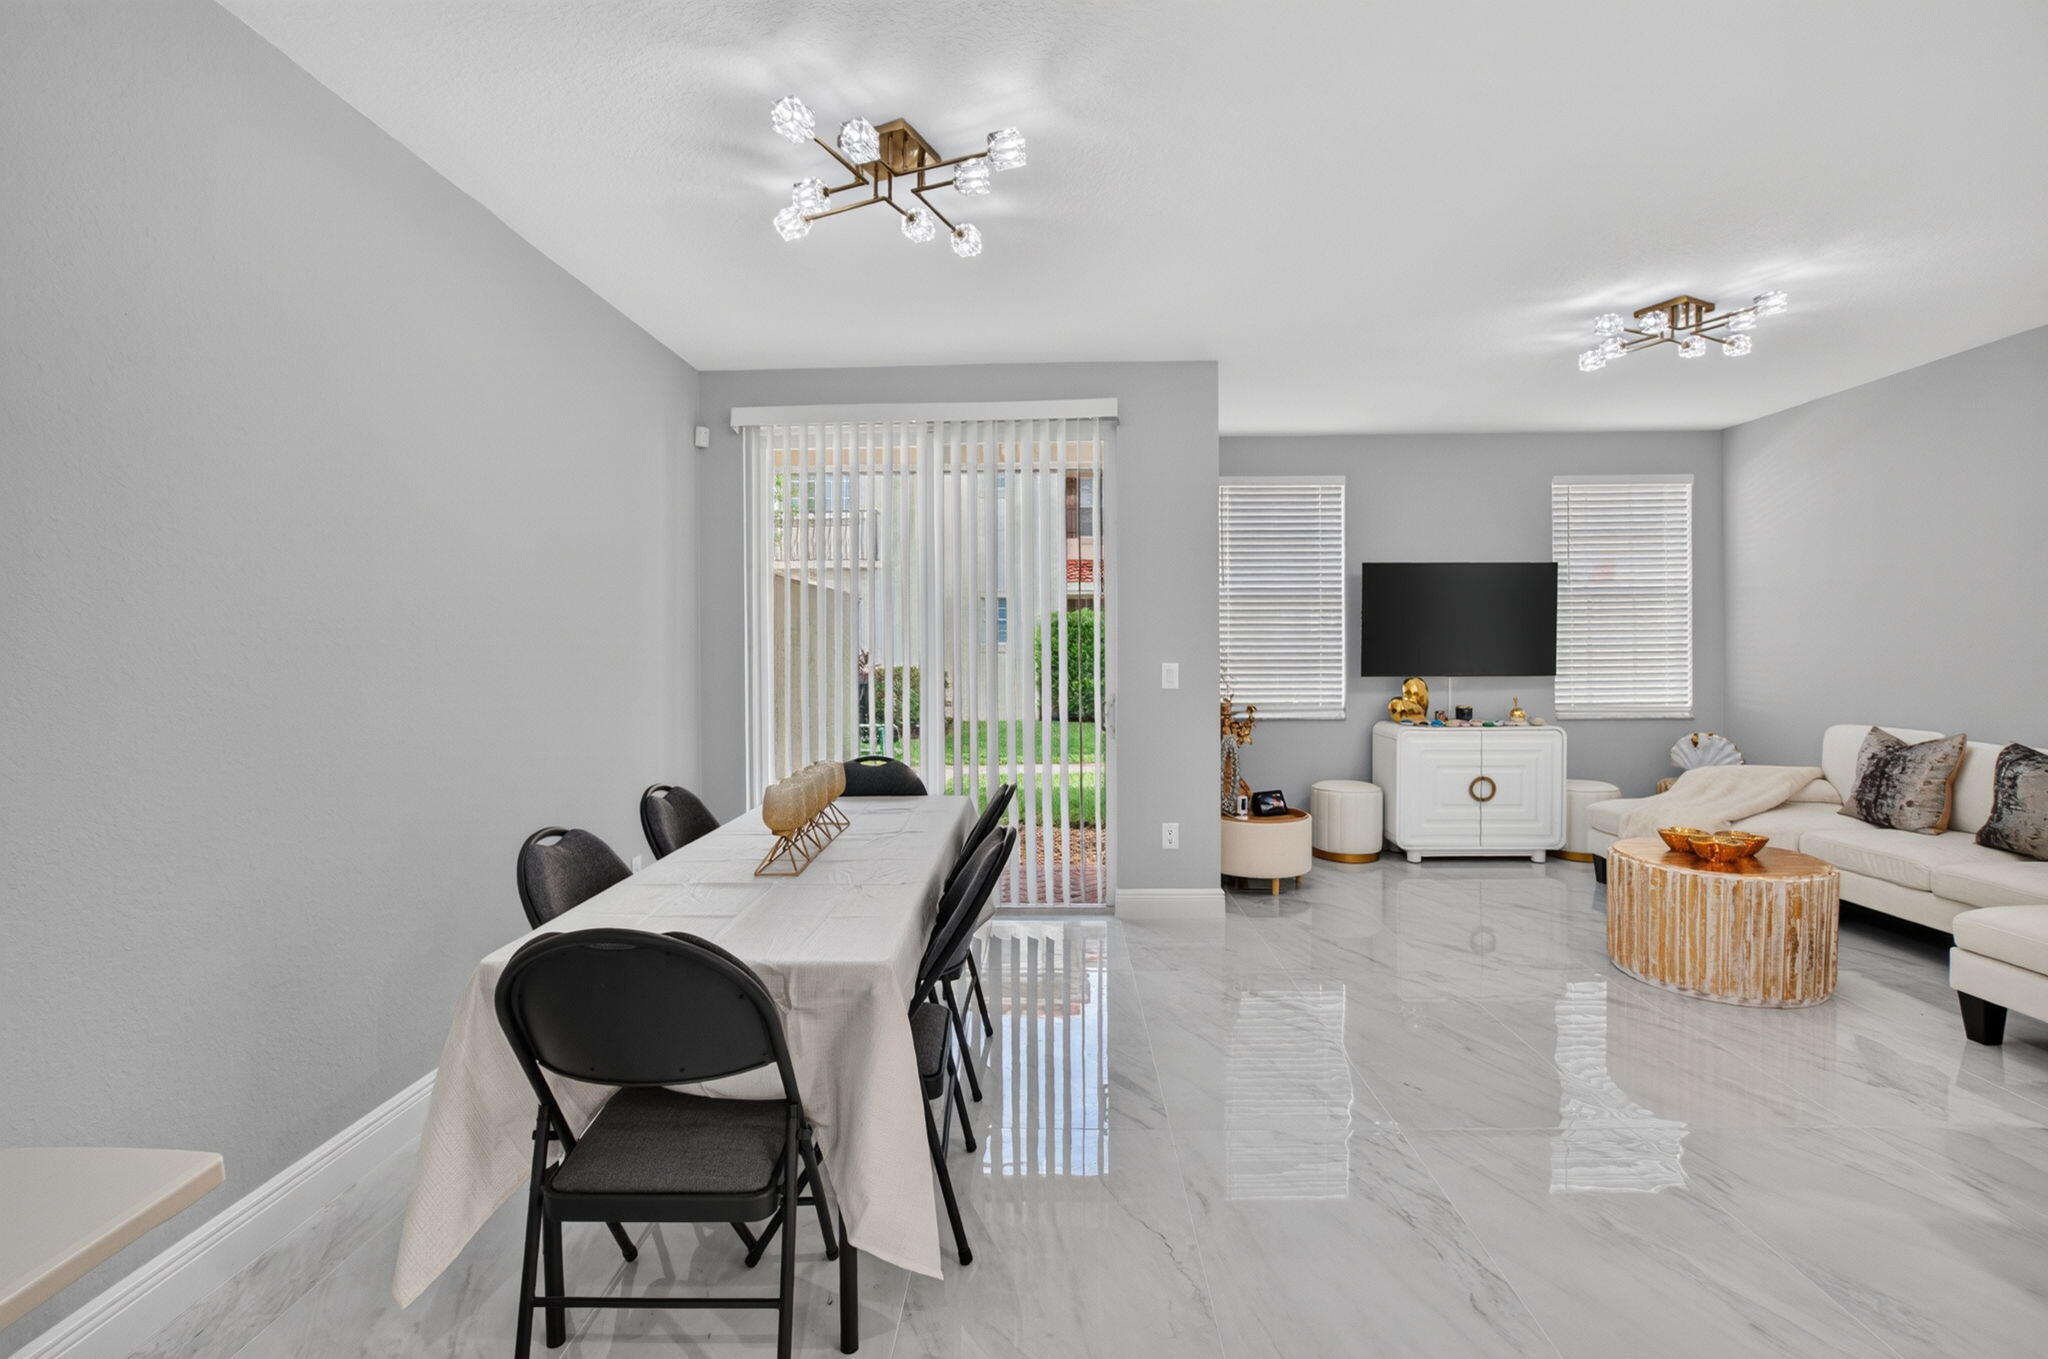
Open-plan living and dining room with glossy tile floors, a white sectional, and sliding glass doors.
Open-plan living room with a white sectional, marble-look floors, breakfast bar, and sliding glass door.
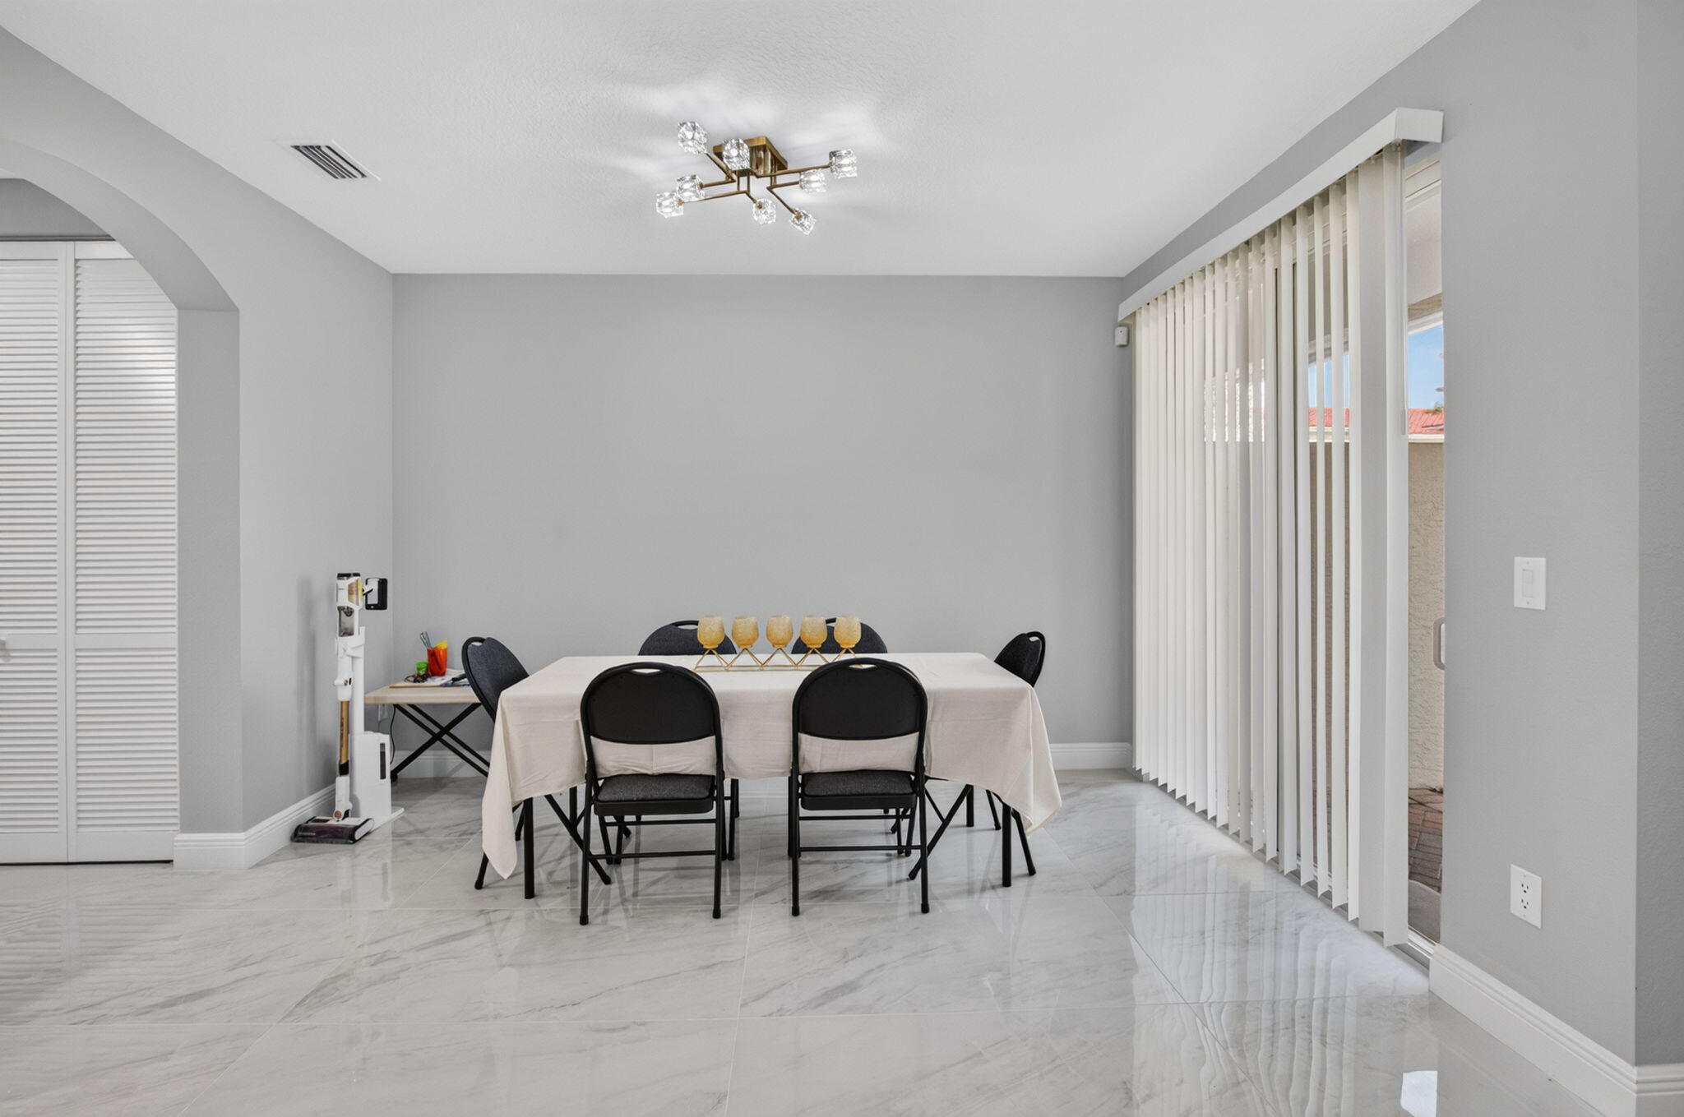
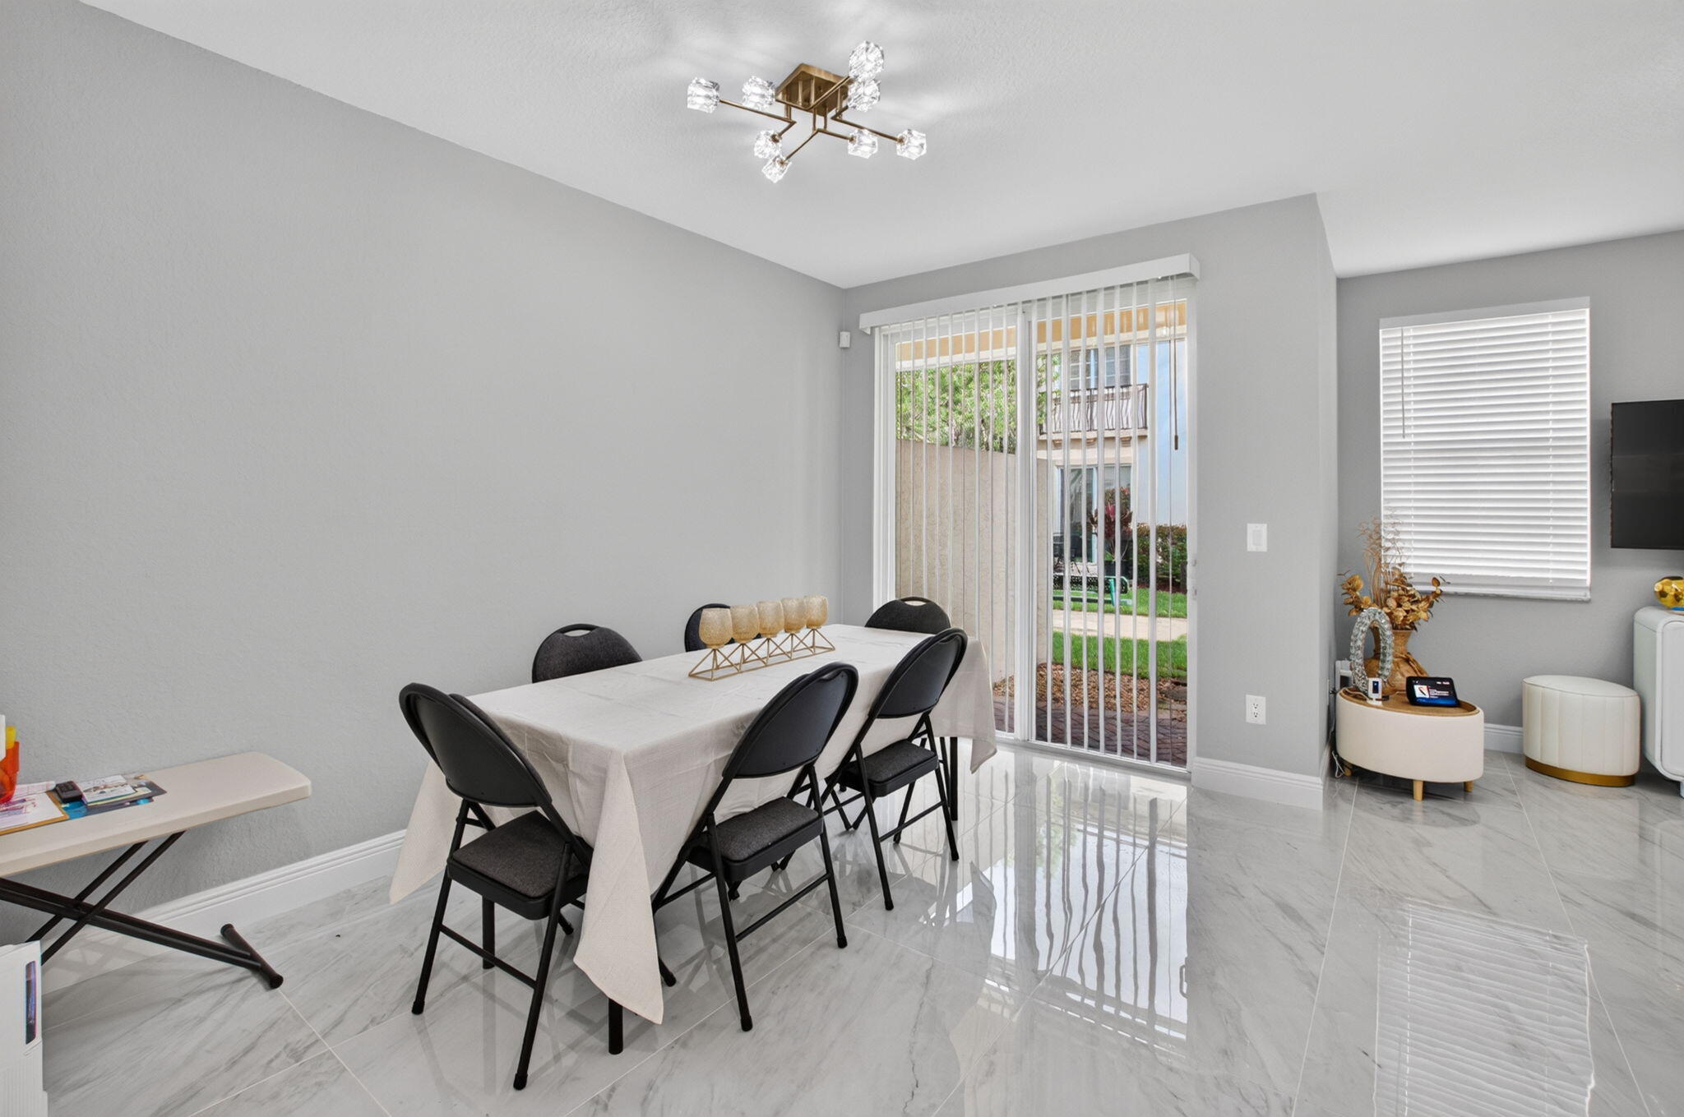
Dining room with a white-clothed table, black chairs, marble-look floors, and sliding glass doors.
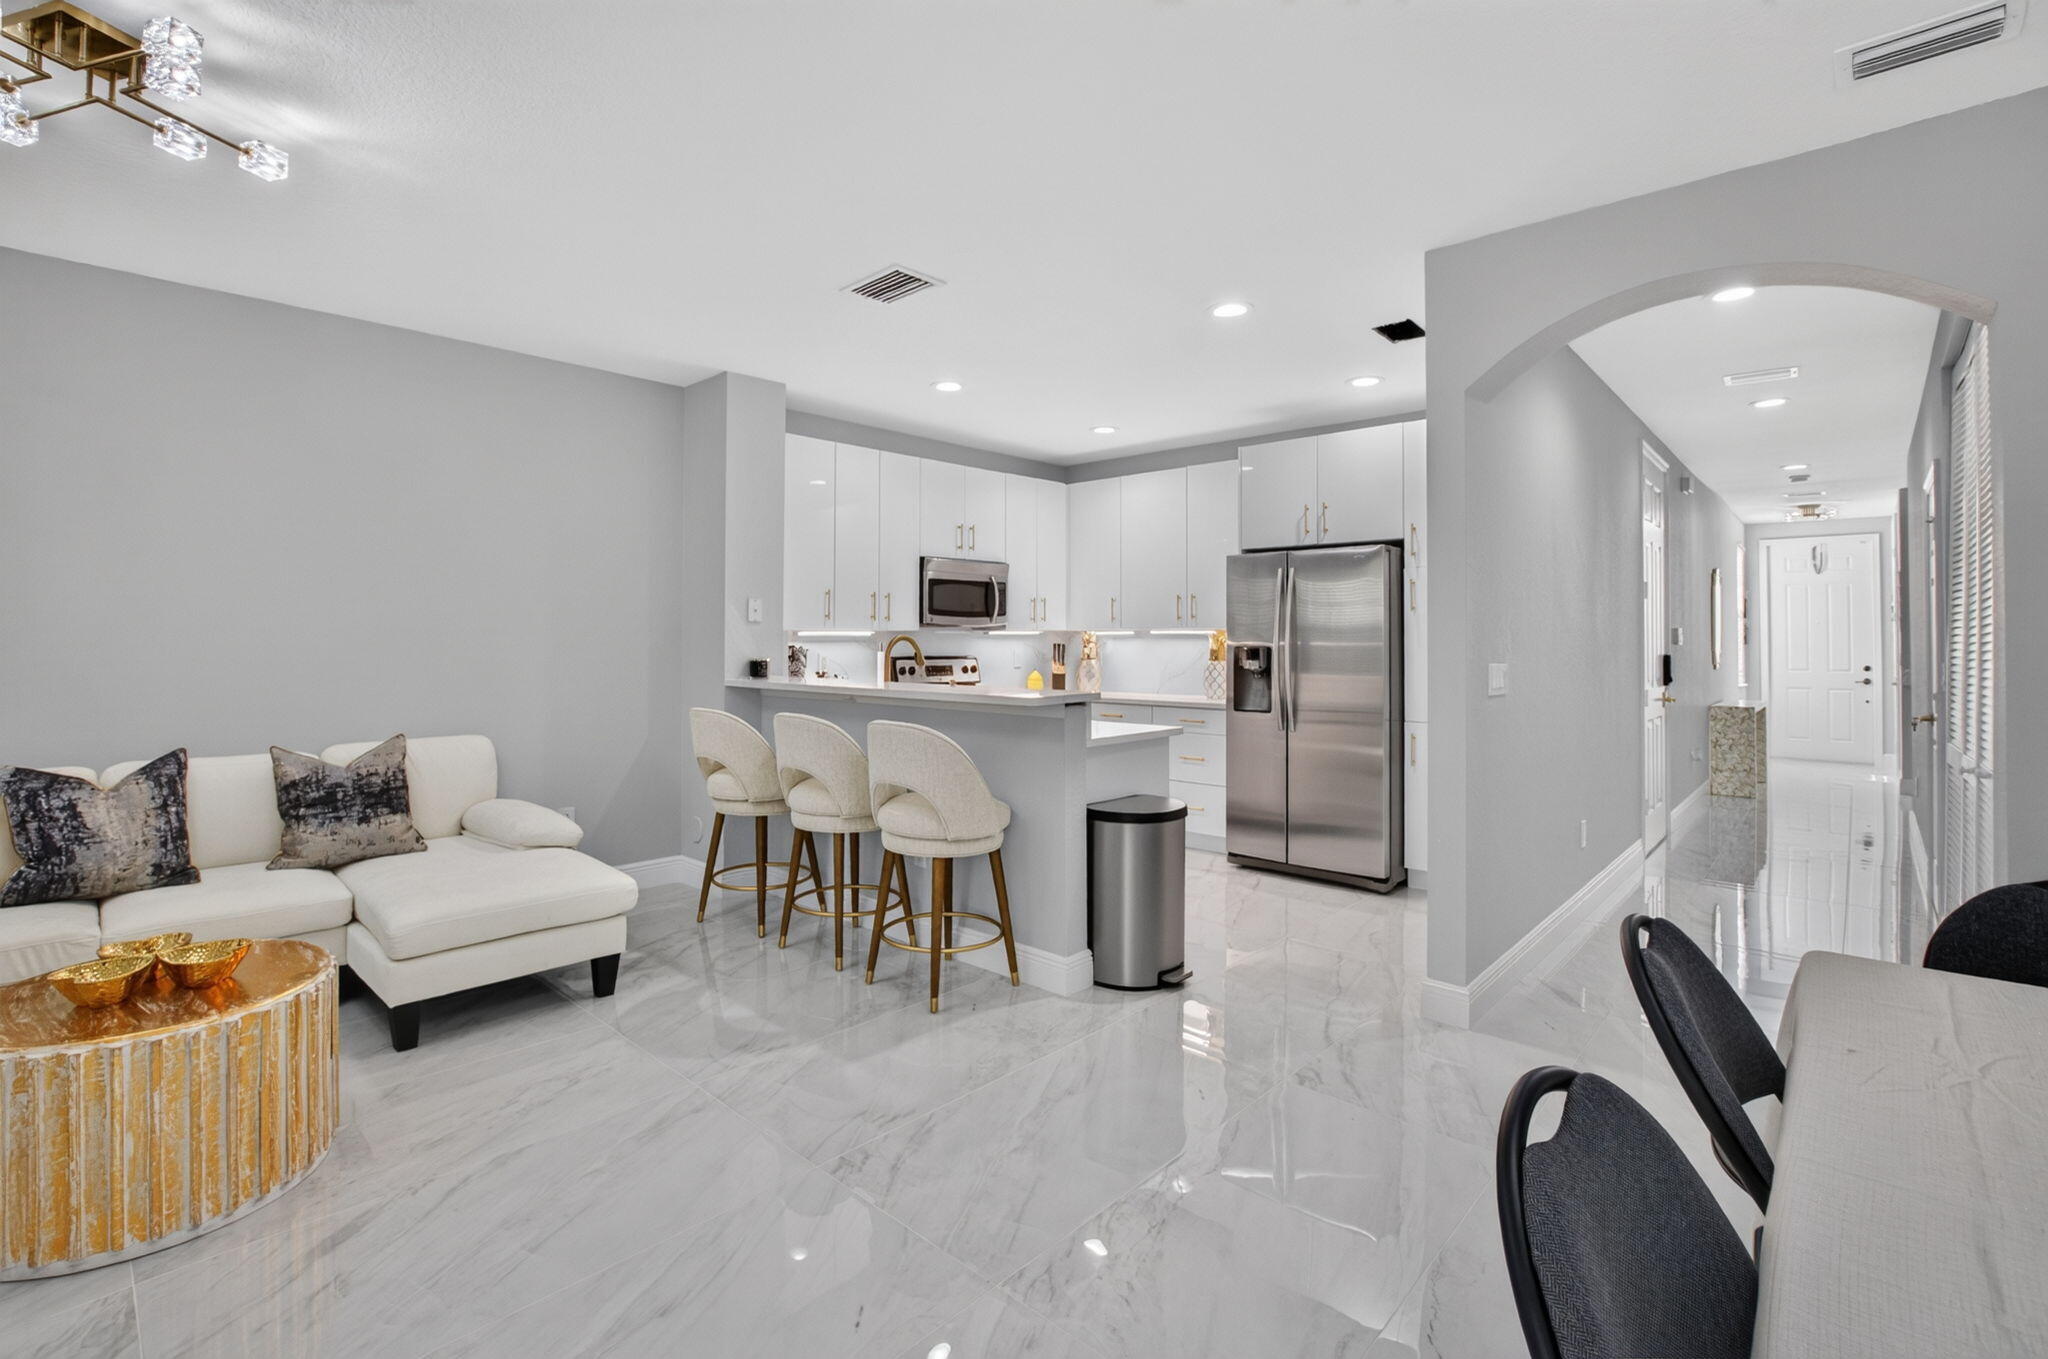
Open-plan living room with white sectional, breakfast bar, and dining area.
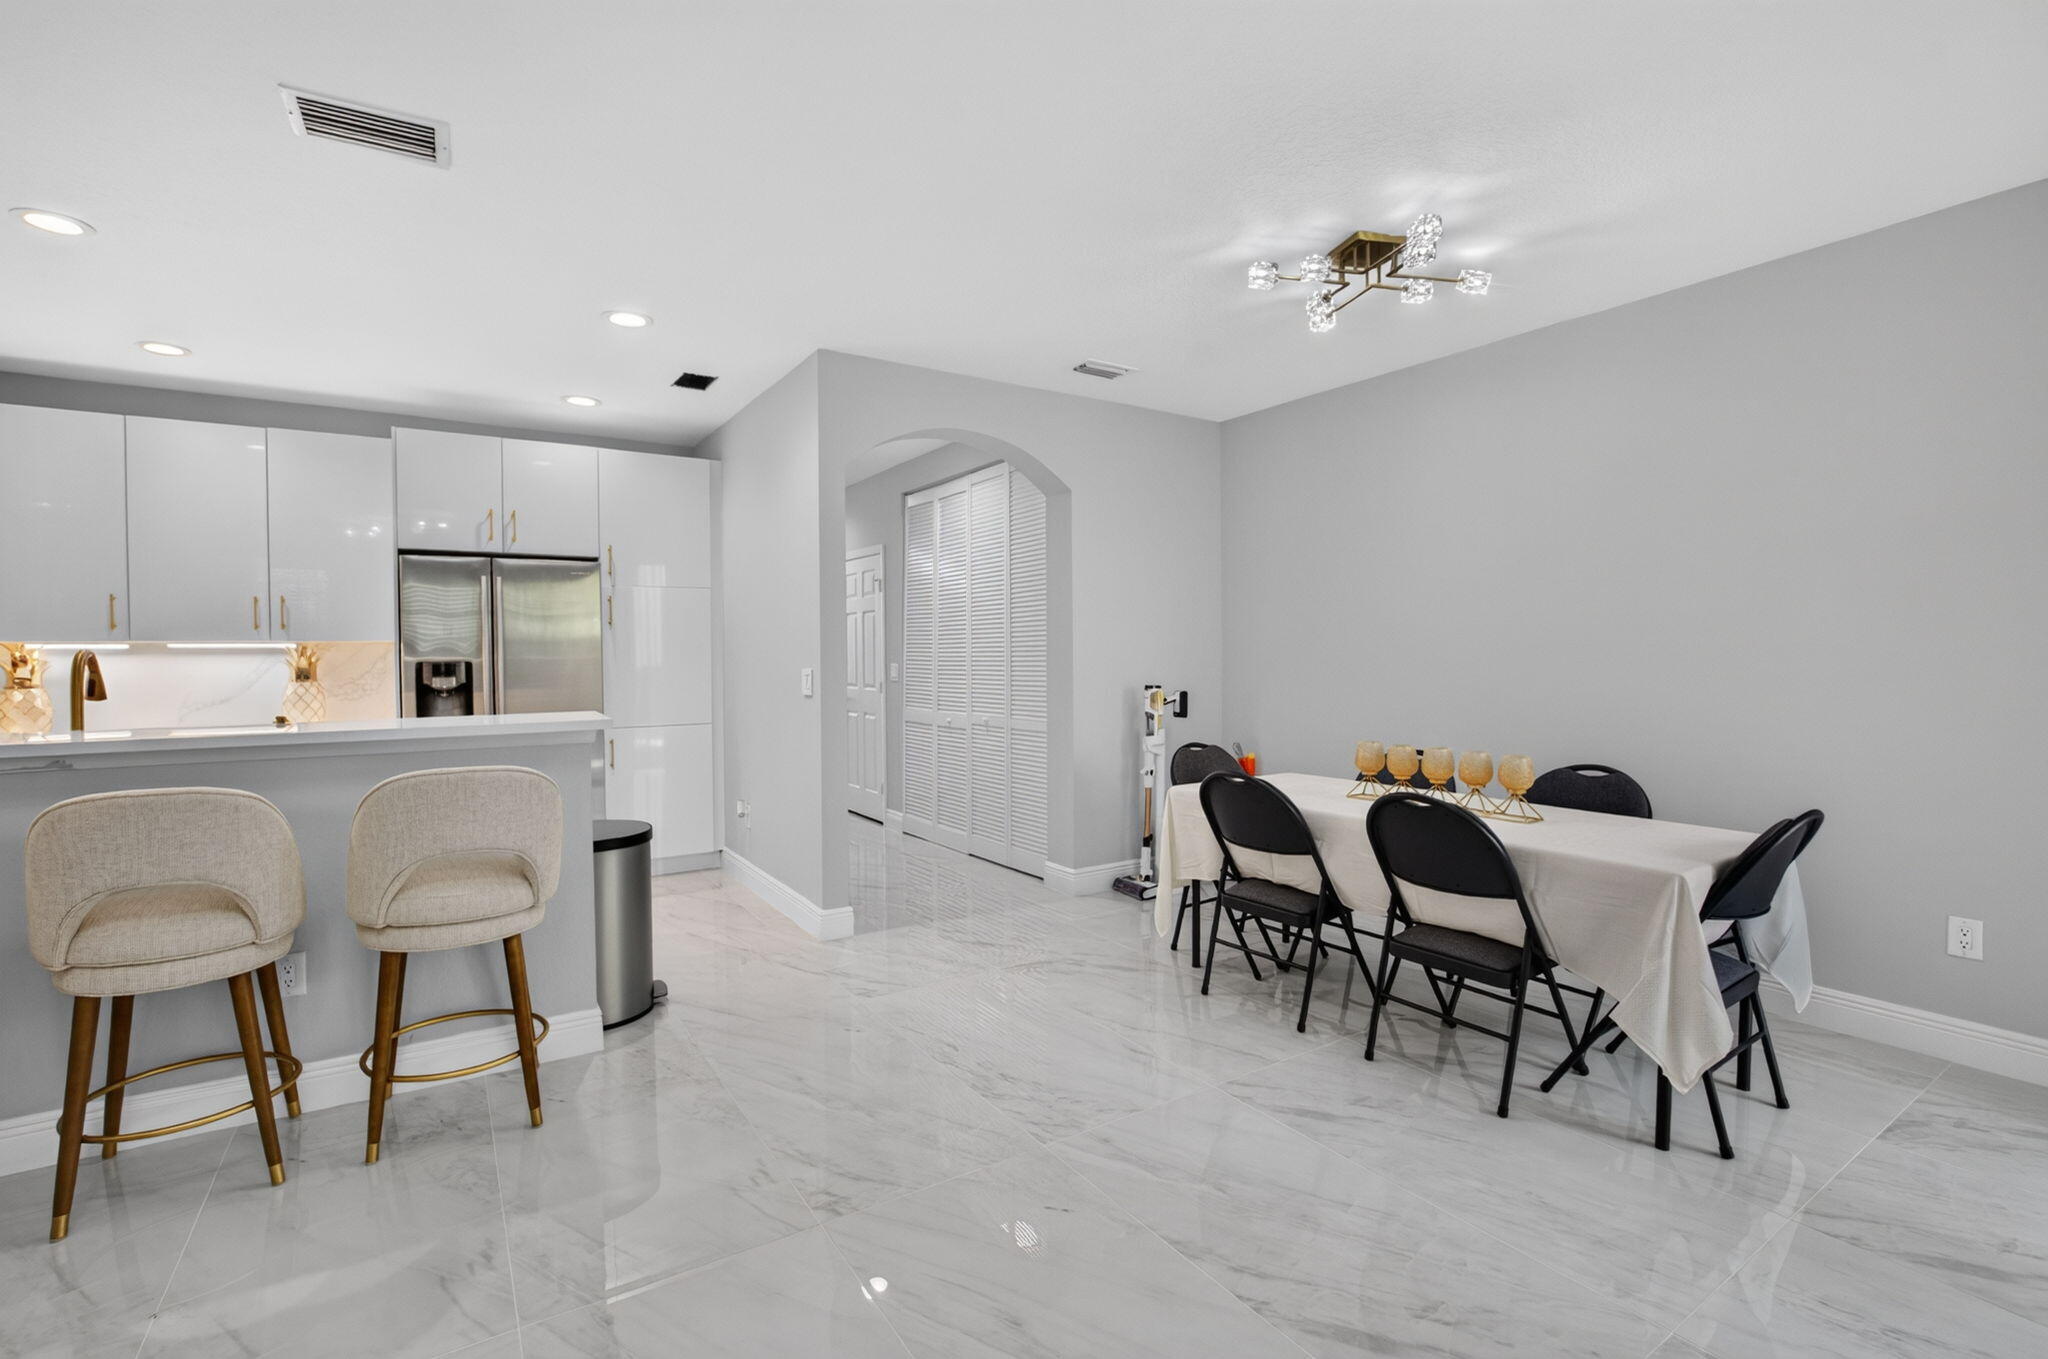
Kitchen and dining area with a white breakfast bar, stainless steel appliances, and a set dining table.
Open-plan kitchen with white cabinets, stainless steel appliances, and a breakfast bar beside a furnished living area.
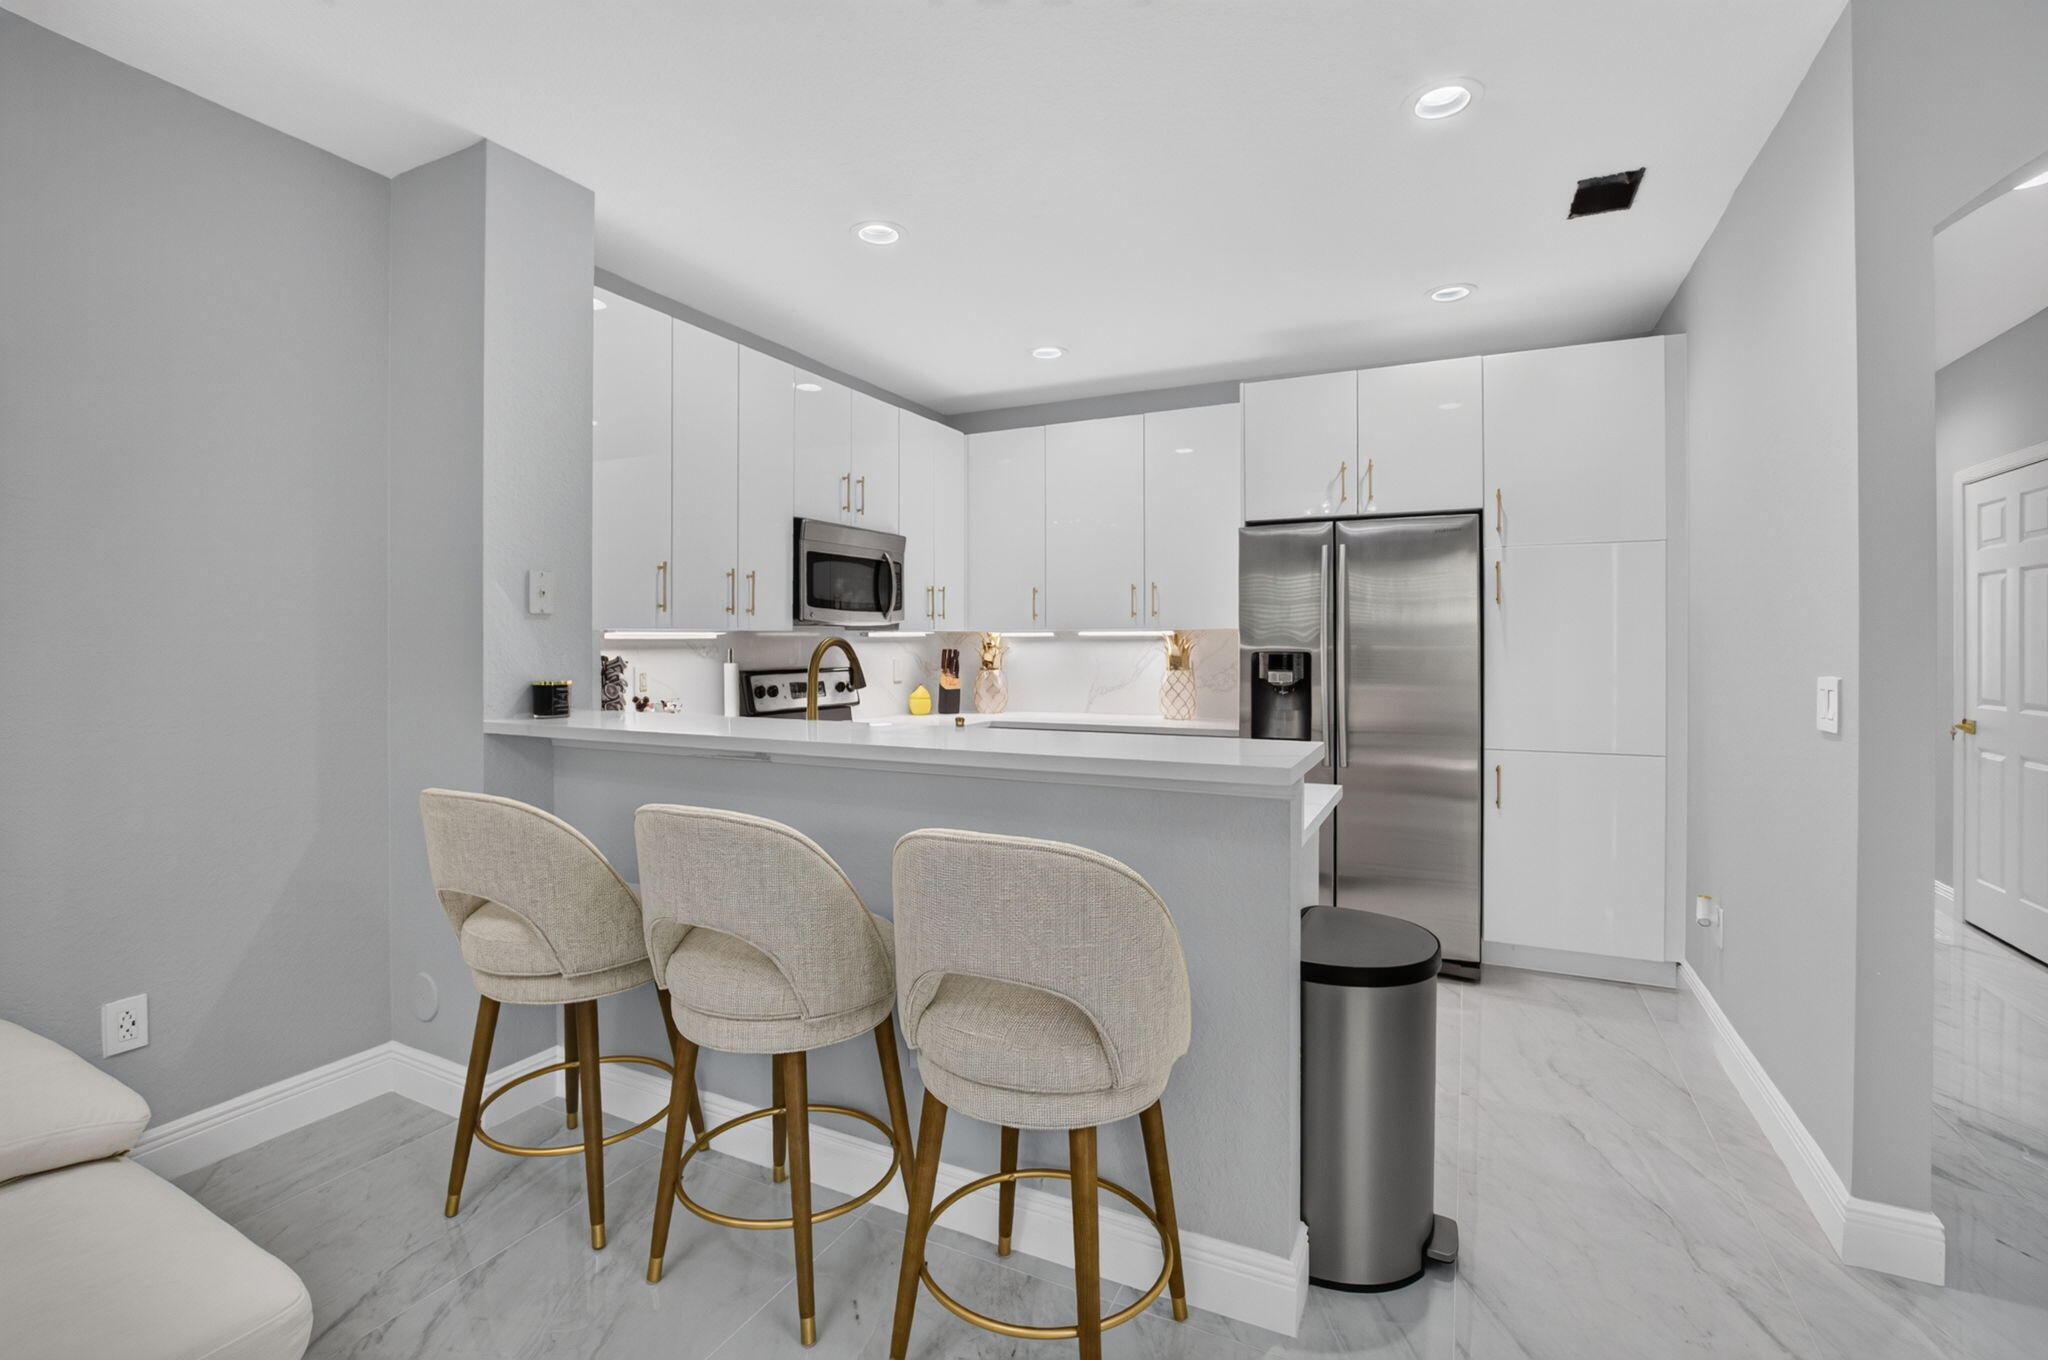
Modern white kitchen with stainless steel appliances and a breakfast counter lined with three upholstered stools.
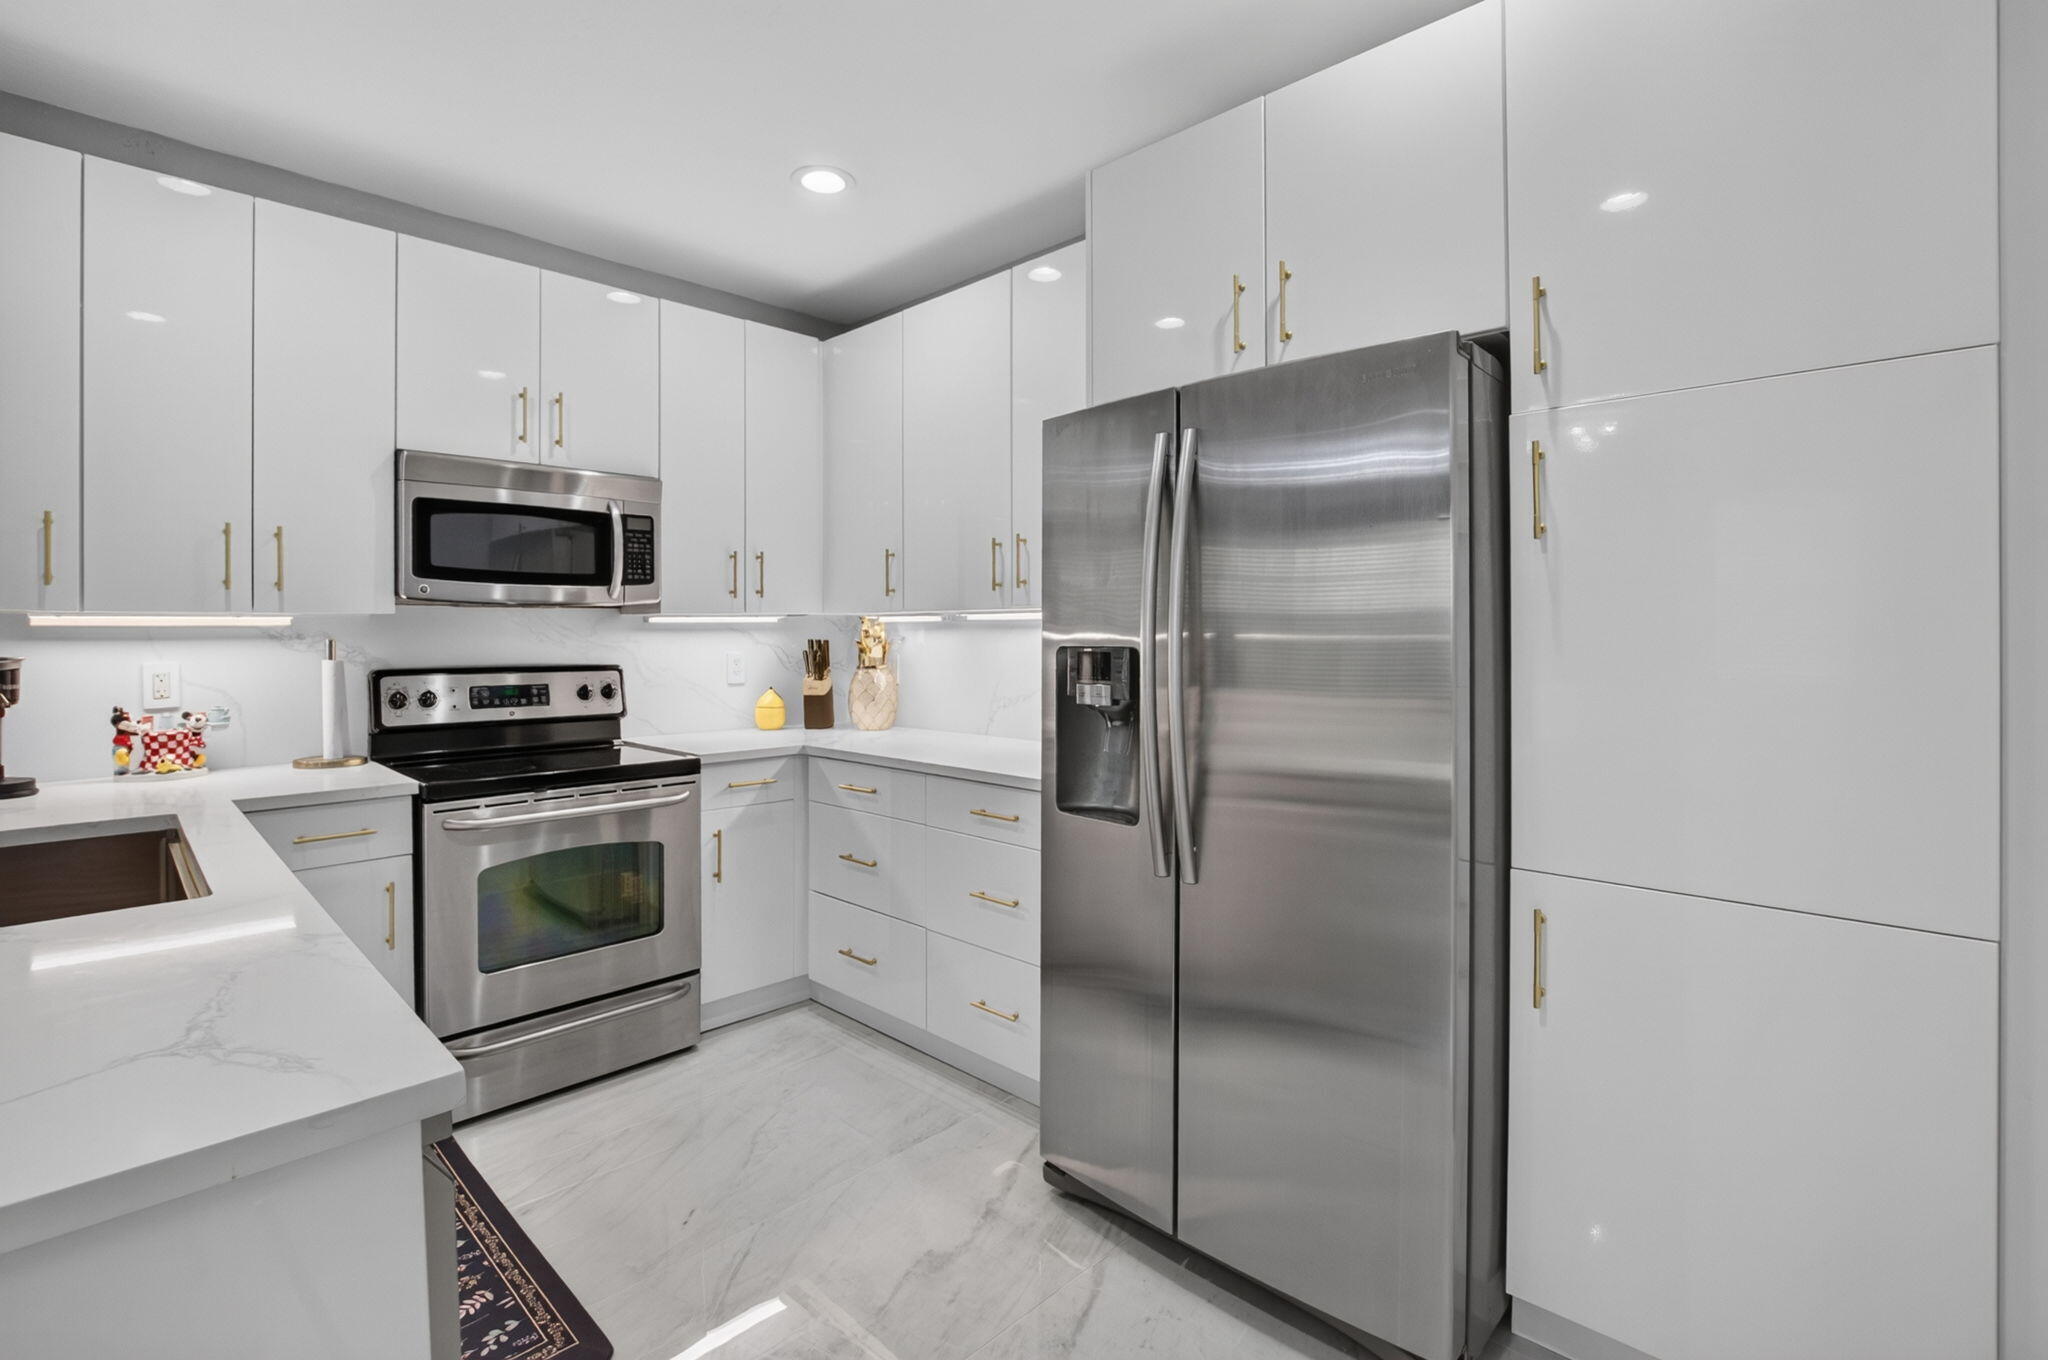
Modern kitchen with white cabinetry, marble-look counters, and stainless steel appliances.
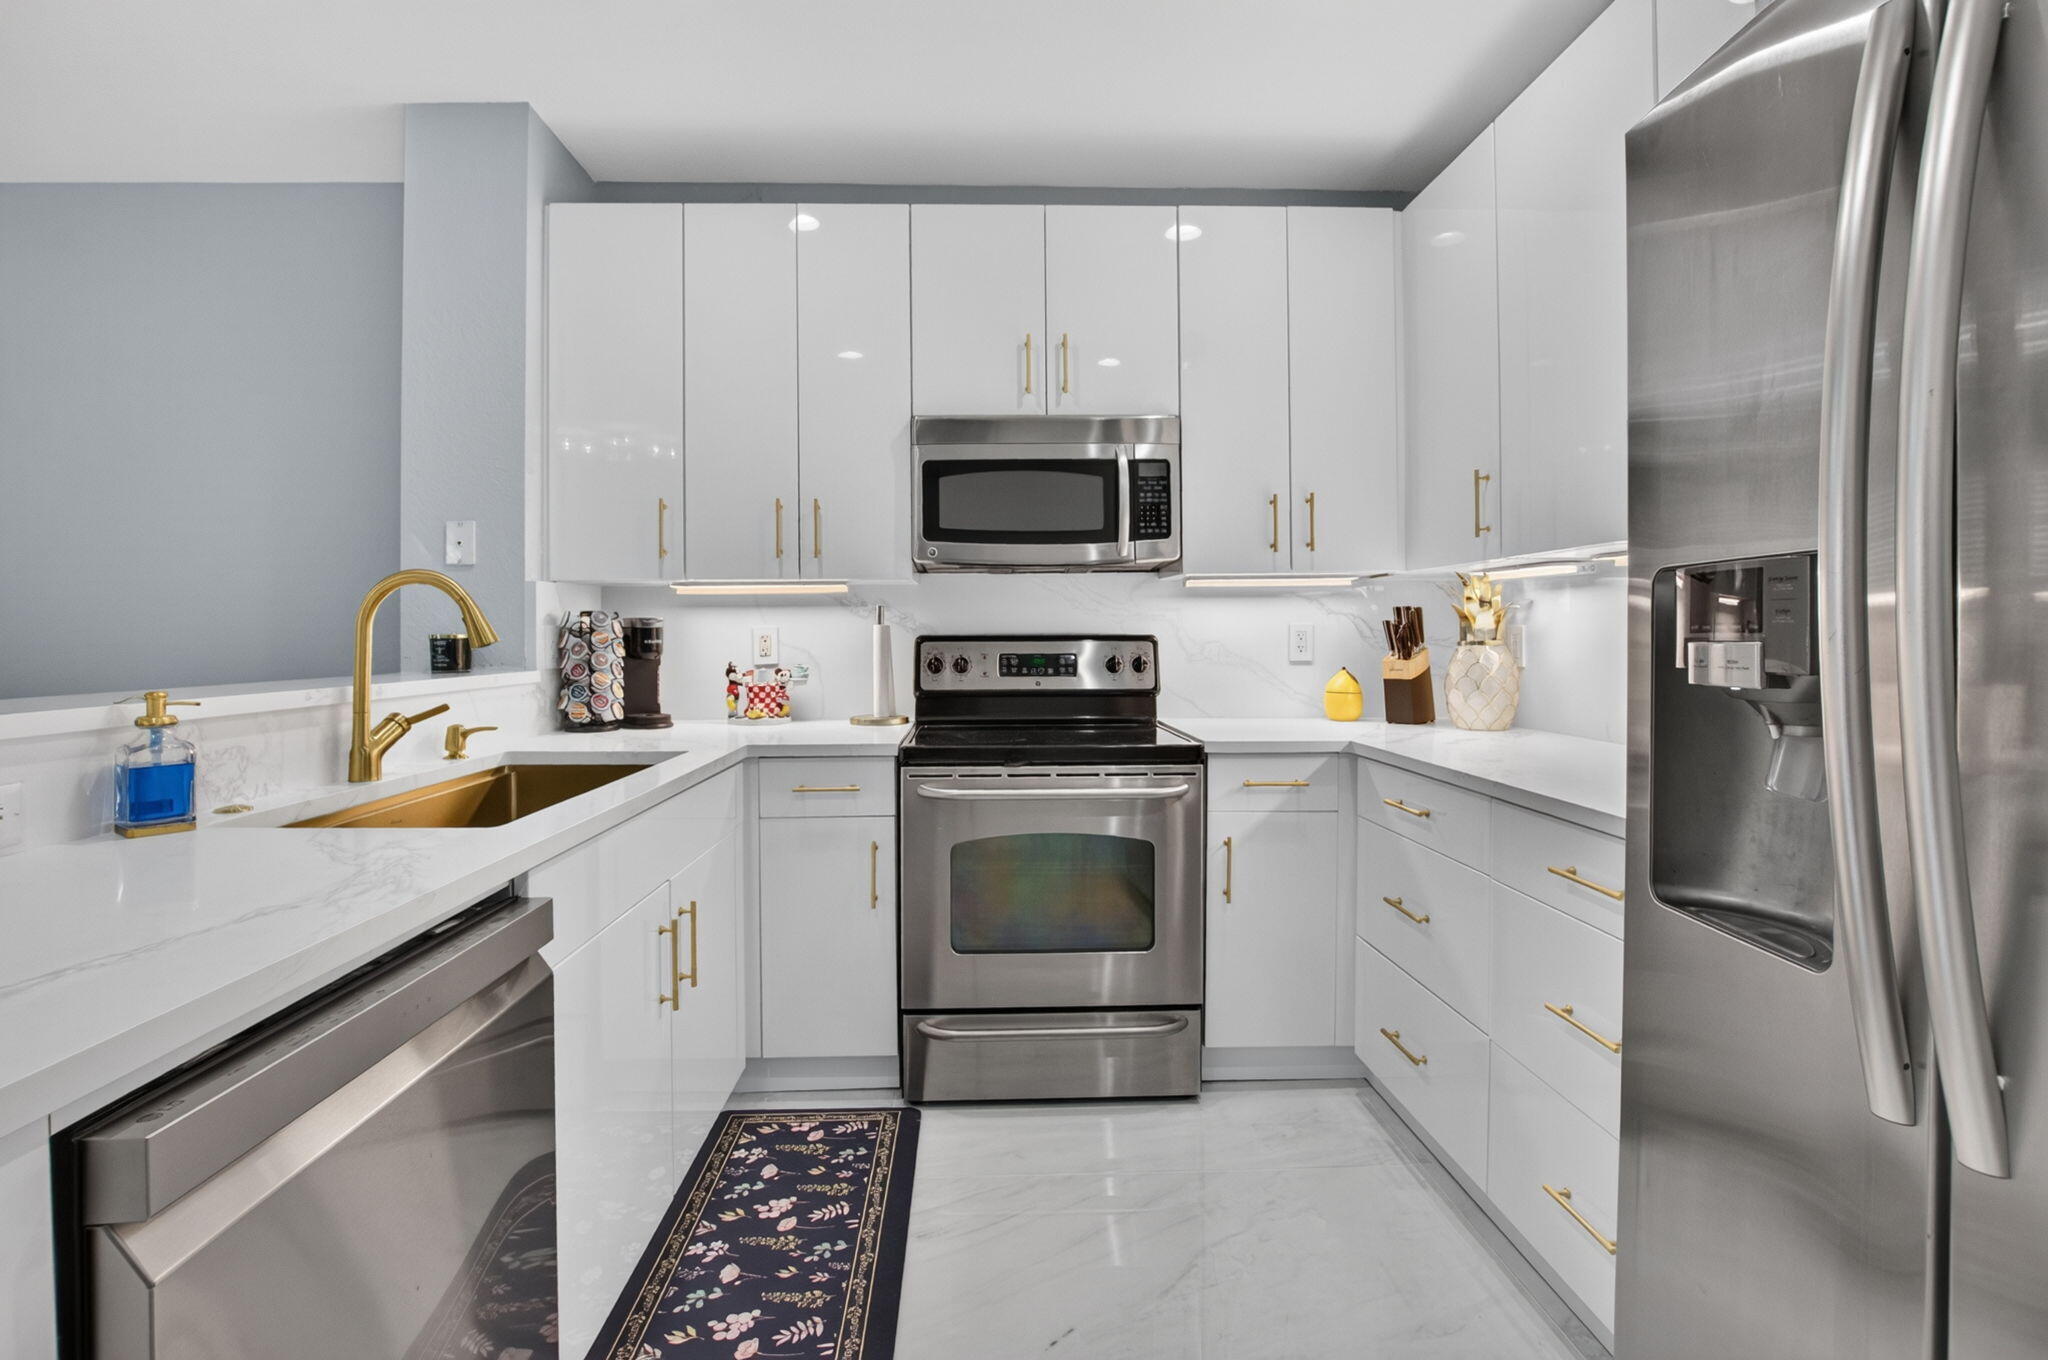
White kitchen with stainless steel appliances, marble-look counters, gold fixtures, and a floral runner.
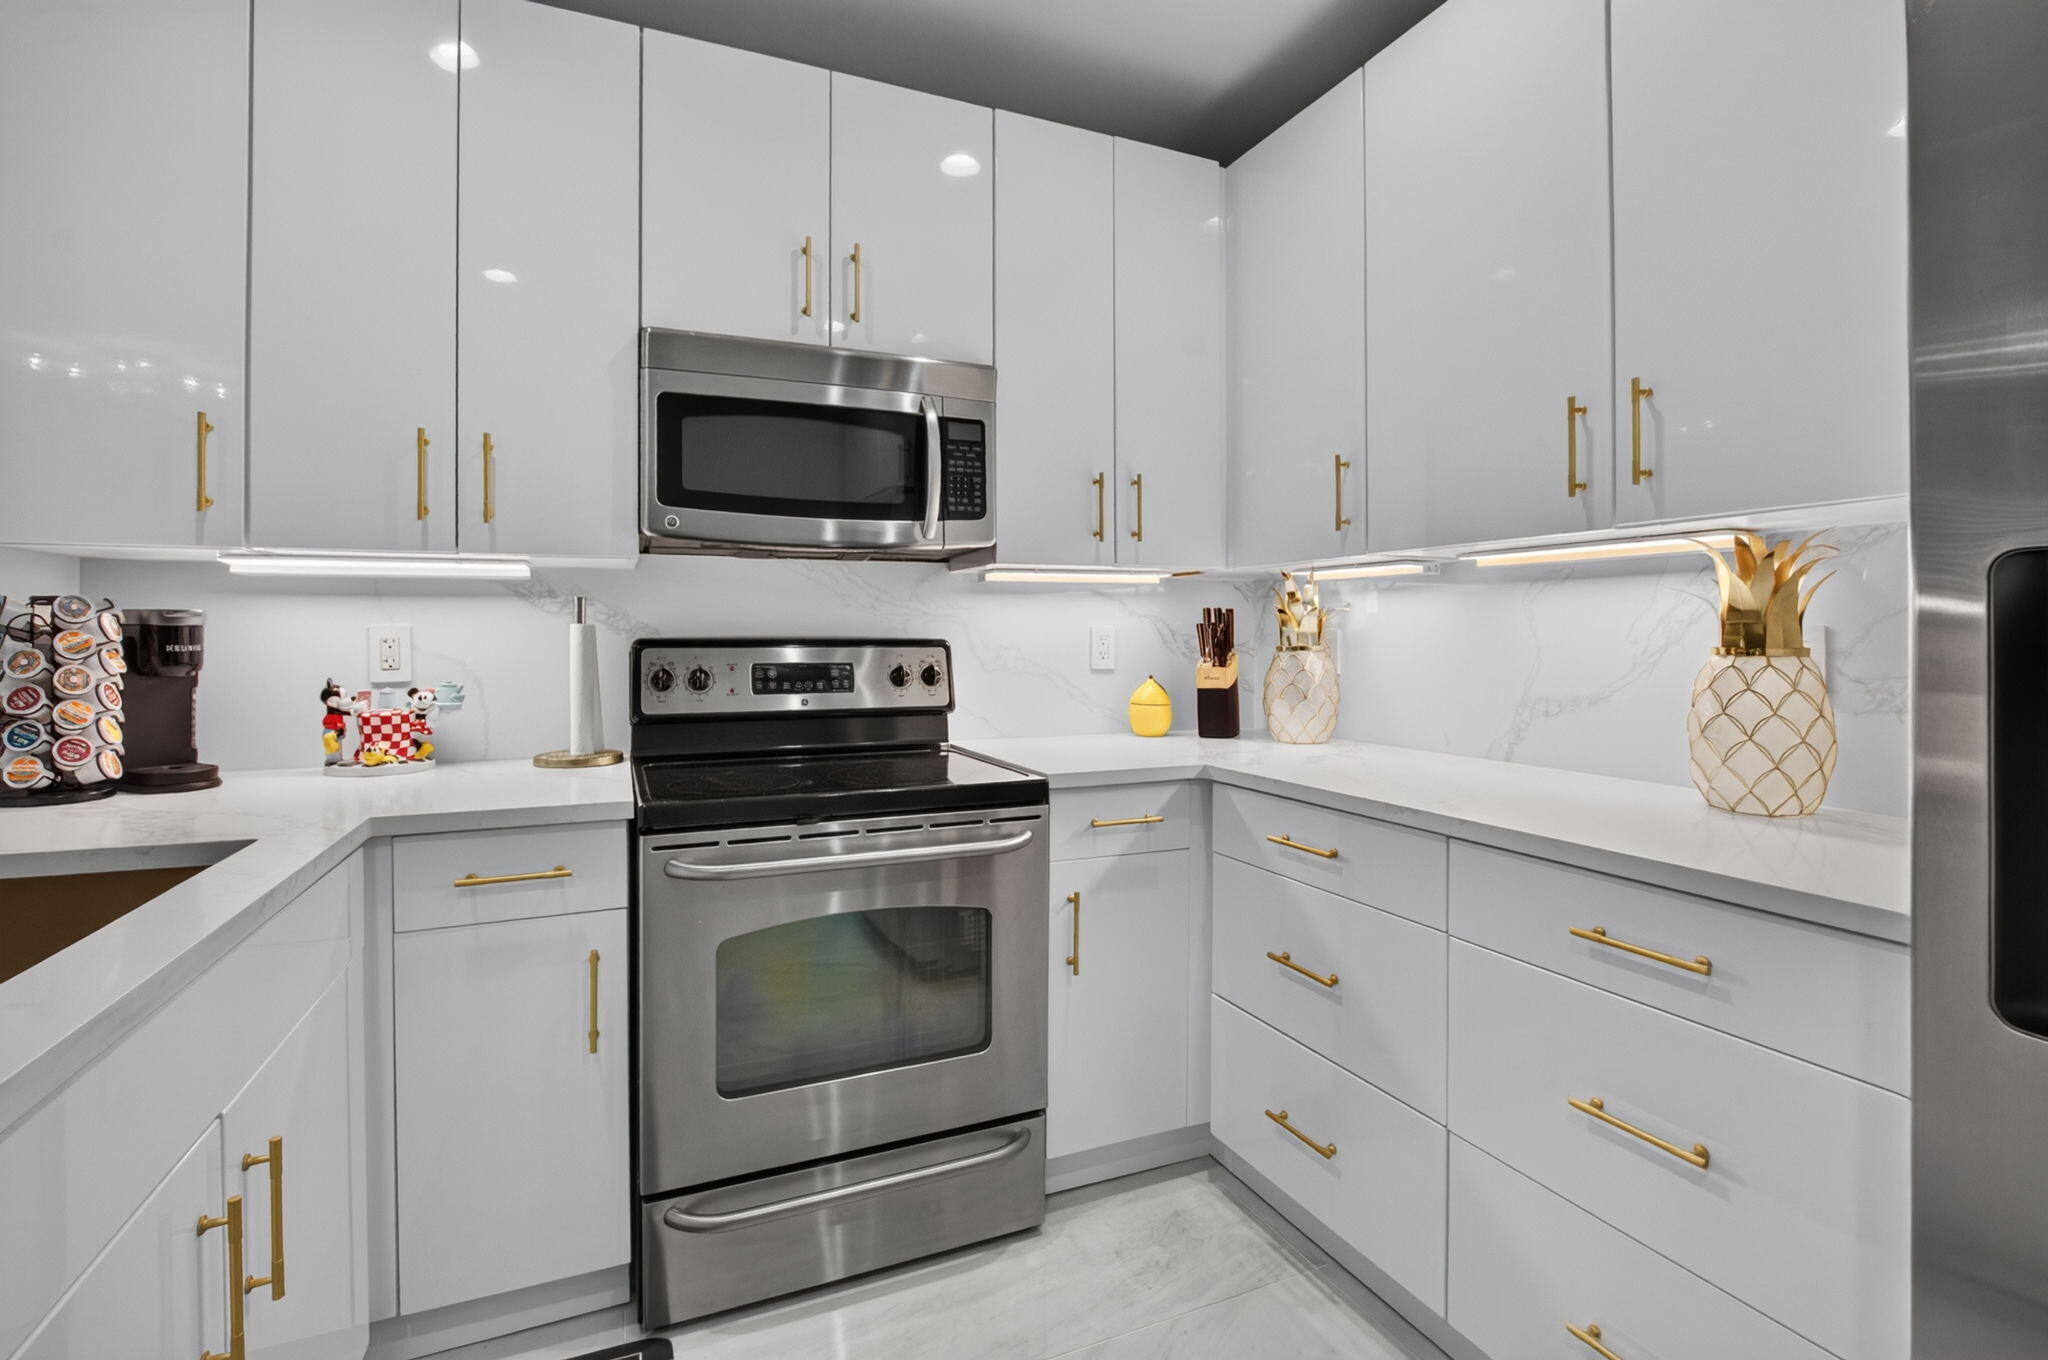
Modern white kitchen with gold cabinet pulls and stainless-steel range and microwave.
Renovated kitchen with a marble-look island, gold sink and faucet, and dining area beyond.
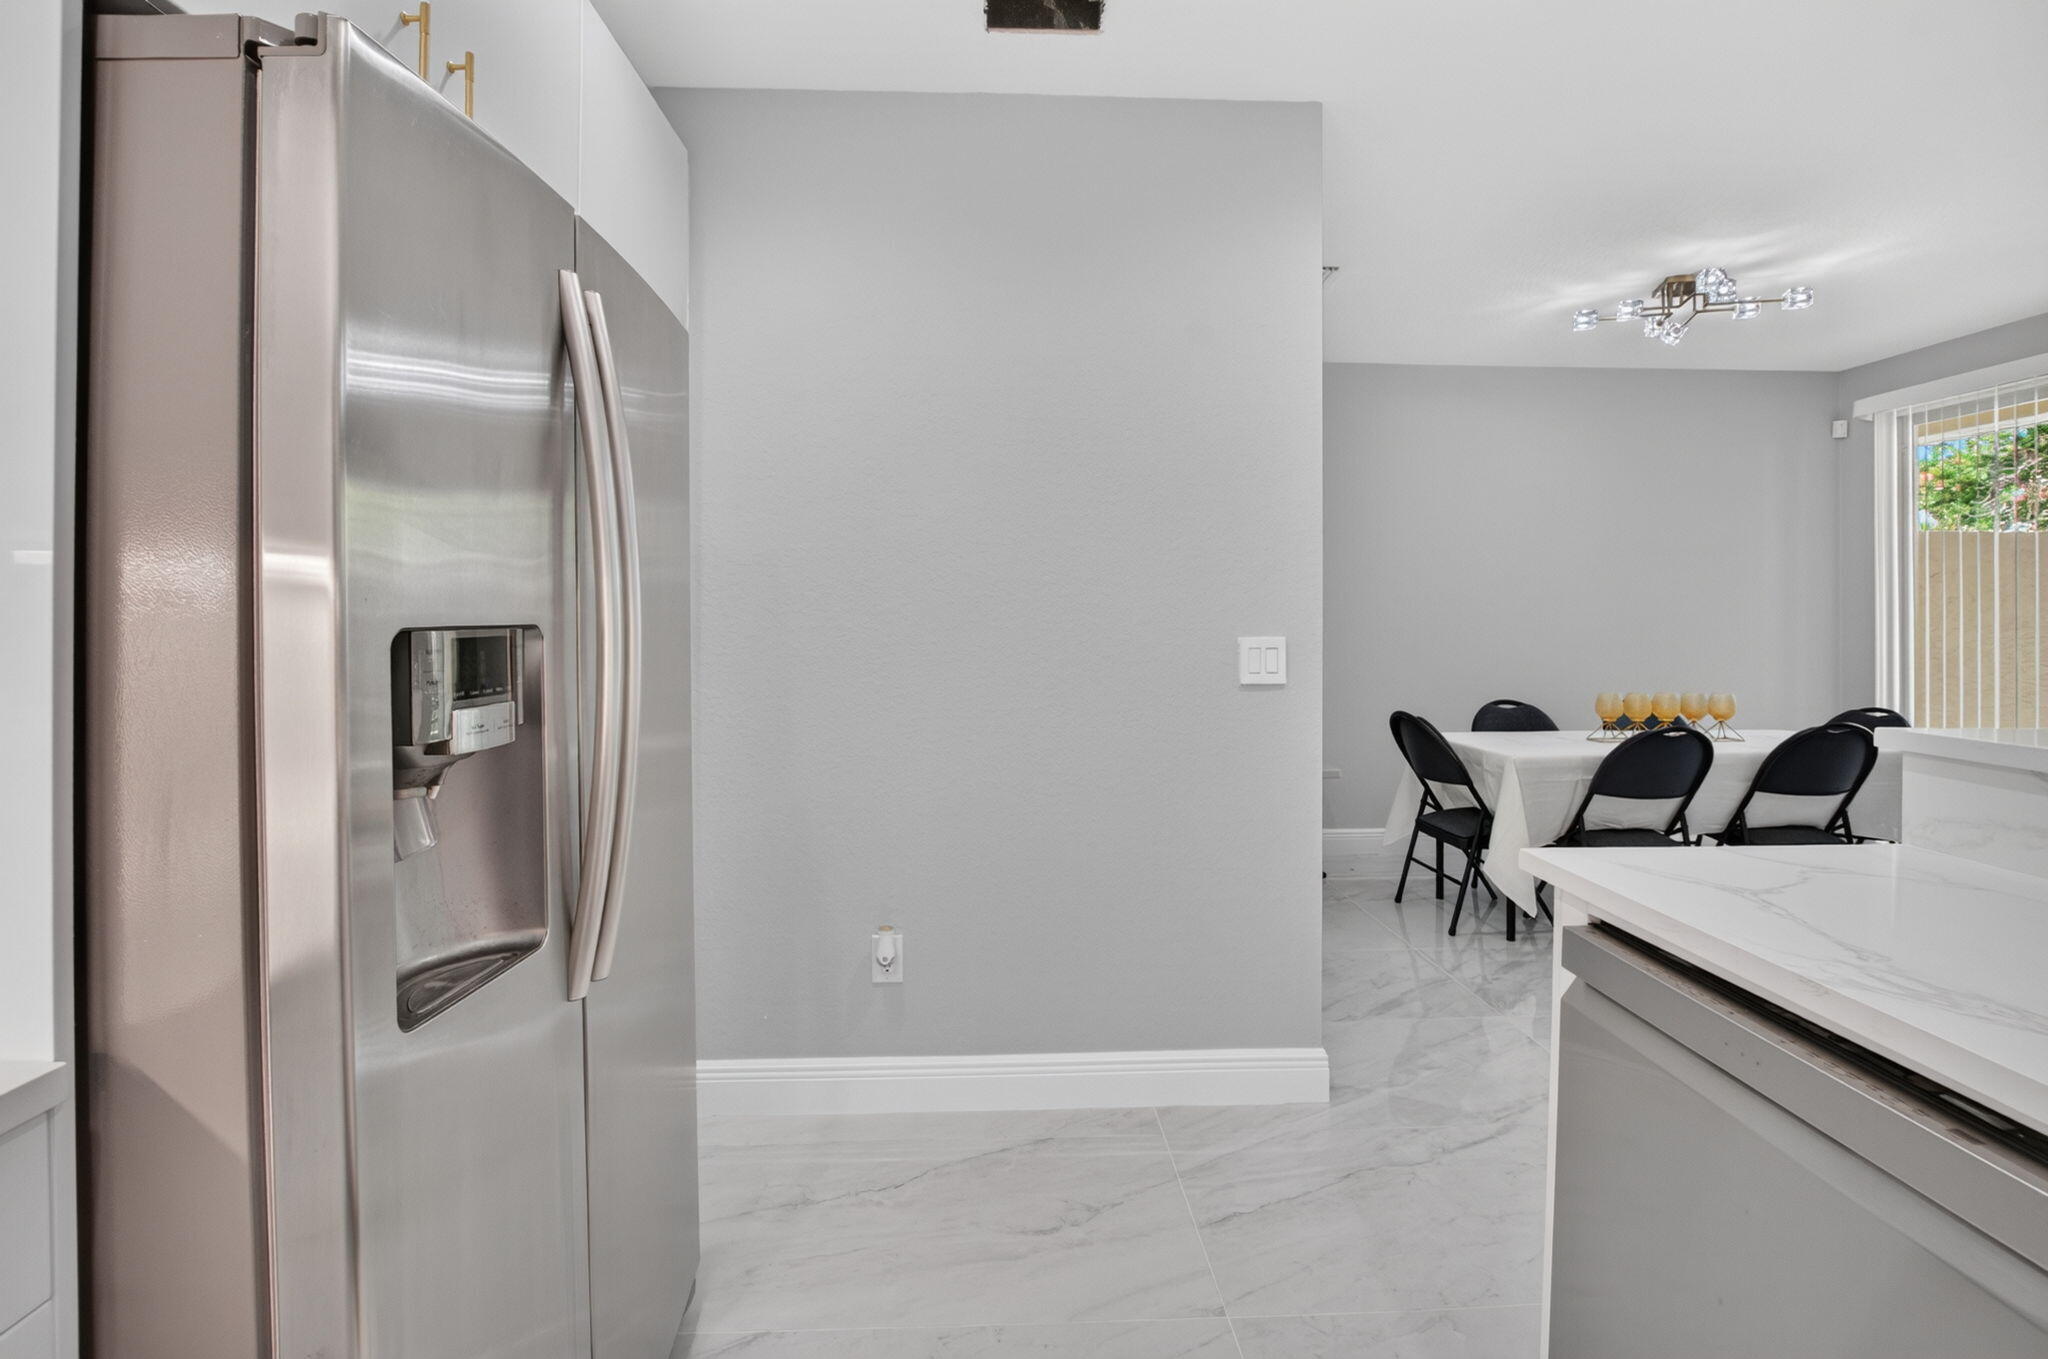
Modern kitchen with stainless steel refrigerator, marble-look island, and dining table by a window.
Dining area with a table and black chairs beside sliding glass doors and glossy tile flooring.
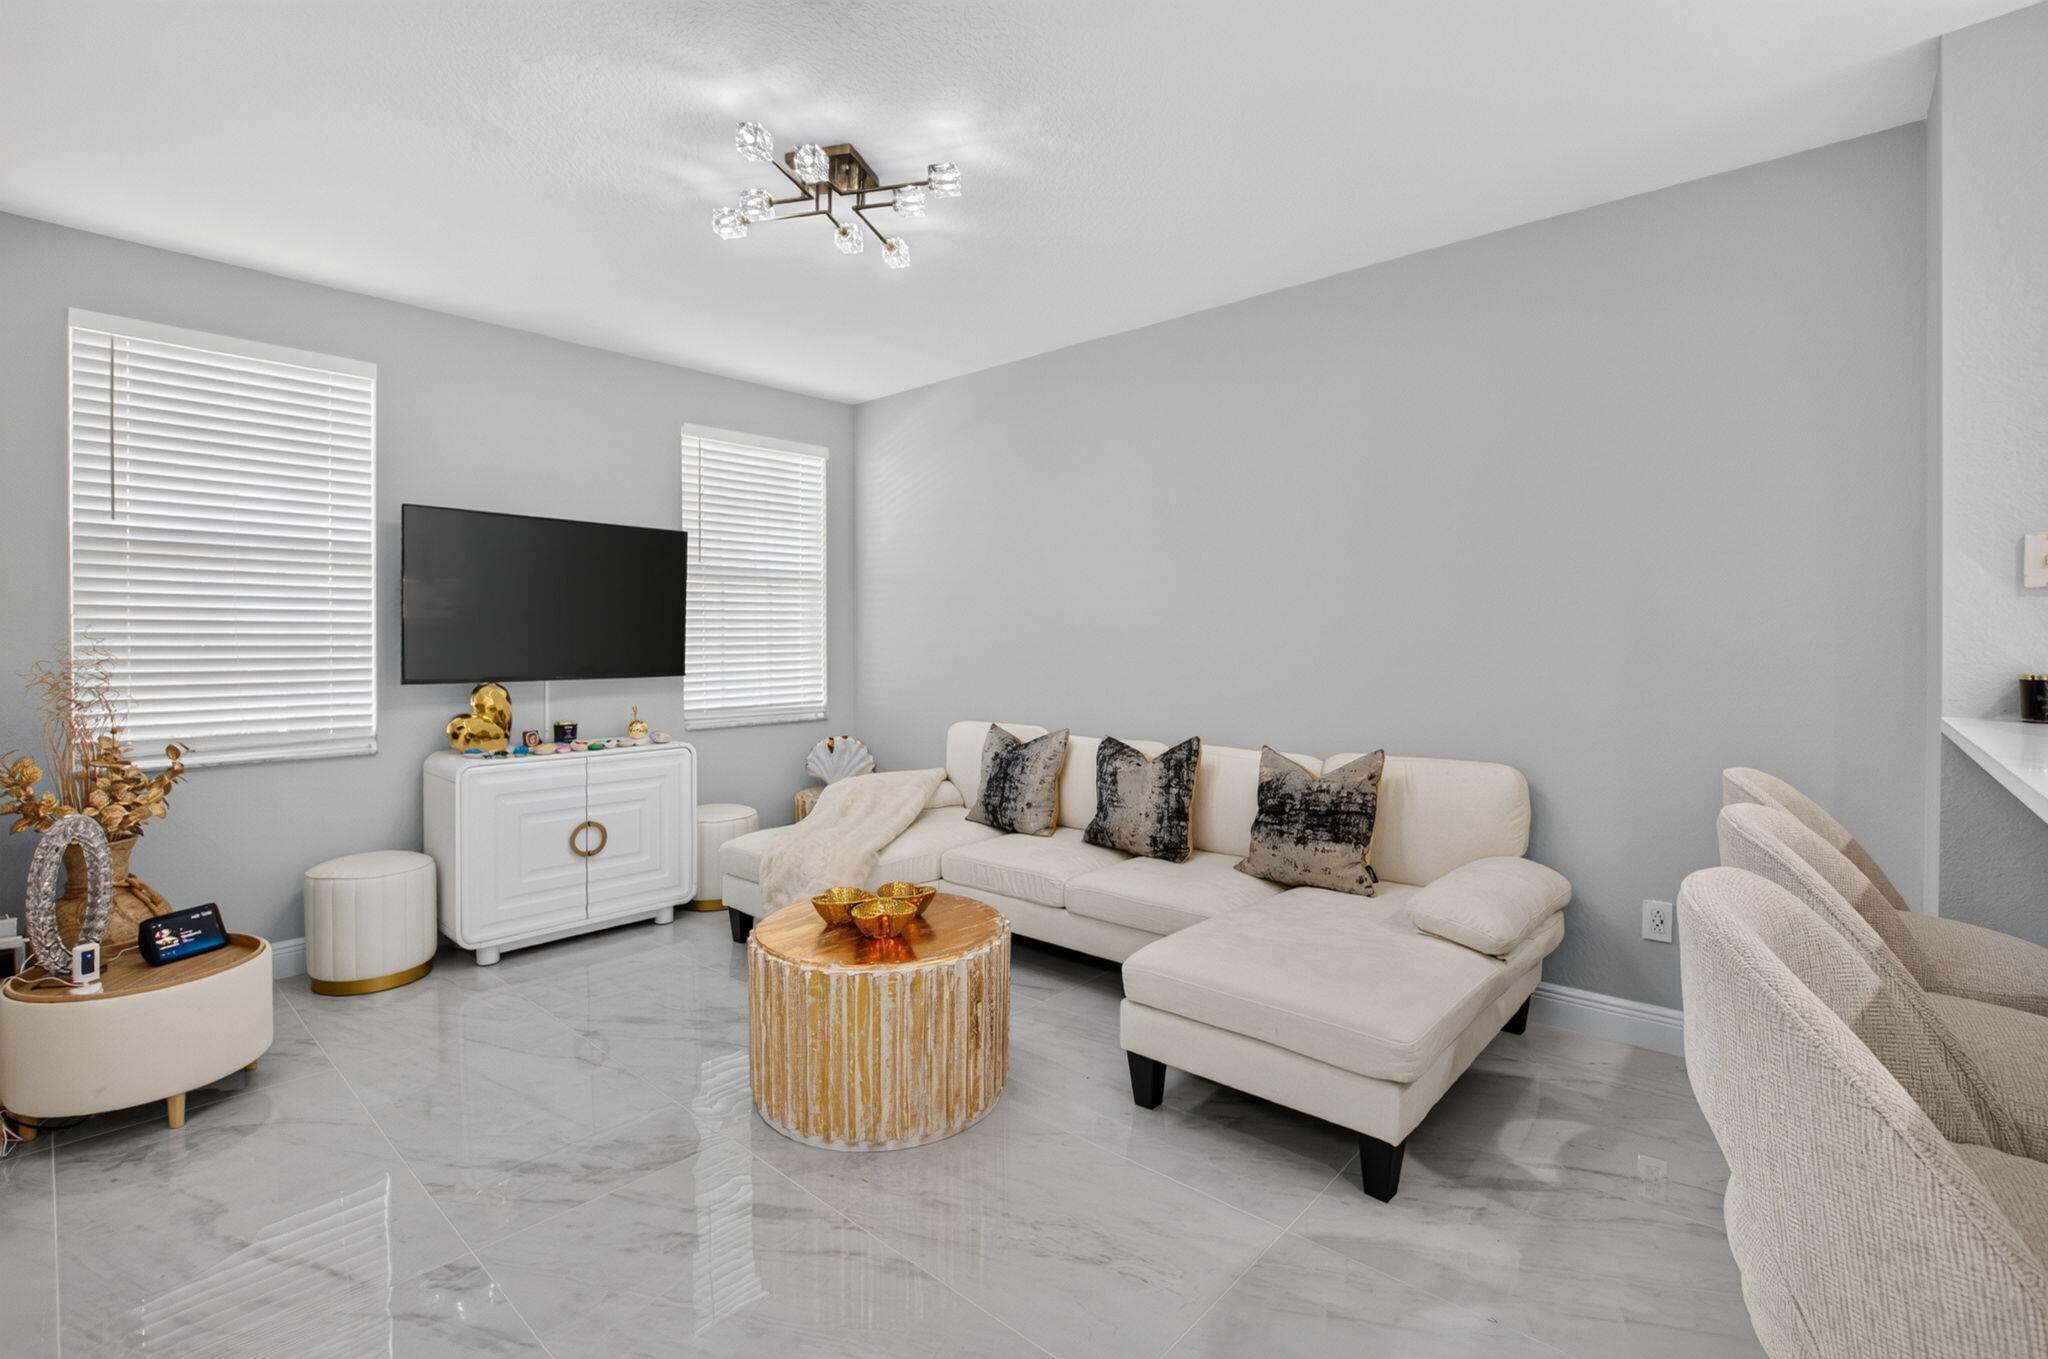
Living room with a white sectional, glossy tile floors, and a round gold-toned coffee table.
Open-plan kitchen and dining area with white cabinetry, a breakfast bar, and a table with black chairs.
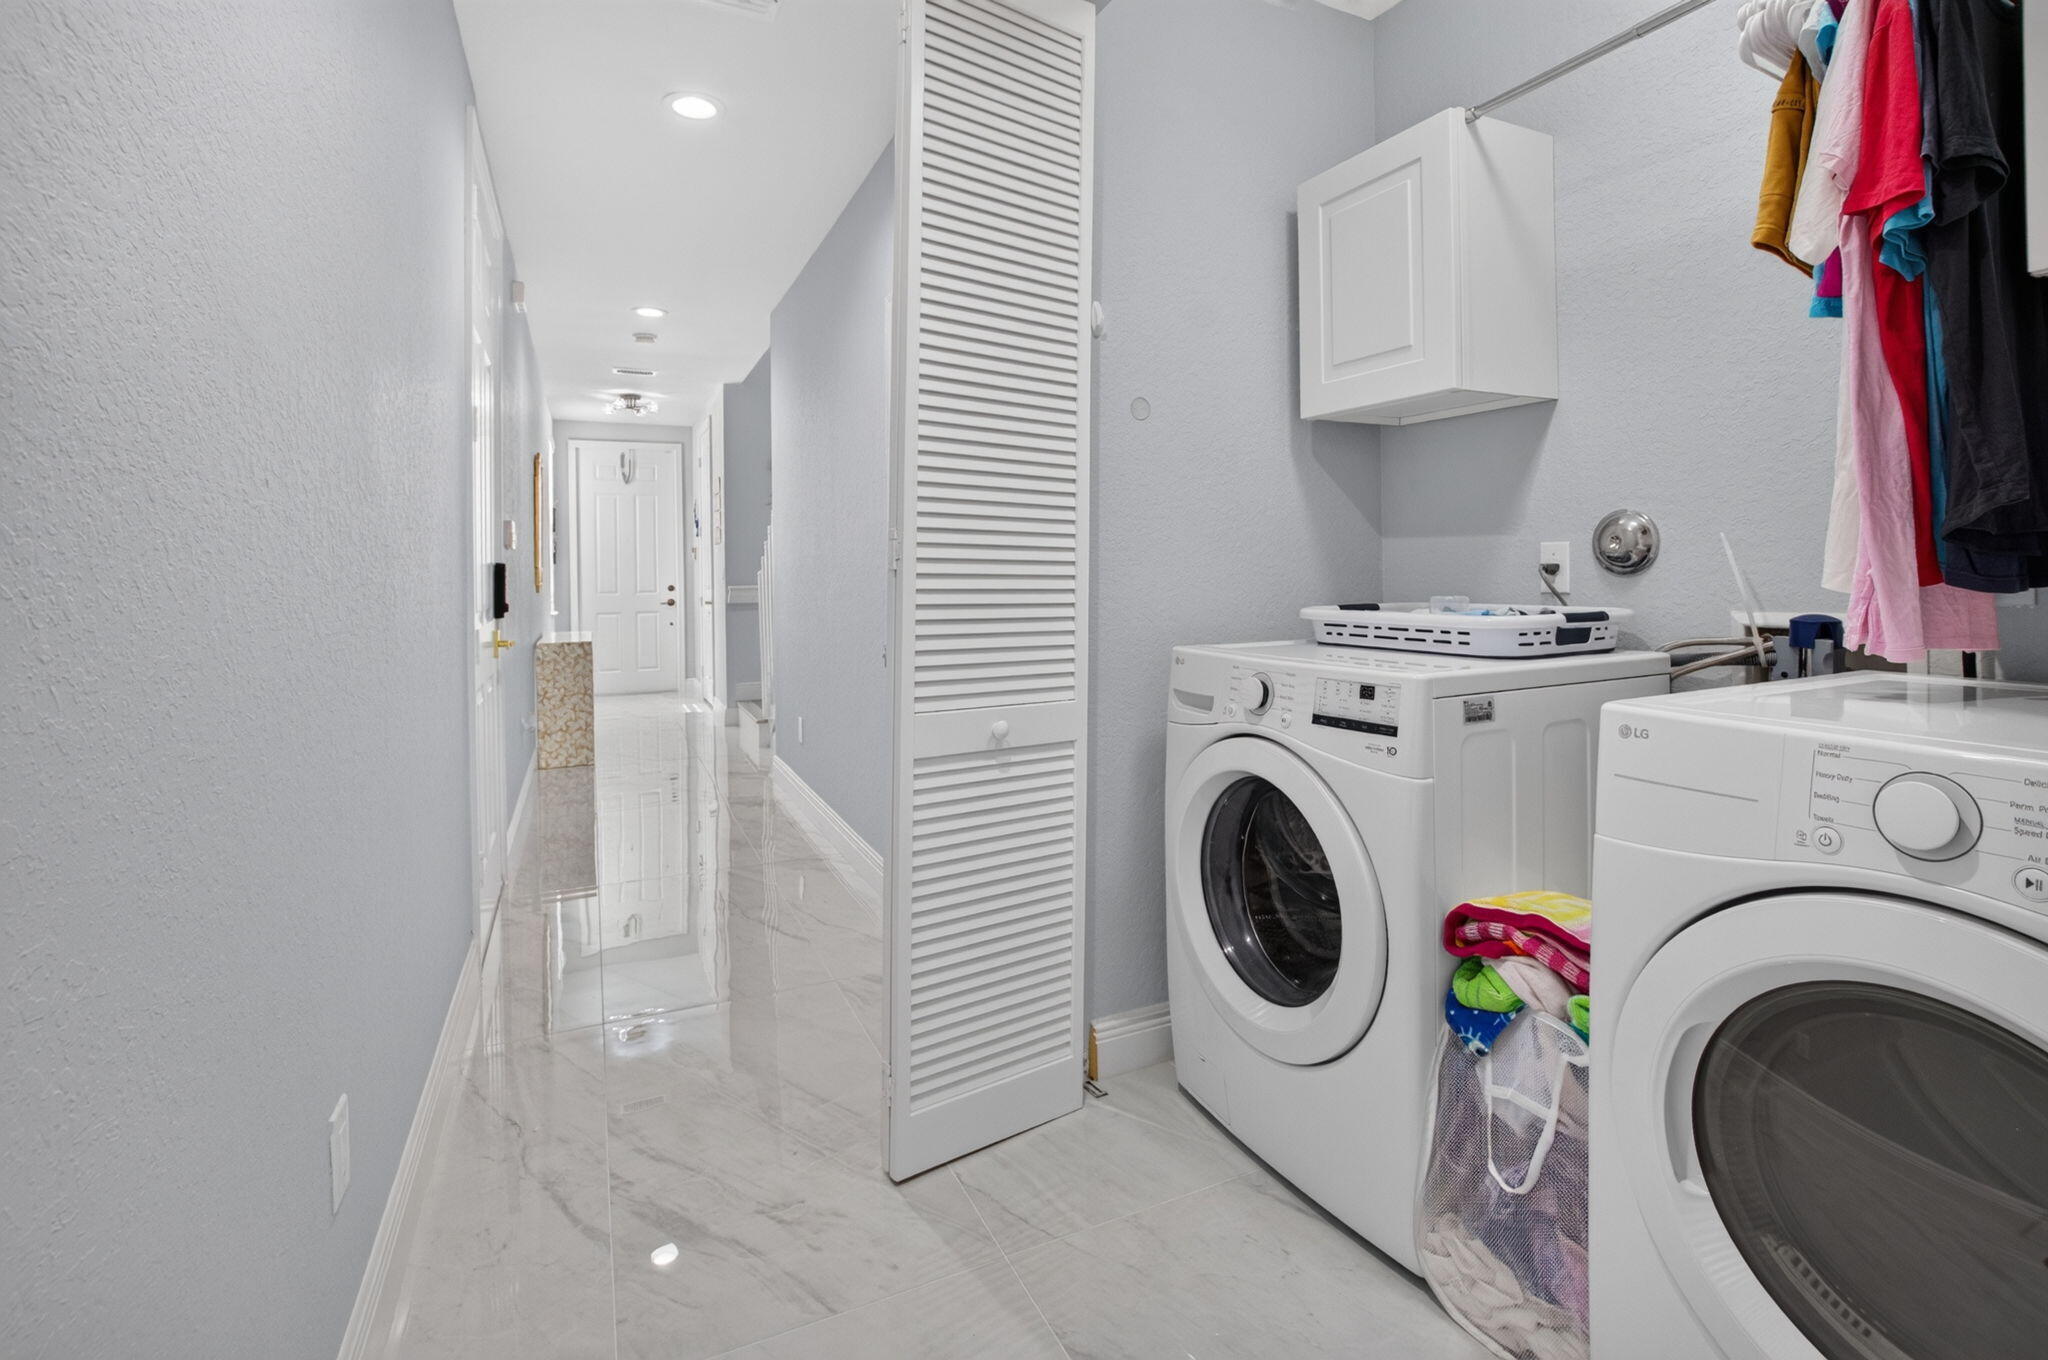
Laundry room with front-loading washer and dryer beside a bright tiled hallway.
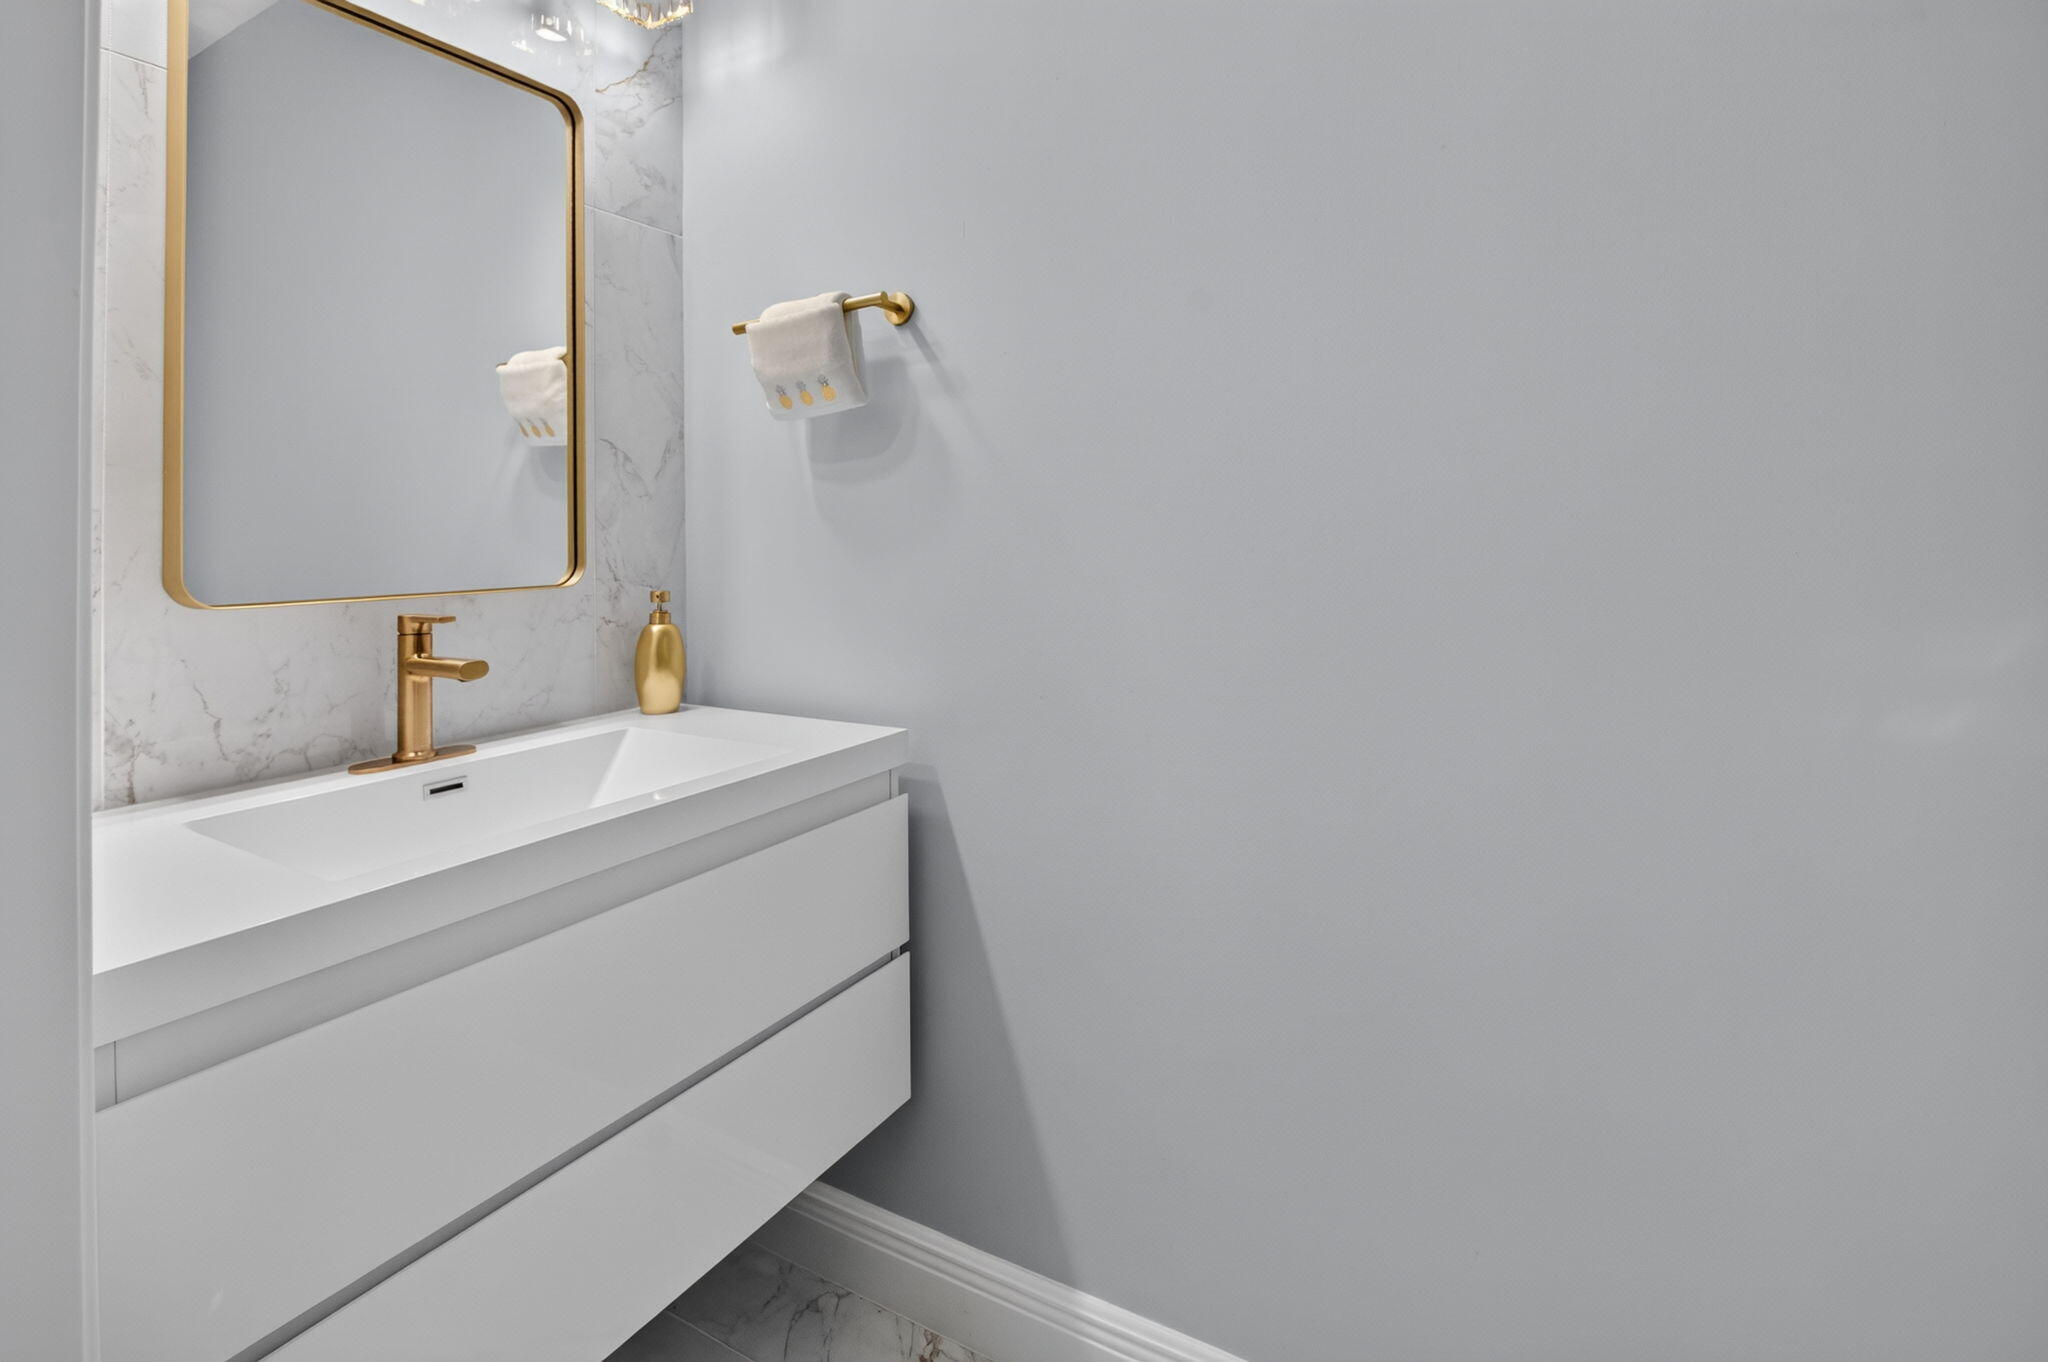
Modern bathroom vanity with a white sink, gold fixtures, and marble backsplash.
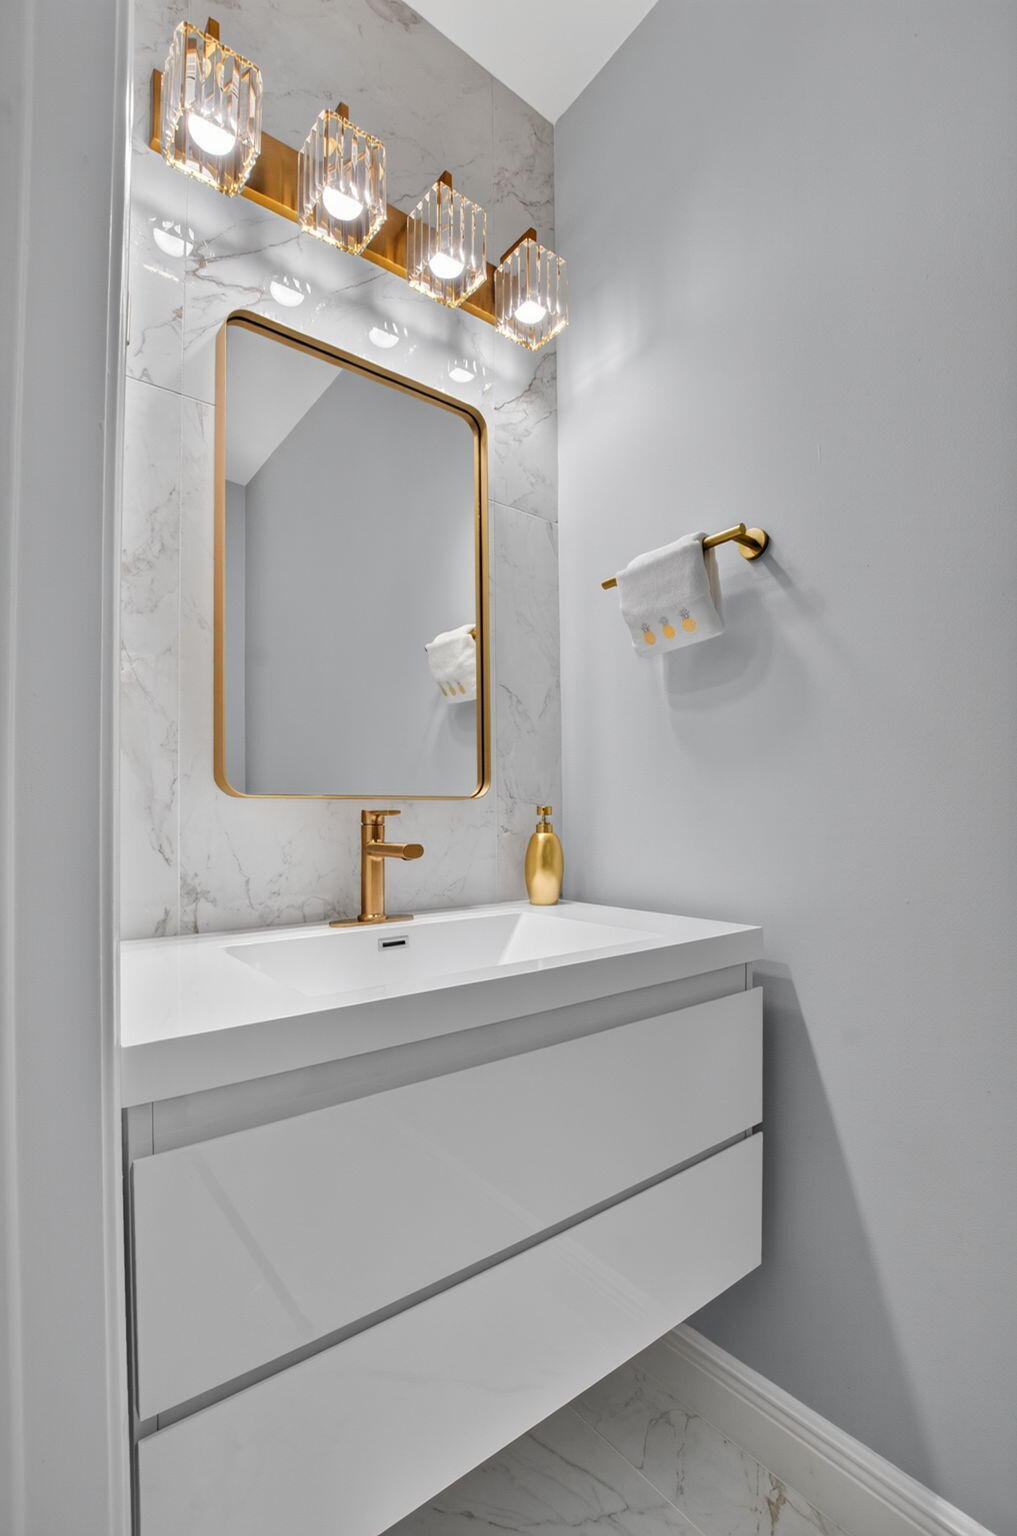
Modern bathroom vanity with a gold-framed mirror, marble-look tile, and gold fixtures.
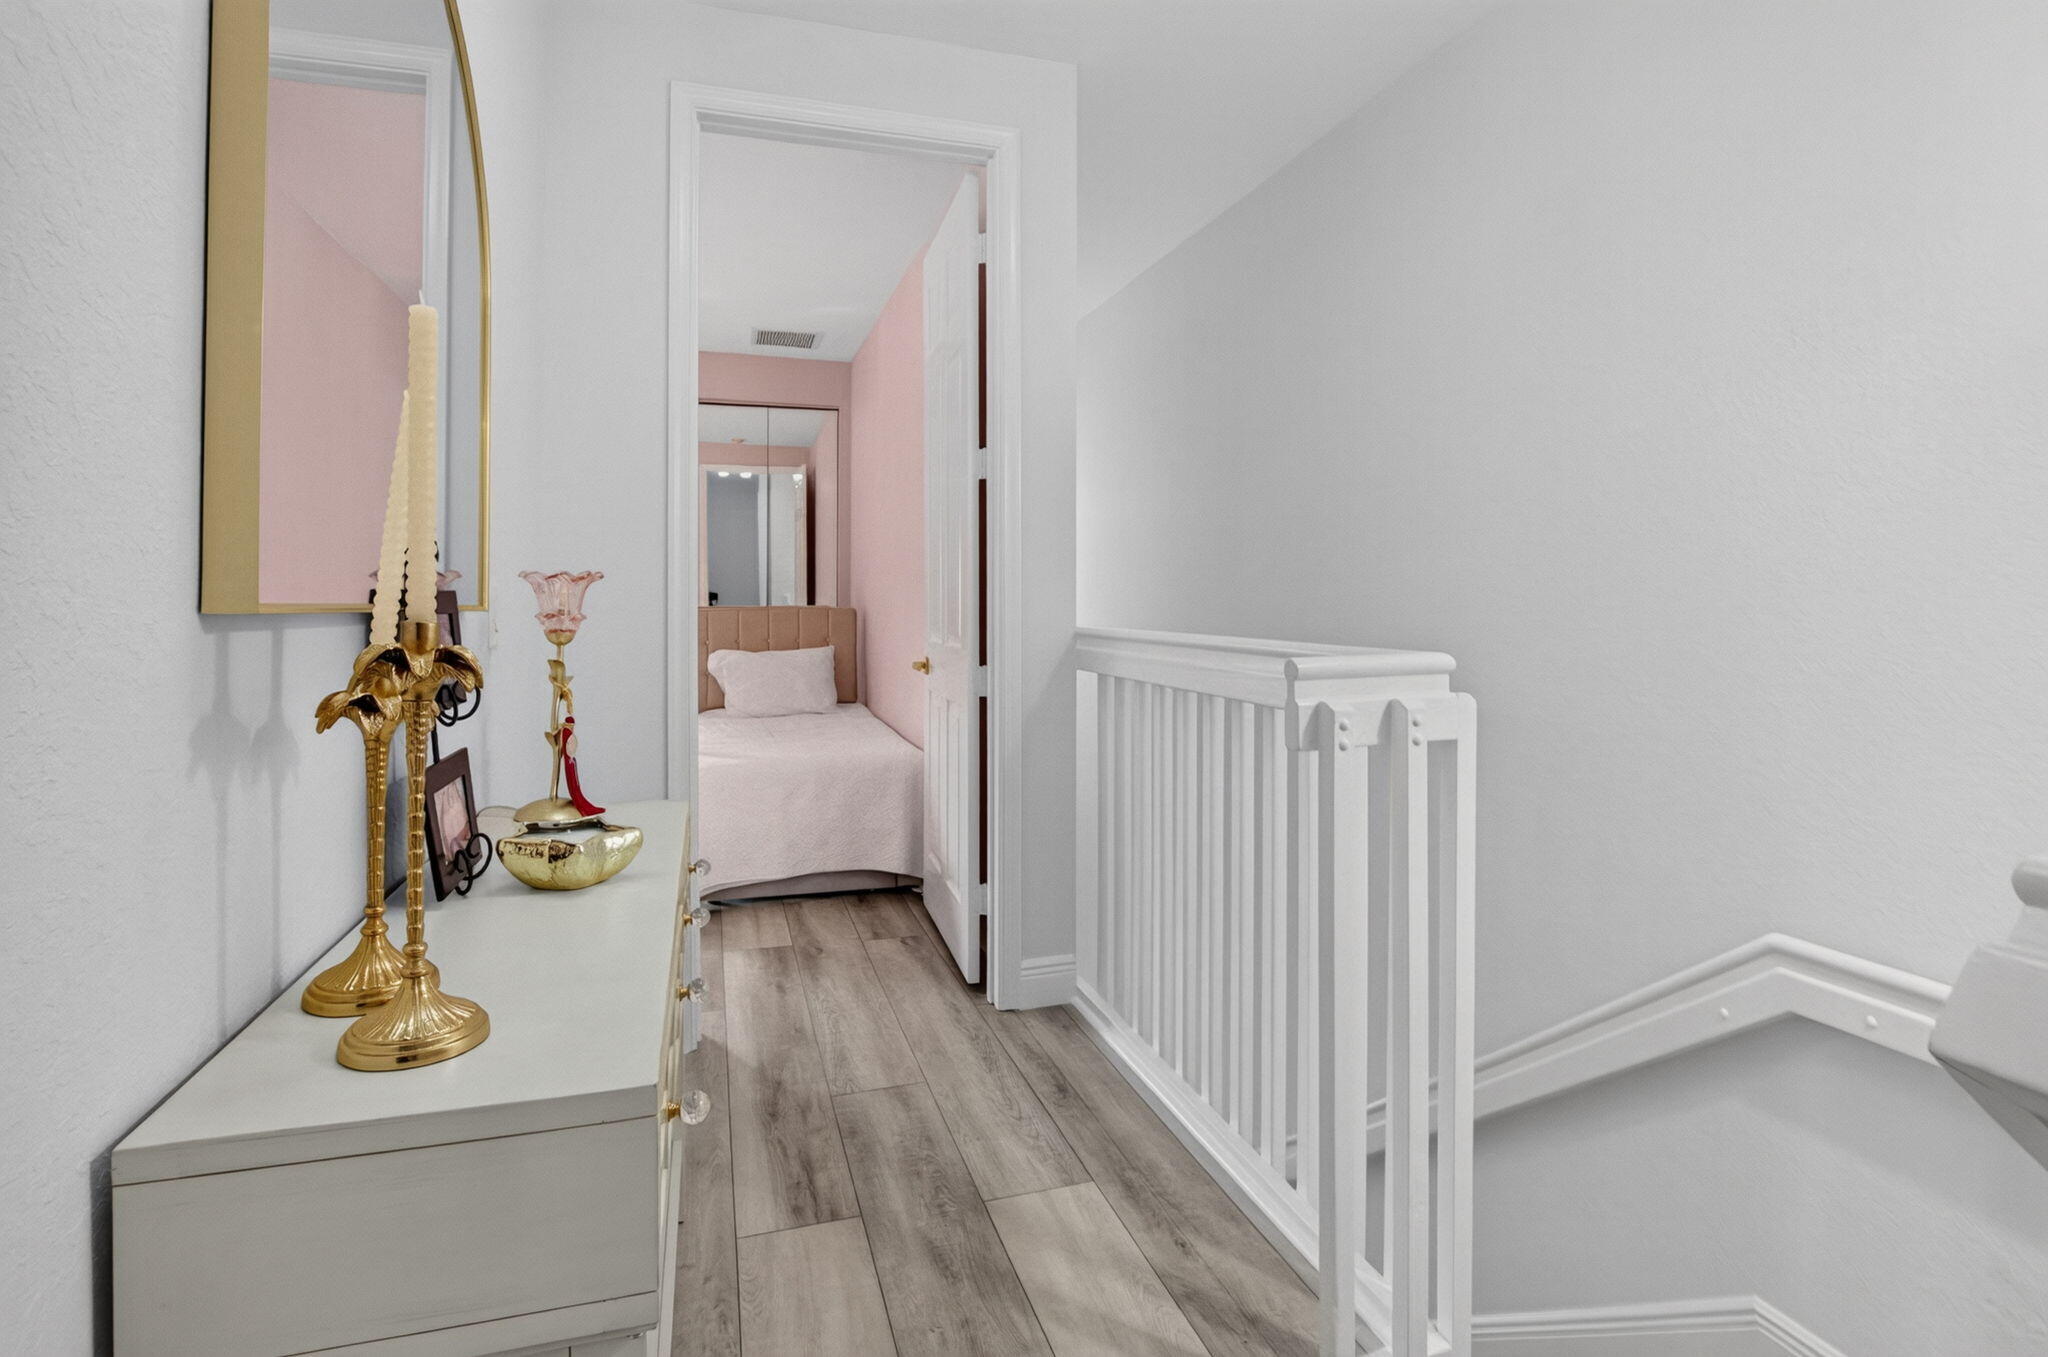
Upstairs hallway with white stair railing, gray flooring, and a view into a pink bedroom.
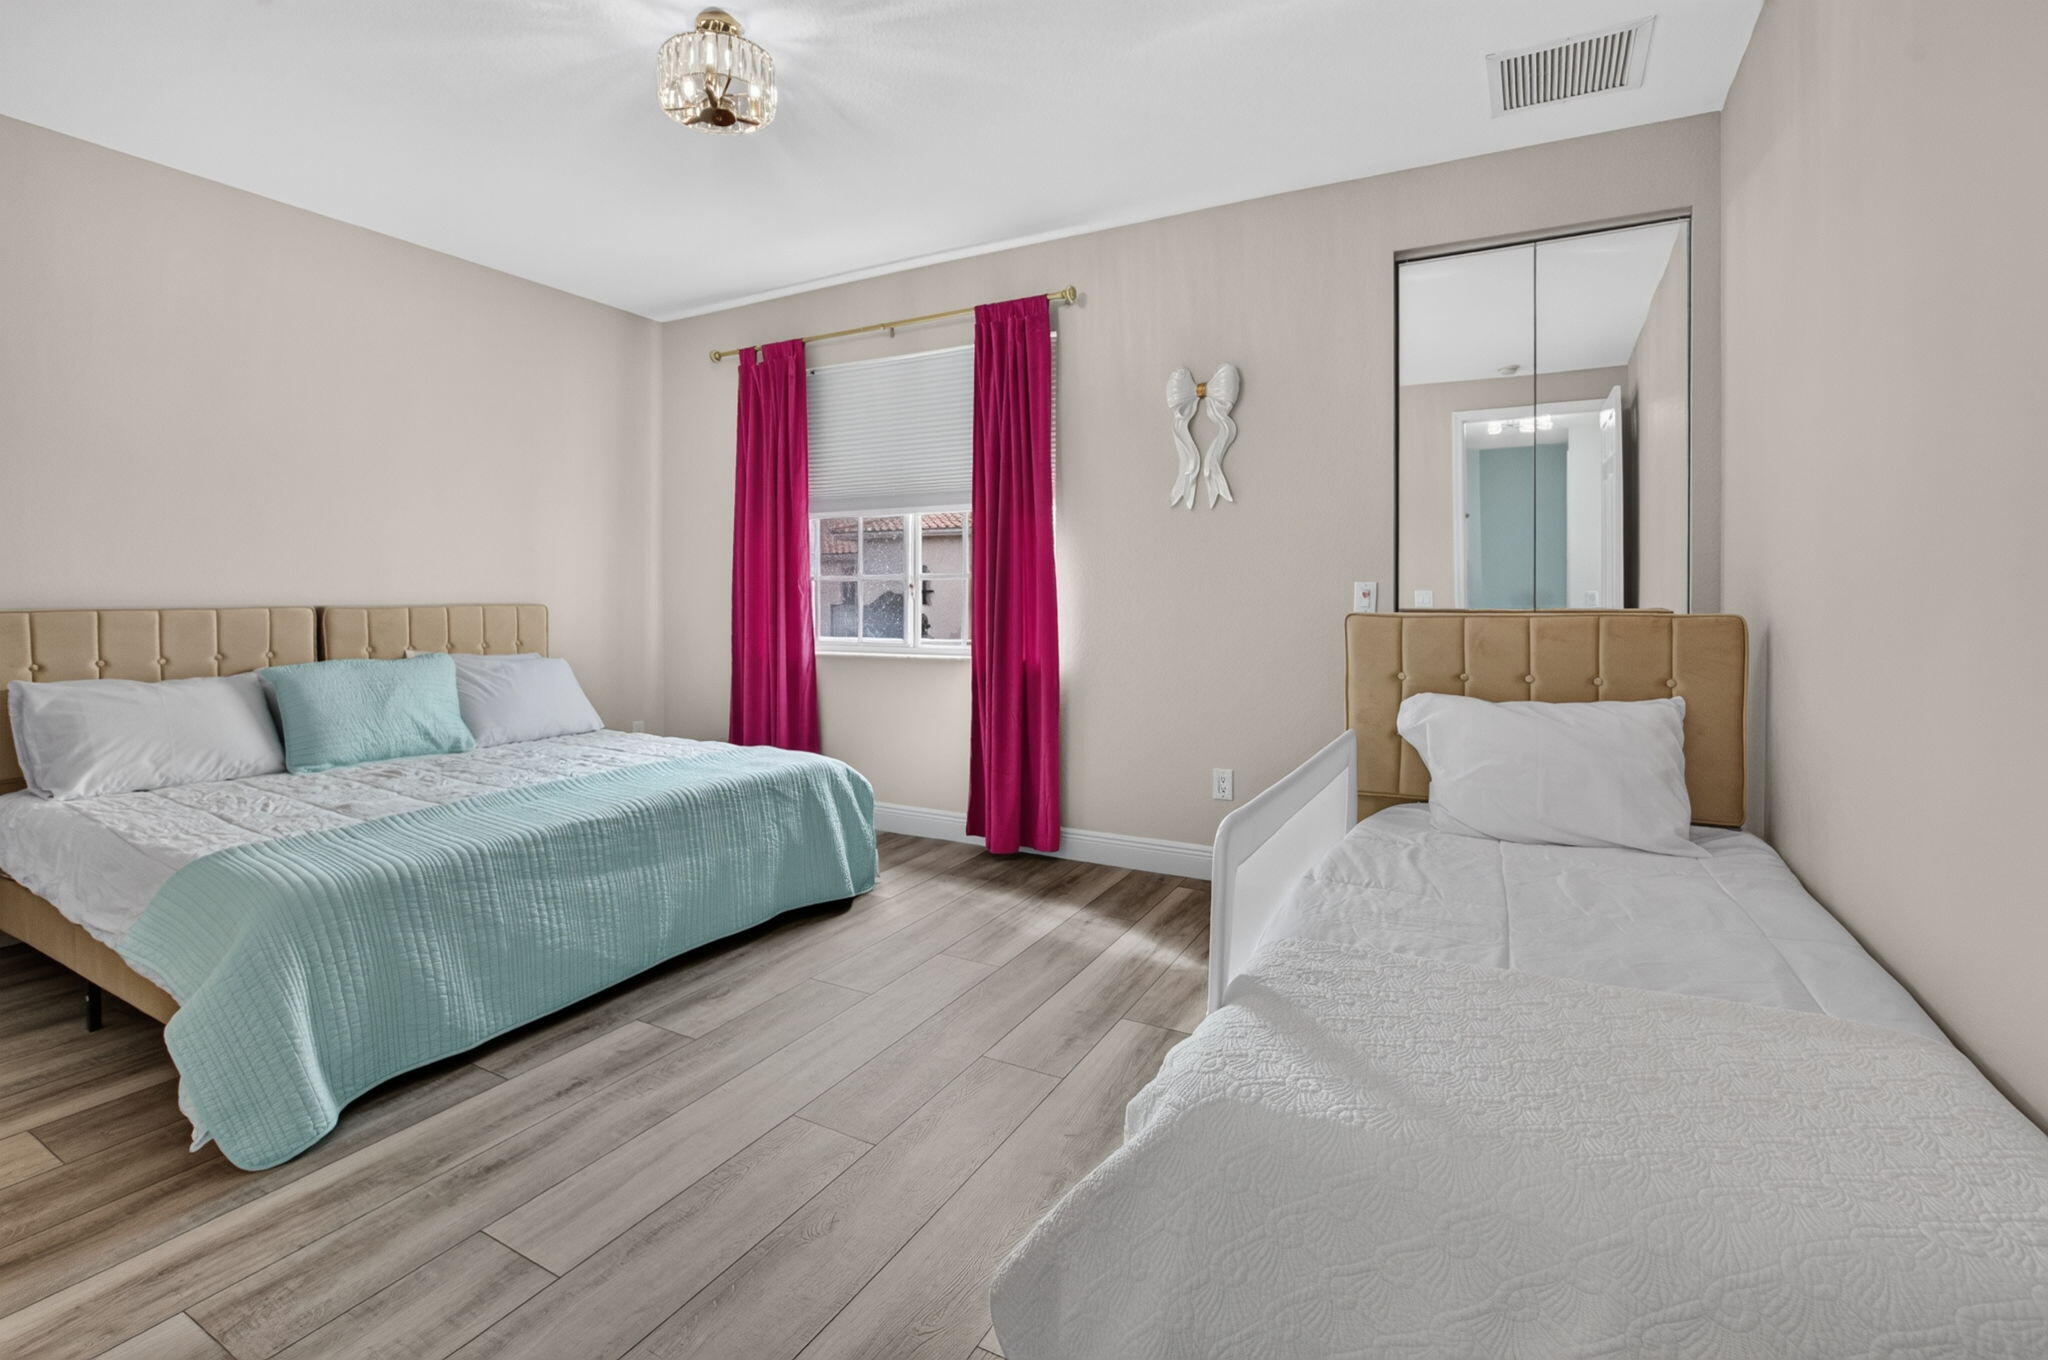
Bedroom with a queen bed, single bed, mirrored closet doors, and magenta curtains.
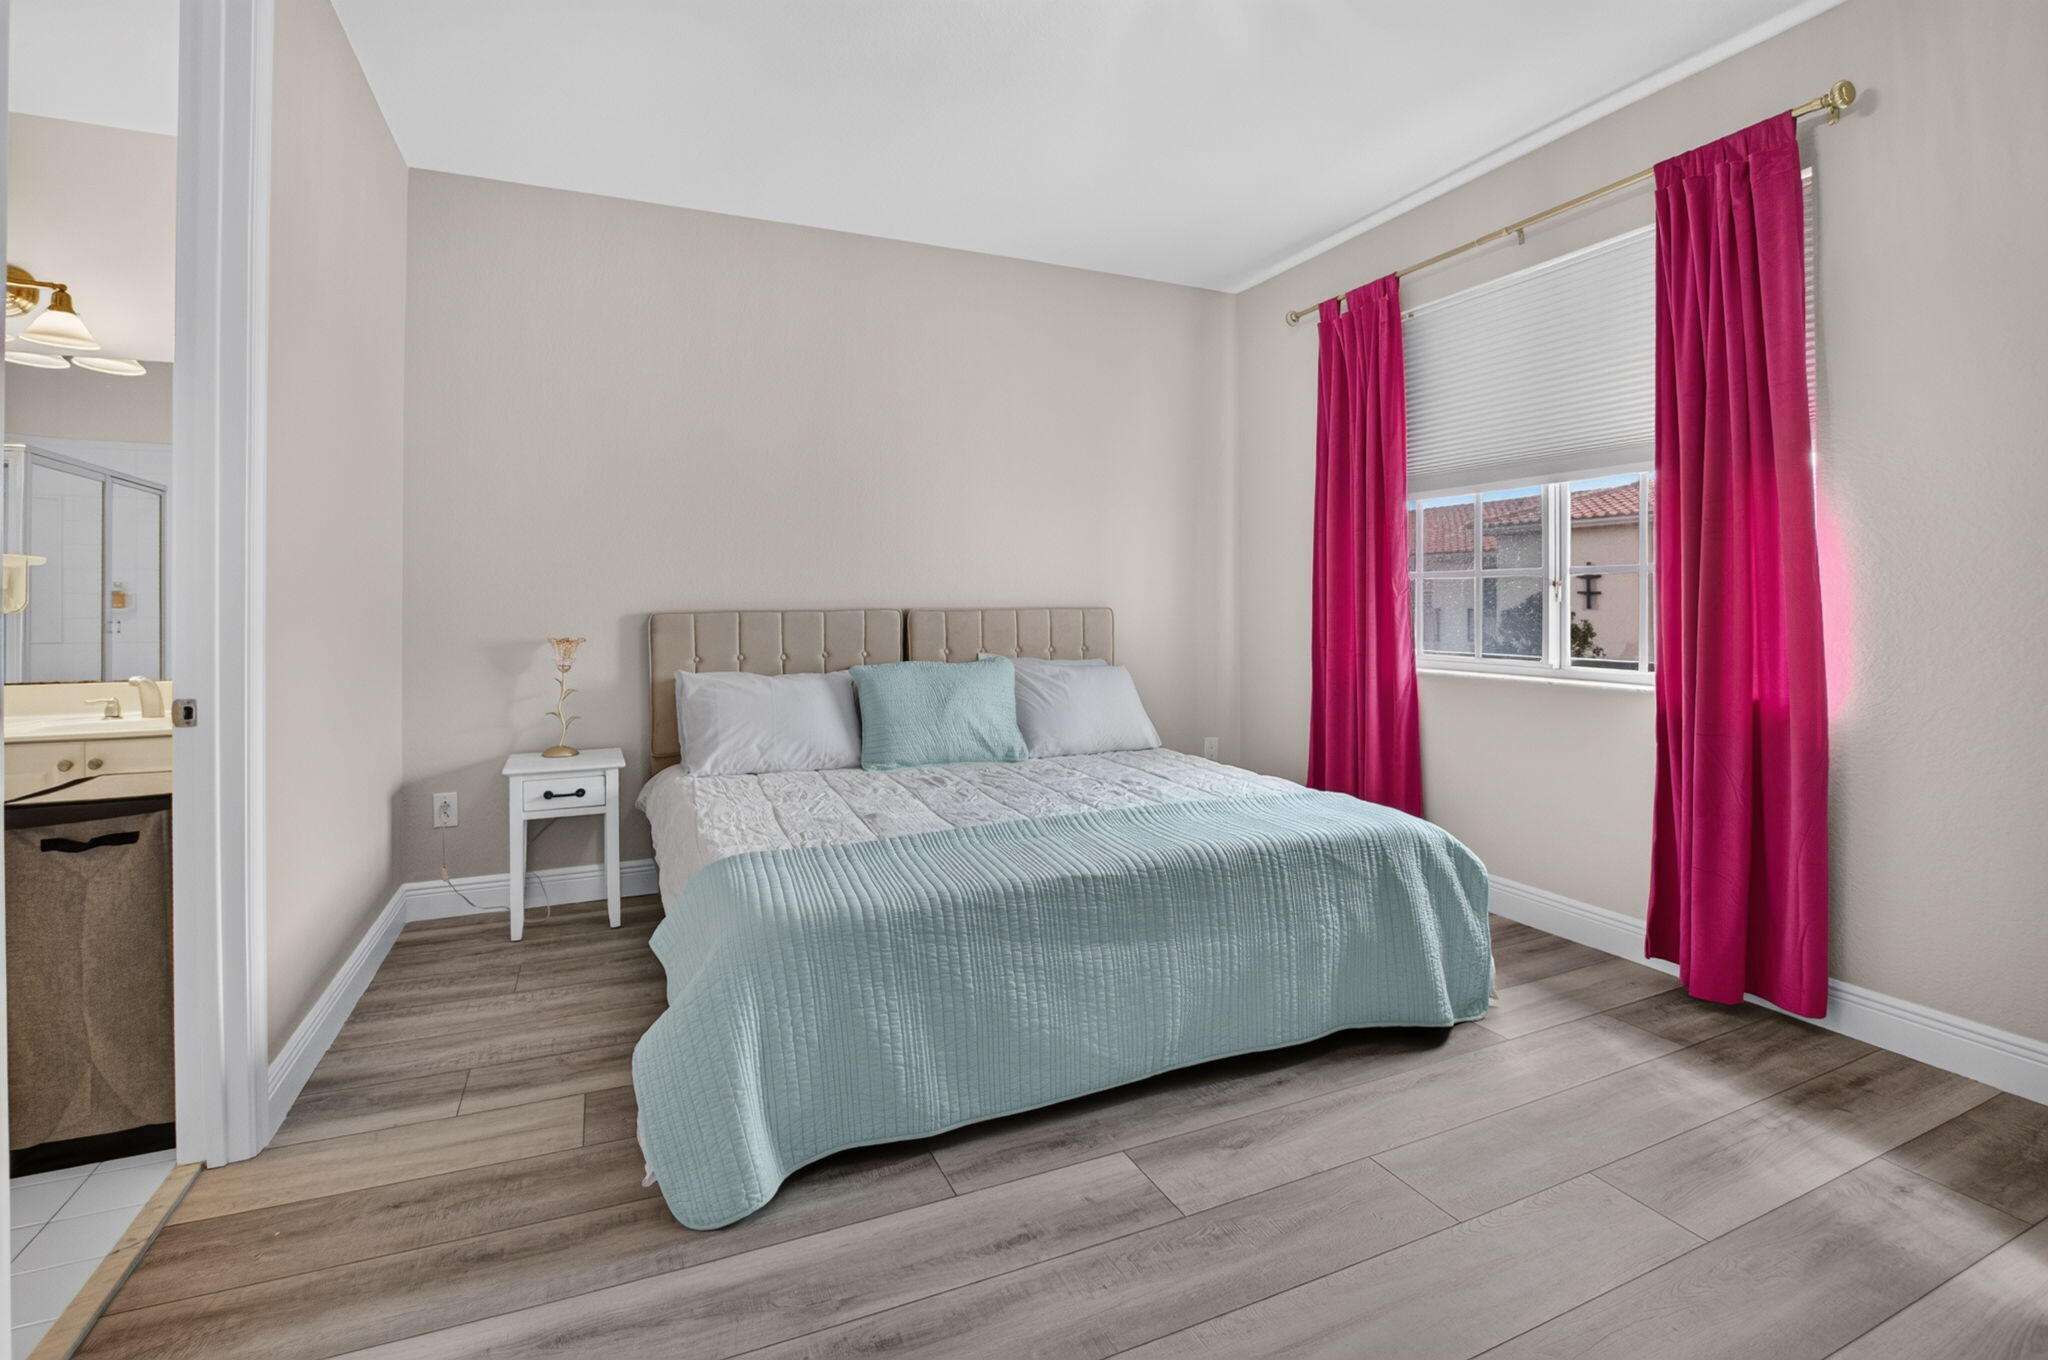
Bedroom with pale blue bedding, magenta curtains, and a bathroom doorway.
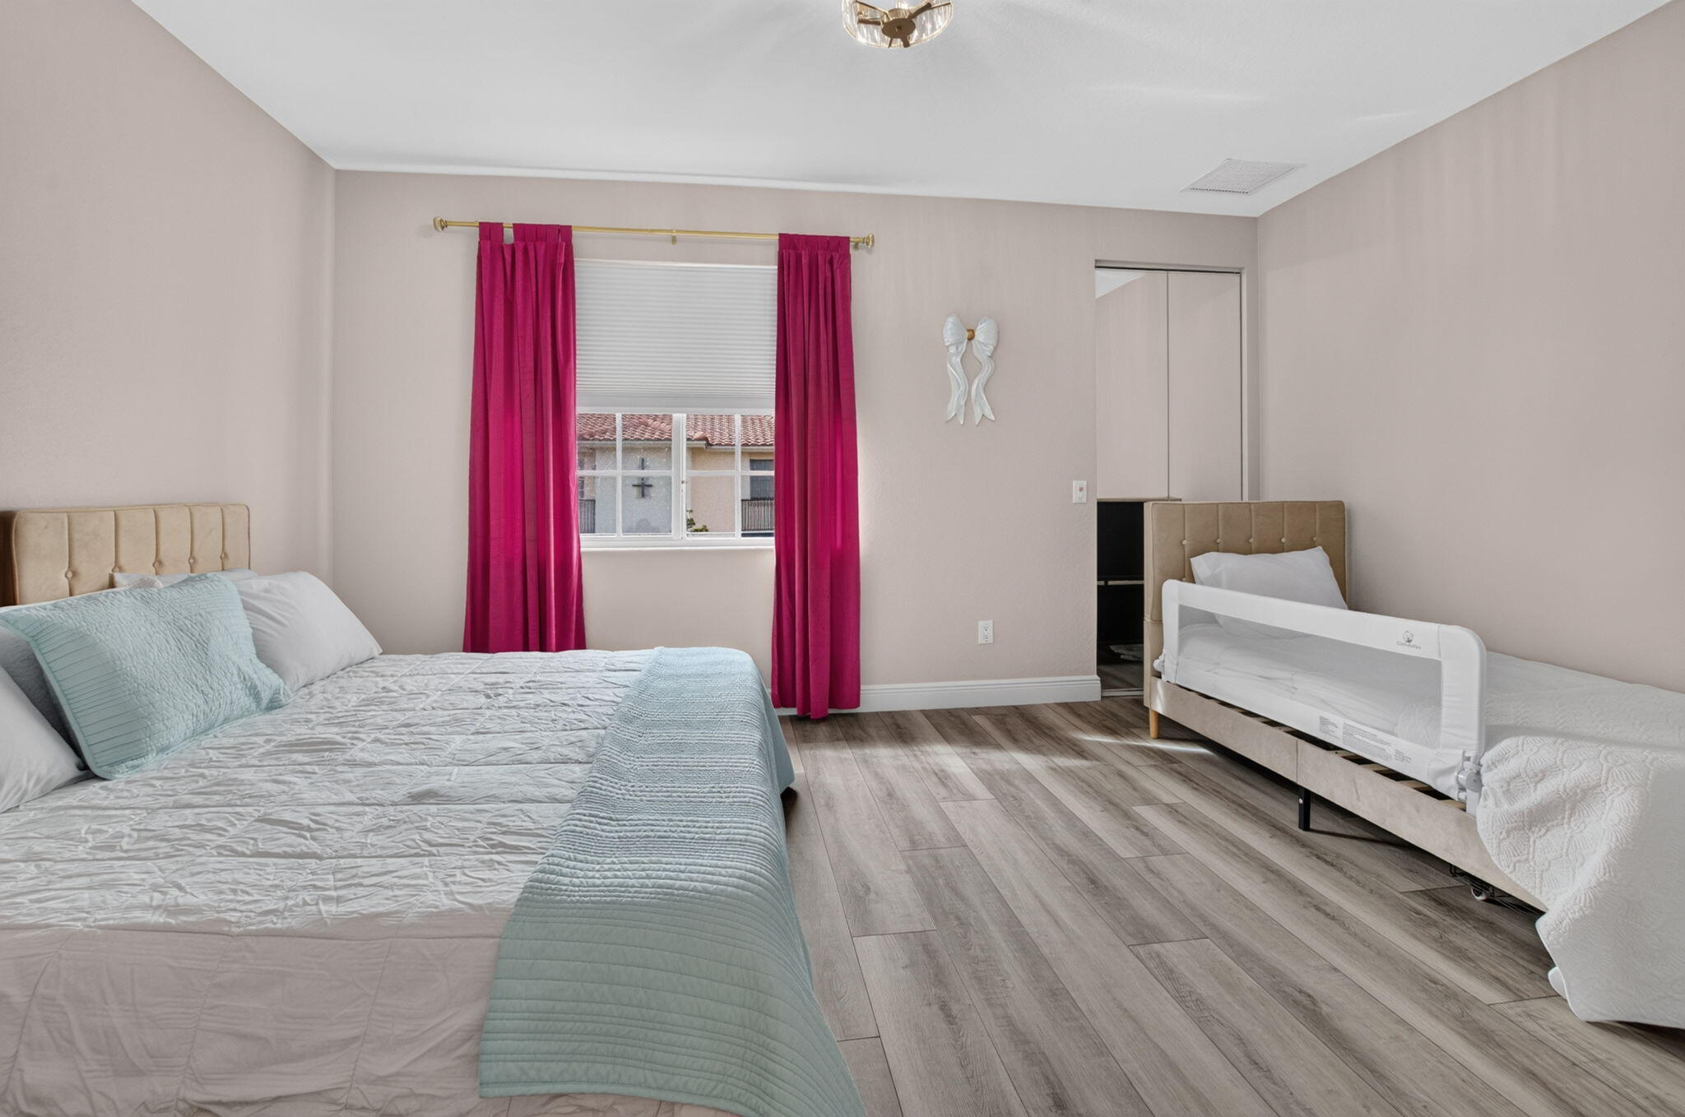
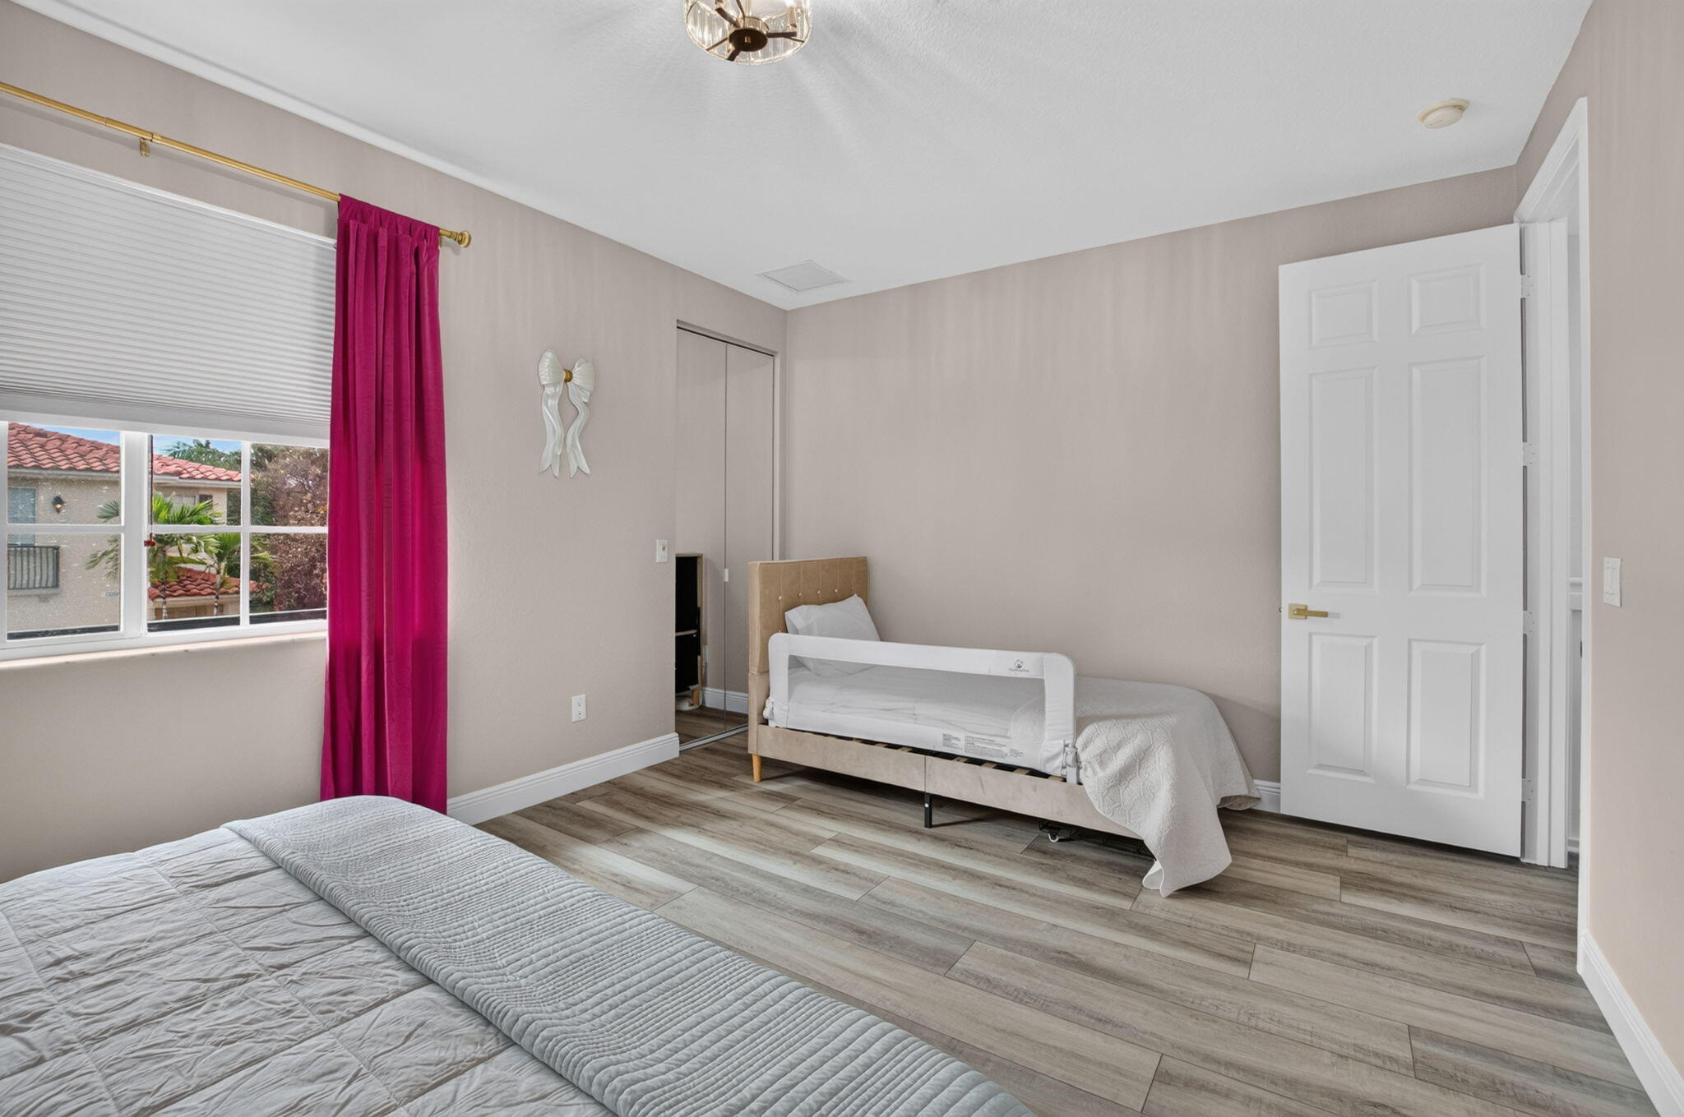
Bedroom with magenta curtains, a large bed, and a second bed with a white safety rail
Bedroom with two beds, a white safety rail, and a bright magenta curtain.
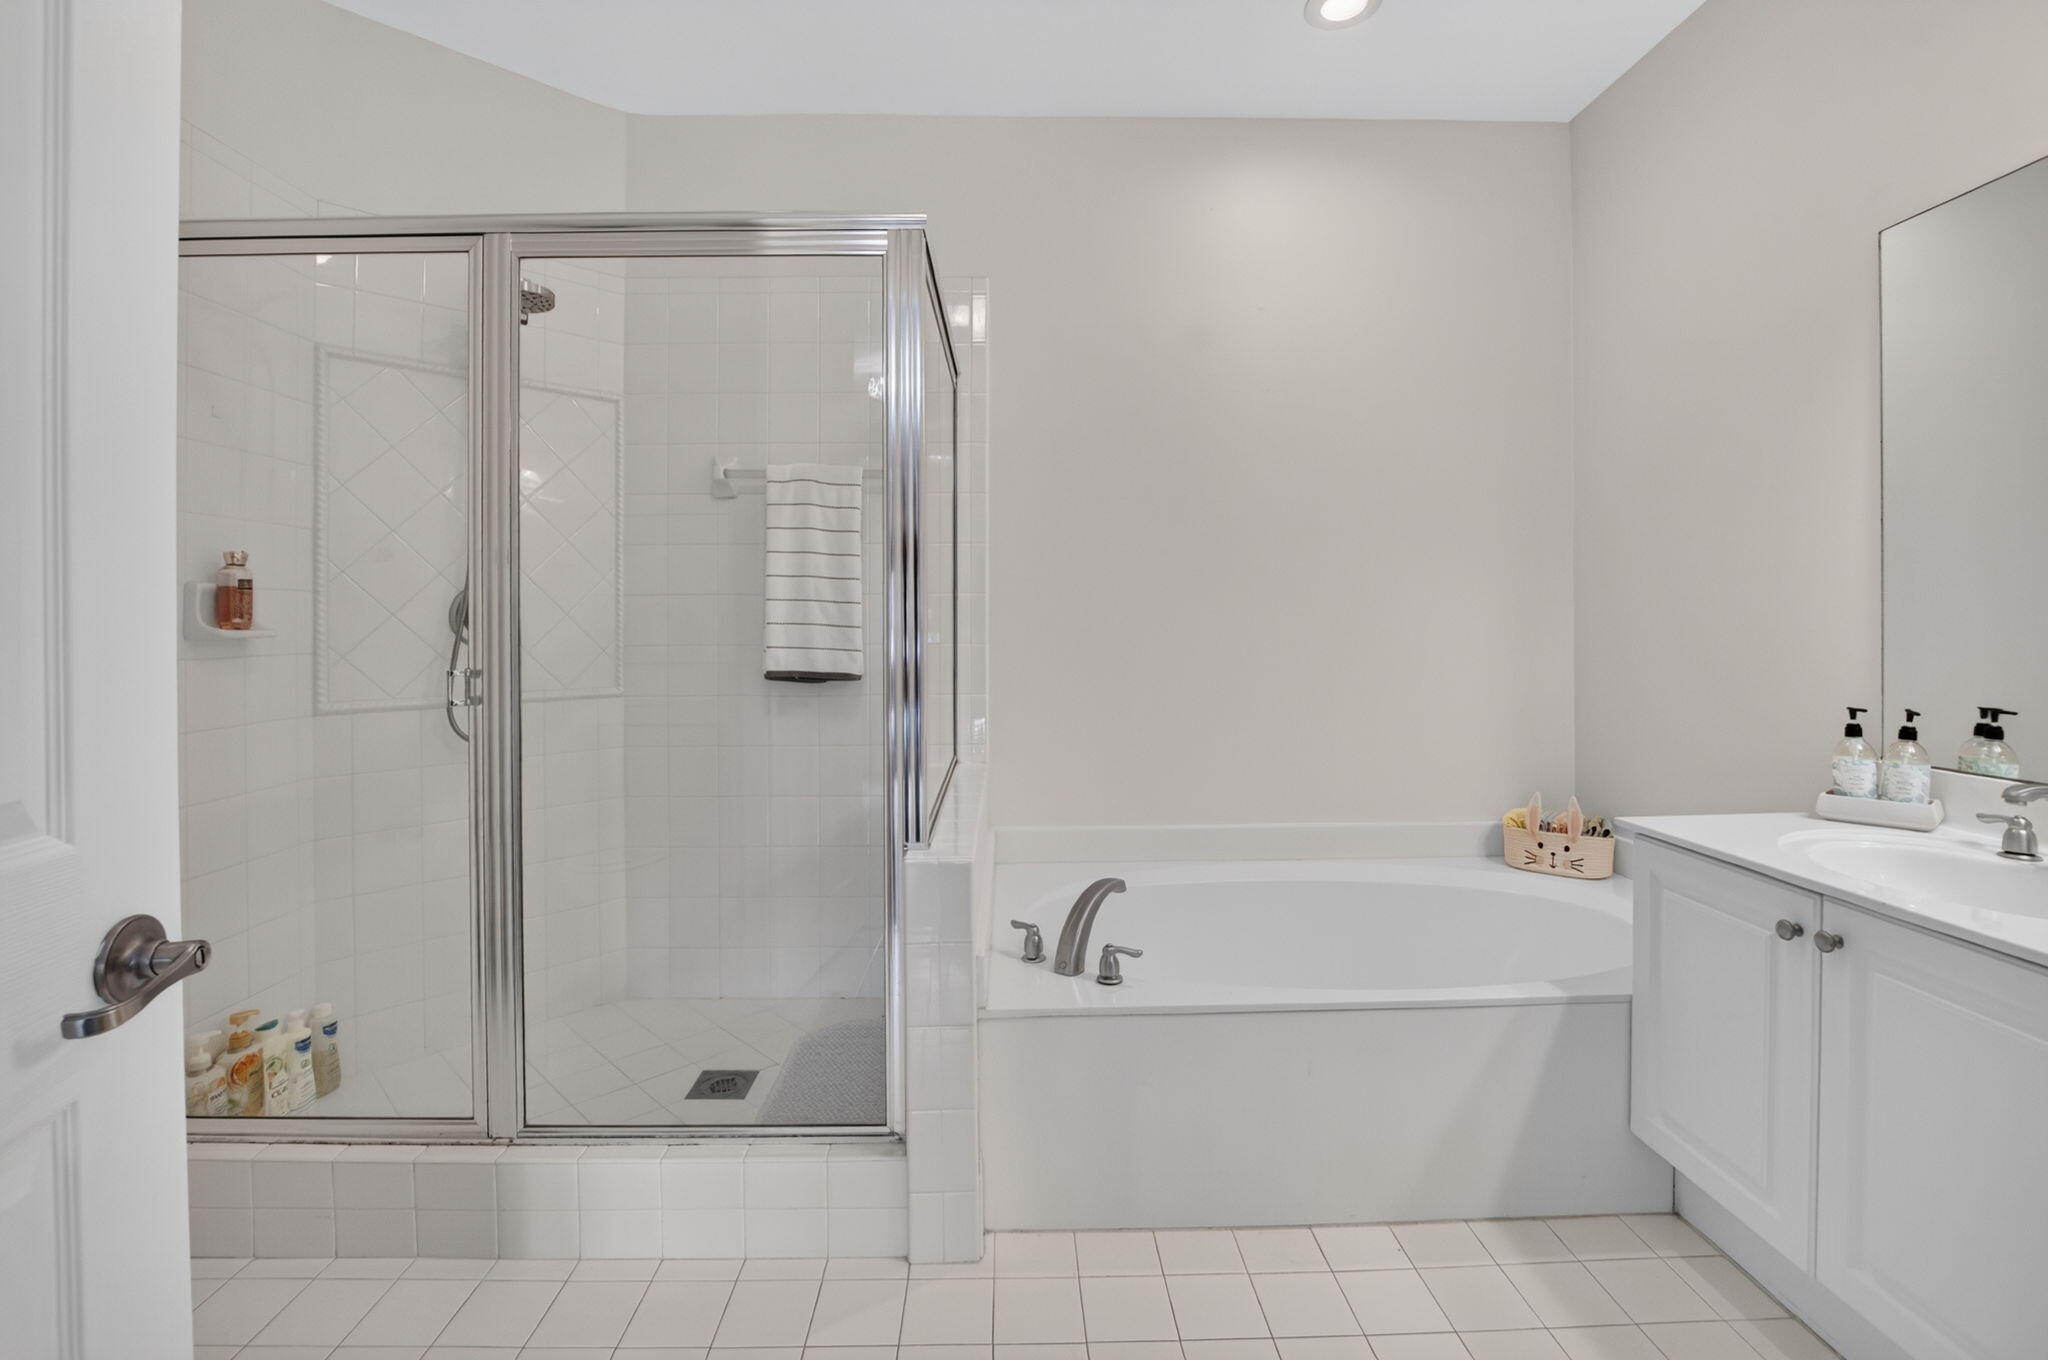
White bathroom with a glass shower, built-in tub, and vanity with sink.
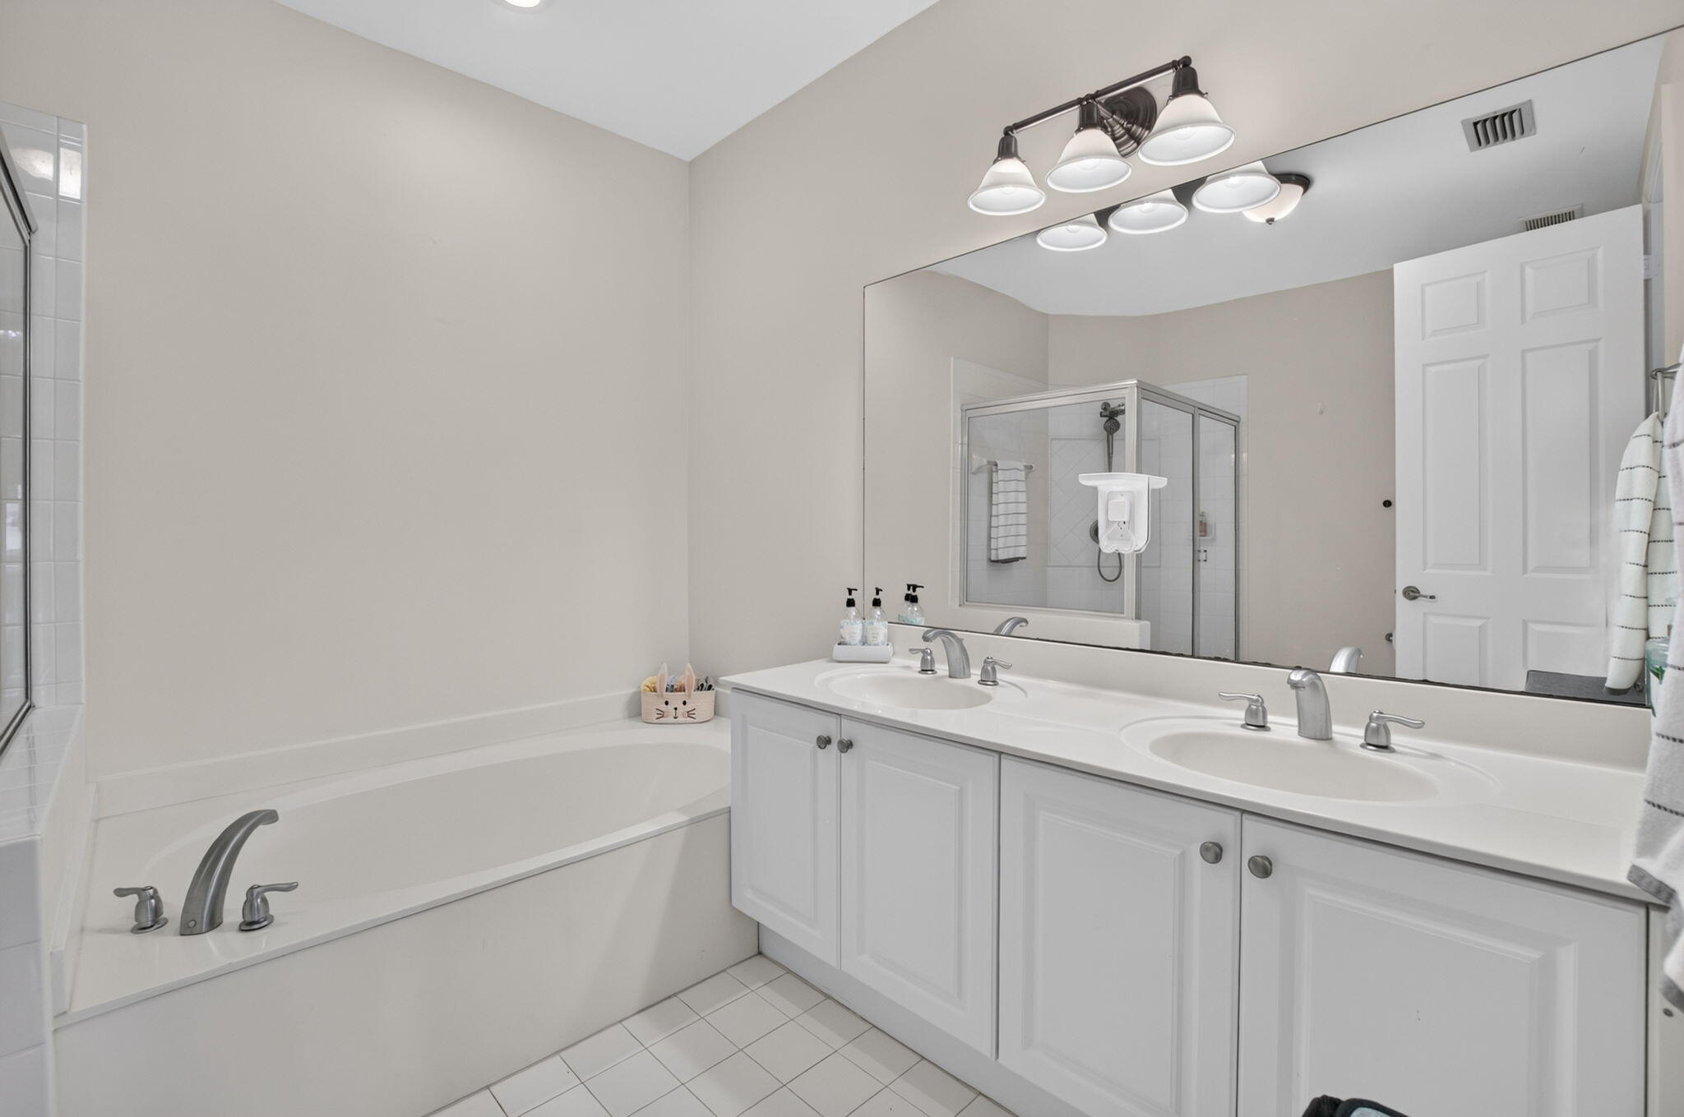
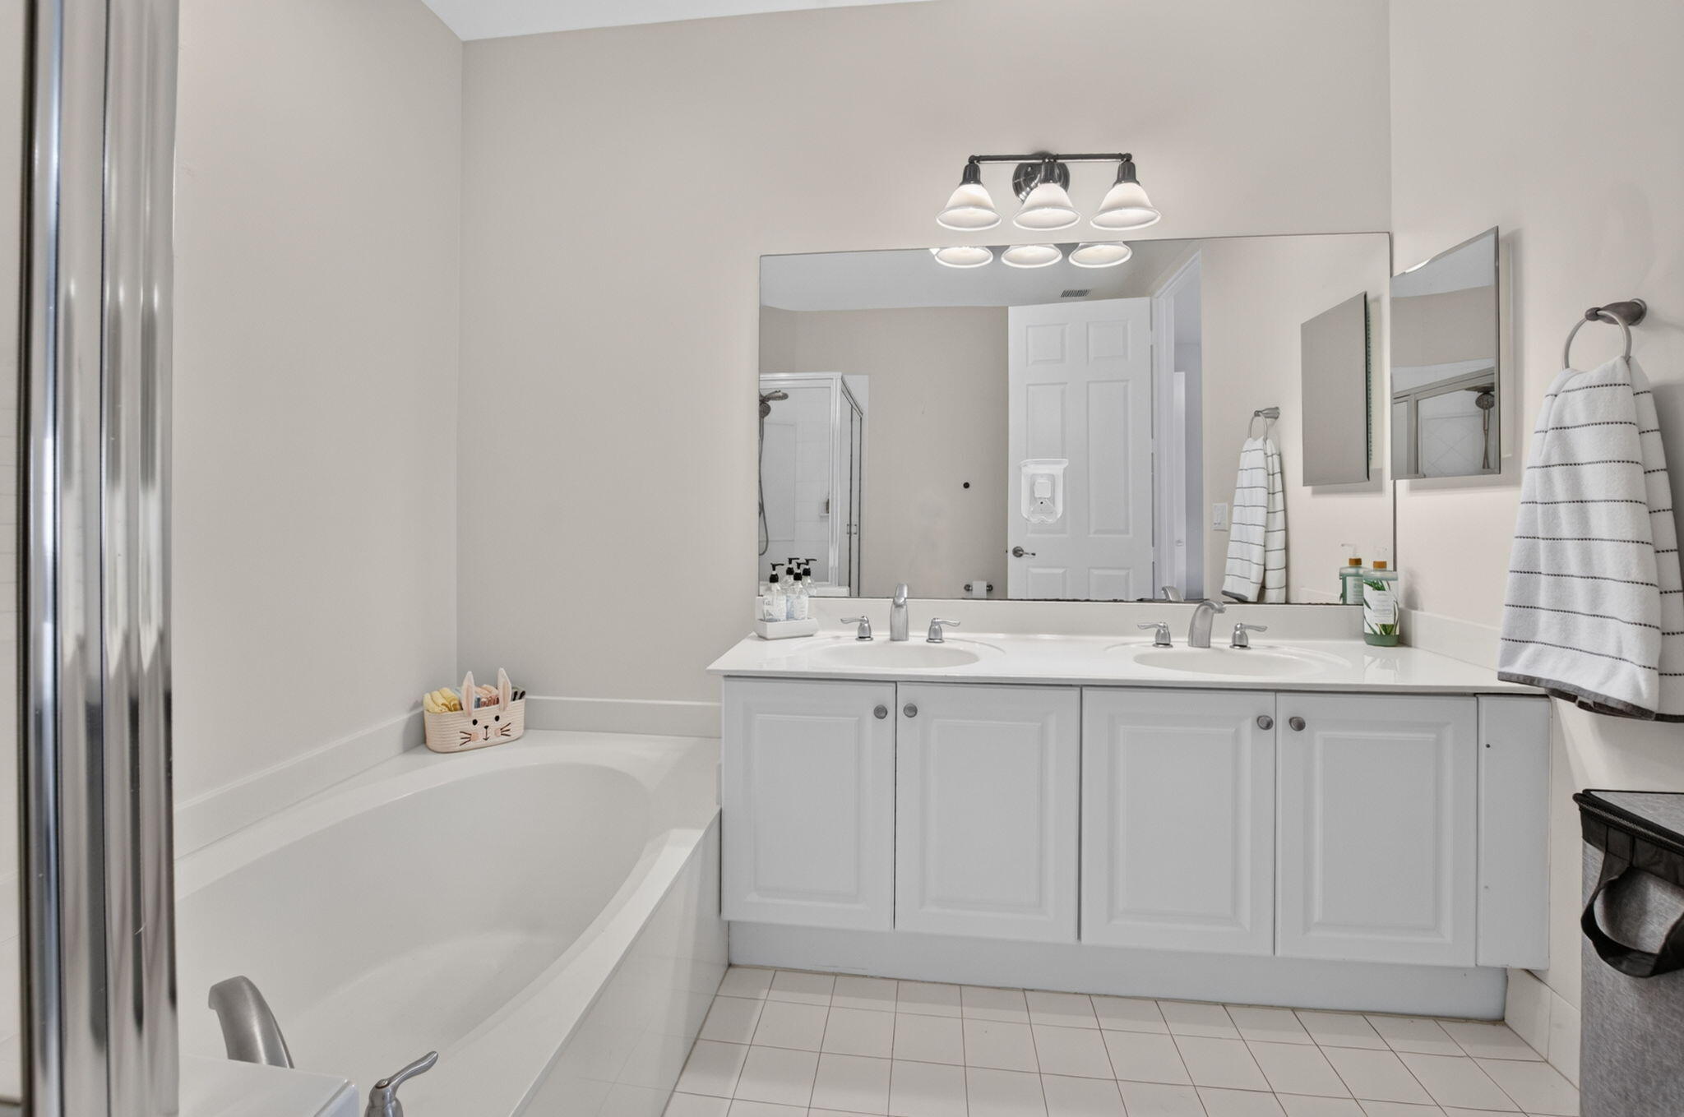
Bathroom with a double-sink vanity, built-in soaking tub, and glass-enclosed shower.
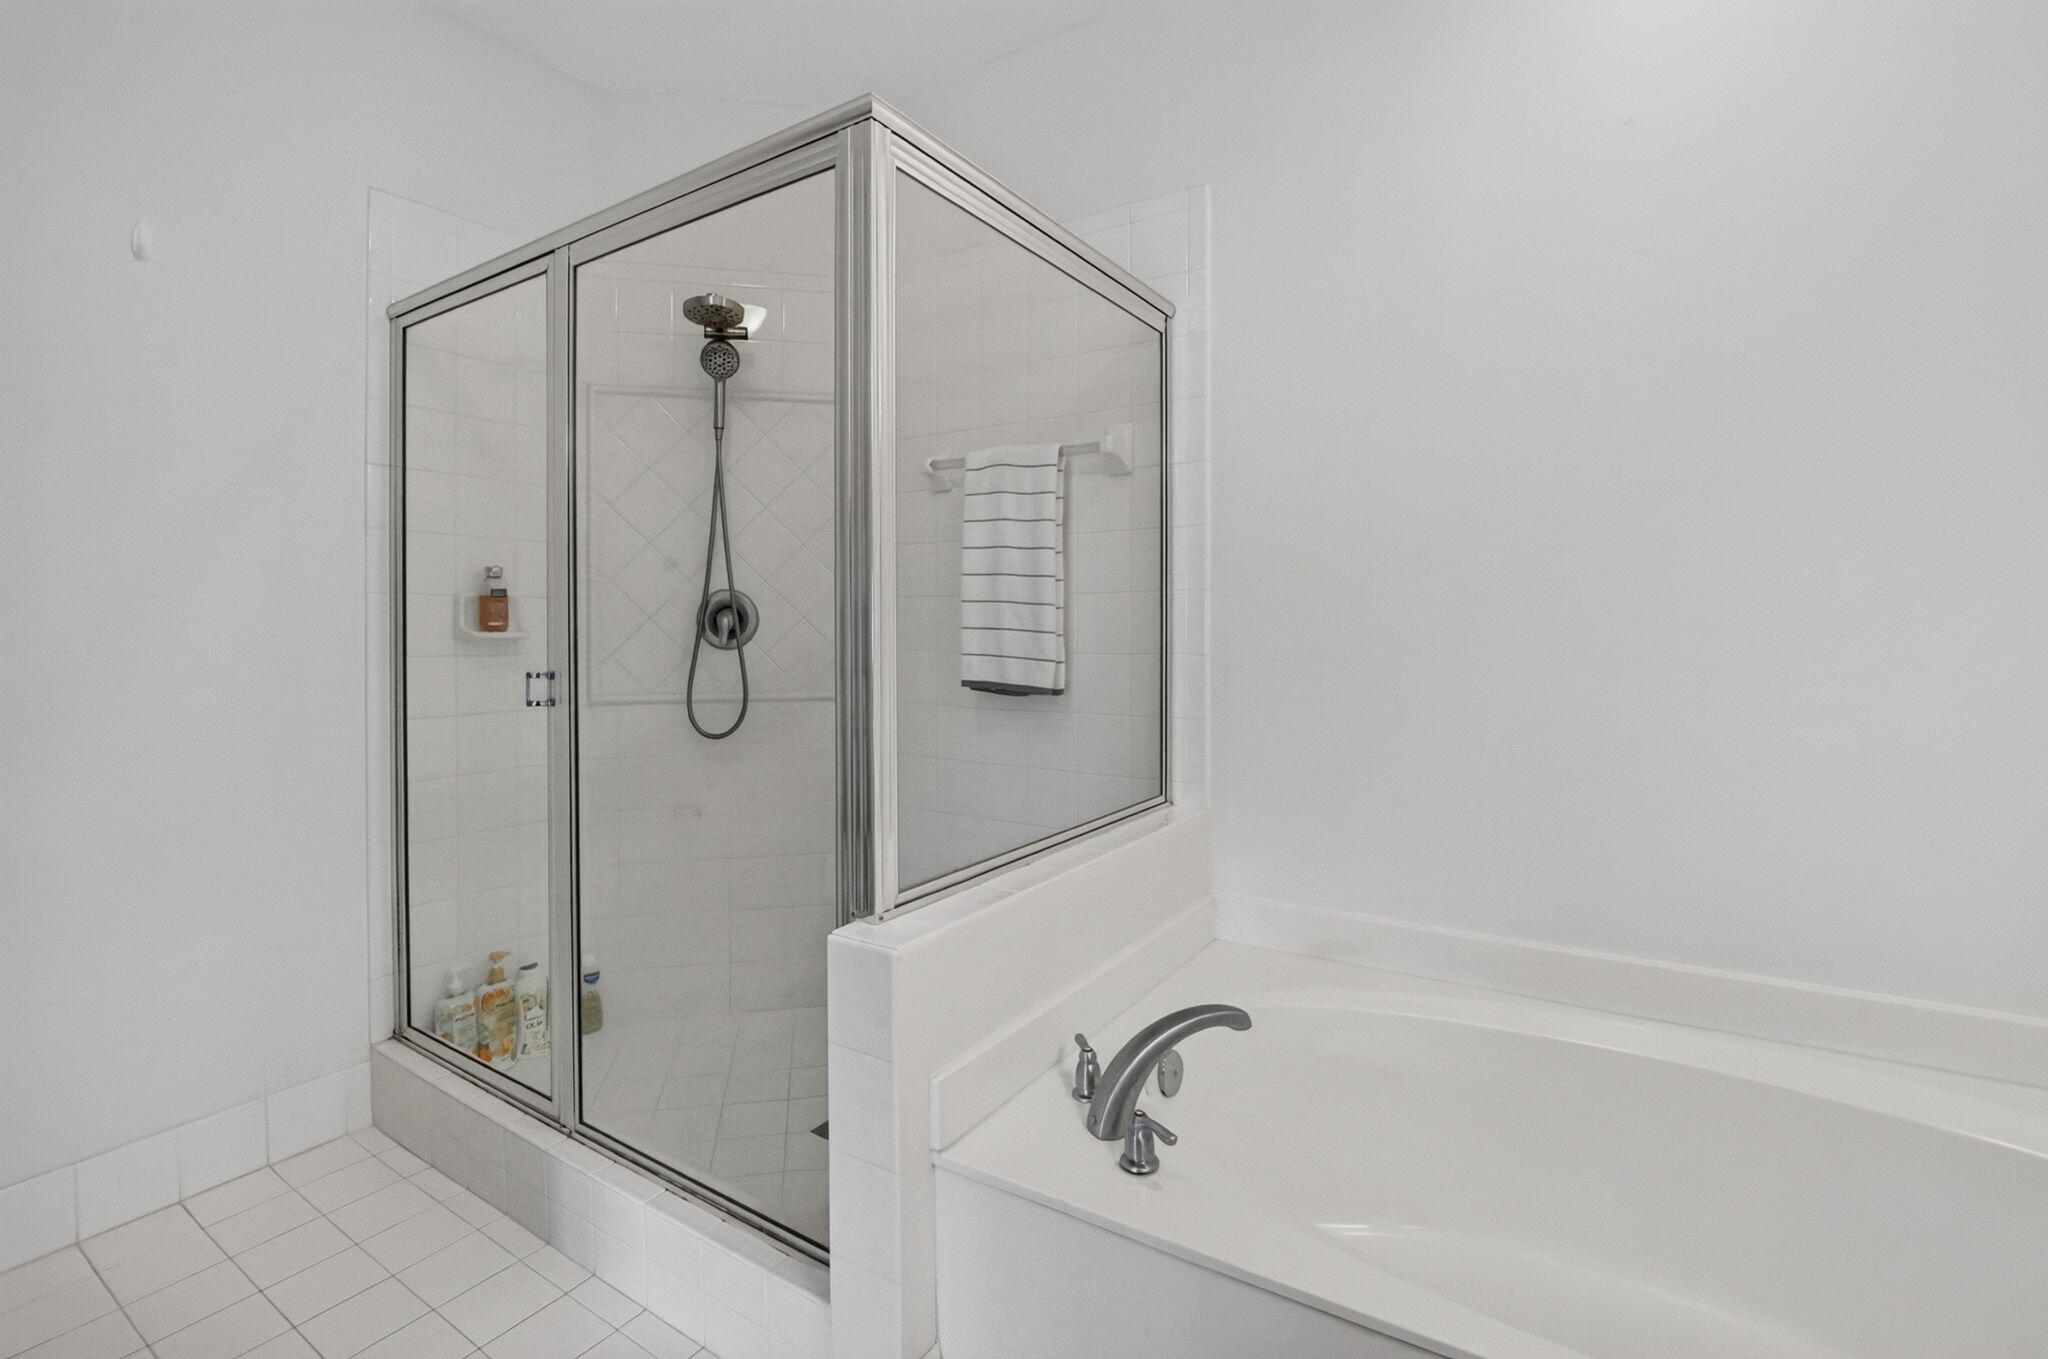
Bathroom with a glass-enclosed shower and white bathtub.
Bathroom with a white double vanity, large mirror, and bathtub beside a glass-enclosed shower.
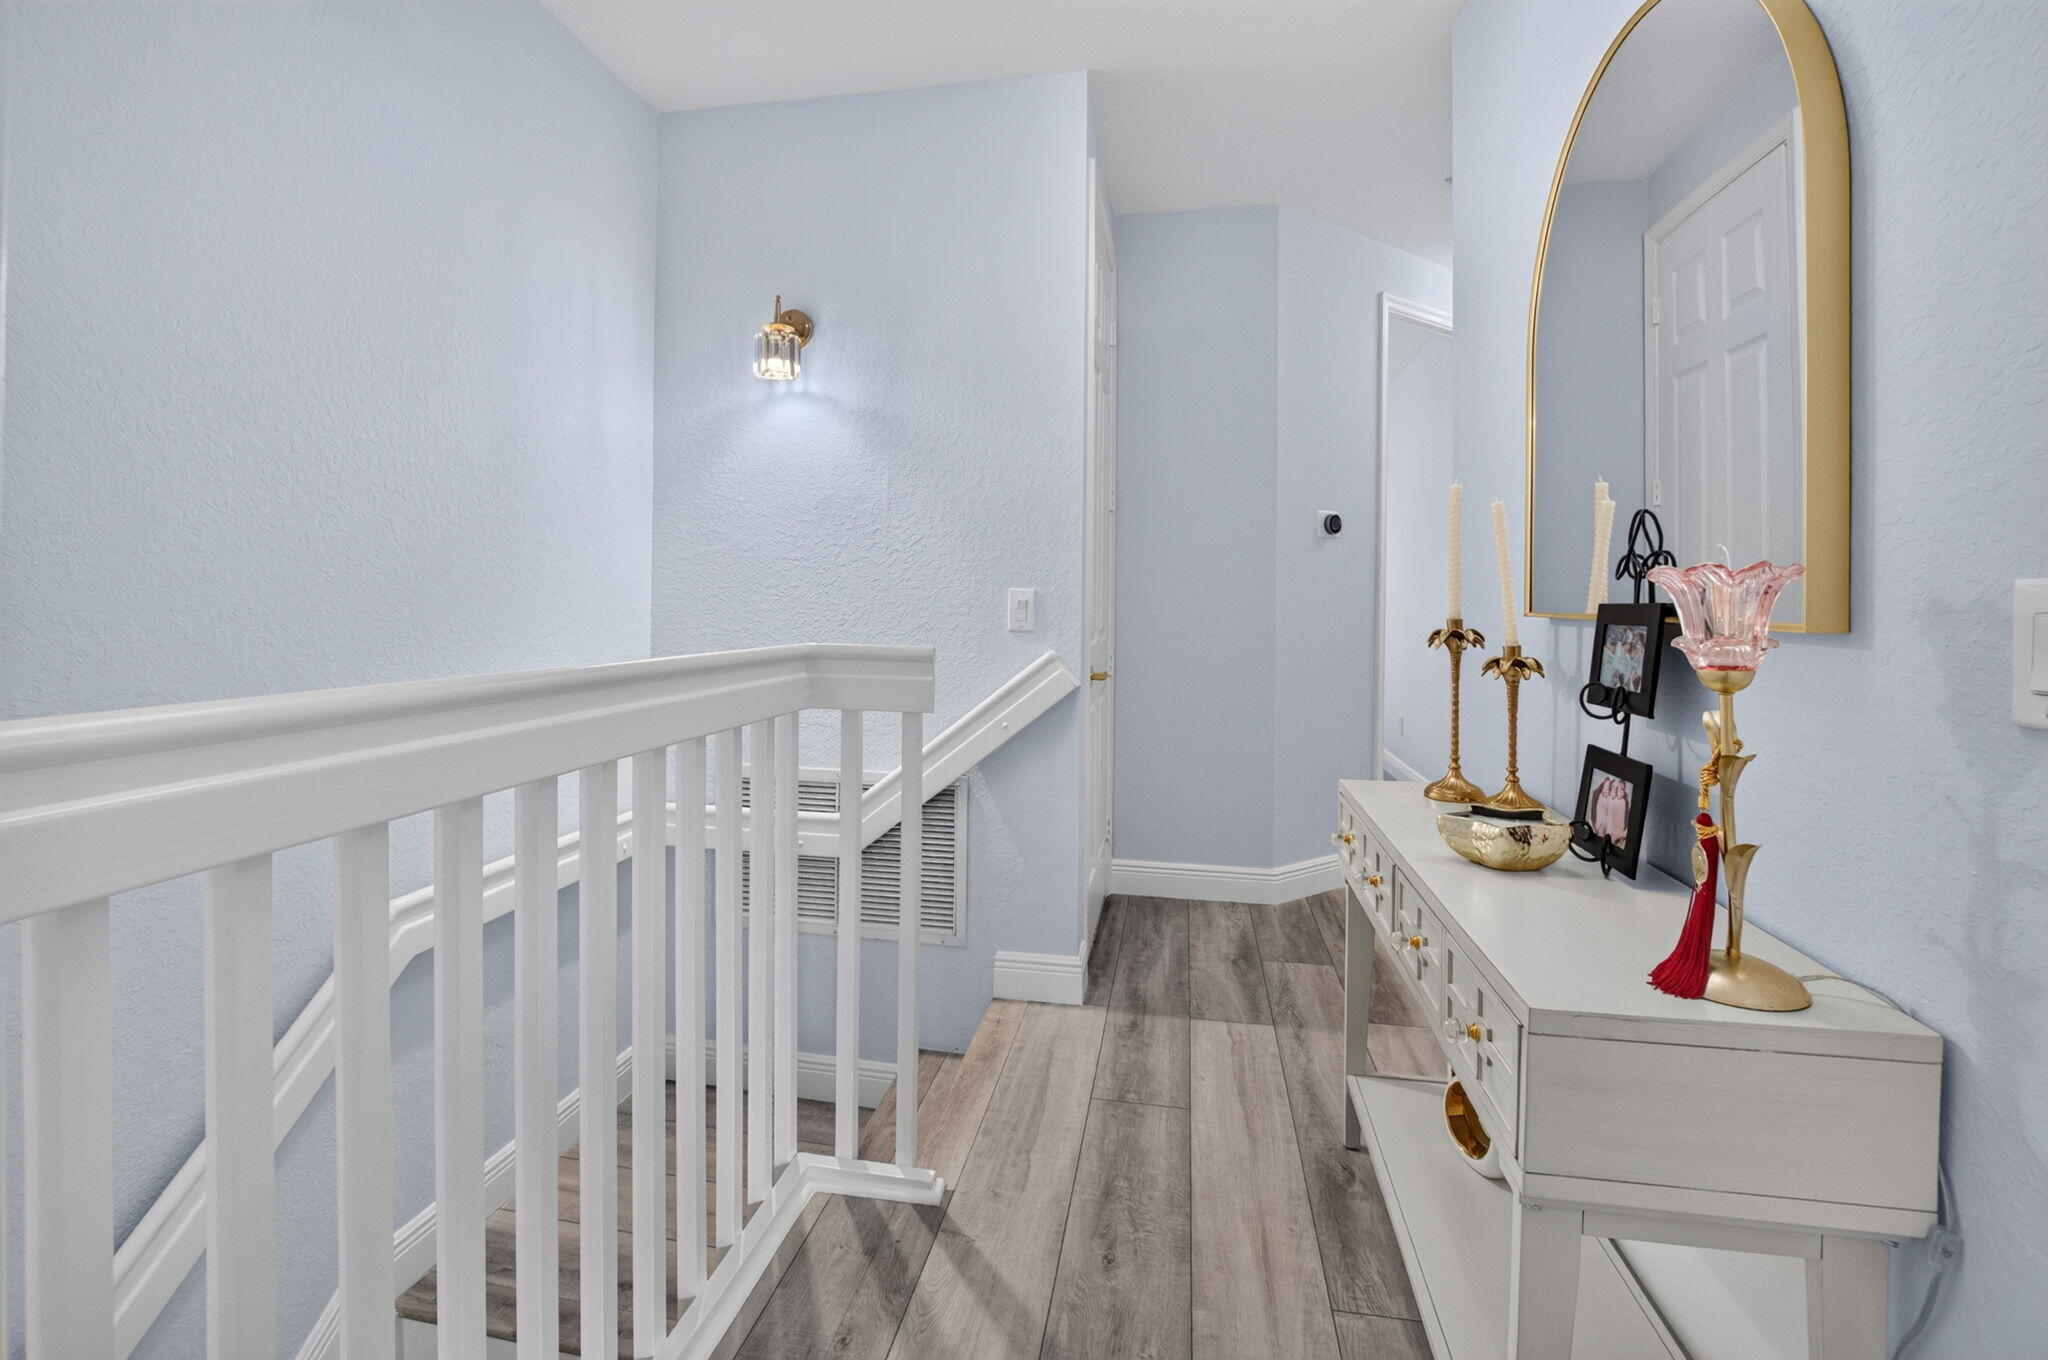
Upstairs hallway with a white stair railing, gray tile flooring, and a console beneath a gold-framed mirror.
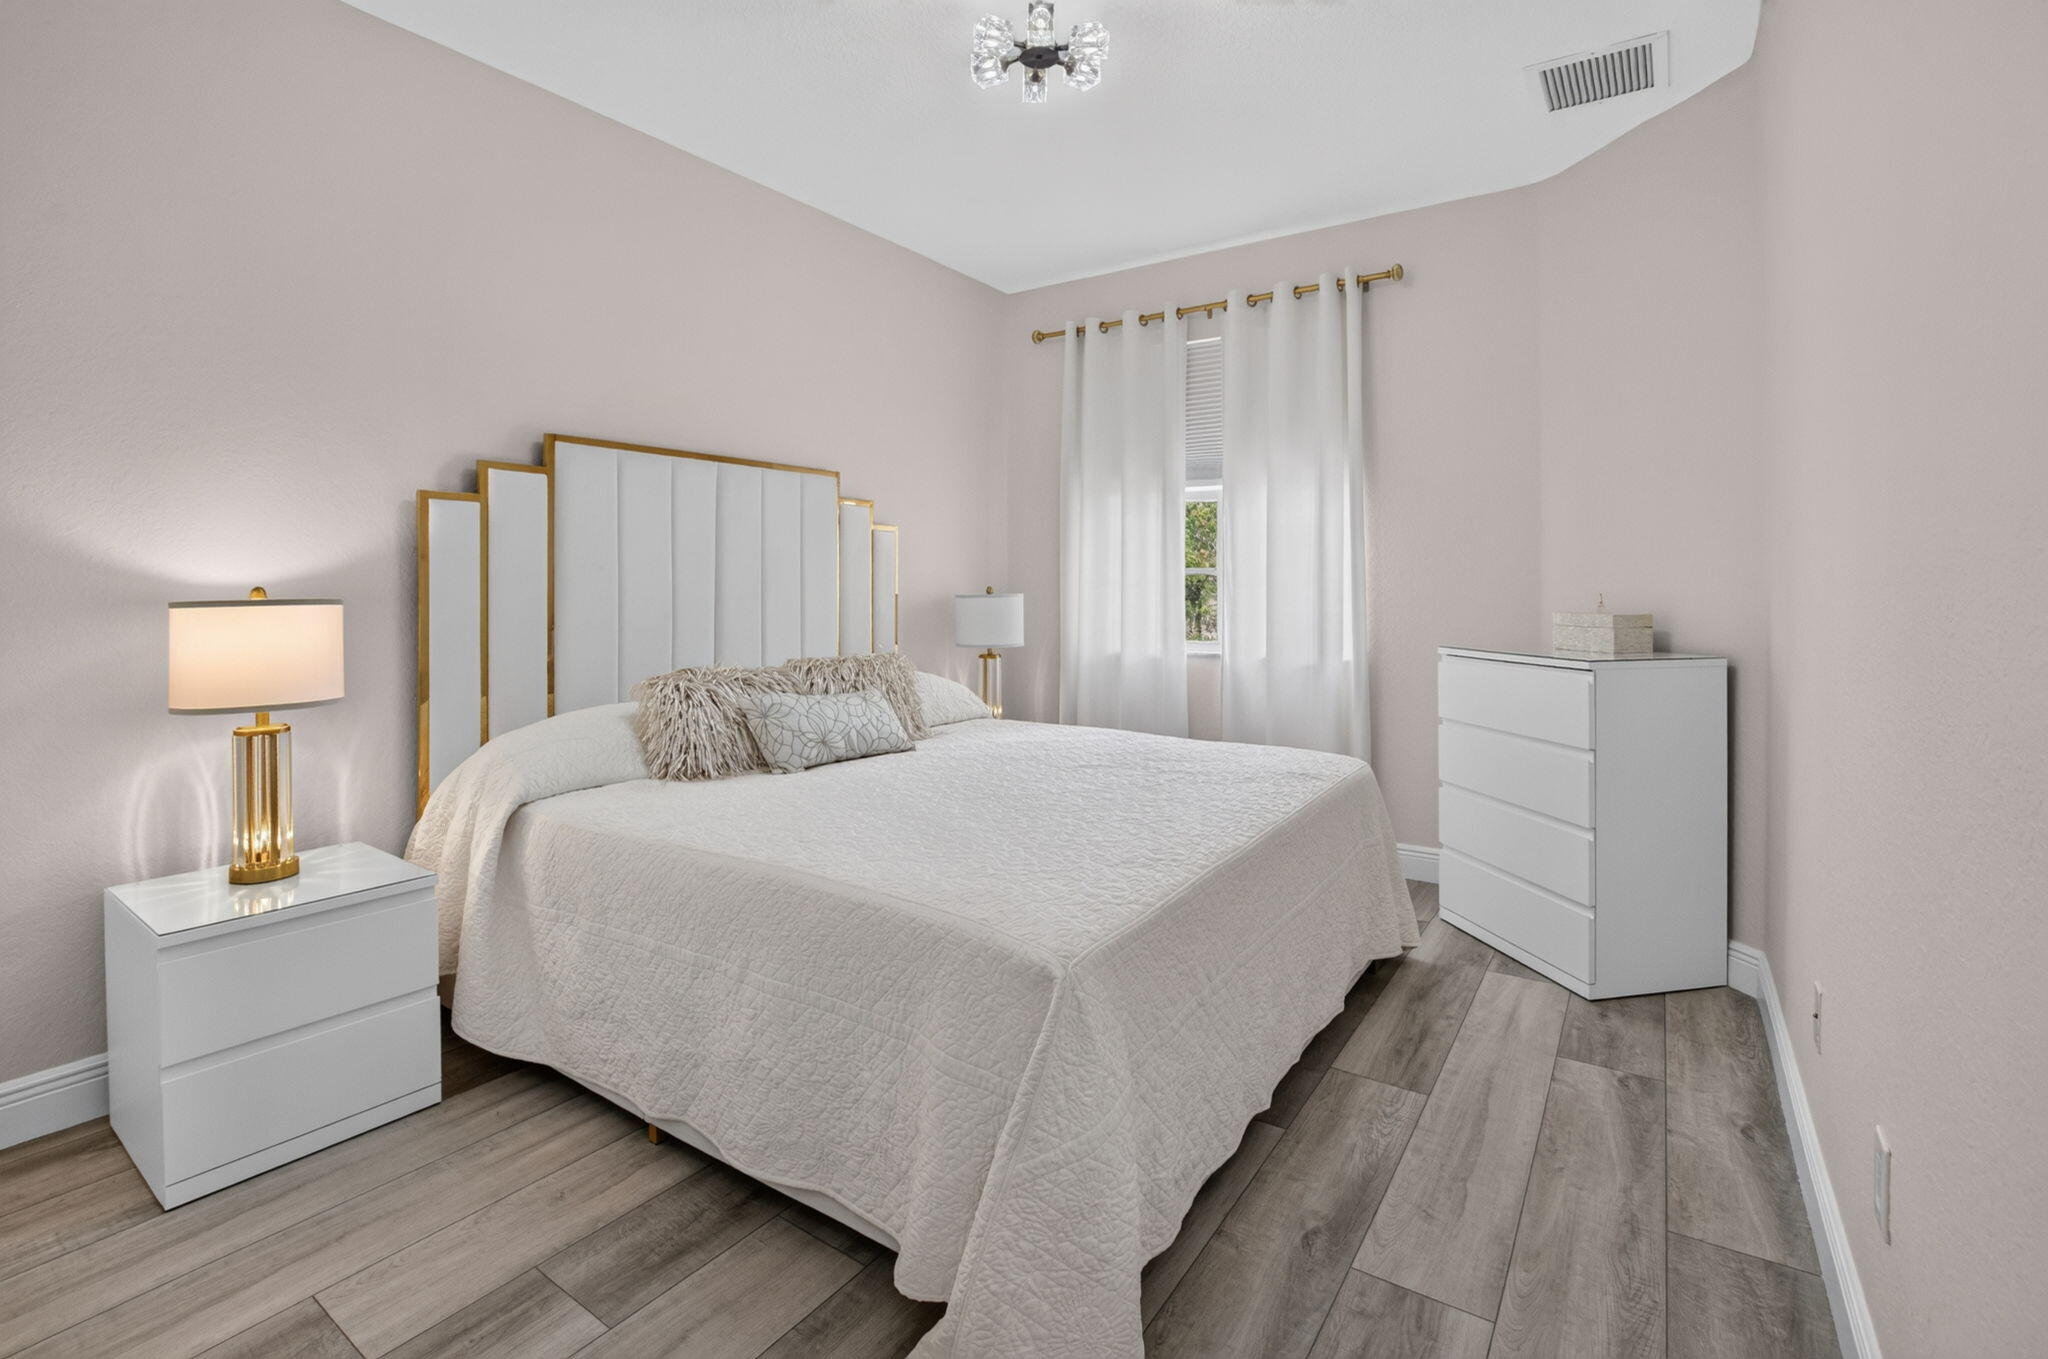
Bedroom with a white quilted bed, gold-trimmed headboard, and gray wood-look flooring.
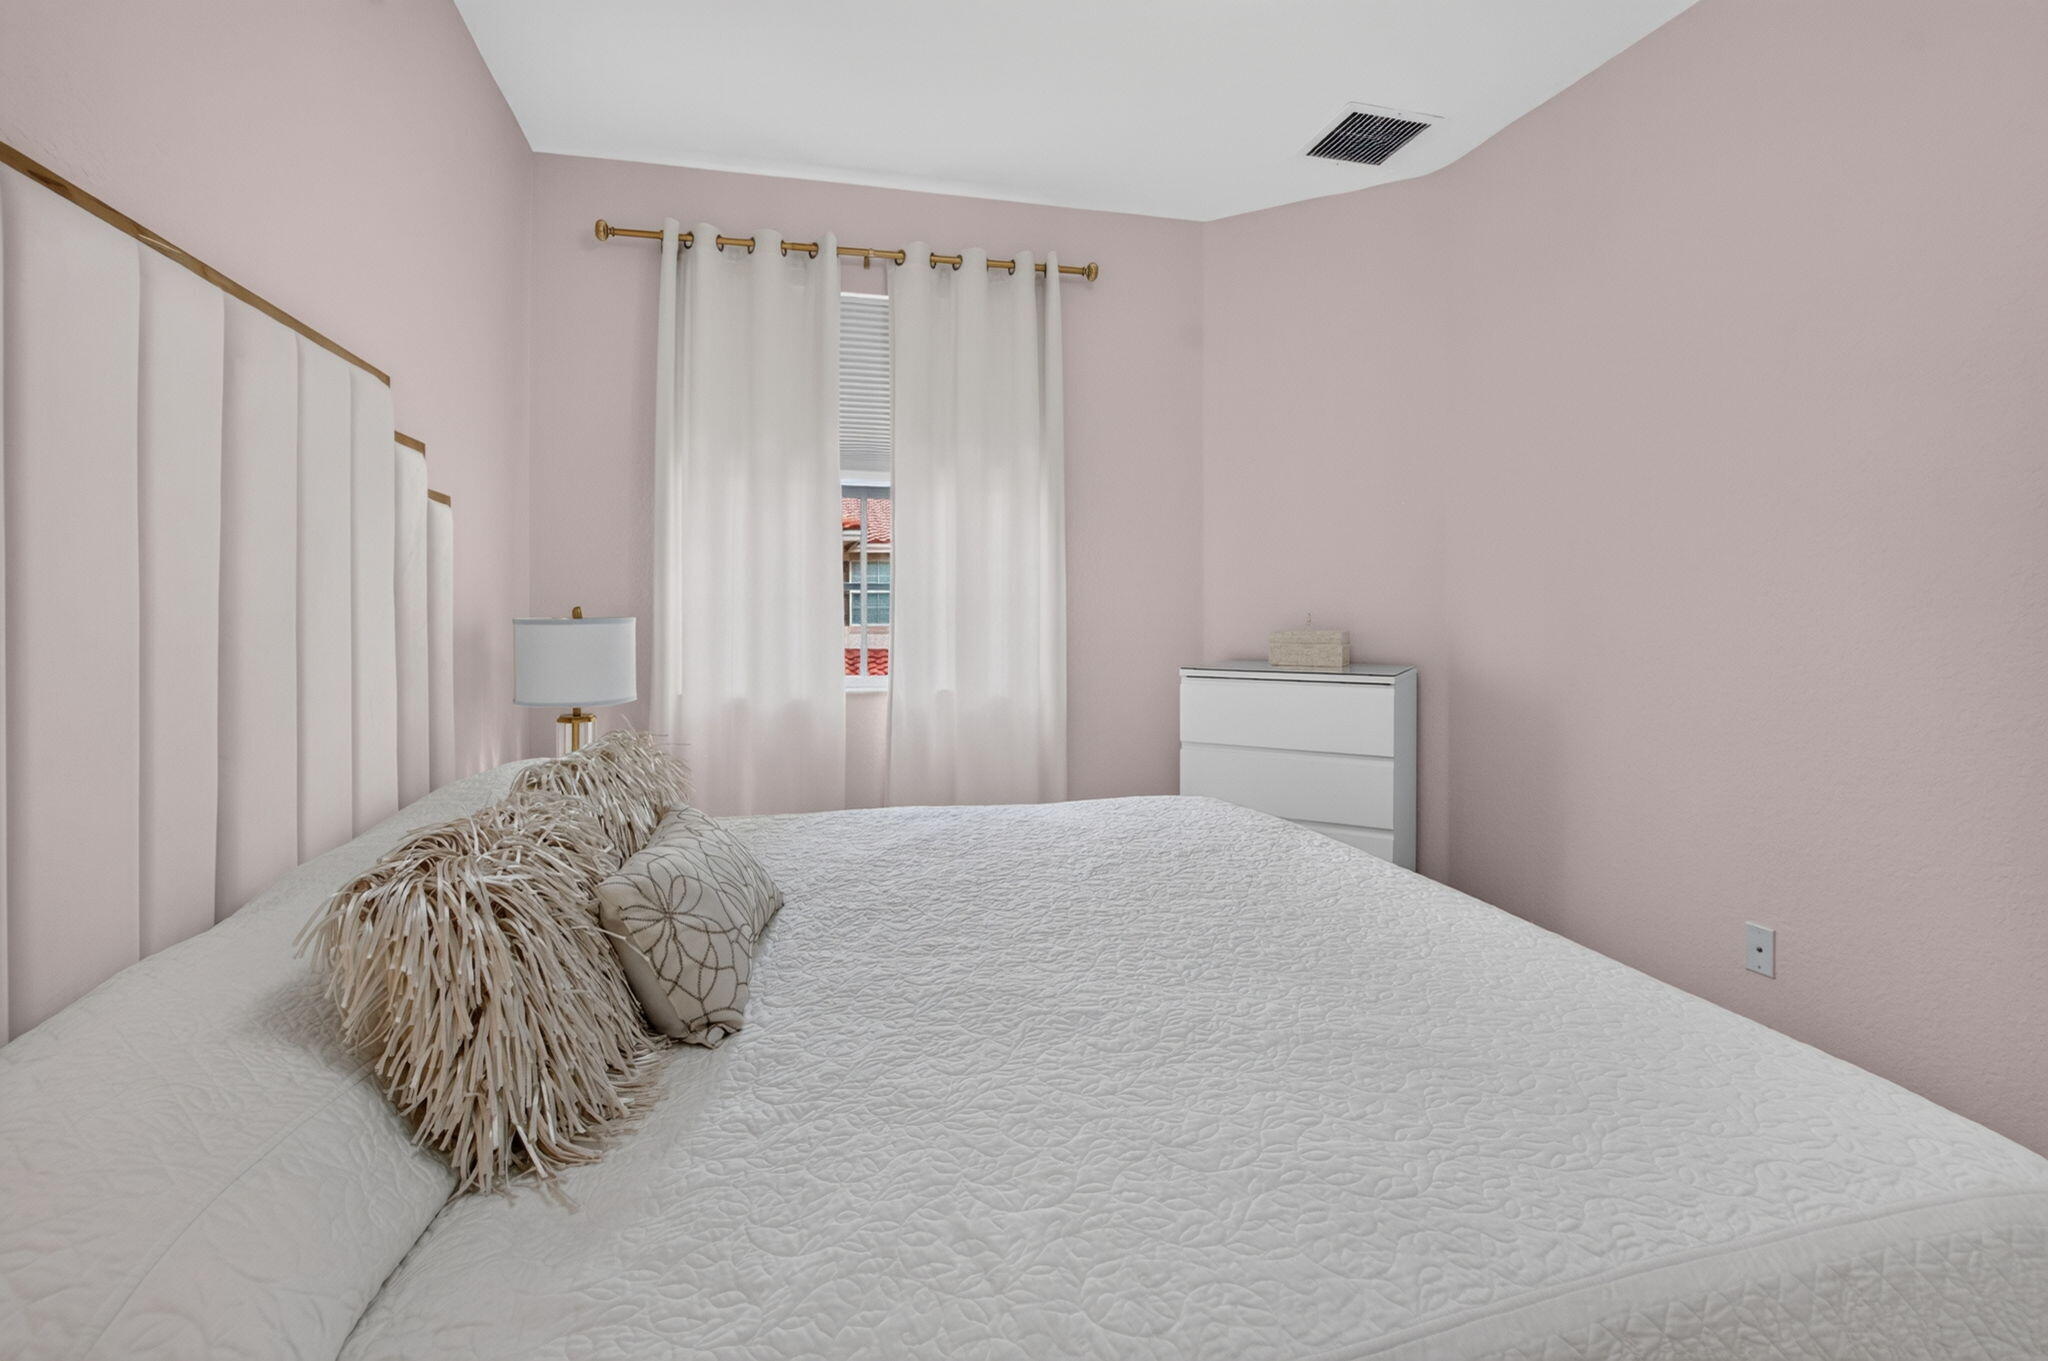
Bedroom with a white quilted bed, pale pink walls, and a padded headboard.
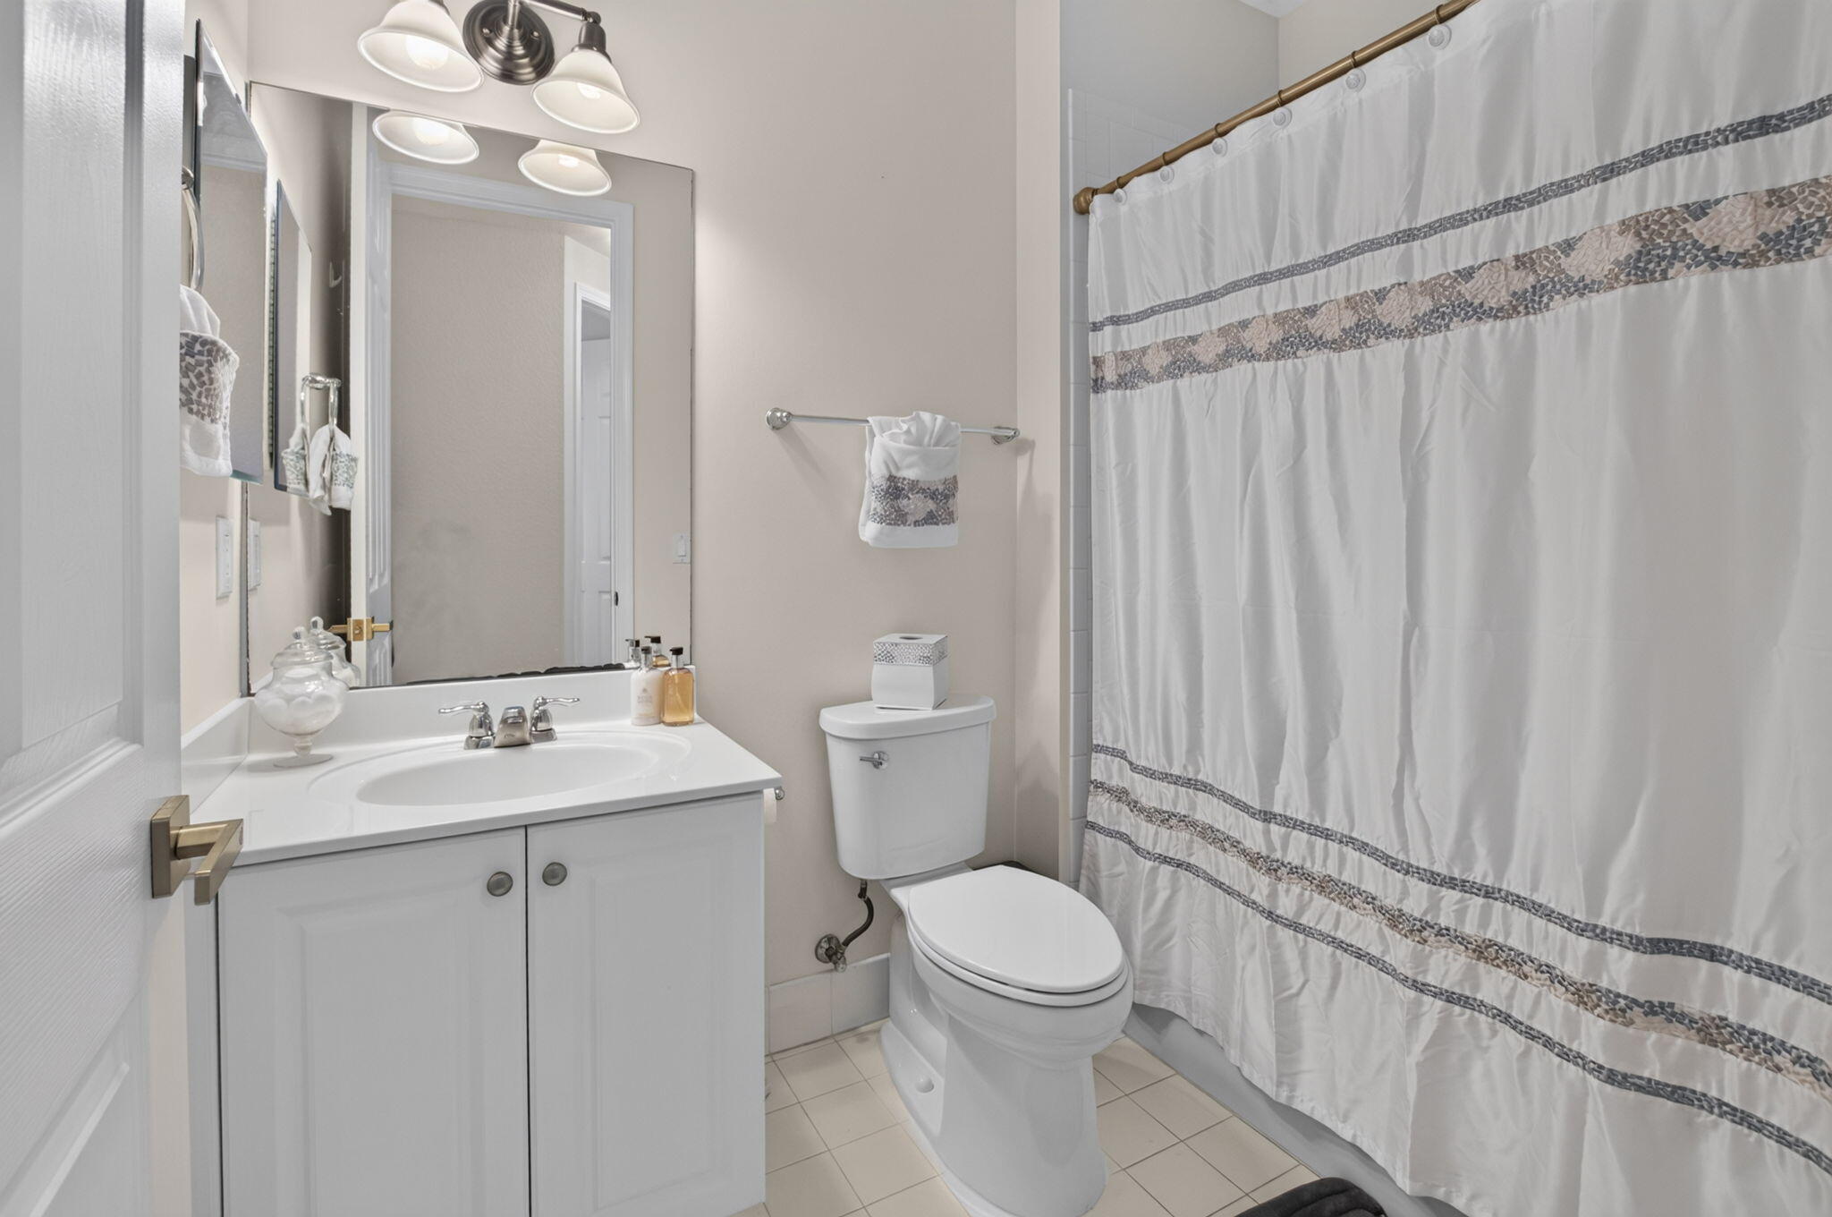
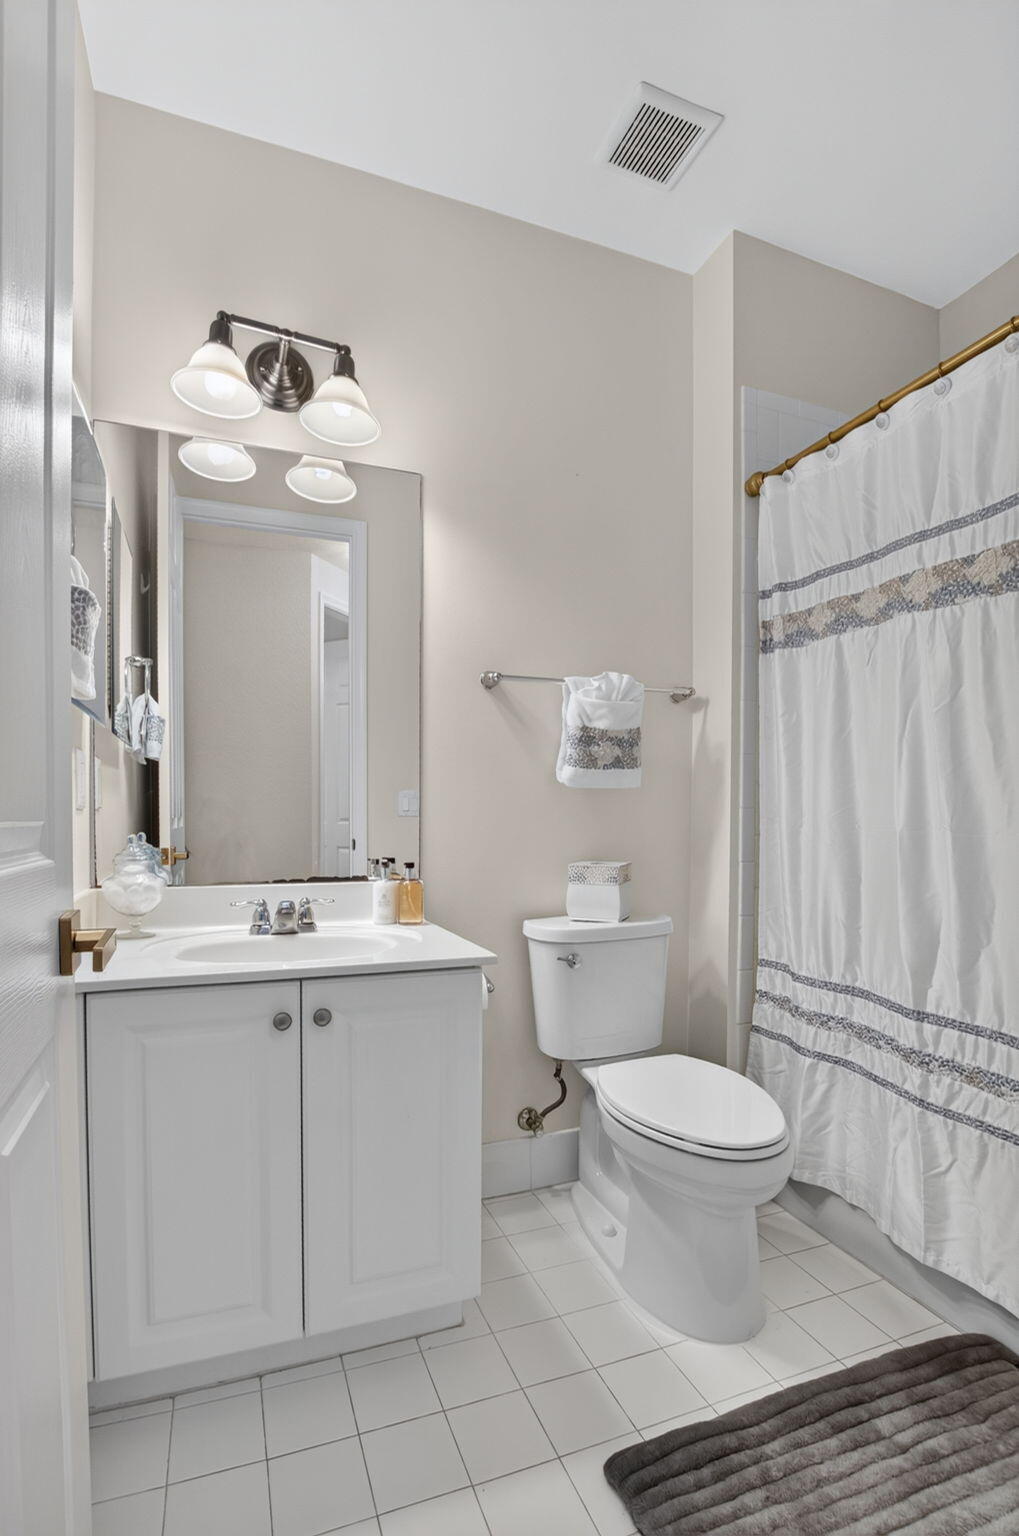
Bathroom with a white vanity and sink, toilet, and patterned white shower curtain.
Bathroom with a white vanity, toilet, and patterned shower curtain.
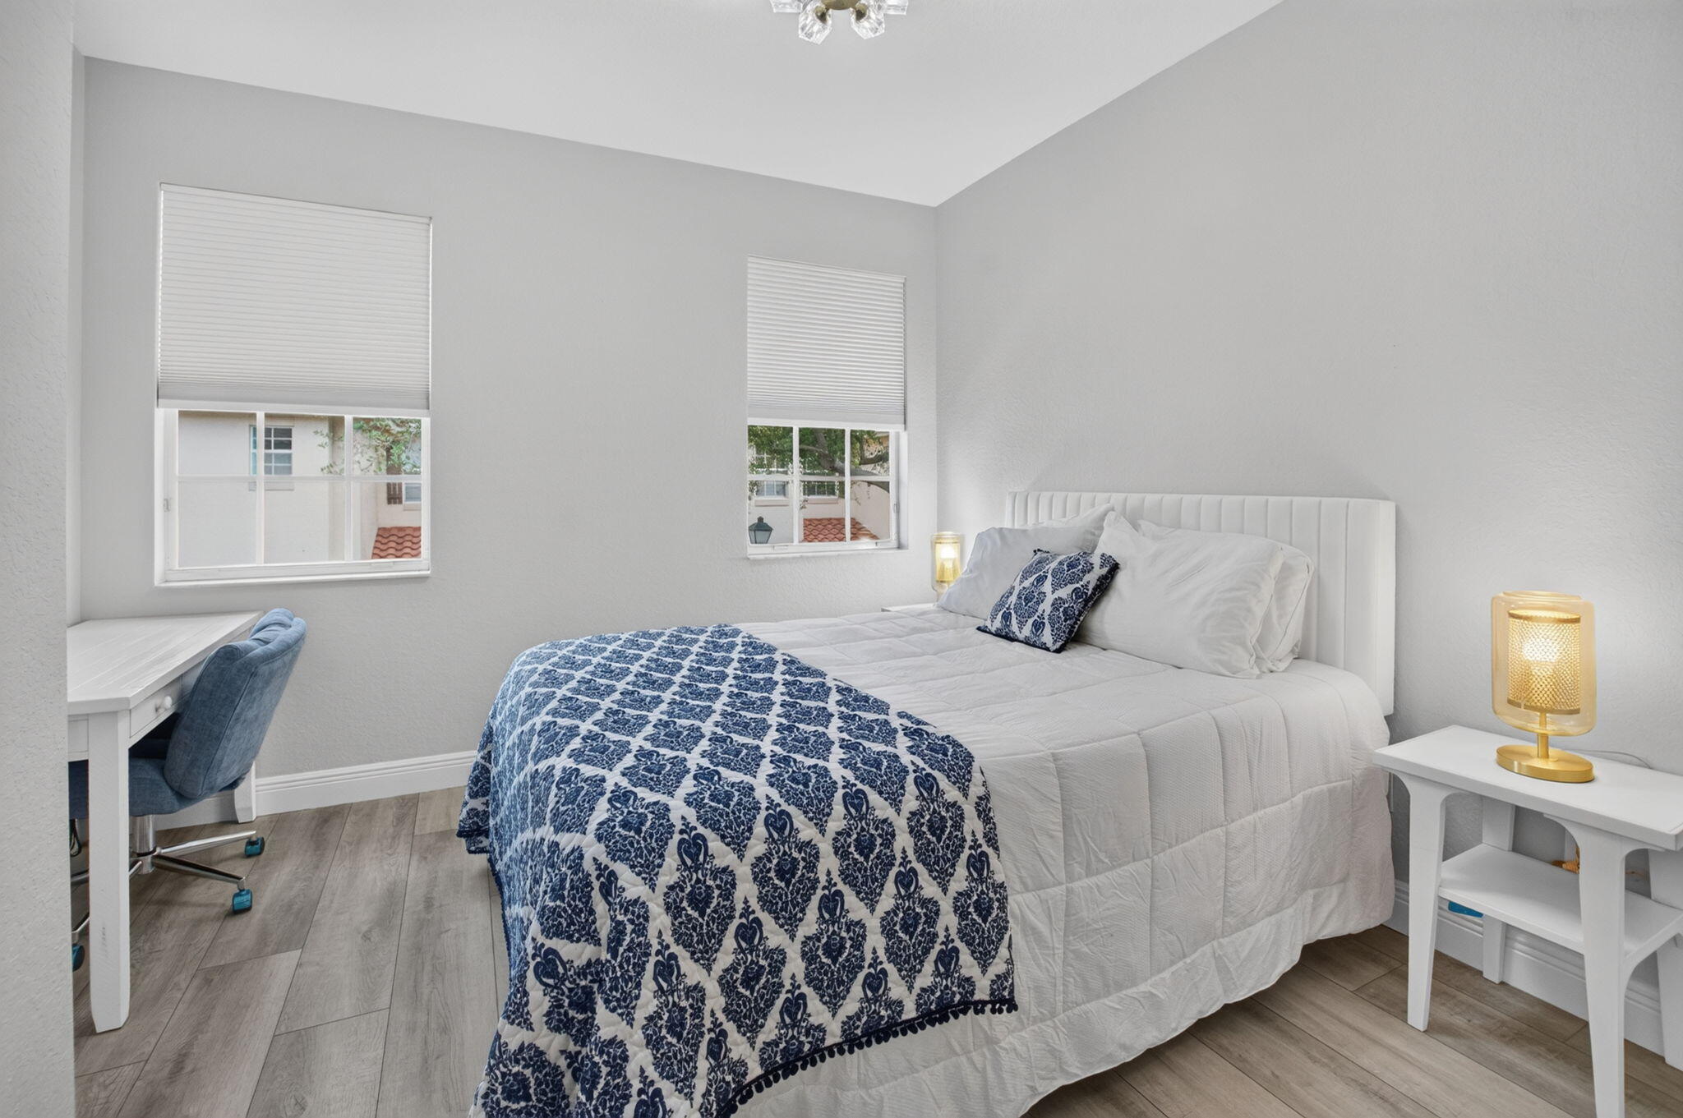
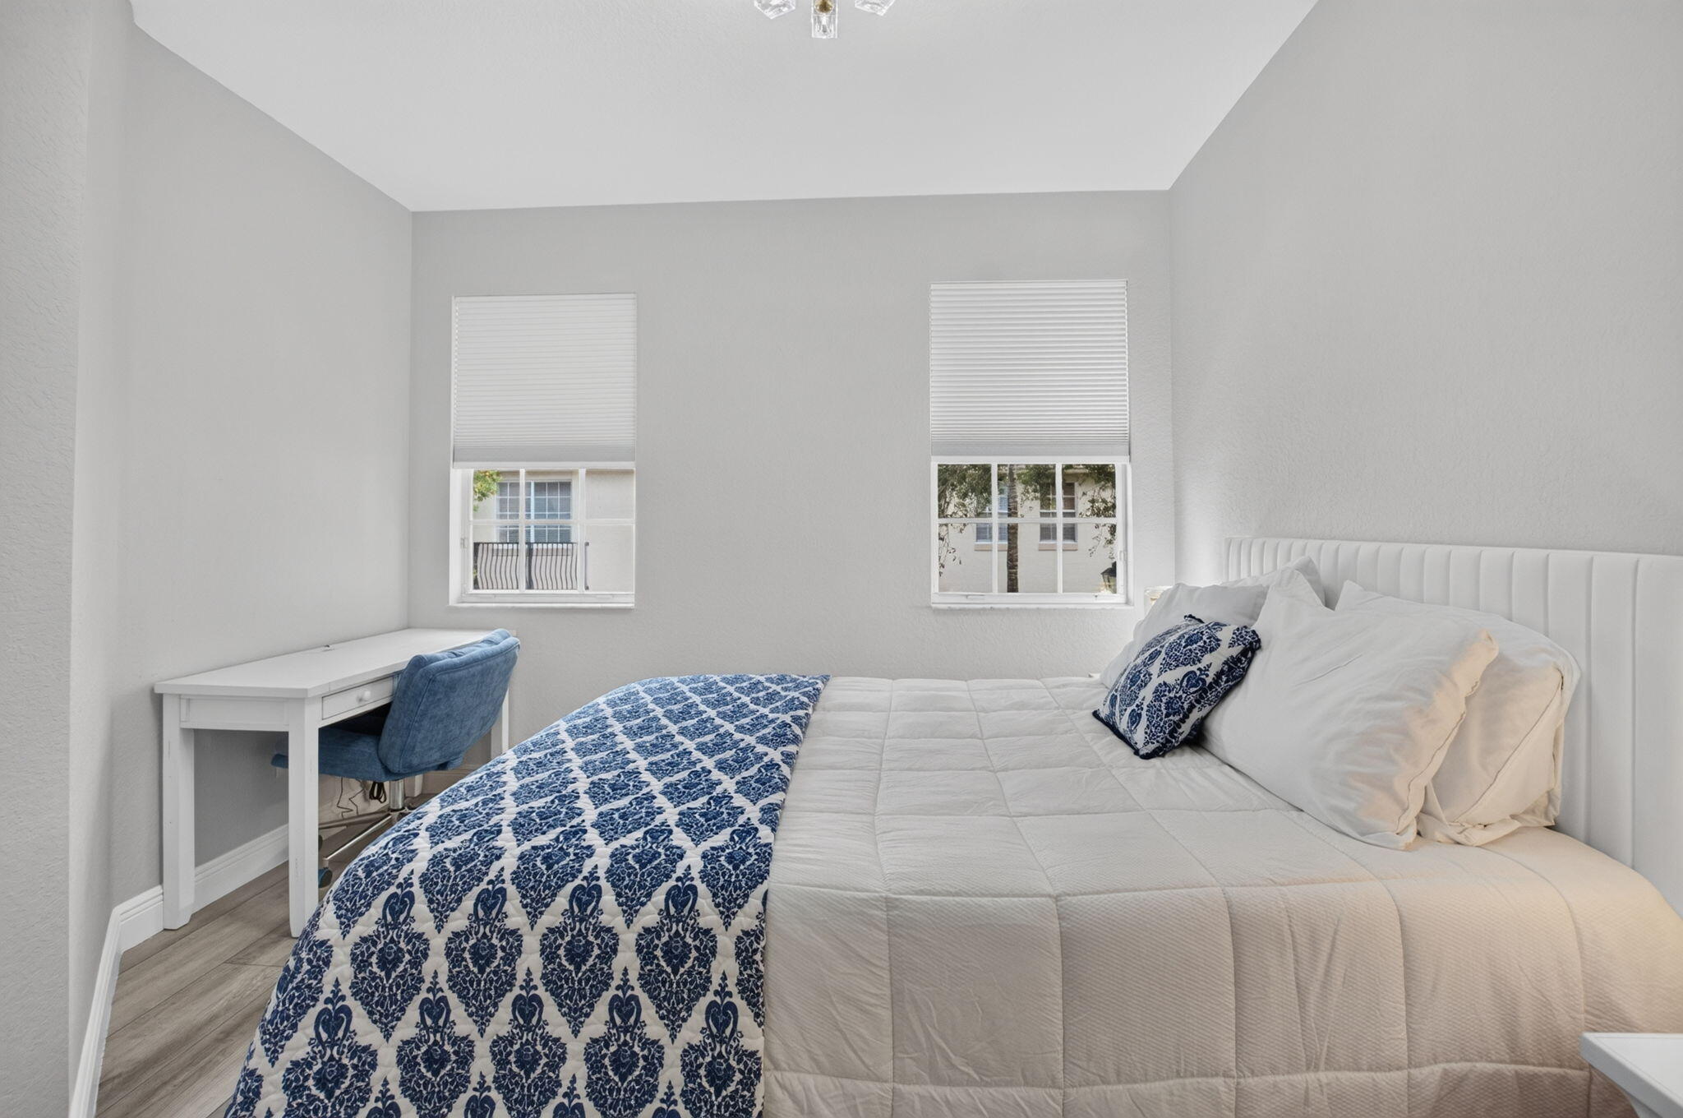
Bedroom with a white bed, blue patterned quilt, two windows, and a desk with blue chair.
Furnished bedroom with a white bed, navy patterned throw, and desk beneath two windows.
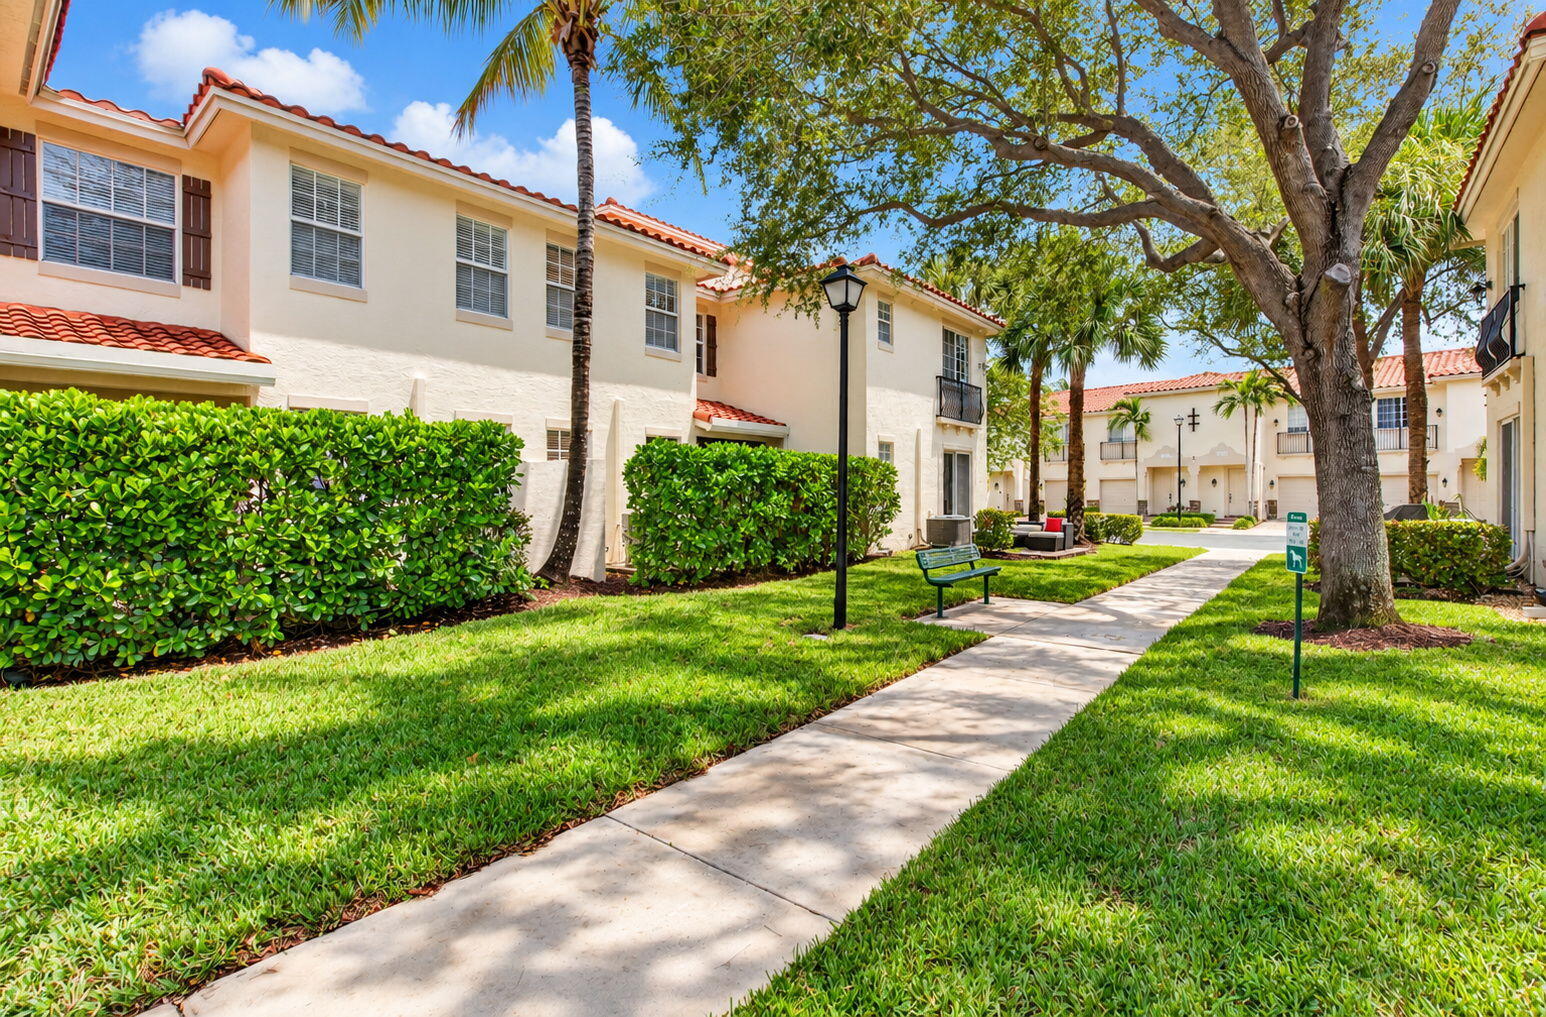
Townhouse courtyard with a paved walkway, trimmed hedges, palms, and a large shade tree.
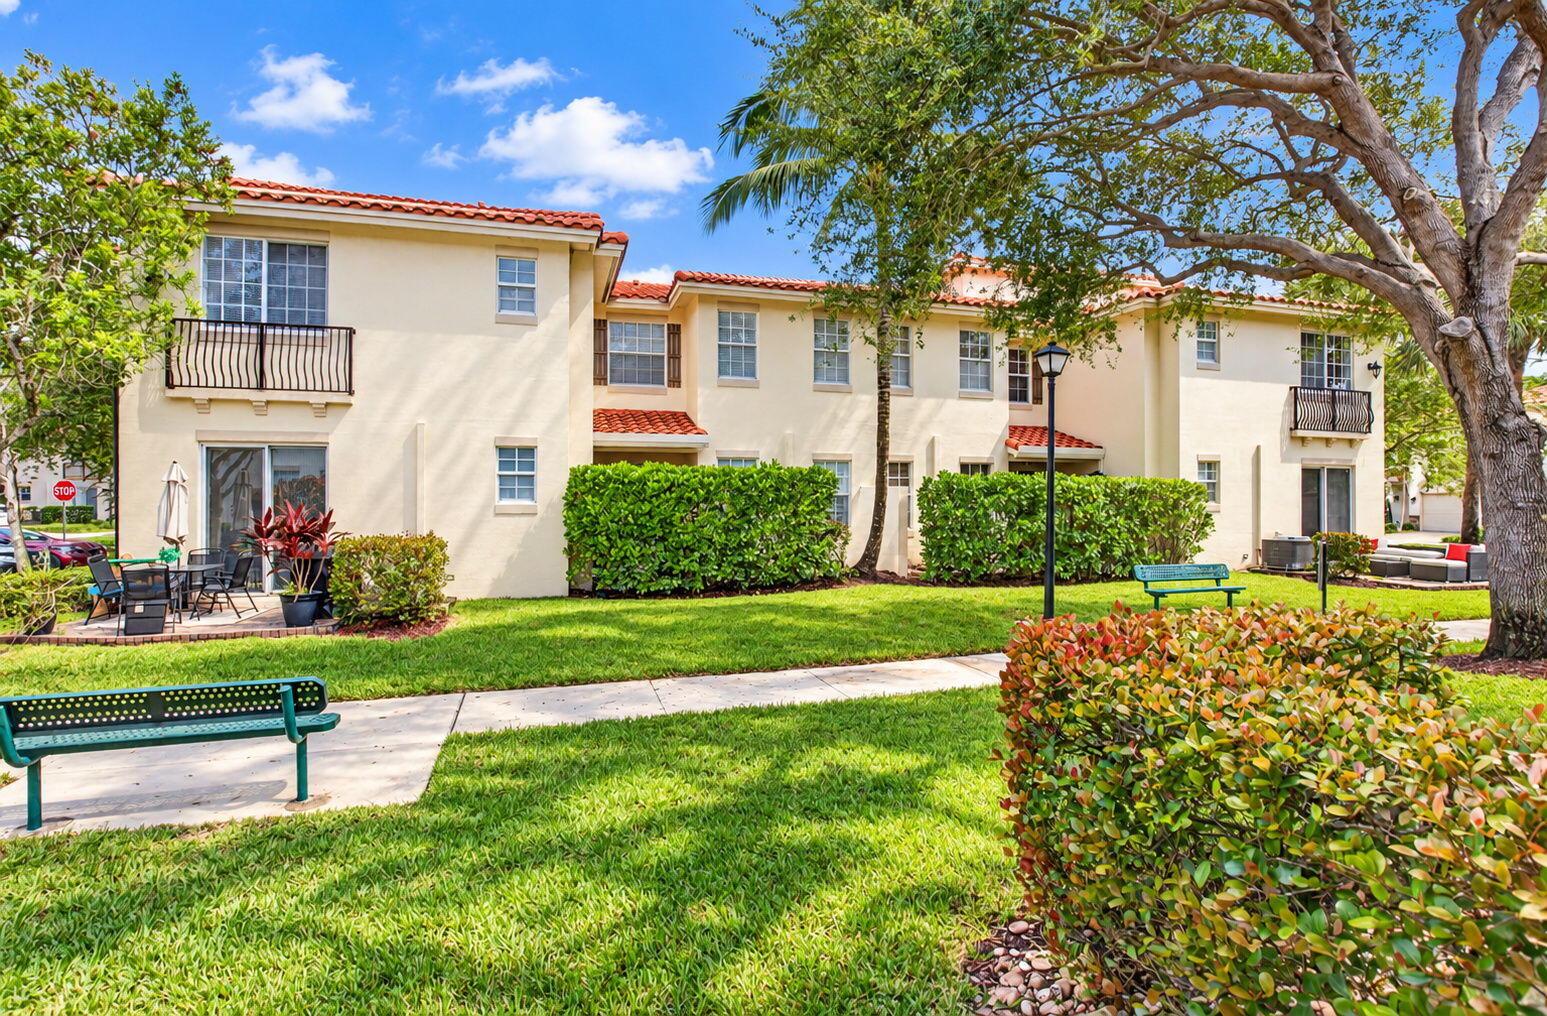
Two-story cream condominium building with red tile roofs and balconies behind a landscaped lawn and benches.
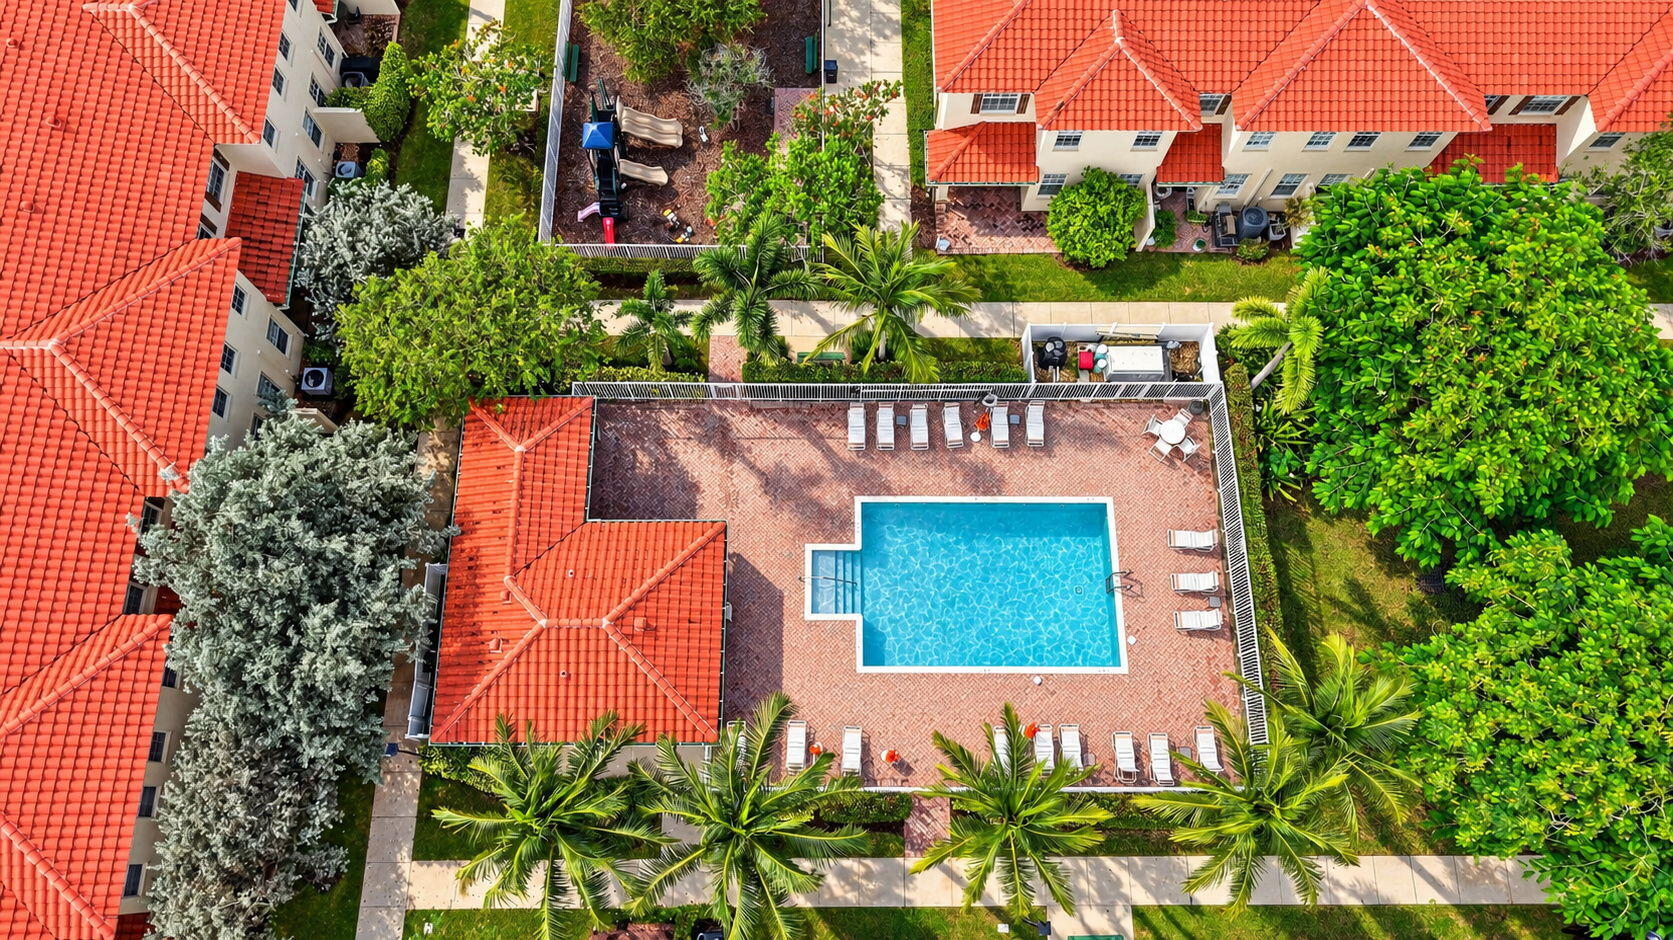
Aerial view of a community pool with a brick deck, lounge chairs, and palm trees.
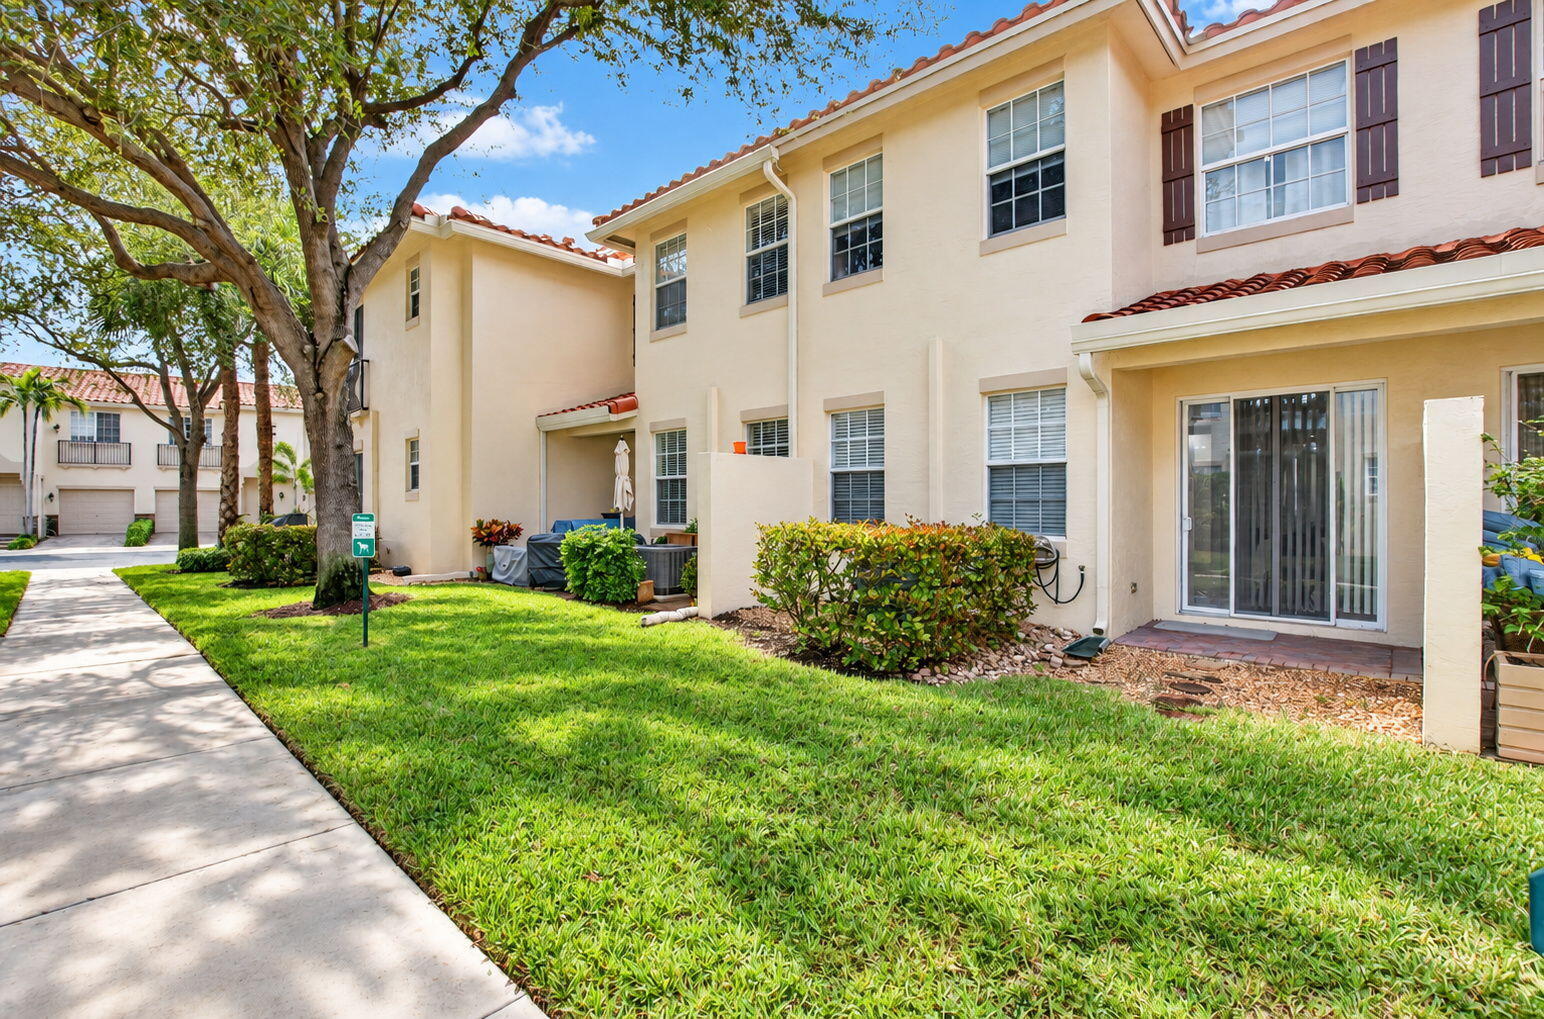
Two-story townhouse with terracotta roof tiles, dark shutters, and a landscaped lawn.
VIEW PHOTOS
$7,000/mo

115 S Longport Circle D

3 Beds 3 Baths 1,674 Sq.Ft.

Description

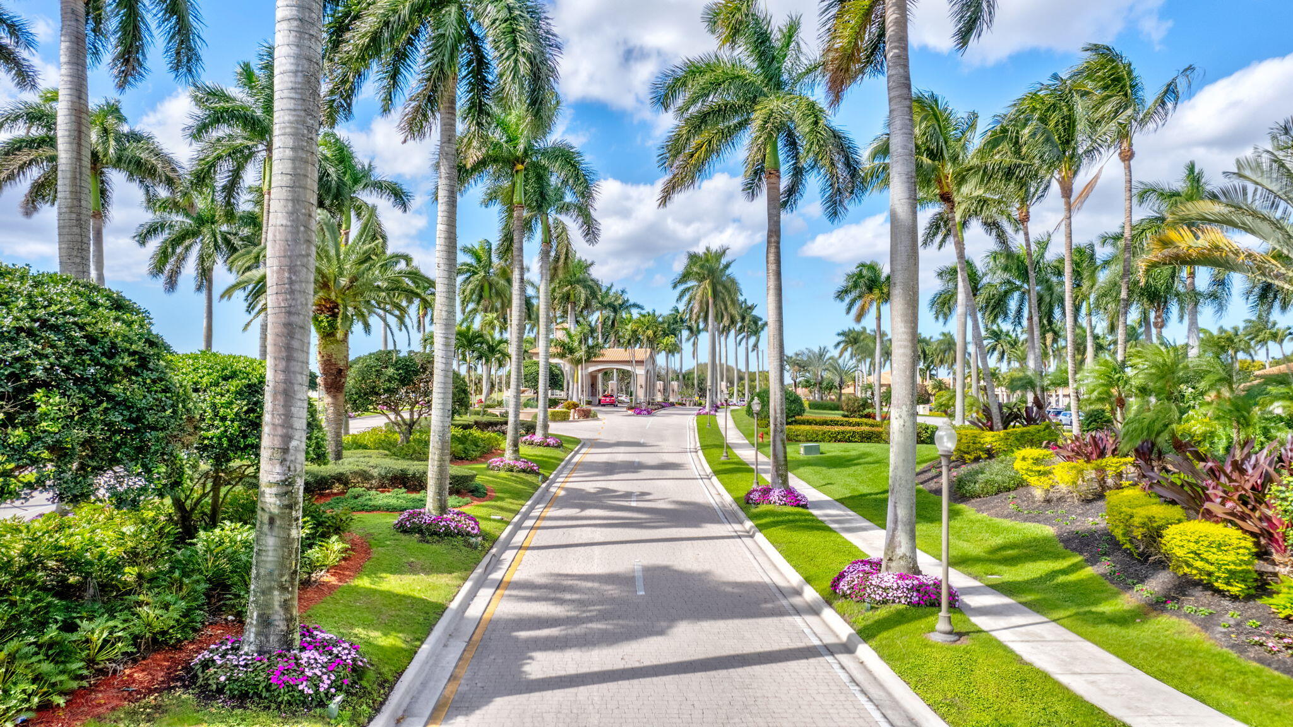
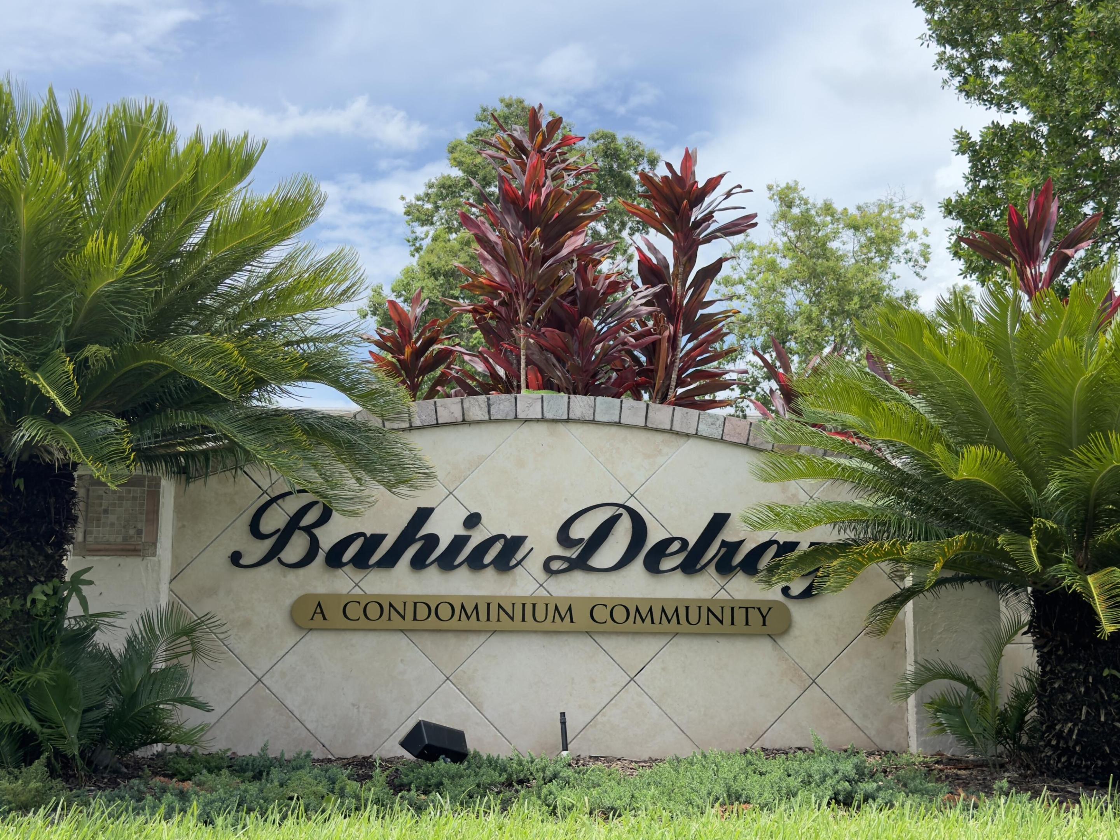
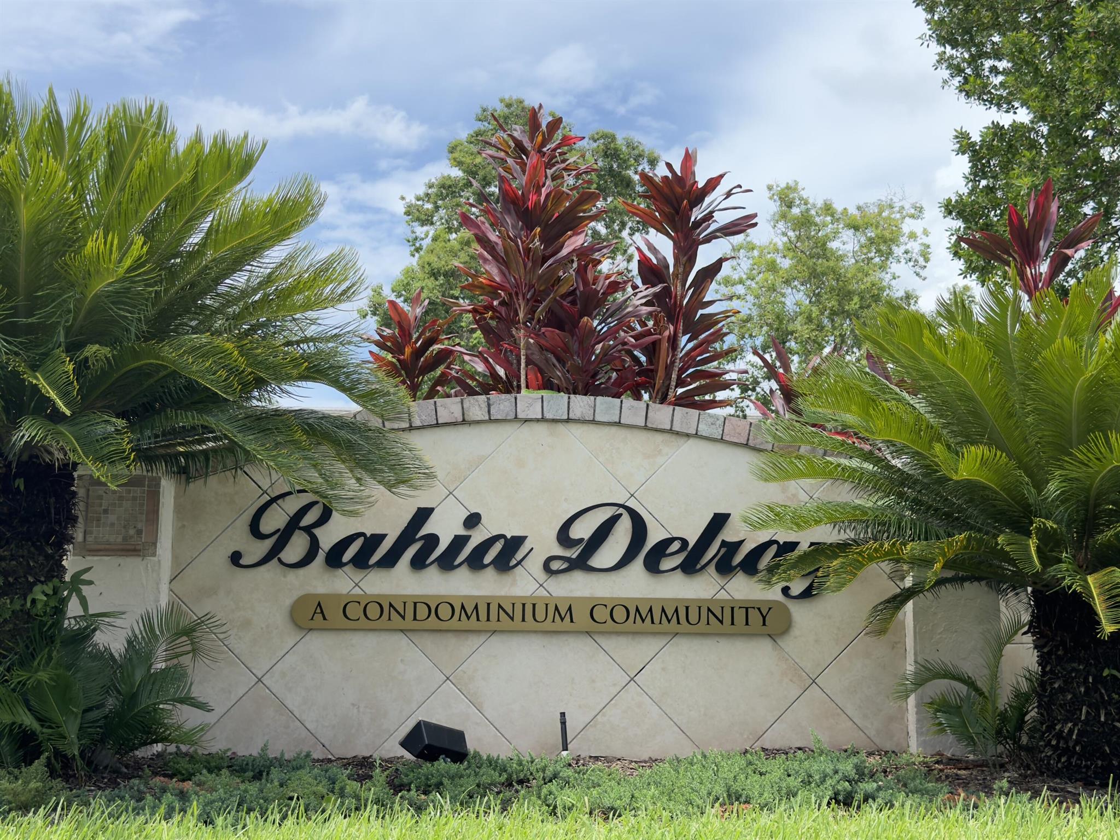
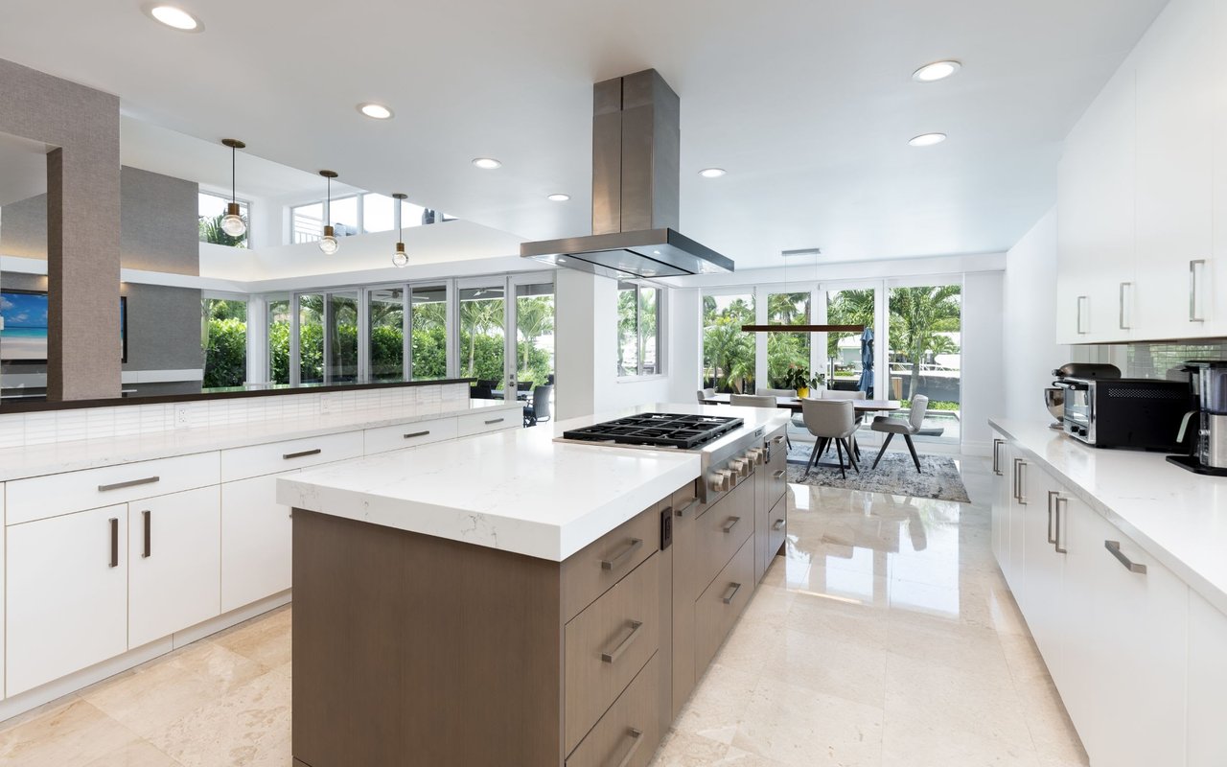
Welcome to Village at Swinton Square, an intimate Delray Beach enclave ideally positioned just 10 blocks south of vibrant Atlantic Avenue. Beautifully furnished and offered turnkey for the 2026-2027 season, this refined 3-bedroom residence blends contemporary finishes with effortless South Florida living. The fully renovated kitchen showcases quartz countertops, updated cabinetry and modern fixtures, while luxury porcelain tile and luxury vinyl flooring create a sophisticated, cohesive interior. Generously sized bedrooms with king and queen accommodations provide exceptional comfort for guests. A private garage, new roof, updated lighting and fixtures, stylish furnishings and inviting outdoor space further enhance the home. Residents enjoy a community pool, fitness room, playground and tree-lined surroundings, all east of I-95 and moments from Downtown Delray's vibrant dining scene, boutiques, galleries, entertainment and beaches. Available Nov. 1 through May 1 with a 6-month minimum.

Share Property

Location

115 S Longport Circle D, Delray Beach, FL 33444

Status

For Lease
Michelle  Sadownick

Michelle Sadownick

TITLE

Global Real Estate Advisor

LICENSE

SL-3080372

PHONE

561.633.1020

Property Amenities

Interior
Laundry room Washer Hookup, Electric Dryer Hookup, Inside, Laundry Closet, In Hall
Appliances Dryer, Dishwasher, Electric Range, Electric Water Heater, Freezer, Disposal, Ice Maker, Microwave, Oven, Range, Refrigerator, Water Heater, Washer
Flooring Carpet, Ceramic Tile, Marble, Tile, Wood
Total Bedrooms: 3
Half Bathrooms: 1
Full Bathrooms: 2
Other Interior Features Breakfast Bar, Bathtub, Dual Sinks, Entrance Foyer, Family/Dining Room, Garden Tub/Roman Tub, High Ceilings, Kitchen/Dining Combo, Pantry, Split Bedrooms, Storage, Soaking Tub, Separate Shower, Upper Level Primary, Walk-In Closet(s)
Area & Lot
Total area 1,999 Sq.Ft.
Living area 1,674 Sq.Ft.
MLS® ID B26078442
Year Built 2007
High School Atlantic
Middle School Carver Community
Elementary School Pine Grove
Water Frontage None
View Description Garden
Type Townhouse
Status For Lease
Exterior
Stories 2
Pool Association
Air conditioning Ceiling Fan(s), Electric
Heat type Central, Electric
Disability Features None
Garage Space 1.0
Security Features Security System Owned, Smoke Detector(s)
Sewer Public Sewer
Other Exterior Features Balcony, None, Outdoor Living Area
Parking Attached, Driveway, Garage, Garage Door Opener, Guest
Roof Spanish Tile, Tile
Utilities Cable Connected, Electricity Connected, Sewer Available, Water Available
Finance
Lease Price $7,000/mo
Aerial view of a red-roofed condominium marked by an arrow, with the coastline in the distance.

360 Virtual Tour

Take a tour of this property
Aerial view of a red-roofed condominium marked by an arrow, with the coastline in the distance.

Schedule a Showing

I would love to show you my beautiful property. Please select your preferred date and time below. I will be in touch shortly to confirm your appointment.

Schedule a Showing

I would love to show you my beautiful property. Please select your preferred date and time below. I will be in touch shortly to confirm your appointment.

Thank you for your interest in 115 S Longport Circle D, Delray Beach, FL 33444. We are reviewing your request and will be in touch shortly!

Work With Michelle

When you work with Michelle, she consistently goes the extra mile to provide the highest level of service while building strong relationships, and is genuinely excited to help you achieve your real estate goals.