Two-story beige home with a red tile roof, palm trees, and a wide brick-paver driveway.
Aerial view of the marked home among neighborhood houses, near a pond and basketball courts.
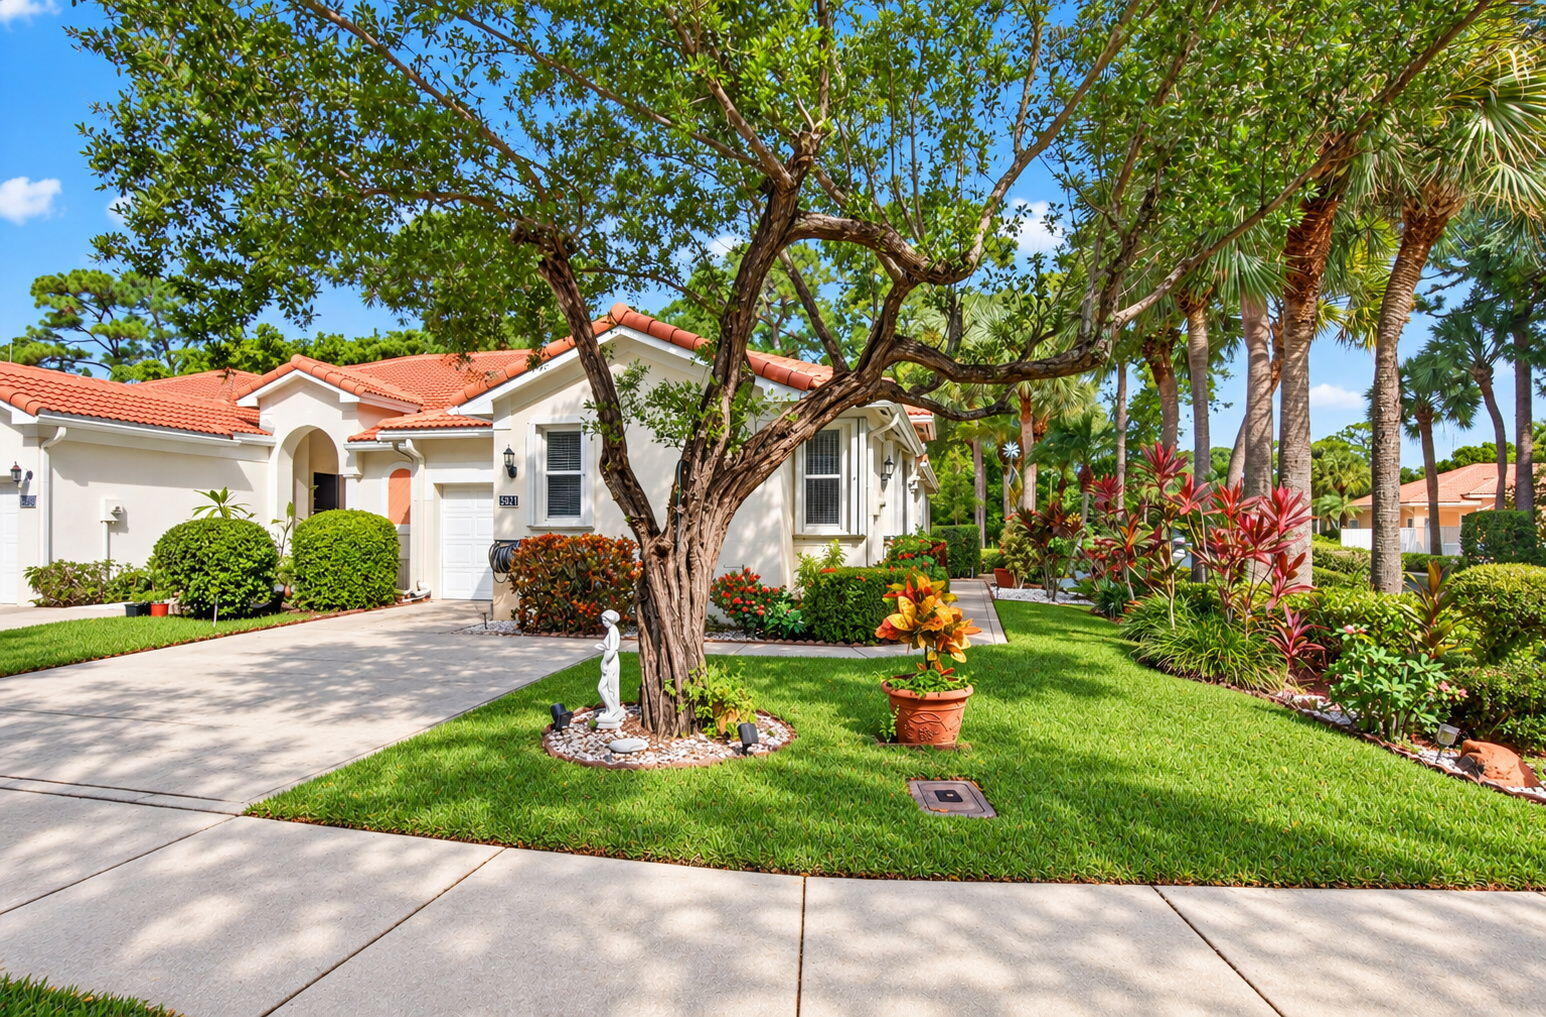
Two-story tan stucco house with a tile roof, palms, and a brick walkway through white-stone landscaping.
Dining room with a dark table, white chairs, framed art, and potted plants.
Empty room with gray walls, dark plank flooring, and a window with blinds.
Staged living room with white sofas, a glass coffee table, and a staircase.
Empty living room with wood-look floors, a window with blinds, and a carpeted staircase.
Living room with white sofas, gold-accented furniture, and sliding glass doors with vertical blinds.
Empty room with wood-look flooring, vertical blinds, and a ceiling fan with a light.
Kitchen and dining area with dark wood cabinets and a round table beside a large window.
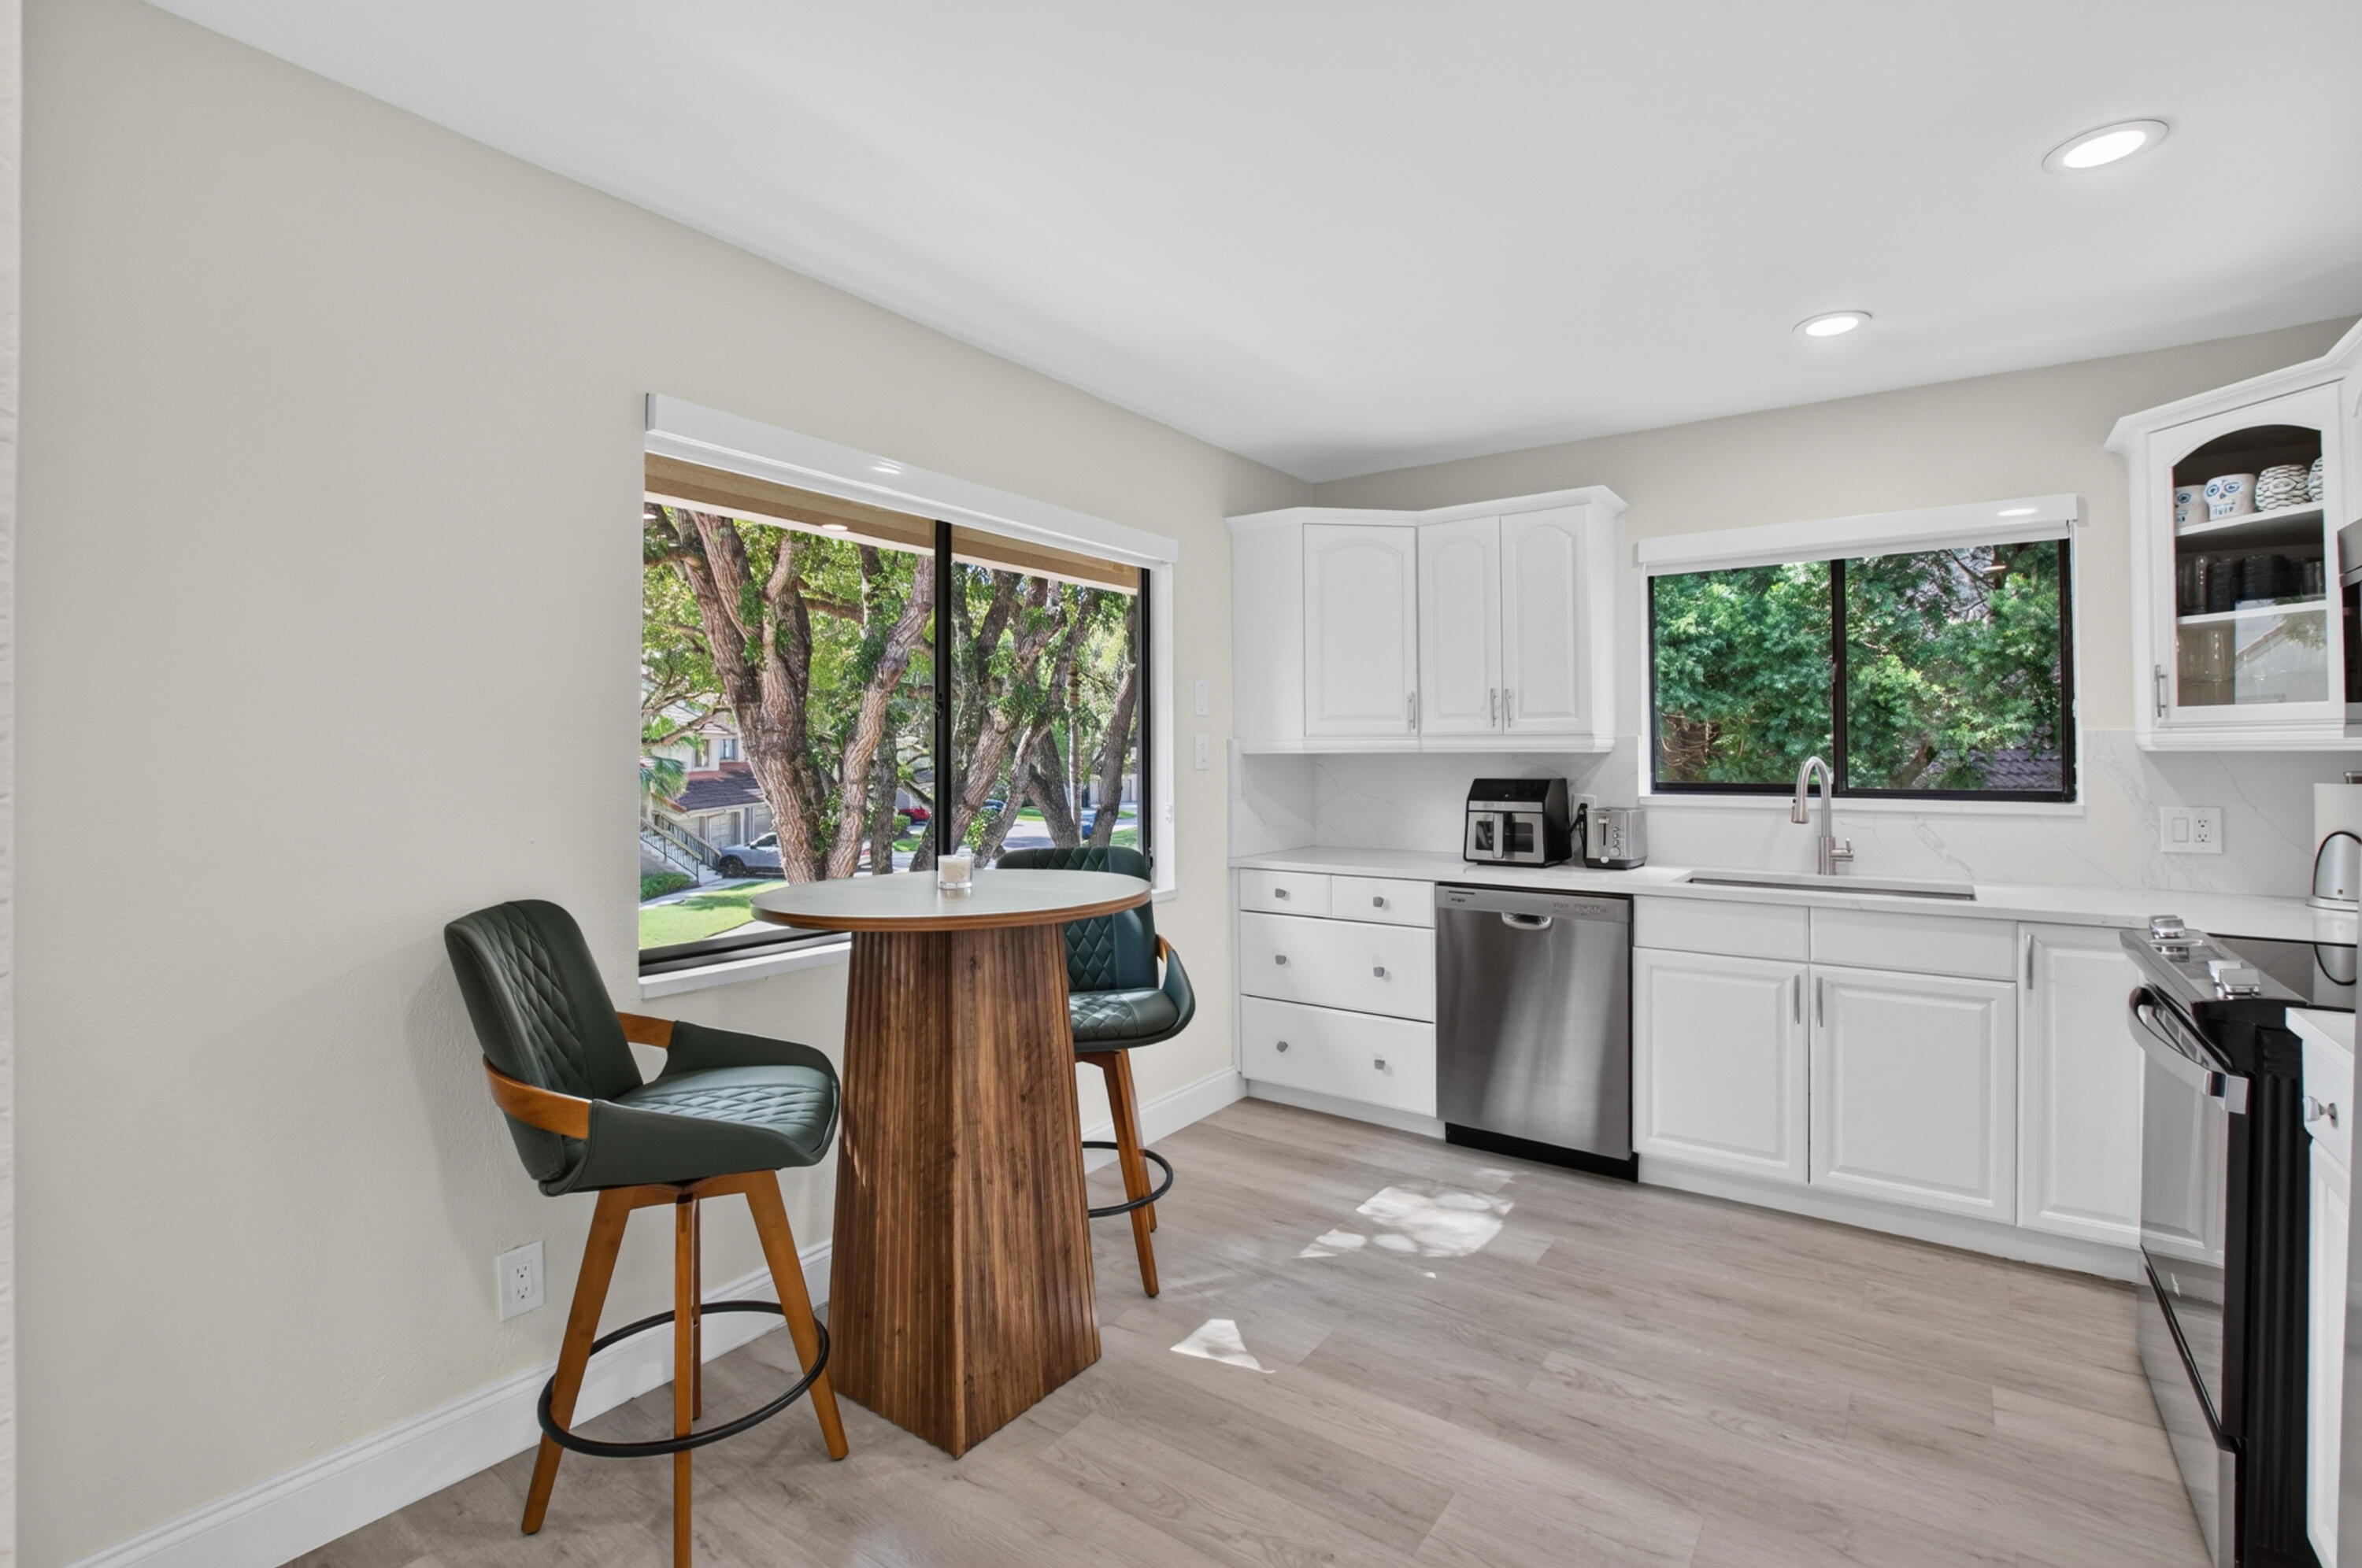
Kitchen and dining area with dark wood cabinets, stainless appliances, wood-look floors, and a large window.
Kitchen with brown cabinets, granite counters, stainless appliances, and a sink beneath a window.
Kitchen with warm wood cabinets, stainless steel appliances, and a double sink beneath a window.
Kitchen with honey-brown cabinets, granite counters, stainless steel appliances and a double-basin sink.
Bathroom with a wood-finish vanity, large mirror, white toilet, and brown wood-look flooring.
Bedroom with a large bed, blue throw, ceiling fan, and wide window.
Bathroom with double vanity, soaking tub beneath a window, and glass-enclosed tiled shower.
Bathroom with a large soaking tub, glass-enclosed shower, and window overlooking palm trees.
Bathroom corner shower with clear glass enclosure, gray tile, chrome fixtures, and a window with blinds.
Furnished home office with a white desk, black chair, and white bookcase beside a window.
Vacant bedroom with dark wood-look flooring, a ceiling fan, and a window with blinds.
Bedroom with a white bed, gray walls, and a ceiling fan beside a window with blinds.
Vacant bedroom with wood-look floors, white closet doors, and a window with blinds.
Laundry room with a Samsung washer and dryer beneath a shelf of cleaning supplies.
Bathroom with dark wood vanity, large mirror, and tiled tub-shower beside a window.
Bathroom with a white bathtub, tiled surround, gray shower curtain, and a window with palm fronds outside.
Two-story home with a covered rear patio, sliding glass doors, and a broad lawn.
Aerial view of tiled-roof homes surrounded by tropical landscaping, lawns, and paved driveways.
Backyard lawn shaded by mature trees and palms, with a black metal fence along the right side.
Backyard lawn with mature trees, palms, and a black metal fence.
Greystone community entrance sign framed by palm trees and colorful flower beds.
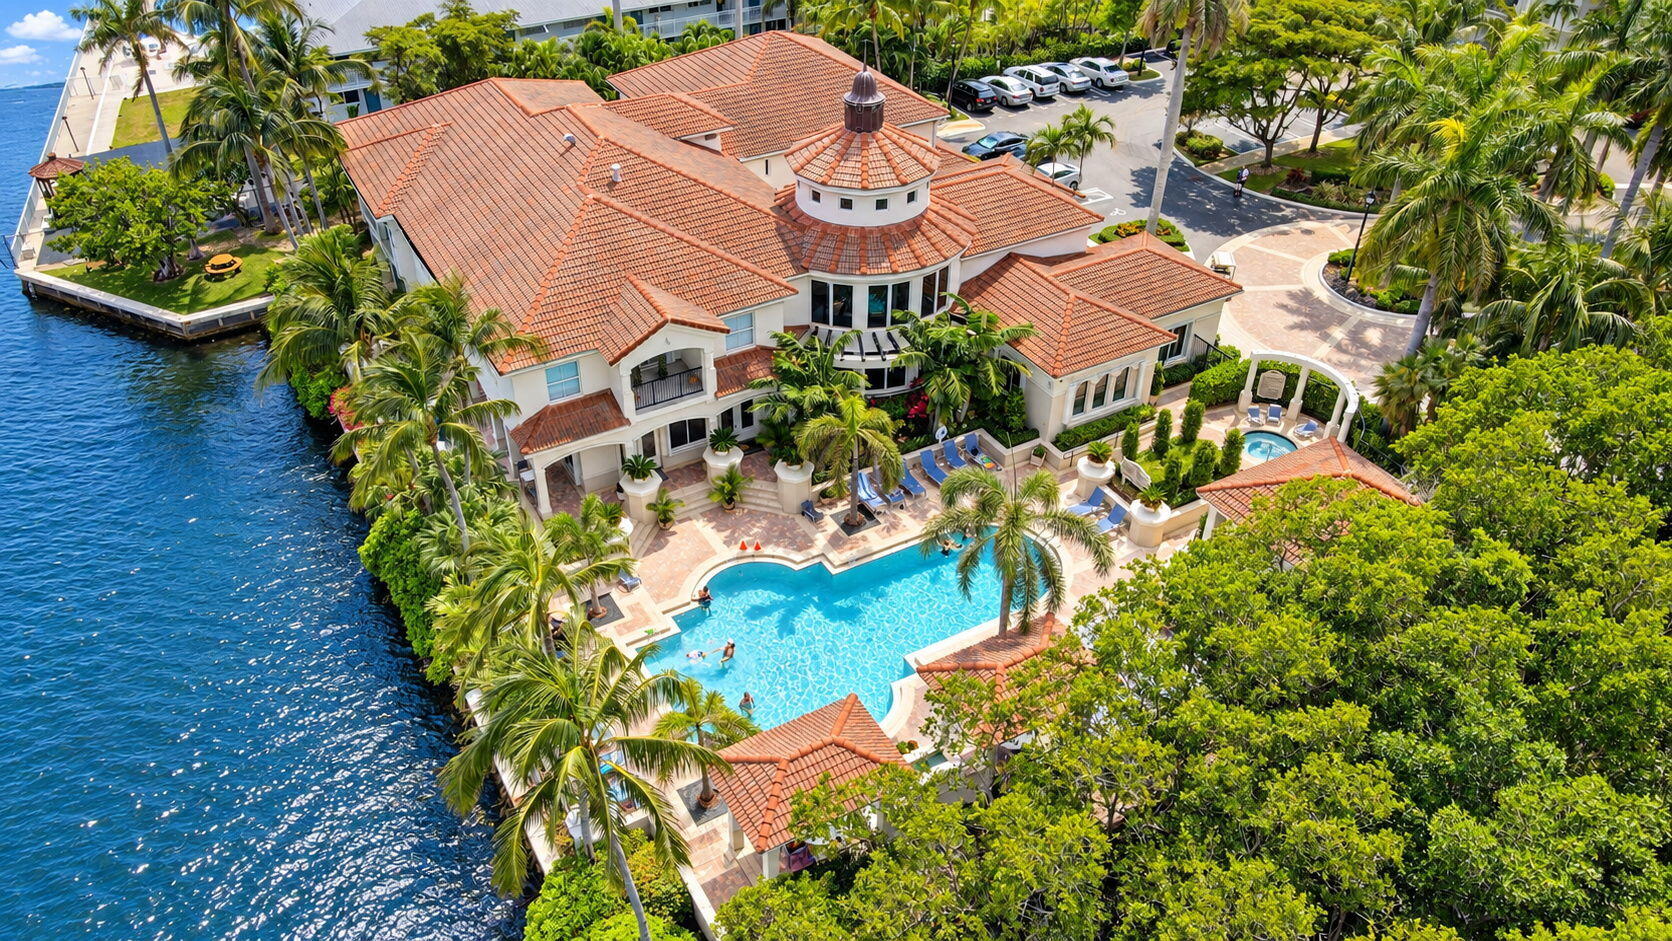
Aerial view of a community clubhouse and pool surrounded by courts, lawns, and trees.
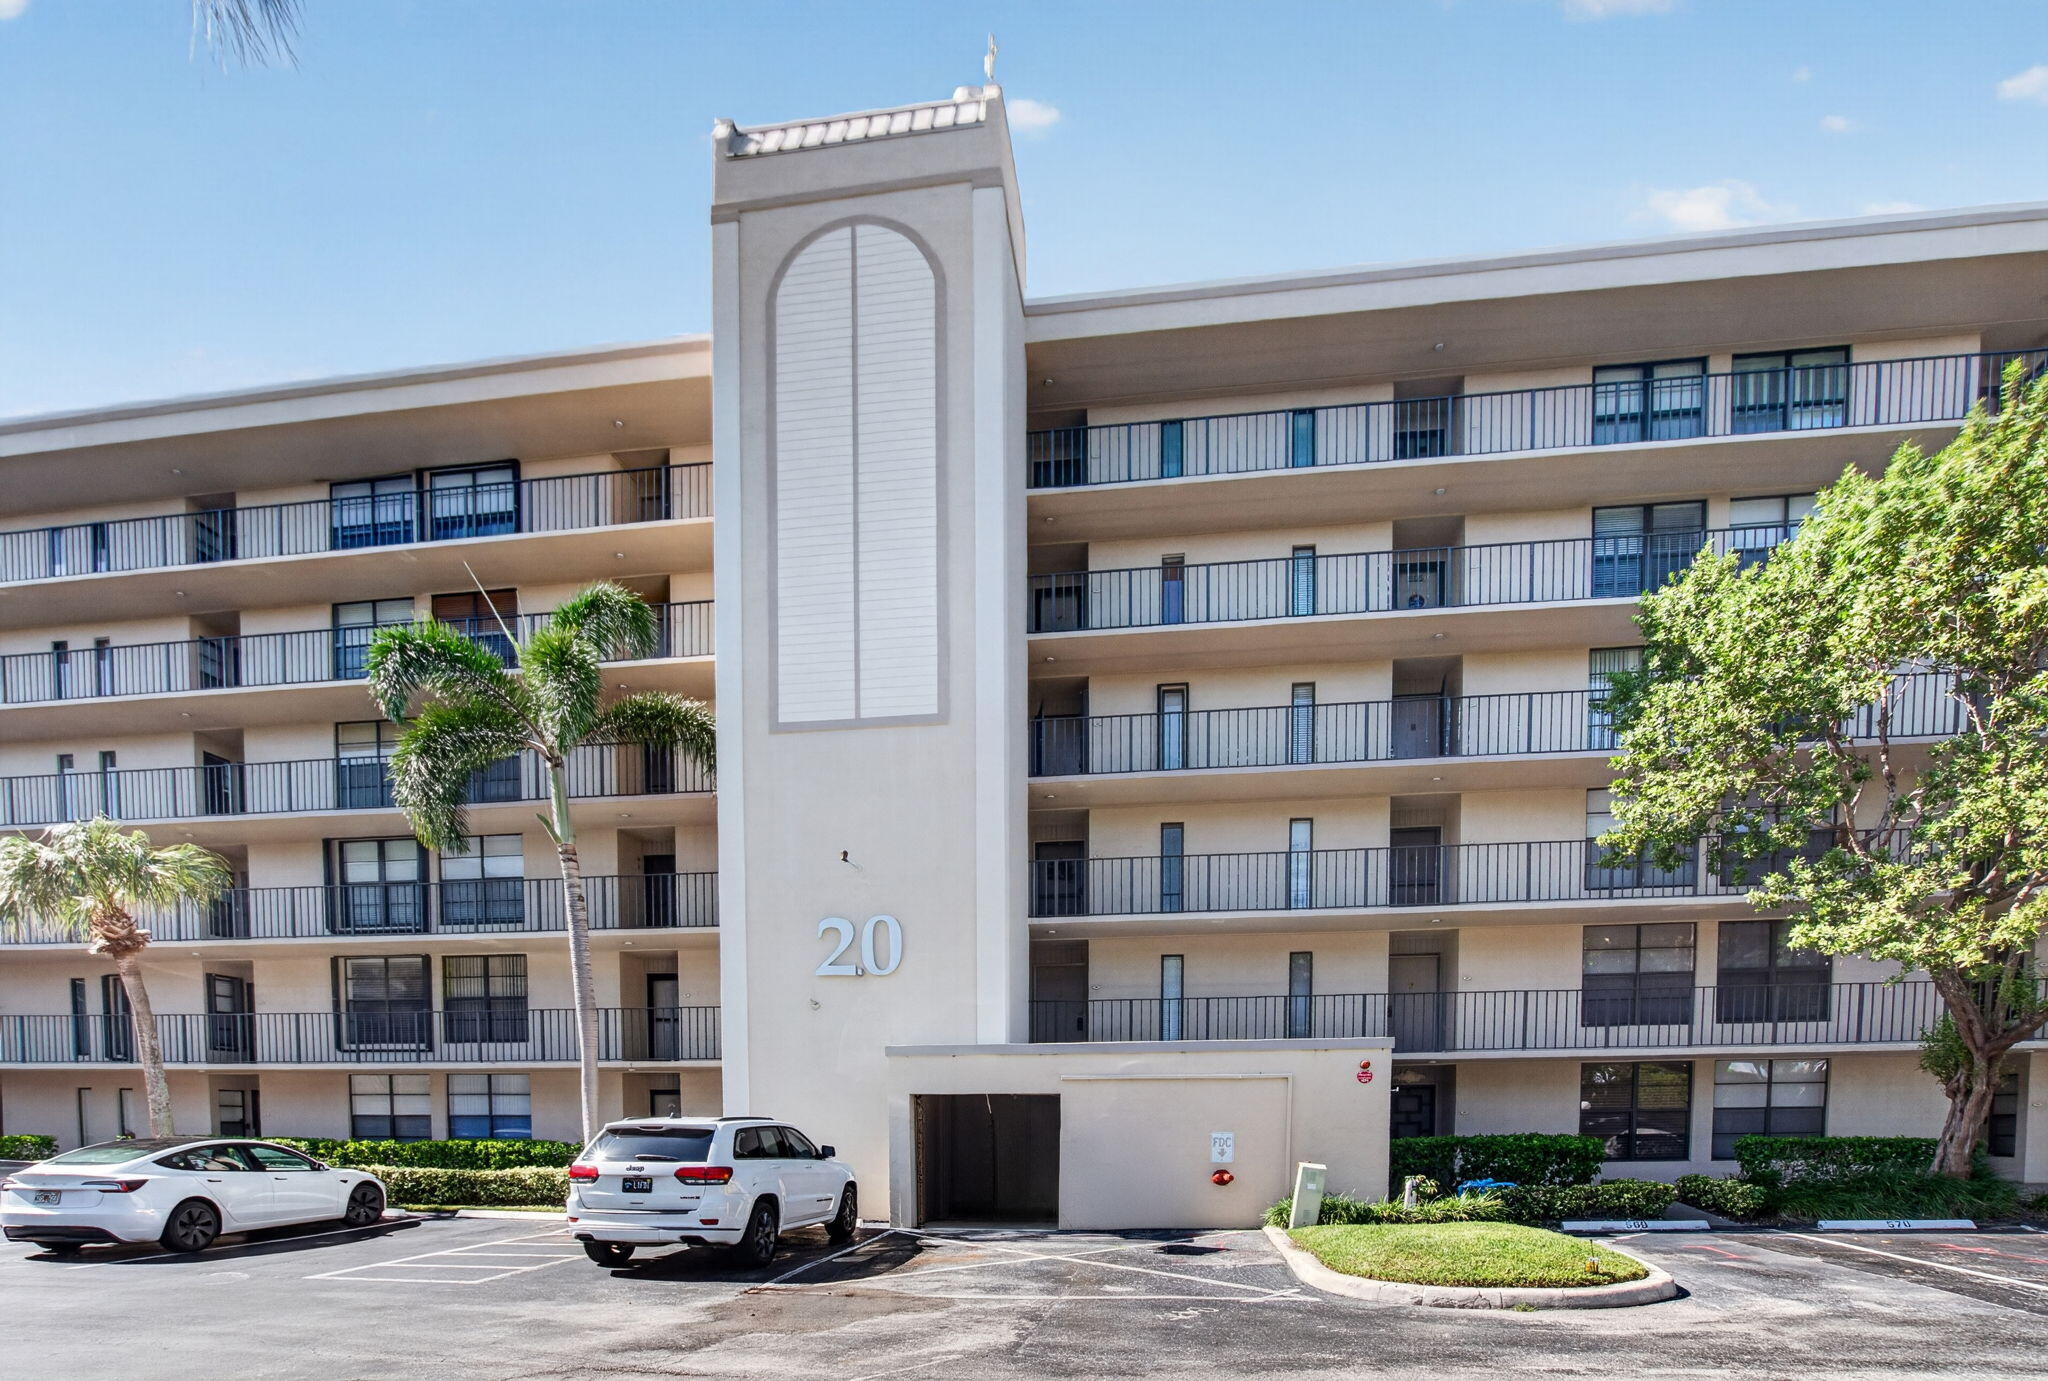
Low-rise building with a stone-faced entrance, tropical landscaping, and the number 10815 on its facade.
Kitchen with honey-colored cabinets, blue counters, and a stainless steel refrigerator beside the window.
Furnished dining area with two tables, wooden chairs, and a glass door opening to a palm-lined patio.
Outdoor pool deck with rows of lounge chairs beside a tan clubhouse patio.
Community pool beside a covered patio, with lounge chairs and palm trees.
Outdoor swimming pool with palm trees, shaded seating, and lounge chairs around the deck.
Community pool with a mushroom fountain, shaded lounge chairs, palm trees, and a playground.
Fenced playground with teal slides and climbing equipment beneath palm trees.
Community picnic pavilion with shaded tables, a drinking fountain, and a lawn bordered by palm trees.
Fitness room with rows of cardio and strength-training equipment and mirrored walls.
Fitness center with weight machines, large windows, and views of greenery.
Outdoor basketball court with two hoops, surrounded by grass and mature trees.
Outdoor tennis court with black fencing, surrounding trees, and a bench.
Grassy soccer field with two goal nets and mature trees along its edges.
Sandy volleyball court in a grassy, tree-lined community recreation area.
VIEW PHOTOS
$550,000

11043 Bitternut Hickory Lane

3 Beds 3 Baths 1,898 Sq.Ft. 6,969.6 Sq.Ft.

Description

Welcome Home! This home is well maintained and a smart home. It has recently had many upgrades, featuring fresh paint, led lighting, new Luxury Vinyl floors in the main rooms & new carpet on the staircase. Equipped with a camera system that can stay or go. The kitchen has wood cabinets, granite countertops, new smart appliances & the oven even has an air fryer. The Samsung washer & dryer are new and all appliances have additional warranties. The a/c is 2018 and roof 2009. Chill & Grill on your large covered porch that overlooks this enchanting yard with fruit trees & every season brings a new harvest of Mangos, Bananas & Sweetsop to delight the senses and nourish the body. It's a place where nature's bounty flourishes, and a place to gather & entertain. There is even room for a pool! This home was built by GL Homes, known for its high-quality construction, luxurious amenities, & desirable location. This upscale community is so in demand as it is convenient to shopping, dining, entertainment, major highways, beaches and other recreational opportunities. Greystone caters to different lifestyle preferences with an array of amenities such as a clubhouse, swimming pool, fitness center, tennis courts, playgrounds, & walking trails. Additionally, the neighborhood is gated, providing residents with security & privacy.

Share Property

Location

11043 Bitternut Hickory Lane, Boynton Beach, FL 33437

Status

Sold

Date Sold

November 5, 2024
Michelle  Sadownick

Michelle Sadownick

TITLE

Global Real Estate Advisor

LICENSE

SL-3080372

PHONE

561.633.1020

Property Amenities

Interior
Laundry room Inside, Laundry Closet
Appliances Dryer, Dishwasher, Electric Range, Electric Water Heater, Free-Standing Freezer, Disposal, Ice Maker, Microwave, Refrigerator, Water Heater, Washer
Flooring Carpet, Ceramic Tile, Vinyl
Total Bedrooms: 3
Half Bathrooms: 1
Full Bathrooms: 2
Other Interior Features Breakfast Area, Bathtub, Dining Area, Separate/Formal Dining Room, Dual Sinks, Family/Dining Room, Garden Tub/Roman Tub, High Ceilings, Living/Dining Room, Pantry, Split Bedrooms, Soaking Tub, Separate Shower, Upper Level Primary, Walk-In Closet(s)
Area & Lot
Total area 2,362 Sq.Ft.
Lot Area 6,969.6 Sq.Ft.
Living area 1,898 Sq.Ft.
MLS® ID R10977007
Year Built 2009
High School Park Vista
Middle School West Boynton
Elementary School Hagen Road
Water Frontage None
View Description Garden
Architecture Styles Mediterranean
Type Residential
Status Sold
Date Sold November 5, 2024
Exterior
Stories 2
Pool Association
Air conditioning Central Air, Electric
Heat type Central, Electric
Water Source Public
Garage Space 2.0
Security Features Security System Owned, Gated with Guard, Gated Community, Smoke Detector(s), Security Guard
Sewer Public Sewer
Other Exterior Features Outdoor Living Area, Room For Pool
Parking Attached, Garage, Garage Door Opener
Lot Features Fruit Trees, Sprinklers Automatic
Roof Spanish Tile
Utilities Cable Available, Sewer Available, Water Available
Finance
Sales Price $550,000
HOA Fees $221 monthly
Real Estate Tax $6,583 yearly
Aerial view of the marked home among neighborhood houses, near a pond and basketball courts.
Two-story tan stucco house with a tile roof, palms, and a brick walkway through white-stone landscaping.
Dining room with a dark table, white chairs, framed art, and potted plants.
"Welcome to Greystone built by GL Homes, known for its high-quality construction, luxurious amenities, & desirable location."

— Michelle Sadownick

Aerial view of the marked home among neighborhood houses, near a pond and basketball courts.

360 Virtual Tour

Take a tour of this property

Work With Michelle

When you work with Michelle, she consistently goes the extra mile to provide the highest level of service while building strong relationships, and is genuinely excited to help you achieve your real estate goals.