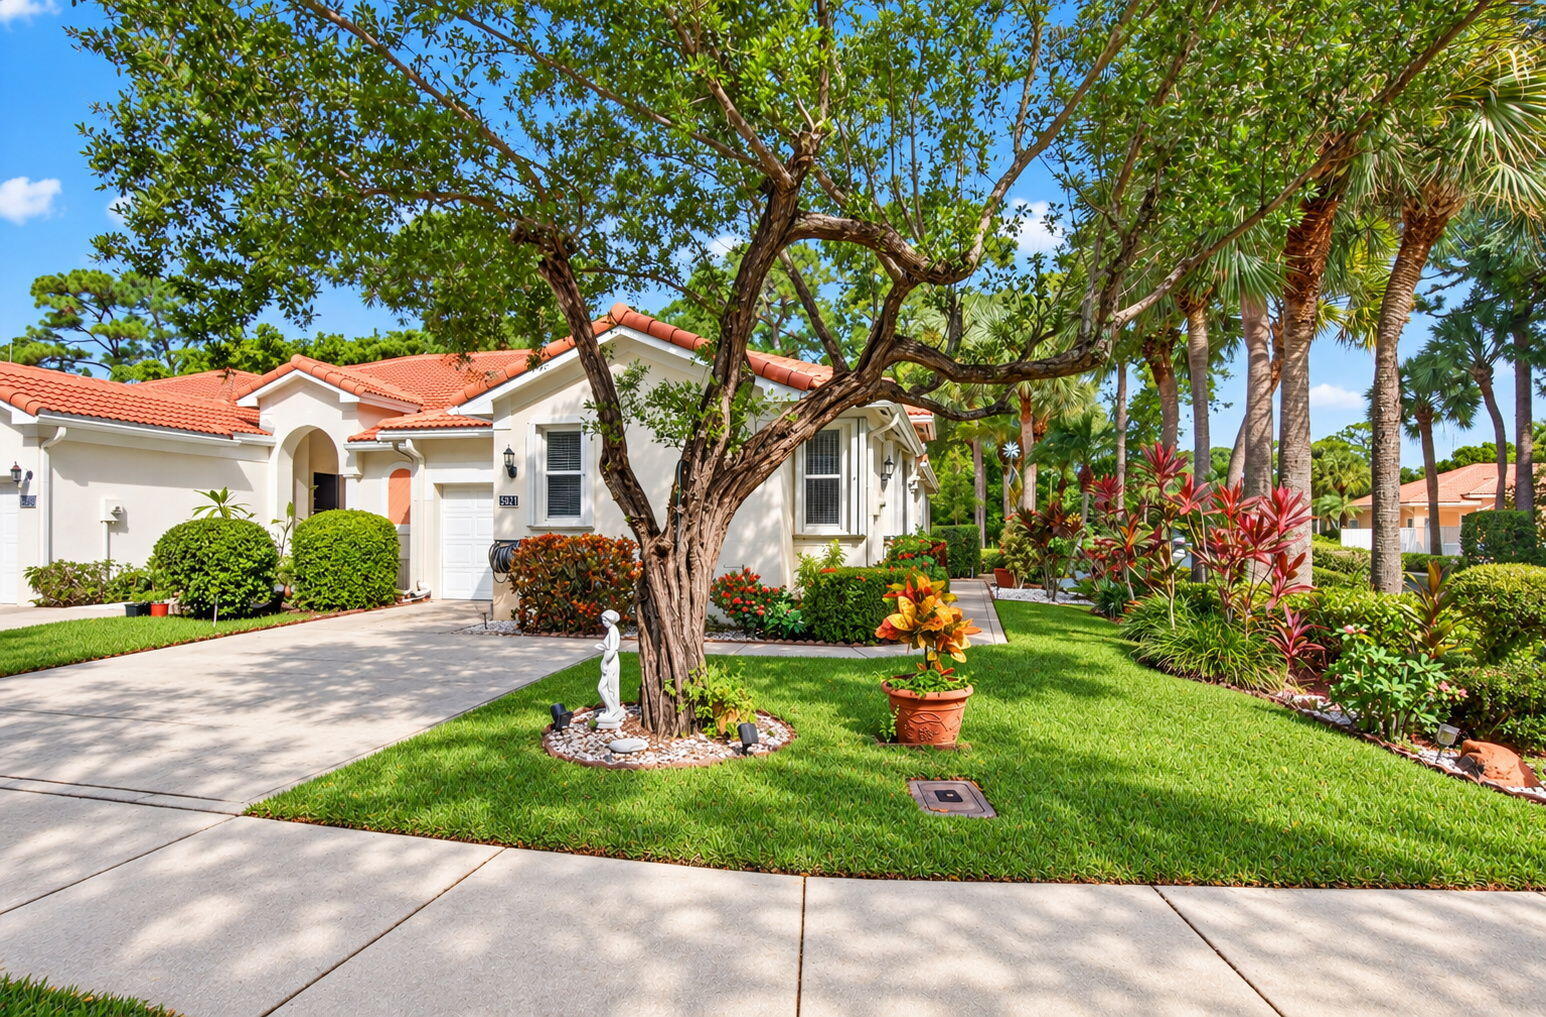
Single-story beige home with a white double garage door, tile roof, palm tree, and manicured lawn.
Tan home with a white double garage door, tile roof, and broad driveway.
Home side entrance with an open screened door, gravel landscaping, and tropical plants beside the walkway.
Open-plan dining and living room with floral wallpaper, tiled floors, and large windows overlooking greenery.
Empty tiled room with oversized floral wallpaper and a doorway to a bathroom.
Open-plan living and dining area with tiled floors and sliding doors overlooking water.
Dining room with a white table, upholstered chairs, tiered chandelier, and large windows overlooking greenery.
Living room with a cream sectional, matching armchairs, and large windows overlooking a lawn.
Long kitchen with stainless steel refrigerator and dining nook overlooking water.
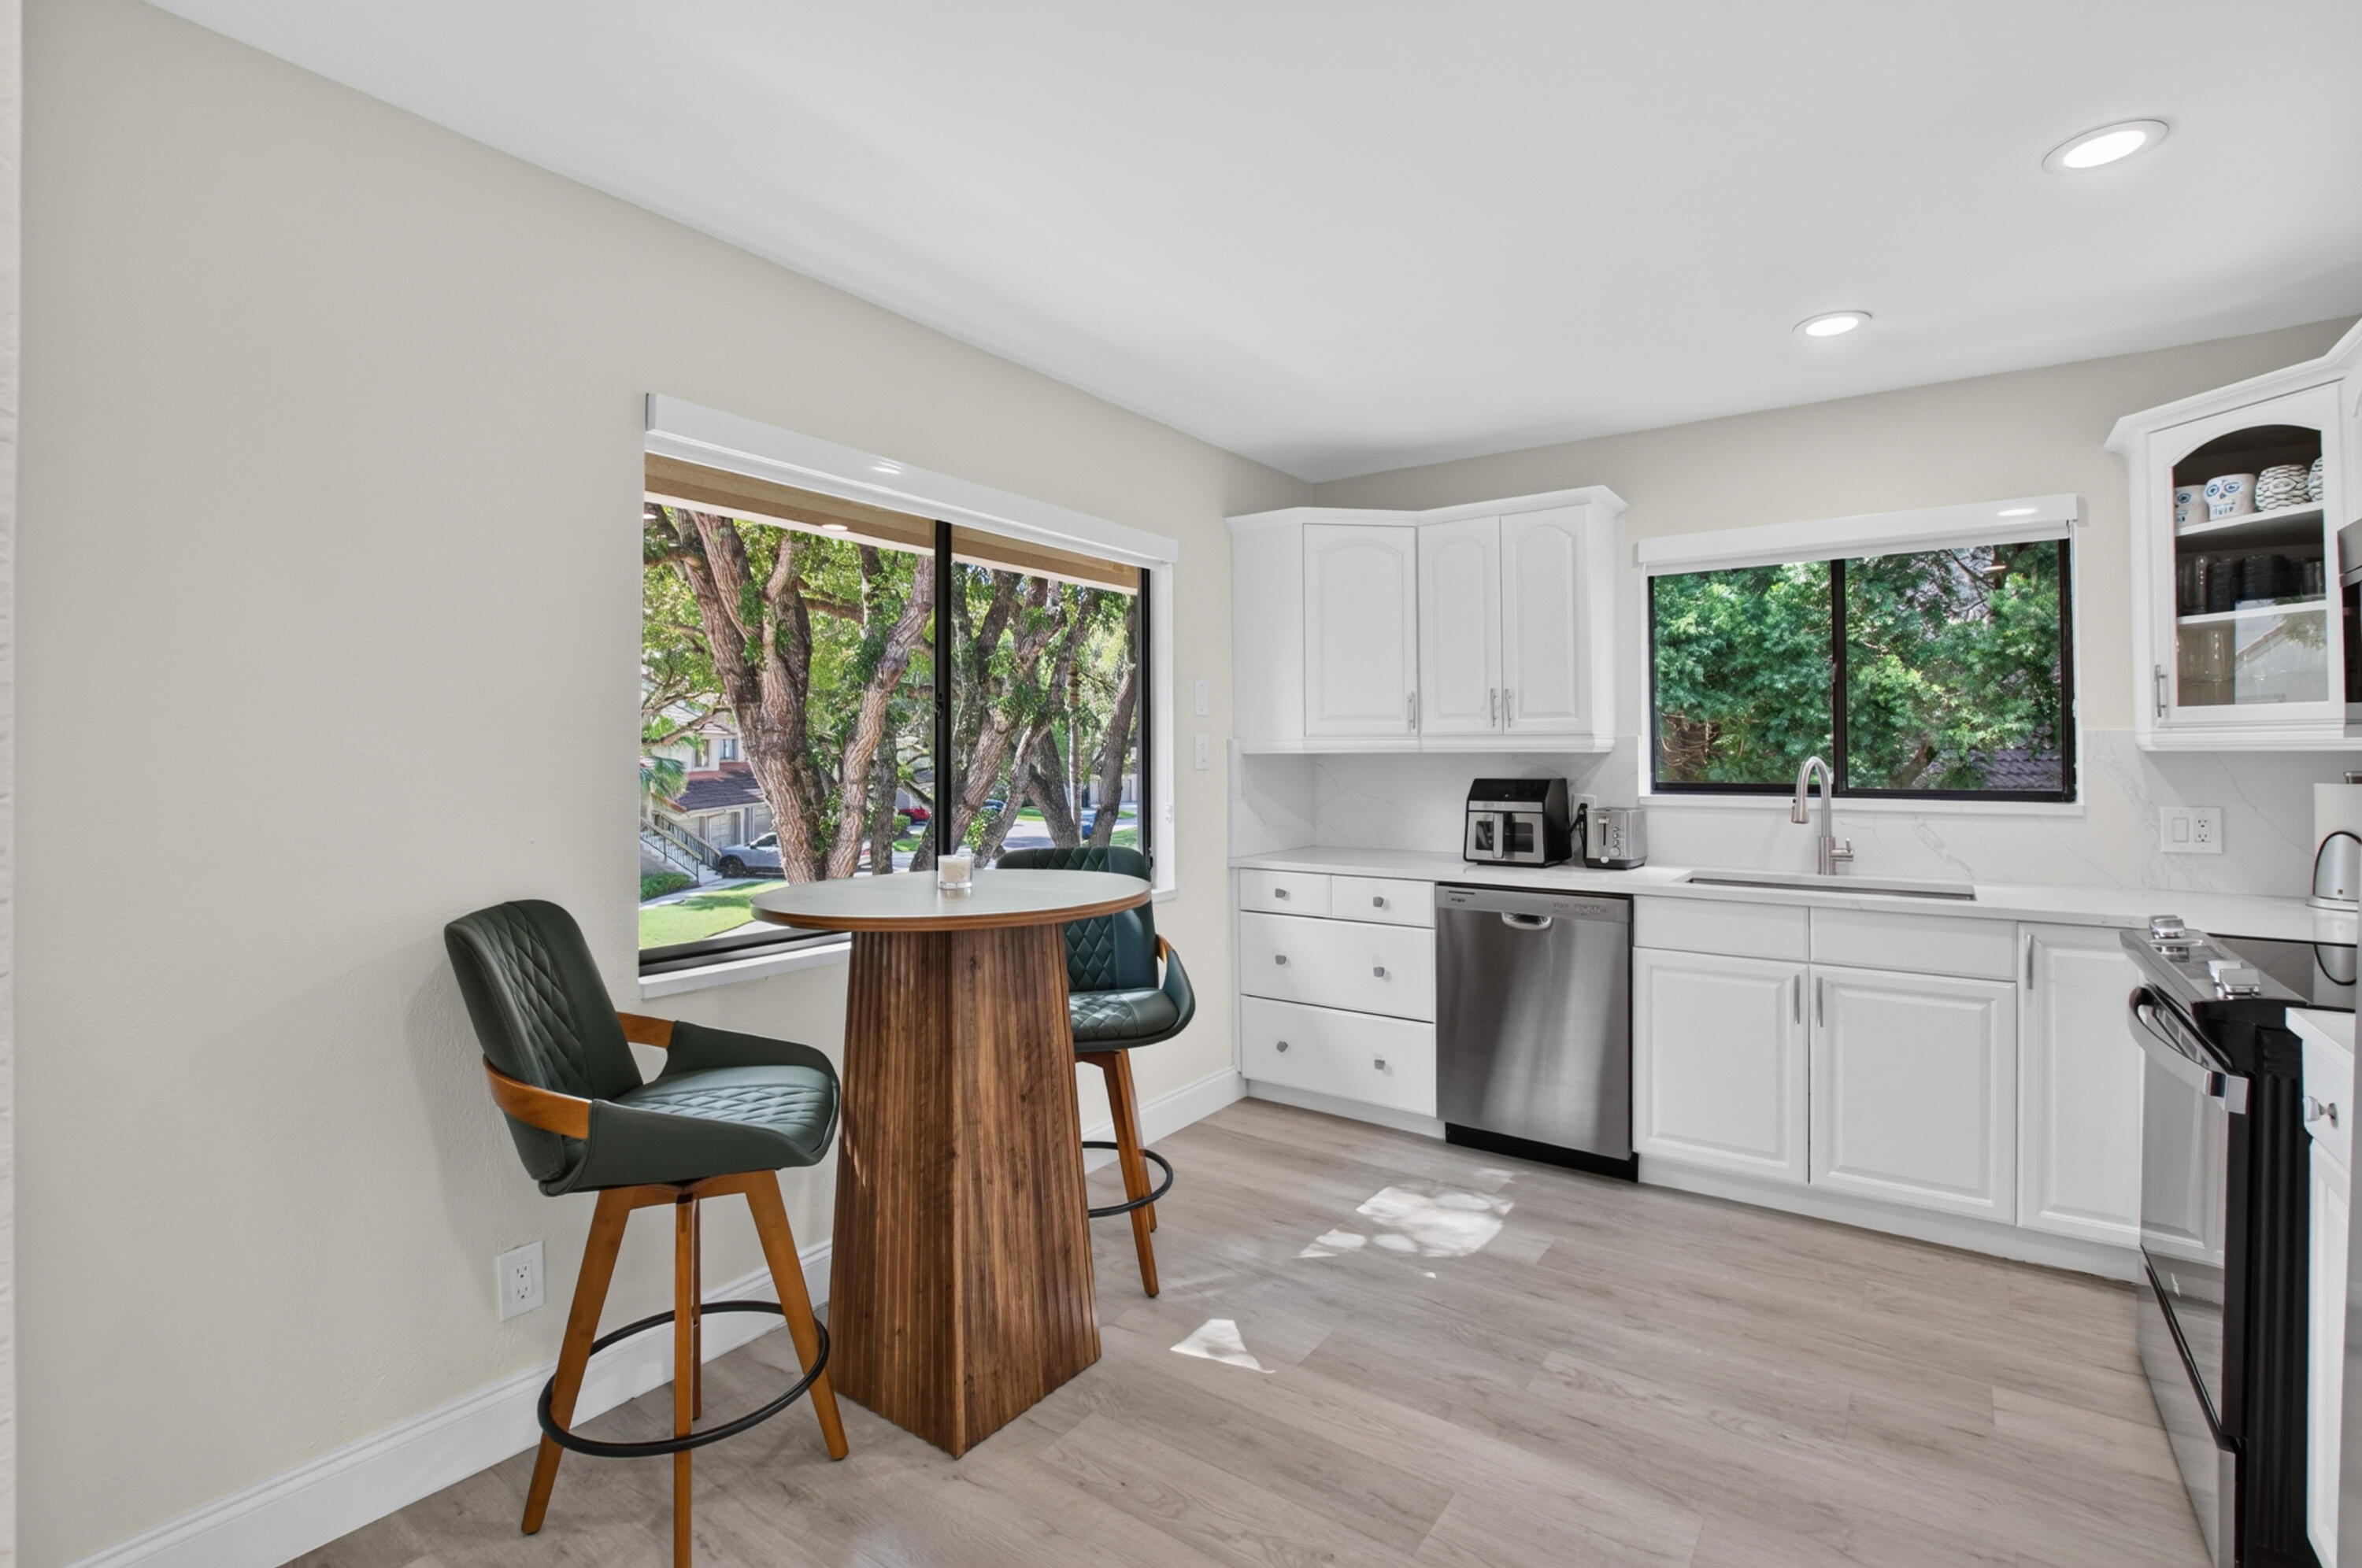
Galley kitchen with white cabinetry, tiled floors, stainless steel appliances, and an illuminated ceiling panel.
Dining area with a round wooden table, patterned walls, and windows overlooking a lawn.
Enclosed tiled patio with sliding glass doors overlooking a green lawn and mature trees.
Tiled sunroom with sliding glass doors overlooking a green lawn and trees.
Living room with a beige sofa beside a large black-framed window and white tile floor.
Bathroom with patterned walls, a frosted-glass tub enclosure, and skylight.
Bathroom with a frosted-glass tub enclosure, white vanity, toilet, and skylight.
Furnished bedroom with a white bed, geometric accent wall, ceiling fan, and sliding glass door.
Bedroom with a bed, gray dresser, and geometric mirror and wall border.
Laundry room with a top-loading washer and dryer beneath overhead cabinets.
Bedroom with a striped bed, matching bedside lamps, and sliding glass doors to a patio.
Furnished bedroom with sliding glass doors opening onto a tiled patio and green lawn.
Bathroom vanity with mirrored closet doors and a grid of ceiling lights.
Walk-in shower with glass enclosure, grab bars, handheld showerhead, and tiled floor.
Walk-in closet with white wire shelving, a few hangers, folded towels, and beige carpet.
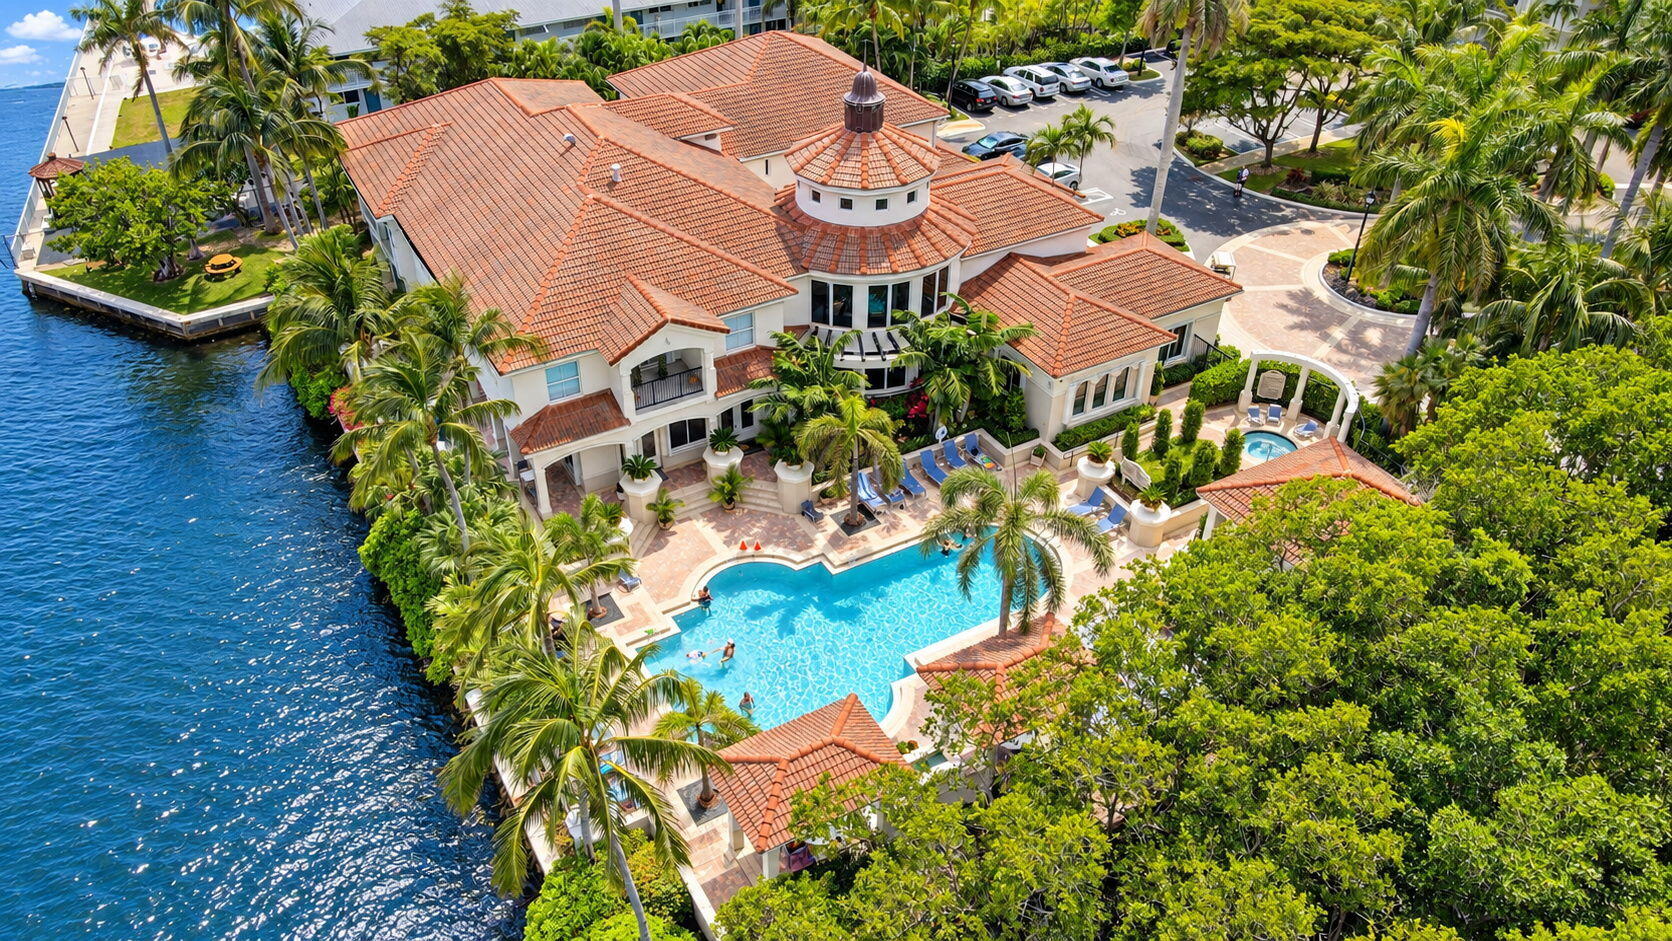
Outdoor pool with turquoise water, a handrail, and palm trees beside the paved deck.
VIEW PHOTOS
$3,100/mo

11150 Applegate Circle

3 Beds 2 Baths 2,165 Sq.Ft.

Description

Welcome to the Community of Indian Spring Country Club! Furnished 3 bedroom, 2 bathroom, 2 car garage, villa/one story townhome with golf course views on a quiet and peaceful block, right across the street from the community pool. Close to houses of worship! Available for rent ASAP. Come see it today!

Share Property

Location

11150 Applegate Circle, Boynton Beach, FL 33437

Status

Leased

Date Leased

September 15, 2024
Michelle  Sadownick

Michelle Sadownick

TITLE

Global Real Estate Advisor

LICENSE

SL-3080372

PHONE

561.633.1020

Property Amenities

Interior
Laundry room Inside
Appliances Dryer, Dishwasher, Electric Water Heater, Refrigerator, Water Heater, Washer
Flooring Carpet, Tile
Total Bedrooms: 3
Full Bathrooms: 2
Other Interior Features Built-in Features, Closet Cabinetry, Cathedral Ceiling(s), Main Level Primary, Tub Shower, Walk-In Closet(s)
Area & Lot
Total area 2,768 Sq.Ft.
Living area 2,165 Sq.Ft.
MLS® ID R10986690
Year Built 1984
Water Frontage None
View Description Golf Course
Type Residential
Status Leased
Date Leased September 15, 2024
Exterior
Stories 1
Pool Association
Air conditioning Central Air
Heat type Central
Garage Space 2.0
Security Features Gated with Guard, Gated Community
Other Exterior Features None
Parking Attached, Driveway, Garage, Garage Door Opener
Lot Features 1/4 Acre
Finance
Lease Price $3,100/mo
Tan home with a white double garage door, tile roof, and broad driveway.

360 Virtual Tour

Take a tour of this property

Work With Michelle

When you work with Michelle, she consistently goes the extra mile to provide the highest level of service while building strong relationships, and is genuinely excited to help you achieve your real estate goals.