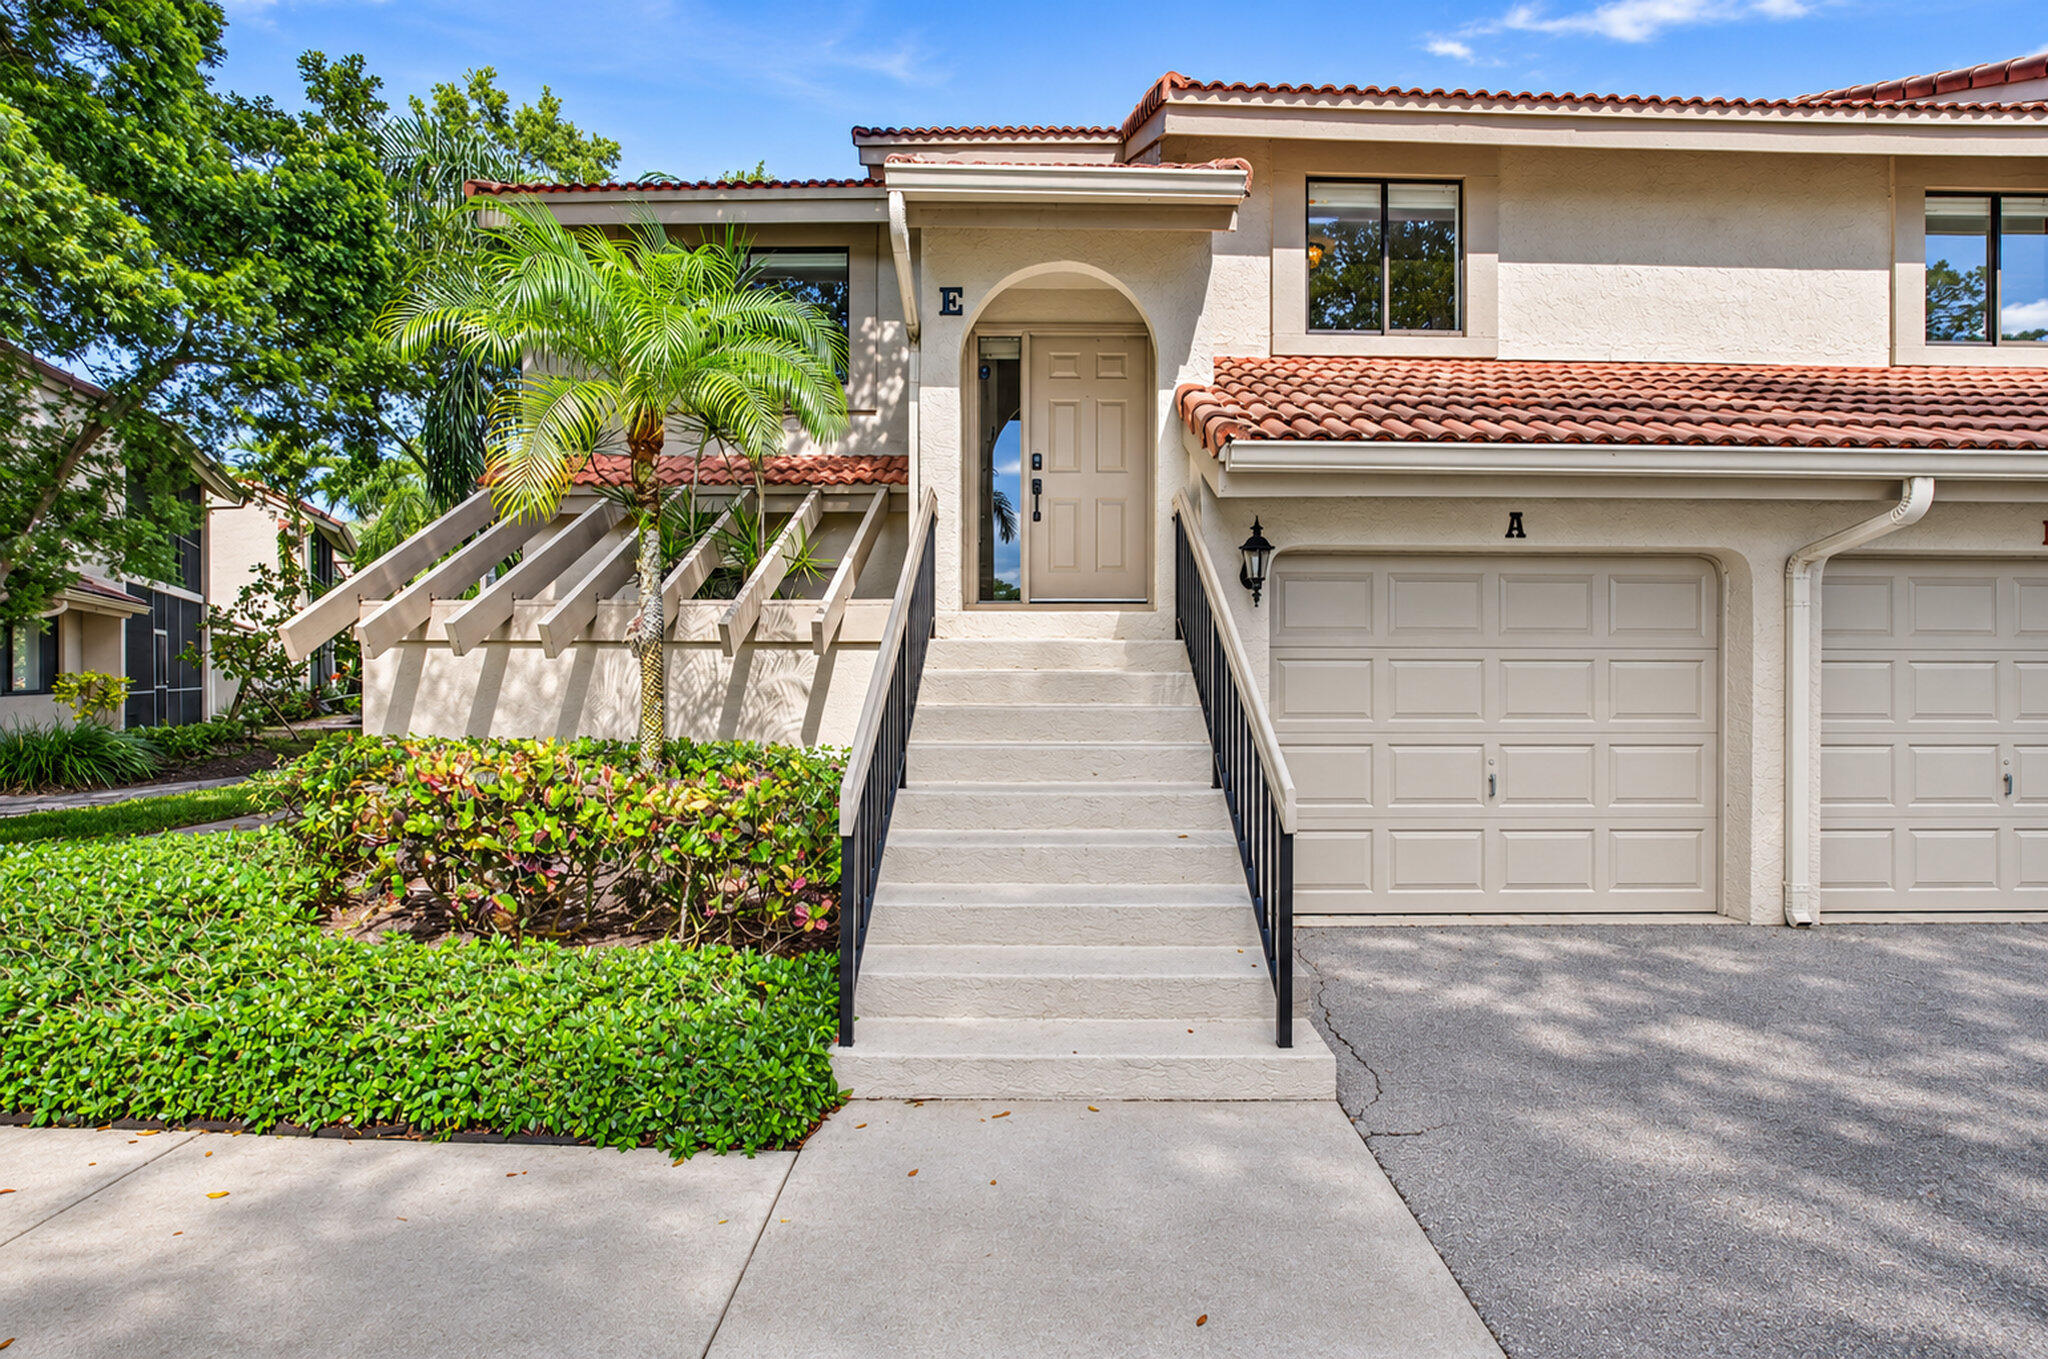
Beige stucco home with a tile roof, double garage, and wide brick-paver driveway.
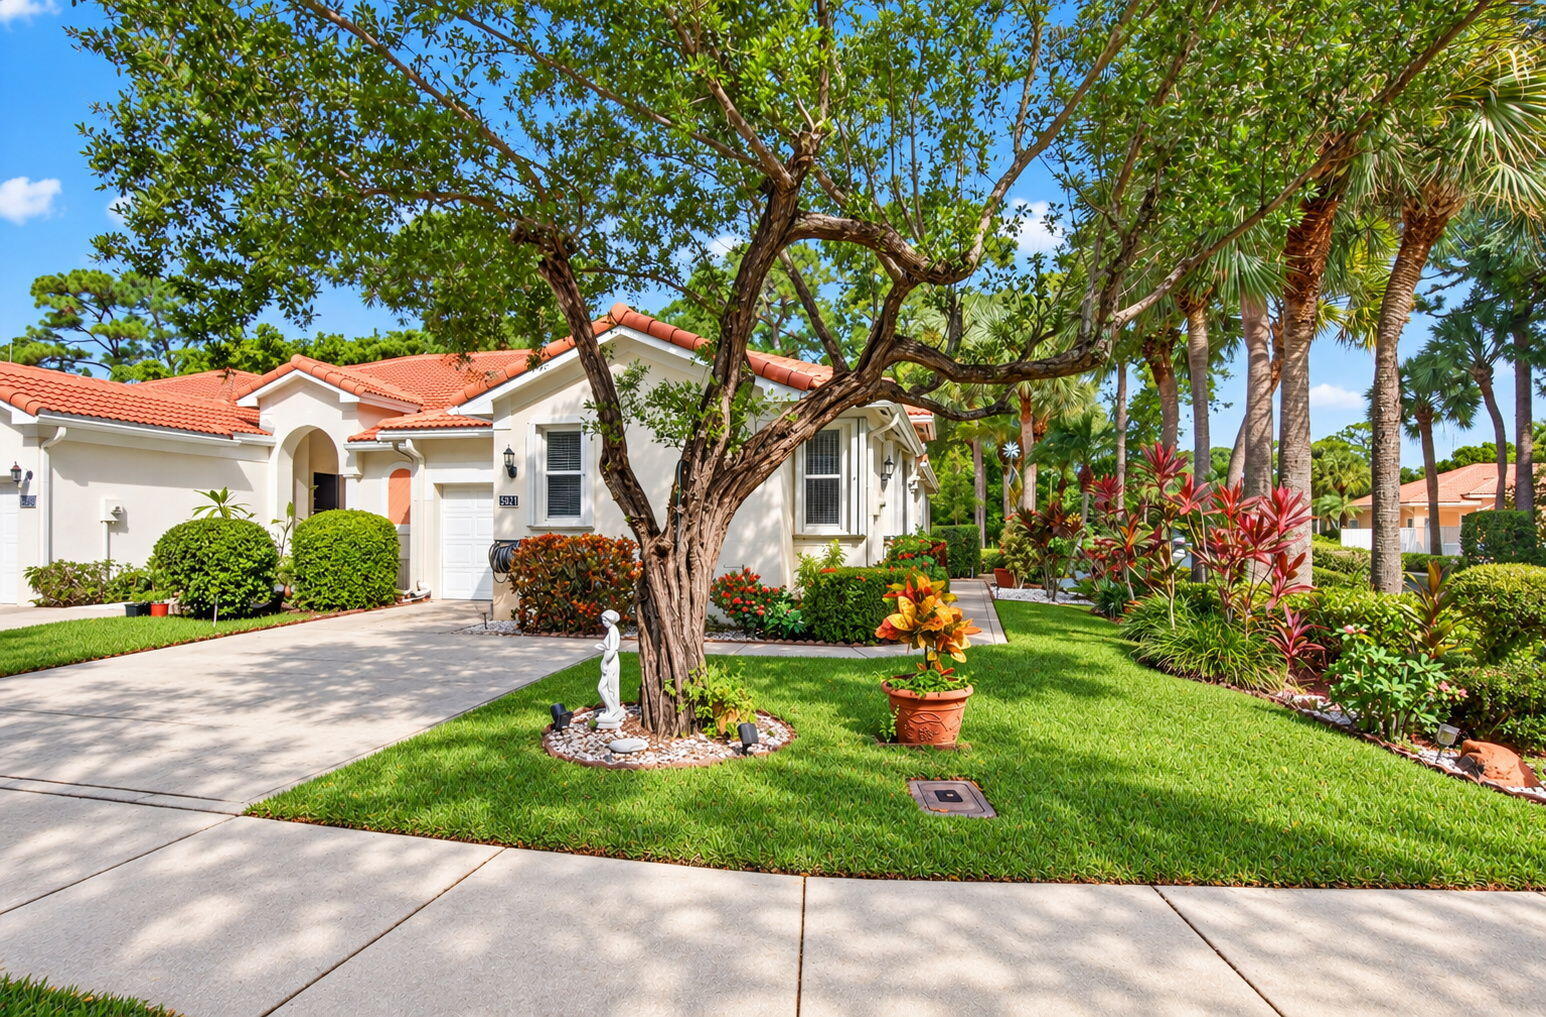
Beige stucco home with a tiled roof, mature shade trees, and a brick-paver driveway.
Beige single-story home with a brick-paver driveway, mature shade trees, and palm landscaping.
Tan single-story home shaded by mature trees, with a landscaped front yard and brick-paver driveway.
Beige stucco home entrance with a covered walkway, dark front door, and paver path.
Covered home entrance with a brown paneled door, paver walkway, gravel beds, and a flower planter.
Home’s covered entry with a brown paneled door, tall windows, paver porch, and purple flowers.
Unfurnished entry hall with beige tile floors, an arched niche, and glass doors facing a pool.
Entryway with tiled floors and white front door opens to an empty dining room with dark wood floors.
Tiled entry foyer with arched openings, white front door, and adjoining dark-floored room.
Vacant room with dark wood-look floors, a tray ceiling, and pendant lights.
Unfurnished dining room with dark wood floors, a tray ceiling, and pendant lights beside a tiled foyer.
Entryway with arched openings, tiled floors, dark wood flooring, and glass doors facing the pool.
Empty room with dark wood-look floors, a ceiling fan, and a window overlooking leafy trees.
Vacant bedroom with dark flooring, double closet doors, and a ceiling fan with light.
Vacant bedroom beside a bathroom with a tub, tiled walls, and dark wood-look flooring.
Bathroom with a dark wood vanity, toilet, and tiled tub beneath a frosted window.
Empty living room with a tray ceiling and tall windows overlooking a swimming pool.
Vacant room with dark tile flooring, a tray ceiling, and French doors overlooking a pool.
Empty bedroom with wood-look tile flooring and a ceiling fan, opening to a hallway.
Bathroom with a dark wood double vanity, expansive mirrors, and a soaking tub beneath a frosted window.
Bathroom with dark wood vanity, corner soaking tub, and glass-enclosed shower.
Bathroom with a built-in soaking tub beside a glass-enclosed shower.
Bathroom with a double vanity, dark wood cabinets, cream countertops, and large mirrors.
Empty room with wood-look floors, a ceiling fan, and French doors overlooking a pool
Vacant living room with wood-look floors and French doors overlooking a swimming pool.
Empty living area with dark wood-look floors, arched openings, and a ceiling fan.
Vacant tiled dining area with a wood breakfast bar, kitchen, and glass doors to a brick patio.
Open dining area beside a kitchen, with a wood breakfast bar and tall windows.
Dining area with tiled floors, a reddish wood breakfast bar, and large windows overlooking the lawn.
Kitchen with reddish wood cabinets, a beige peninsula, and stainless steel appliances
Kitchen with reddish wood cabinets, beige counters, a breakfast bar, and arched openings.
Kitchen with reddish-brown cabinets, stainless-steel appliances, tiled floor, and large windows.
Kitchen with reddish-brown cabinets, black appliances, and a peninsula with a double sink.
Bright kitchen with a black double-basin sink, beige peninsula, and glass doors opening to a leafy patio.
Unfurnished tiled living area with glass patio doors overlooking a pool.
Vacant tiled room with a ceiling fan, high windows, and French doors opening to a patio.
Unfurnished bedroom with dark wood-look flooring, a ceiling fan, and an open closet.
Empty bedroom with dark plank flooring, an open closet, and a ceiling fan with lights.
Bathroom with a long double-sink vanity, reddish-brown cabinets, and a tiled tub and shower.
Bathroom with a tiled bathtub and shower, frosted window, and adjacent toilet.
Empty bedroom with reddish-brown wood floors, a ceiling fan, and a window with blinds.
Laundry room with washer and dryer, overhead cabinets, and a utility sink.
Home office with dark wood built-in desk cabinetry, hardwood floors, and two windows.
Home office with built-in wood cabinetry and a desk beneath a window.
Empty bedroom with dark wood-look flooring, a ceiling fan, window, and double-door closet.
Unfurnished room with double closet doors, dark plank flooring, and a ceiling fan.
Backyard lawn bordered by metal fencing, dense hedges, and palm trees.
Fenced backyard with a wide lawn and palm trees overlooking a canal.
Backyard lawn bordered by a dense hedge and palms, with a fenced water view.
Backyard swimming pool and brick patio beneath a screened enclosure beside the home.
Curved backyard pool with a small waterfall beneath a screened enclosure beside brick patio pavers and French doors.
Covered brick patio with brown-framed glass doors, screened enclosure and a swimming pool edge.
Curved backyard pool beneath a screened lanai, with brick pavers and glass doors to the house.
Freeform pool beneath a screened enclosure, with a raised waterfall spa and brick deck.
Backyard pool beneath a screen enclosure, facing a stucco wall with multiple glass doors.
Single-story beige home on a landscaped corner lot, partly screened by mature trees.
Aerial view of a tiled-roof home near a canal in a palm-lined neighborhood.
Aerial view of homes around a winding lake, with palm trees and a landscaped cul-de-sac.
Aerial view of a home’s screened patio and fenced, palm-lined backyard.
Aerial view of homes beside a lake, with backyard pools, palm trees, and landscaped yards.
Aerial view of homes bordering a golf course and winding lakes, with a cul-de-sac in the foreground.
Elevated view of a tan tile-roofed home behind mature trees, beside a curved residential street.
Aerial view of tiled-roof homes and pools beside a lake and circular neighborhood drive.
Aerial view of a Parkland neighborhood with waterfront homes, backyard pools, and winding lakes.
Aerial view of homes along a winding lake, with palm trees and a circular driveway.
Aerial view of a tiled-roof home with a screened pool beside a lake and neighborhood roundabout.
Aerial neighborhood view showing homes along a lake, a pond, and a landscaped green space.
Waterfront community amenities with a clubhouse, pool, basketball courts, and winding paths on a grassy peninsula.
Aerial view of a lakeside community with a pool, basketball courts, and winding walking paths.
Aerial view of community amenities with pools, sports courts, walking paths, and lakeside lawns.
Aerial view of a lakeside community with pools, basketball courts, a clubhouse, and palm-lined walking paths.
Aerial view of community amenities with basketball courts, a pool, clubhouse, and lake.
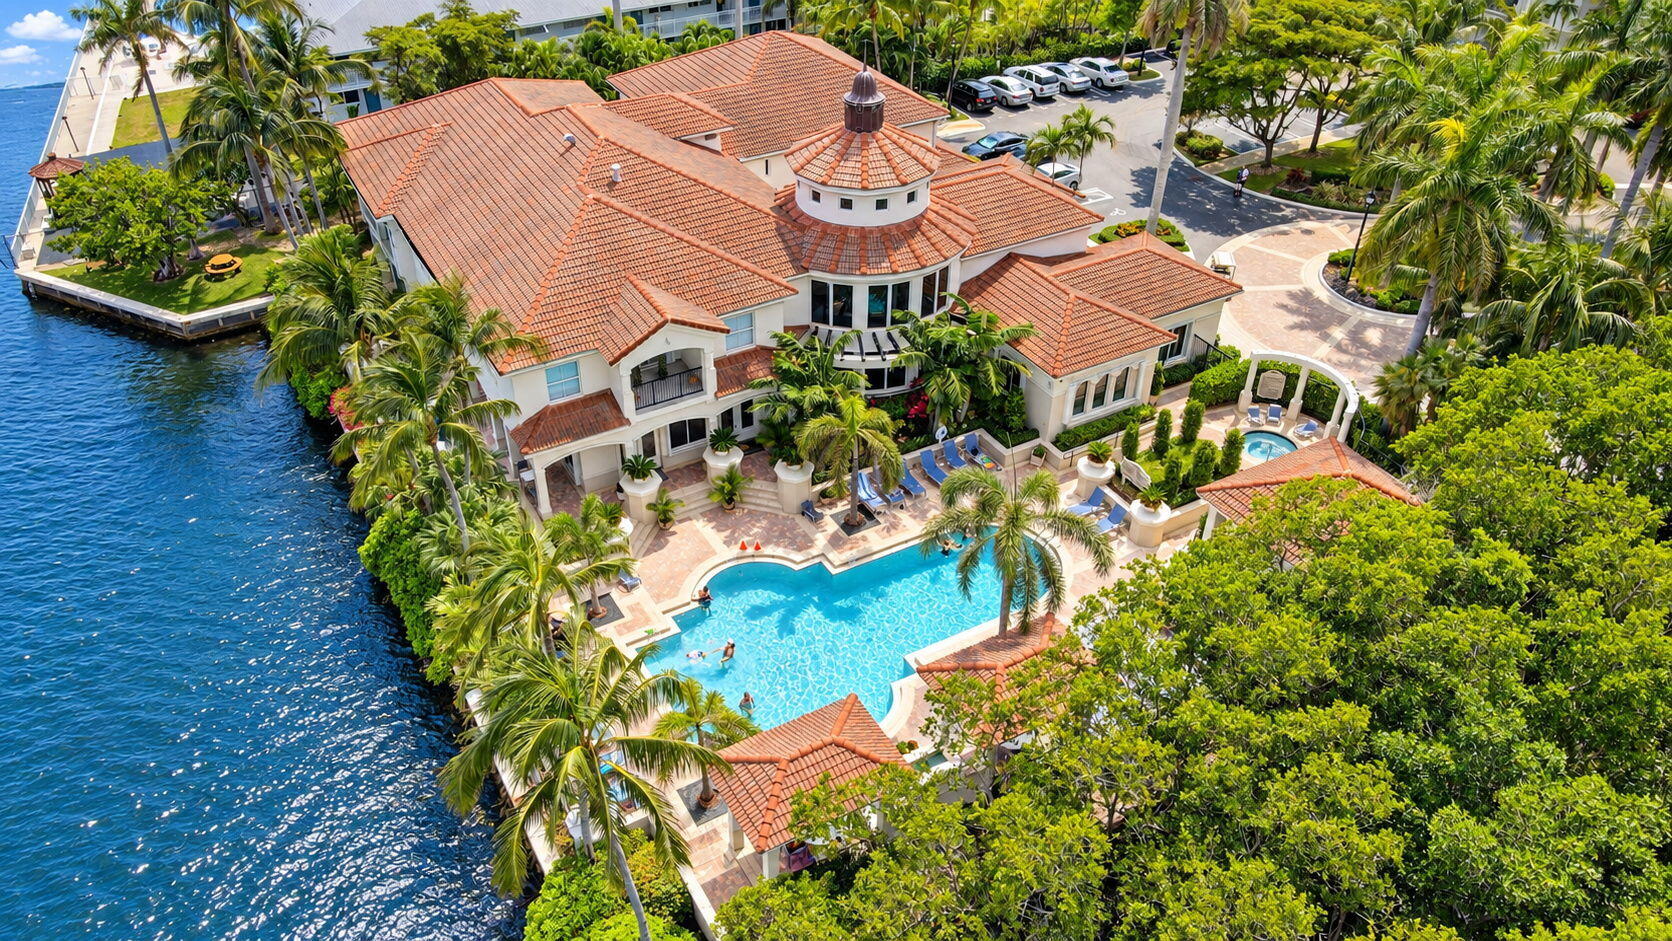
Aerial view of a community clubhouse and curving pool beside a lake, surrounded by palms and landscaped grounds.
VIEW PHOTOS
$924,500

12152 NW 75th Pl

5 Beds 3 Baths 2,718 Sq.Ft. 0.3 Acres

Description

Nestled on an oversized lot in a quiet cul-de-sac, this exquisite 5-bedroom, 3-bathroom ranch-style home in Heron Bay offers a perfect blend of luxury and comfort. Move in ready, recently renovated, the home features a brand-new A/C (2023), fresh paint, new light fixtures. Brand new, Rachio R3 Pro, sprinkler system. The split floor plan design adds character, while the backyard boasts a pristine pool and a captivating water view. Enjoy resort-style living with access to two clubhouses in Heron Bay. Perfectly located near top-rated schools, this home is a haven for families seeking both elegance and convenience. Your idyllic lifestyle awaits in this beautiful Parkland residence.Enjoy the convenience of living in Parkland, renowned for its excellent schools and family-friendly environment.

Share Property

Location

12152 NW 75th Place, Parkland, FL 33076

Status

Sold

Date Sold

May 2, 2024
Michelle  Sadownick

Michelle Sadownick

TITLE

Global Real Estate Advisor

LICENSE

SL-3080372

PHONE

561.633.1020

Property Amenities

Interior
Appliances Dryer, Dishwasher, Electric Range, Disposal, Gas Range, Microwave, Oven, Refrigerator, Water Softener, Water Heater, Water Purifier, Washer
Flooring Laminate, Tile
Total Bedrooms: 5
Full Bathrooms: 3
Other Interior Features Bedroom on Main Level, Breakfast Area, Dual Sinks, Living/Dining Room, Main Level Primary, Pantry, Split Bedrooms
Area & Lot
Lot Area 0.3 Acres
Living area 2,718 Sq.Ft.
MLS® ID F10421568
Year Built 2003
View Description Garden,Water
Architecture Styles Ranch
Type Residential
Status Sold
Exterior
Stories 1
Pool In Ground, Association
Air conditioning Central Air
Heat type Electric
Water Source Public
Garage Space 2.0
Security Features Gated Community
Sewer Public Sewer
Other Exterior Features Balcony, Outdoor Living Area
Parking Attached, Driveway, Garage, Garage Door Opener
Lot Features Sprinklers Automatic, 1/4 Acre
Roof Barrel, Spanish Tile
Finance
Sales Price $924,500
HOA Fees $990 quarterly
Real Estate Tax $10,398 yearly
Beige stucco home with a tiled roof, mature shade trees, and a brick-paver driveway.

360 Virtual Tour

Take a tour of this property

Work With Michelle

When you work with Michelle, she consistently goes the extra mile to provide the highest level of service while building strong relationships, and is genuinely excited to help you achieve your real estate goals.