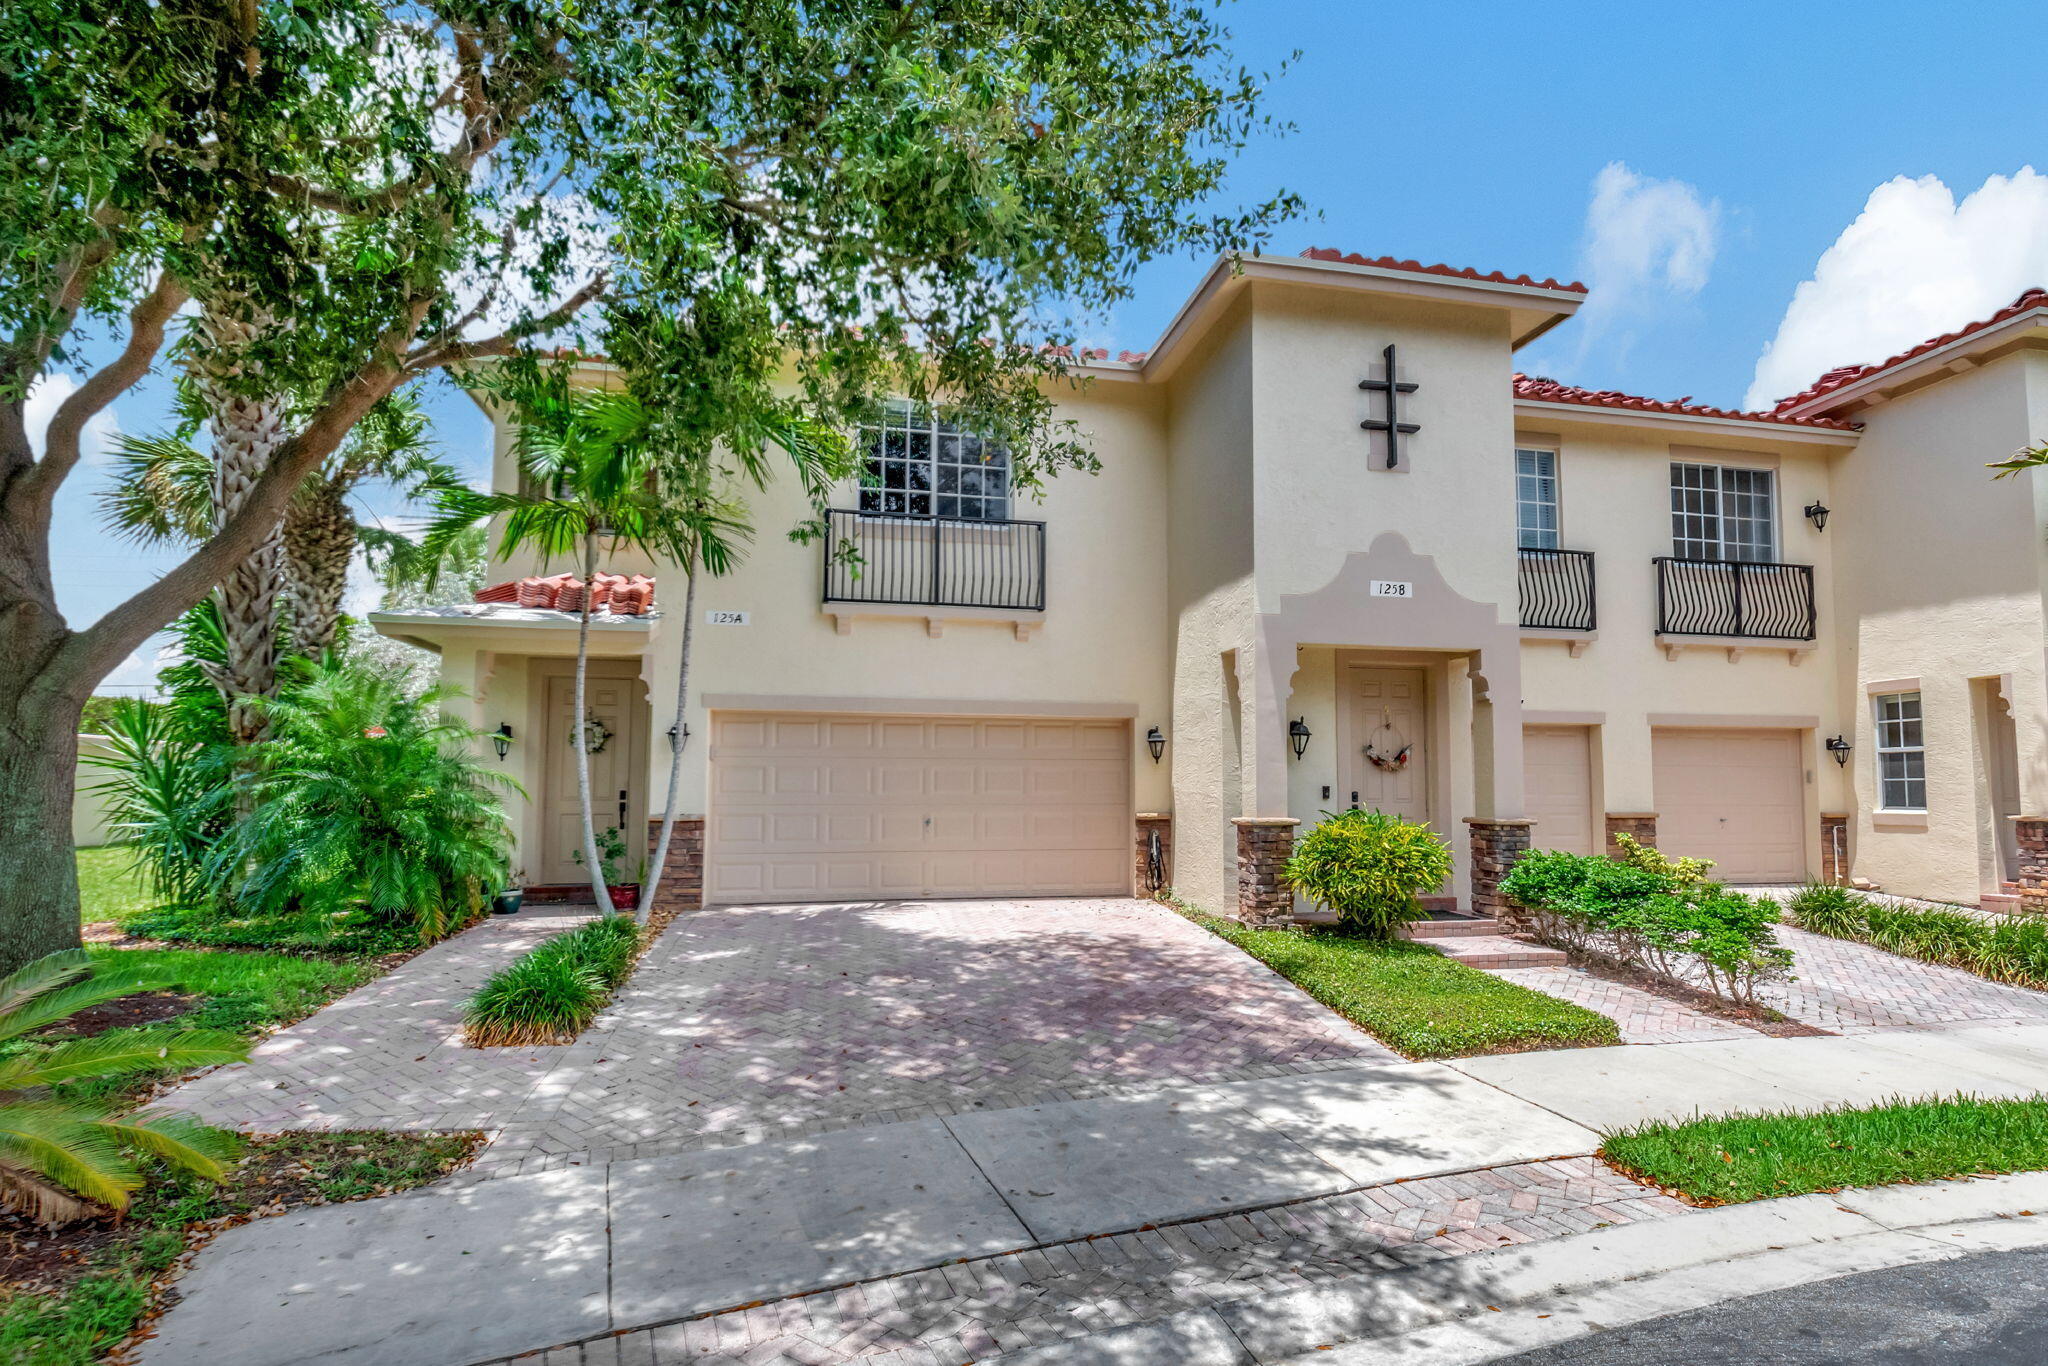
Townhouse exterior with red tile roof, balconies, double garage, and tropical landscaping.
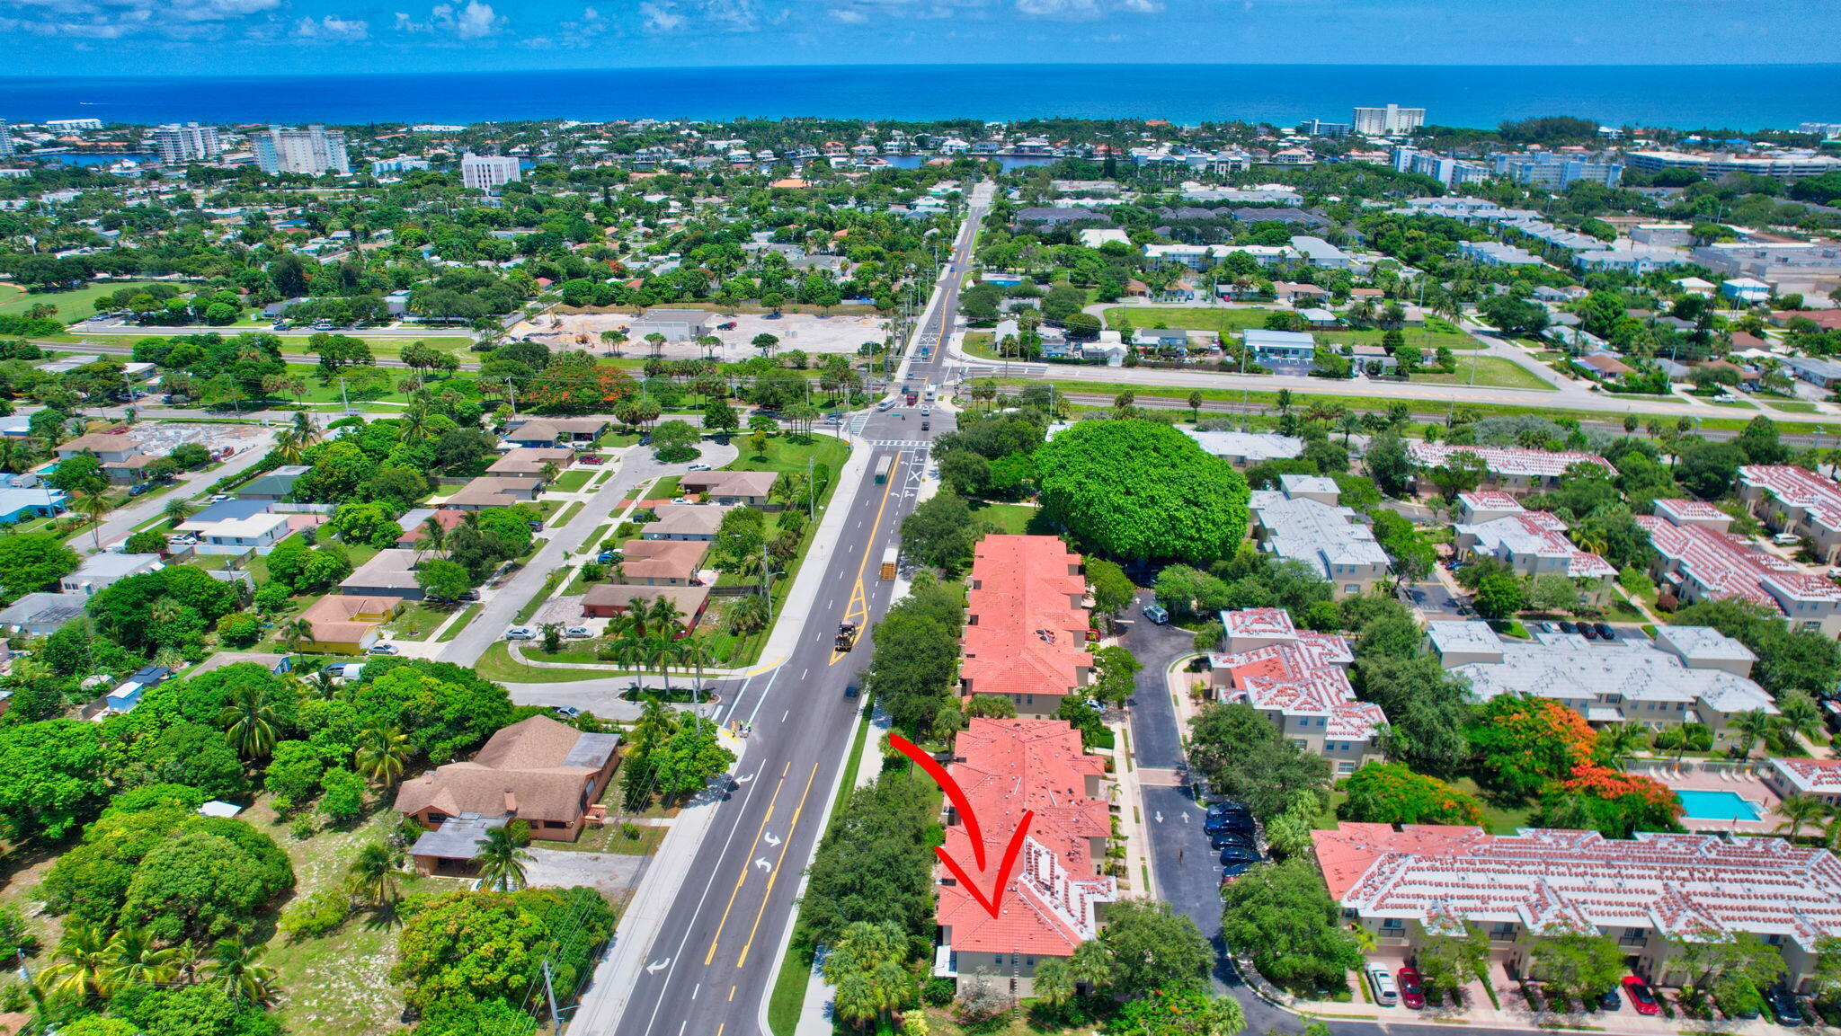
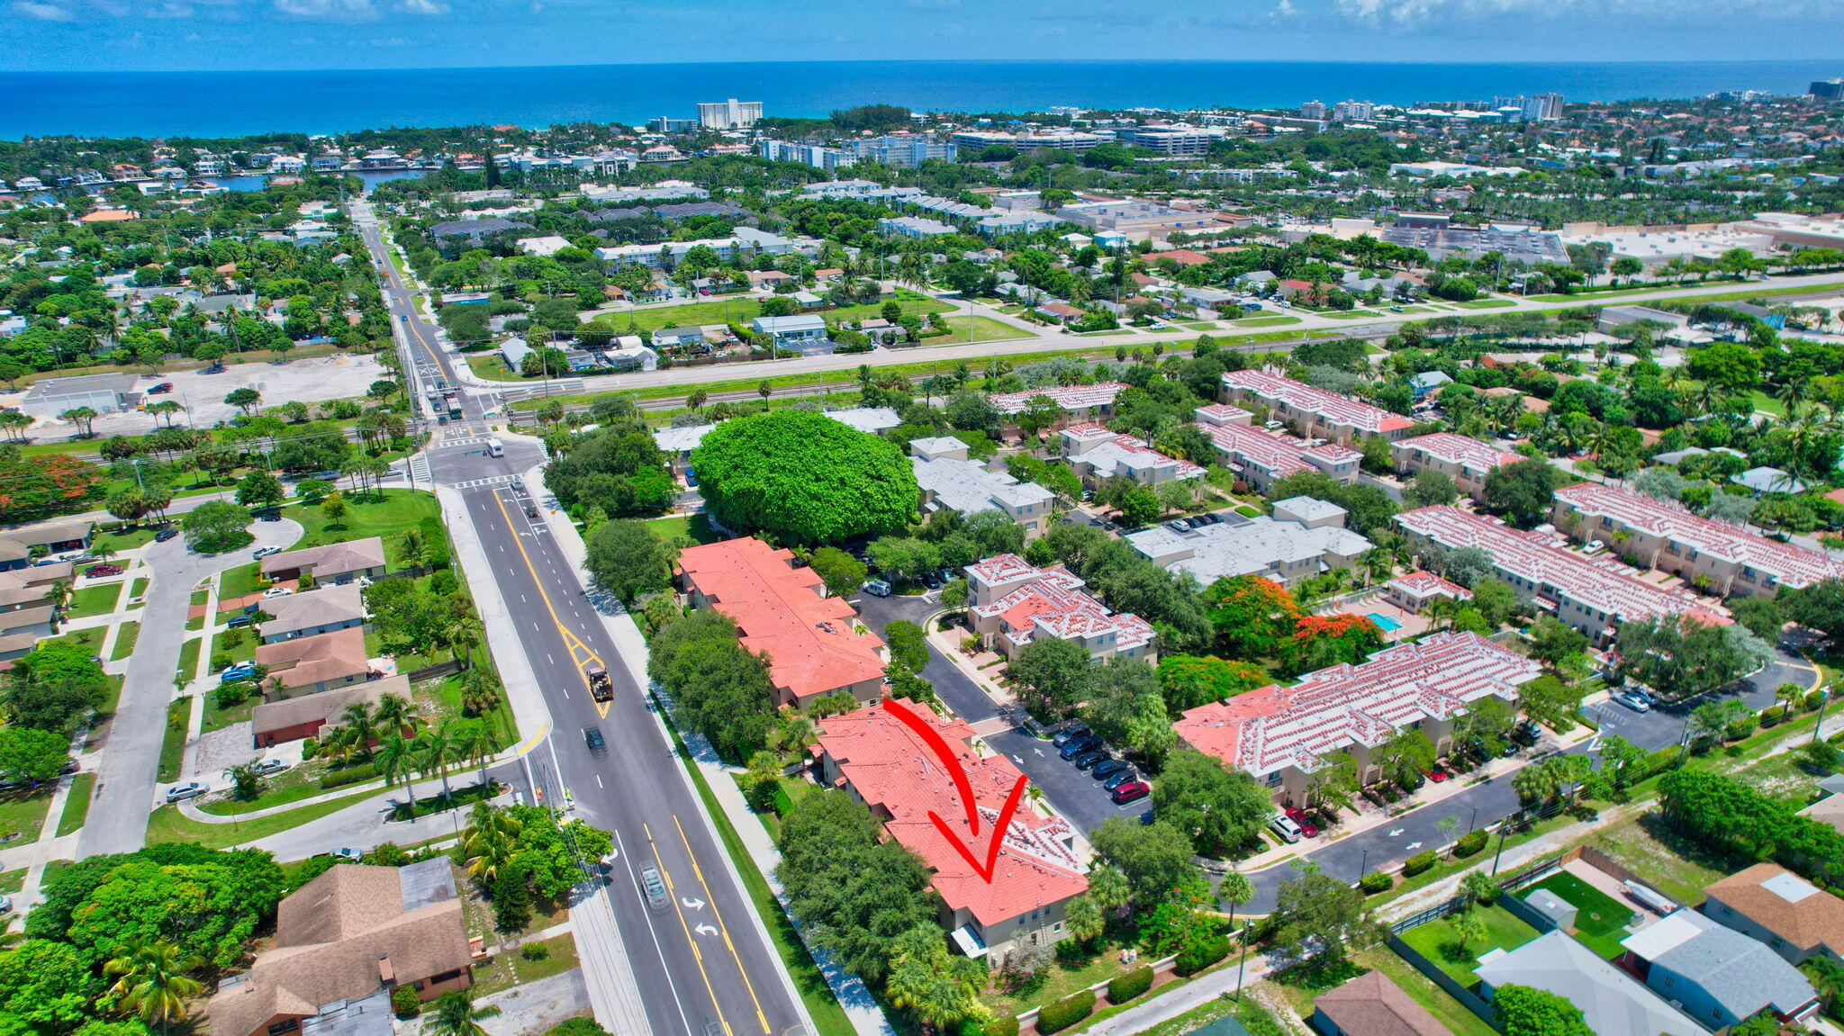
Aerial view of the property, marked by a red arrow, with the Atlantic Ocean in the distance.
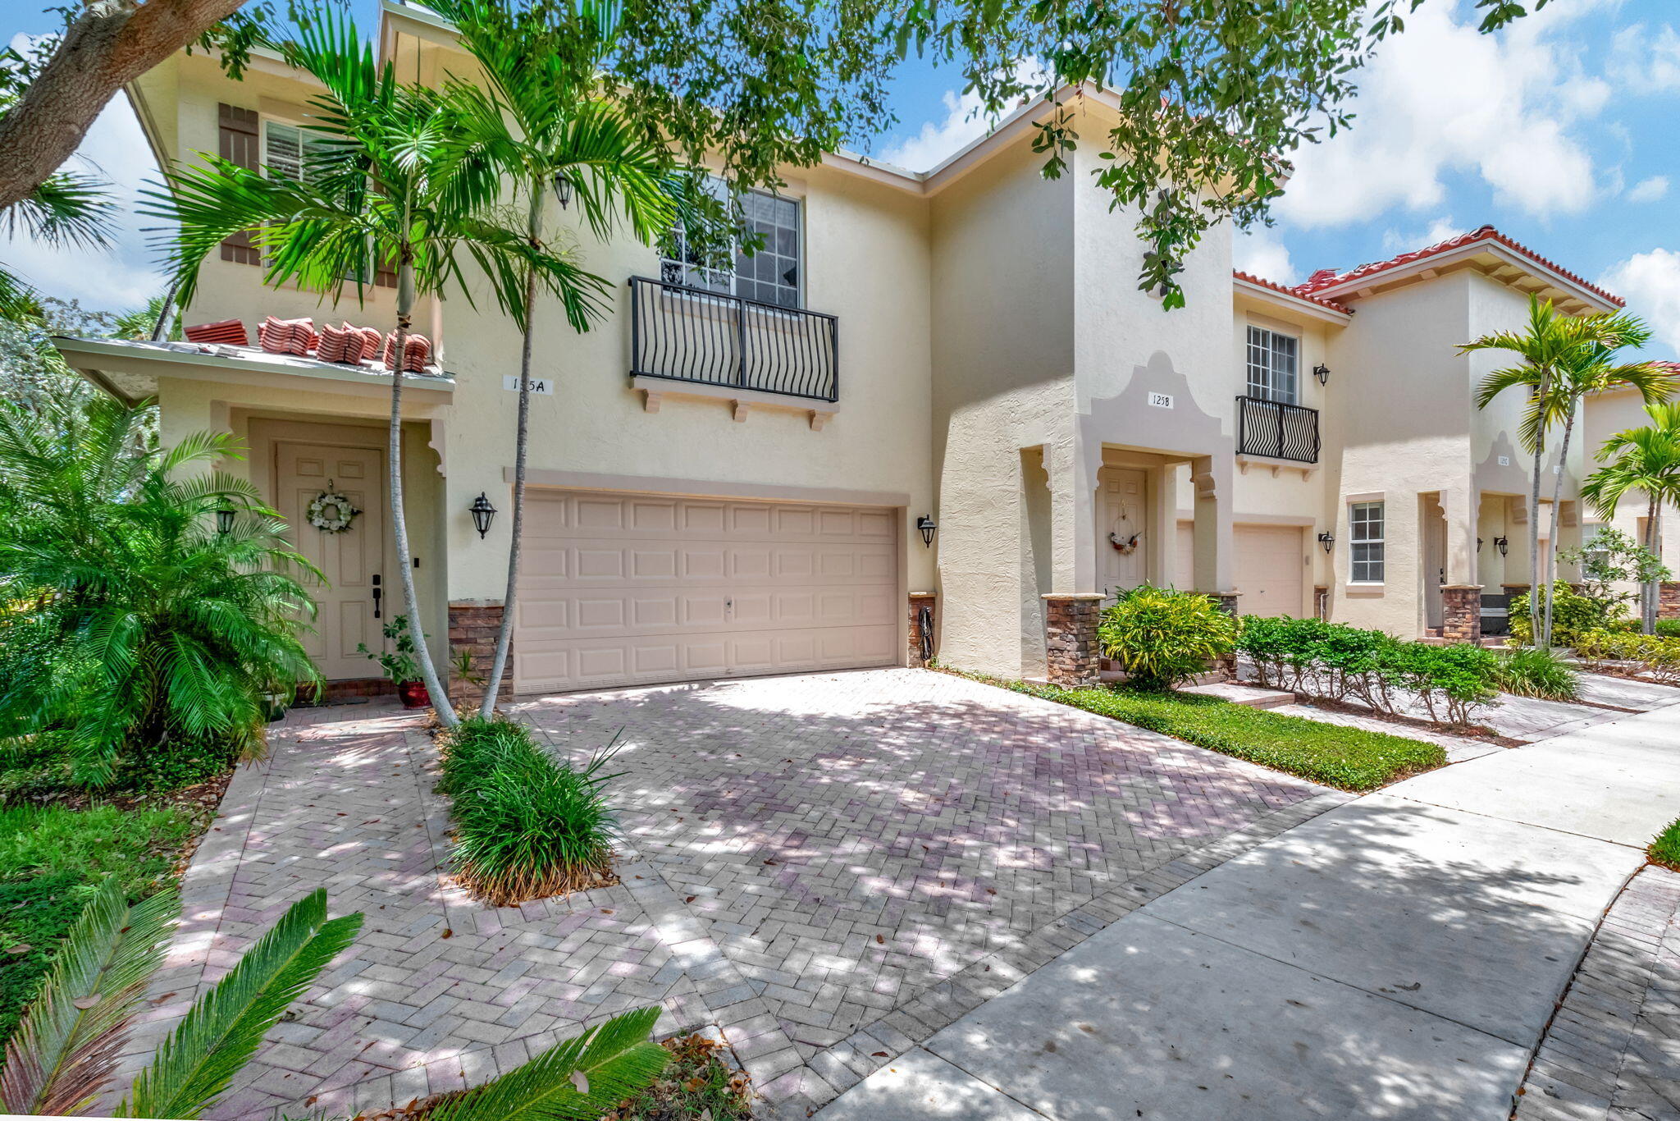
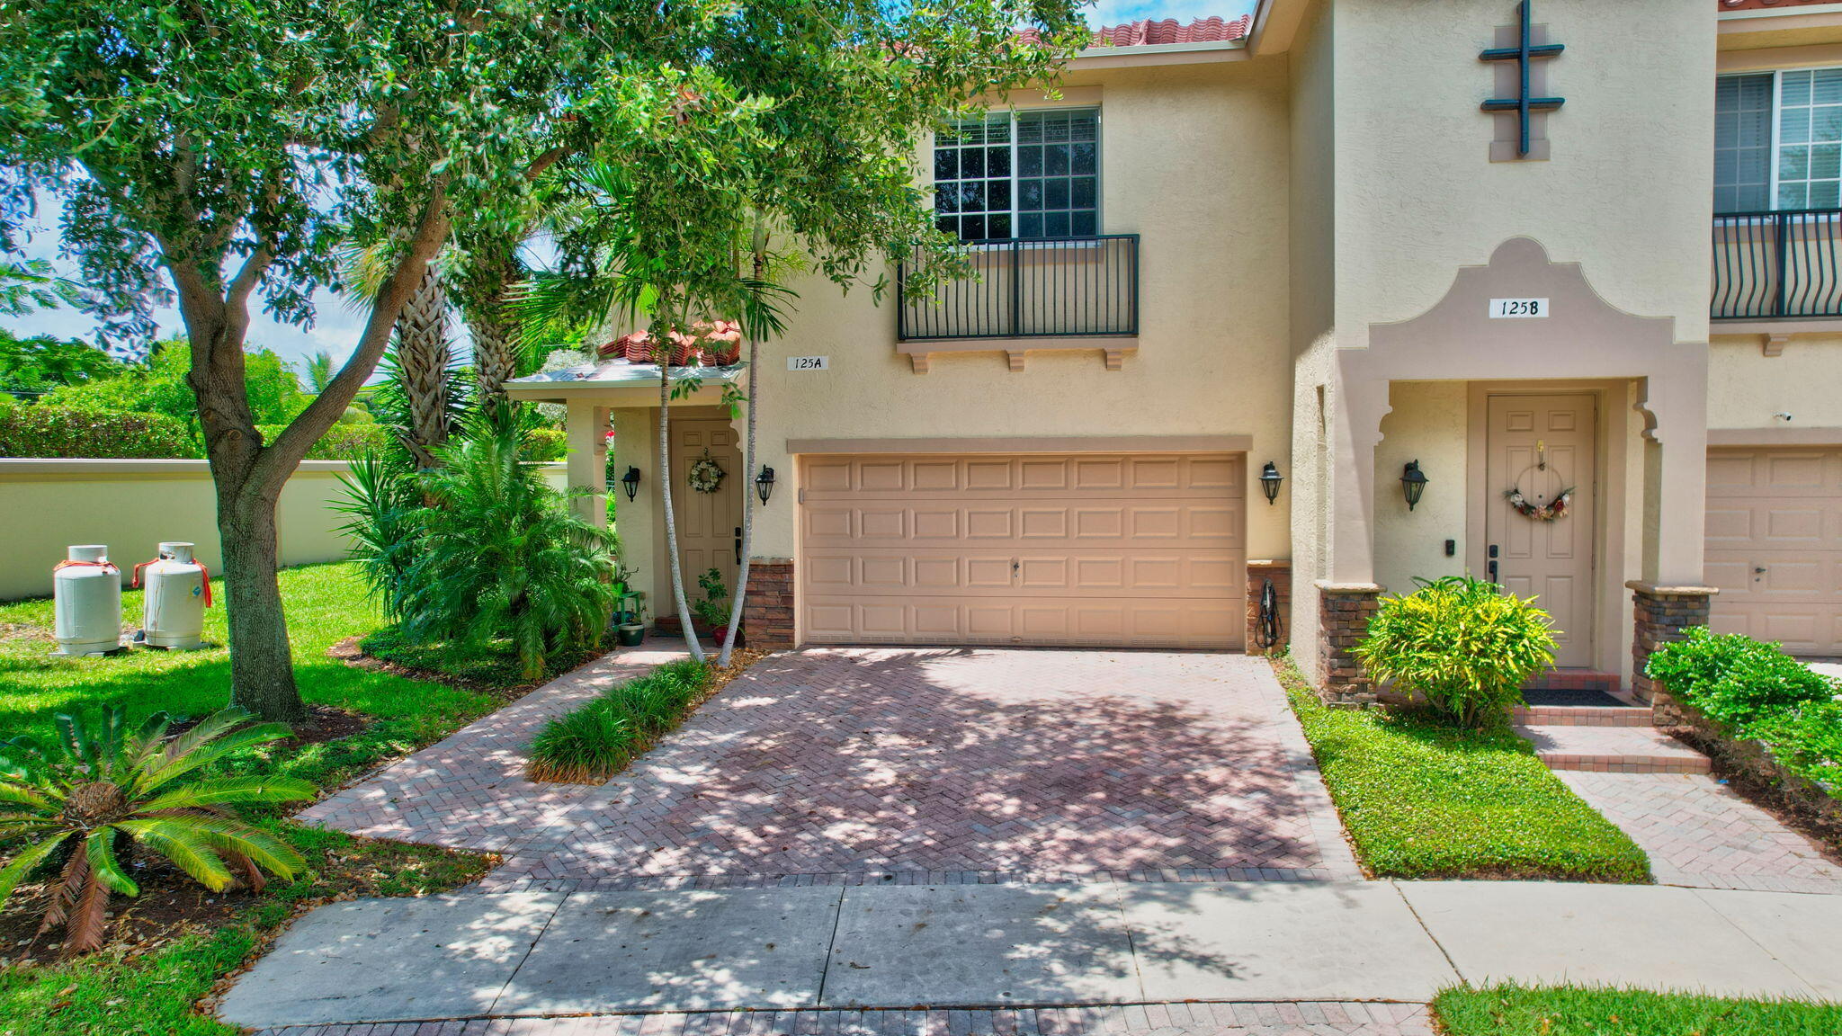
Two-story townhouse with a two-car garage, black balcony railing, paved driveway, and tropical landscaping.
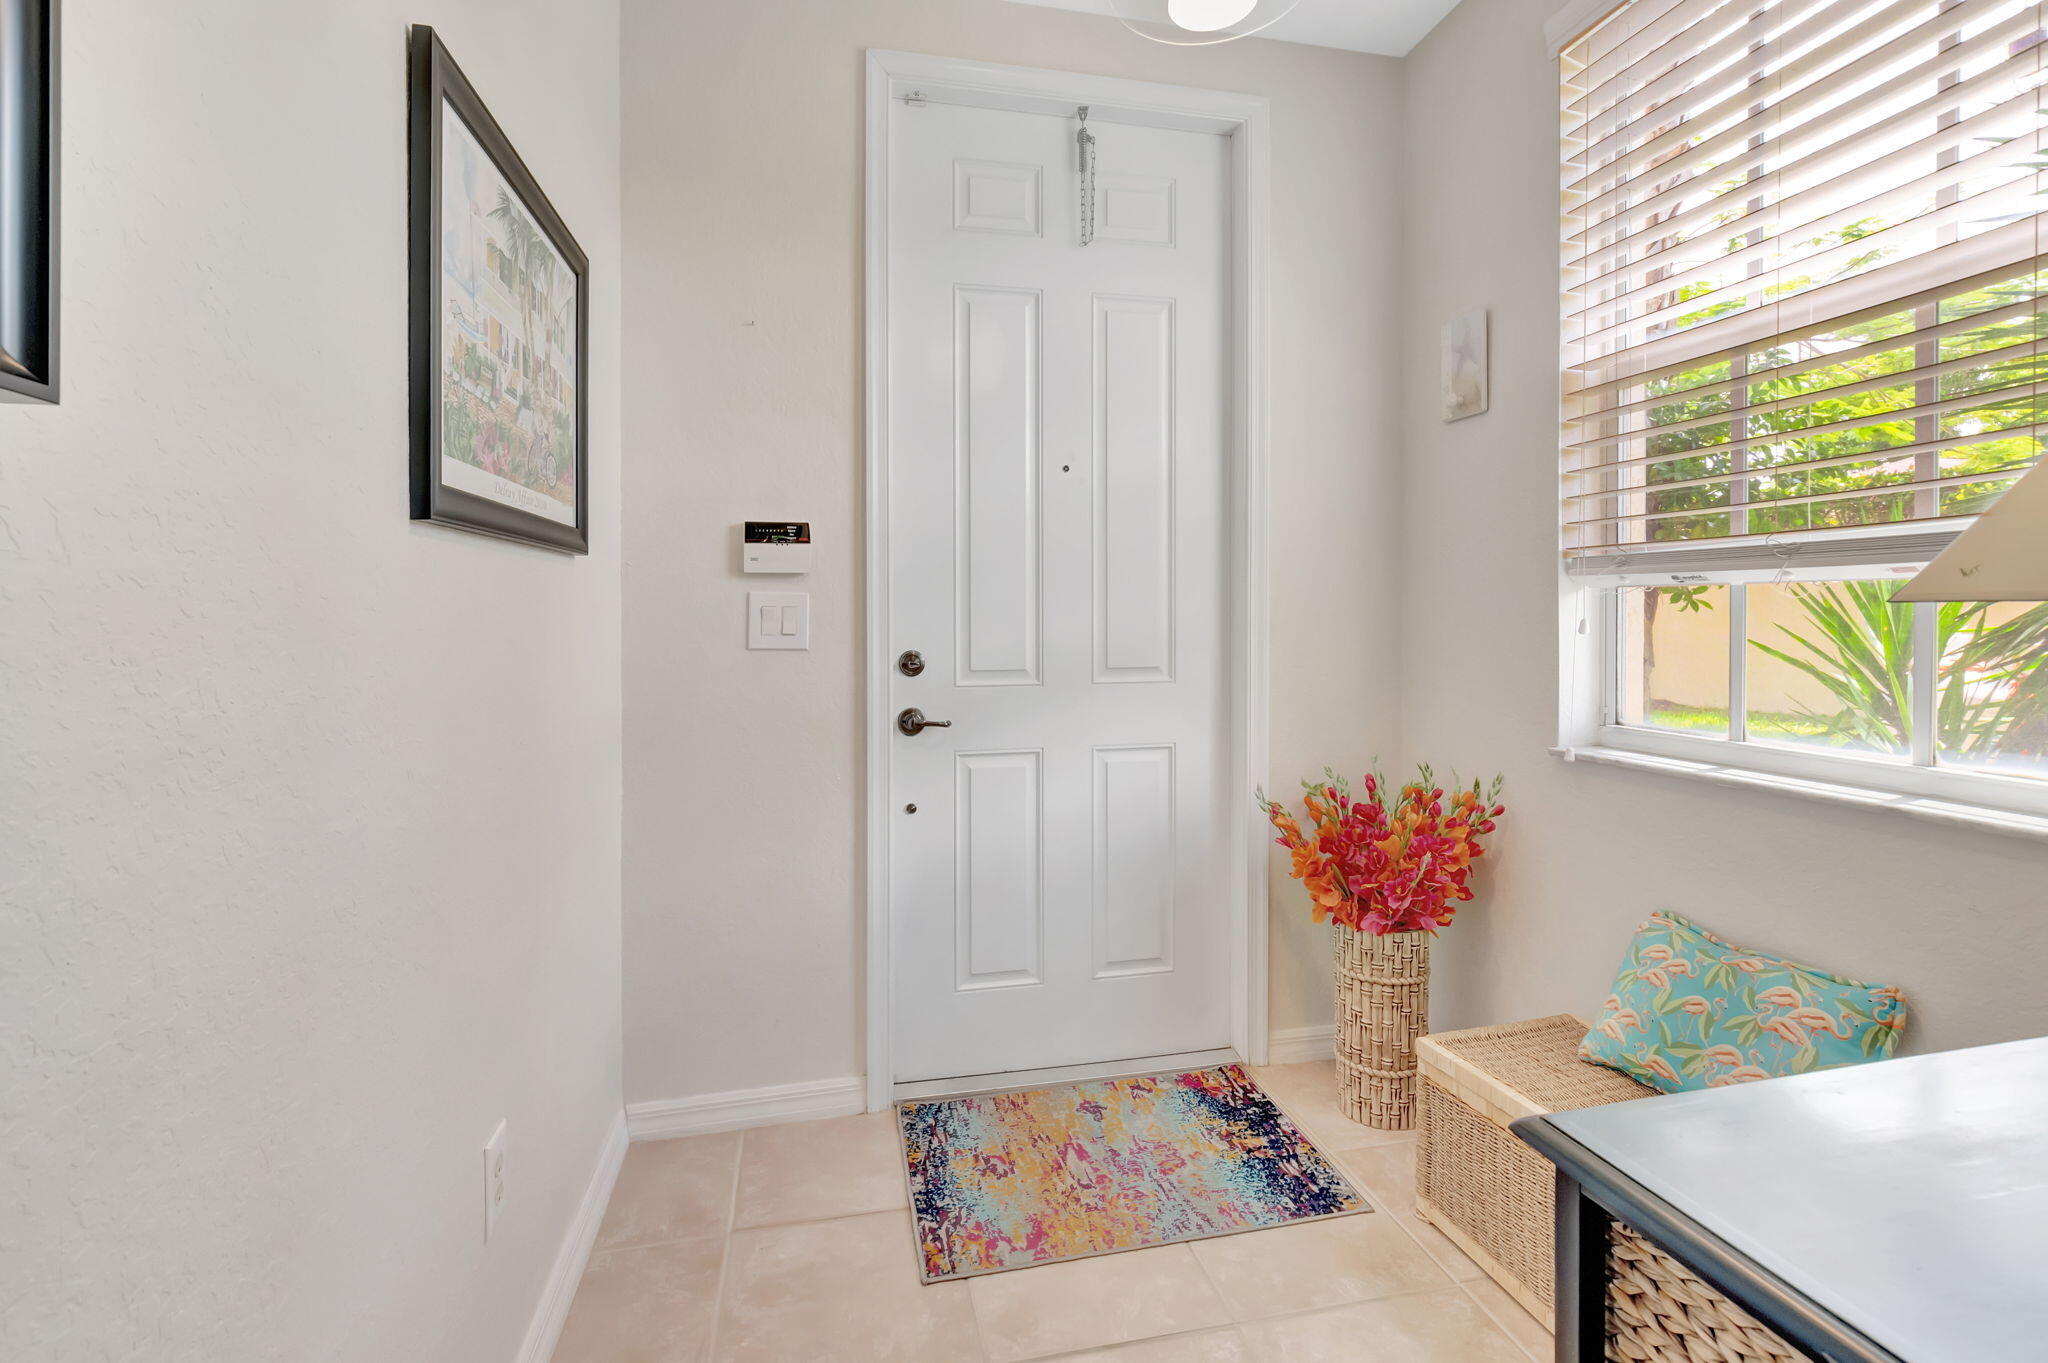
Entry foyer with a white paneled door, colorful rug, wicker seating, and flowers beside a window.
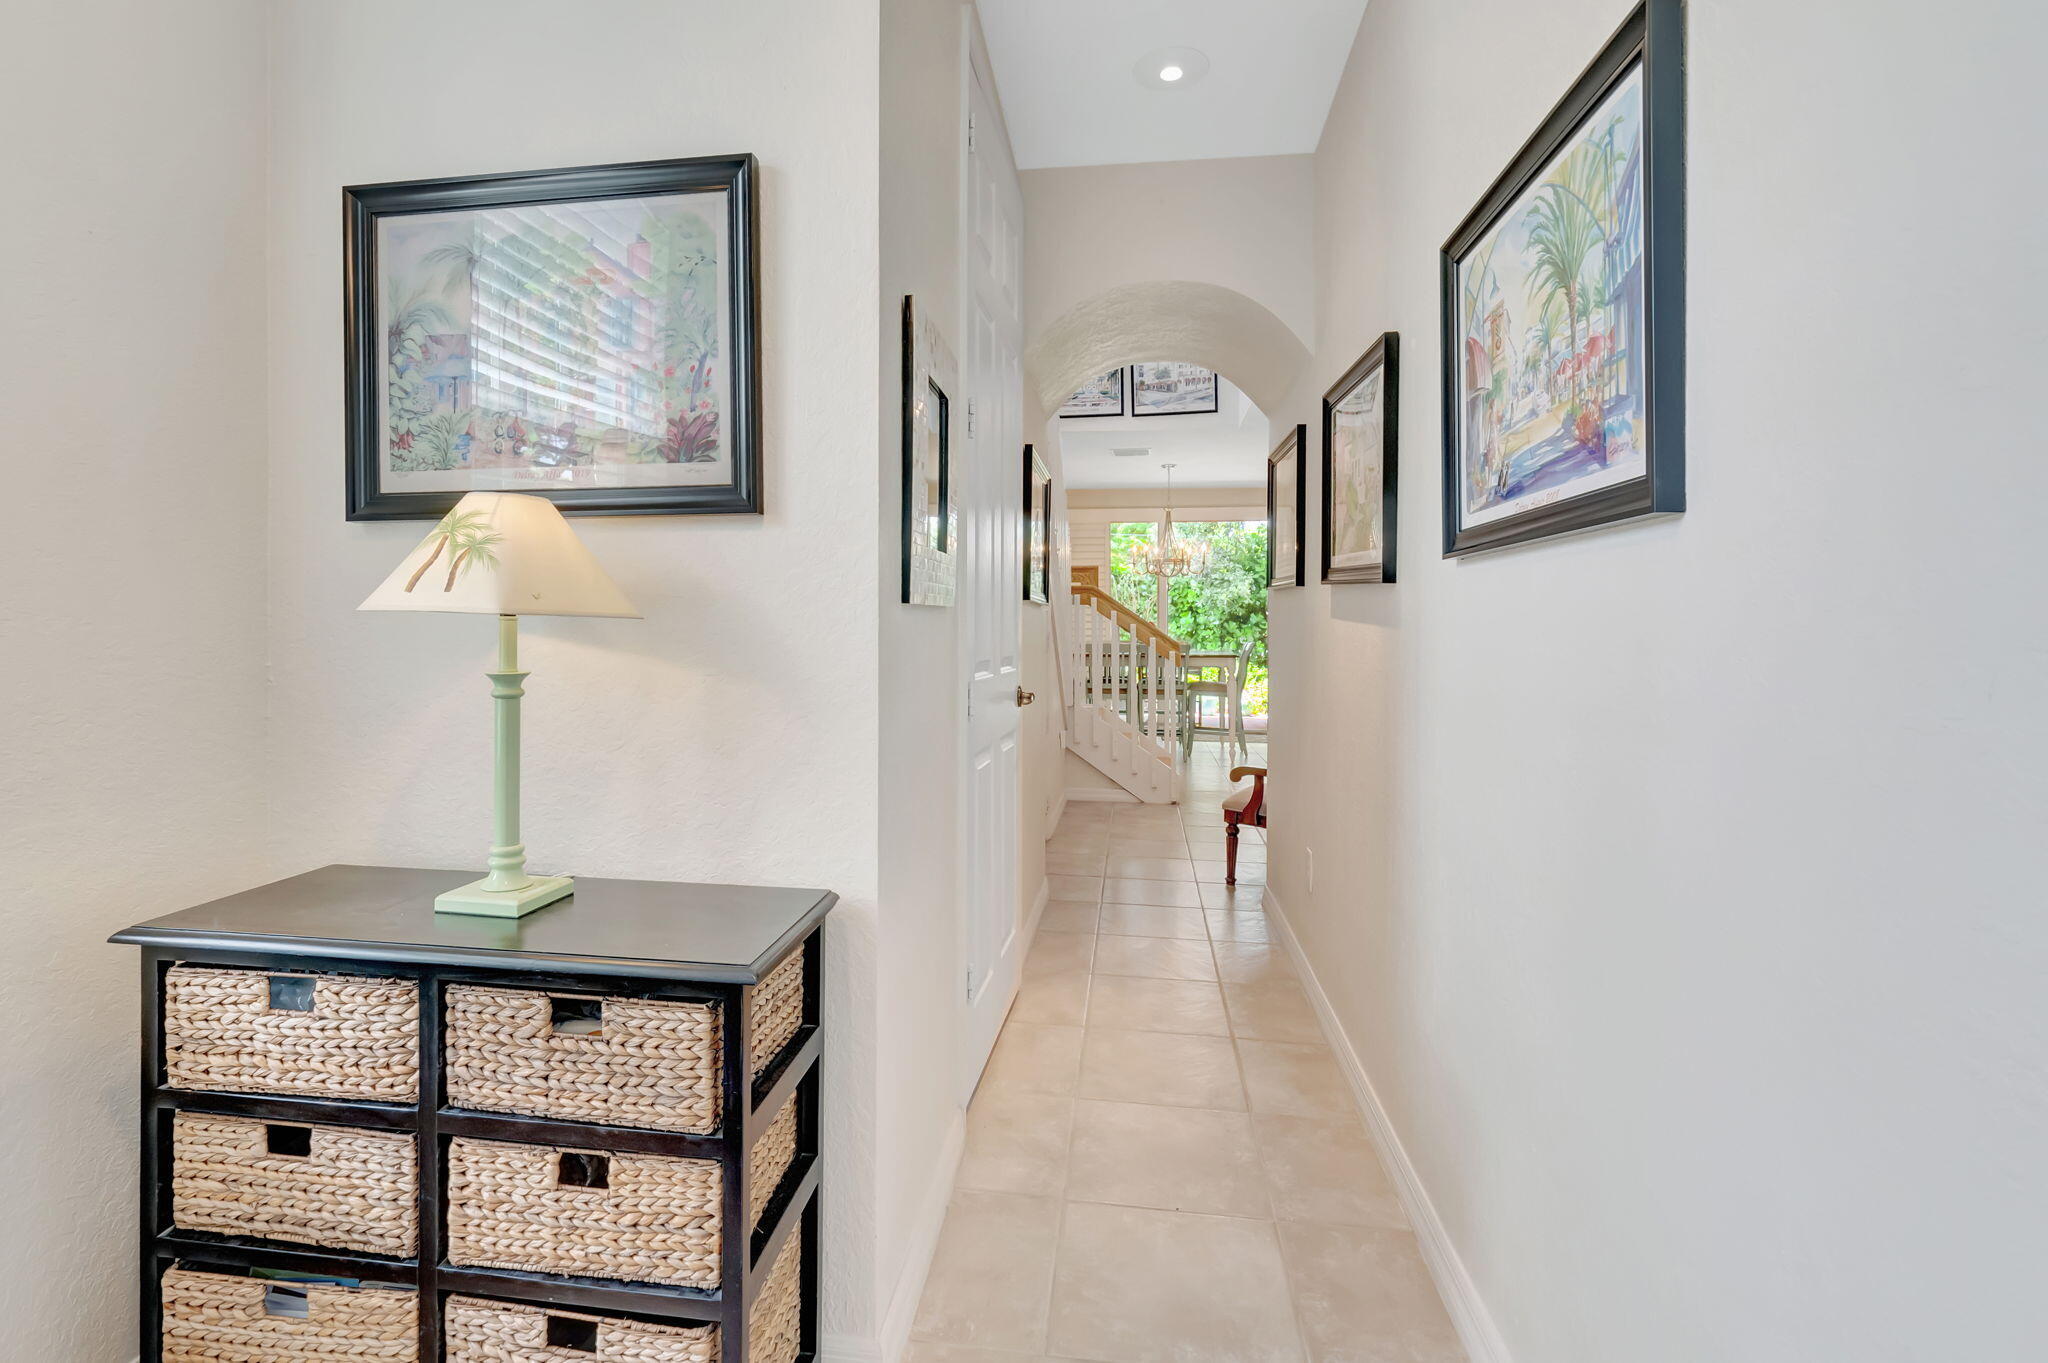
Tiled hallway with an arched opening, framed artwork, and a console with woven baskets.
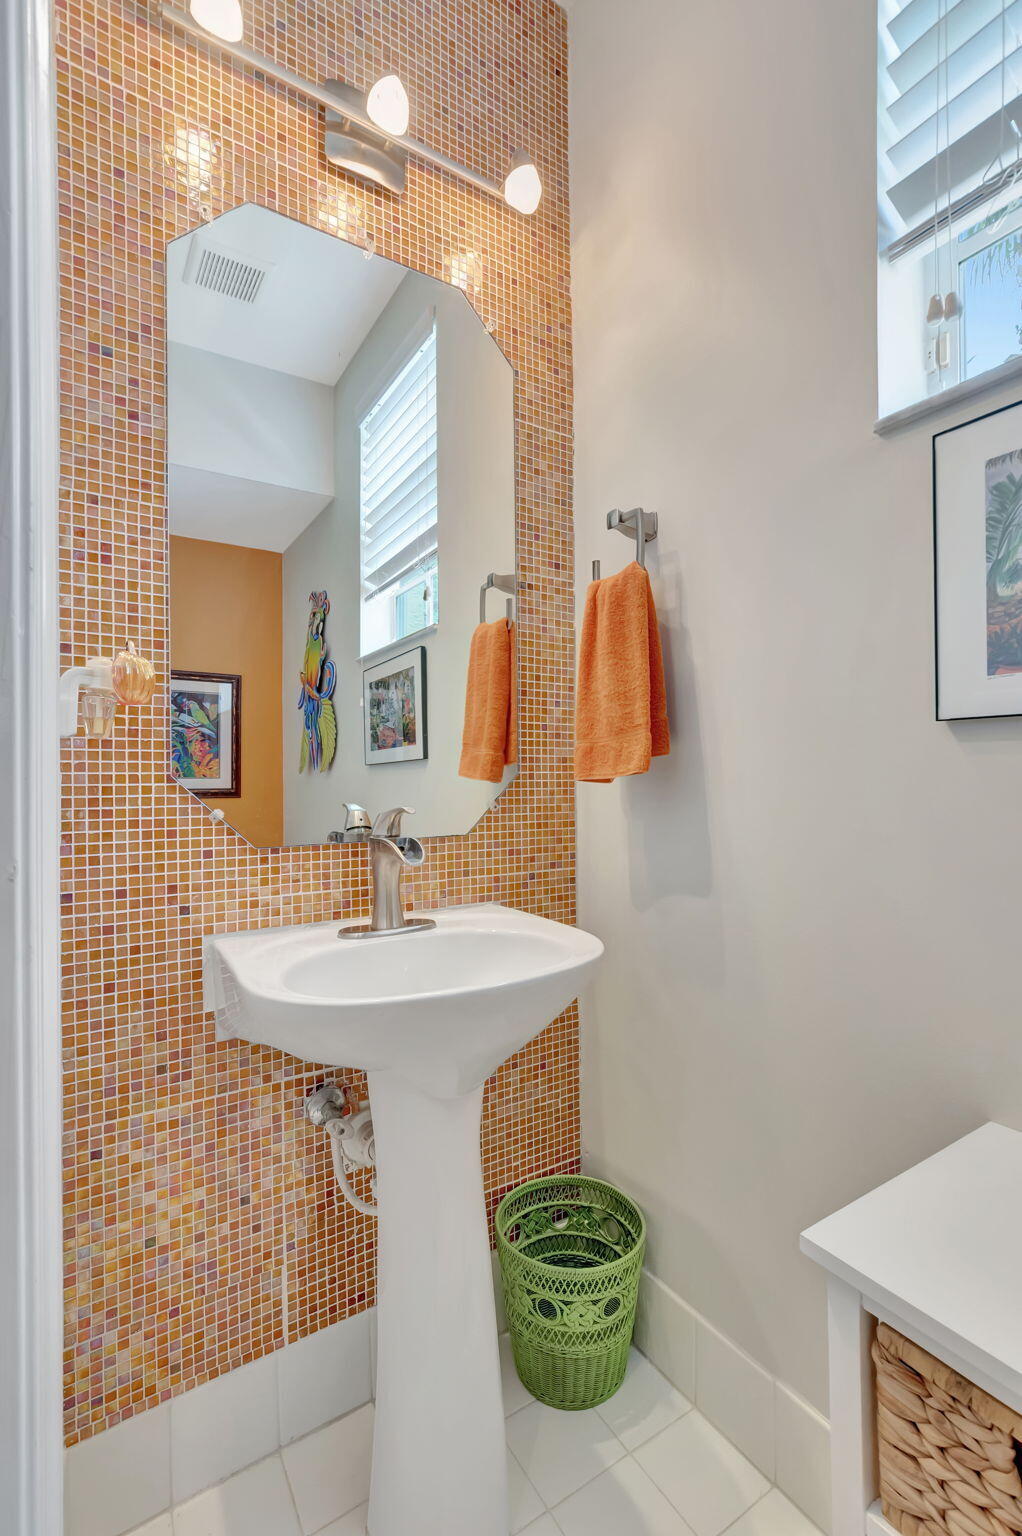
Bathroom pedestal sink against orange mosaic tile, with an angular mirror and bright high window.
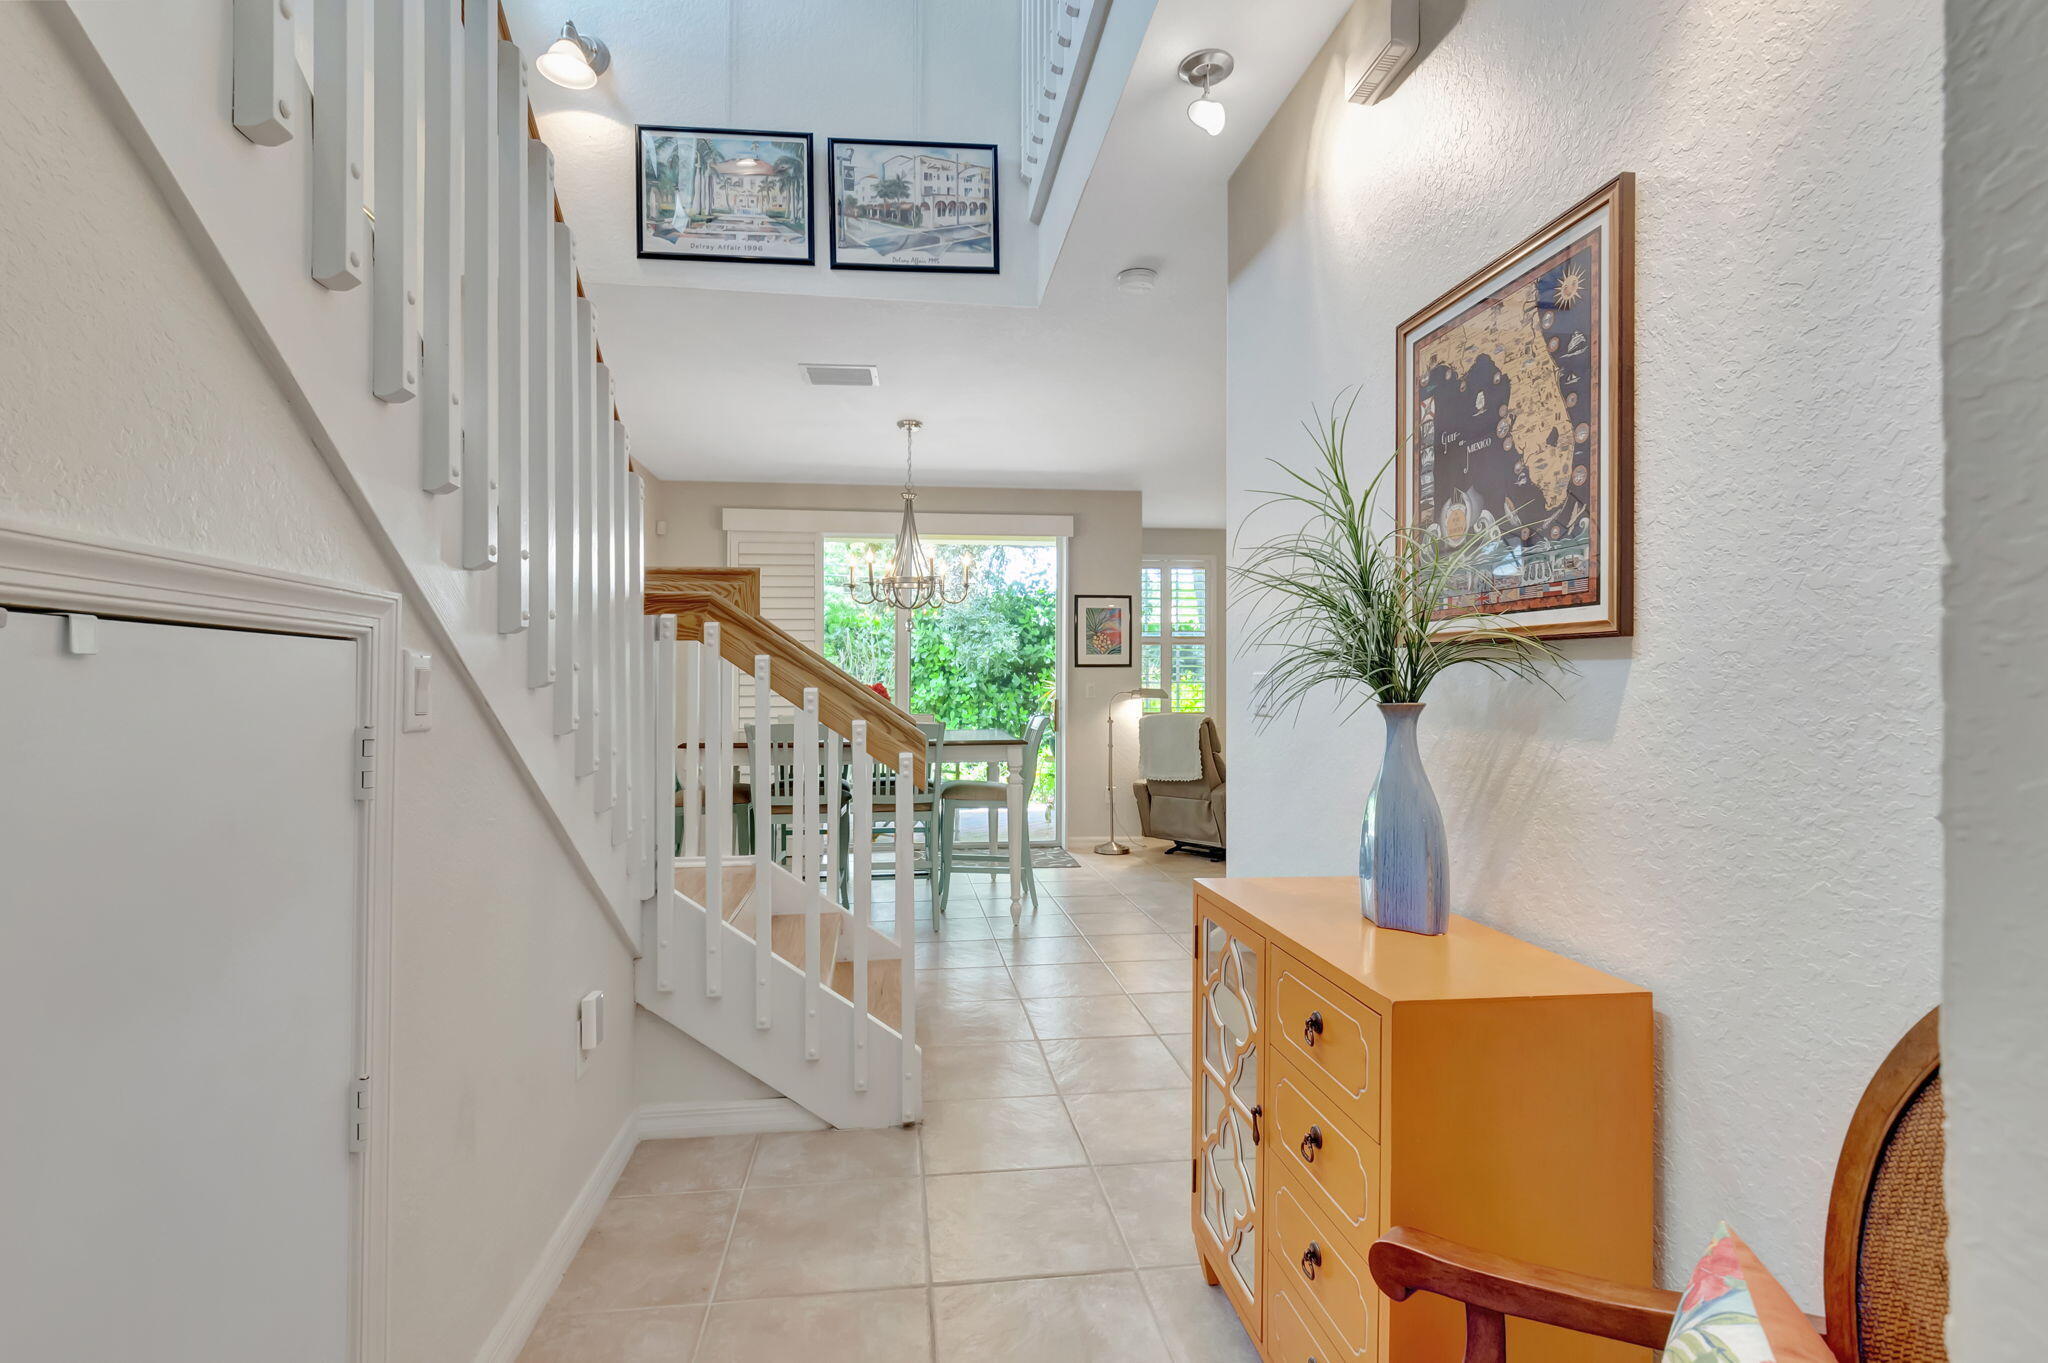
Entryway with a white staircase, tiled floor, orange console, and dining area beyond.
Open-plan living and dining room with pale blue dining furniture and a sliding door to a leafy patio.
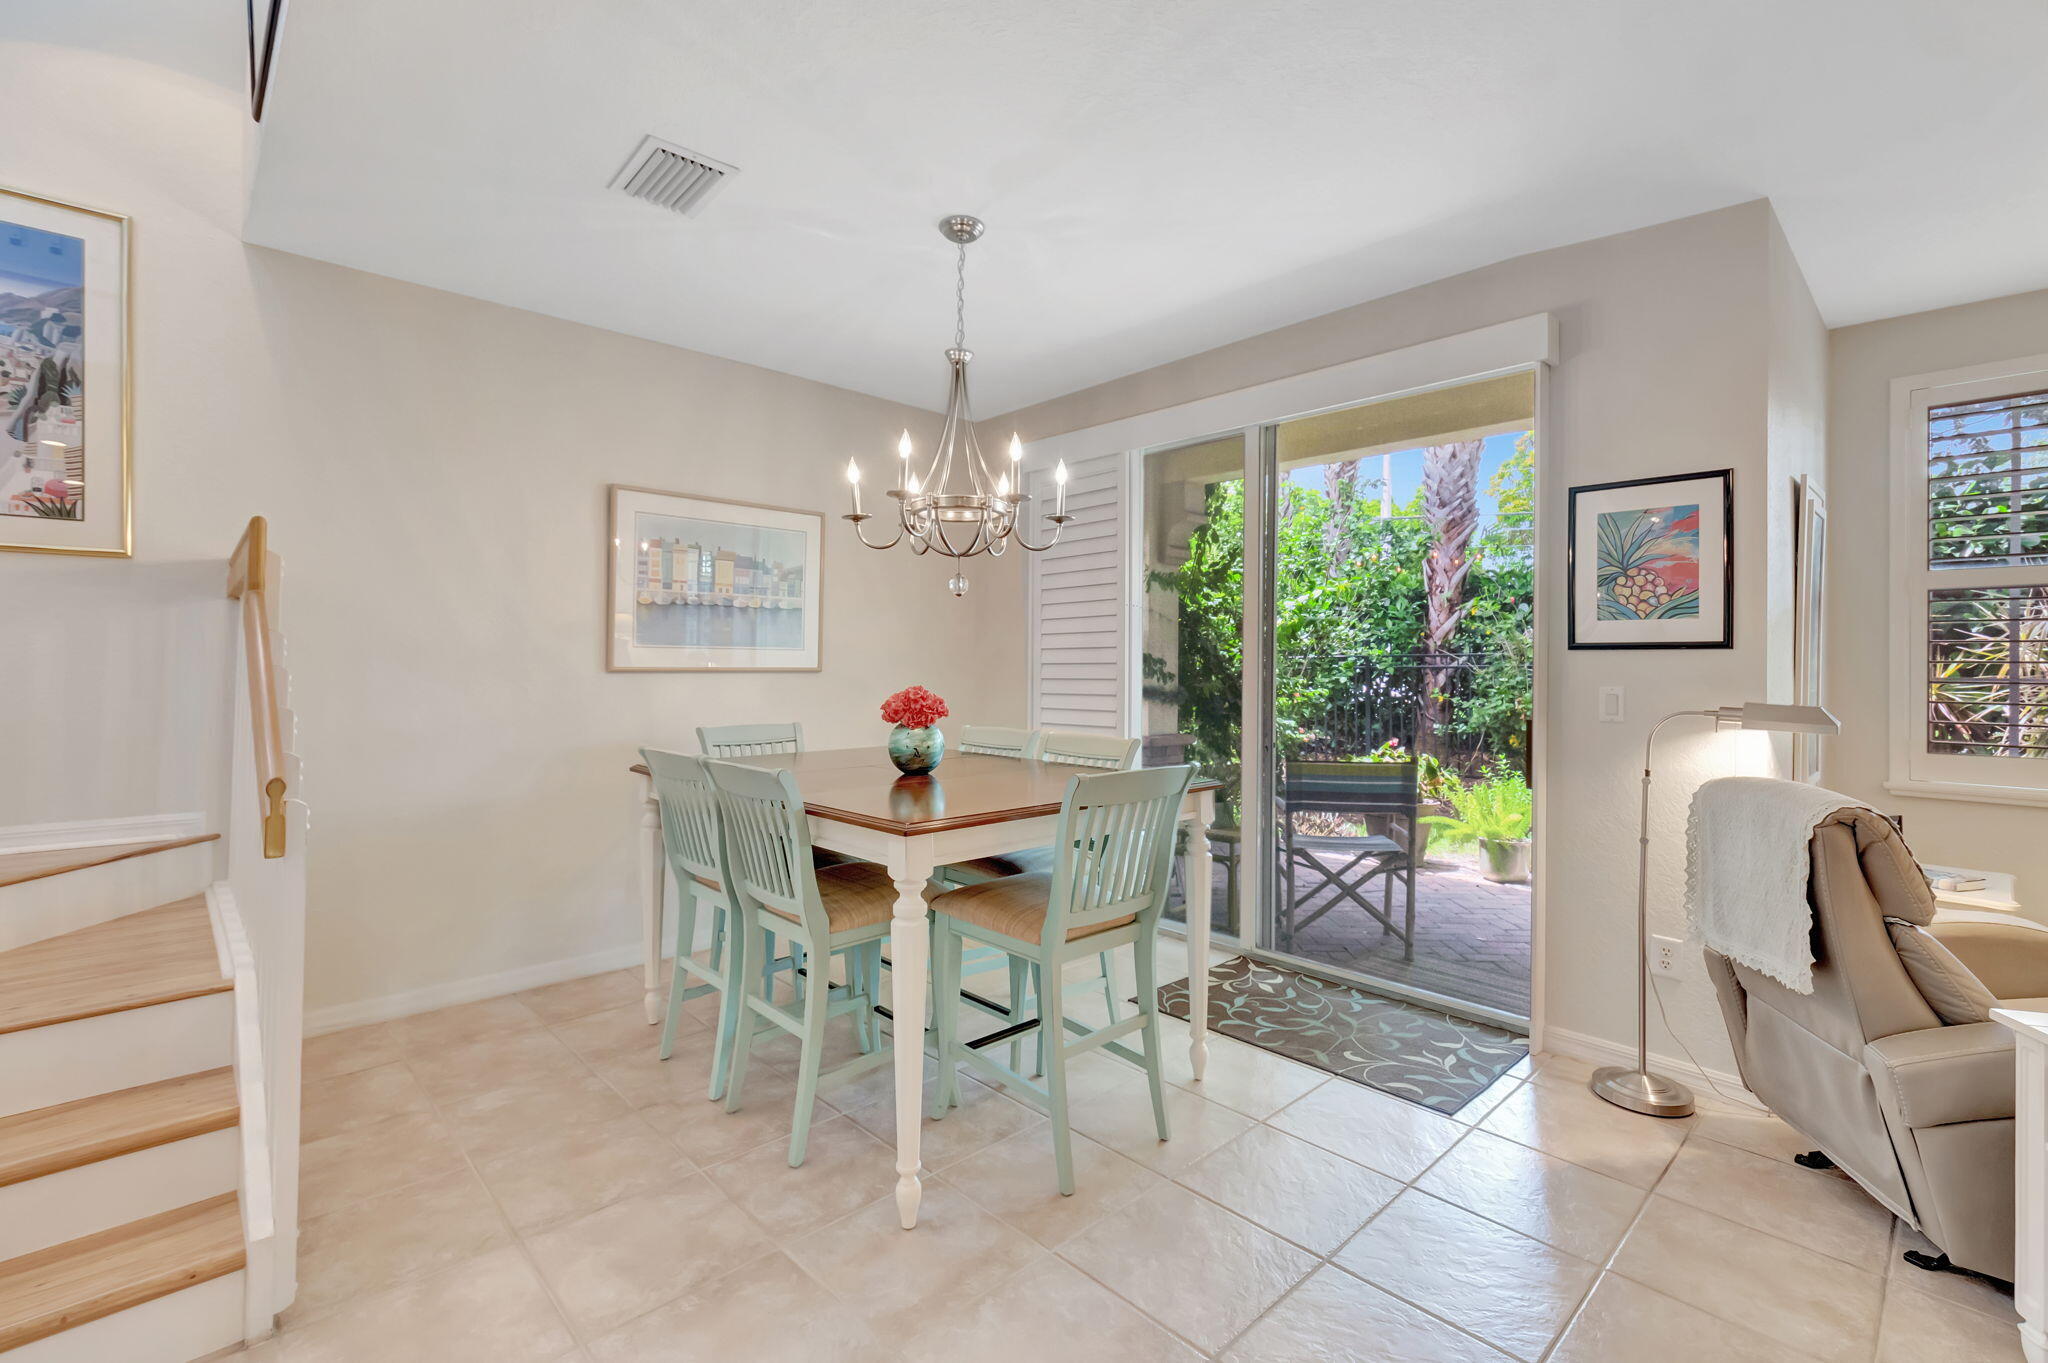
Dining area with a pale table and chandelier beside sliding doors opening to a leafy patio.
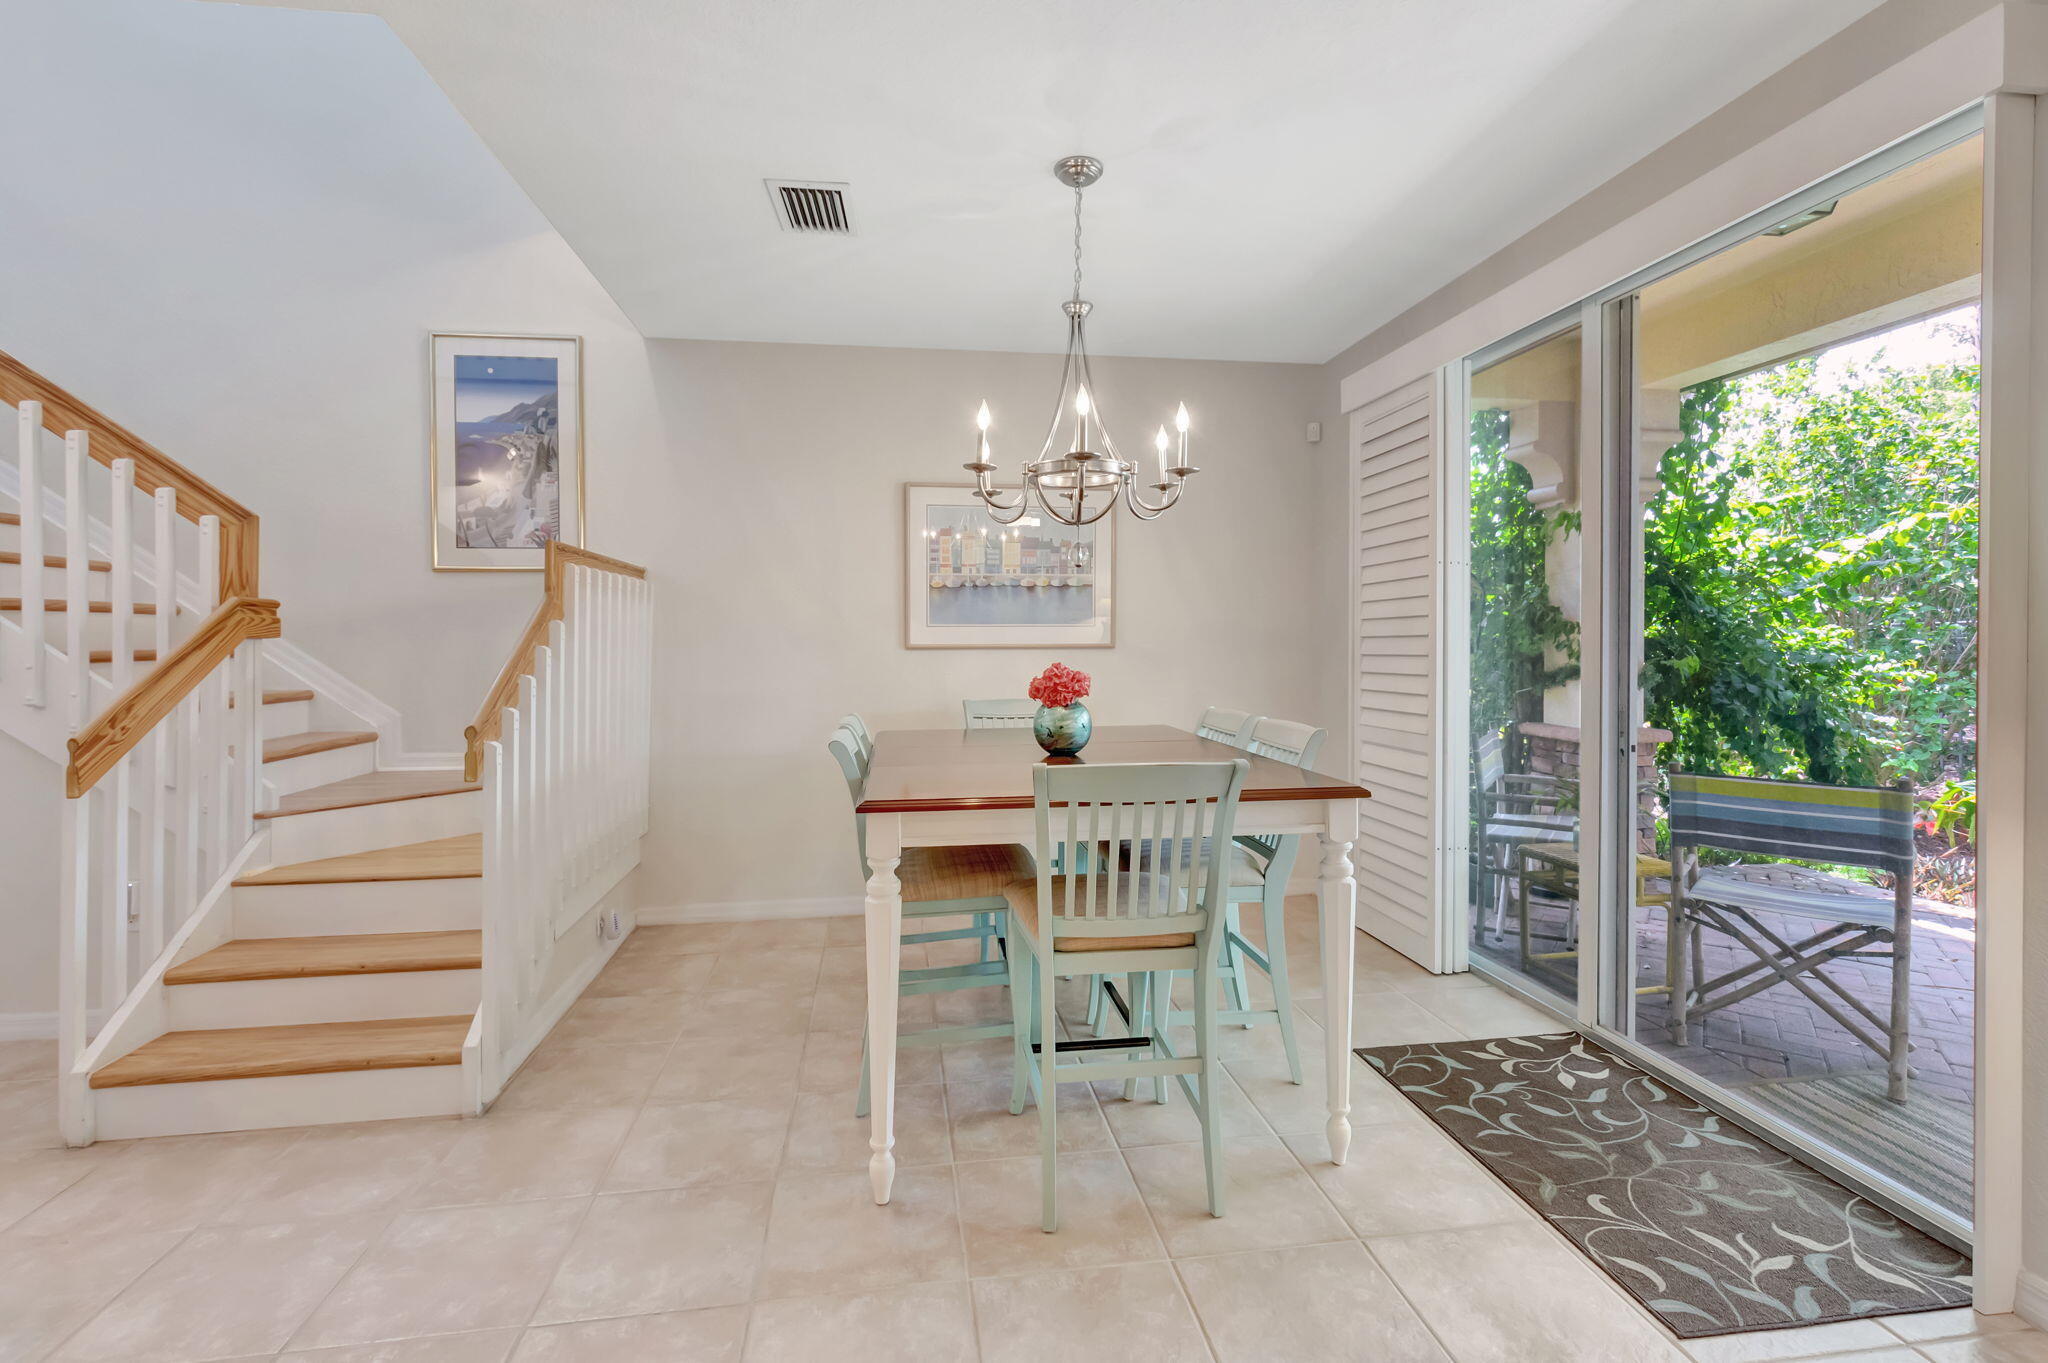
Dining area with a chandelier, staircase, and sliding doors to a leafy patio.
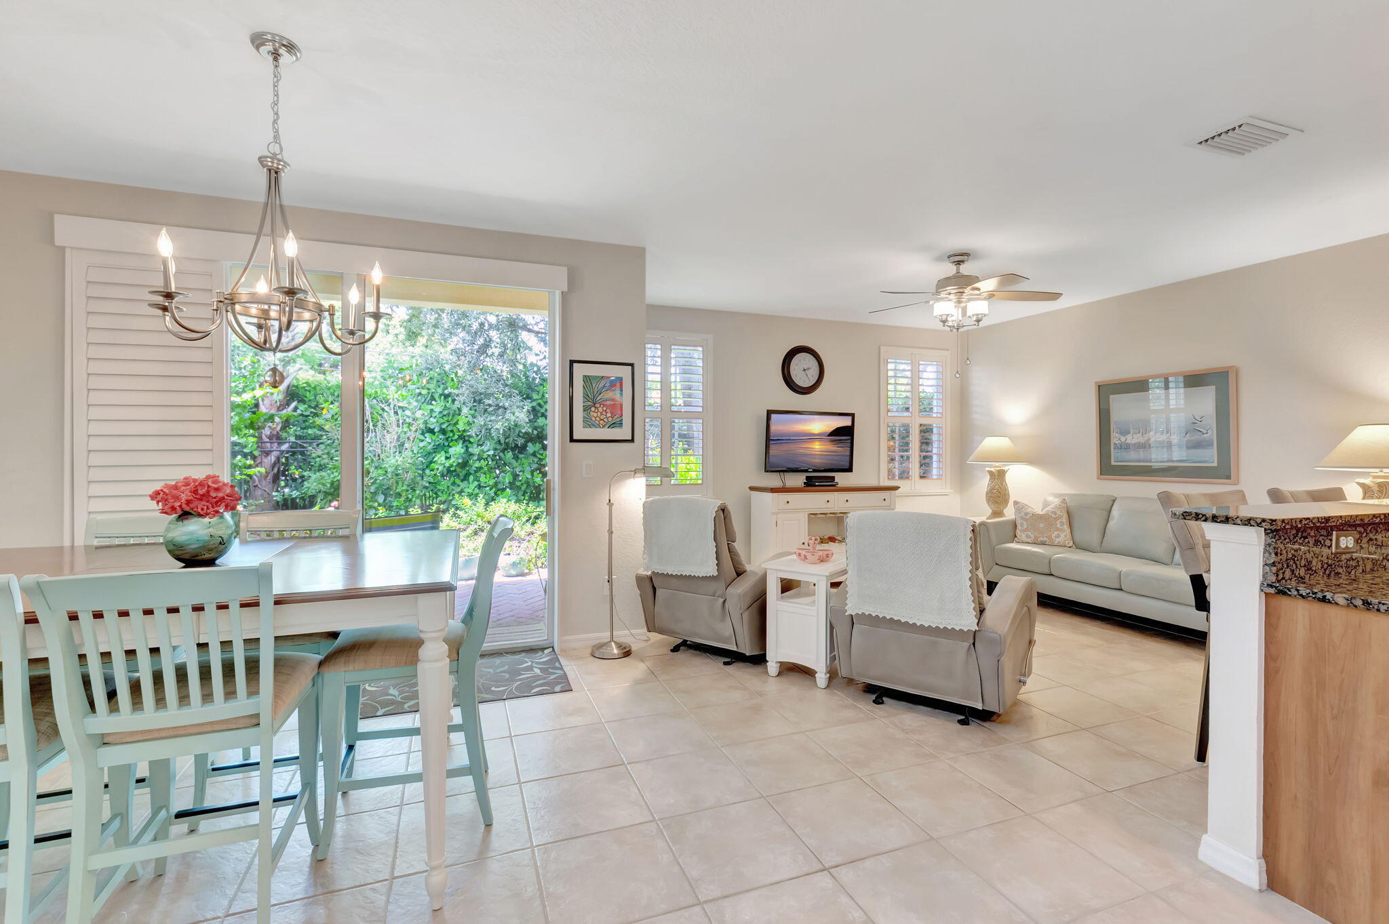
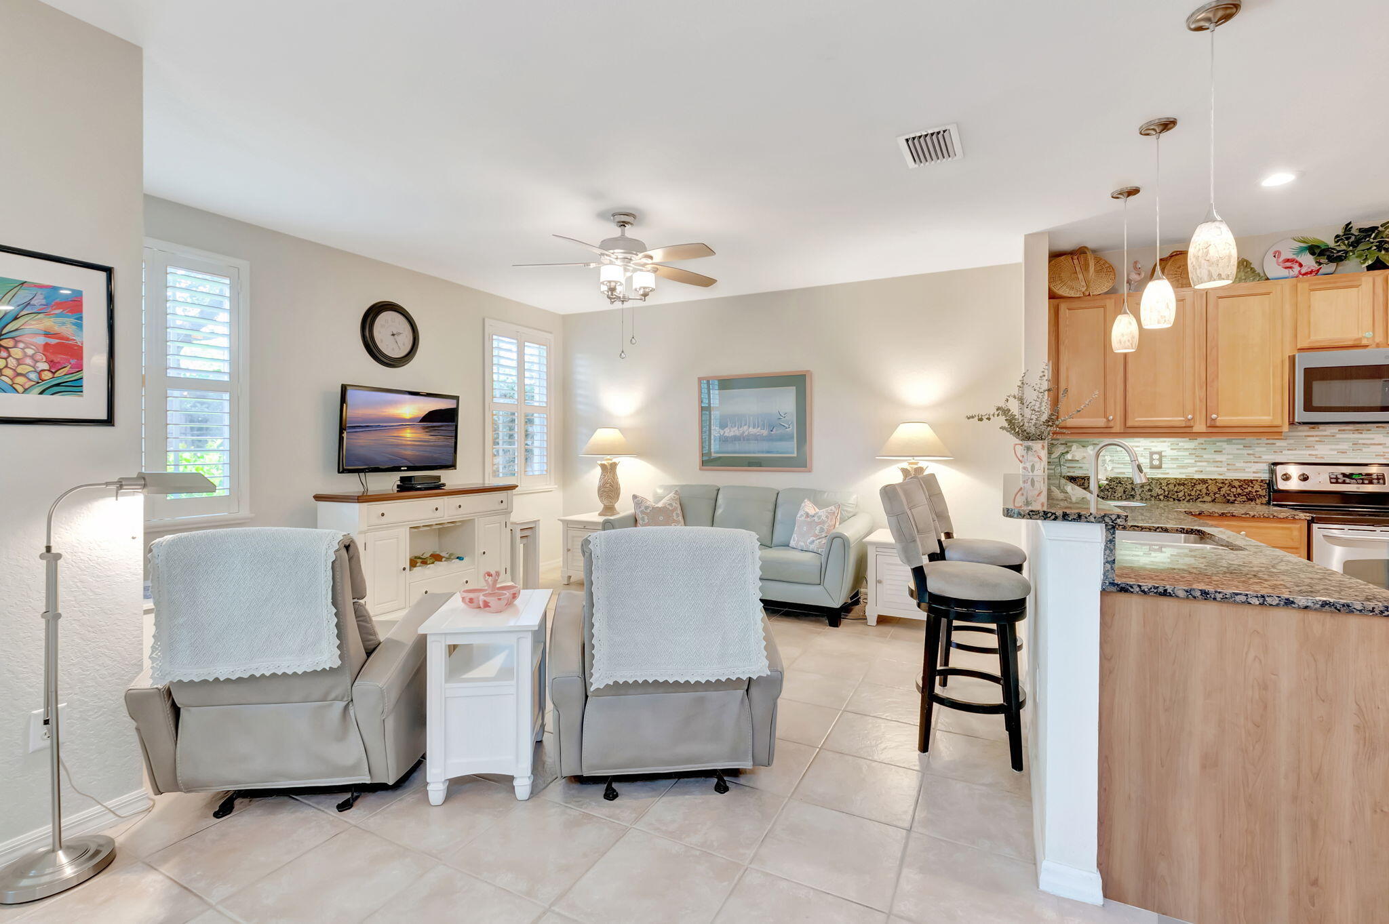
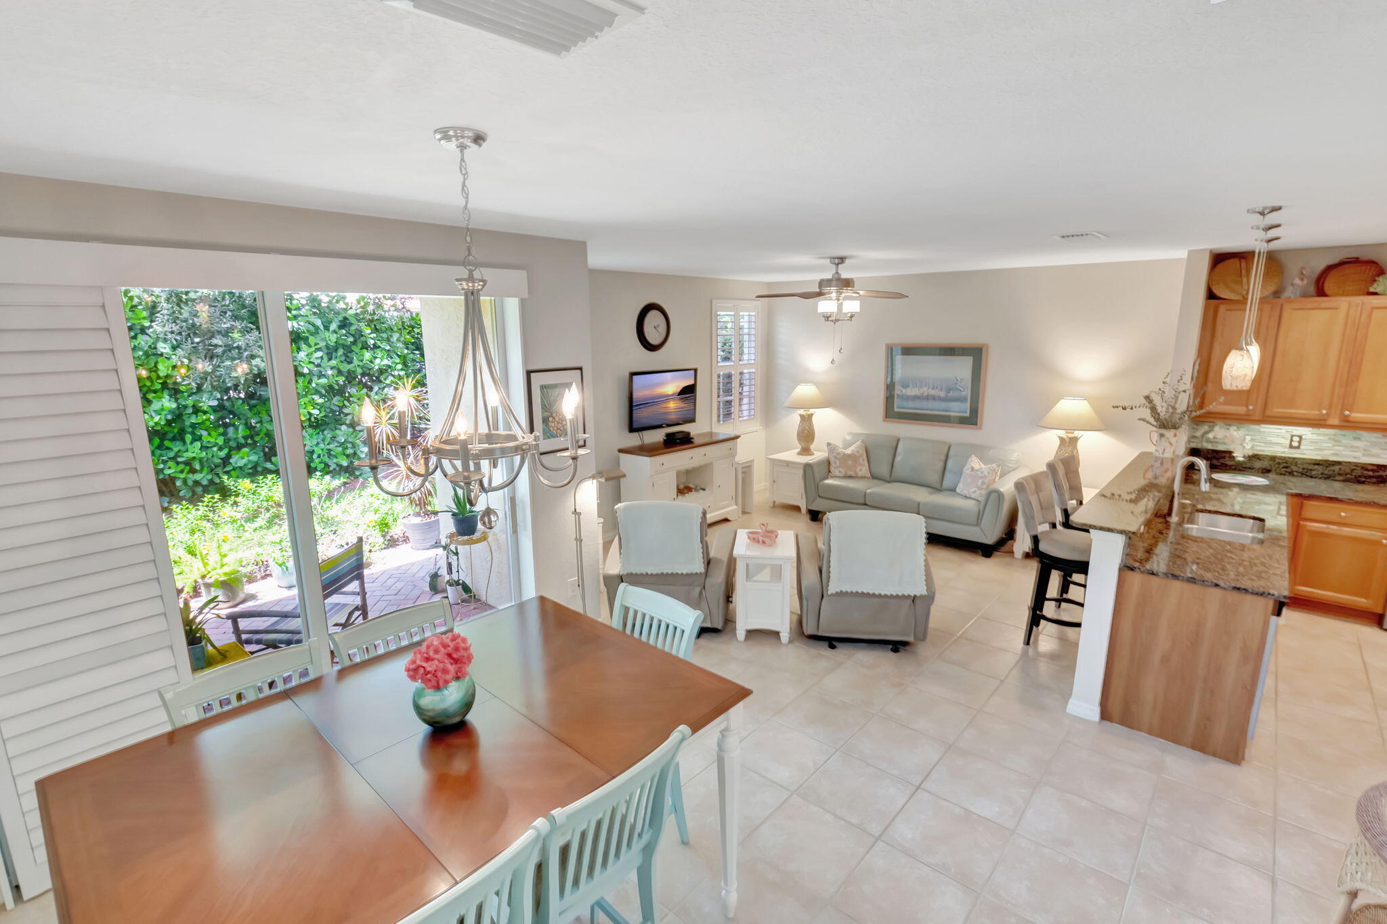
Open-plan living room and kitchen with gray recliners, a light blue sofa, and a granite breakfast bar.
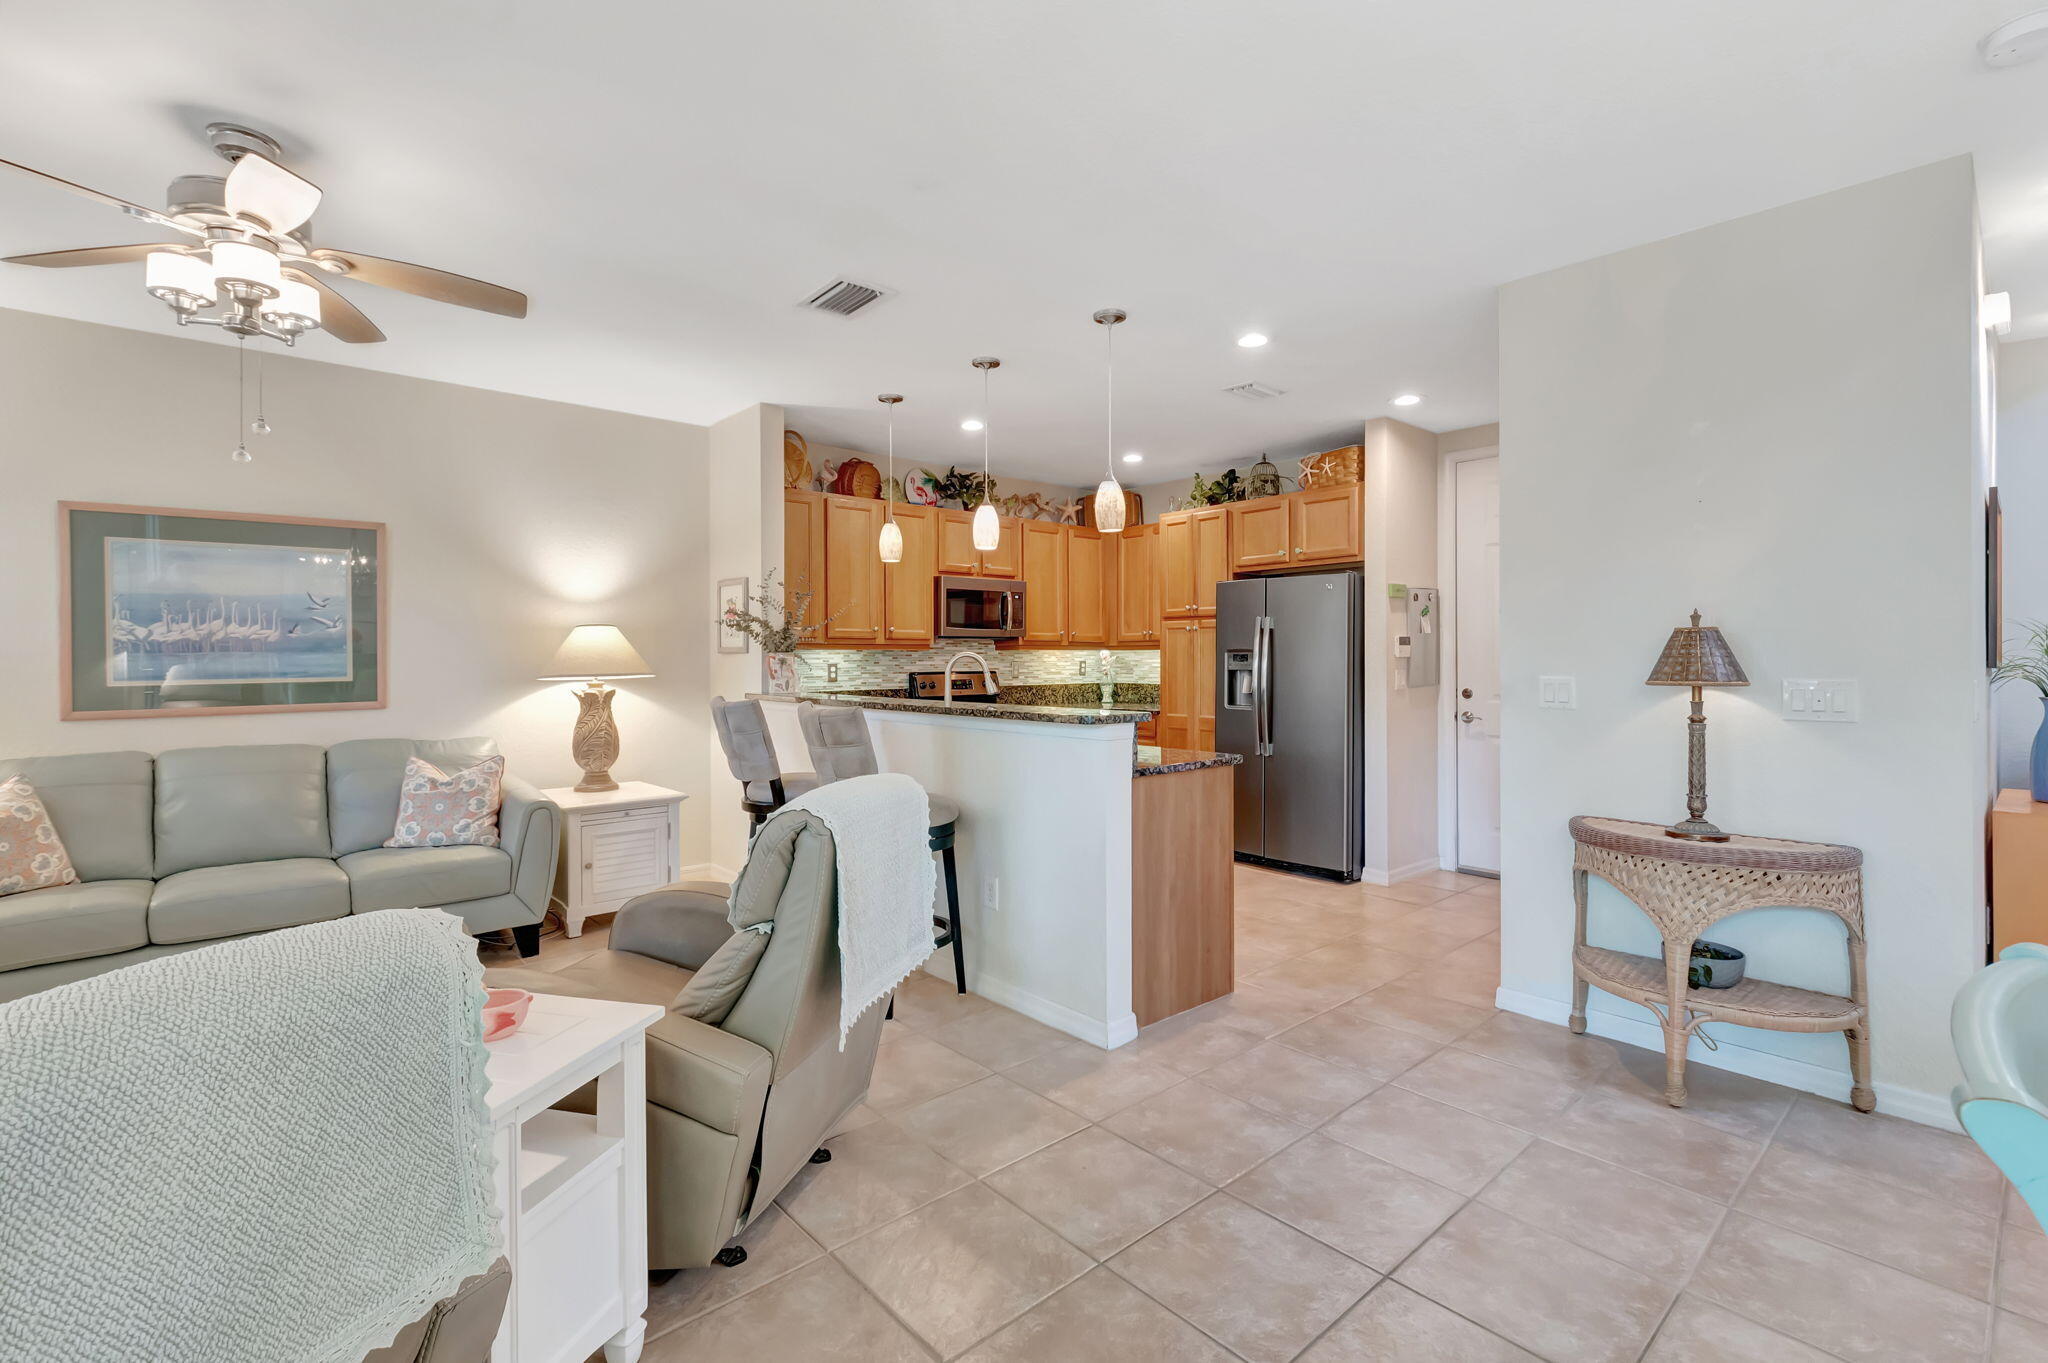
Open-plan living room and kitchen with light wood cabinets, breakfast bar, and neutral seating.
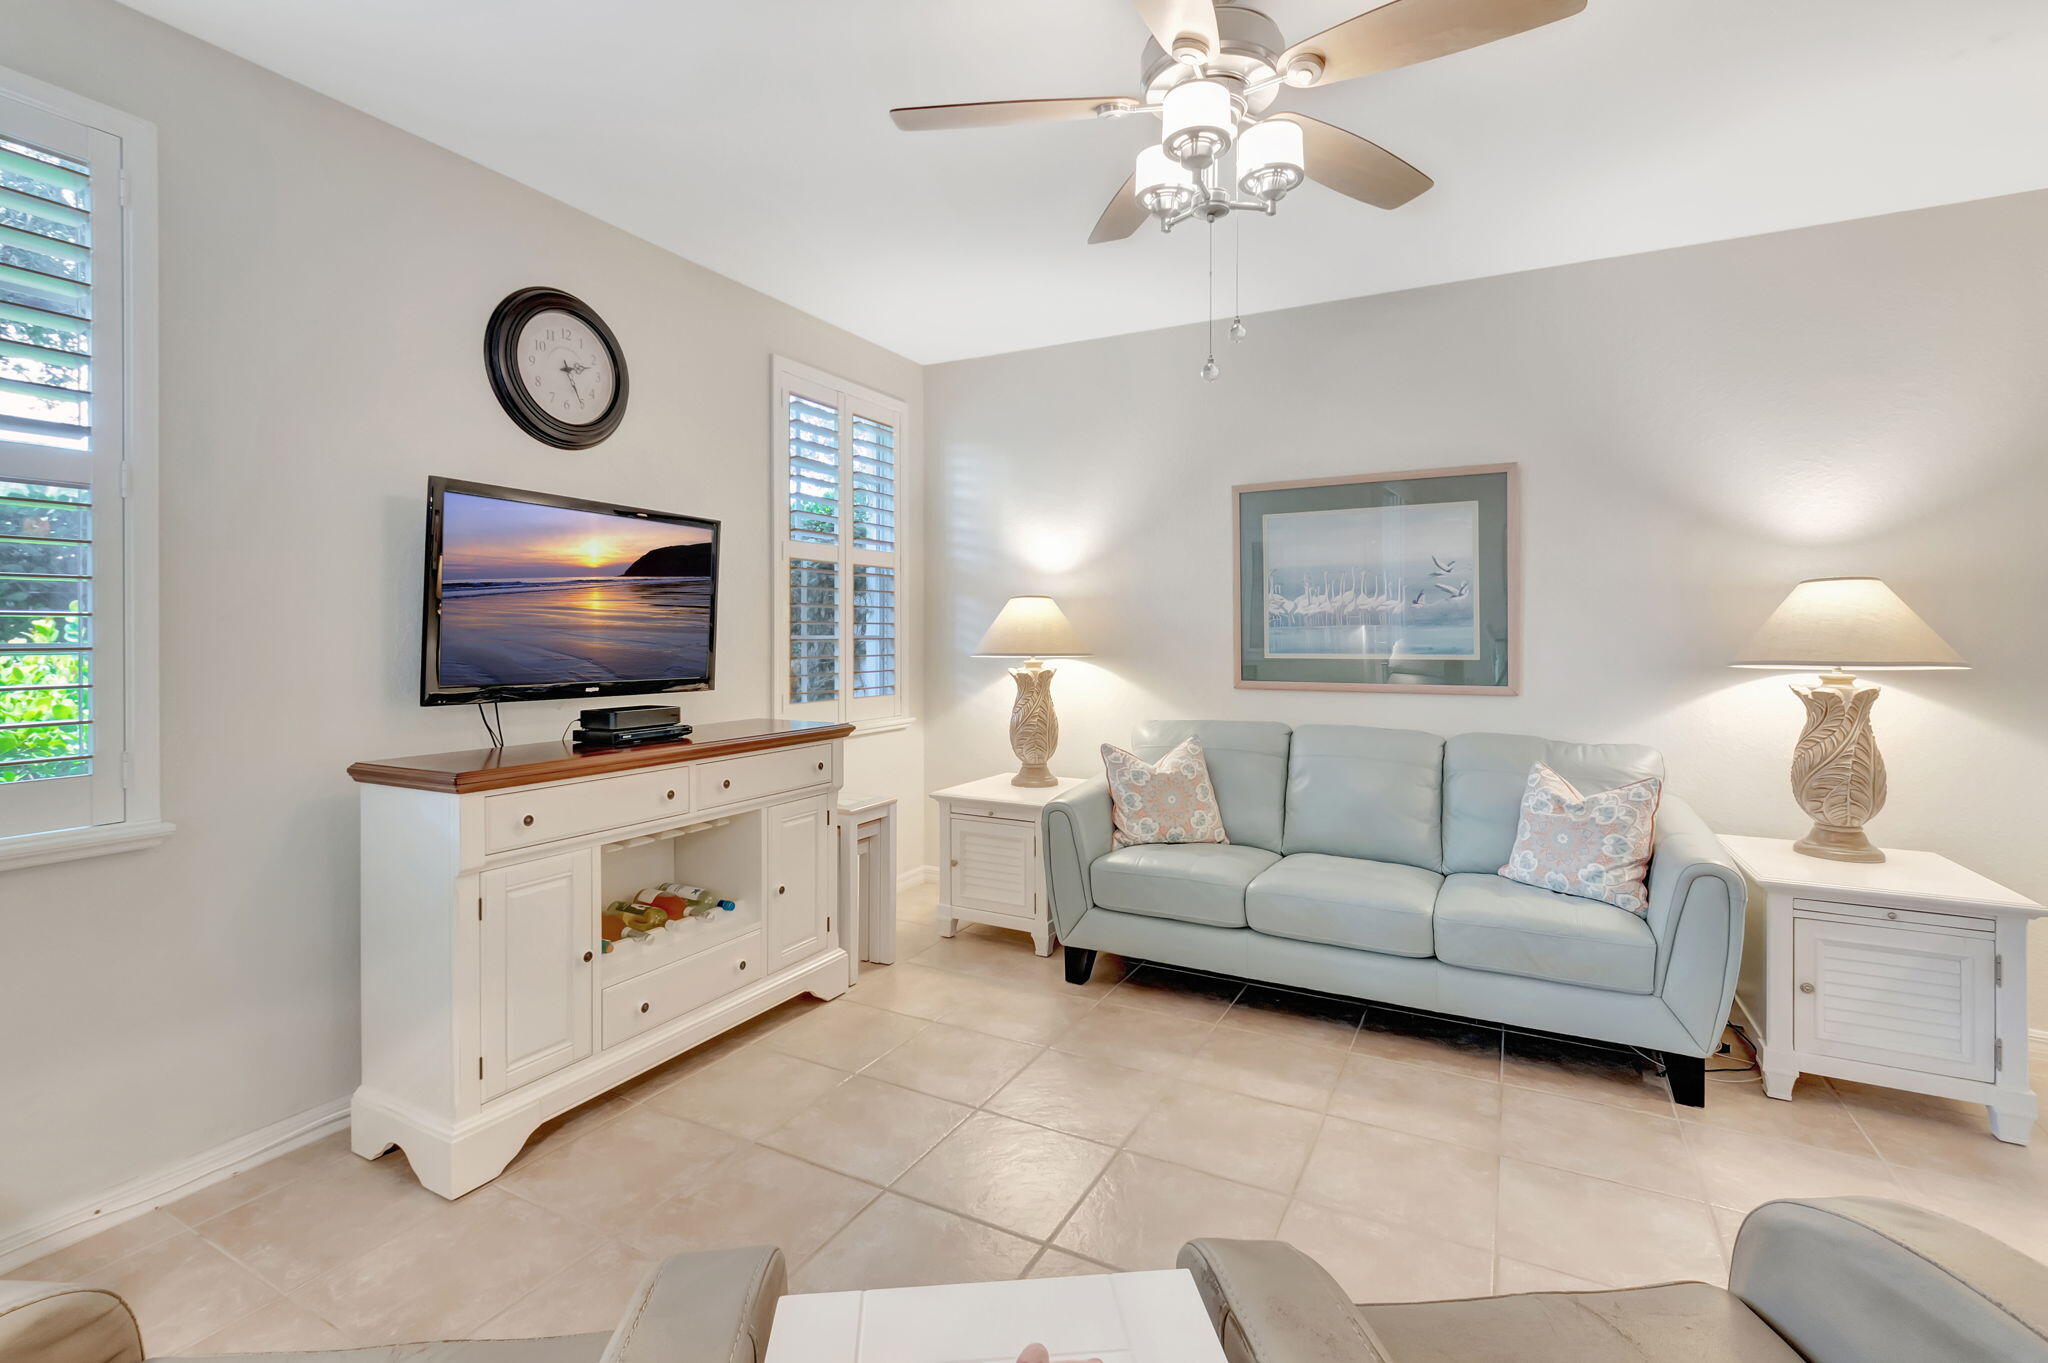
Living room with a pale blue sofa, matching lamps, plantation shutters, and a ceiling fan.
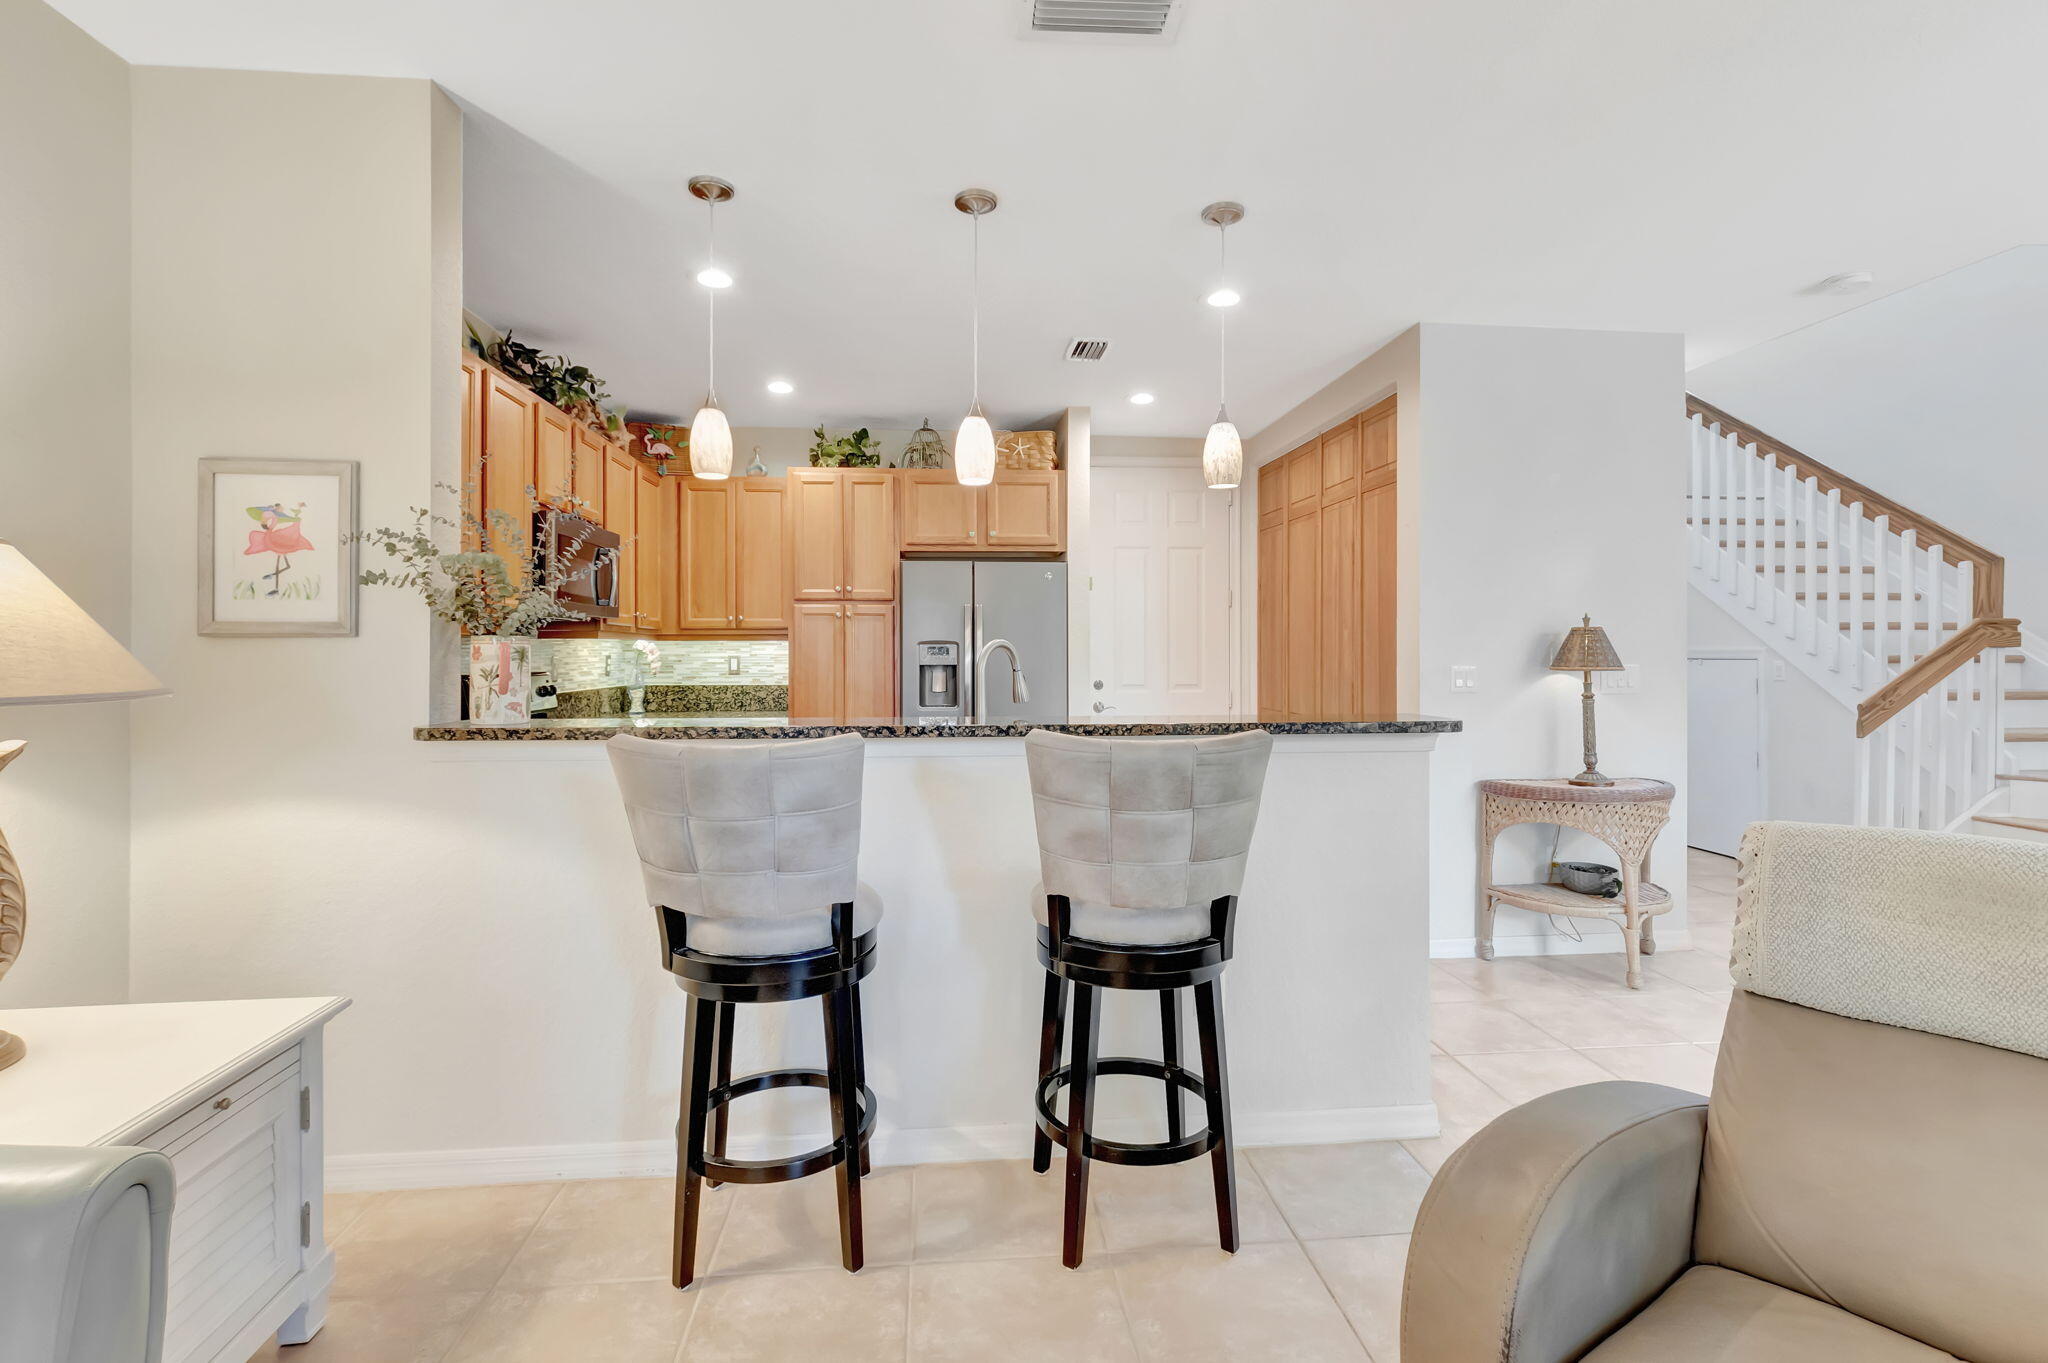
Kitchen with wood cabinets, granite breakfast bar, two stools and an adjacent staircase.
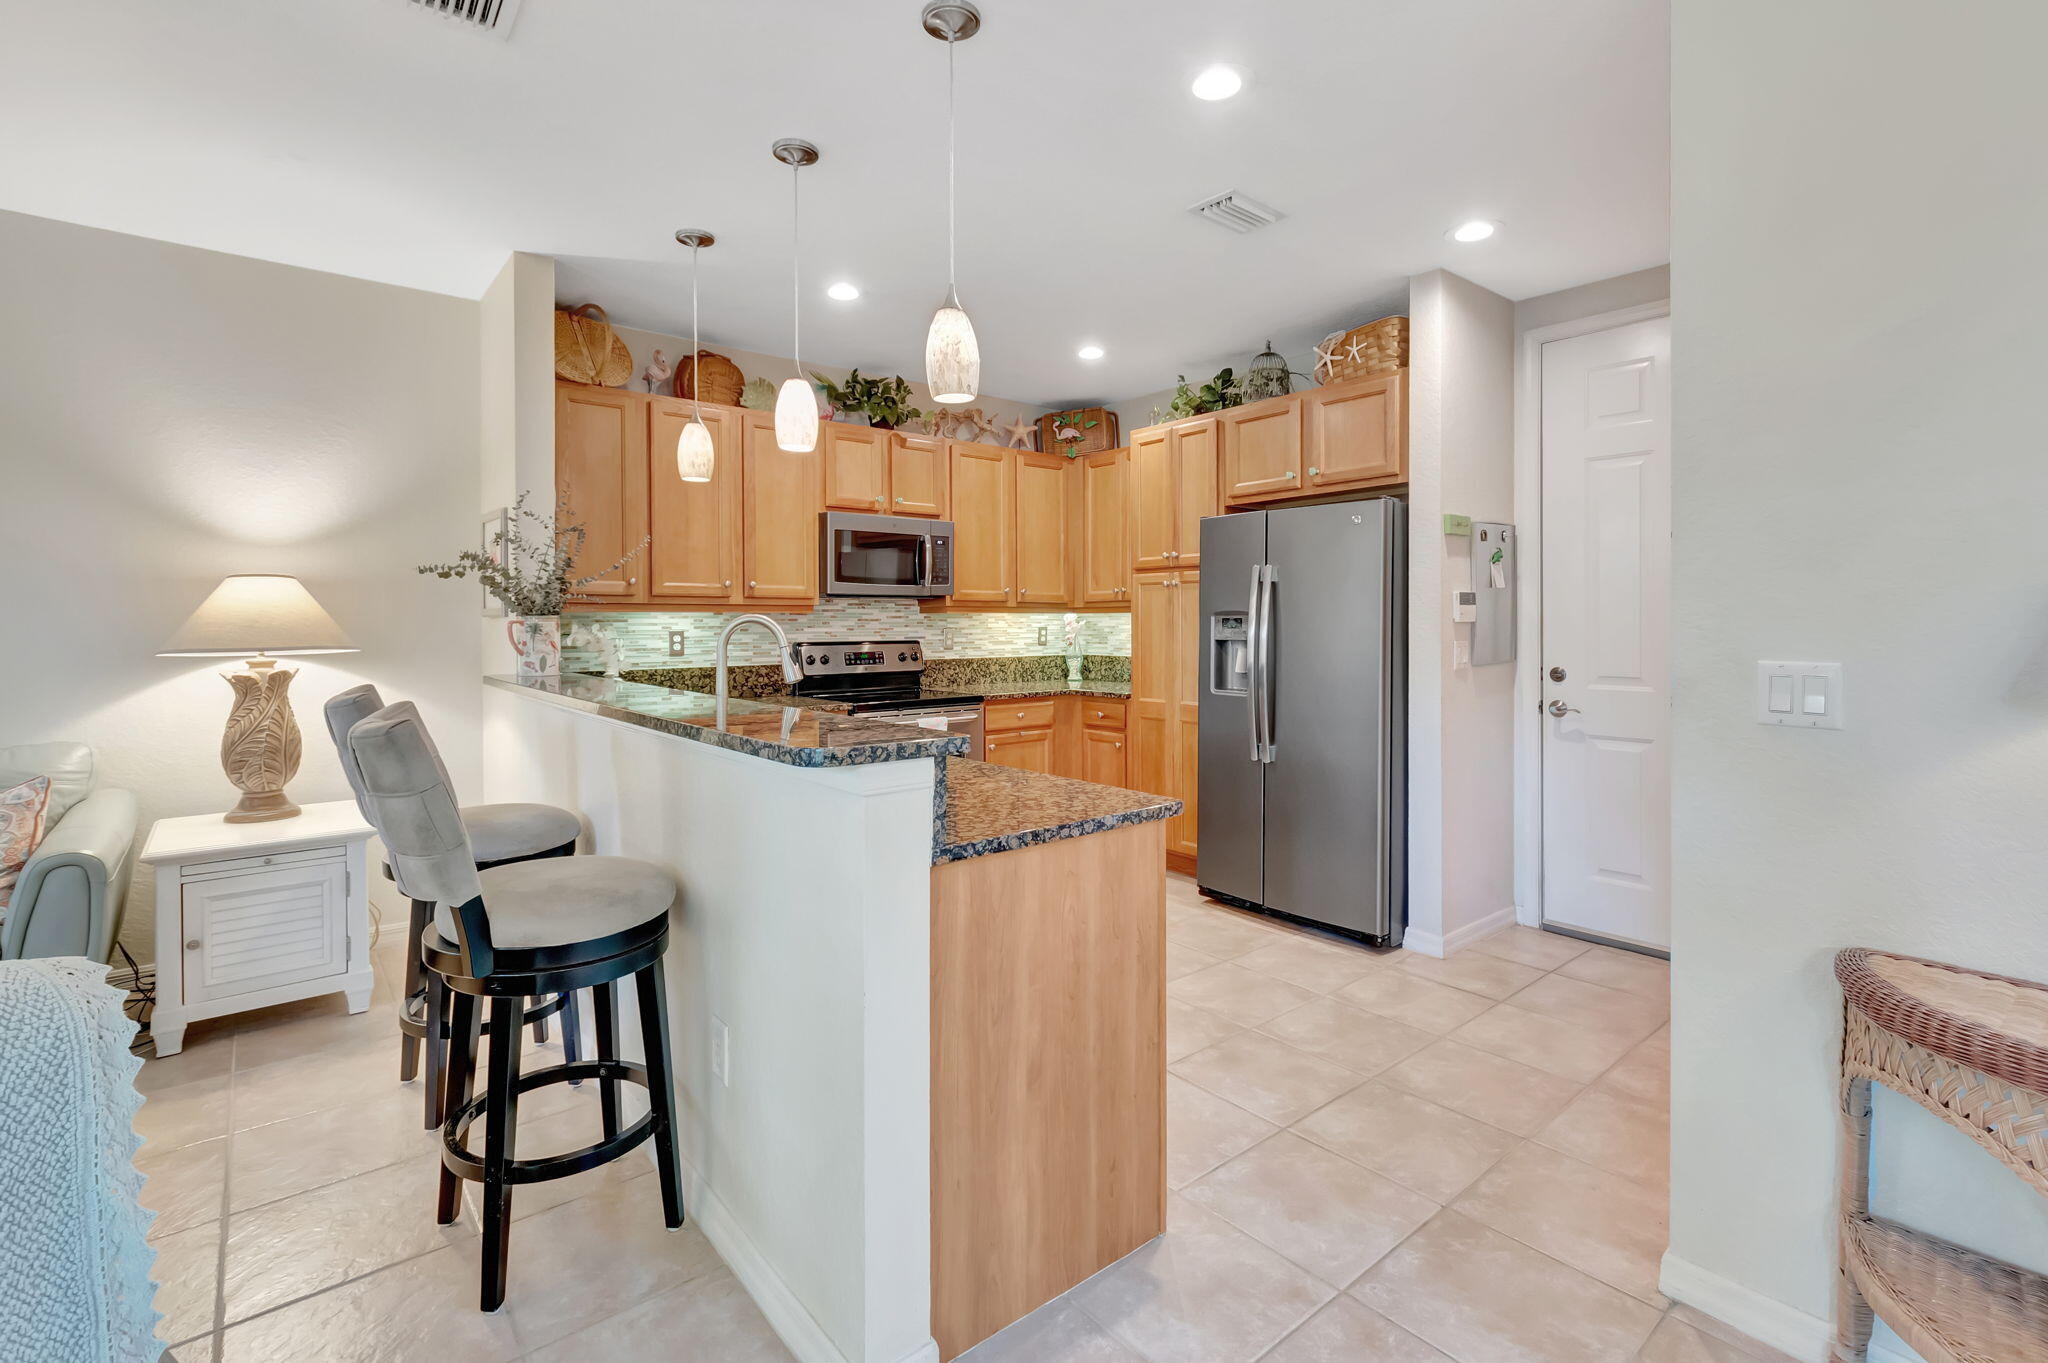
Kitchen with light wood cabinets, granite breakfast bar, two stools, and stainless steel appliances.
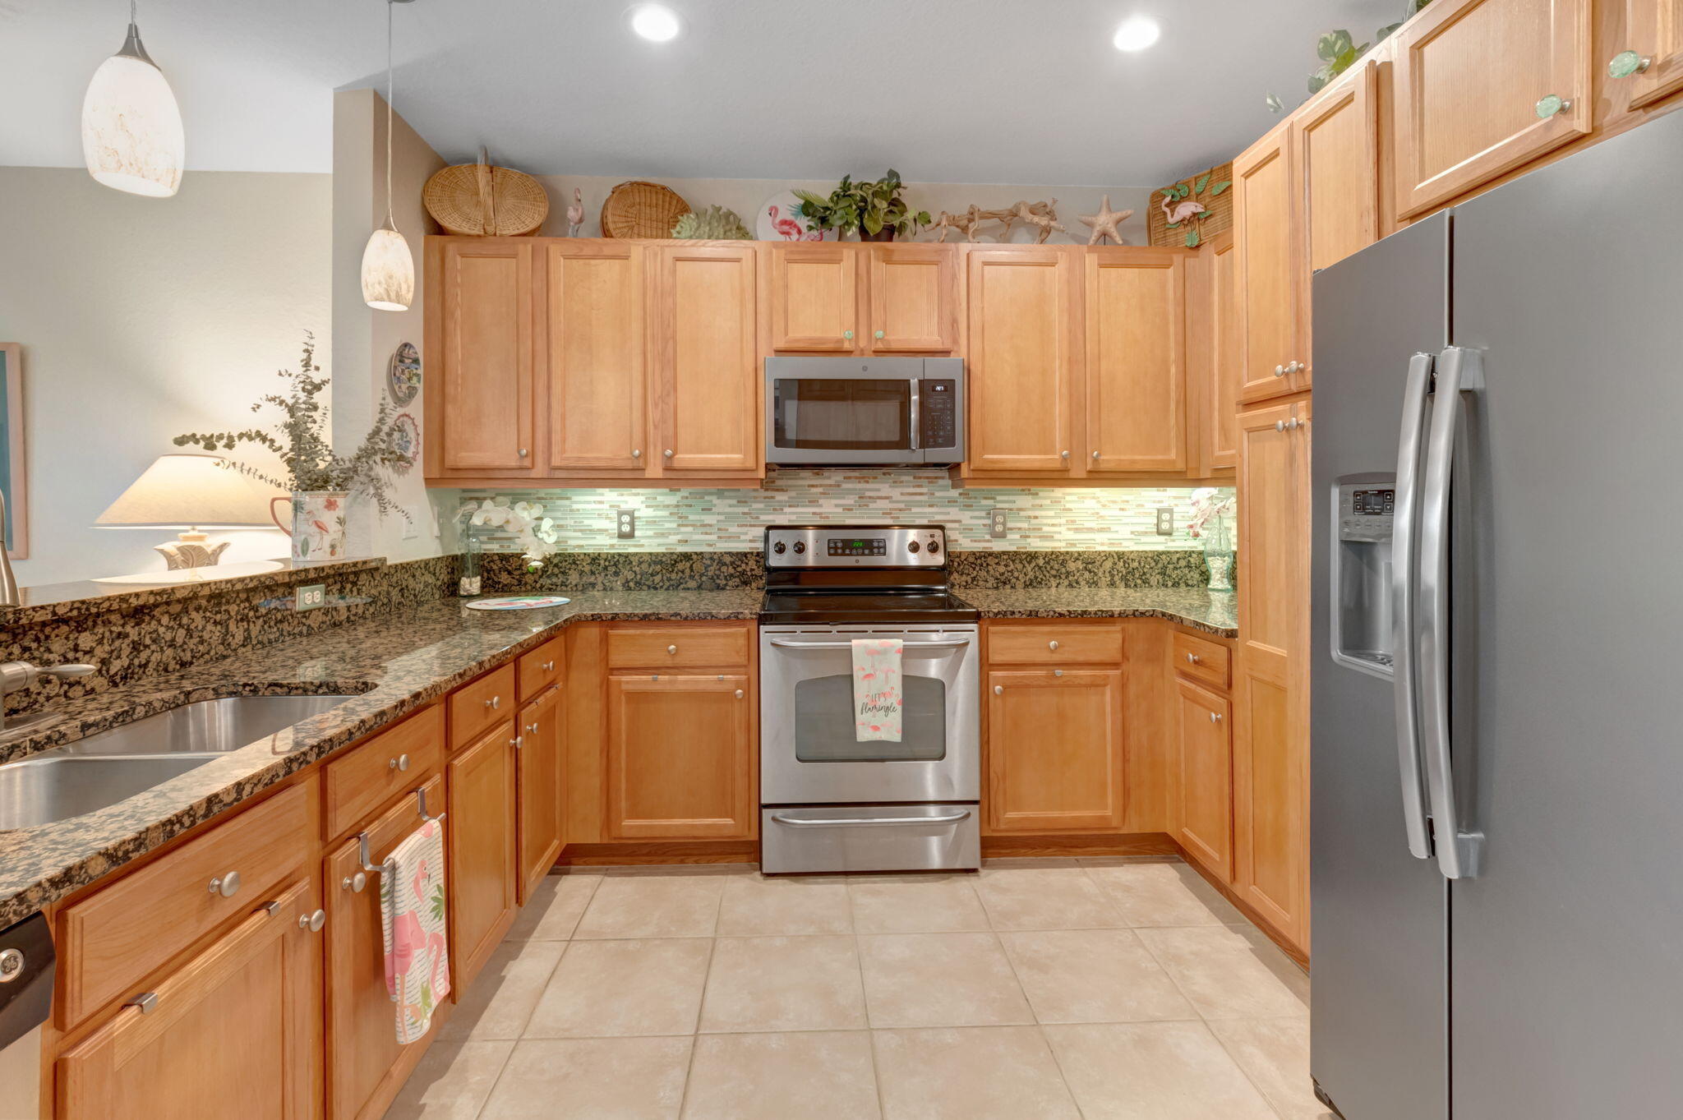
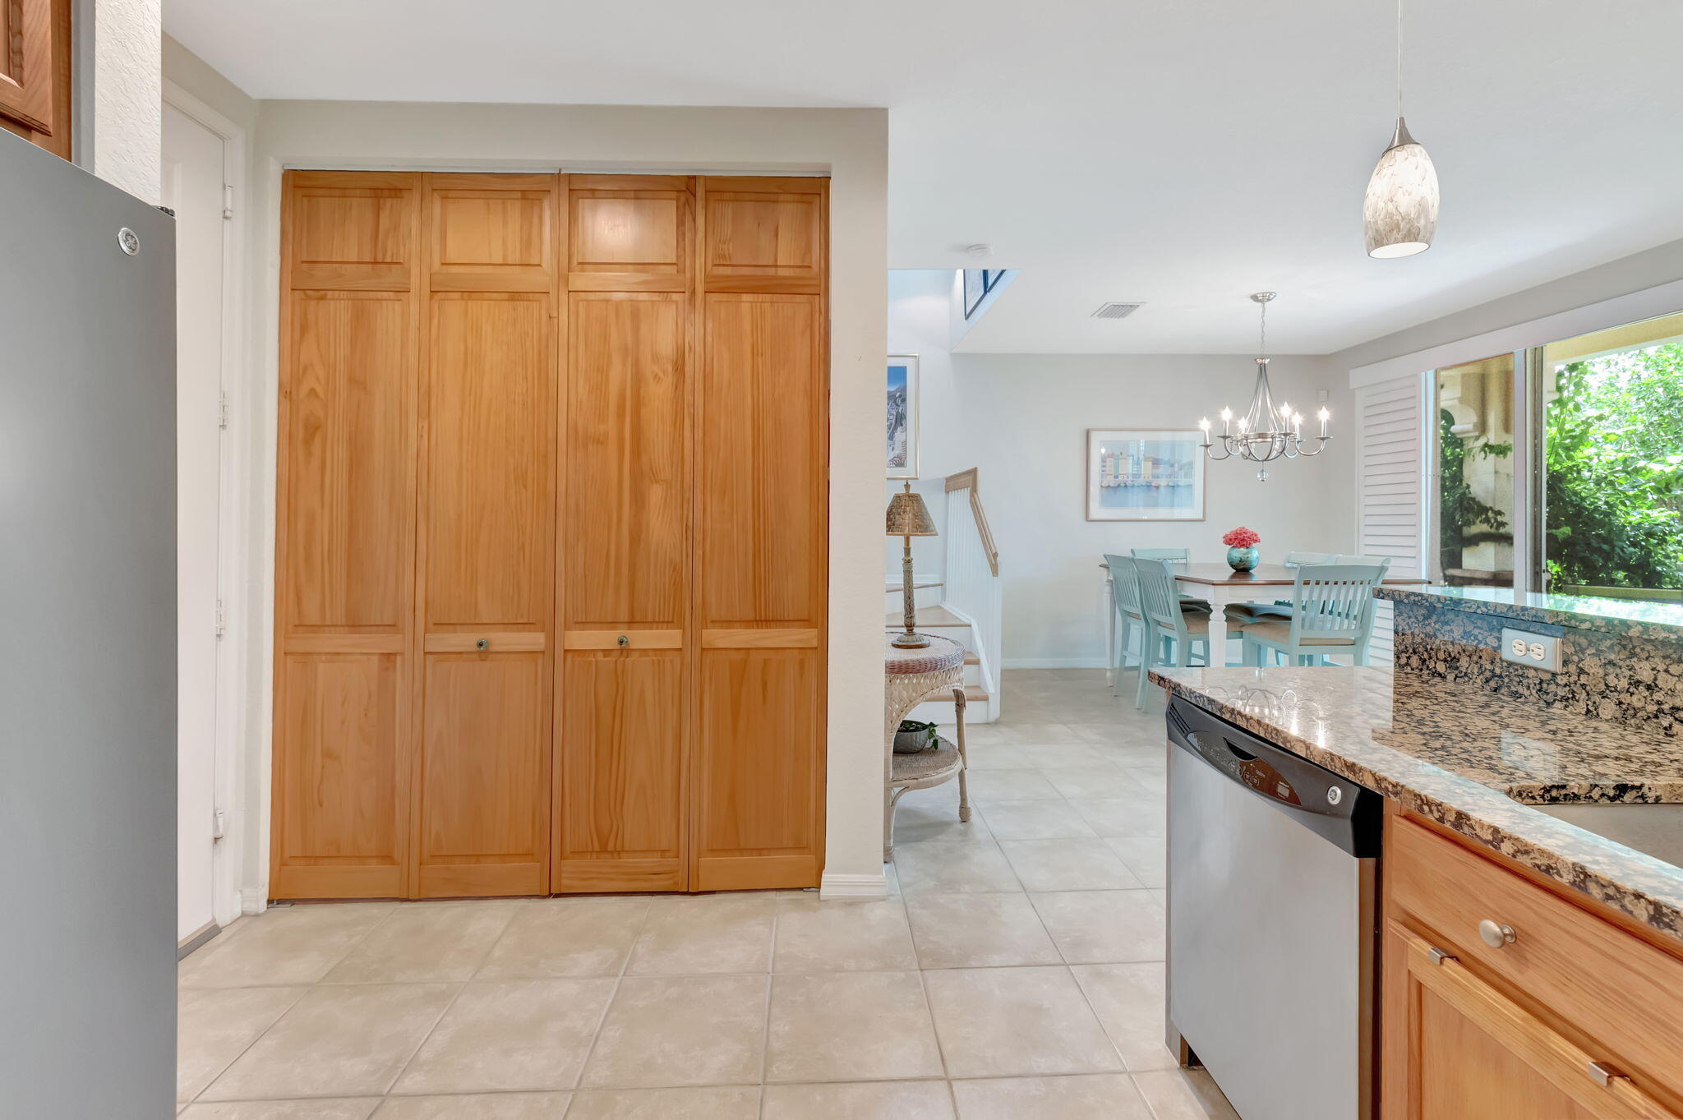
Kitchen with wood cabinets, granite counters, stainless steel appliances, and a double-basin sink.
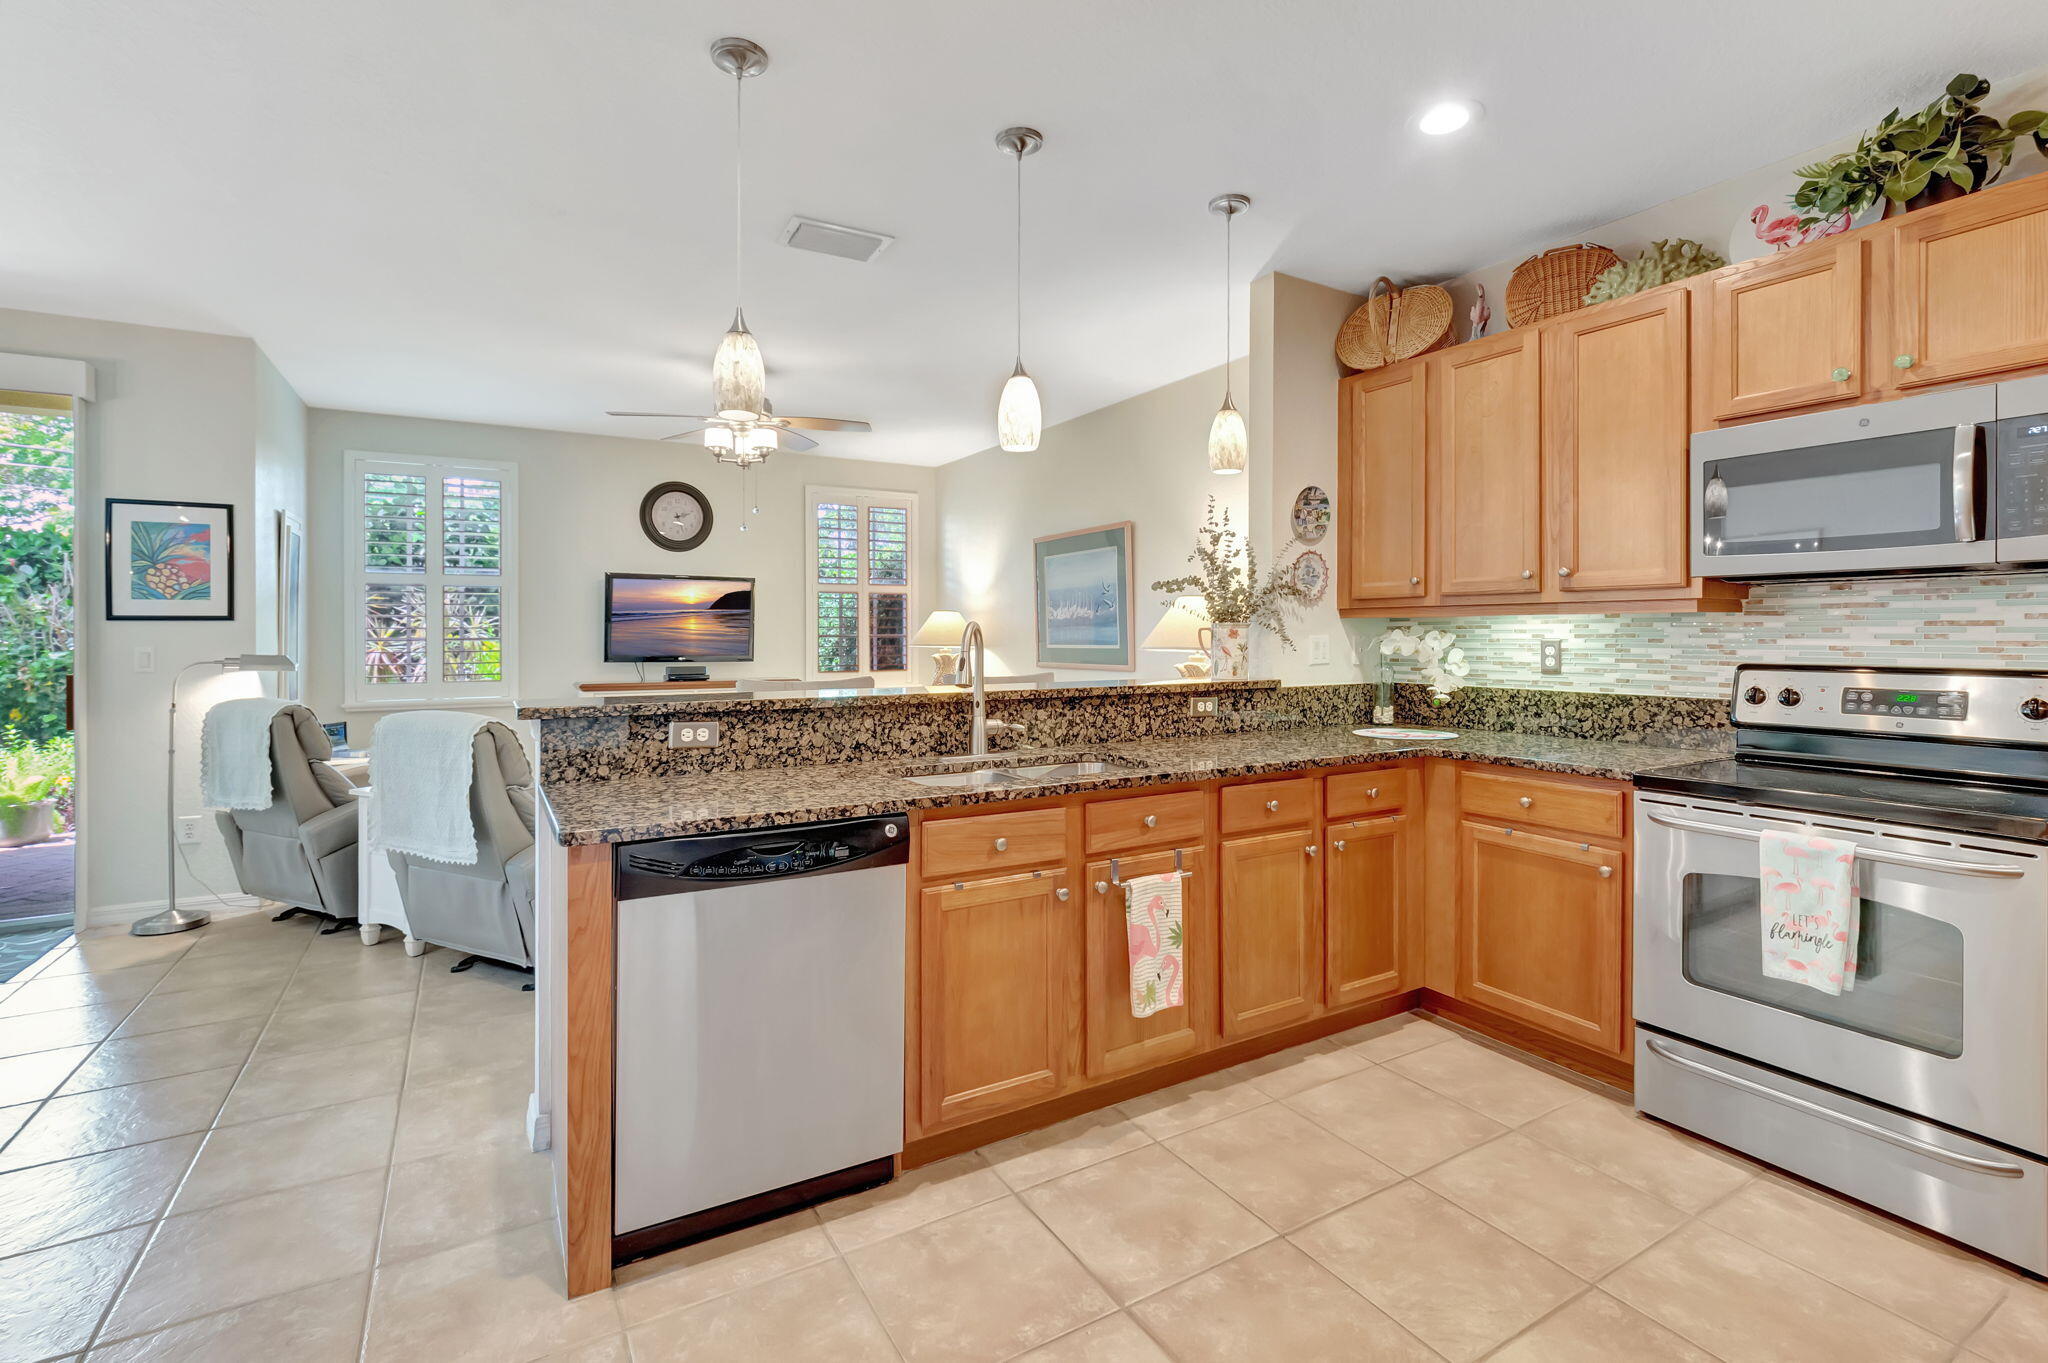
Open-plan kitchen with wood cabinets, granite counters, stainless appliances, and breakfast bar beside a sitting area.
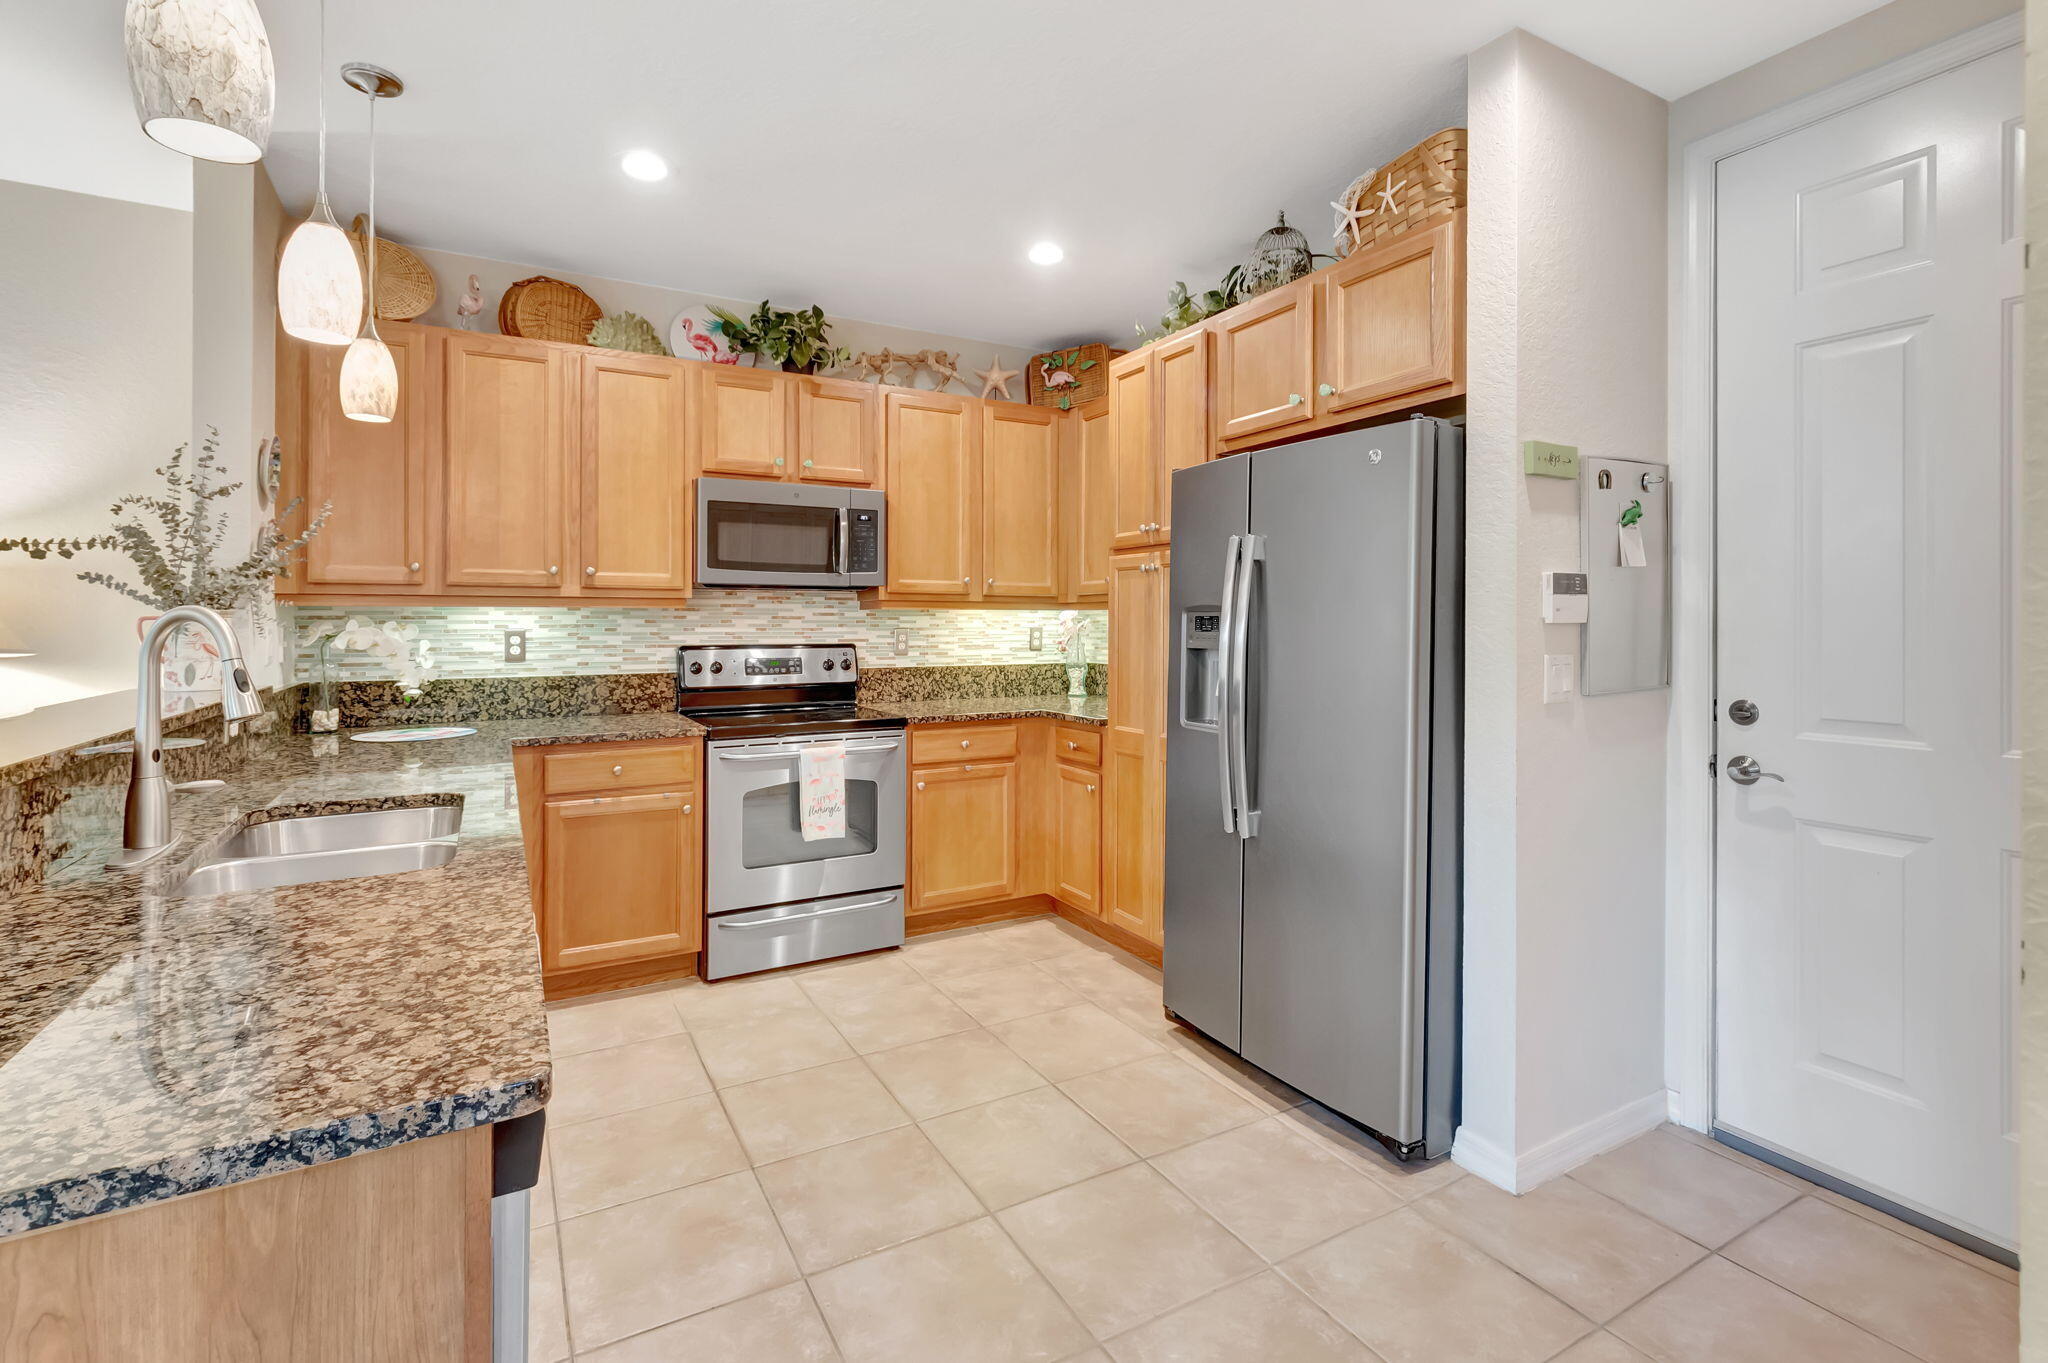
Kitchen with honey-colored cabinets, granite counters, stainless steel appliances, and a mosaic backsplash.
Kitchen with honey-colored cabinets and granite counters opening to a dining area beside garden-facing glass doors.
Open-plan living and dining area with gray seating, a granite breakfast bar, and sliding doors to a leafy patio.
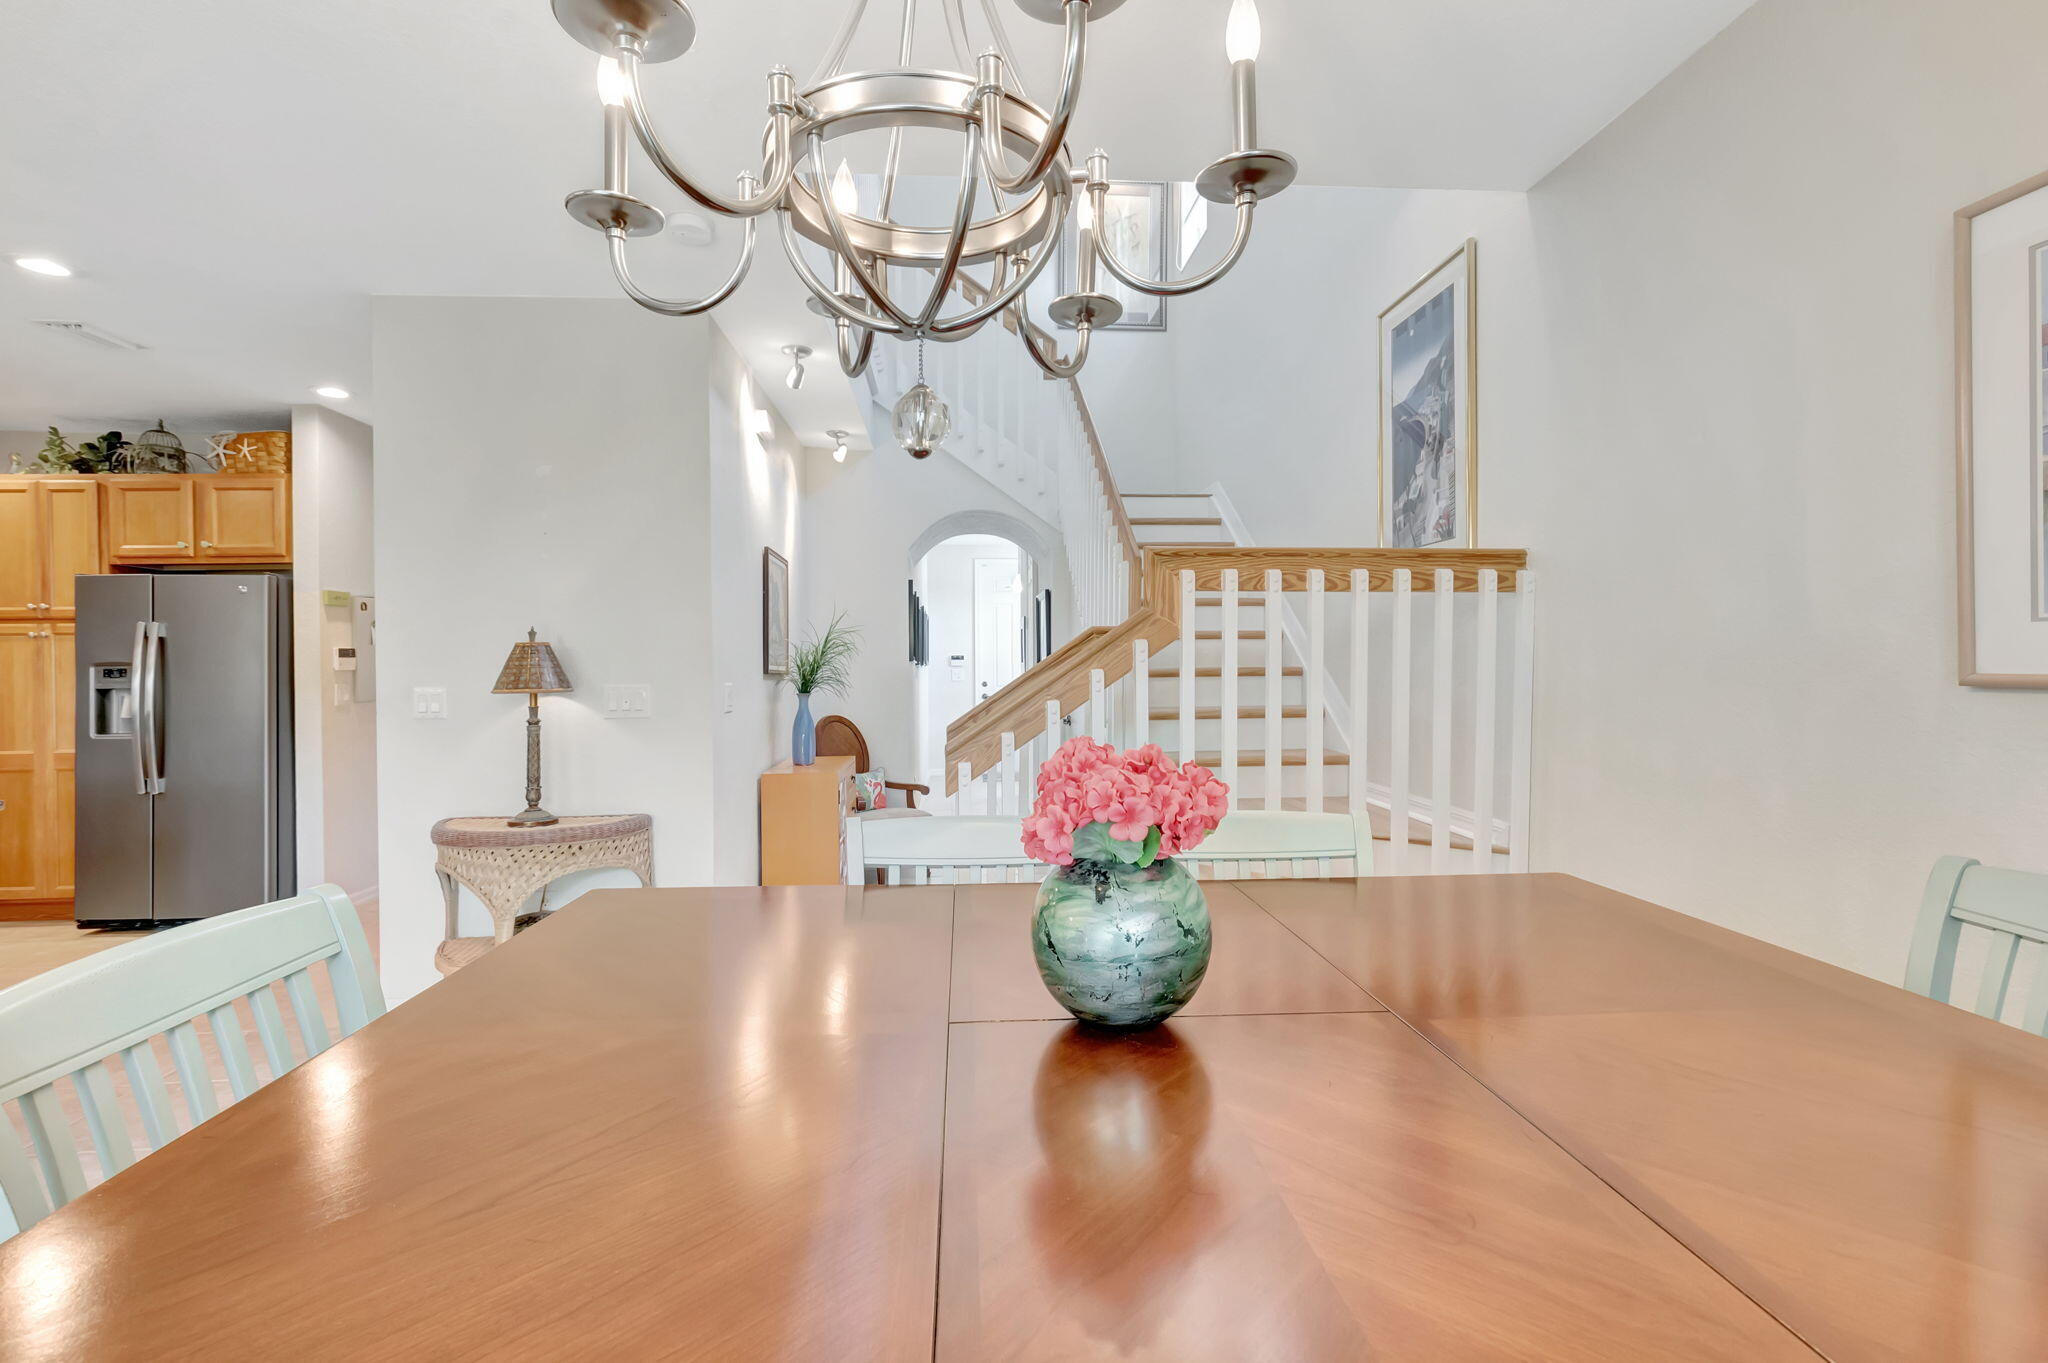
Dining room with a large wooden table and chandelier beside a wood-cabinet kitchen and staircase.
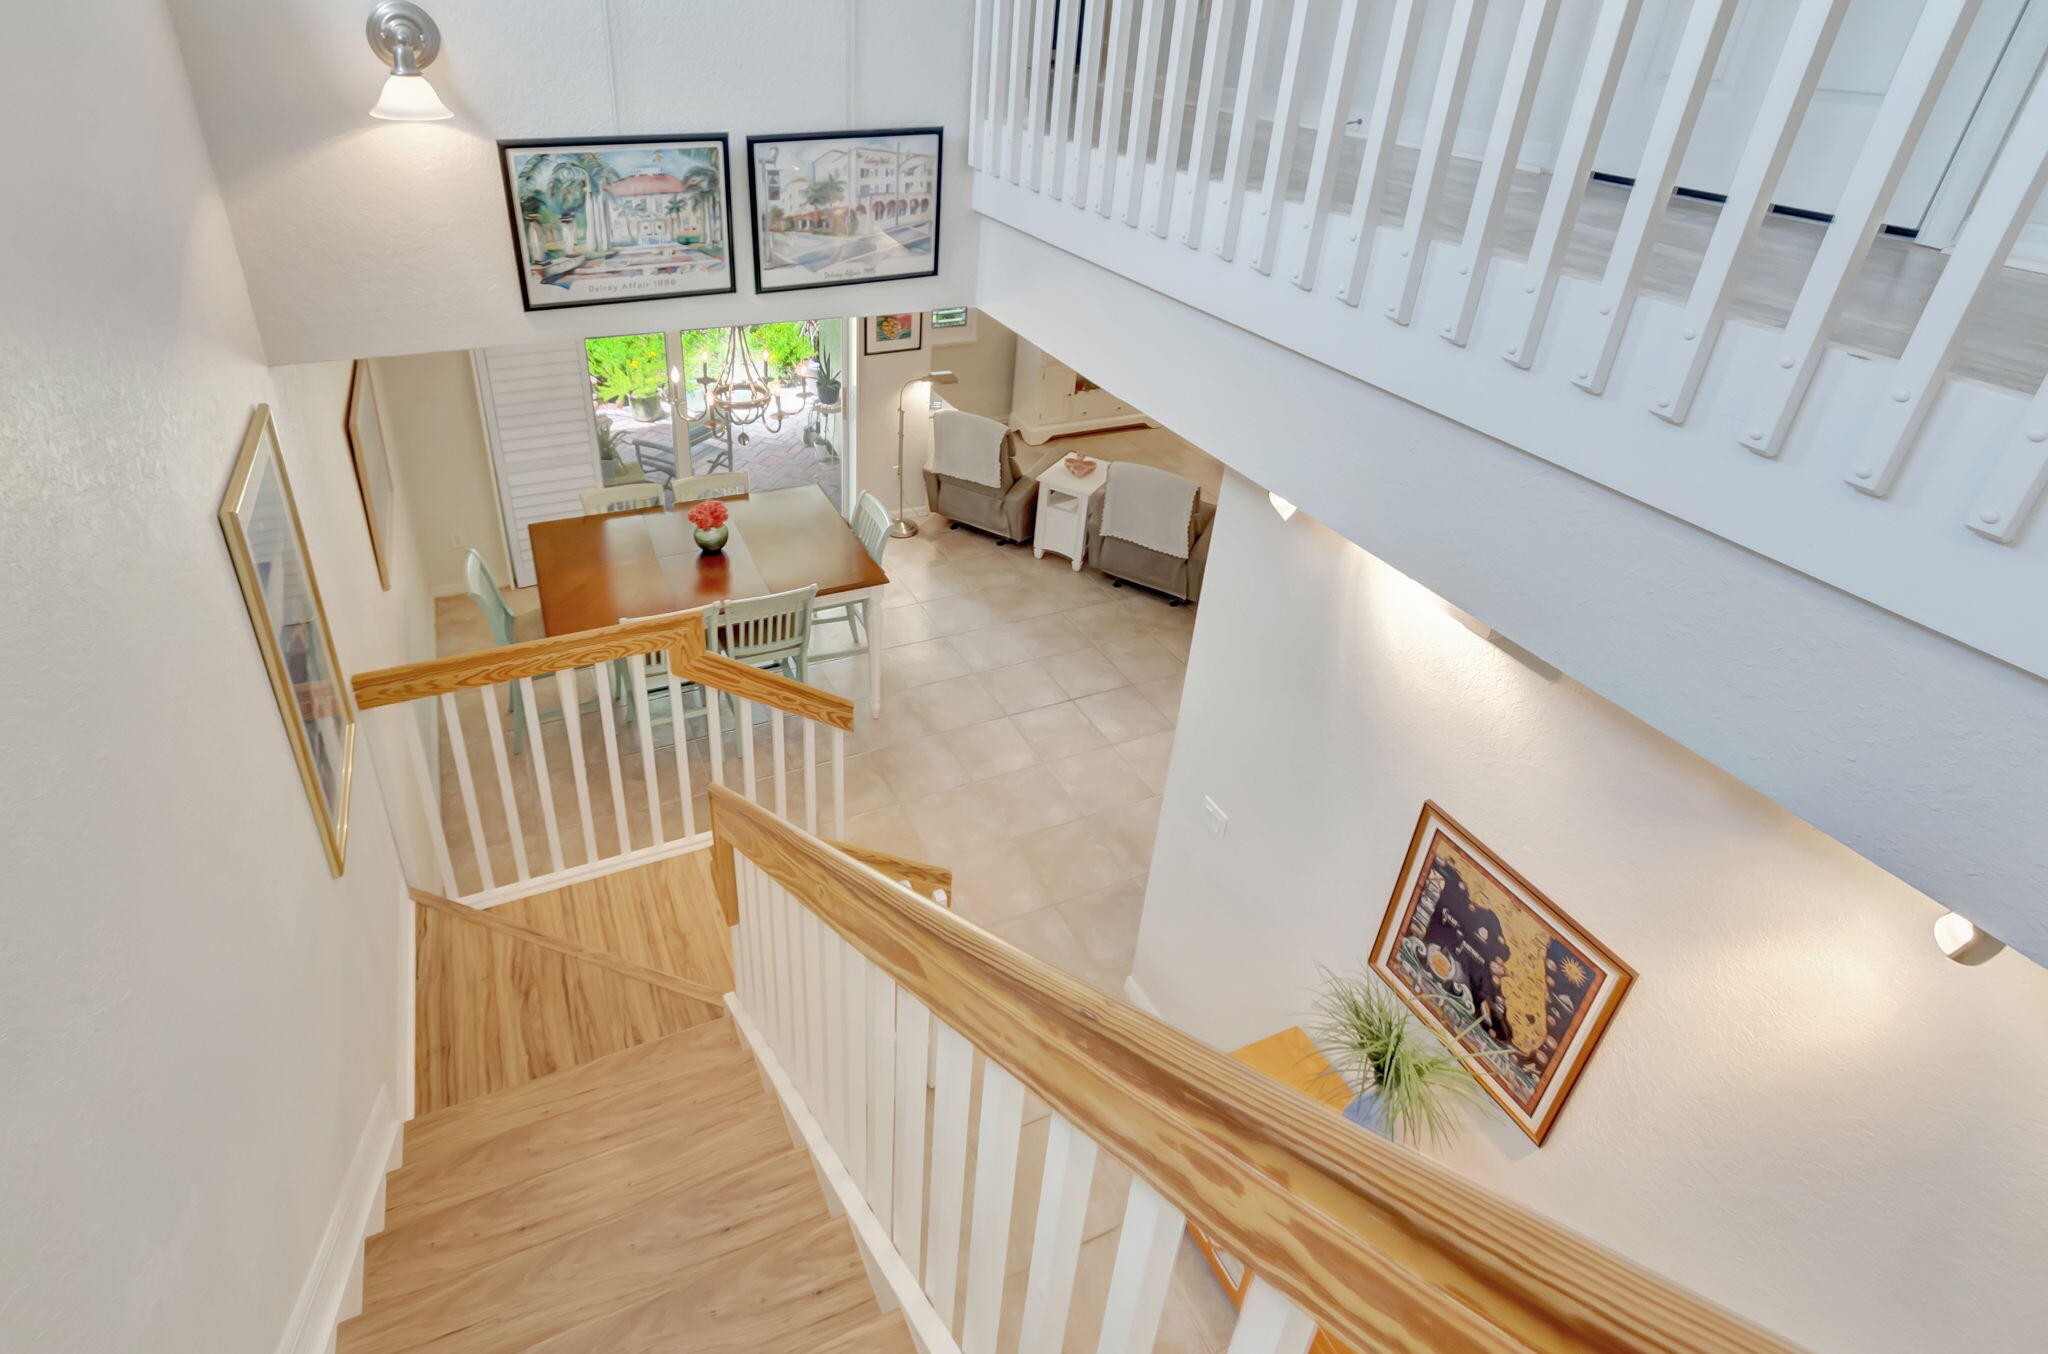
Wooden staircase overlooks a bright open dining and living area with glass doors to a leafy patio.
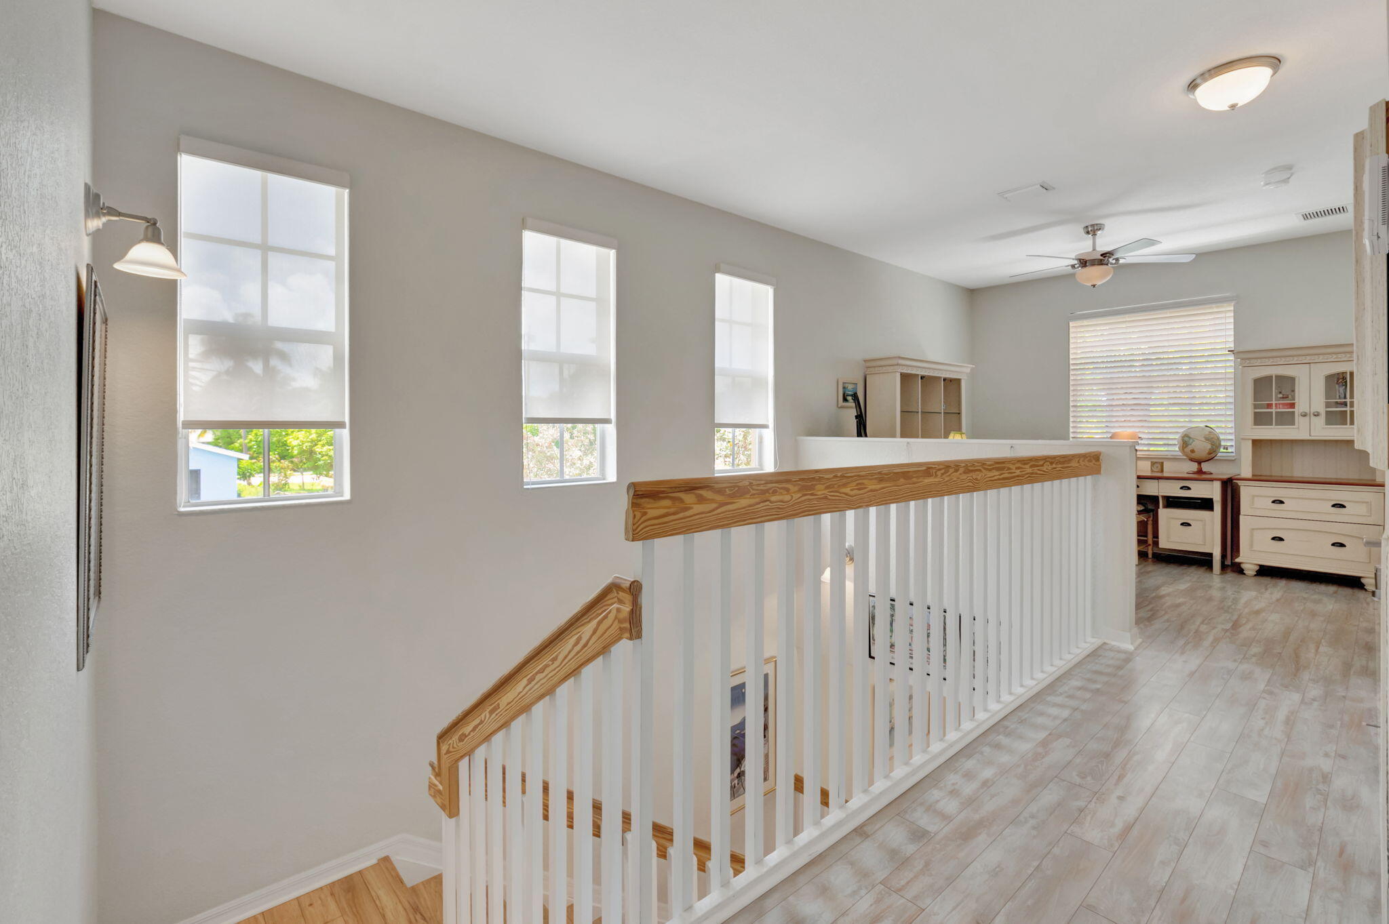
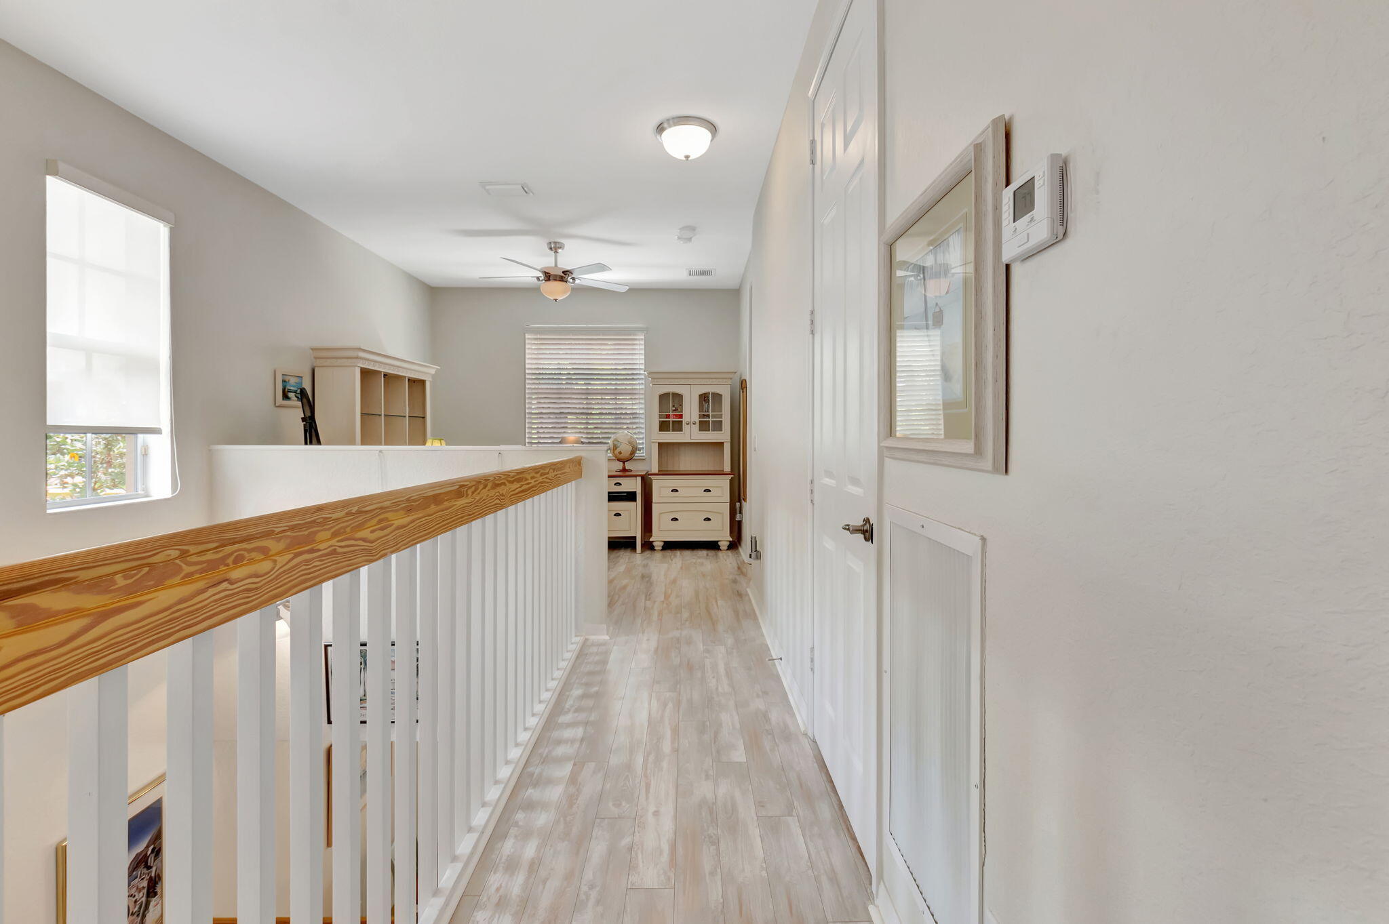
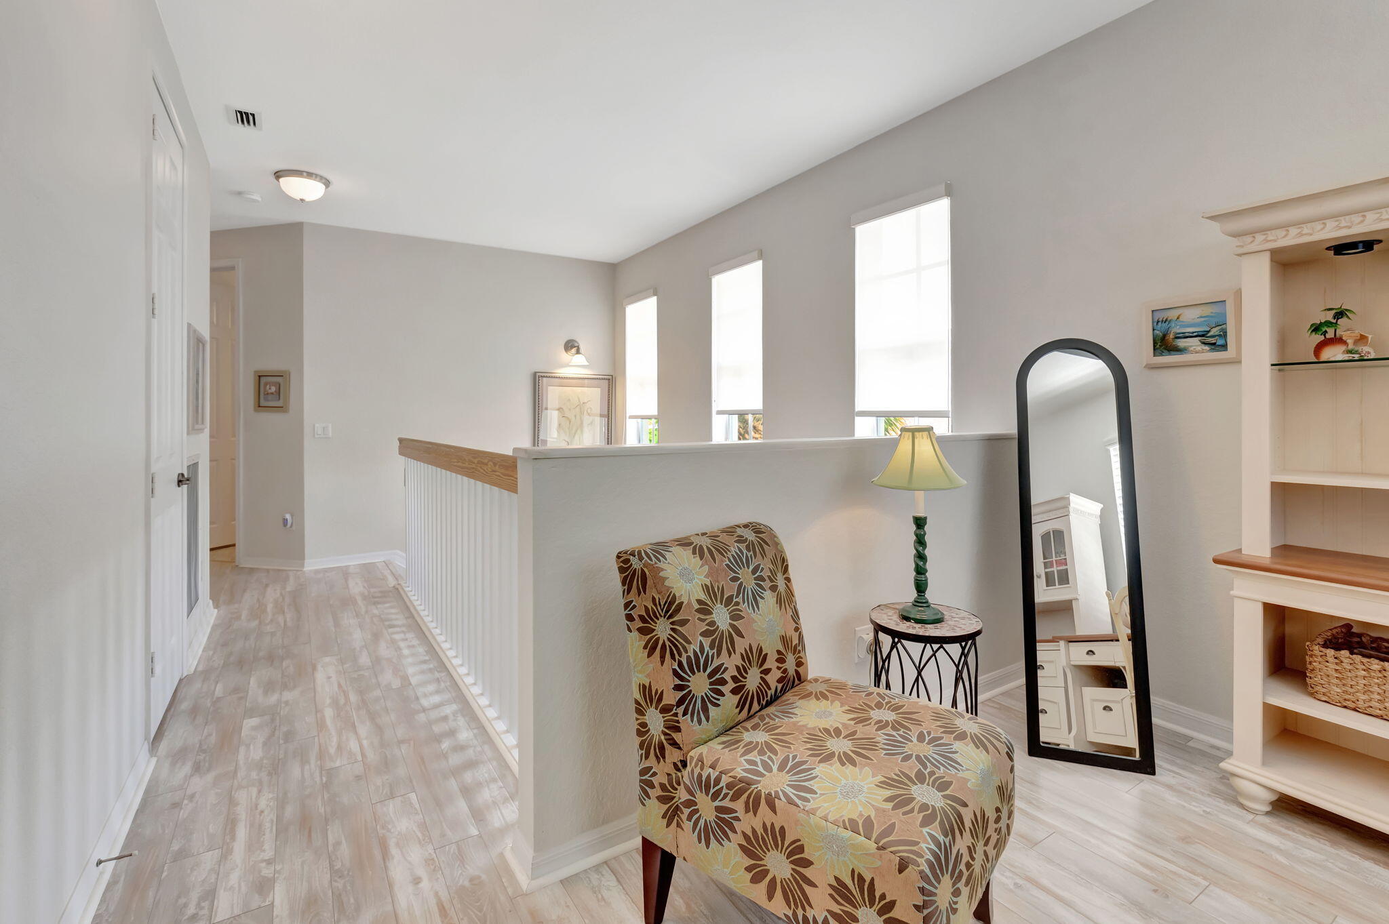
Upstairs landing with a wood-railed staircase, tall shaded windows, and built-in cabinetry.
Upstairs hallway with pale flooring, white balustrade, and natural wood handrail.
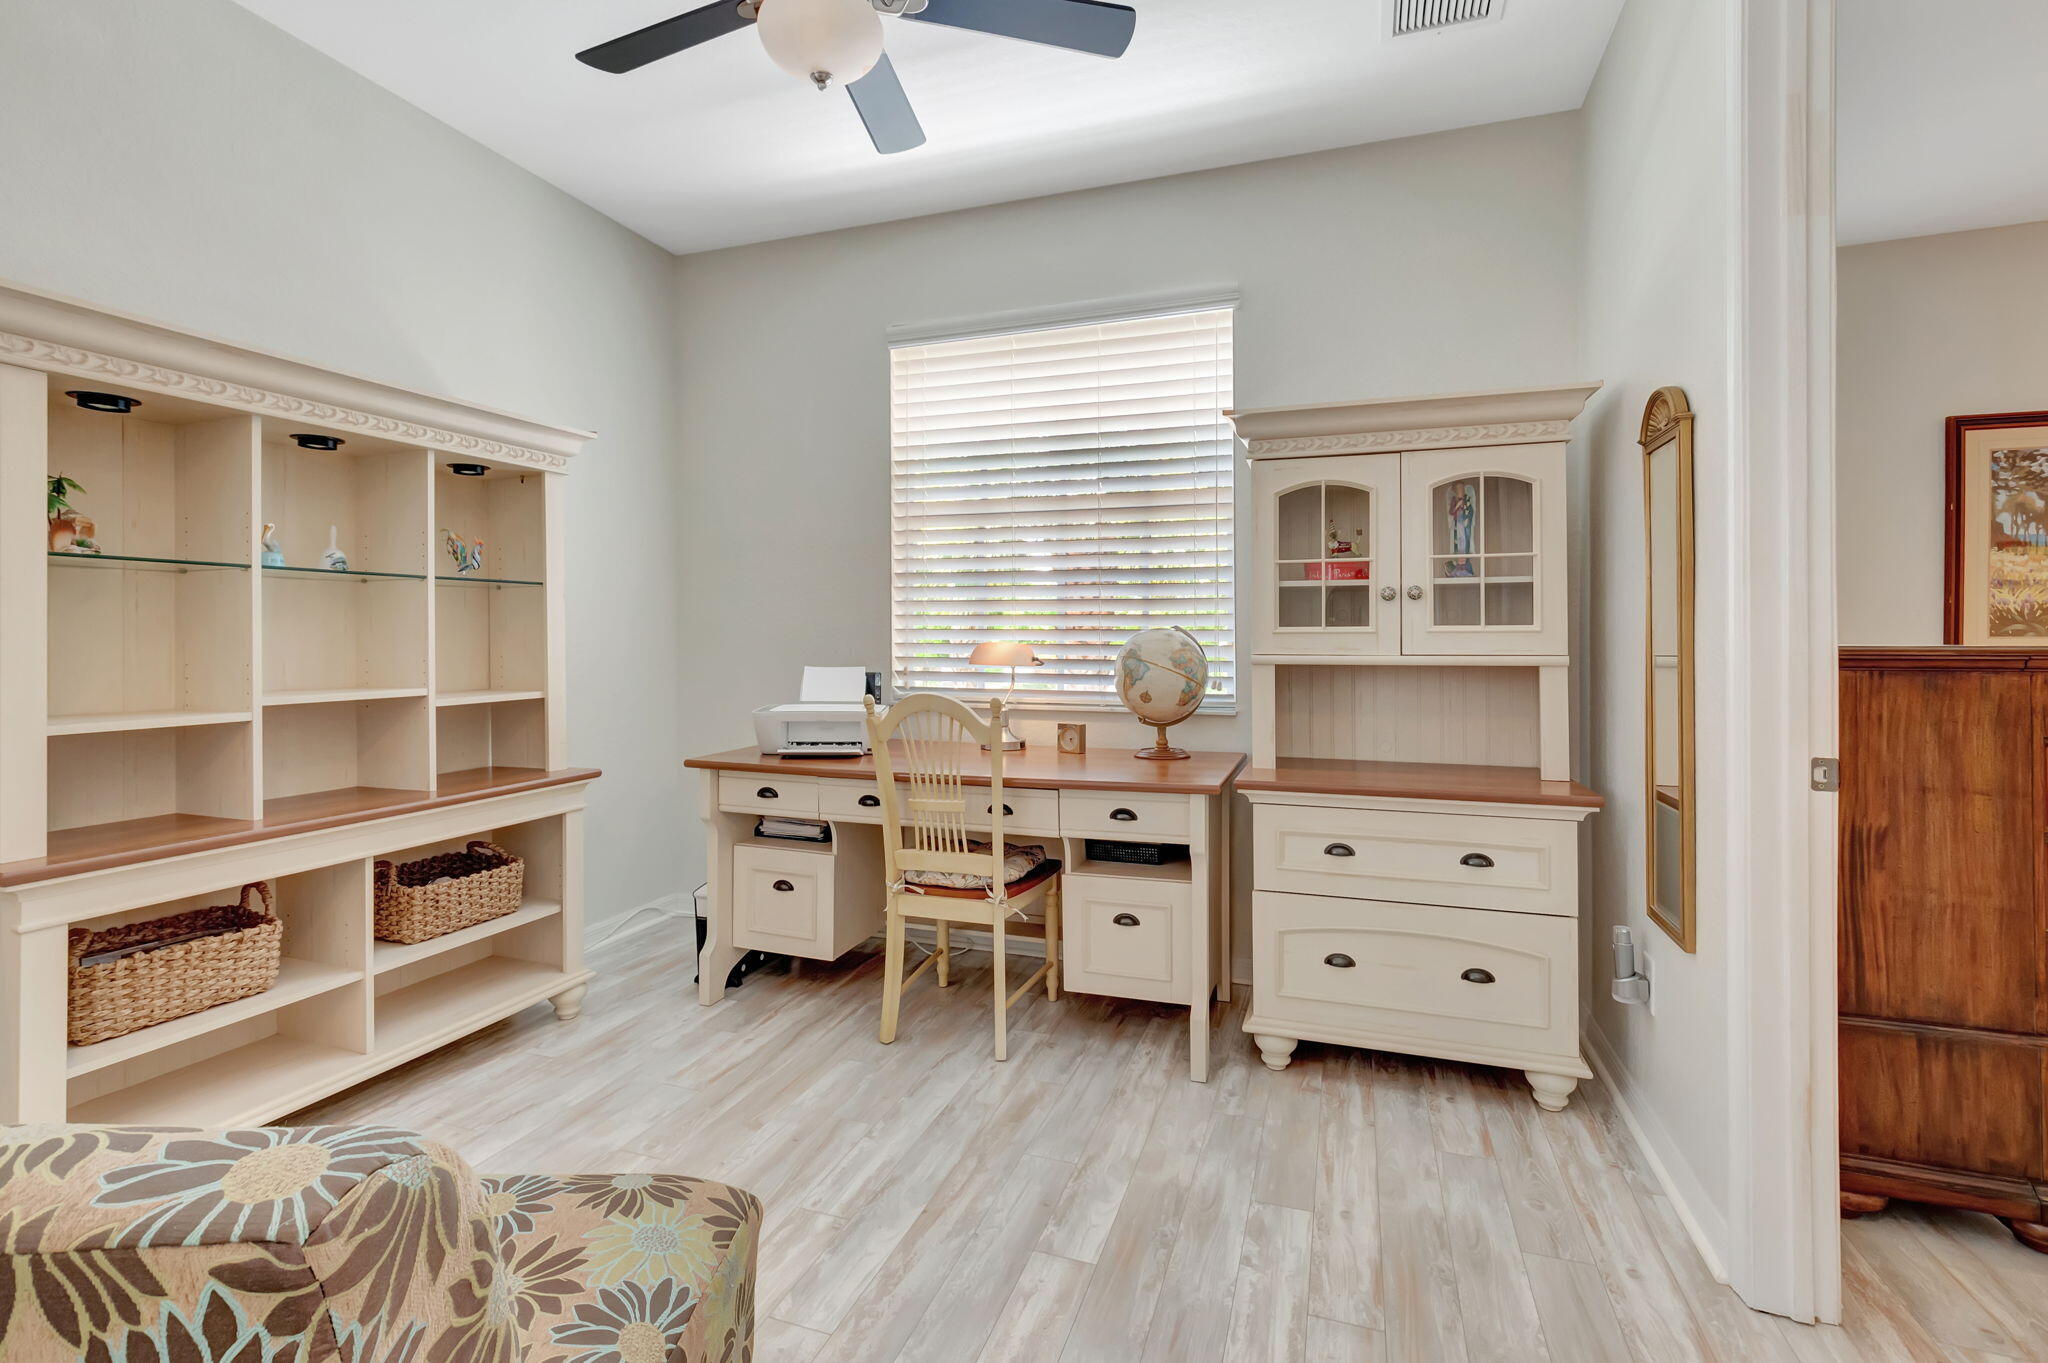
Furnished home office with cream built-ins, a desk beneath a window, and light wood-look flooring.
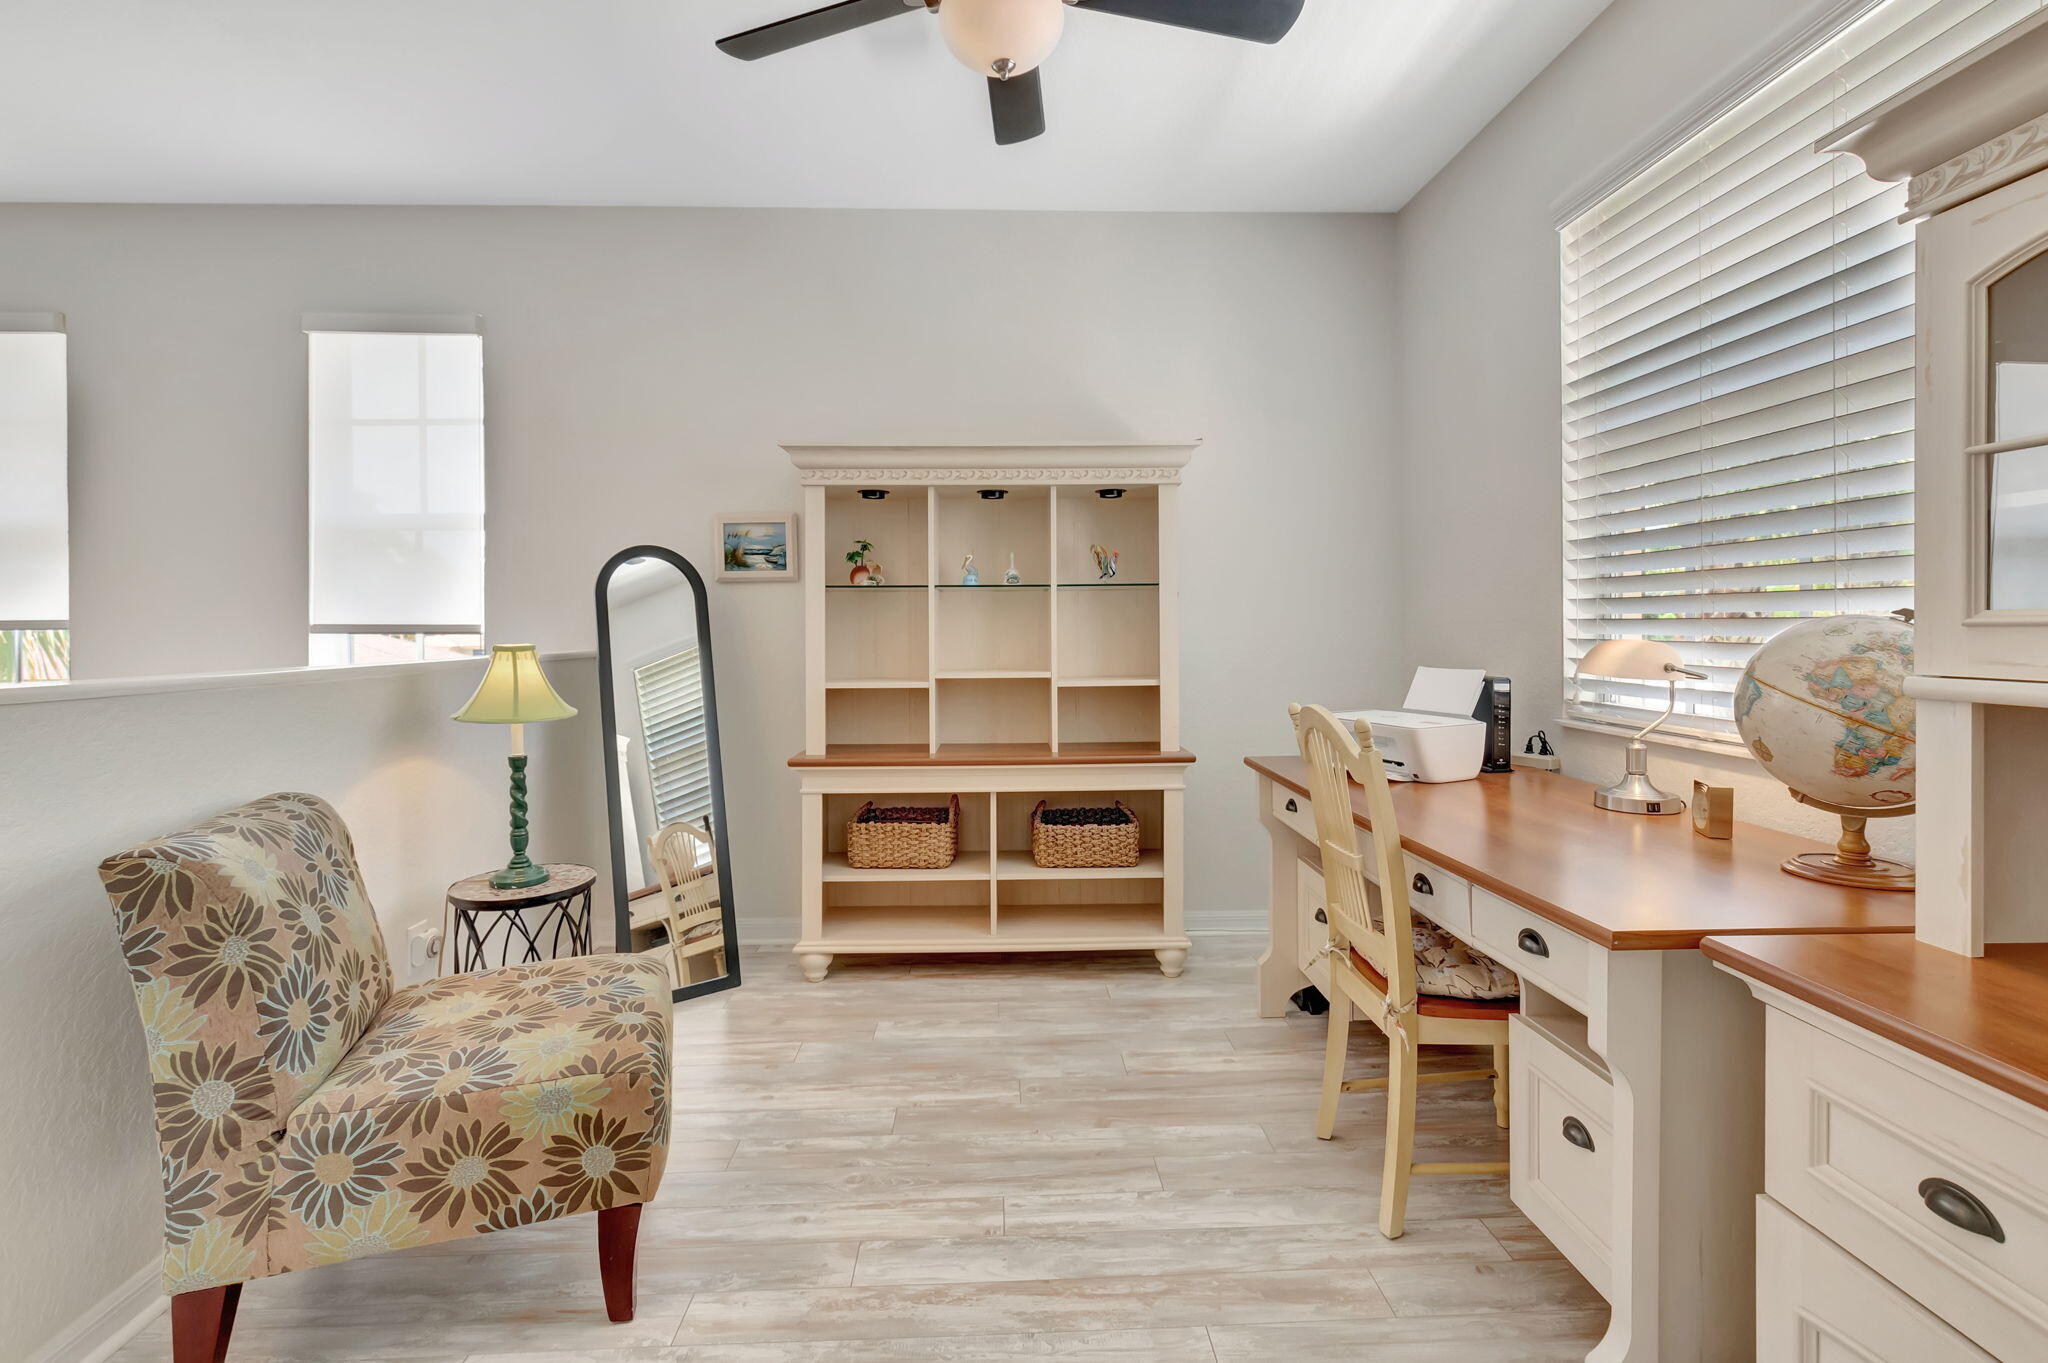
Home office with built-in shelving and wood desk, large windows, and a patterned armchair.
Upstairs sitting area with a floral chair, tall windows, and built-in shelving.
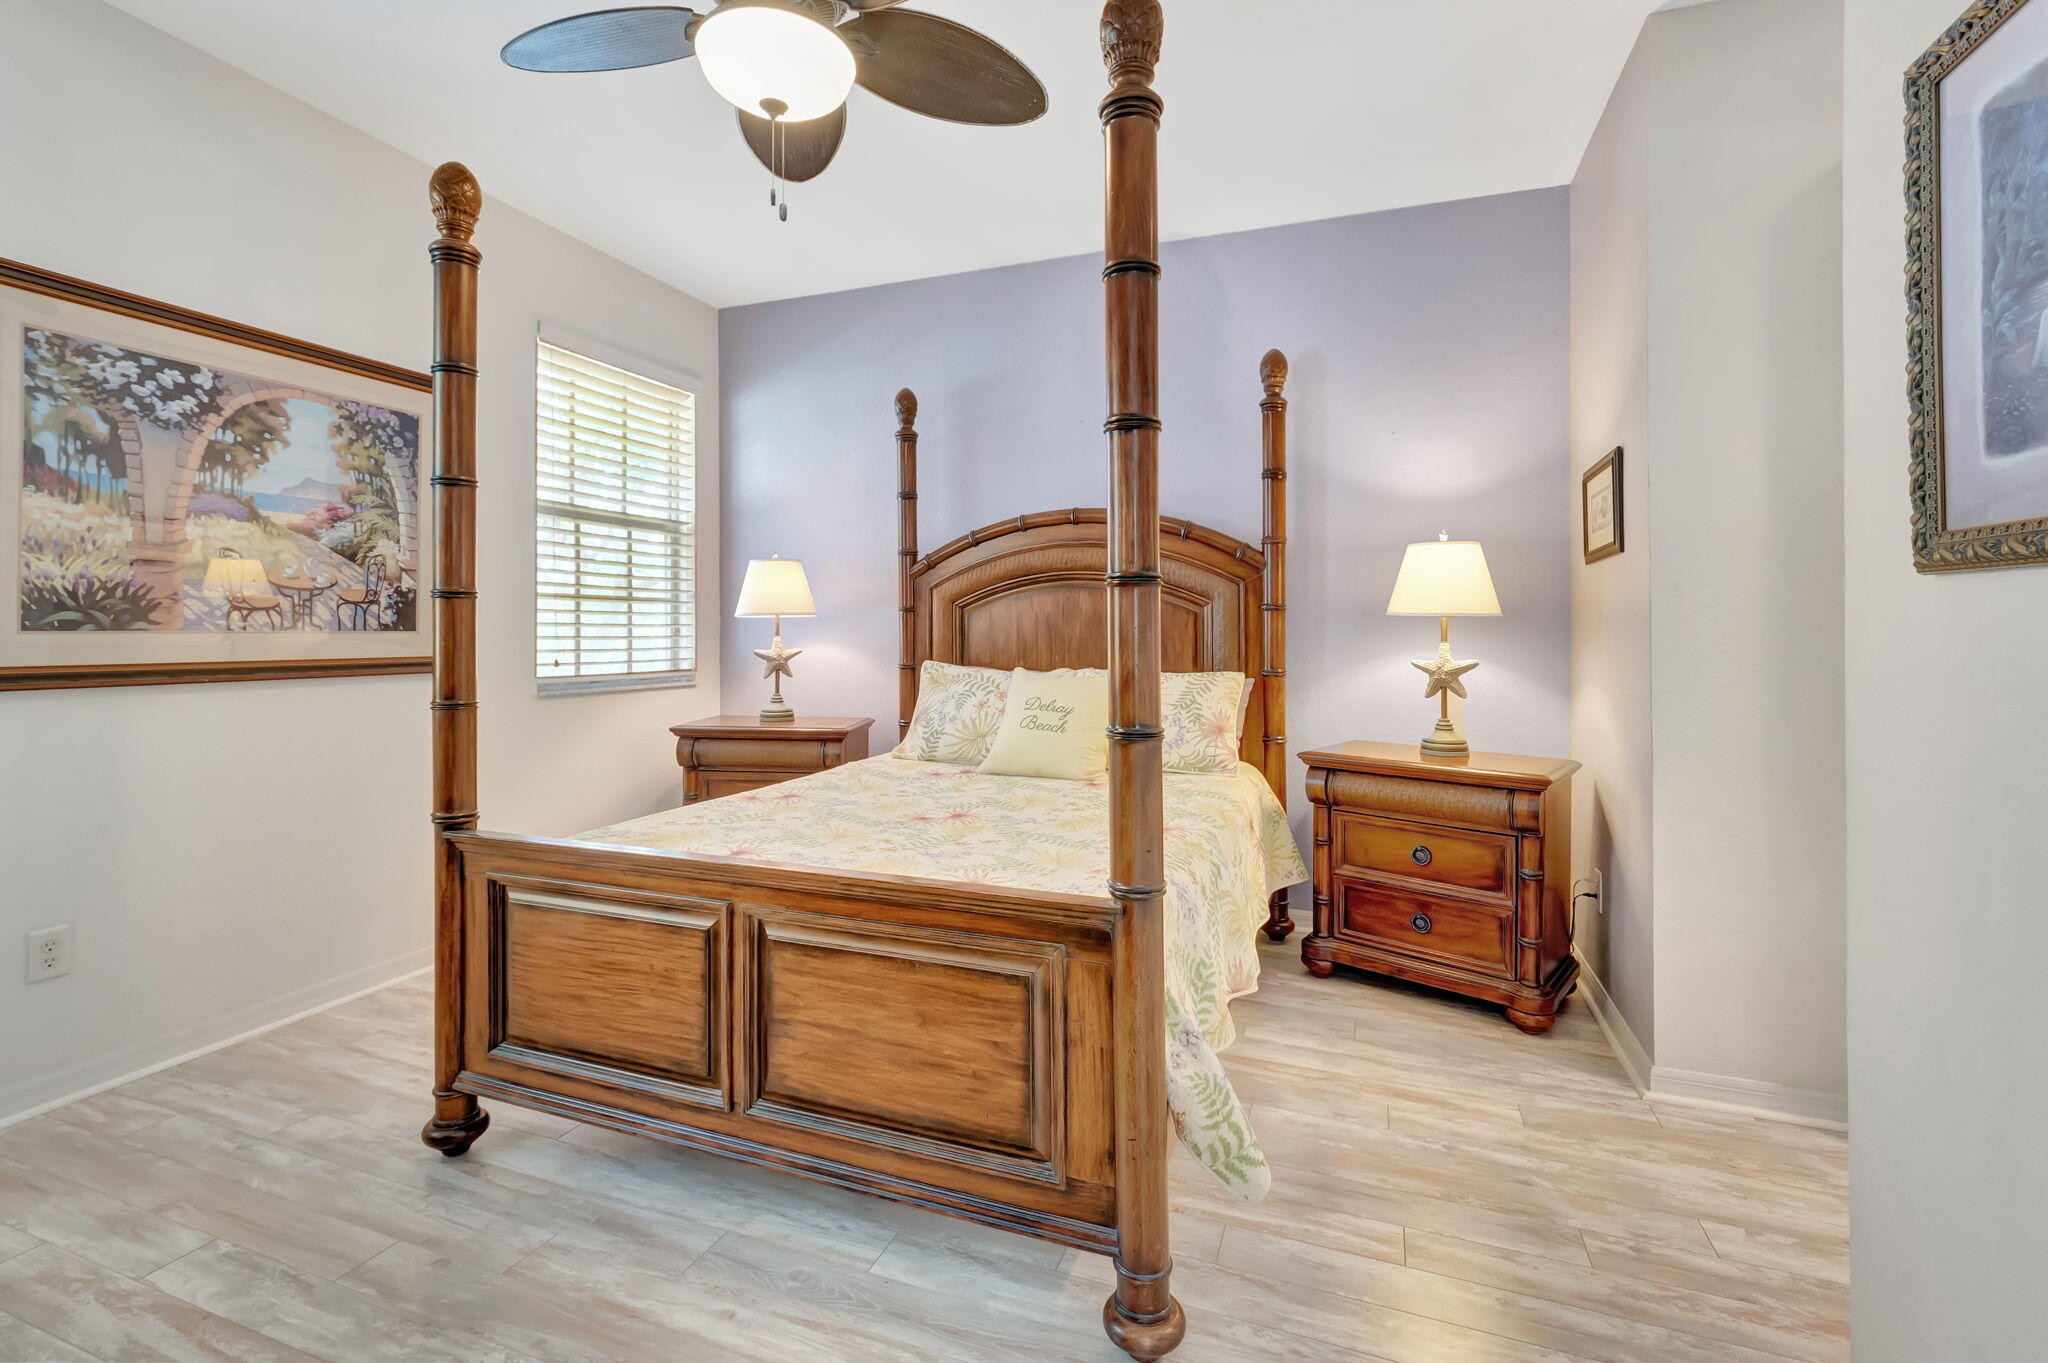
Bedroom with a wooden four-poster bed, patterned bedding, matching nightstands, and starfish lamps.
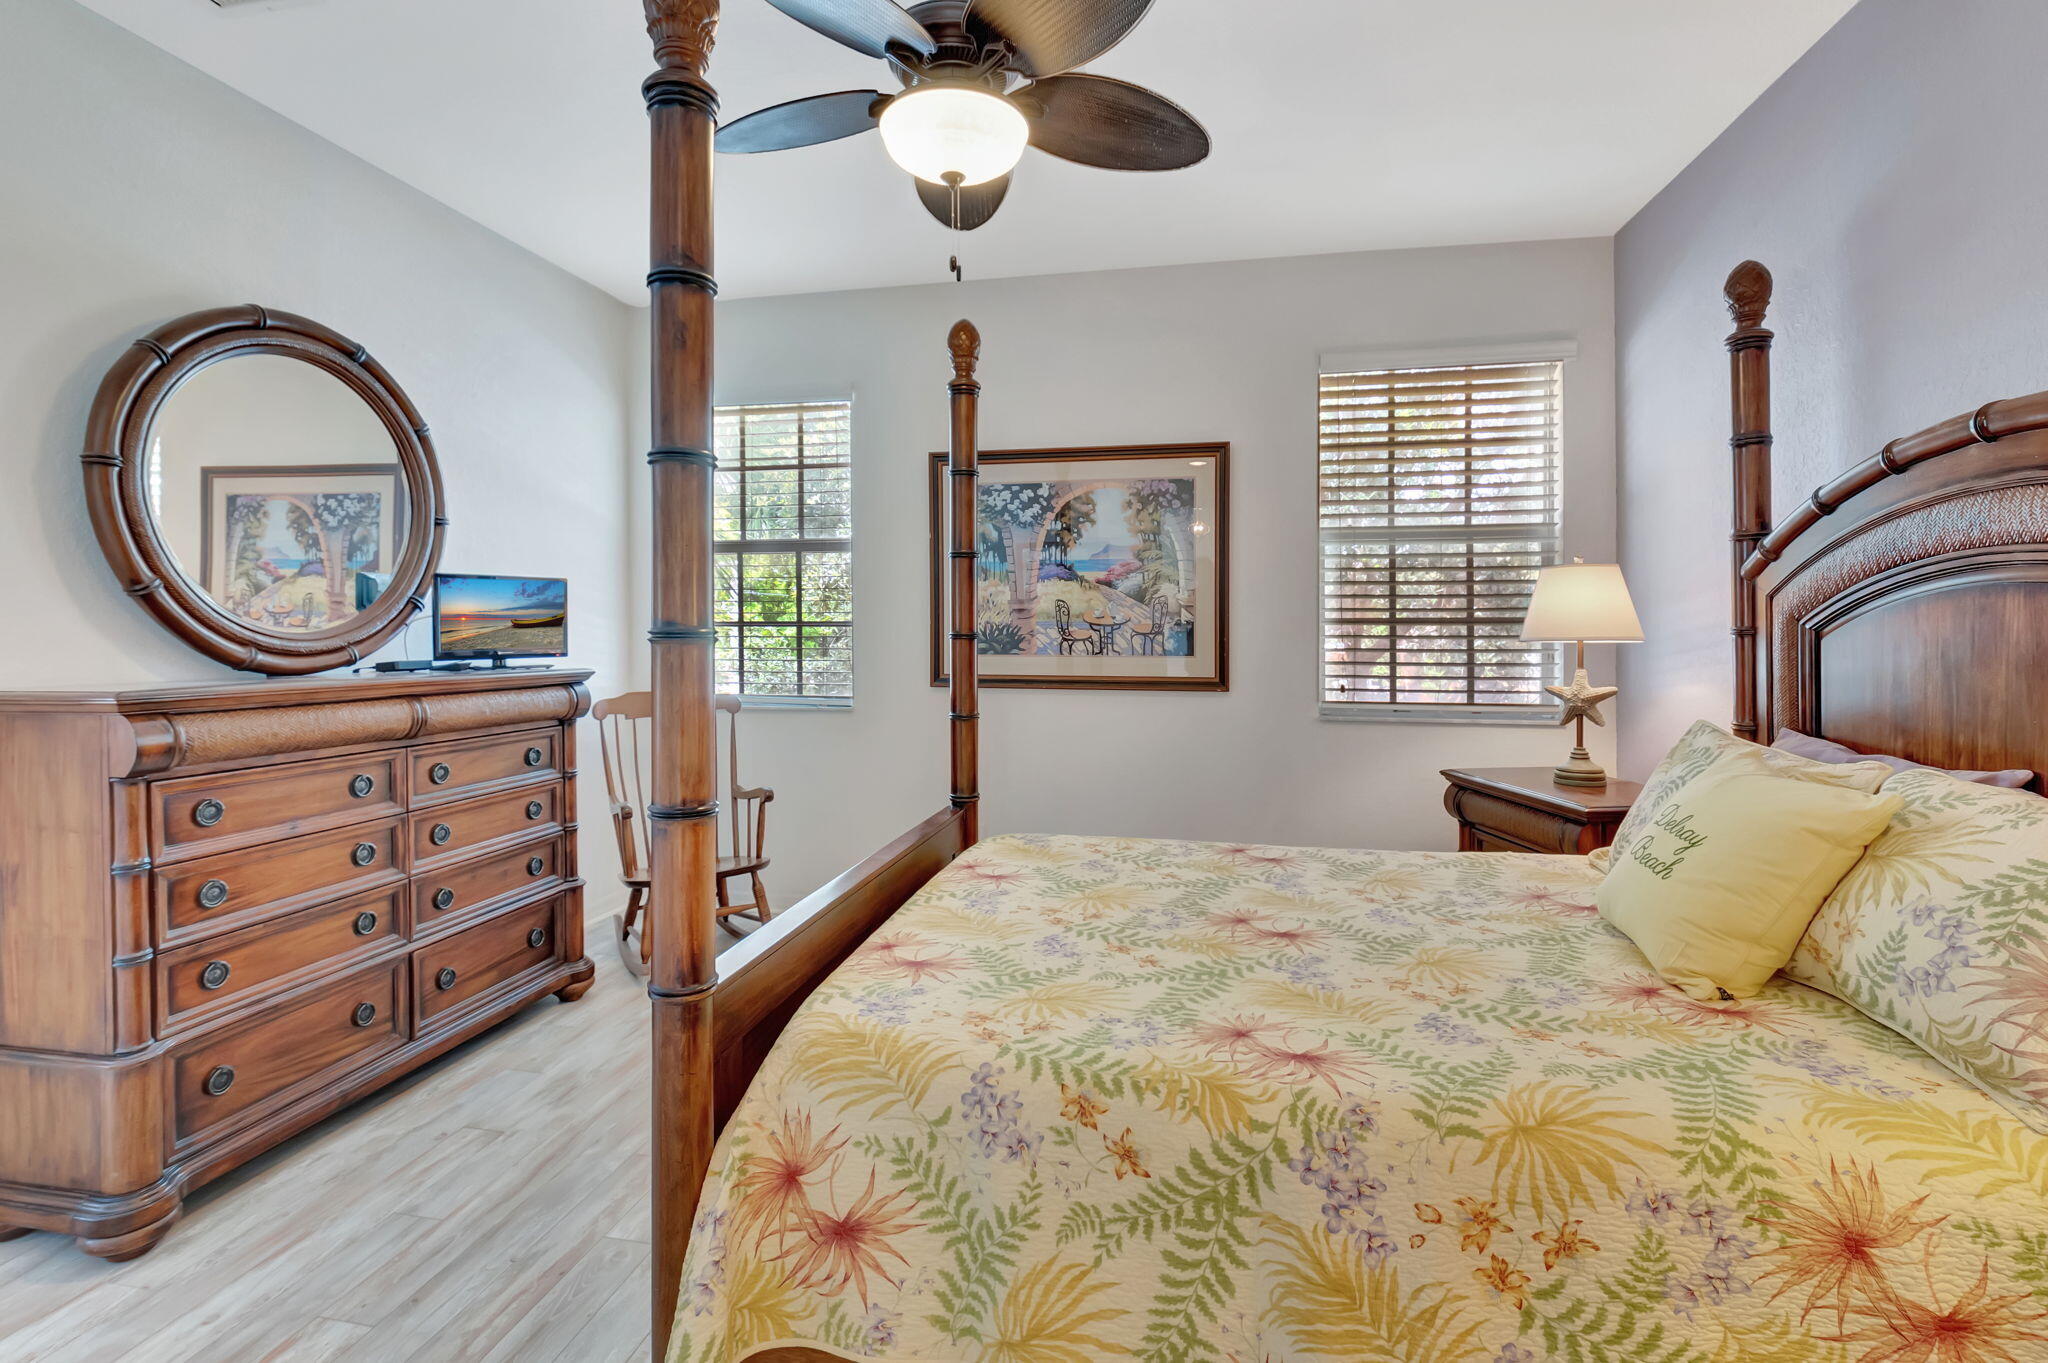
Bedroom with a floral bedspread, carved four-poster bed, matching dresser, and round mirror.
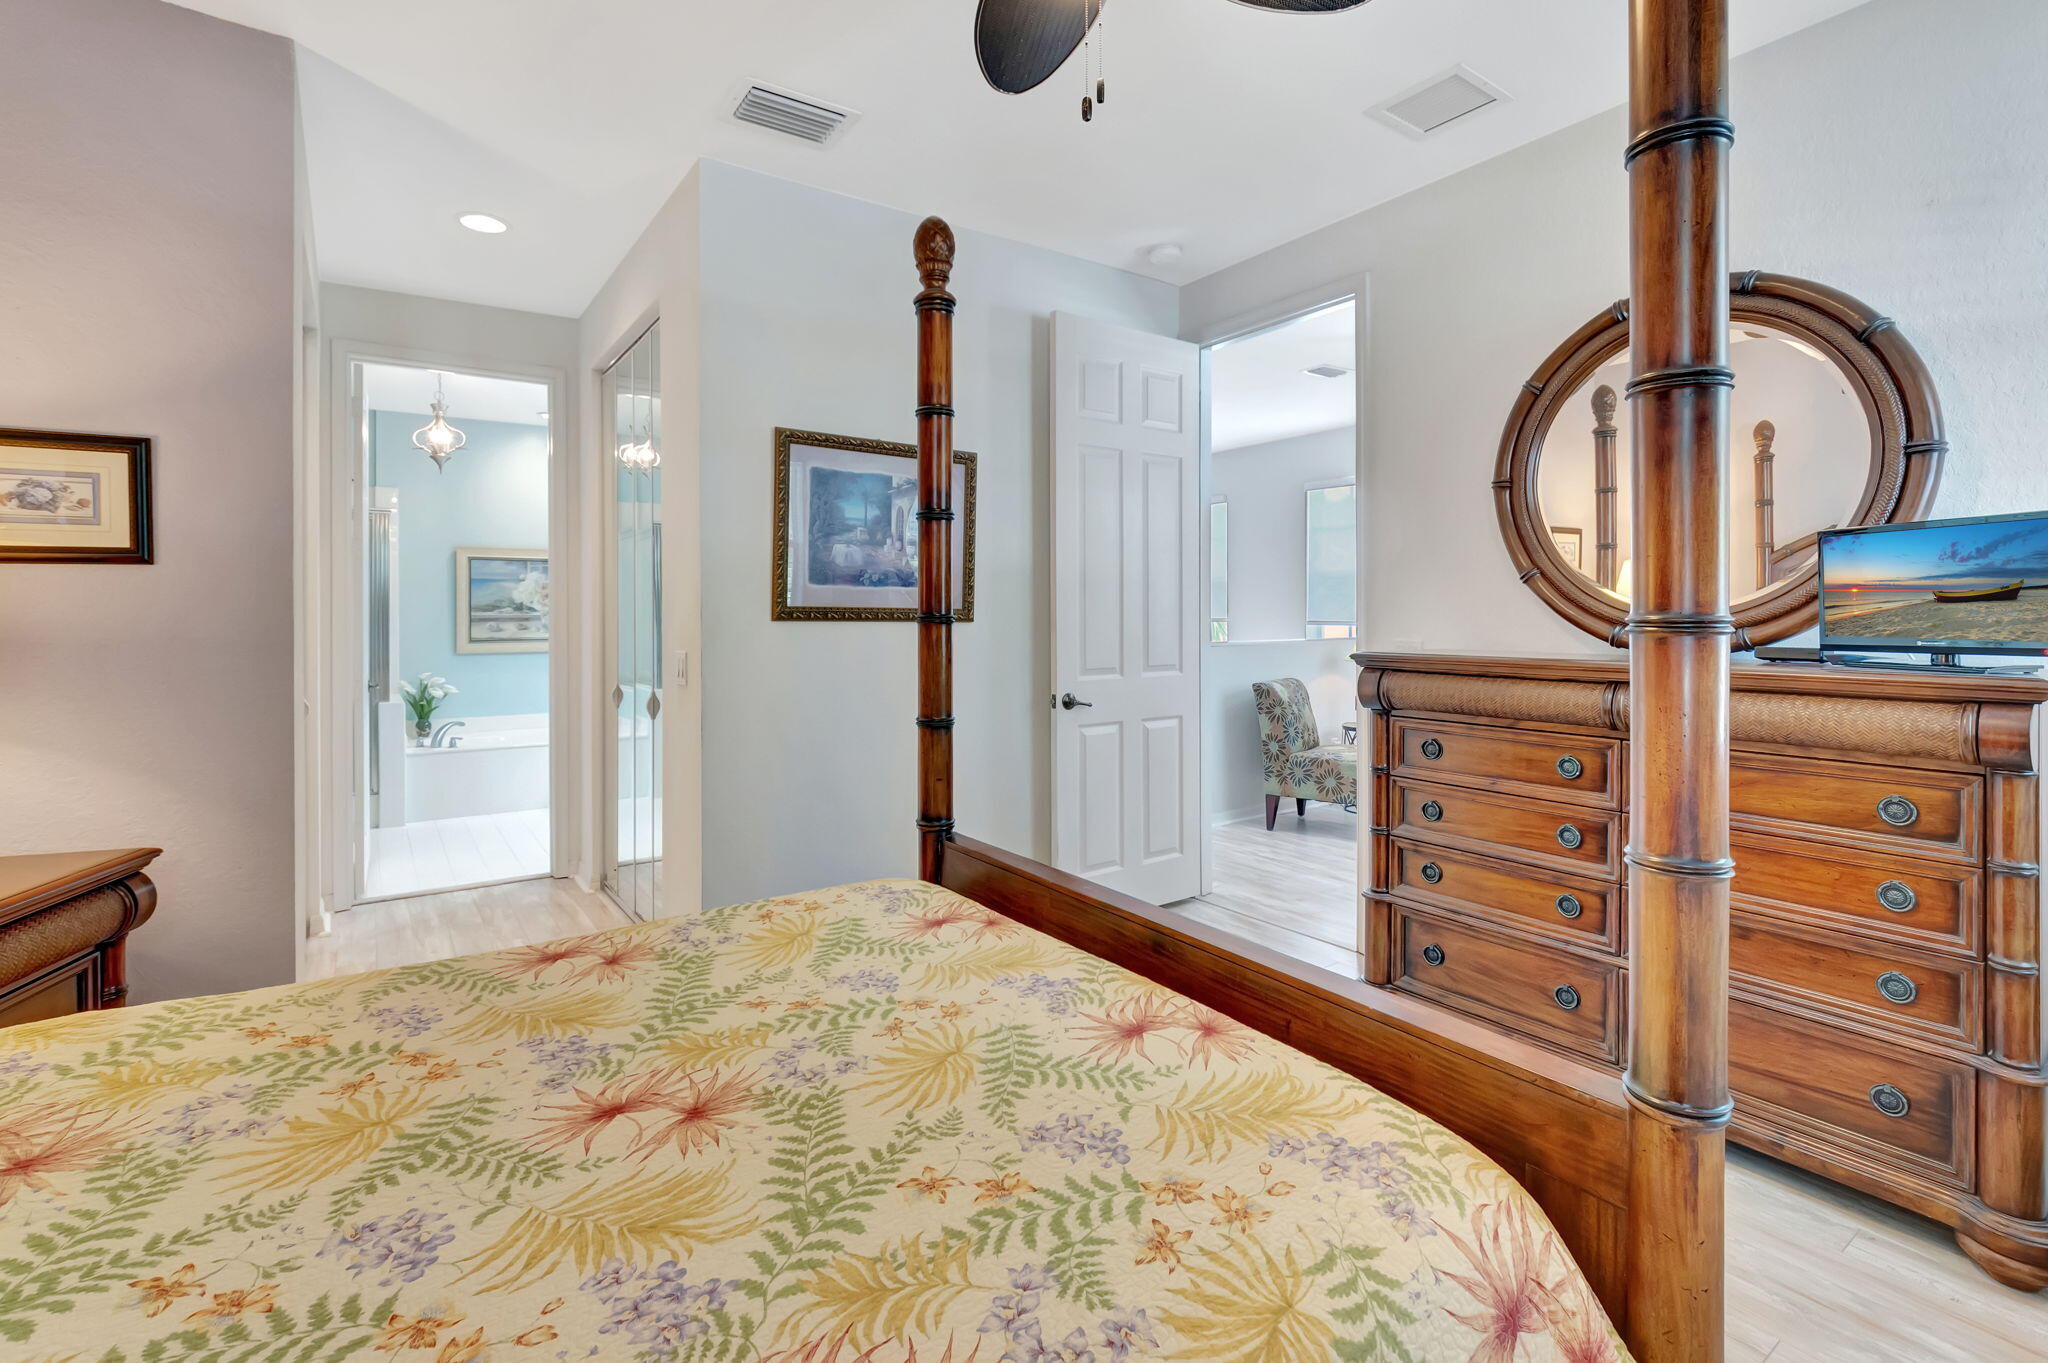
Bedroom with a wooden four-poster bed, floral bedding, and matching dresser beneath a round mirror.
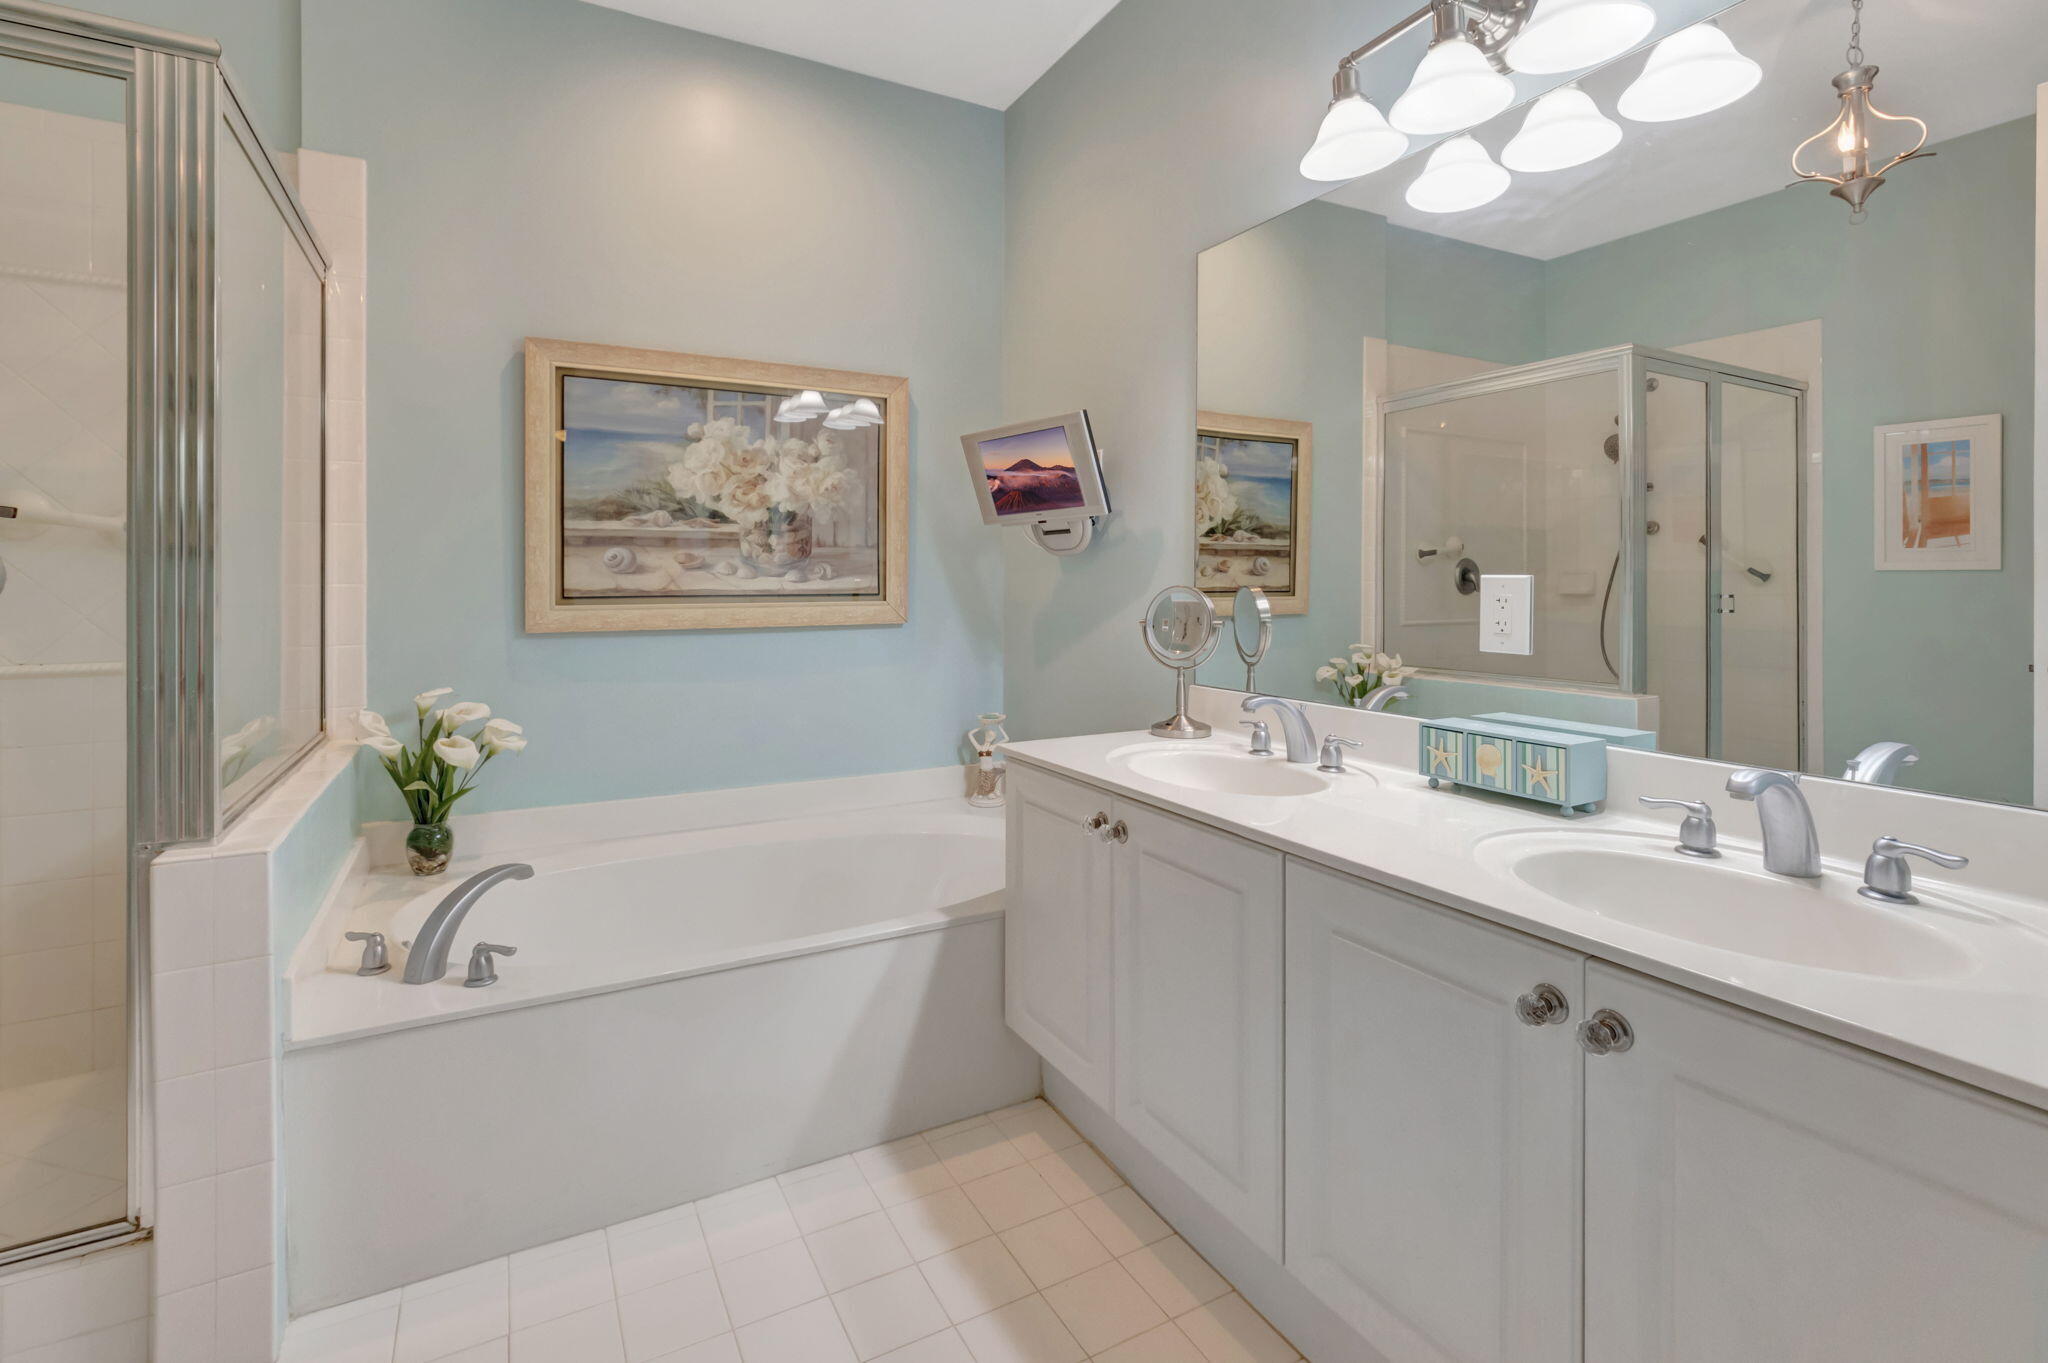
Bathroom with a soaking tub, glass shower, and long double-sink vanity.
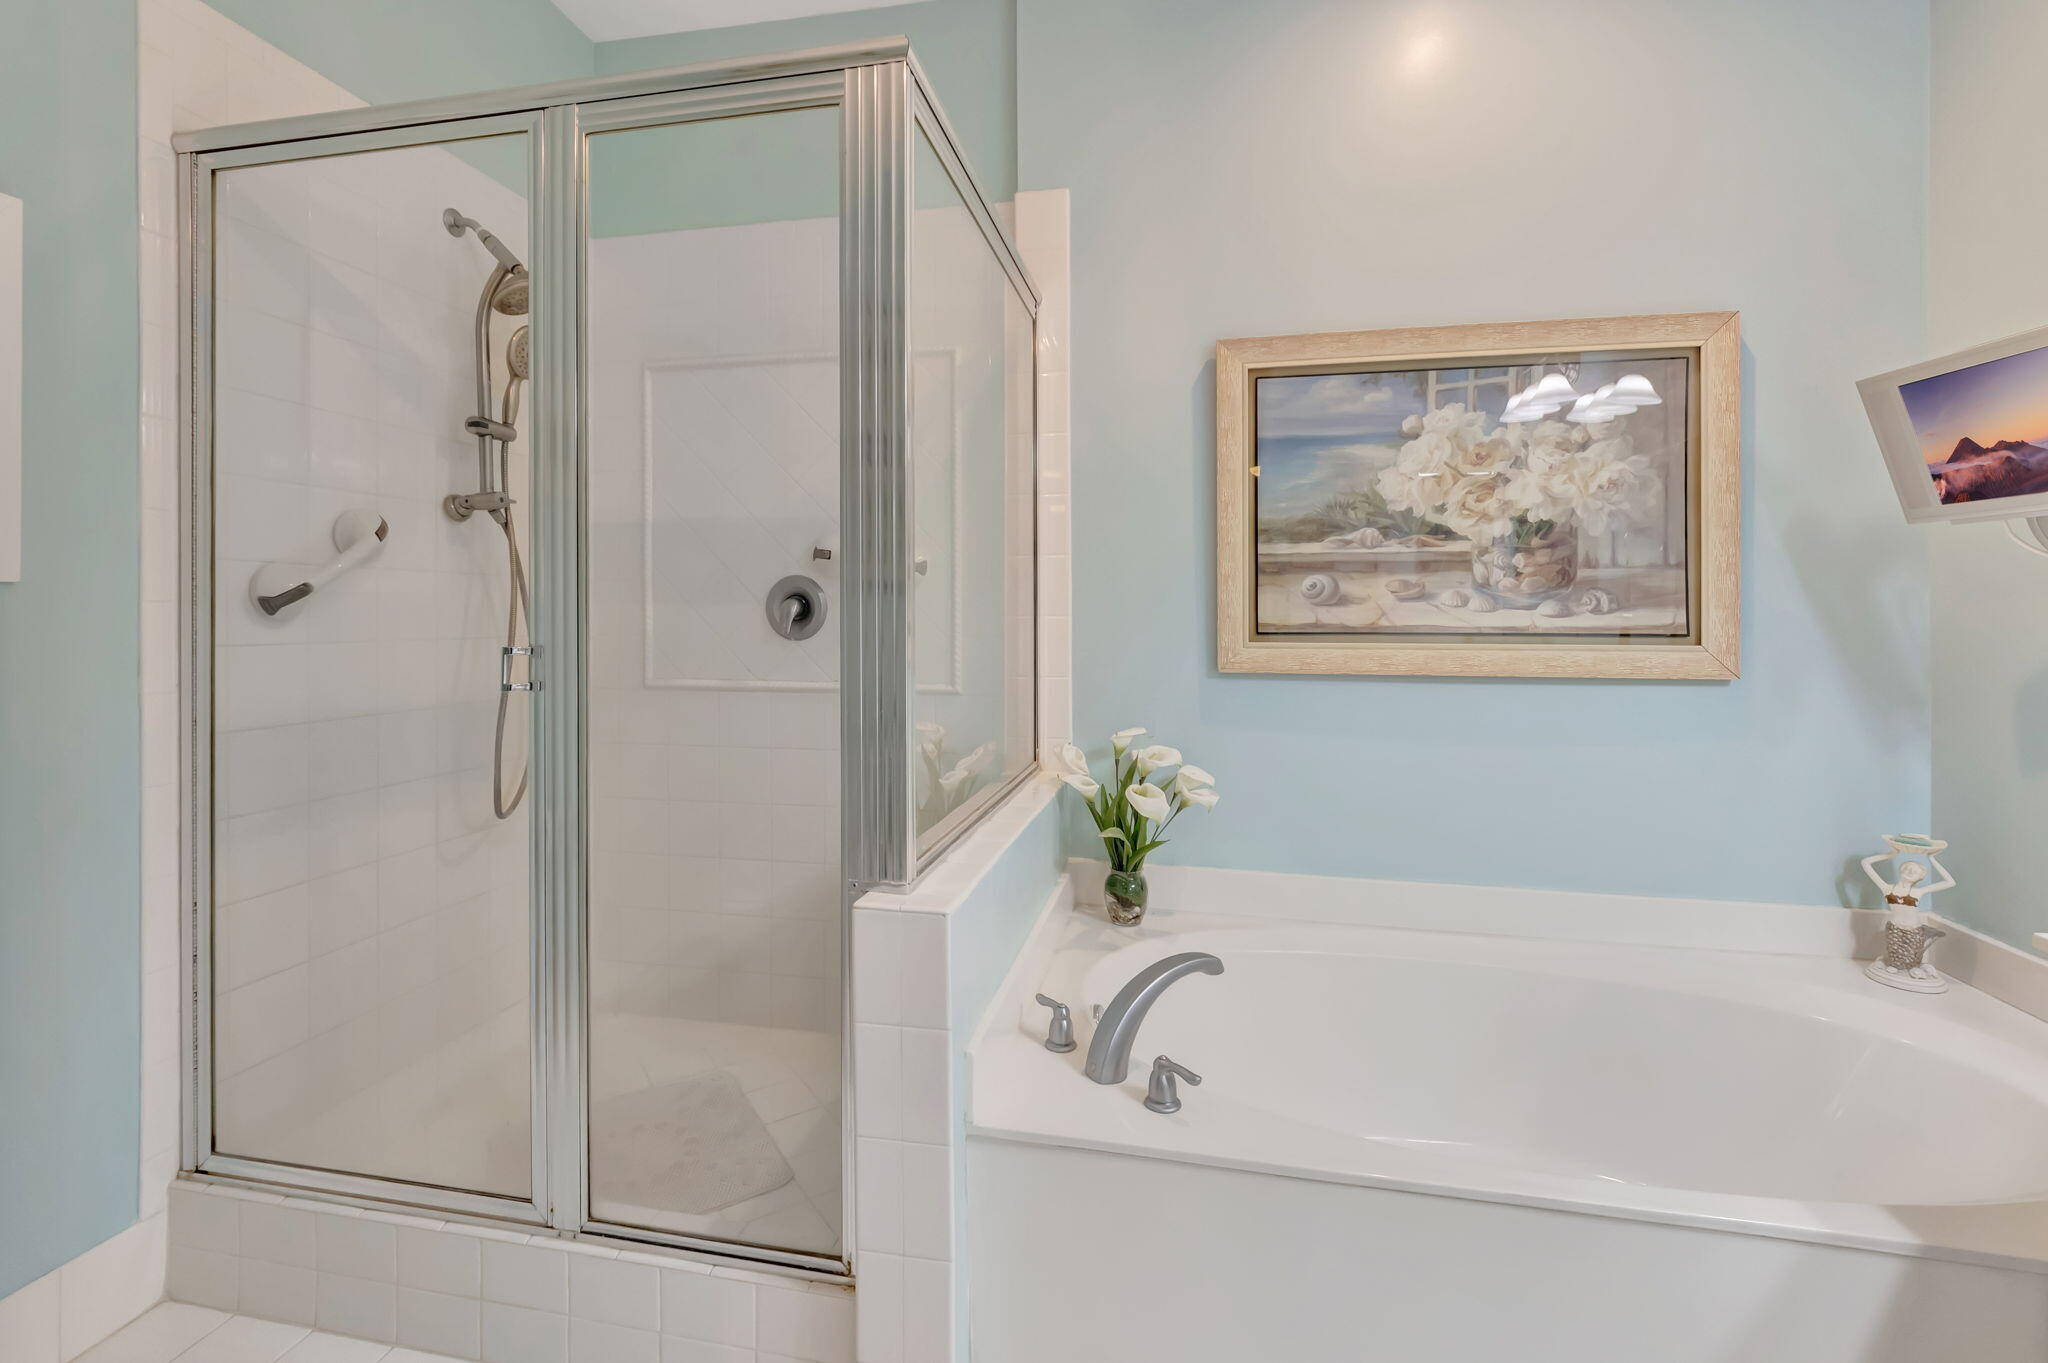
Bathroom with a glass-enclosed shower and large soaking tub against pale blue walls.
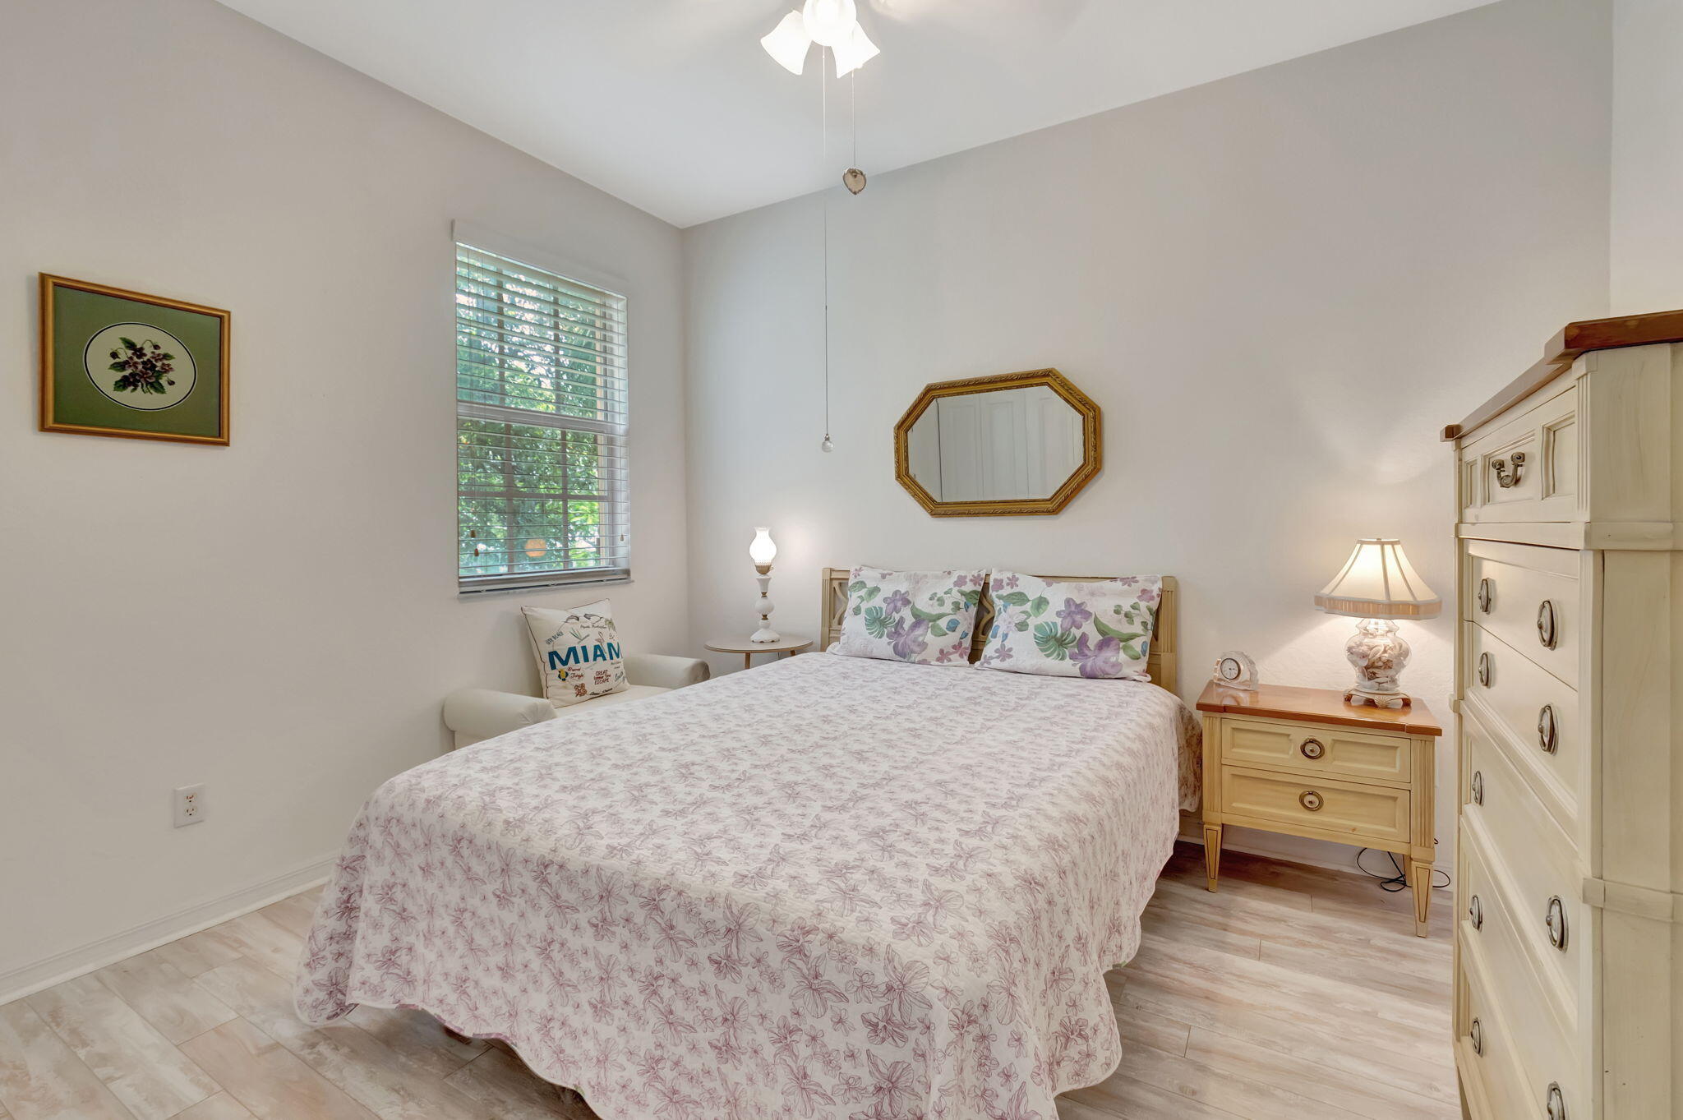
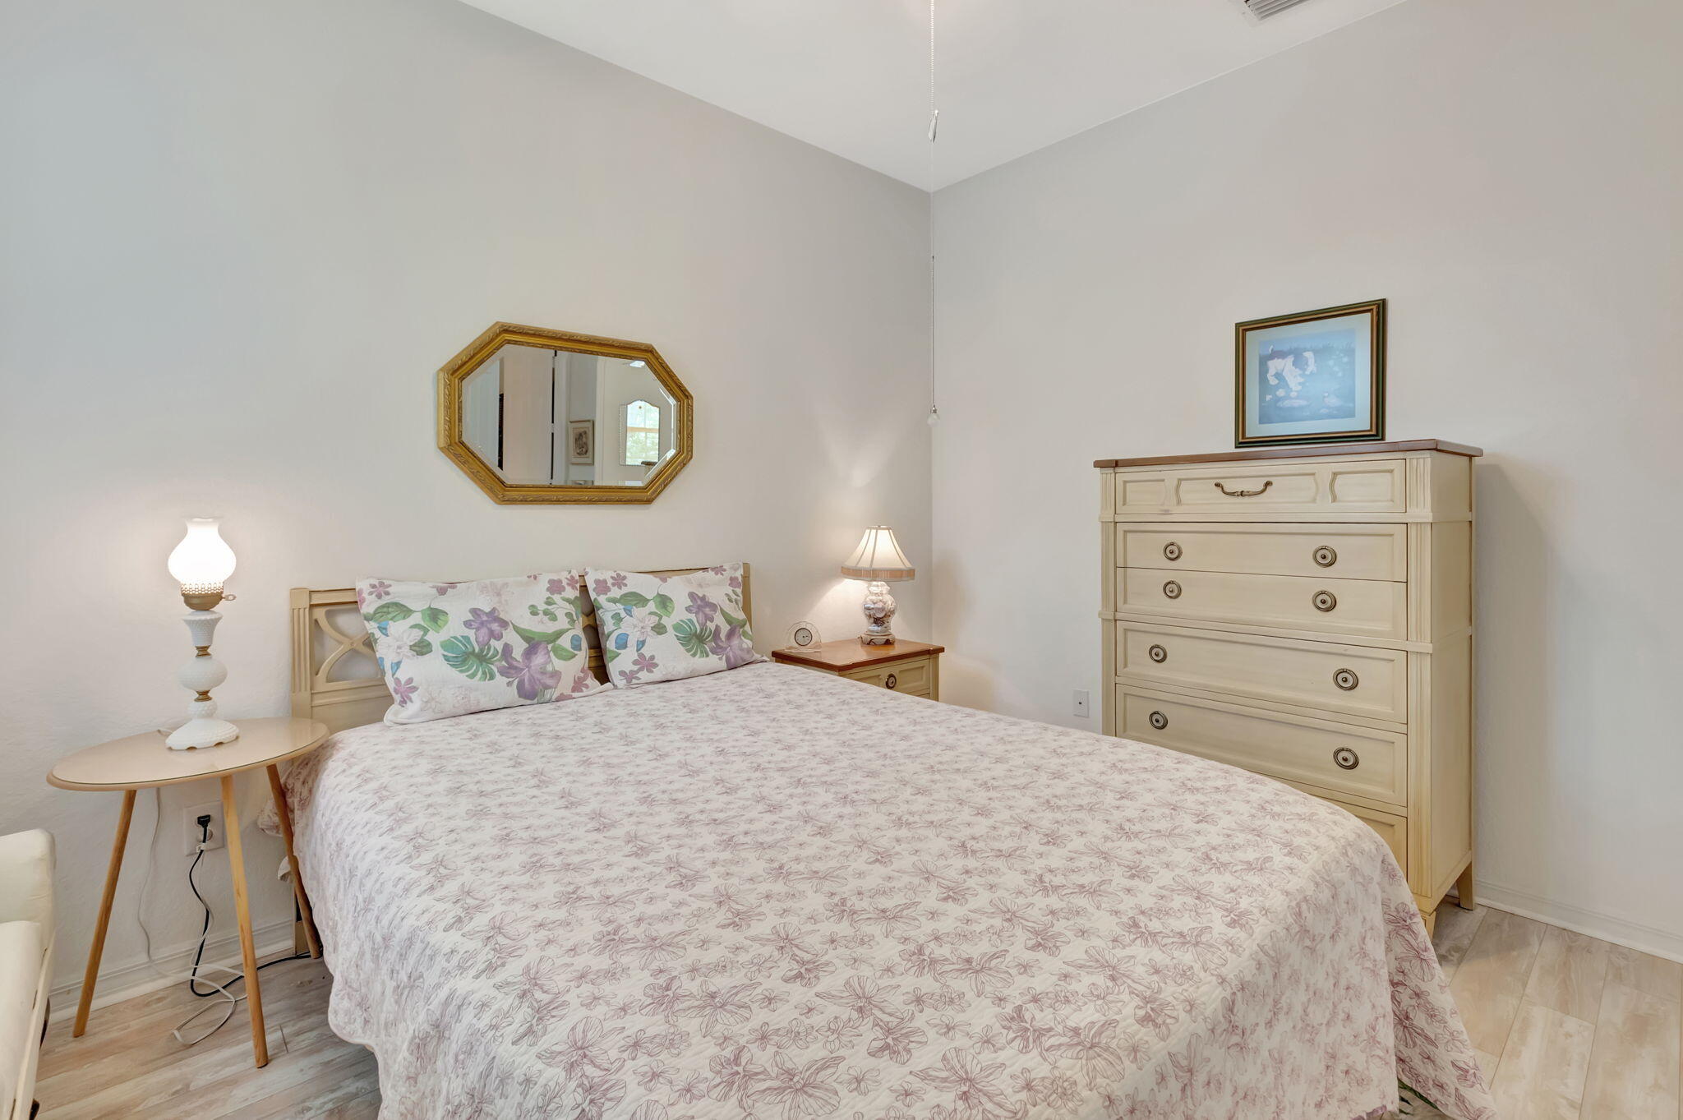
Bedroom with pale floral bedding, cream dressers, and a window with blinds.
Bedroom with a floral bedspread, cream dresser, and ornate gold-framed mirror.
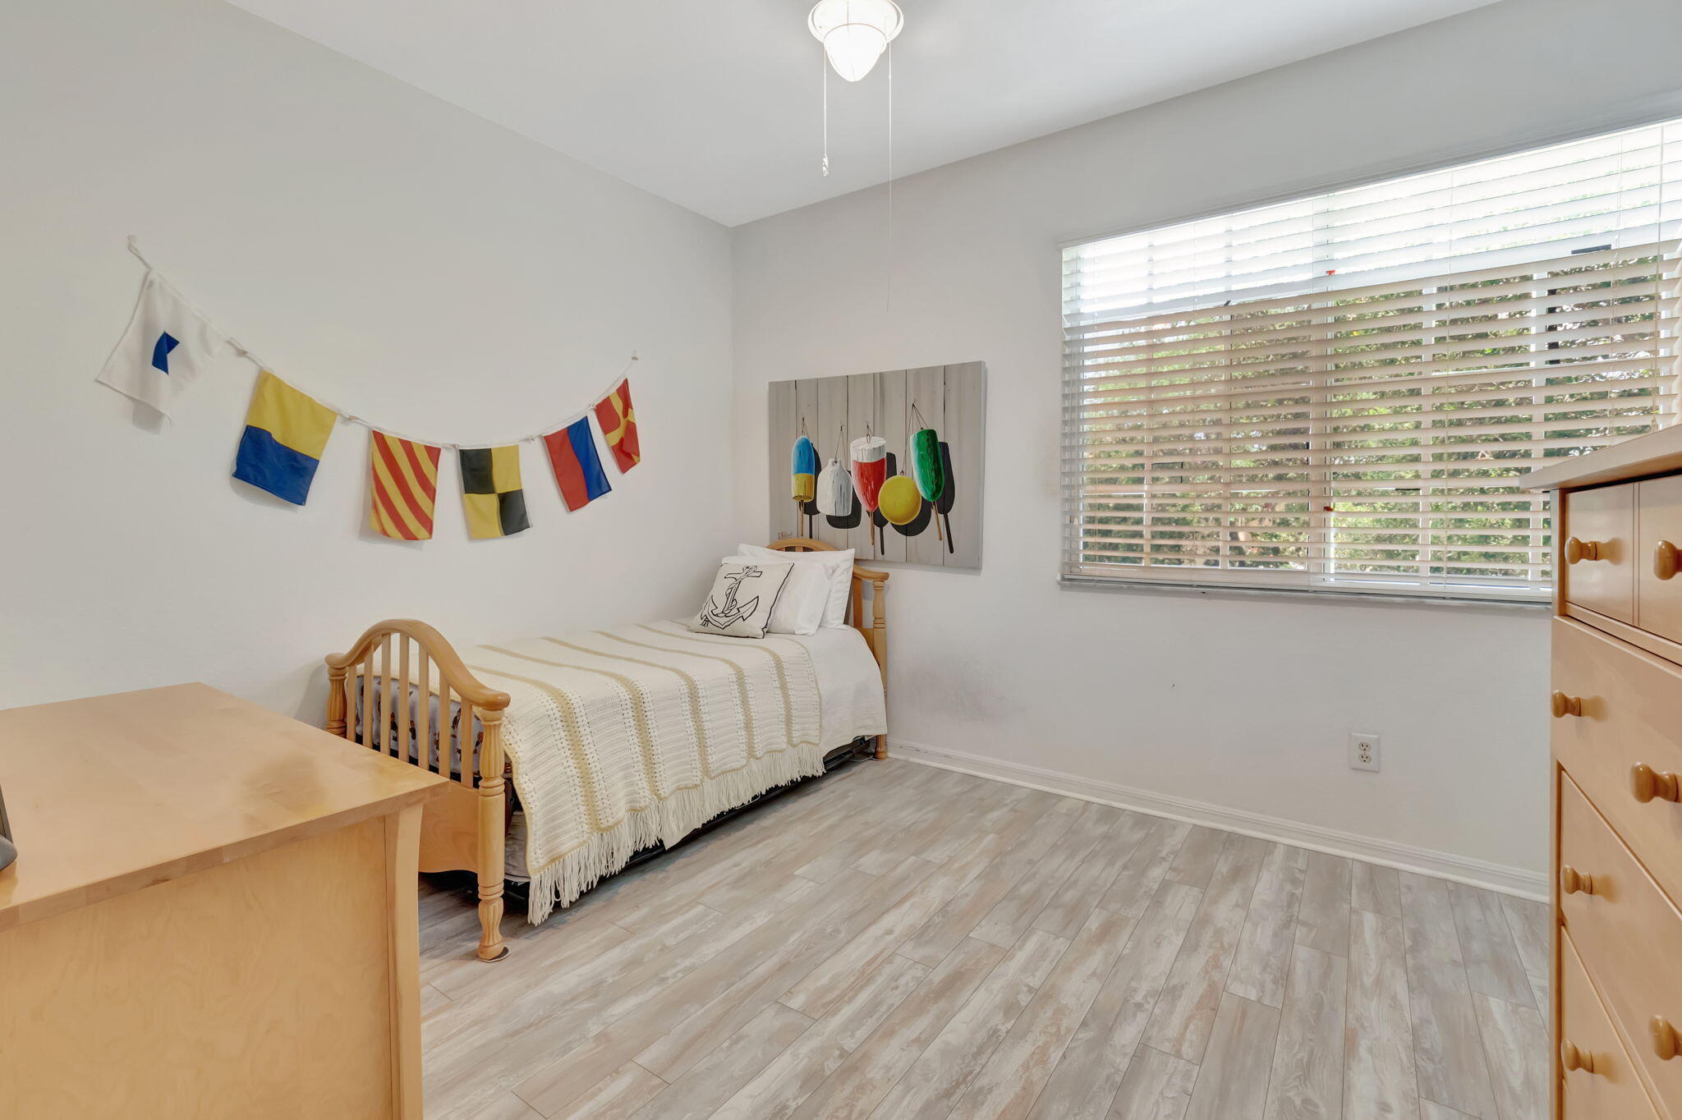
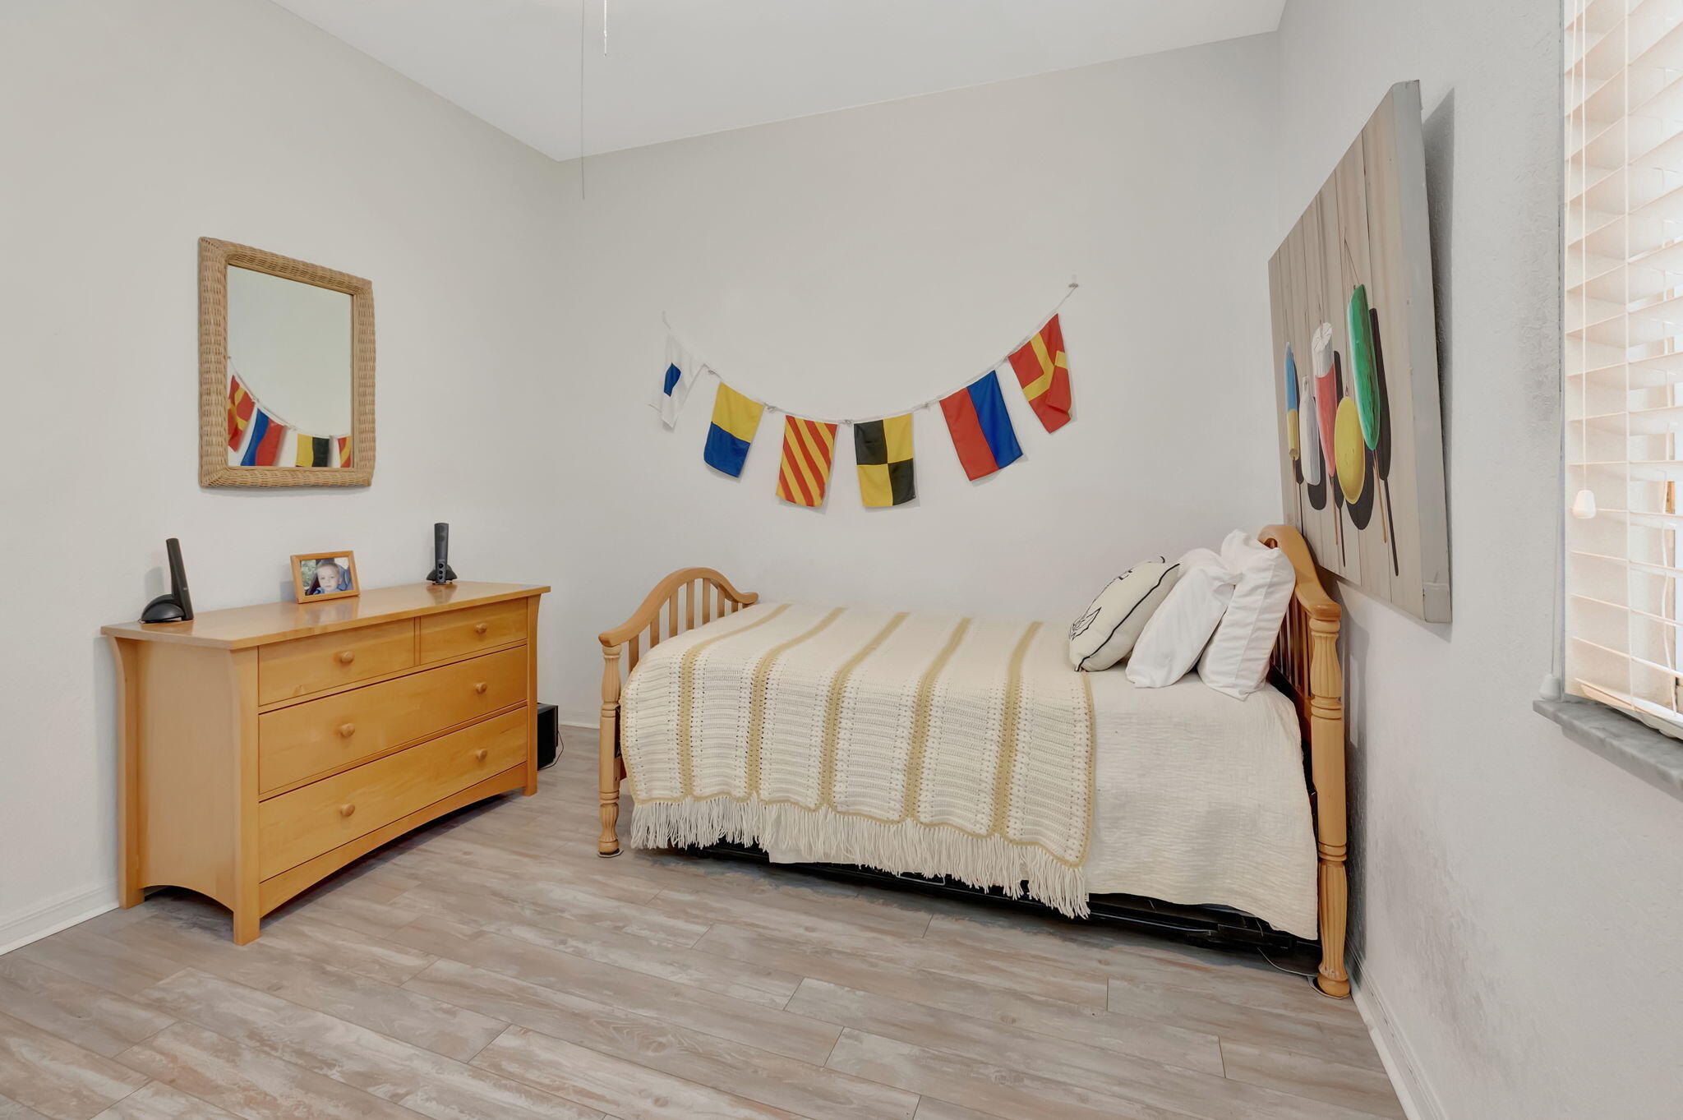
Bedroom with a wooden single bed, nautical flags, buoy artwork, and wide windows with blinds.
Bedroom with a wooden bed, cream knitted throw, colorful nautical flags and light wood dresser.
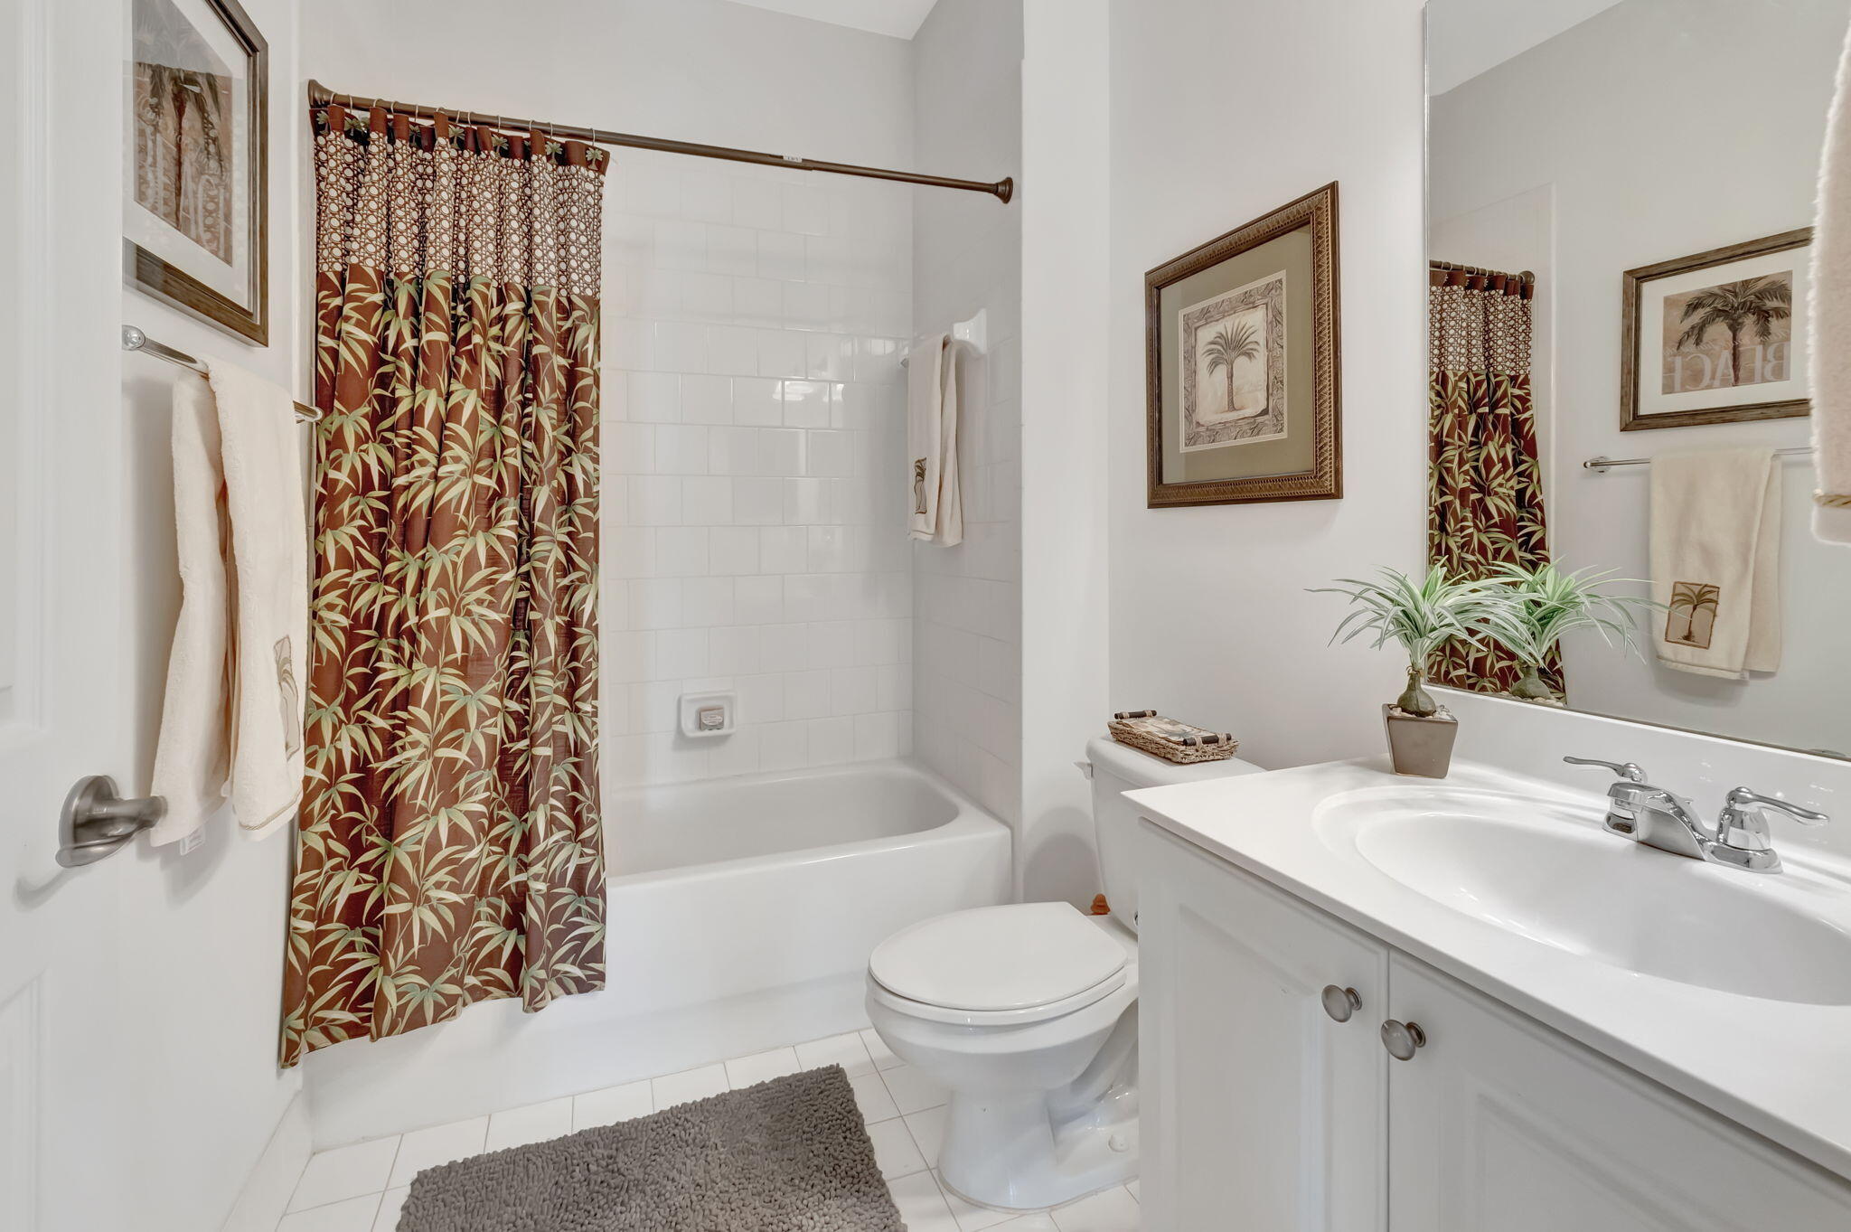
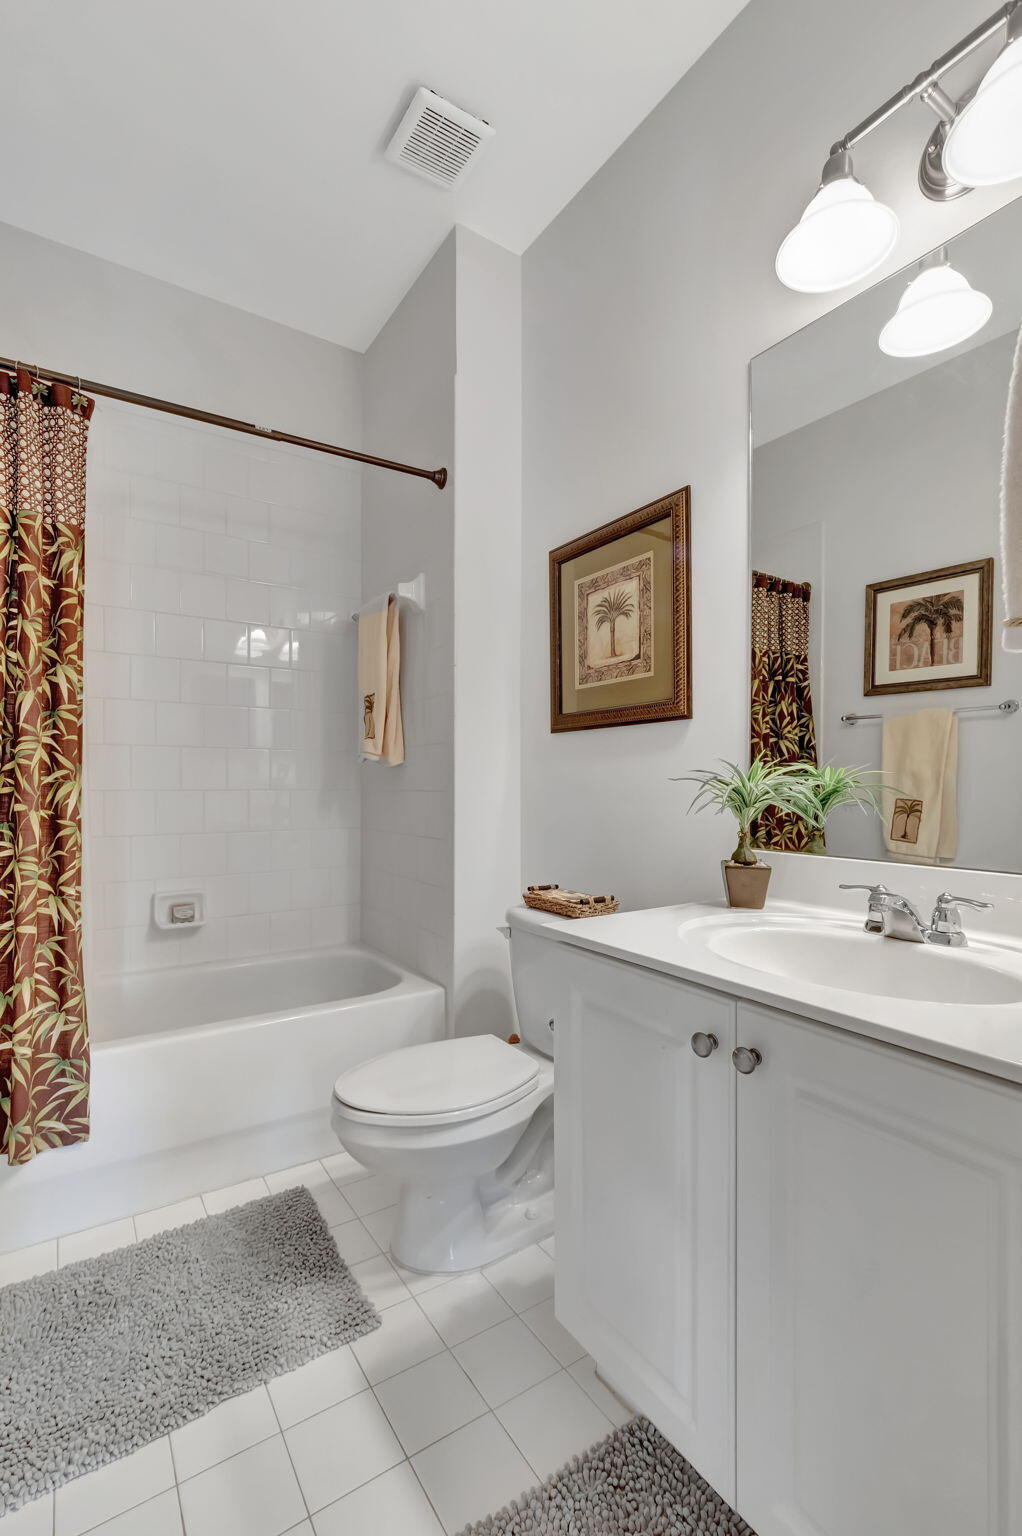
Bathroom with a tropical-pattern shower curtain, white tub, and vanity with a large mirror.
Bathroom with white tub, patterned shower curtain, and vanity topped with a potted plant.
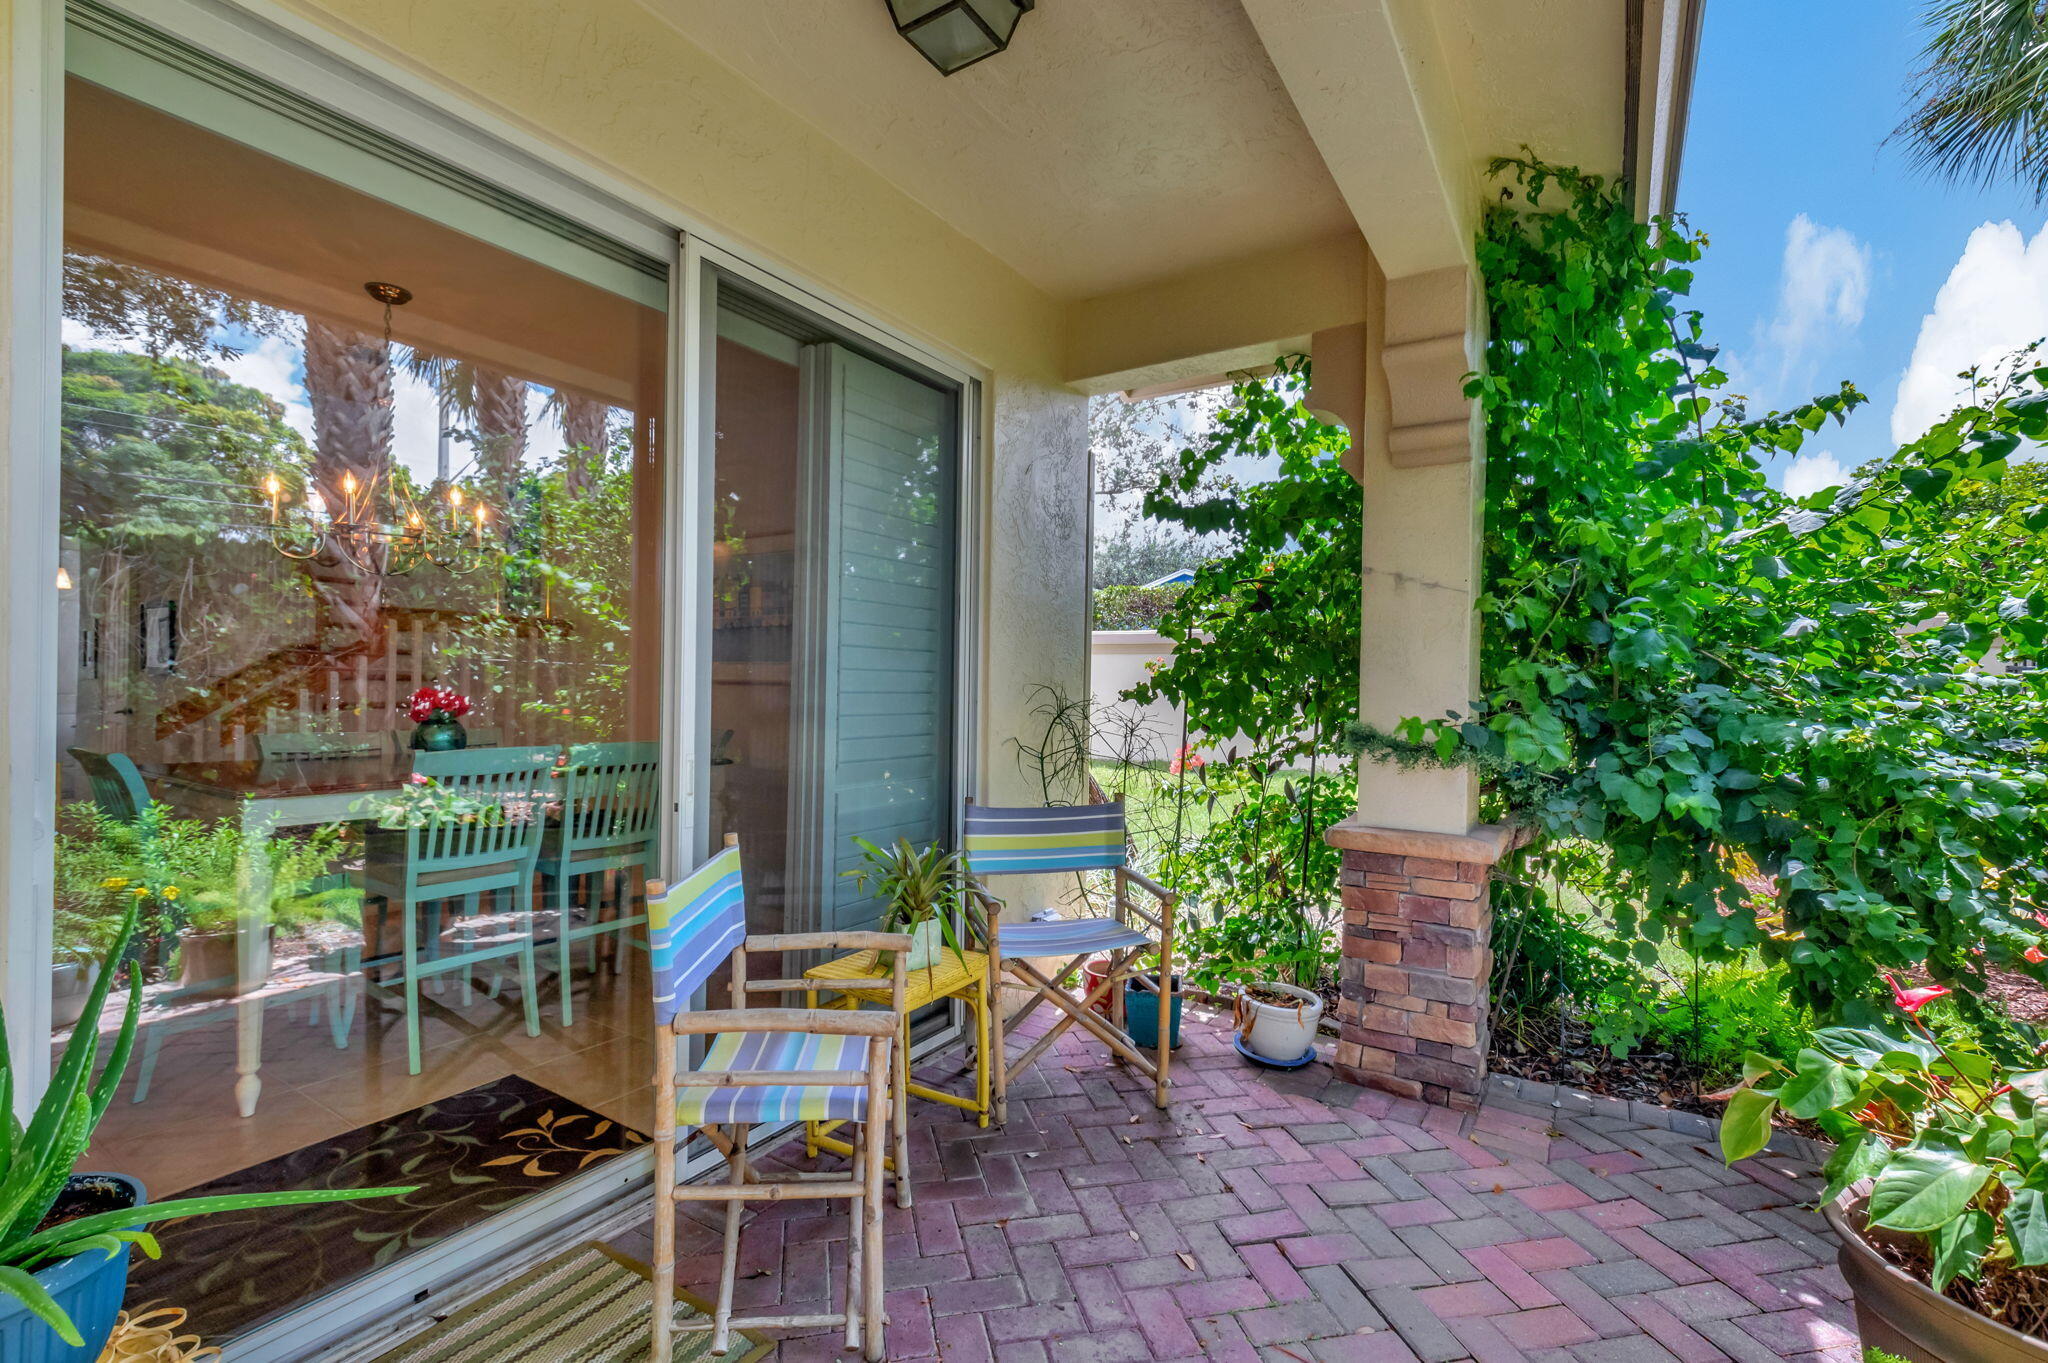
Covered brick patio with striped chairs, leafy vines, and sliding glass doors.
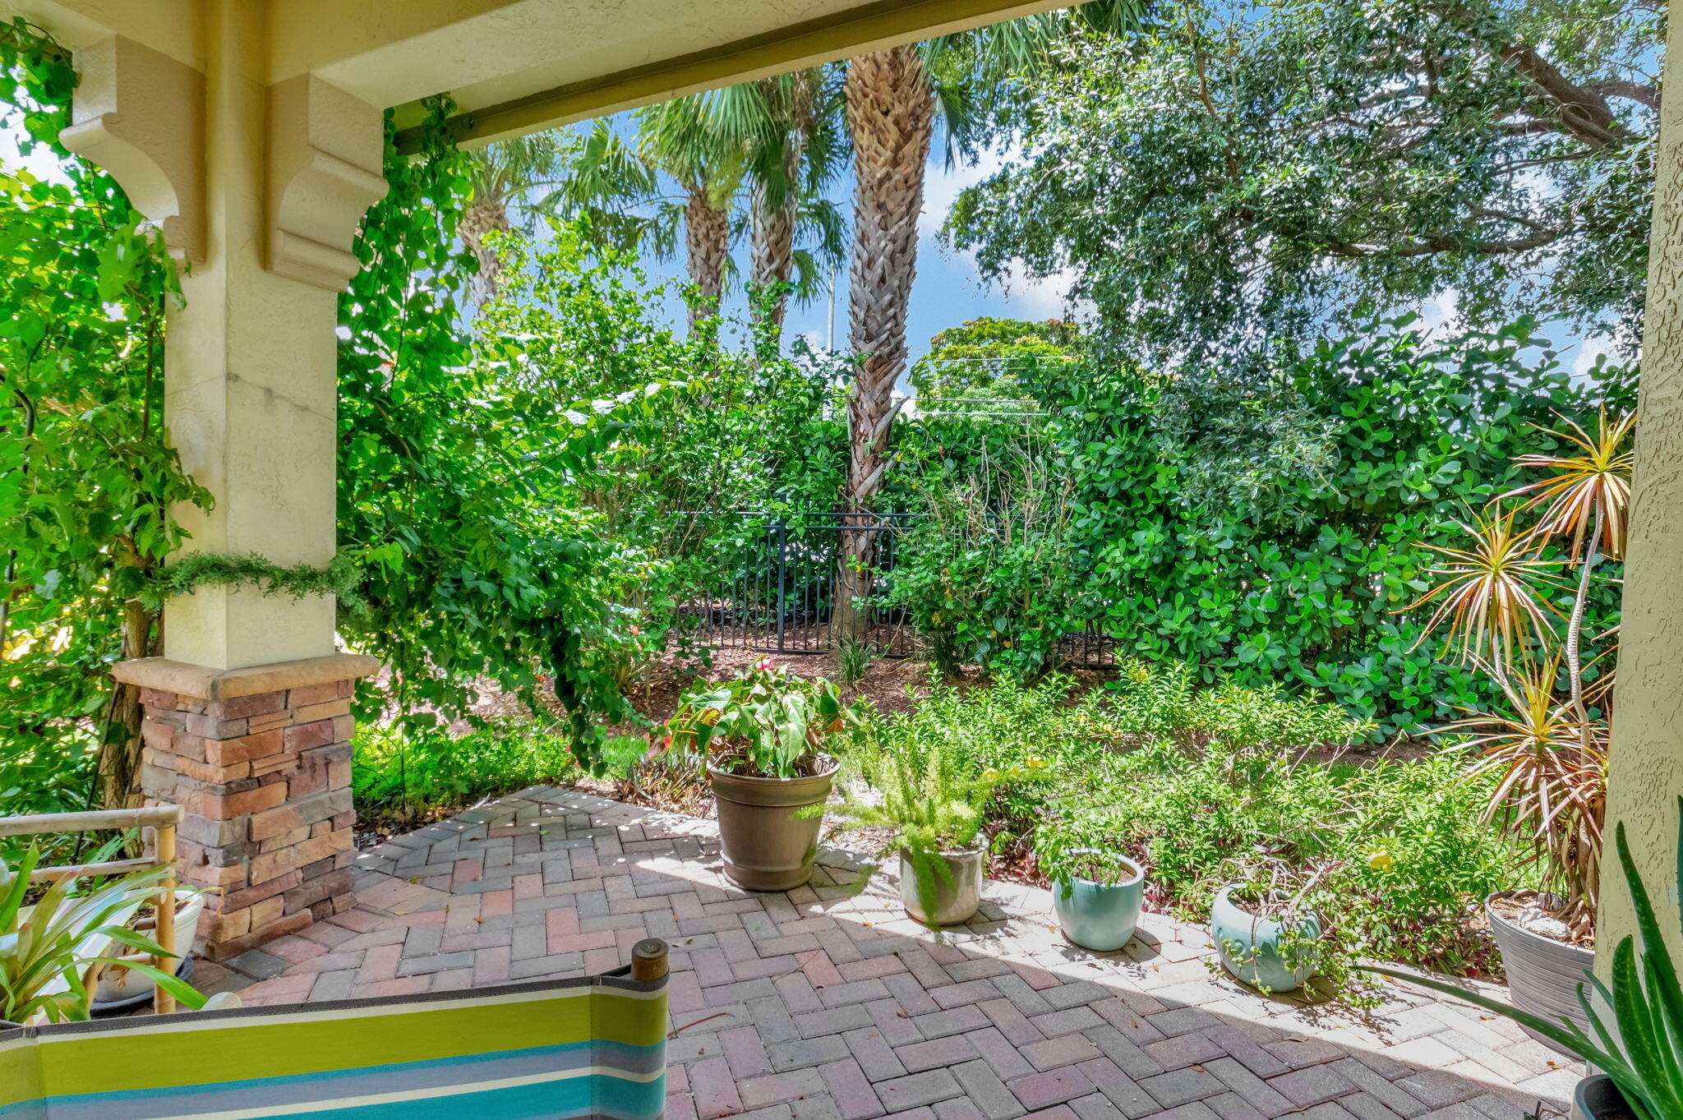
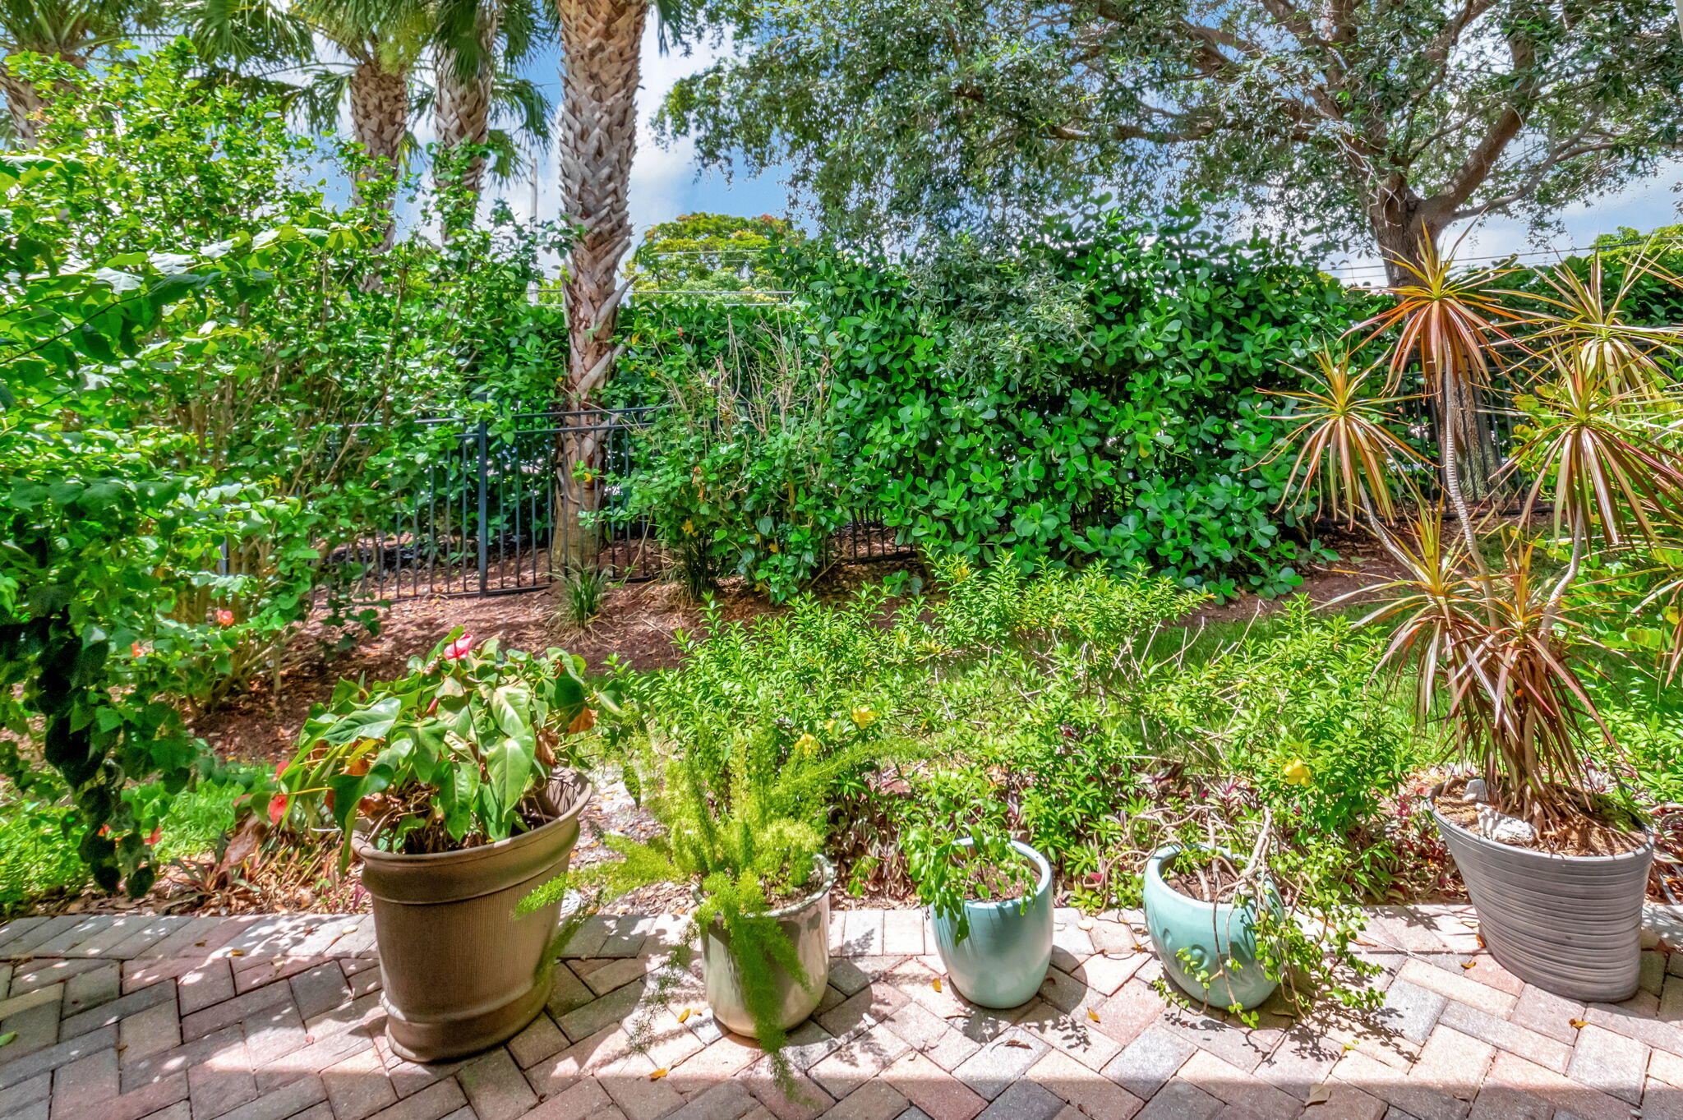
Covered paver patio bordered by potted plants and dense tropical greenery.
Brick-paved patio lined with potted plants, palms, and dense tropical greenery.
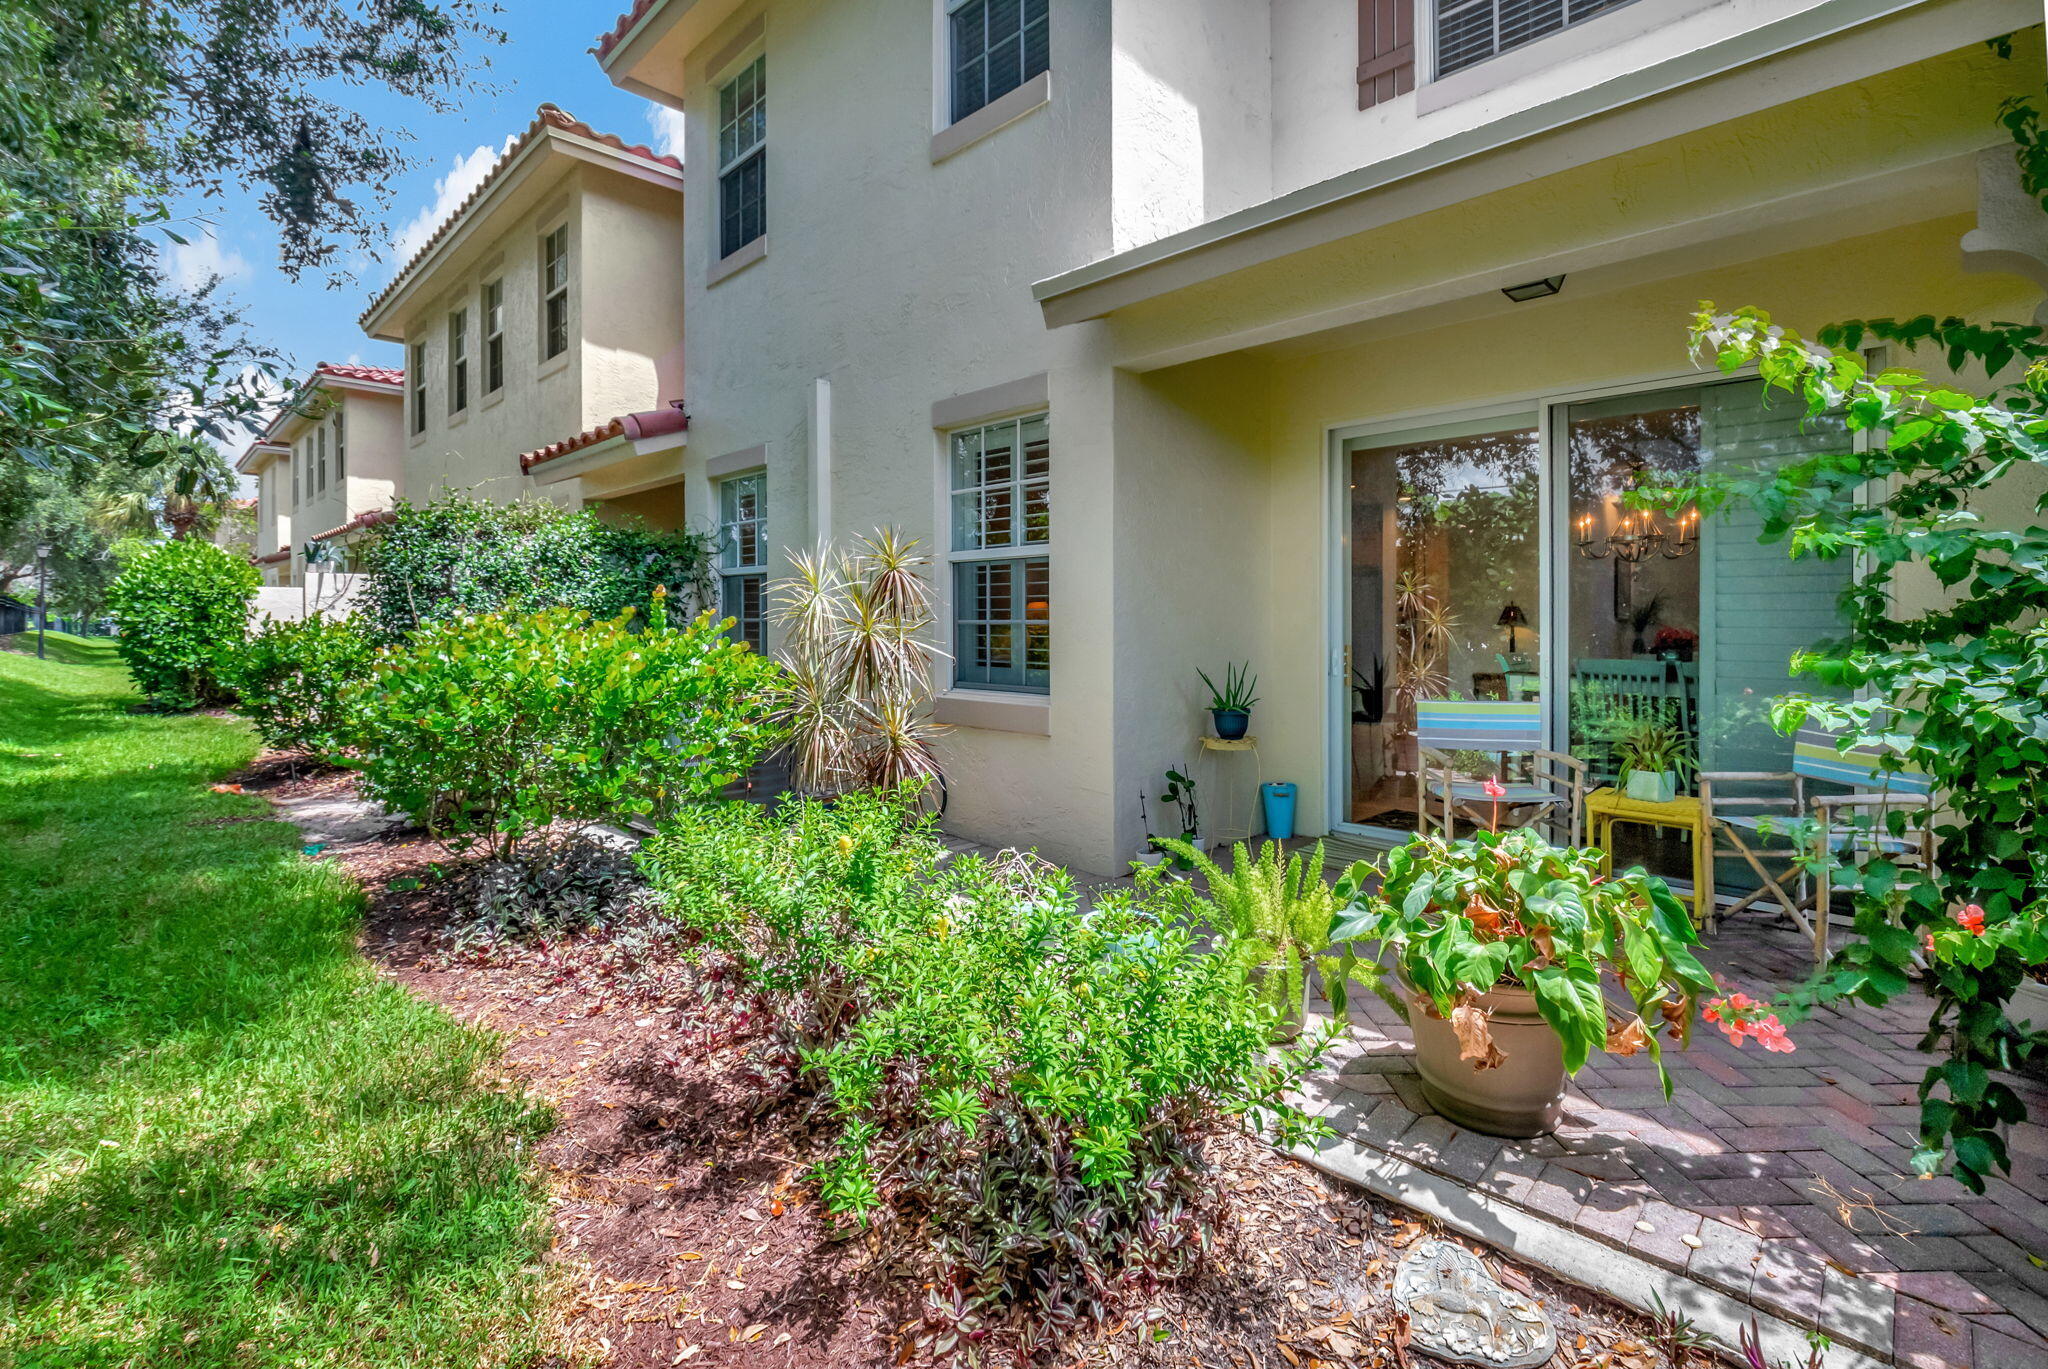
Townhouse exterior with a paved patio, outdoor seating, and lush landscaped garden beds.
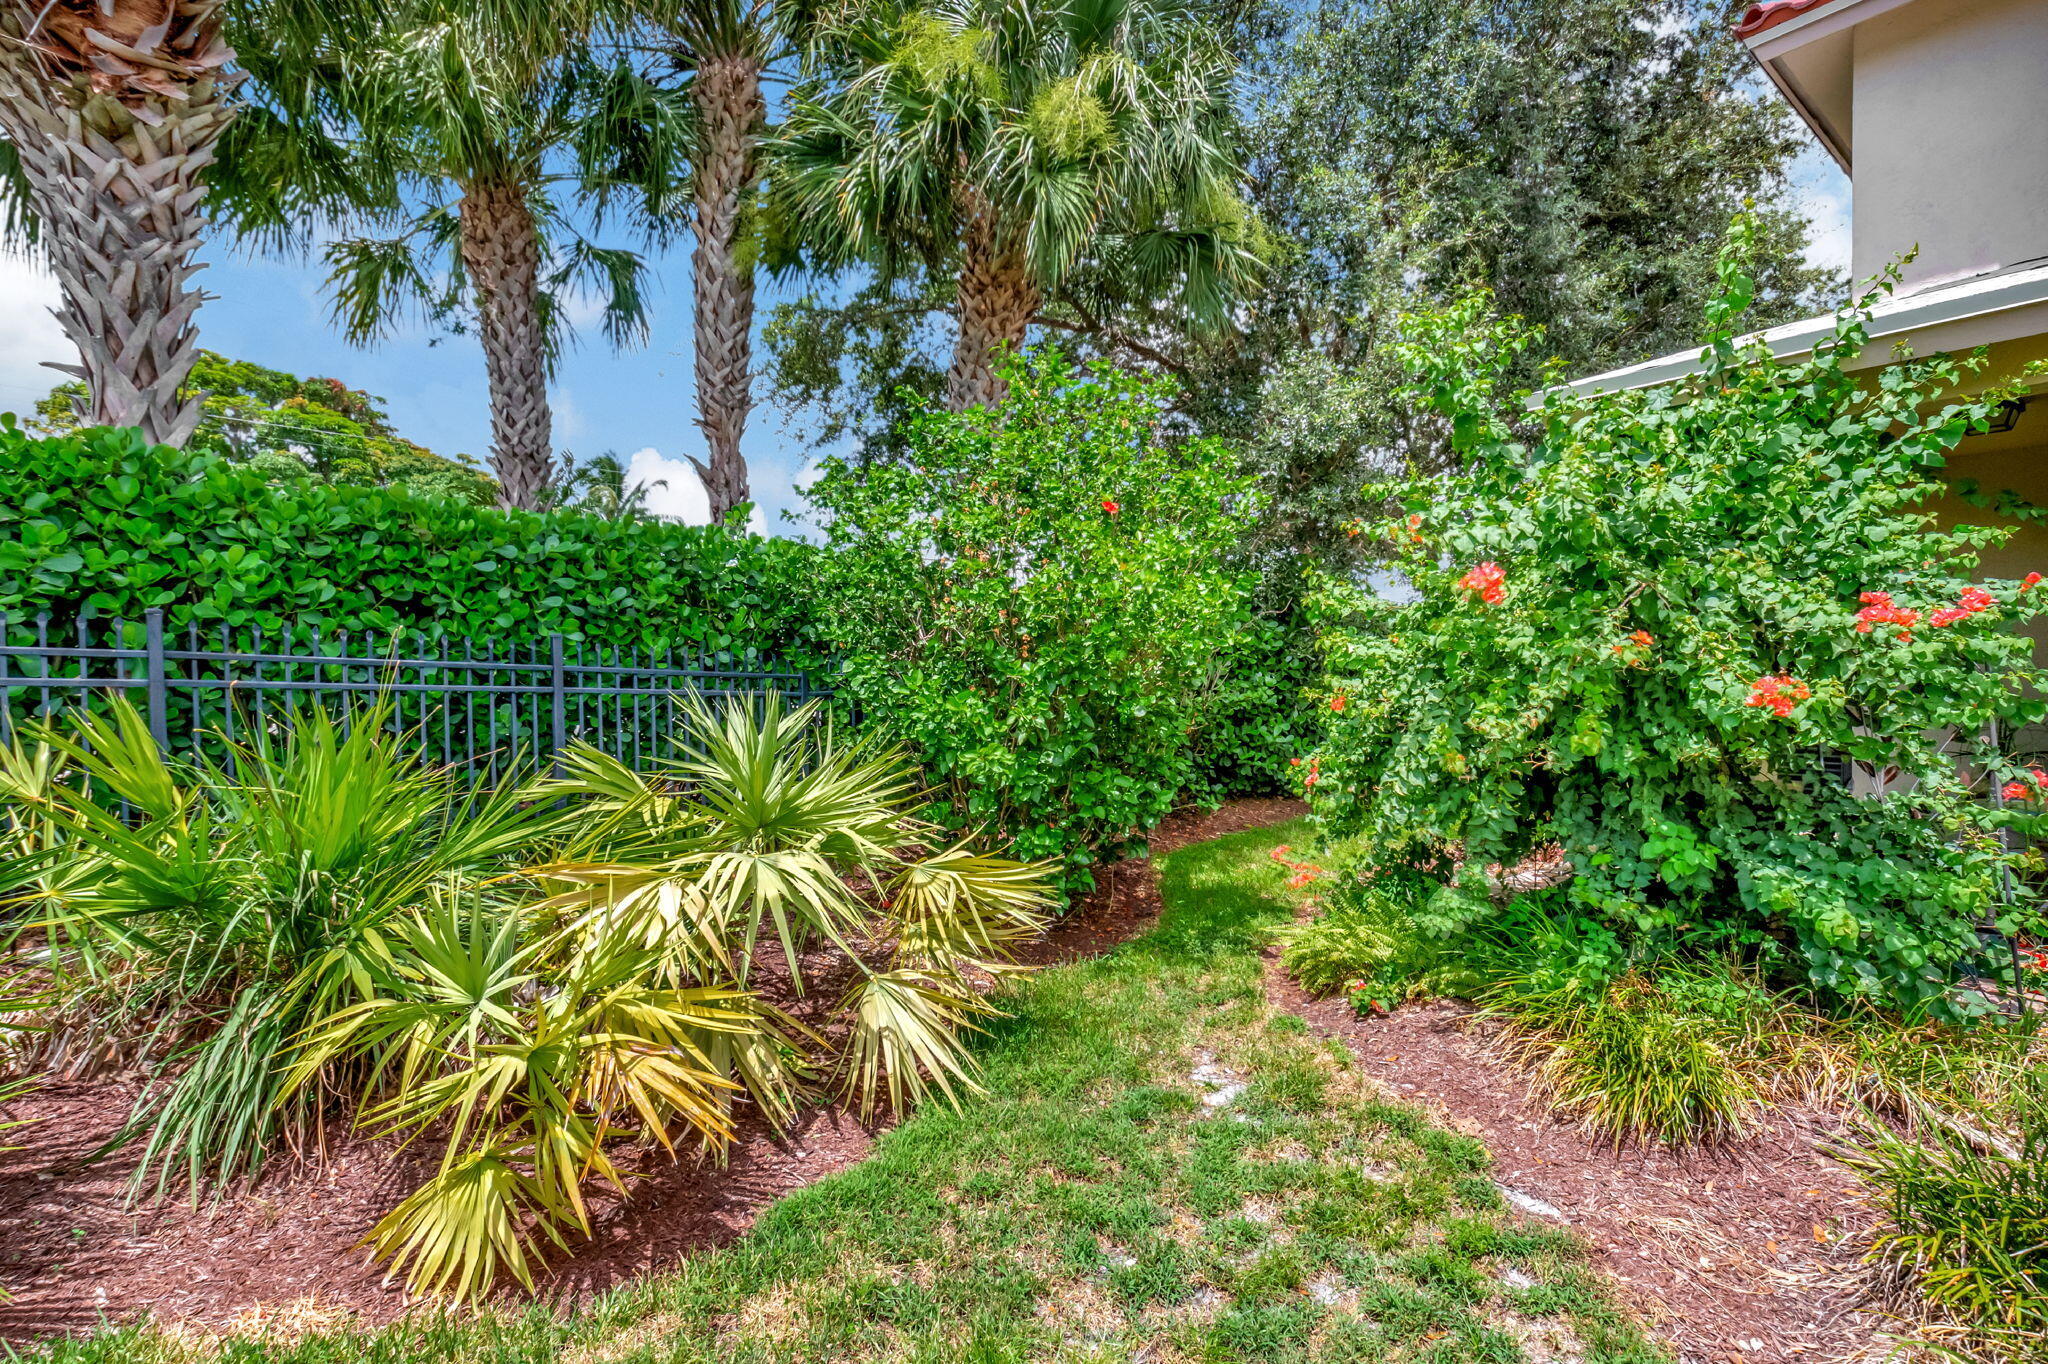
Tropical garden beside a home, with palms, red flowers, and a narrow grass path.
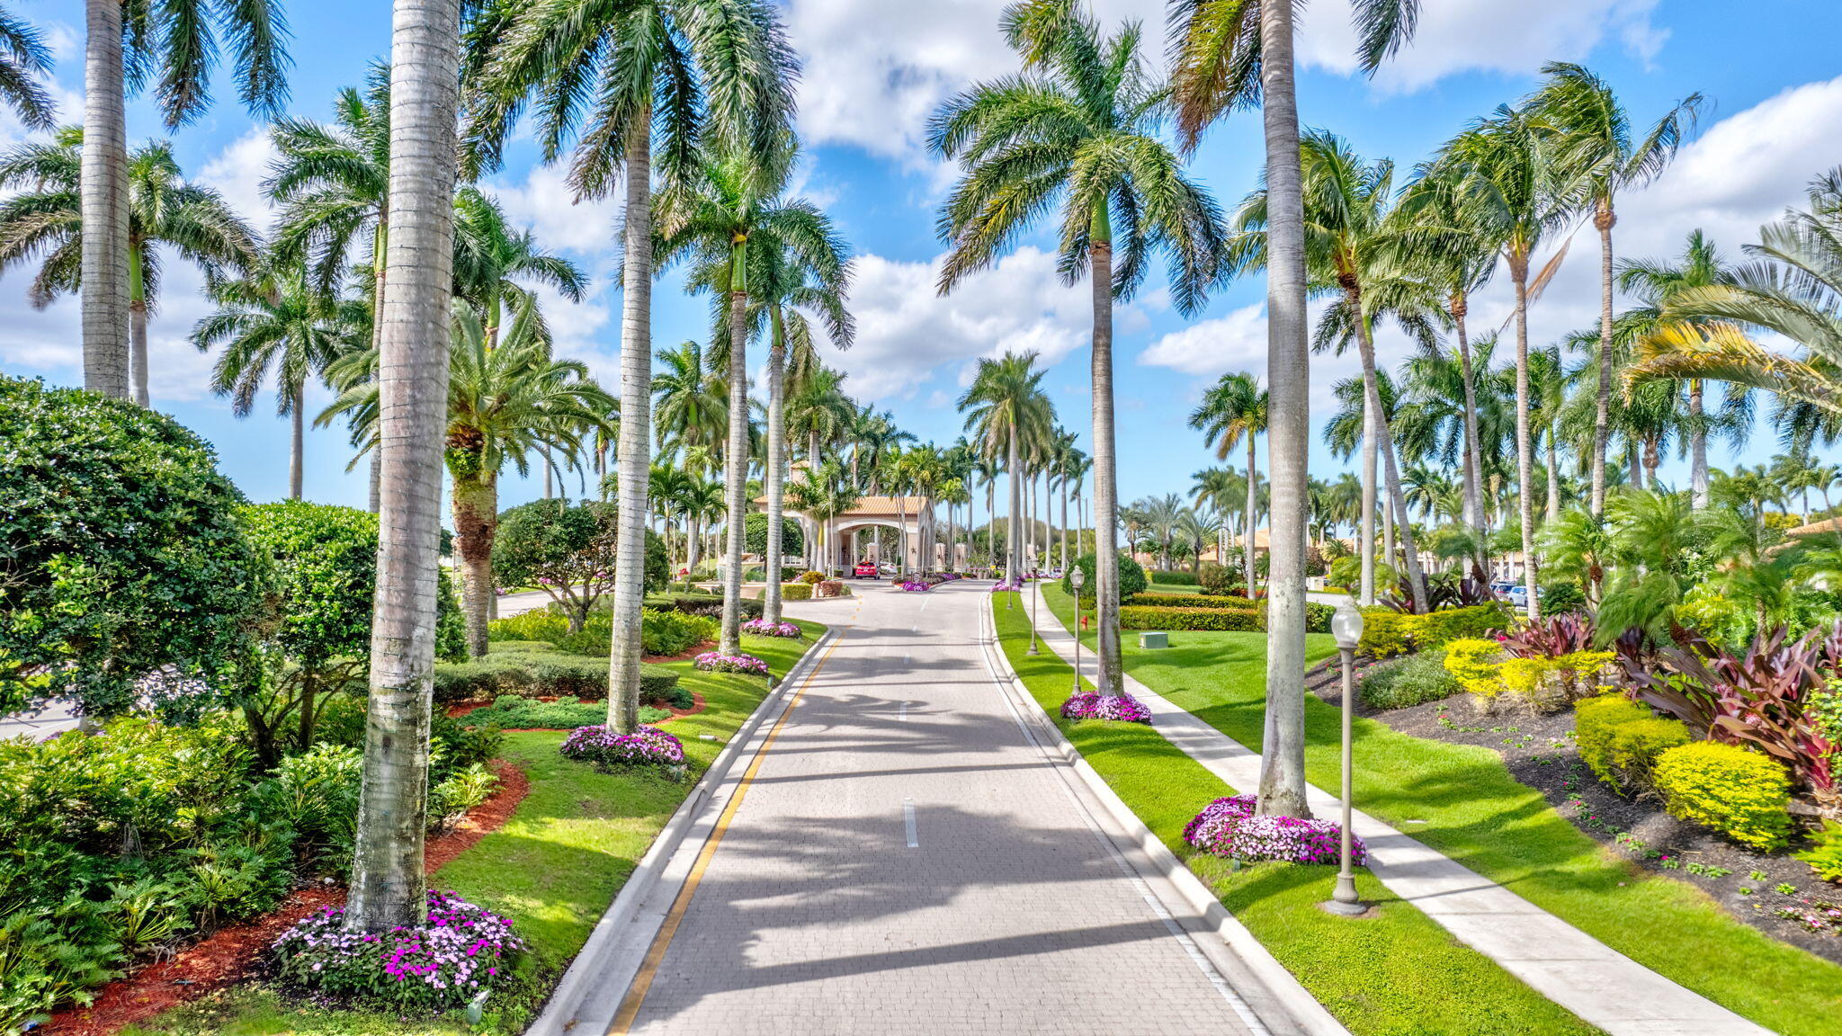
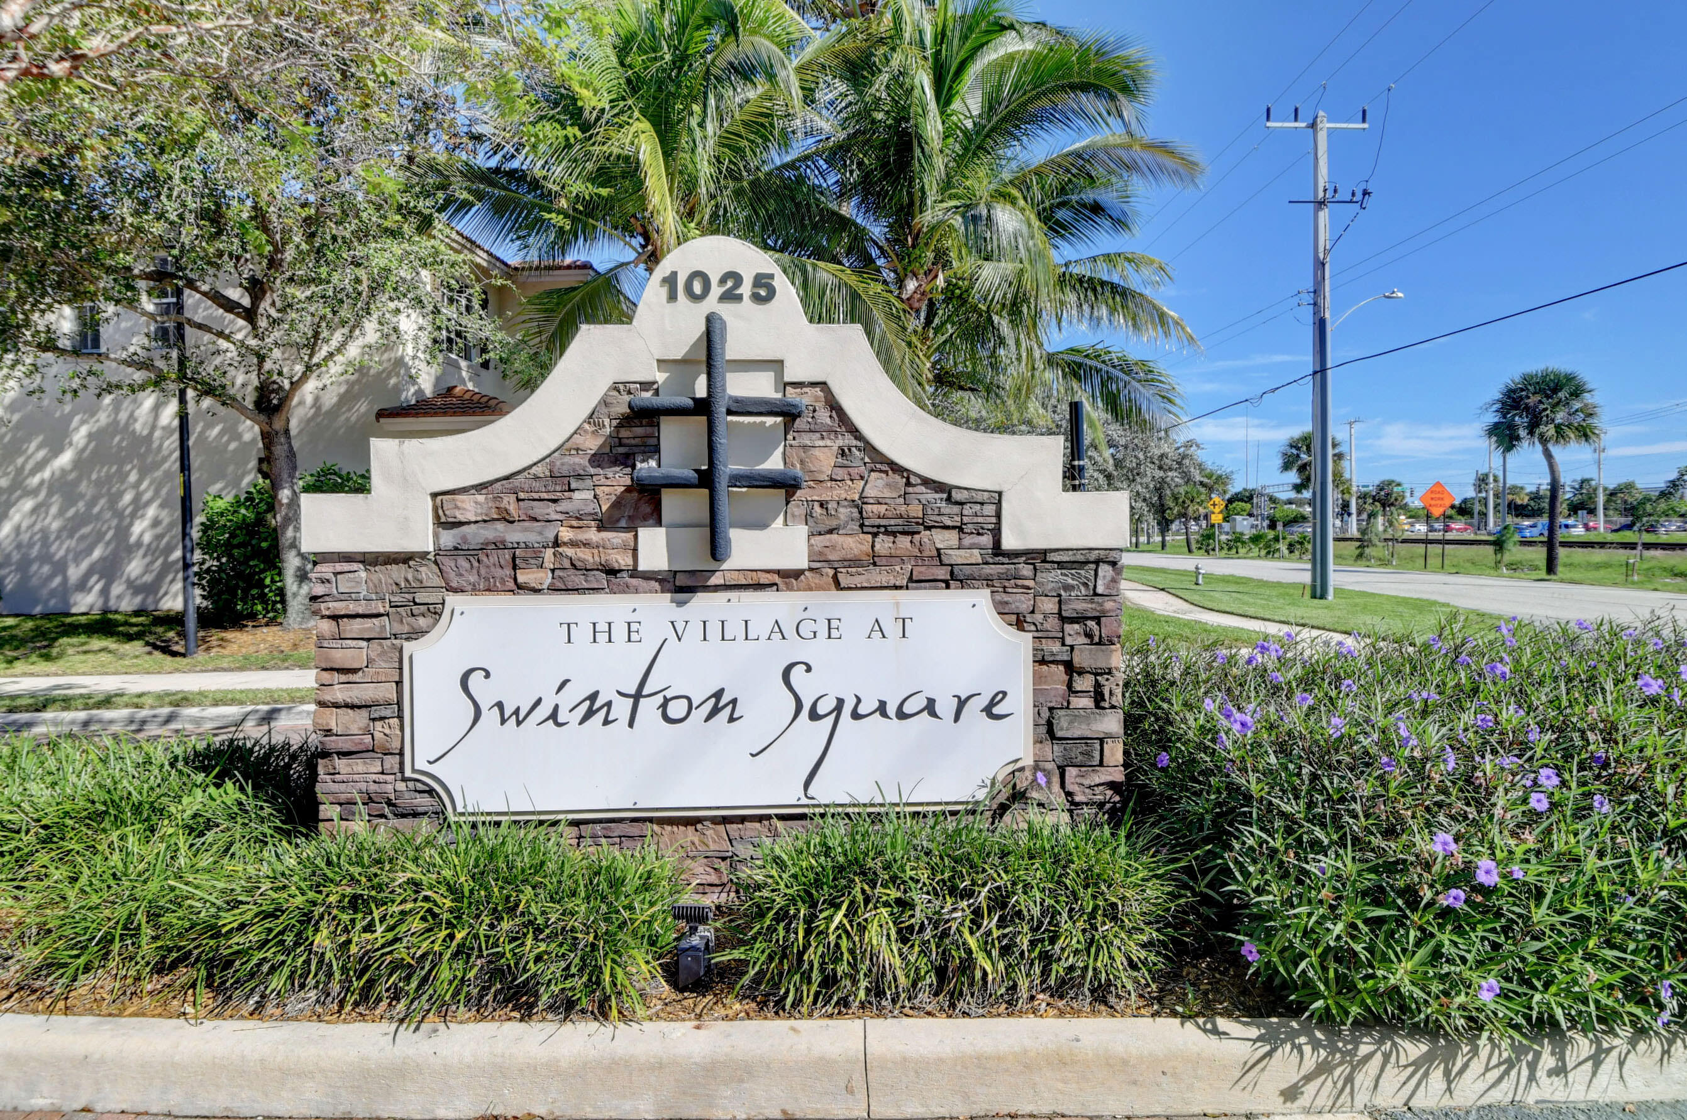
The Village at Swinton Square entrance sign surrounded by palms and purple flowers.
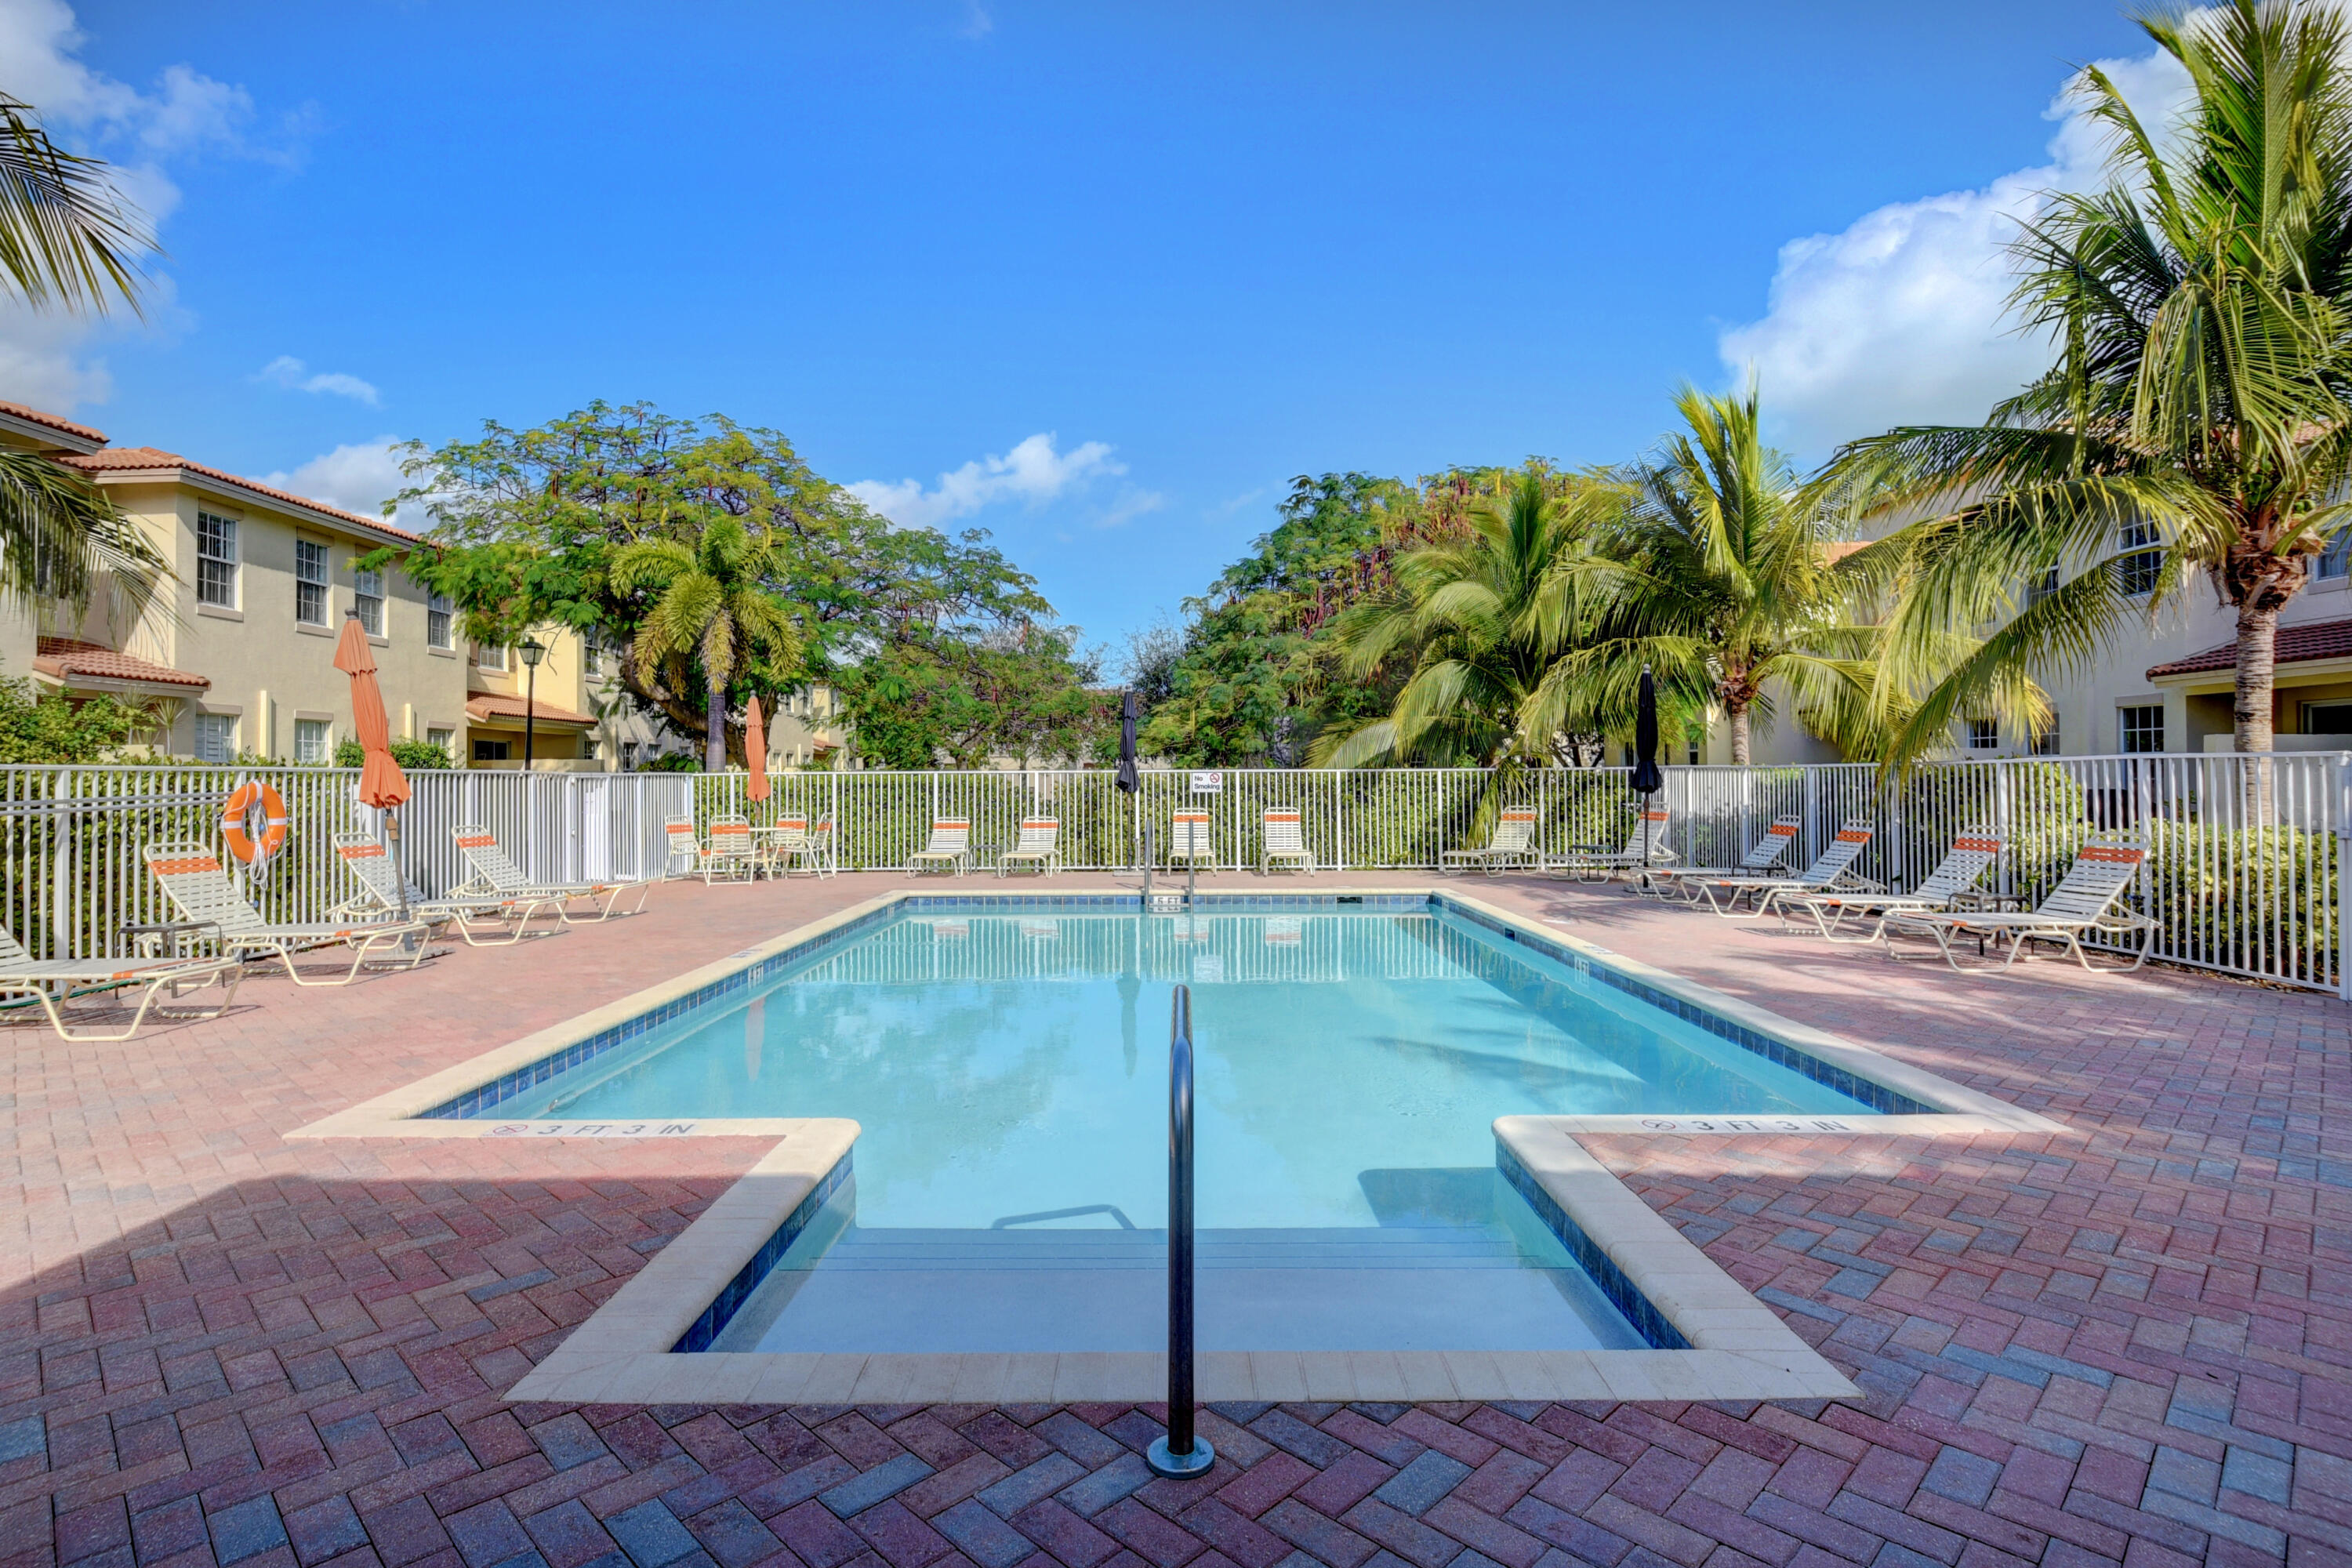
Community swimming pool with brick-paver deck, lounge chairs, and palm trees.
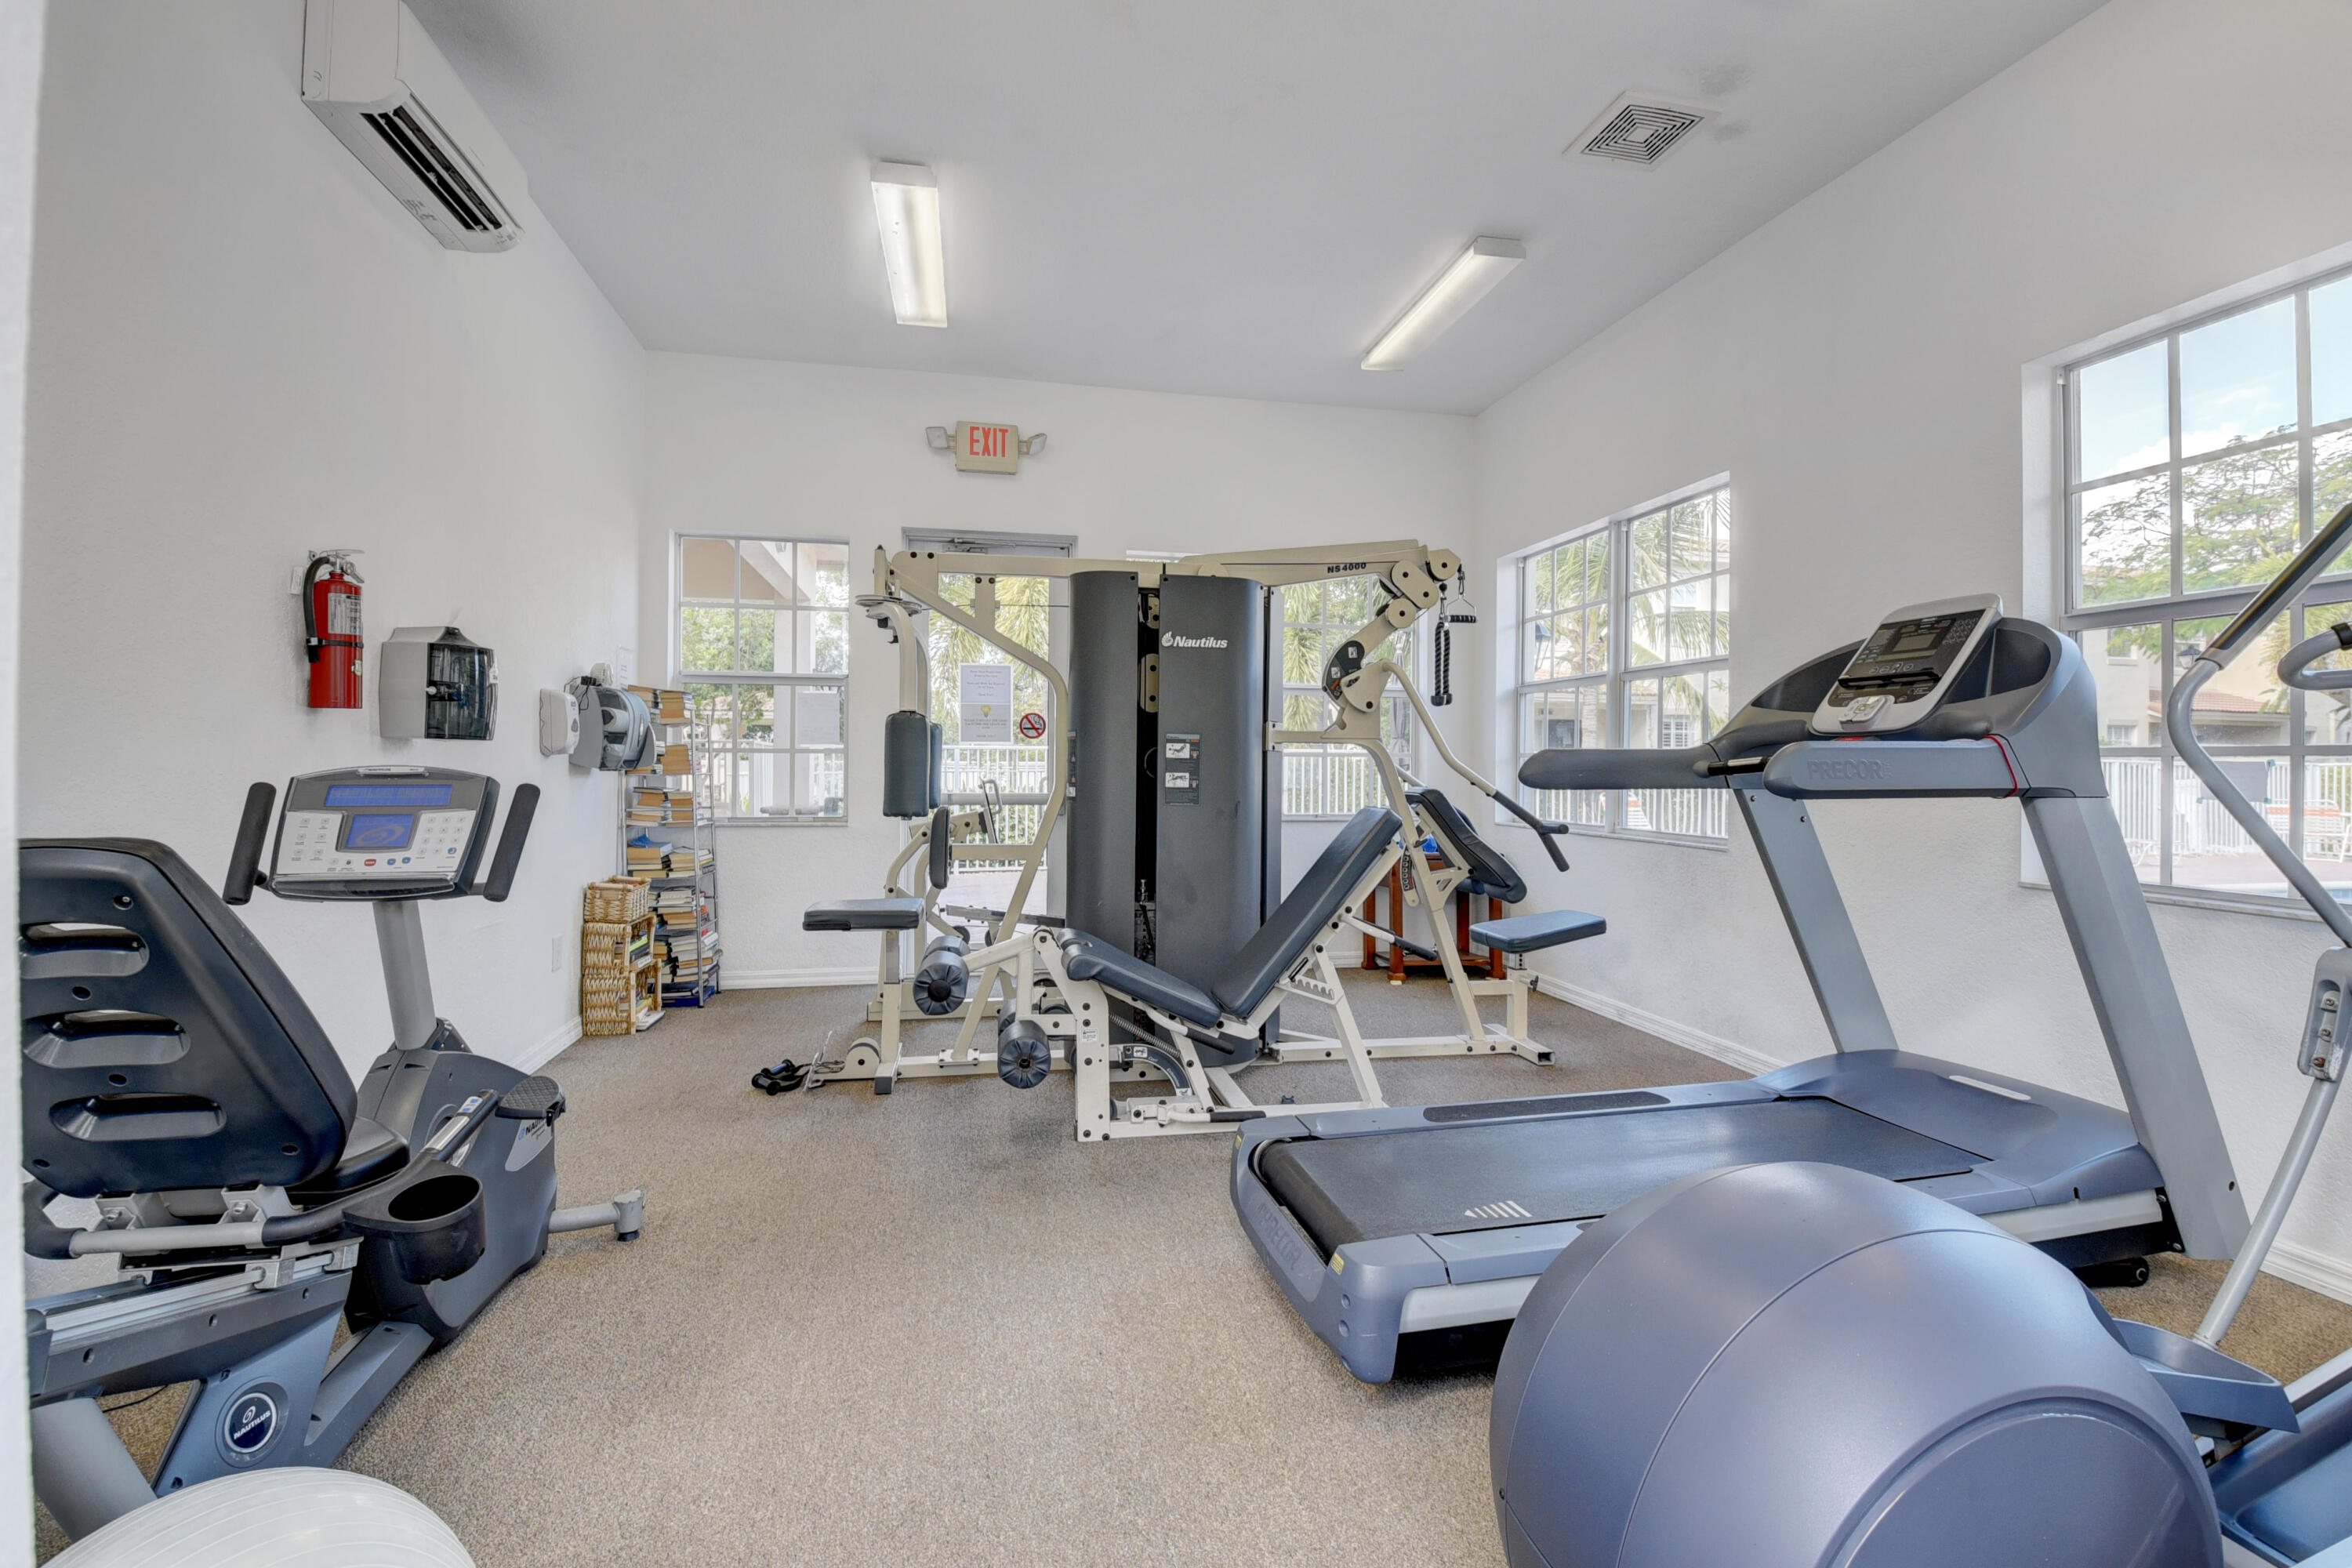
Fitness room with treadmills, exercise bikes, and weight machines beside large windows.
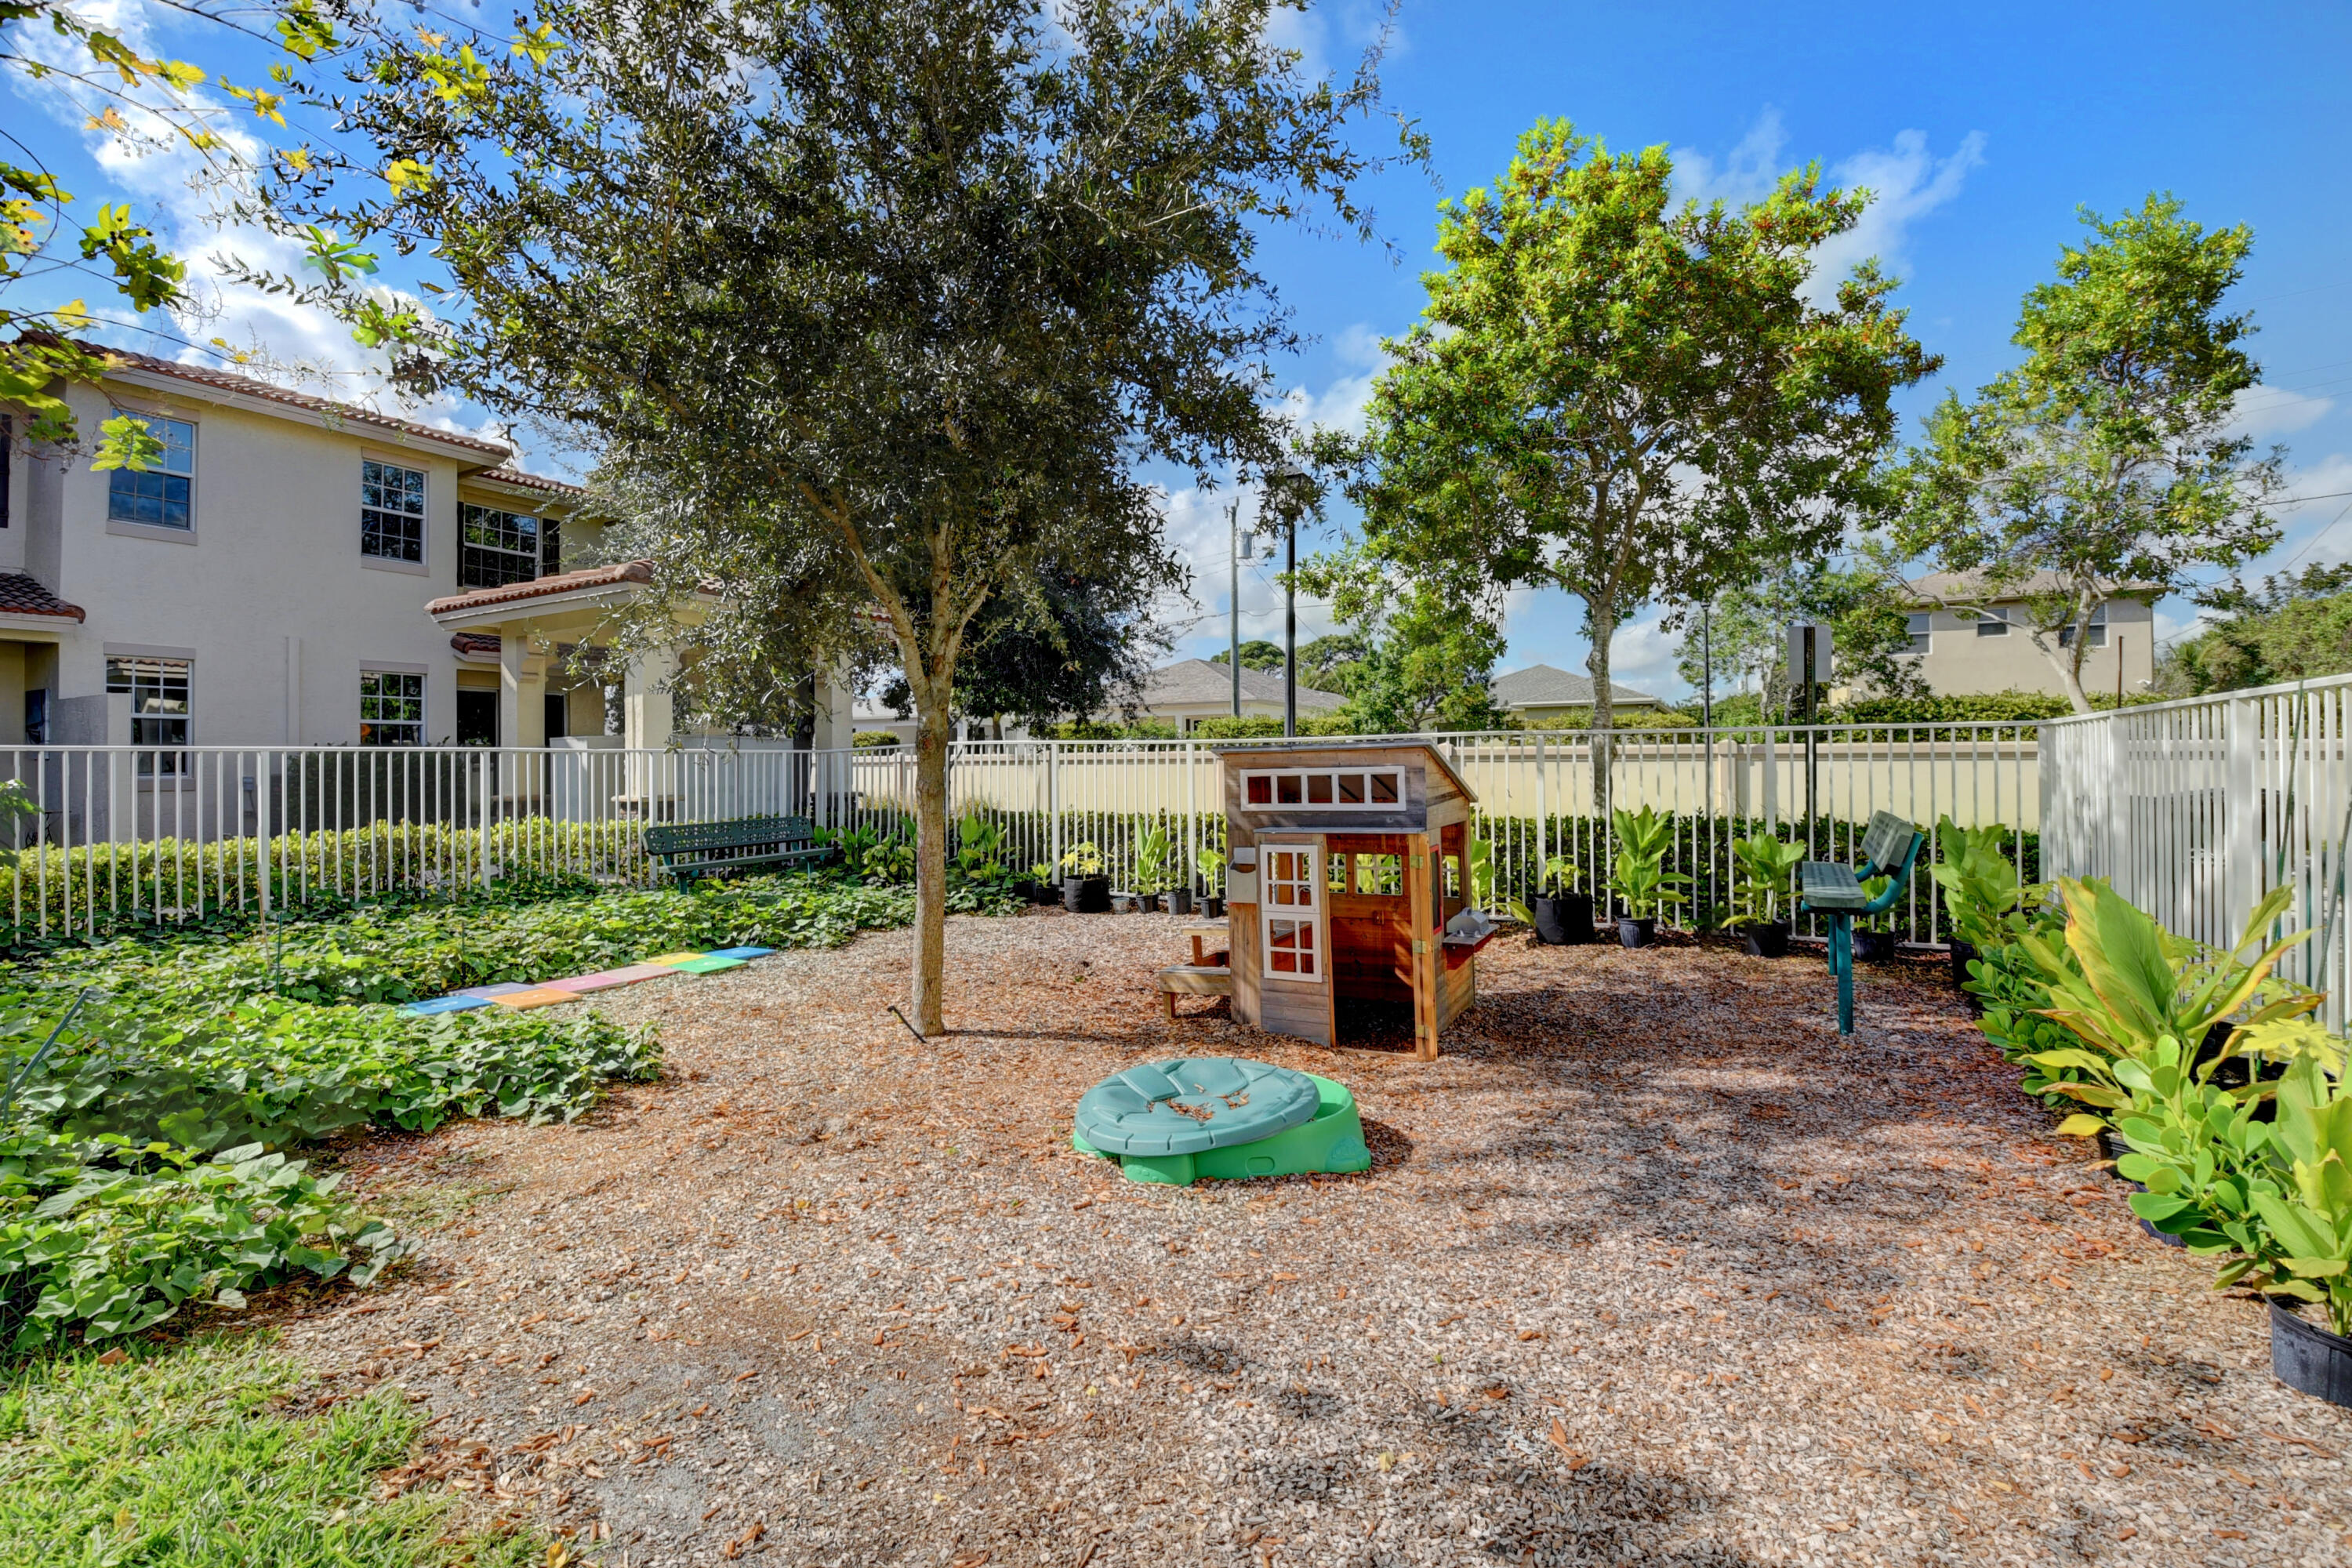
Fenced backyard play area with a wooden playhouse, mulch ground, shade trees, and garden beds.
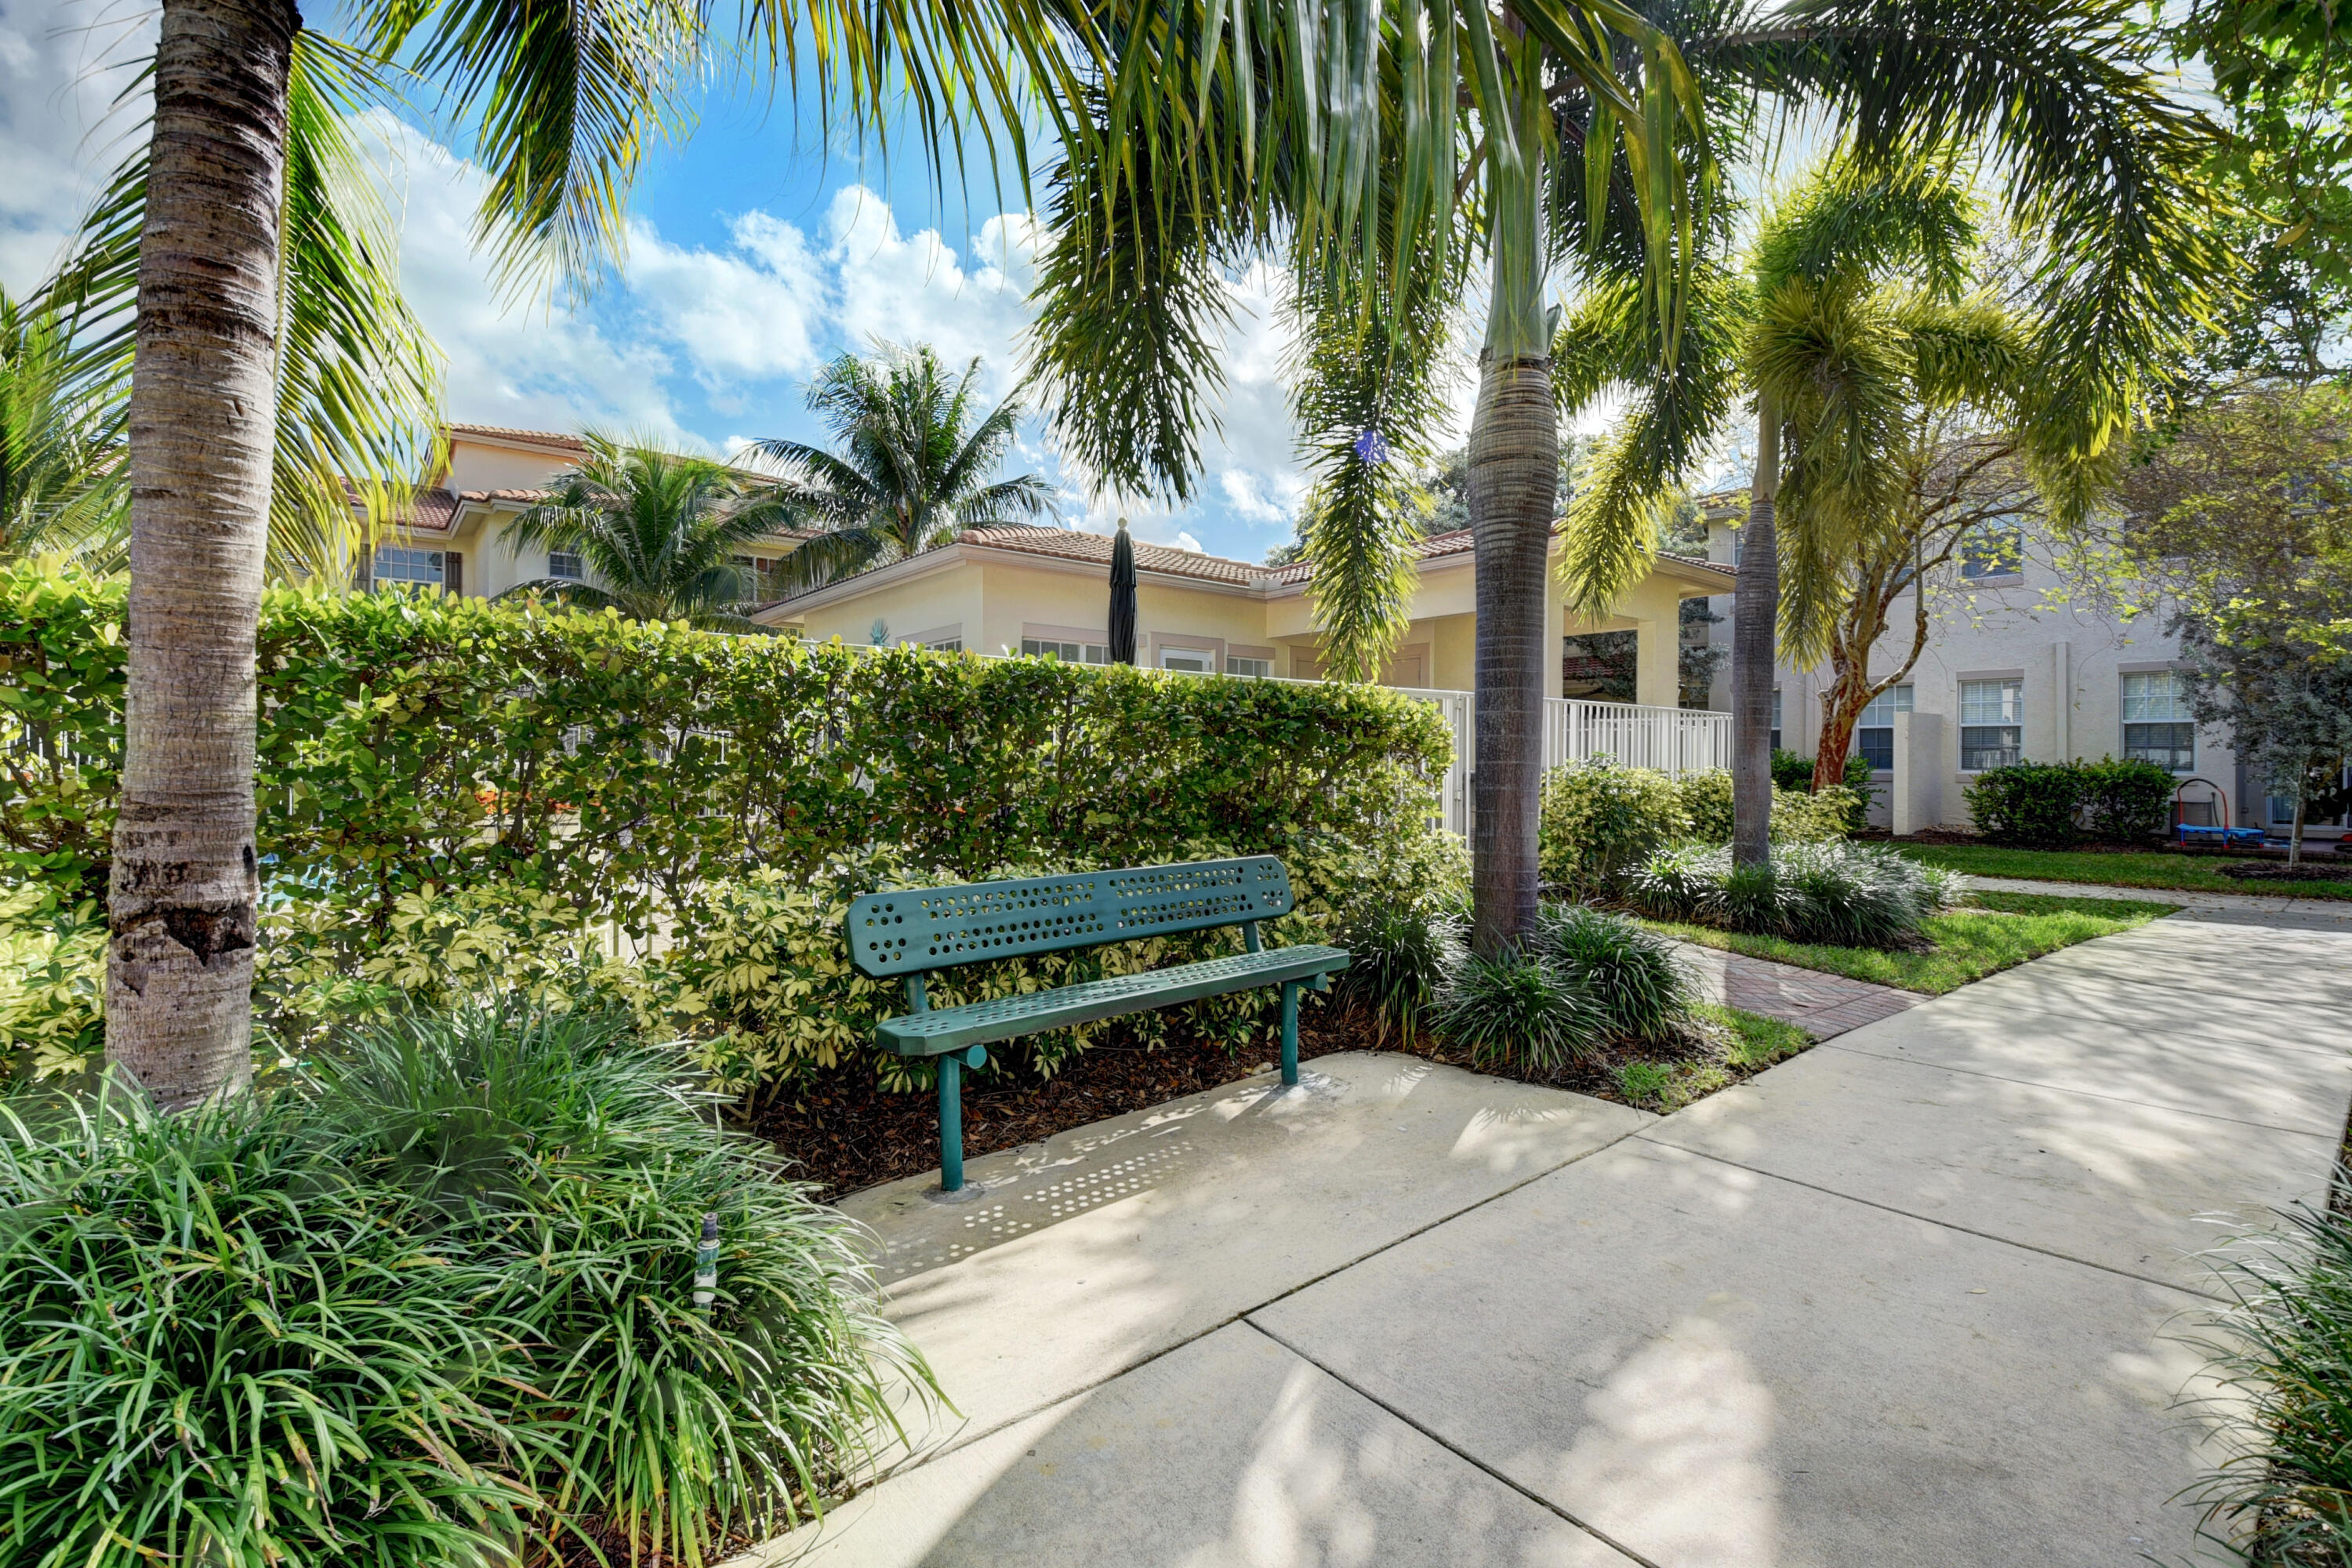
Courtyard walkway with a green bench, palm trees, and hedges in front of residences.
Townhouse exterior with a brick-paver driveway, garage, and leafy landscaping.
Aerial view of the marked property, with Delray Beach neighborhoods and ocean beyond.
VIEW PHOTOS
$500,000

125 N Longport Circle A

3 Beds 3 Baths 1,814 Sq.Ft.

Description

This townhome is tucked away in a private corner & is a true gem. Located on Historic Swinton Ave is this Quaint Condo Community with lush landscaping & a fence around the perimeter of the property. The entryway has a foyer & there is a half bathroom downstairs convenient for guests with storage under the staircase. The kitchen has granite countertops, newer stainless steel appliances, over the counter lights & a pantry. Open living space makes this home perfect for entertaining. Step out on your patio with room for a grill. Retire to the primary suite with double walk-in closets & sinks, a garden tub & separate shower. This home lives like a house with a 2 car garage, loft/den, wood steps, laminate floors, plantation shutters, a new roof, AC 2023, & many more extras. This is a must see This community is only 10 blocks south of Atlantic Avenue. The association is well maintained with reserves and is financially stable. There is a pool, a workout room and pet stations around the grounds. The location is ideal and within minutes to the freeway, Fresh Market, Trader Joes, Whole Foods, yoga studios, Pilates and a number of fitness establishments. Living at the Village at Swinton Square has its advantages. Bike to the beach, 3 minute Uber to dining on the Ave, and shopping just around the corner.

Share Property

Location

125 N Longport Circle A, Delray Beach, FL 33444

Status

Sold

Date Sold

October 28, 2024
Michelle  Sadownick

Michelle Sadownick

TITLE

Global Real Estate Advisor

LICENSE

SL-3080372

PHONE

561.633.1020

Property Amenities

Interior
Laundry room Inside, Laundry Closet
Appliances Dryer, Dishwasher, Electric Range, Electric Water Heater, Free-Standing Freezer, Disposal, Ice Maker, Microwave, Refrigerator, Water Heater, Washer
Flooring Ceramic Tile, Laminate, Wood
Total Bedrooms: 3
Half Bathrooms: 1
Full Bathrooms: 2
Other Interior Features Built-in Features, Bathtub, Dual Sinks, Entrance Foyer, Family/Dining Room, Garden Tub/Roman Tub, Kitchen/Dining Combo, Pantry, Split Bedrooms, Storage, Soaking Tub, Separate Shower, Upper Level Primary, Walk-In Closet(s)
Area & Lot
Total area 2,299 Sq.Ft.
Living area 1,814 Sq.Ft.
MLS® ID R11001972
Year Built 2006
High School Atlantic
Middle School Carver Community
Elementary School Pine Grove
Water Frontage None
View Description Garden
Type Townhouse
Status Sold
Exterior
Stories 2
Pool Association
Air conditioning Ceiling Fan(s), Electric
Heat type Central, Electric
Water Source Public
Garage Space 2.0
Security Features Security System Owned, Security System, Smoke Detector(s)
Sewer Public Sewer
Other Exterior Features Outdoor Living Area
Parking Attached, Garage, Garage Door Opener, Guest
Roof Spanish Tile
Utilities Cable Available, Sewer Available, Water Available
Finance
Sales Price $500,000
HOA Fees $701 monthly
Real Estate Tax $2,041 yearly
Aerial view of the property, marked by a red arrow, with the Atlantic Ocean in the distance.
Two-story townhouse with a two-car garage, black balcony railing, paved driveway, and tropical landscaping.
Entry foyer with a white paneled door, colorful rug, wicker seating, and flowers beside a window.
"Located on Historic Swinton Ave is this Quaint Condo Community with lush landscaping and a fence around the perimeter of the property."

— Michelle Sadownick

Aerial view of the property, marked by a red arrow, with the Atlantic Ocean in the distance.

360 Virtual Tour

Take a tour of this property

Work With Michelle

When you work with Michelle, she consistently goes the extra mile to provide the highest level of service while building strong relationships, and is genuinely excited to help you achieve your real estate goals.