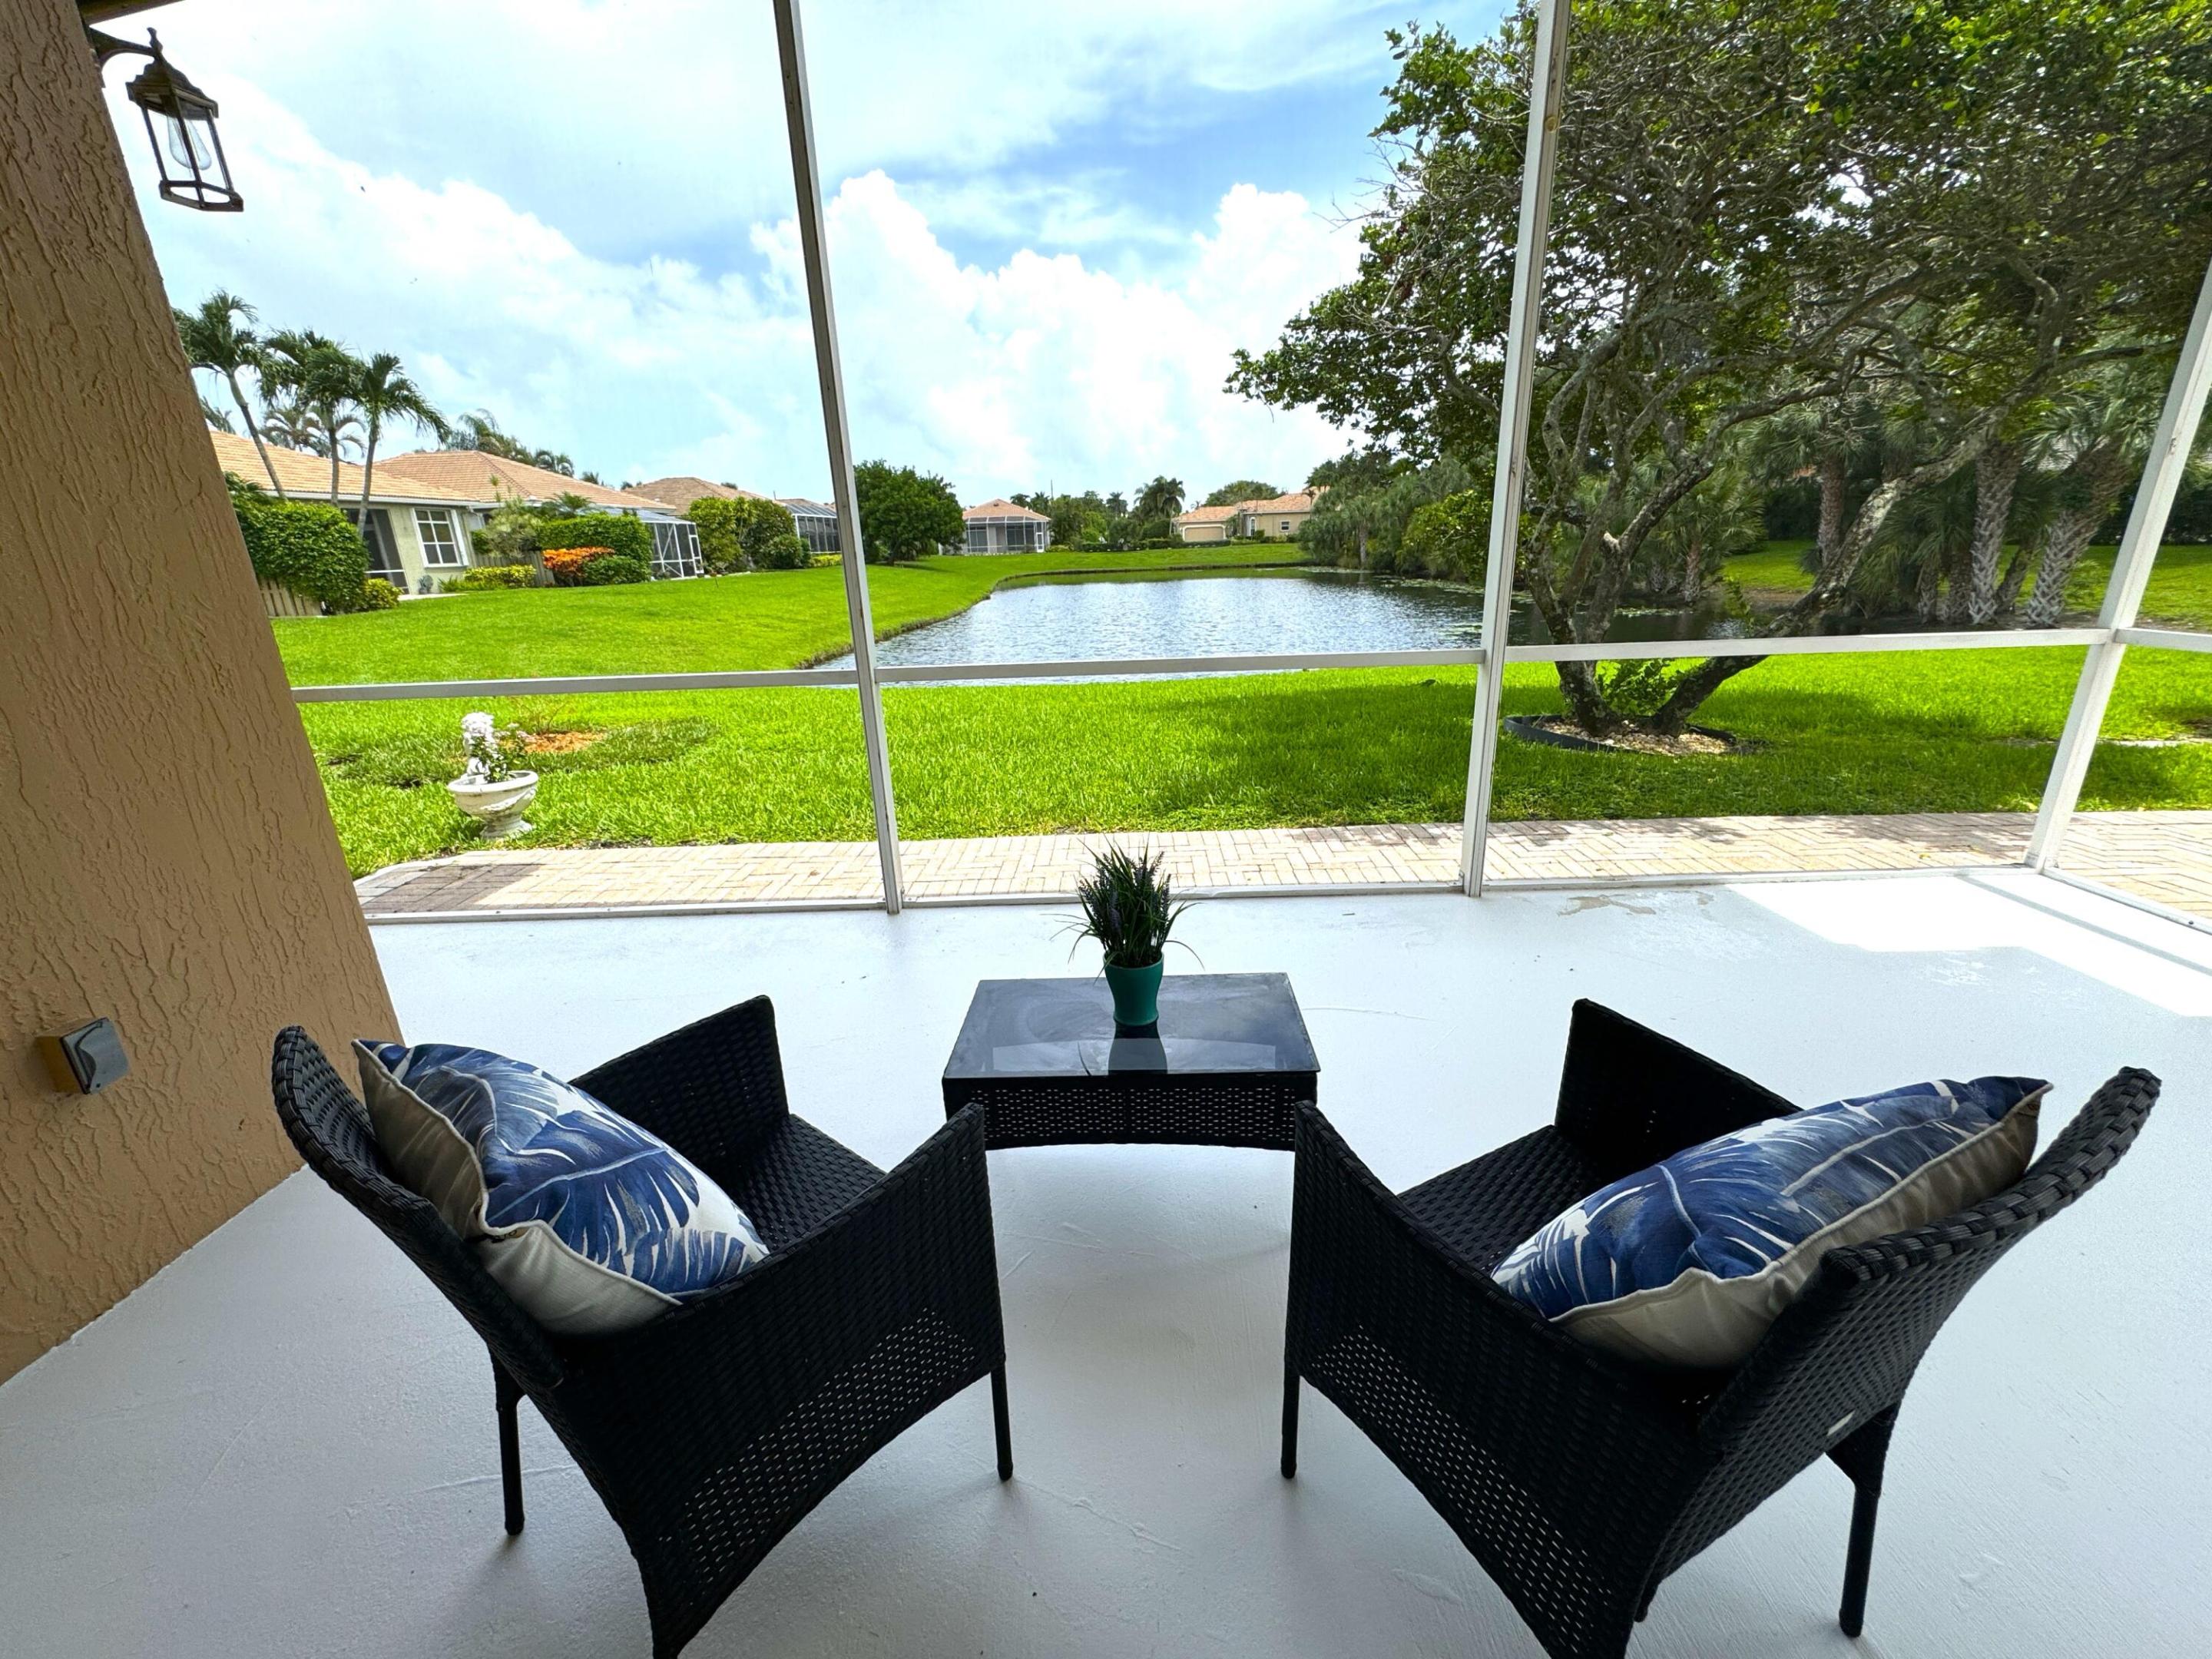

Screened patio with wicker chairs overlooking a pond and grassy lawn.
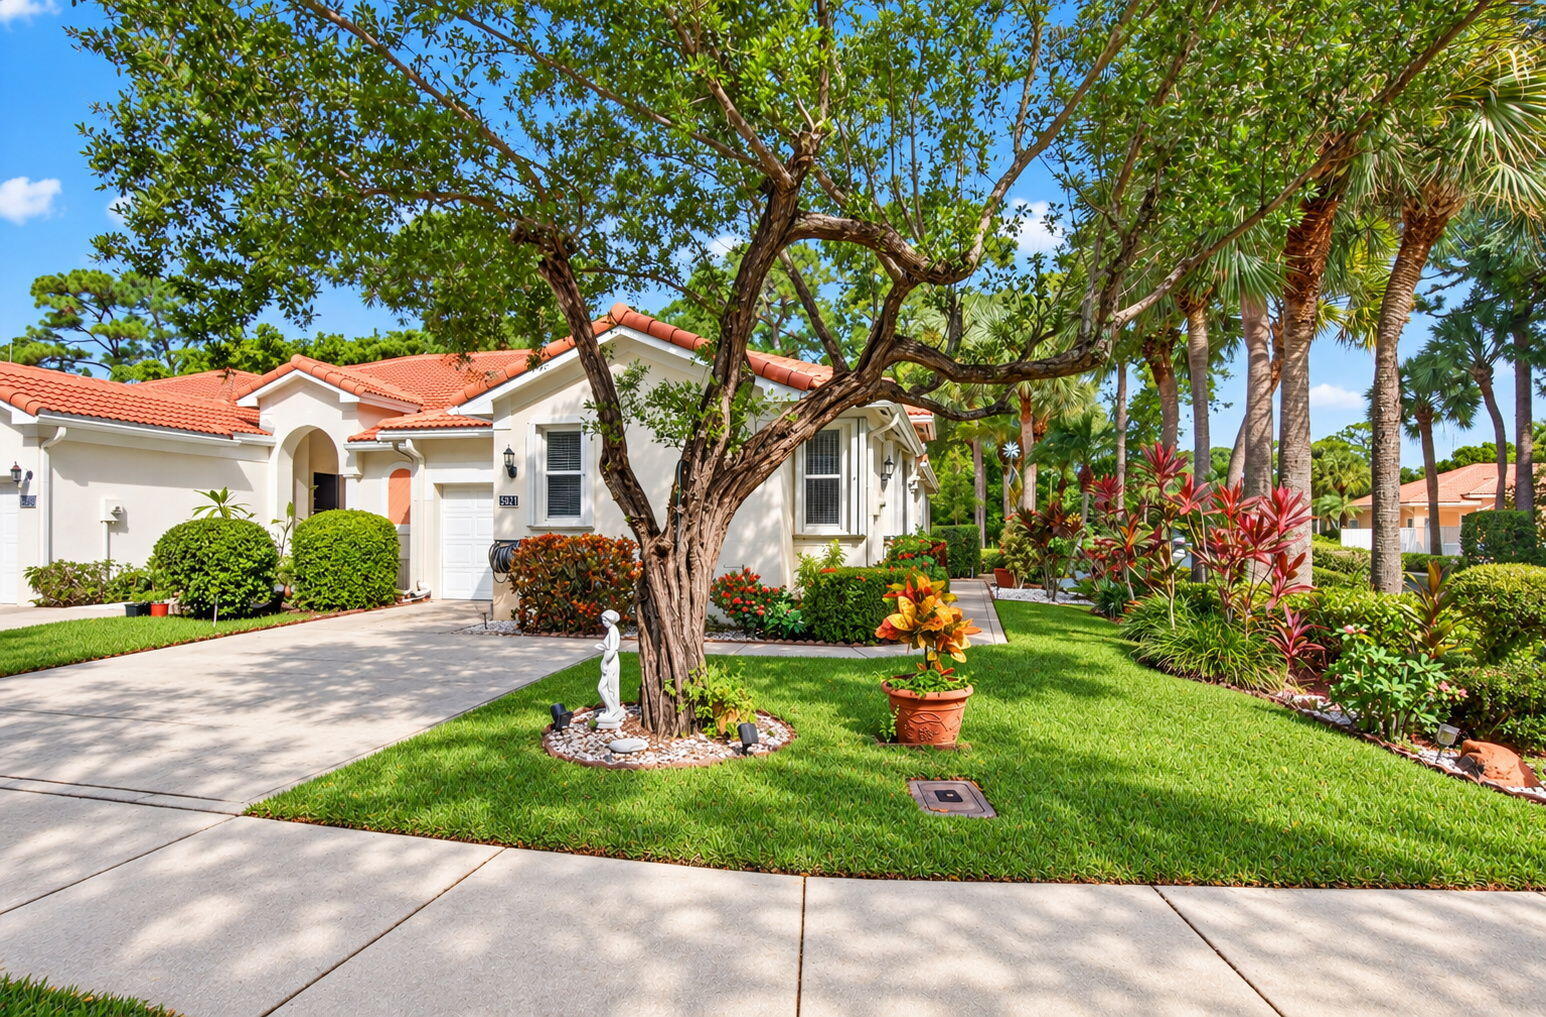
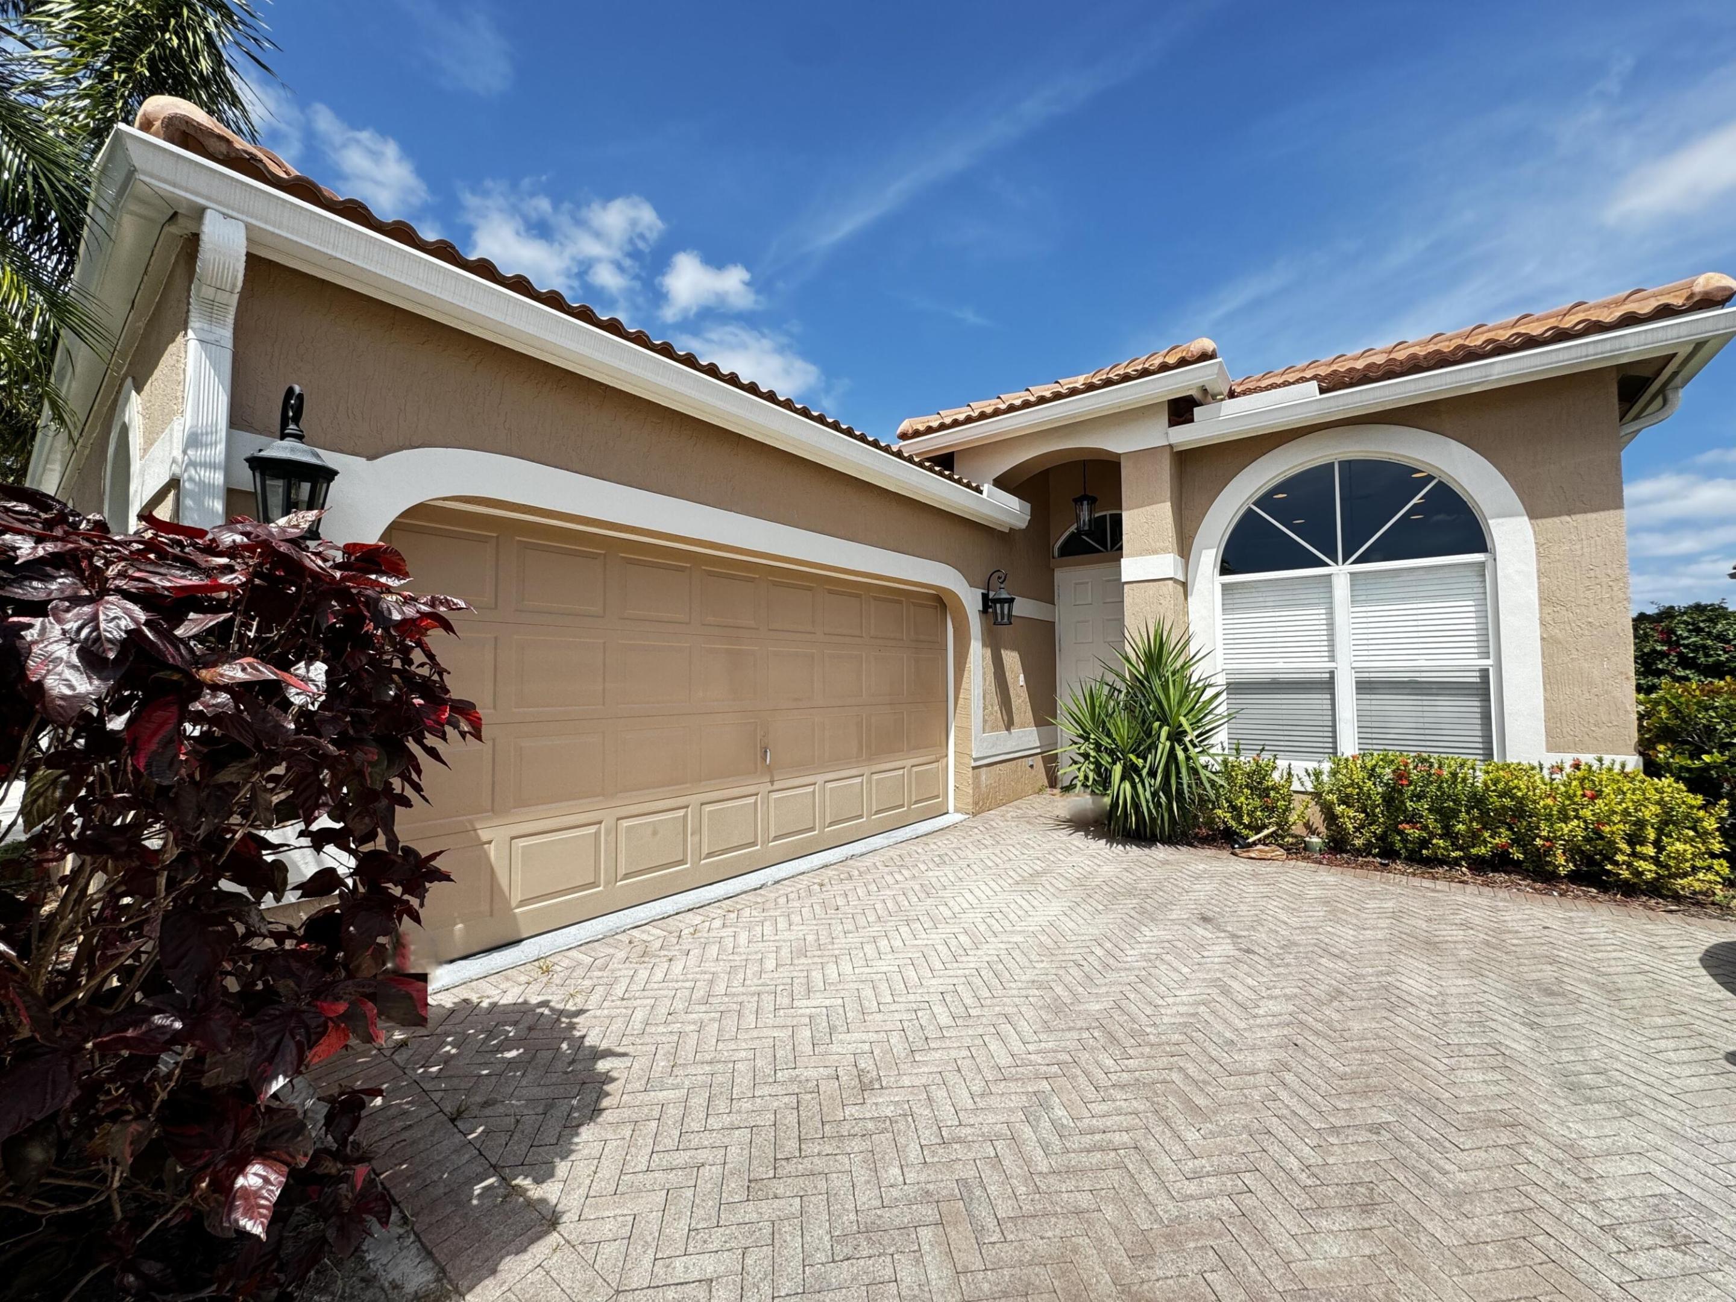
Tan stucco home with a terracotta tile roof, arched window, and broad paver driveway.
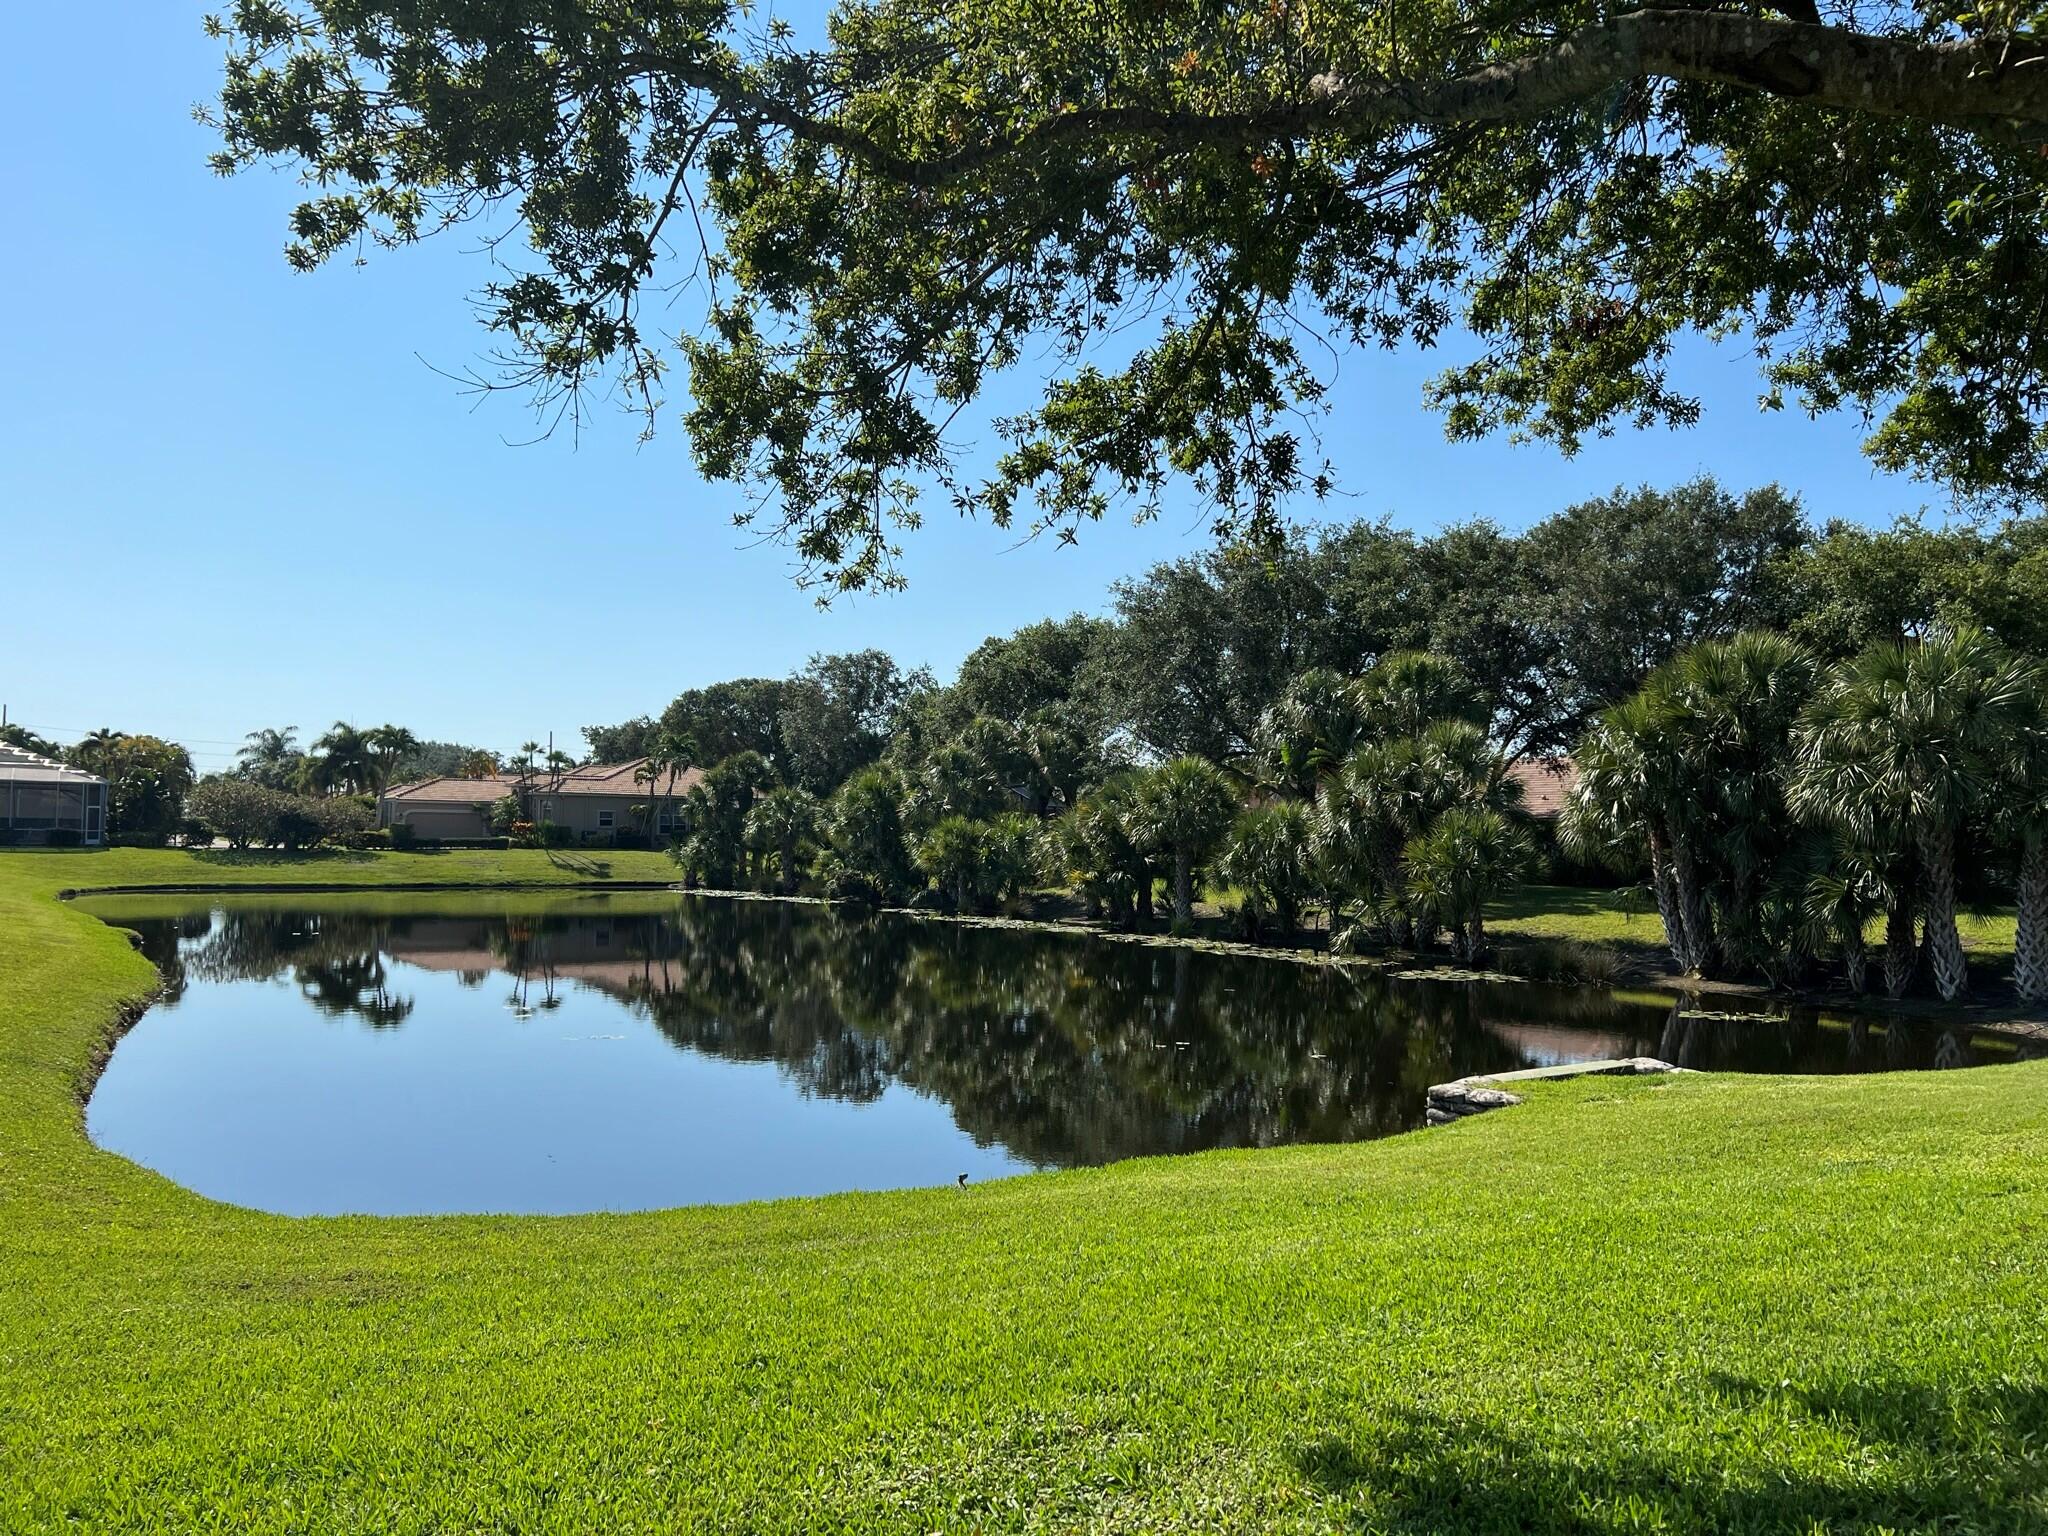
Residential pond bordered by palms and mature trees, with homes across the water.
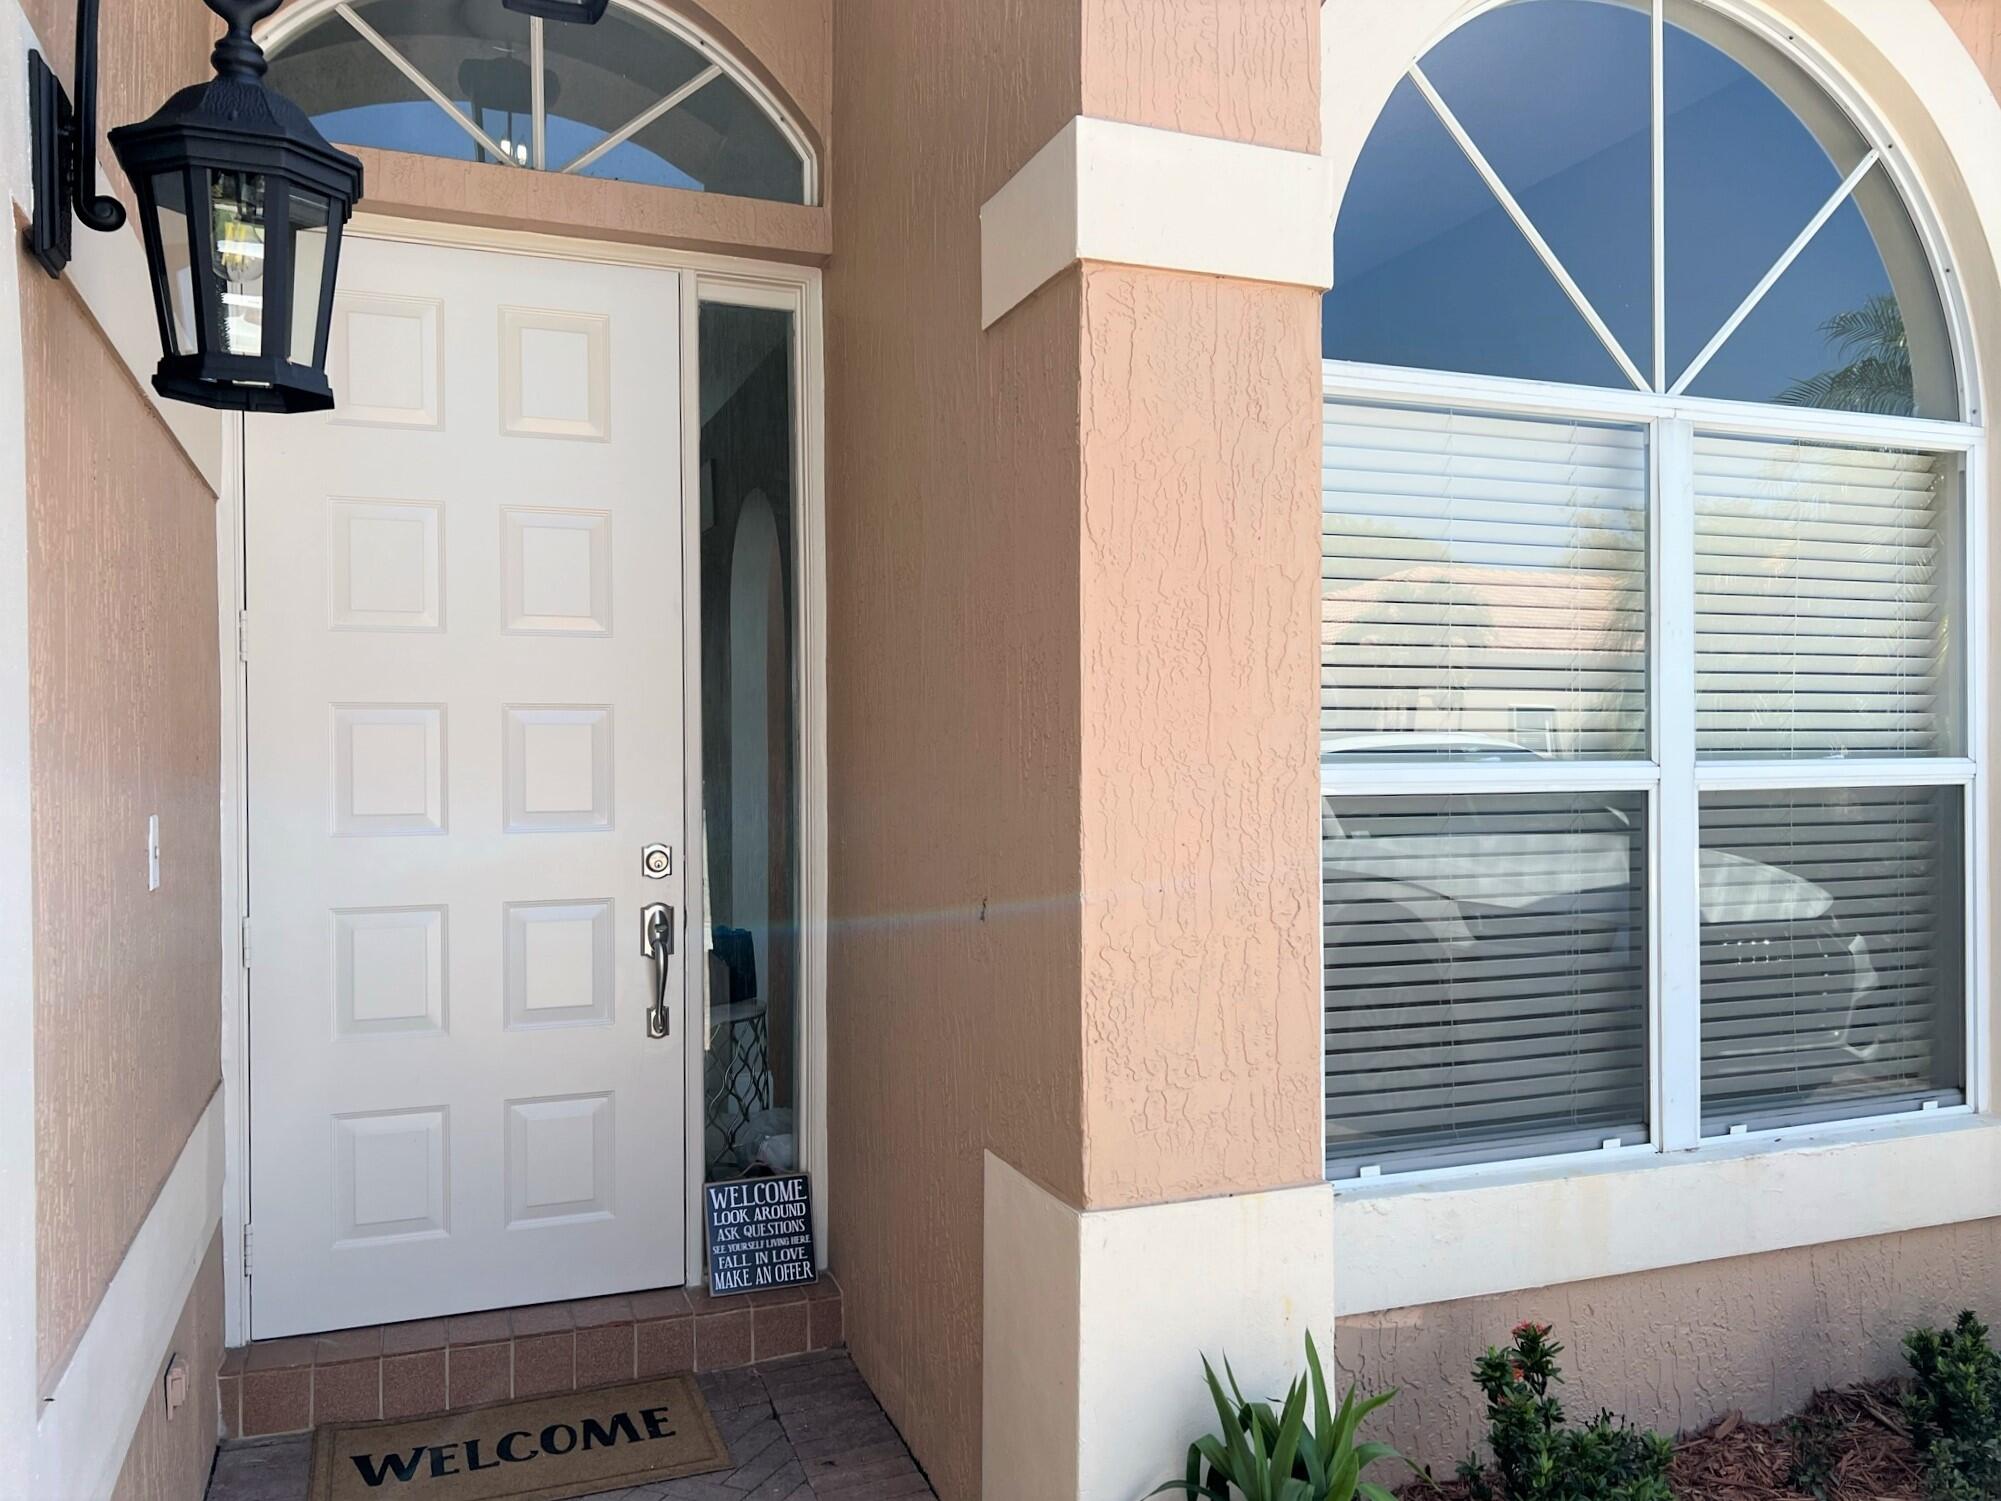
Home entry with a white paneled door, black lantern, arched window, and welcome sign.
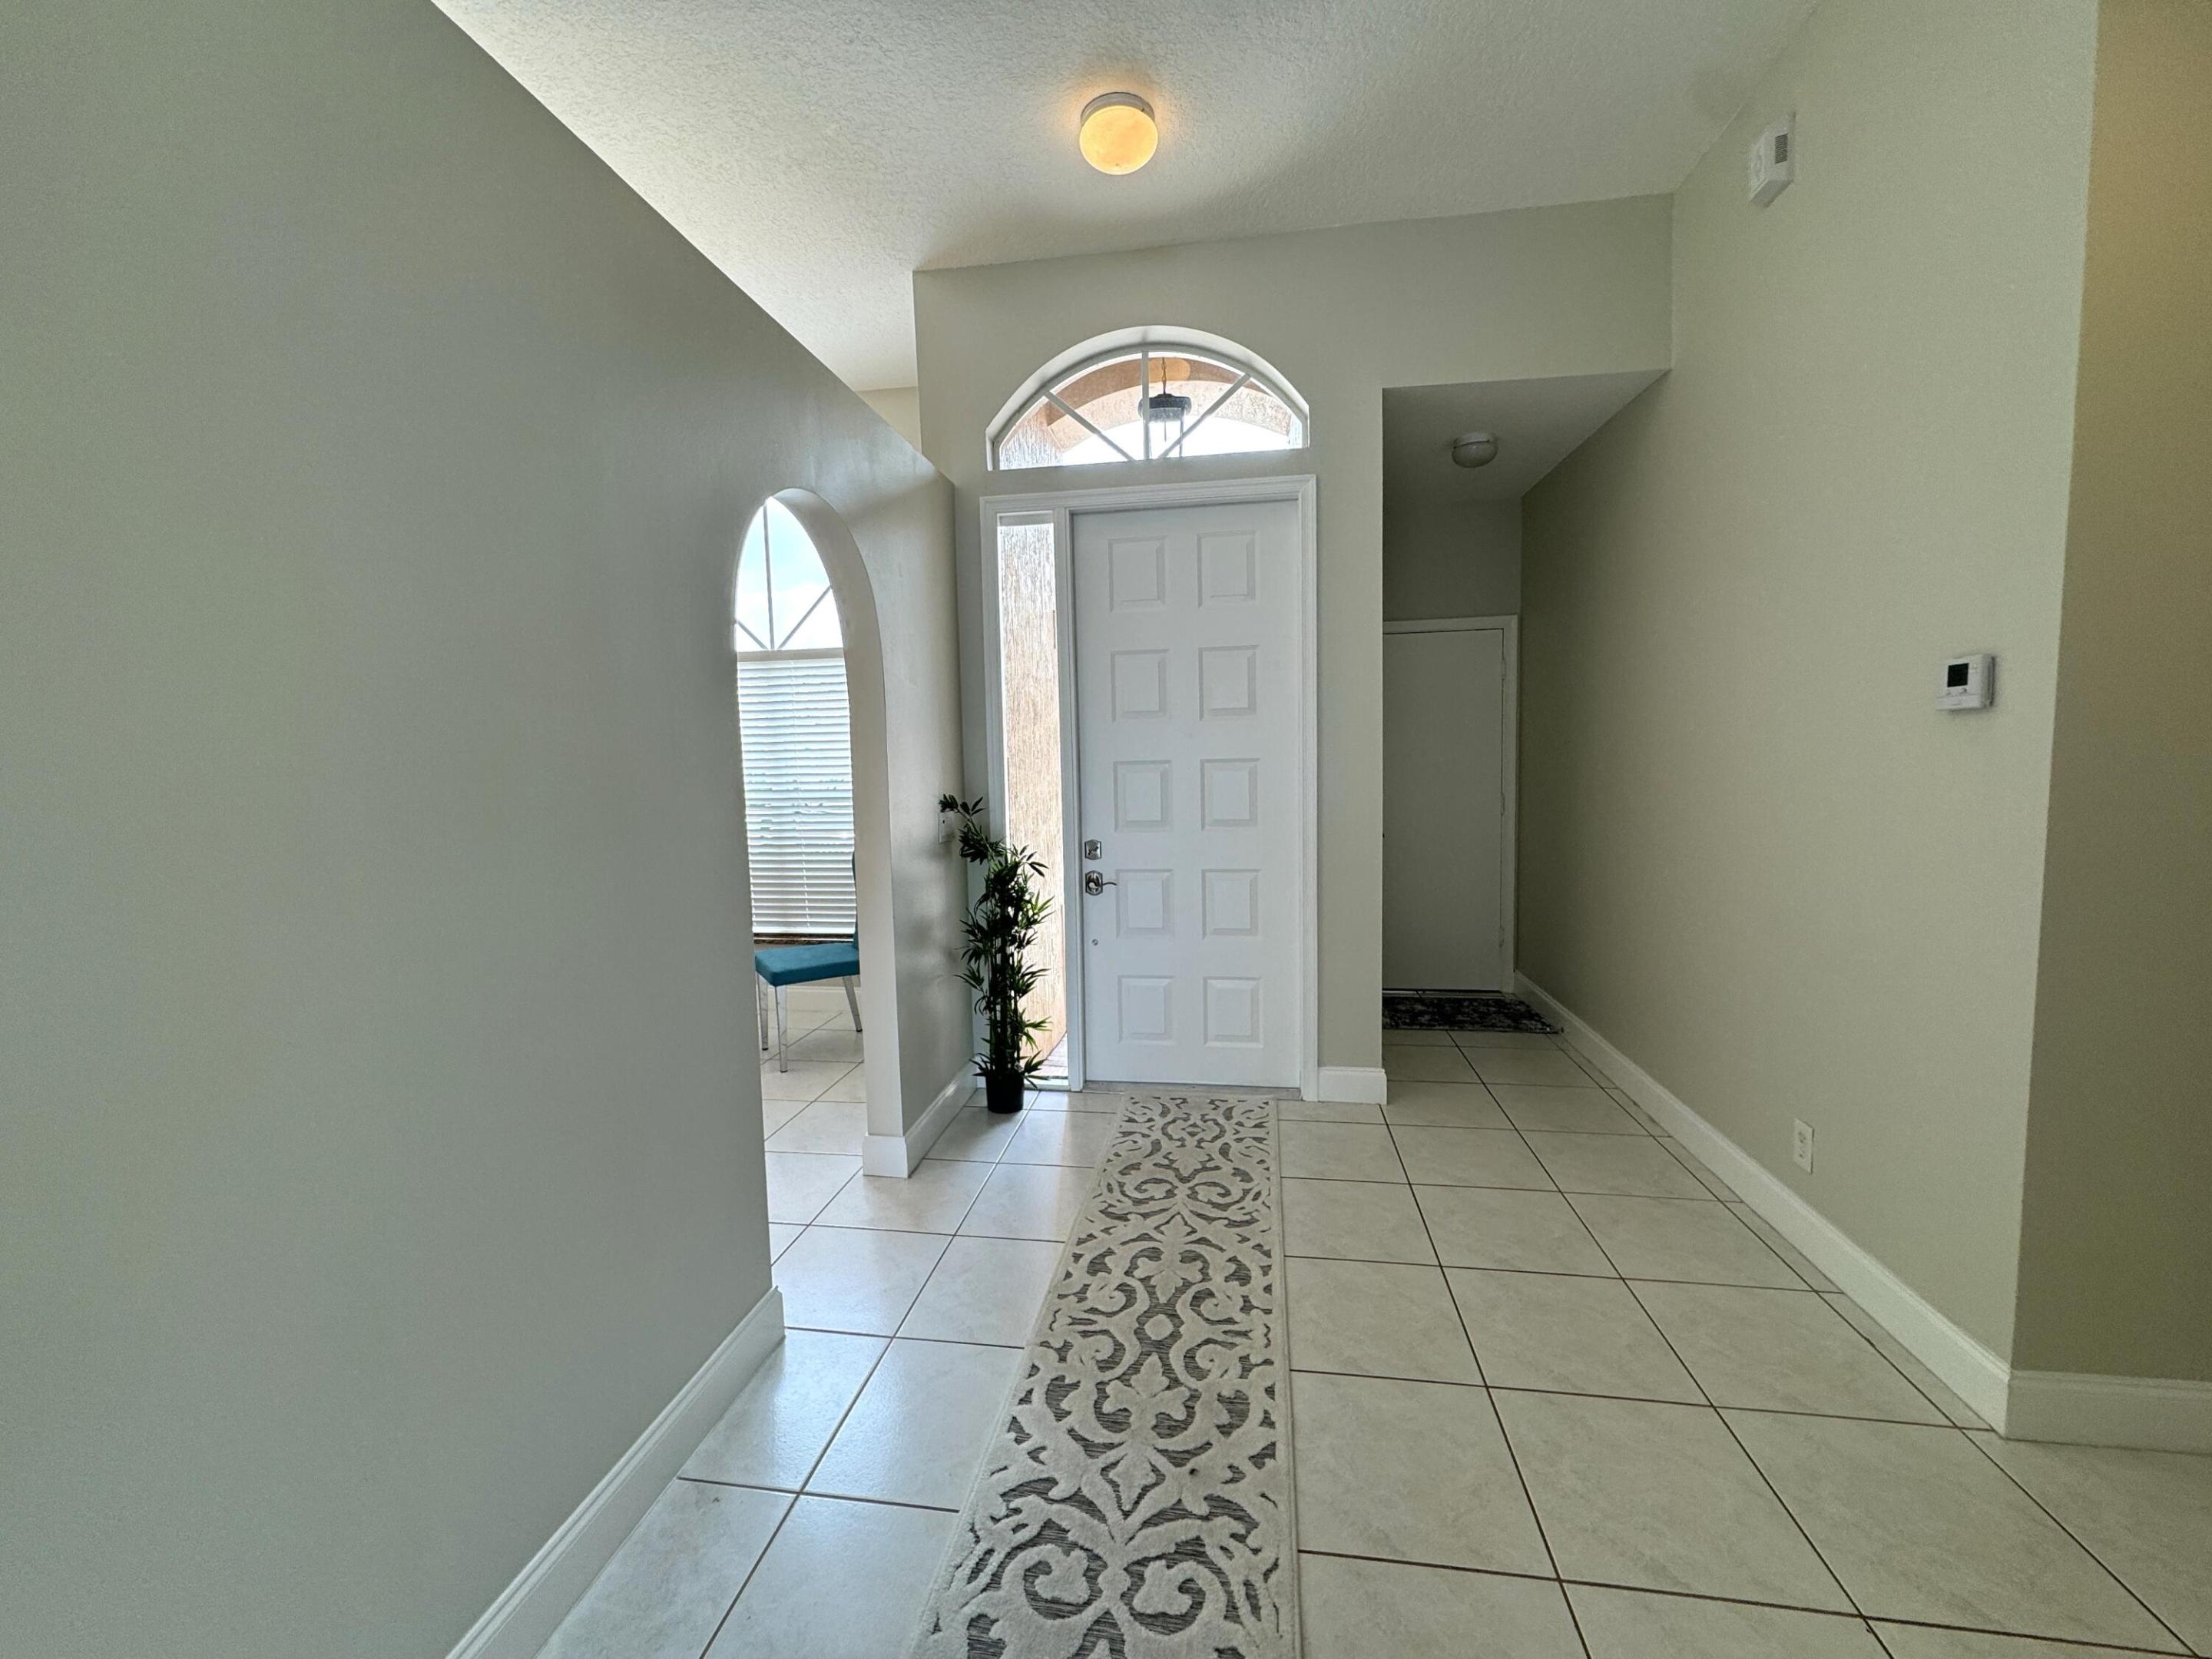
Tiled entry foyer with an arched window above the front door and a patterned runner.
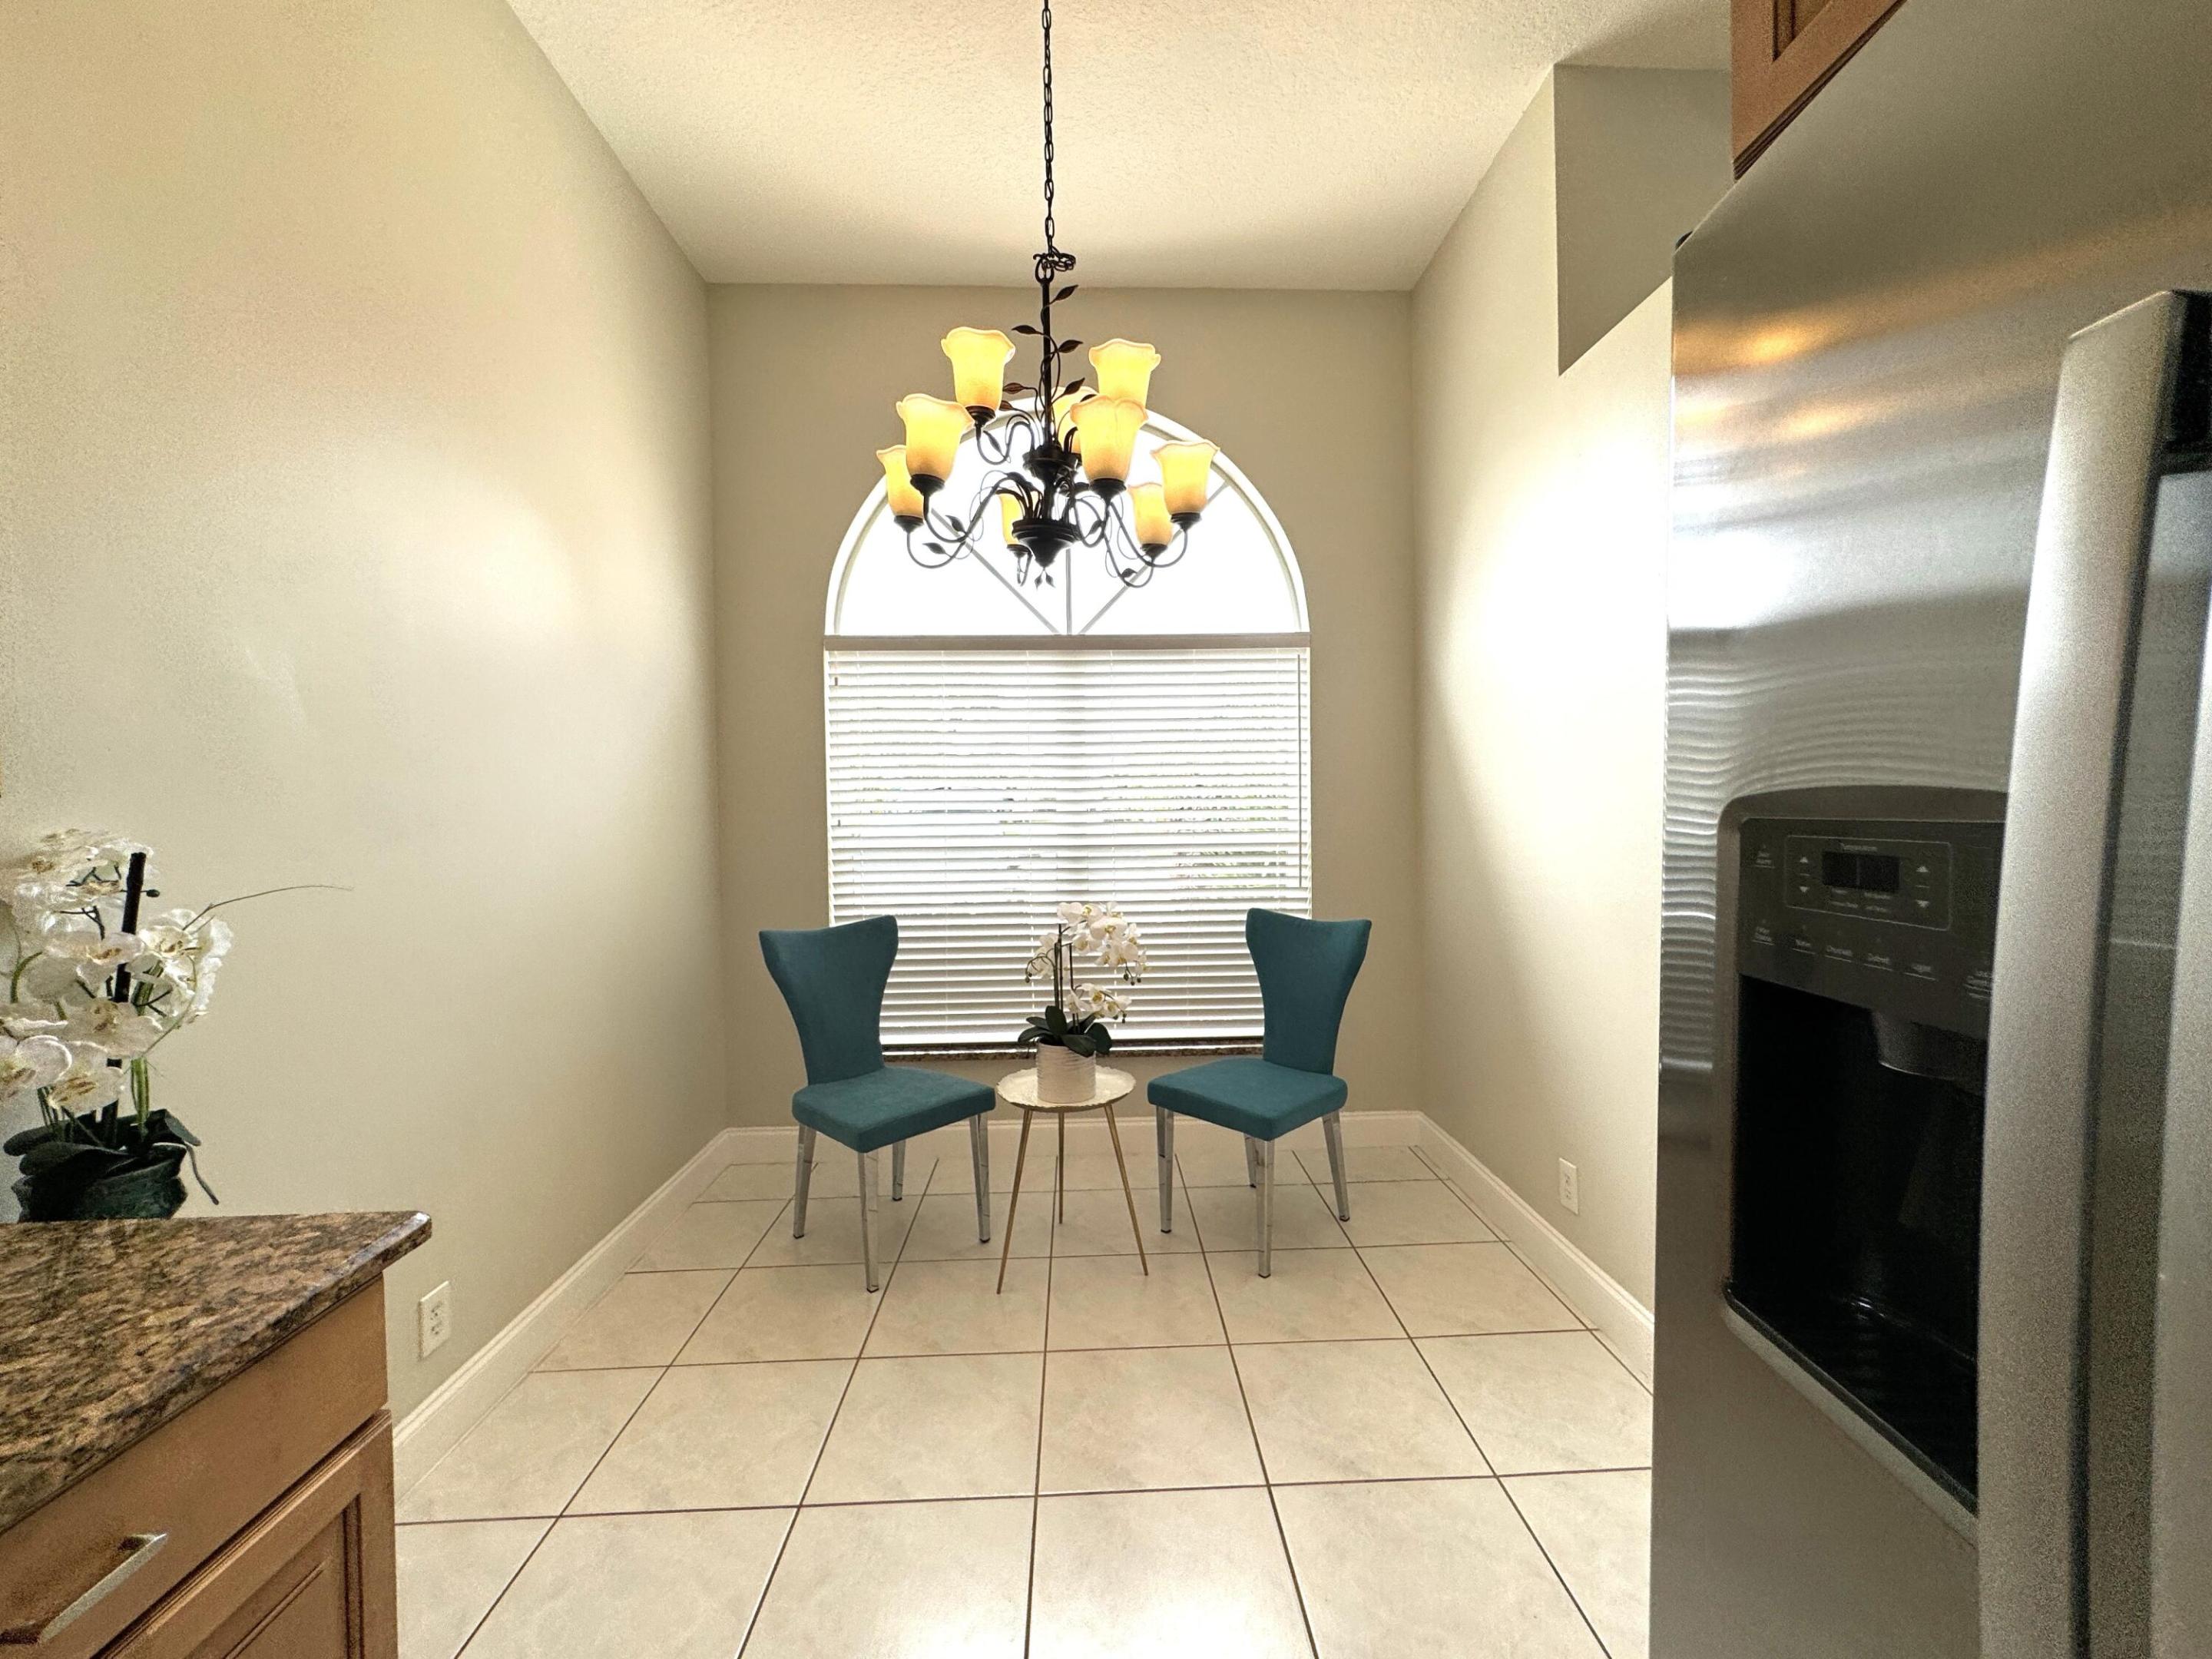
Dining nook with teal chairs, a small table, chandelier, and arched window beside the kitchen.
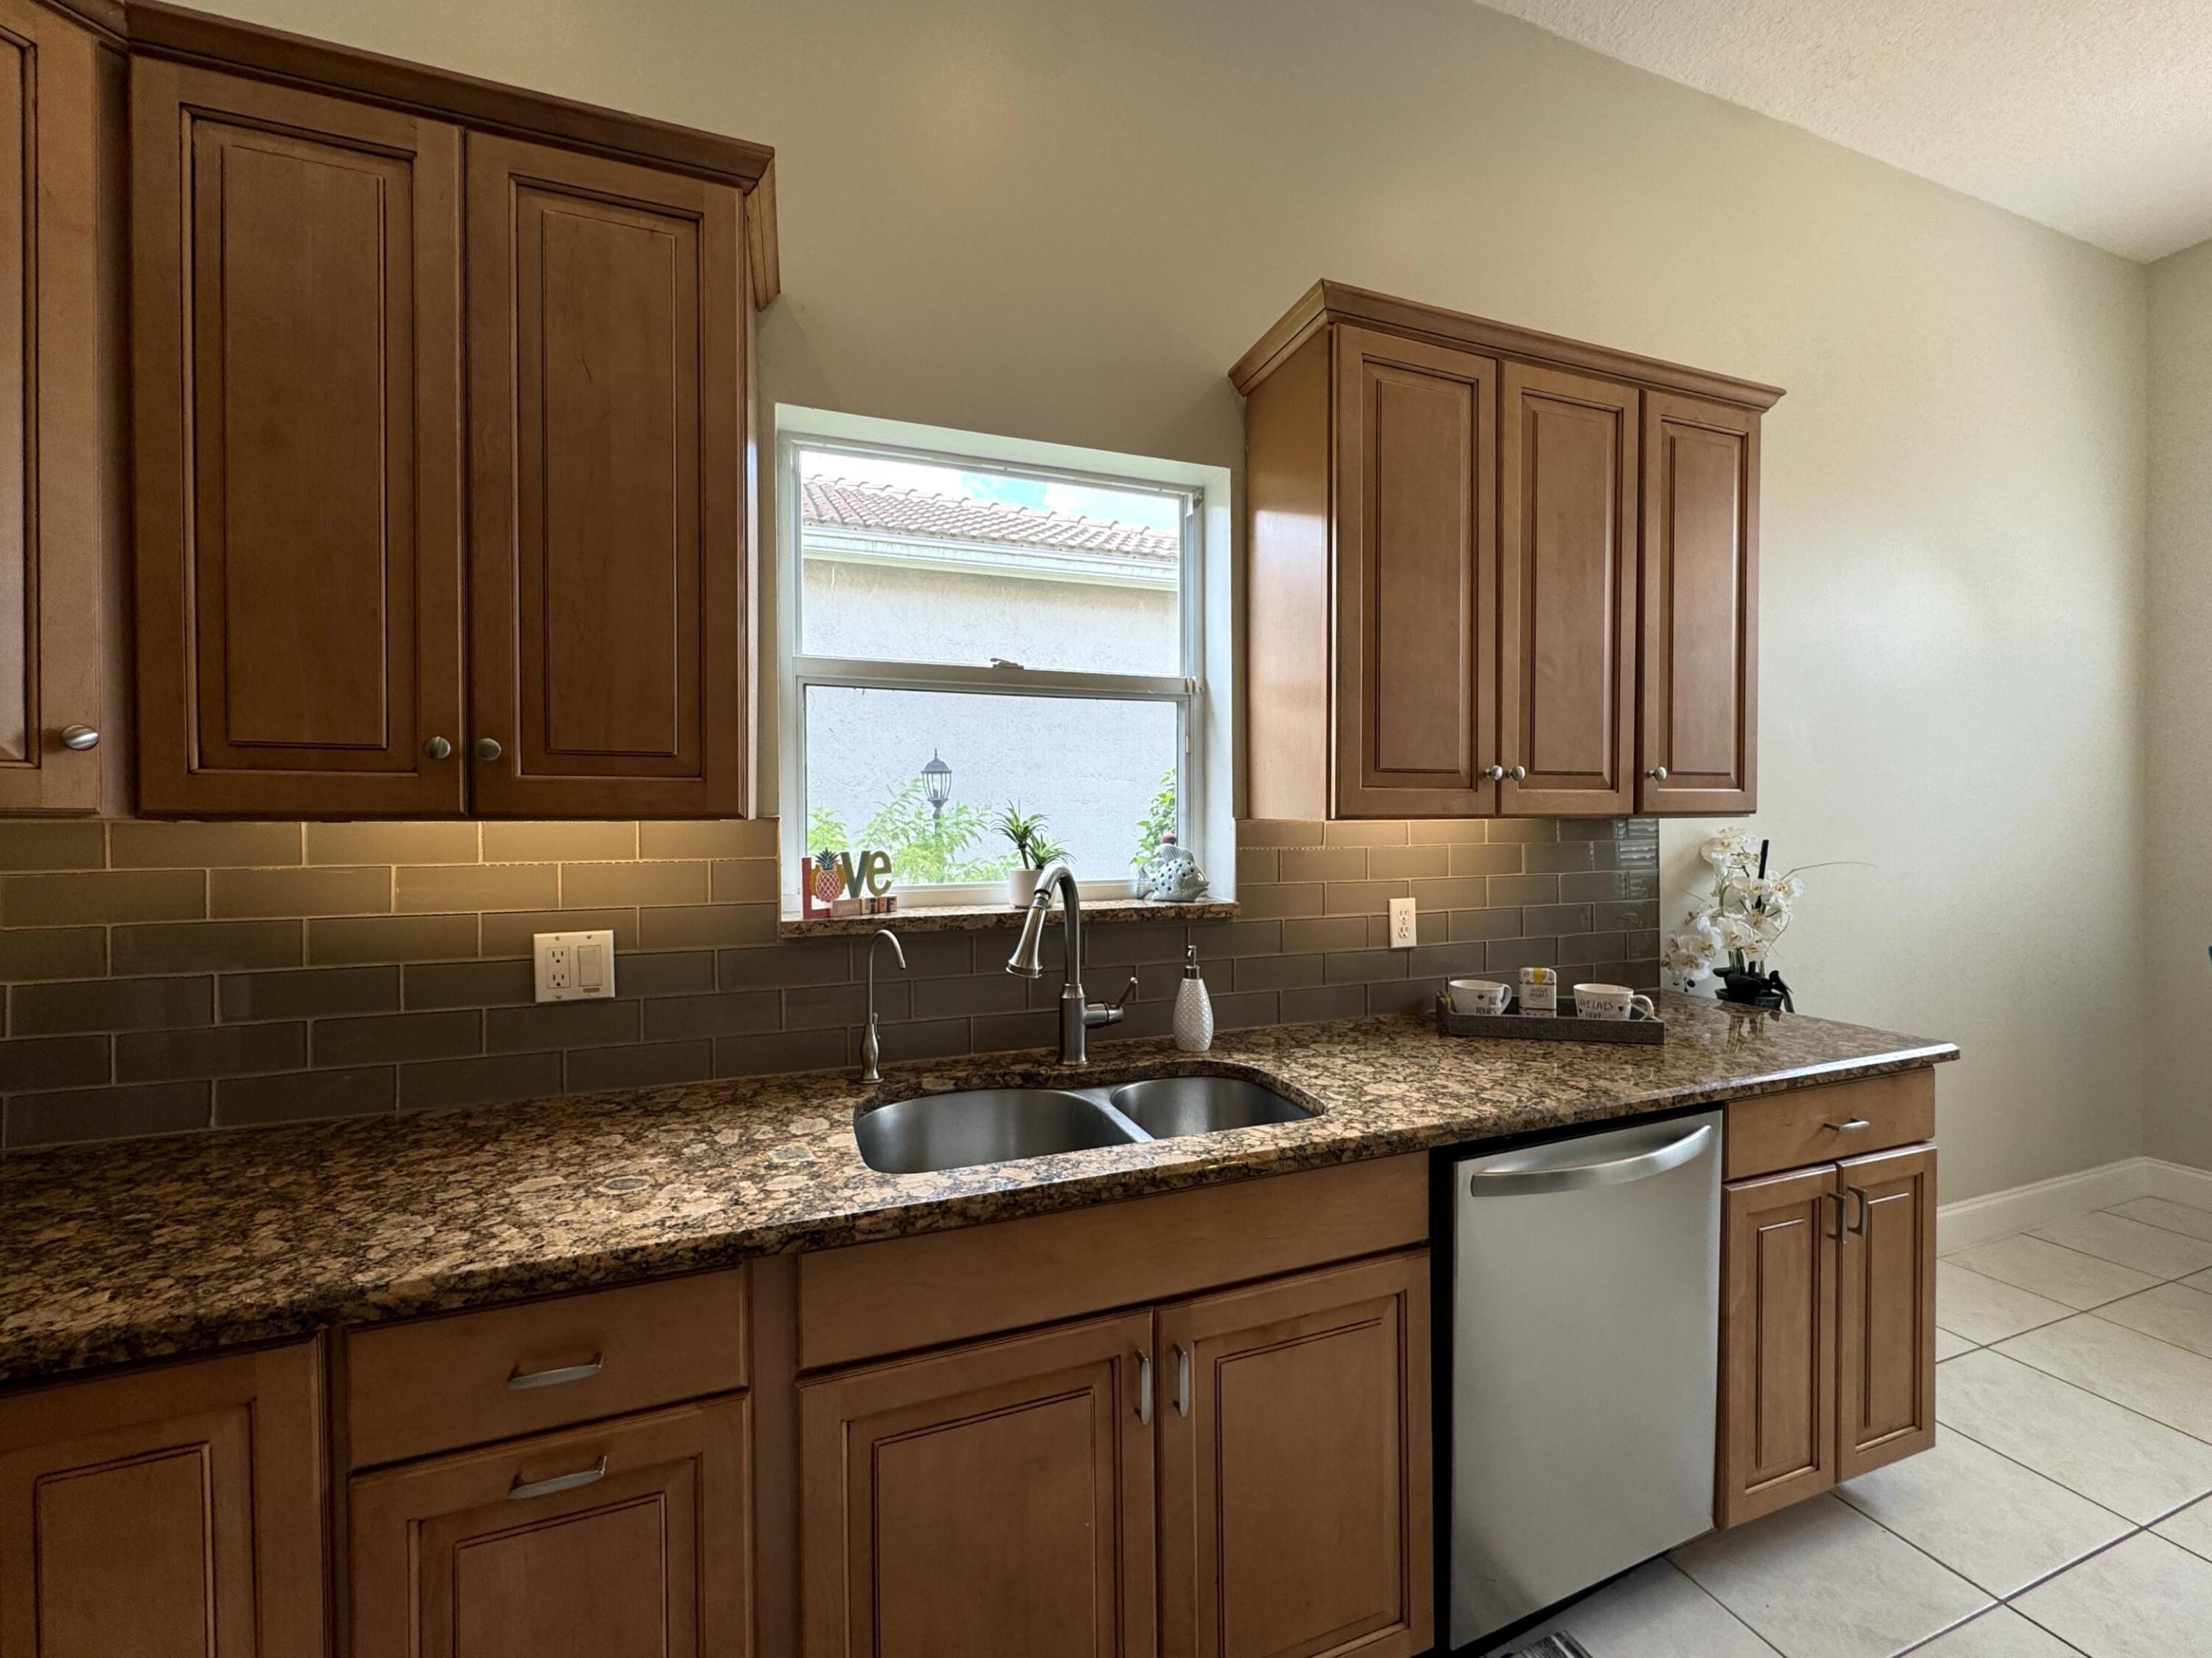
Kitchen with dark wood cabinets, granite counters, a double sink, and a stainless steel dishwasher.
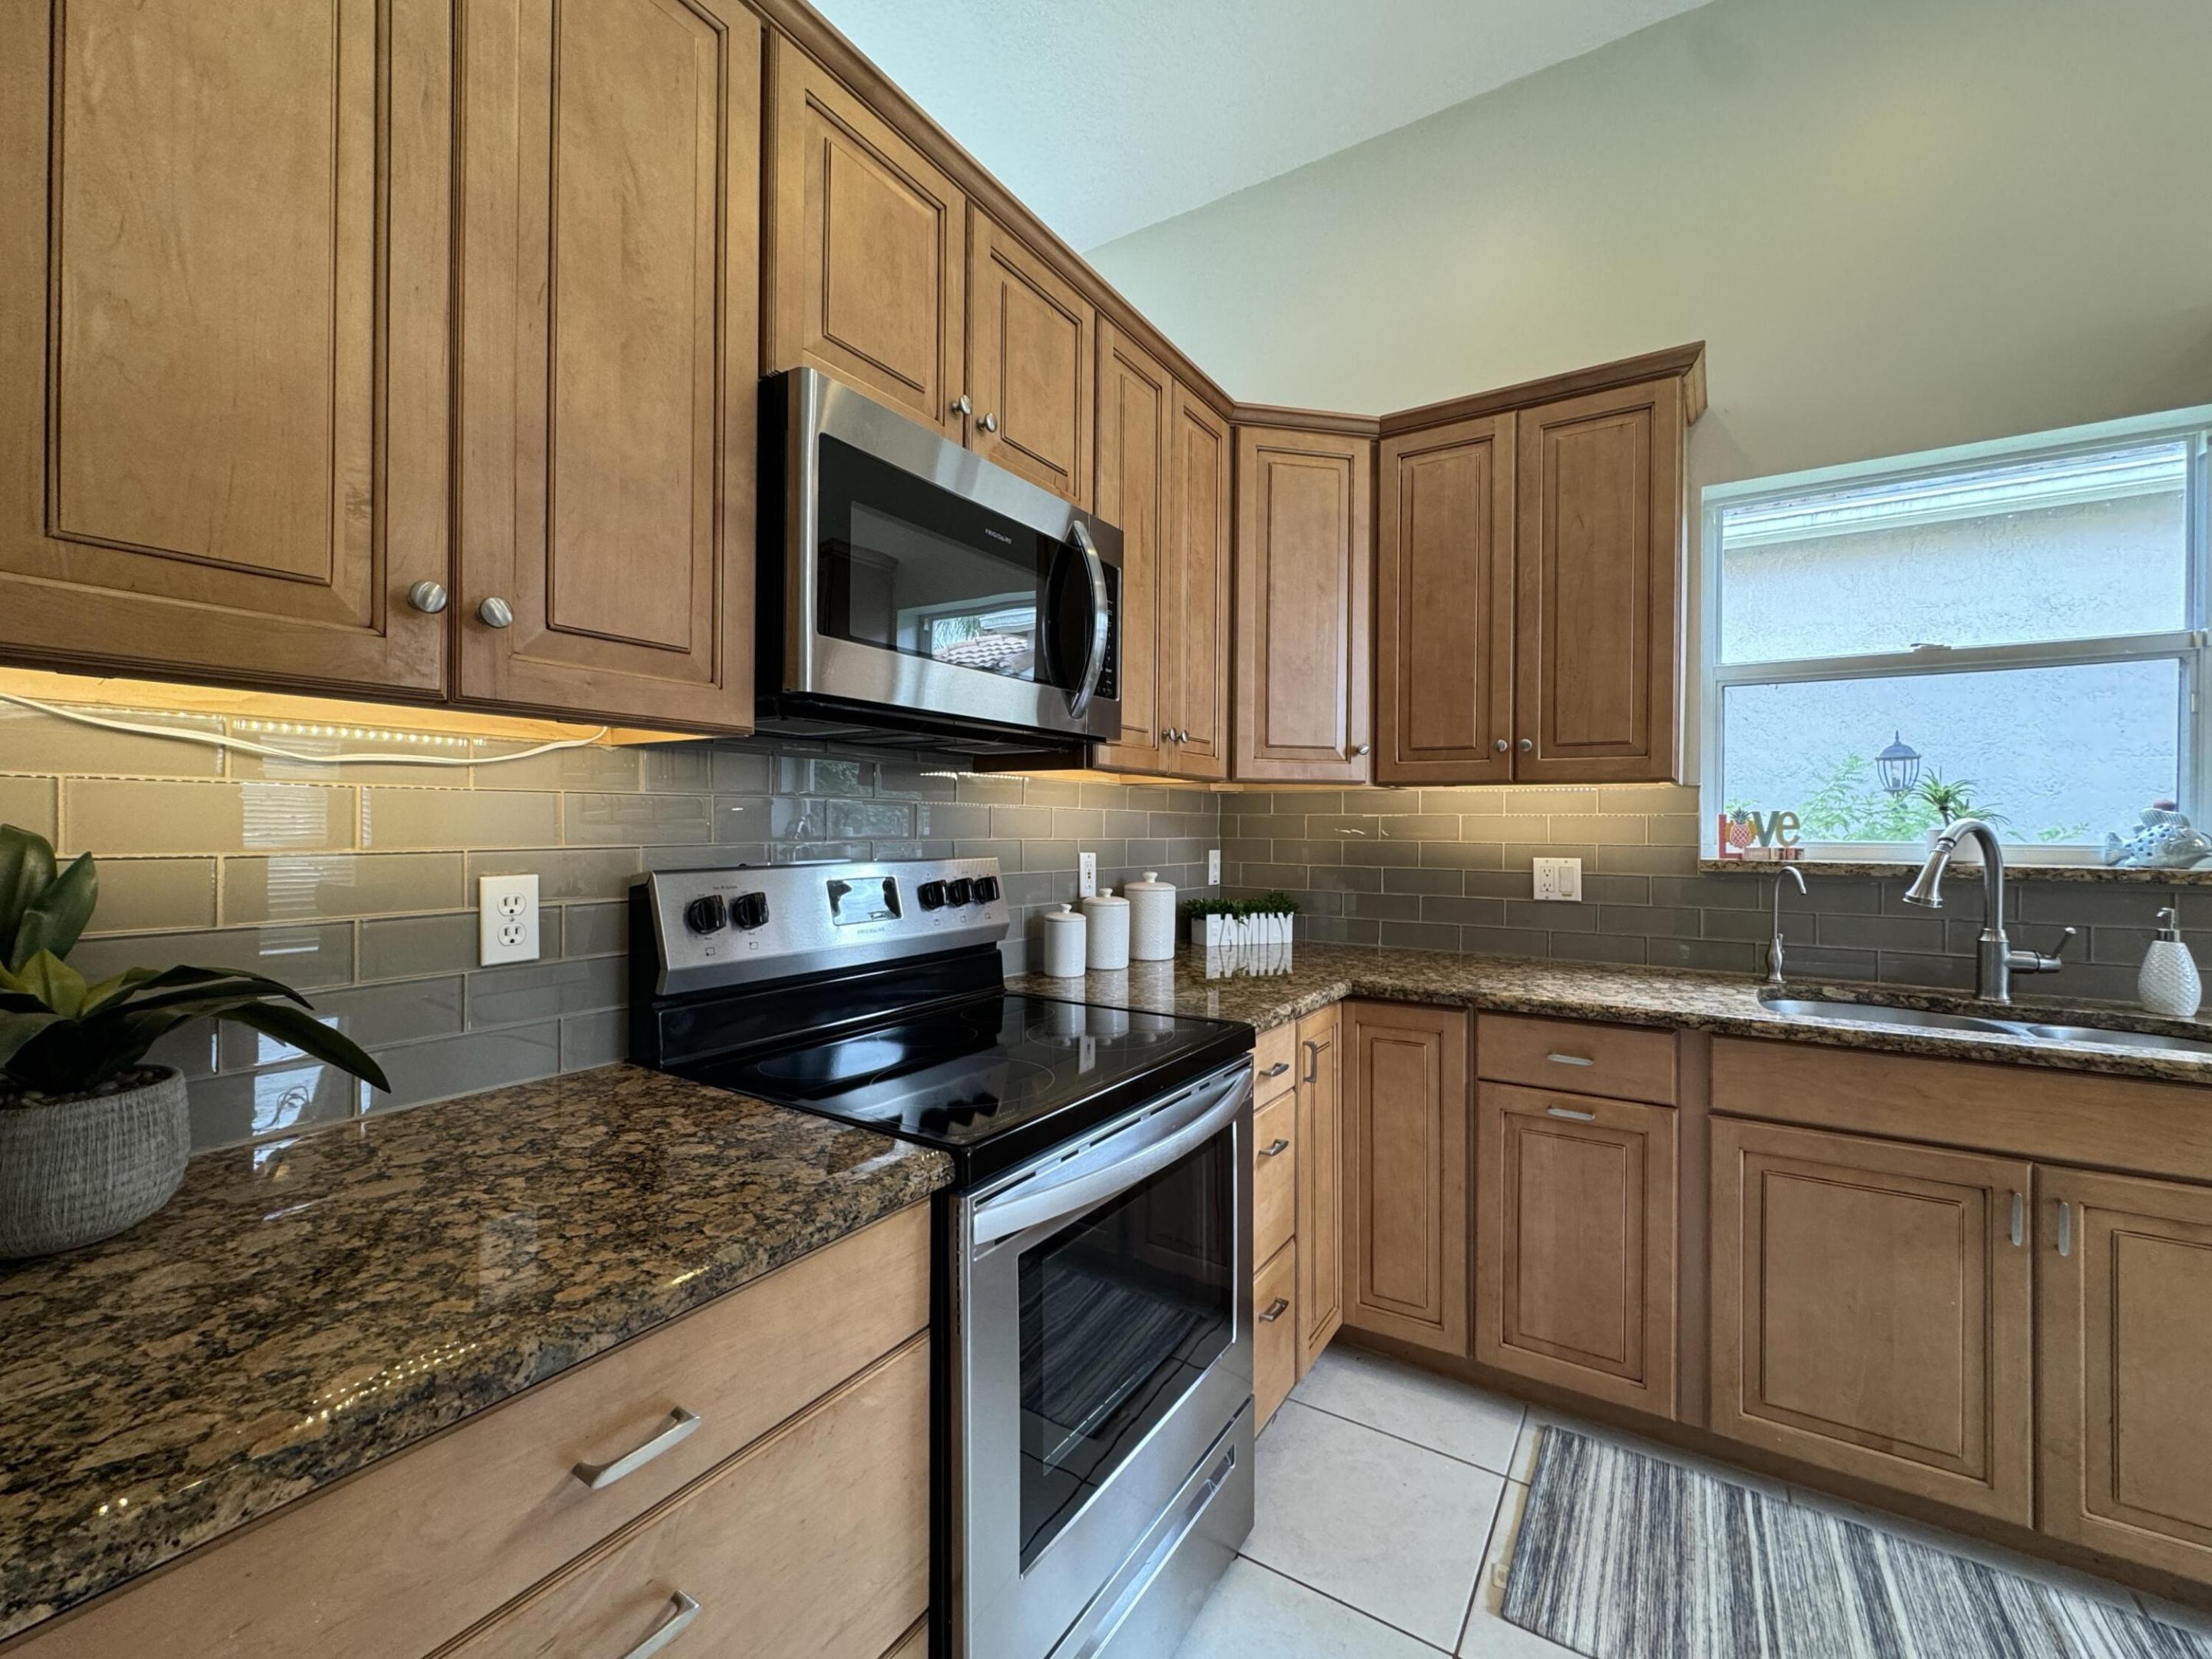
Kitchen with warm wood cabinets, granite counters, stainless steel appliances, and a window above the sink.
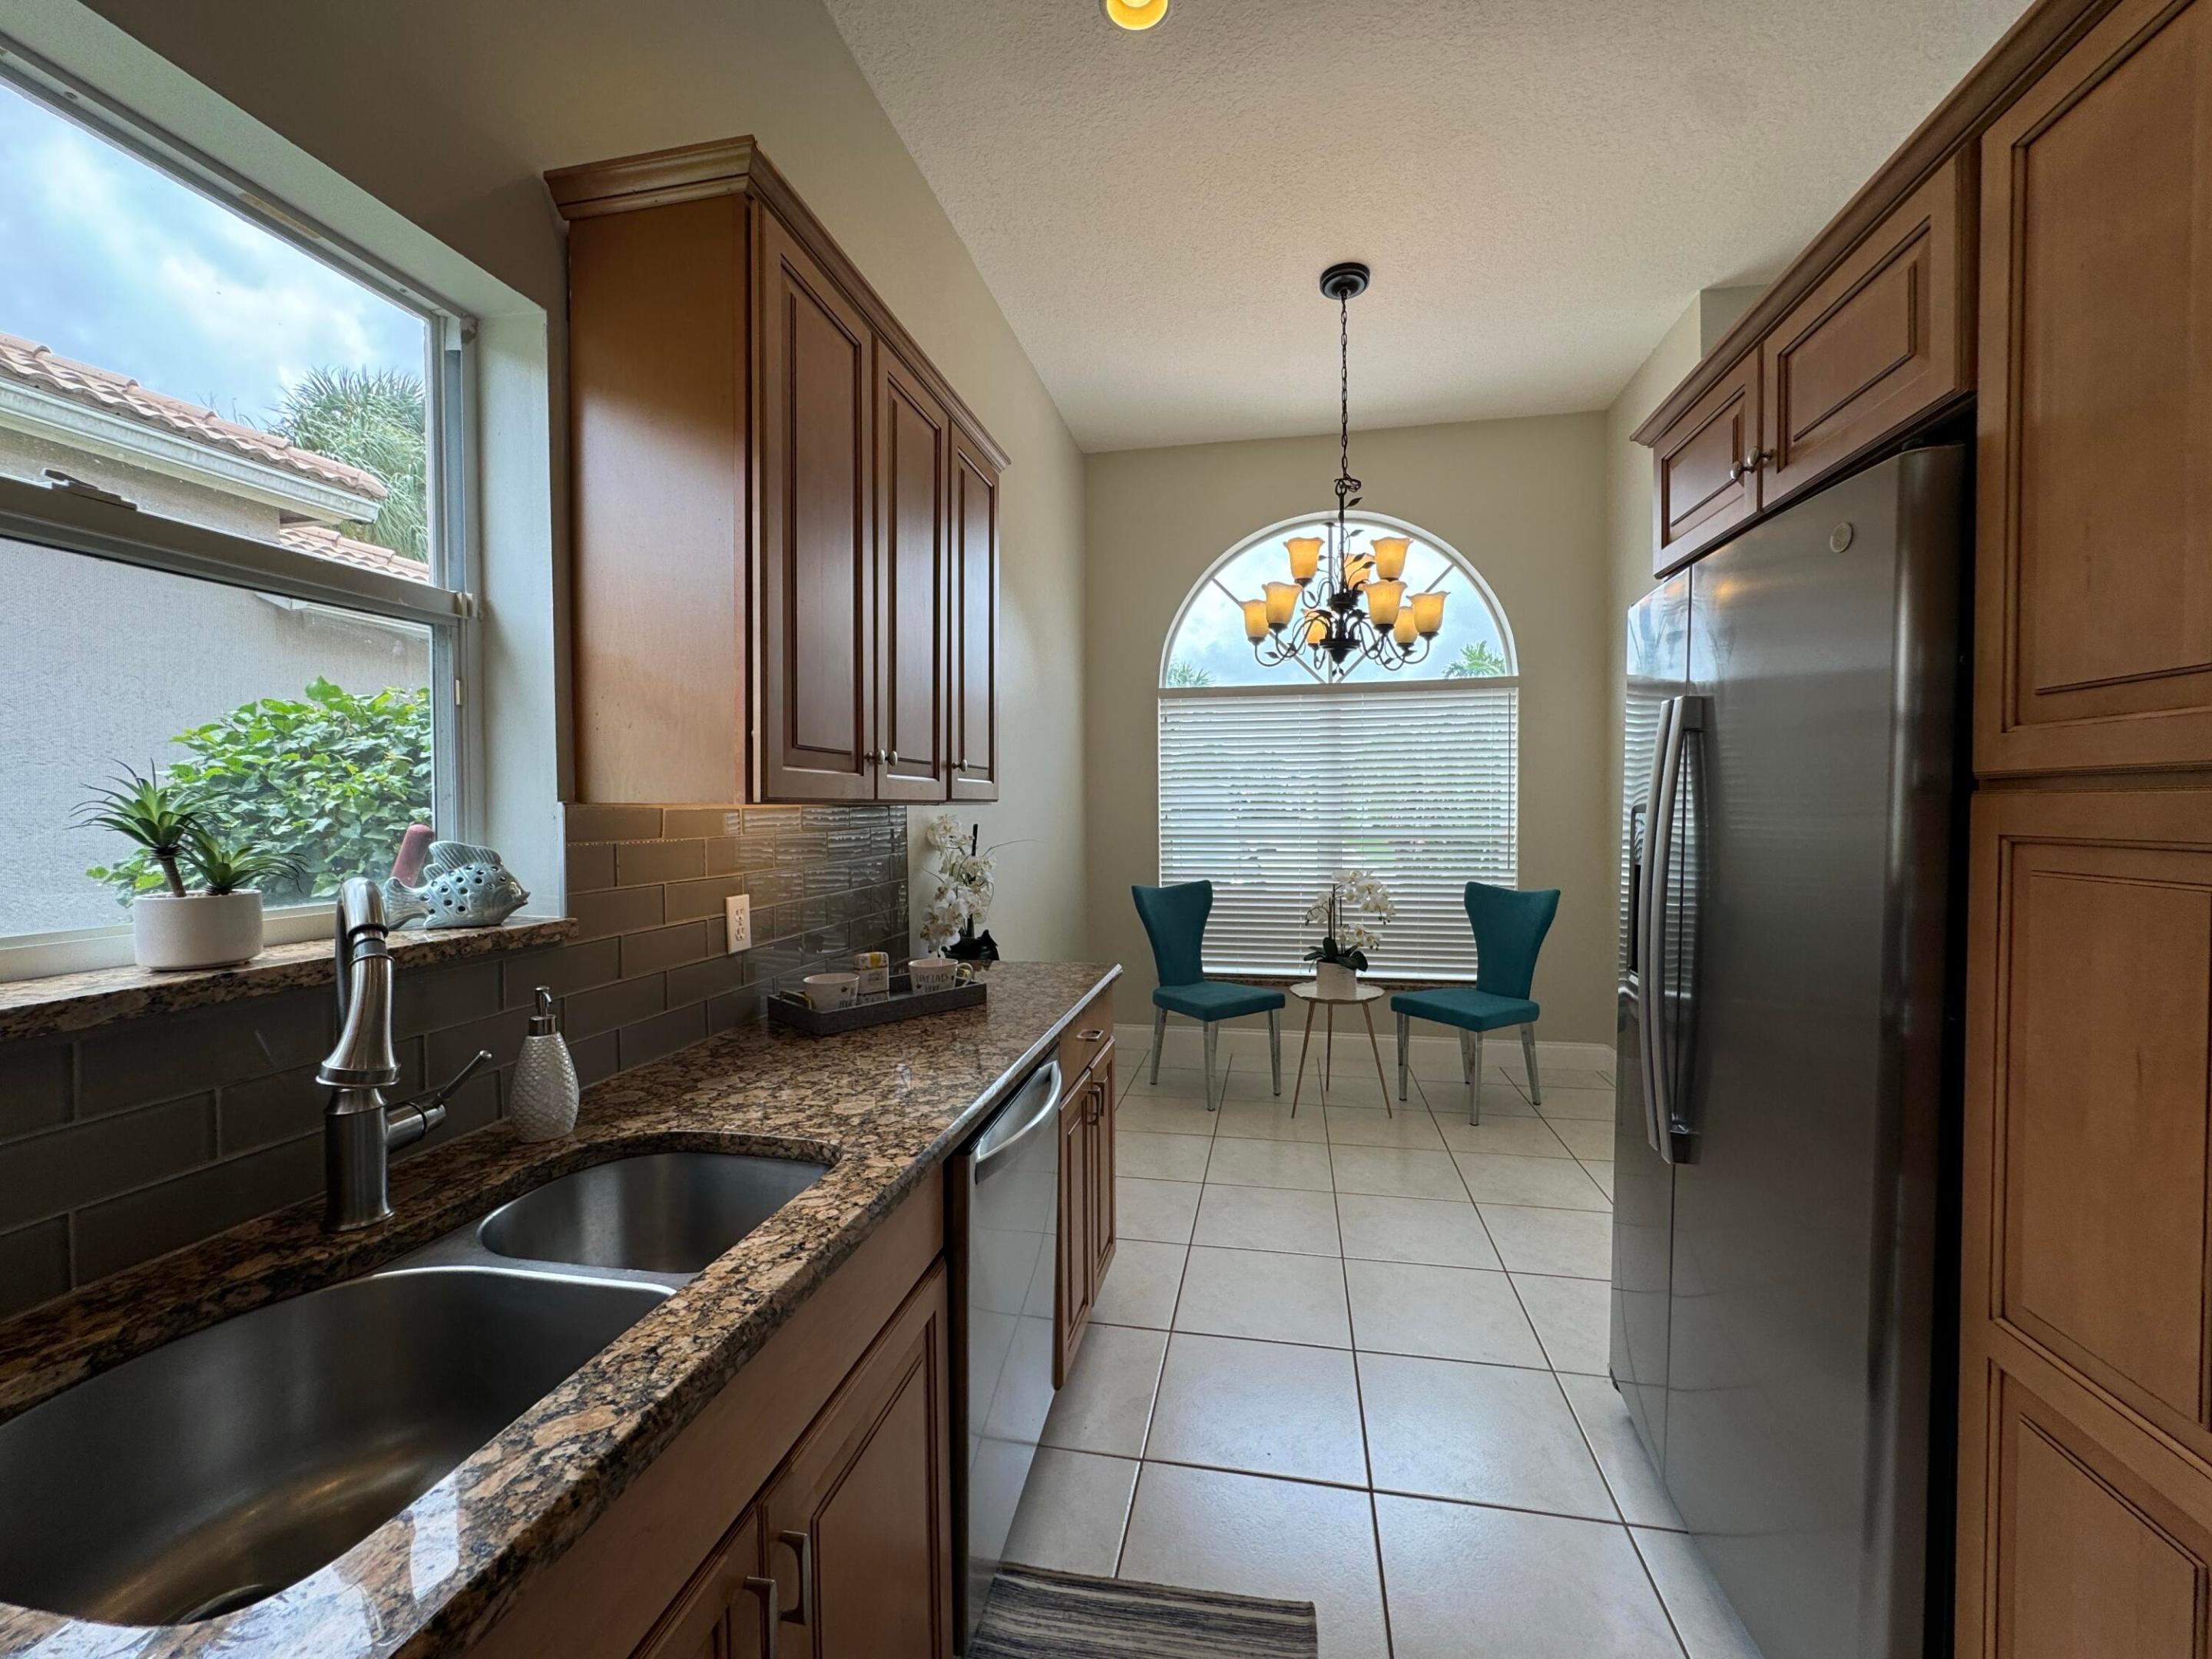
Kitchen with granite counters, dark wood cabinets, stainless appliances, and seating by an arched window.
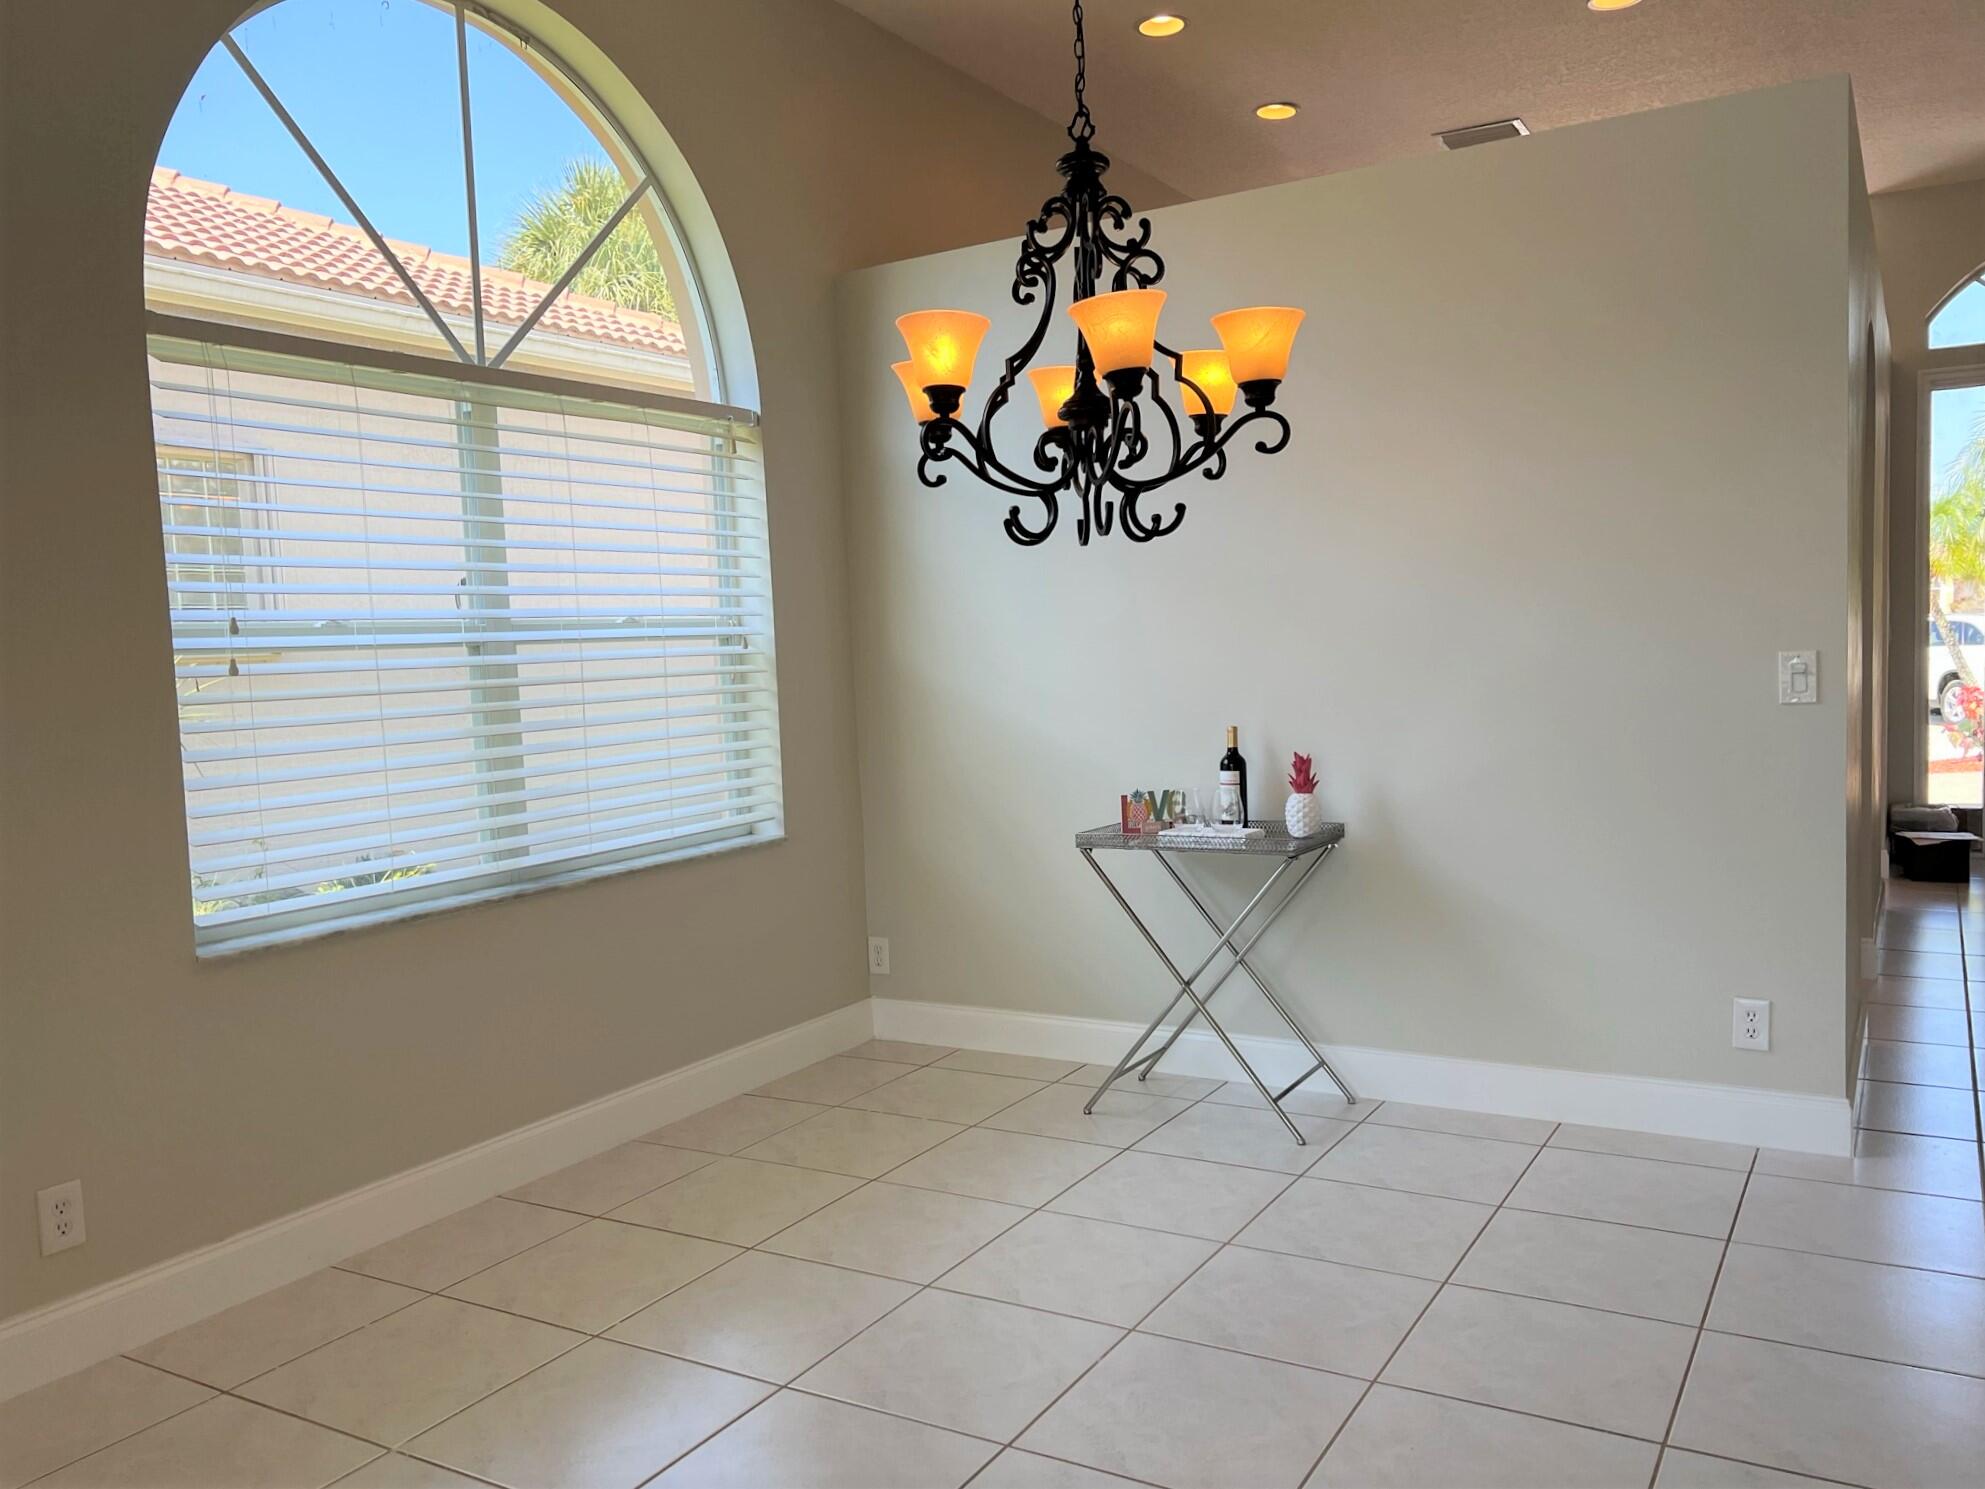
Dining room with a large arched window, tiled floor, and ornate black chandelier.
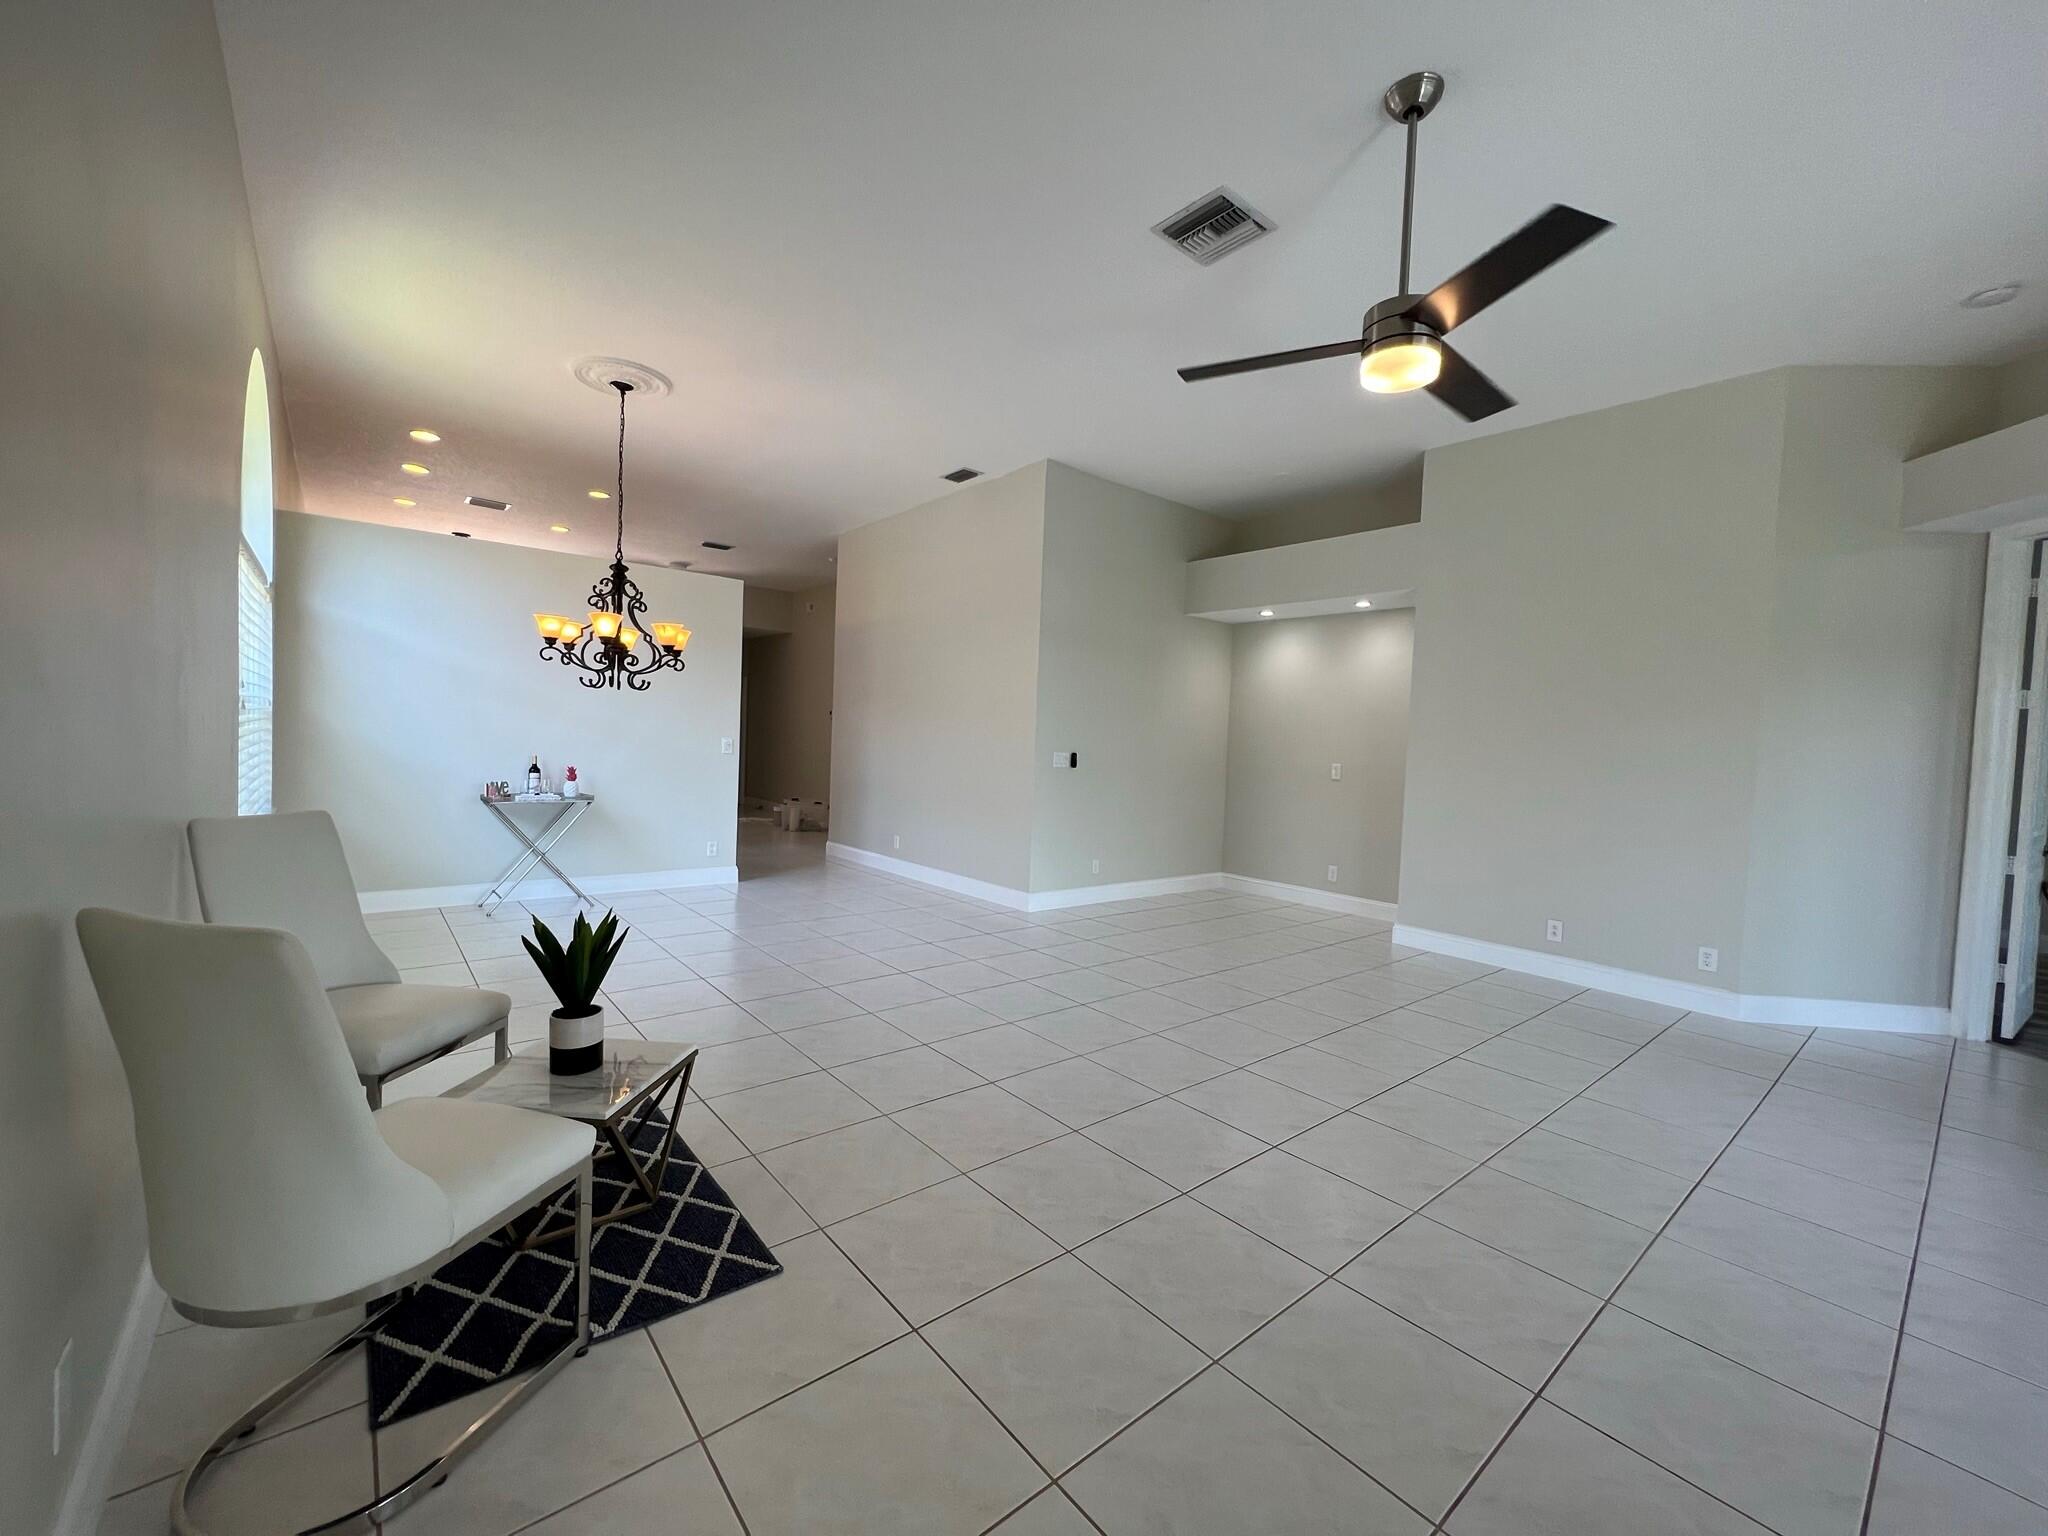
Open living and dining area with large tiled floor, ceiling fan, chandelier, and seating by a tall window.
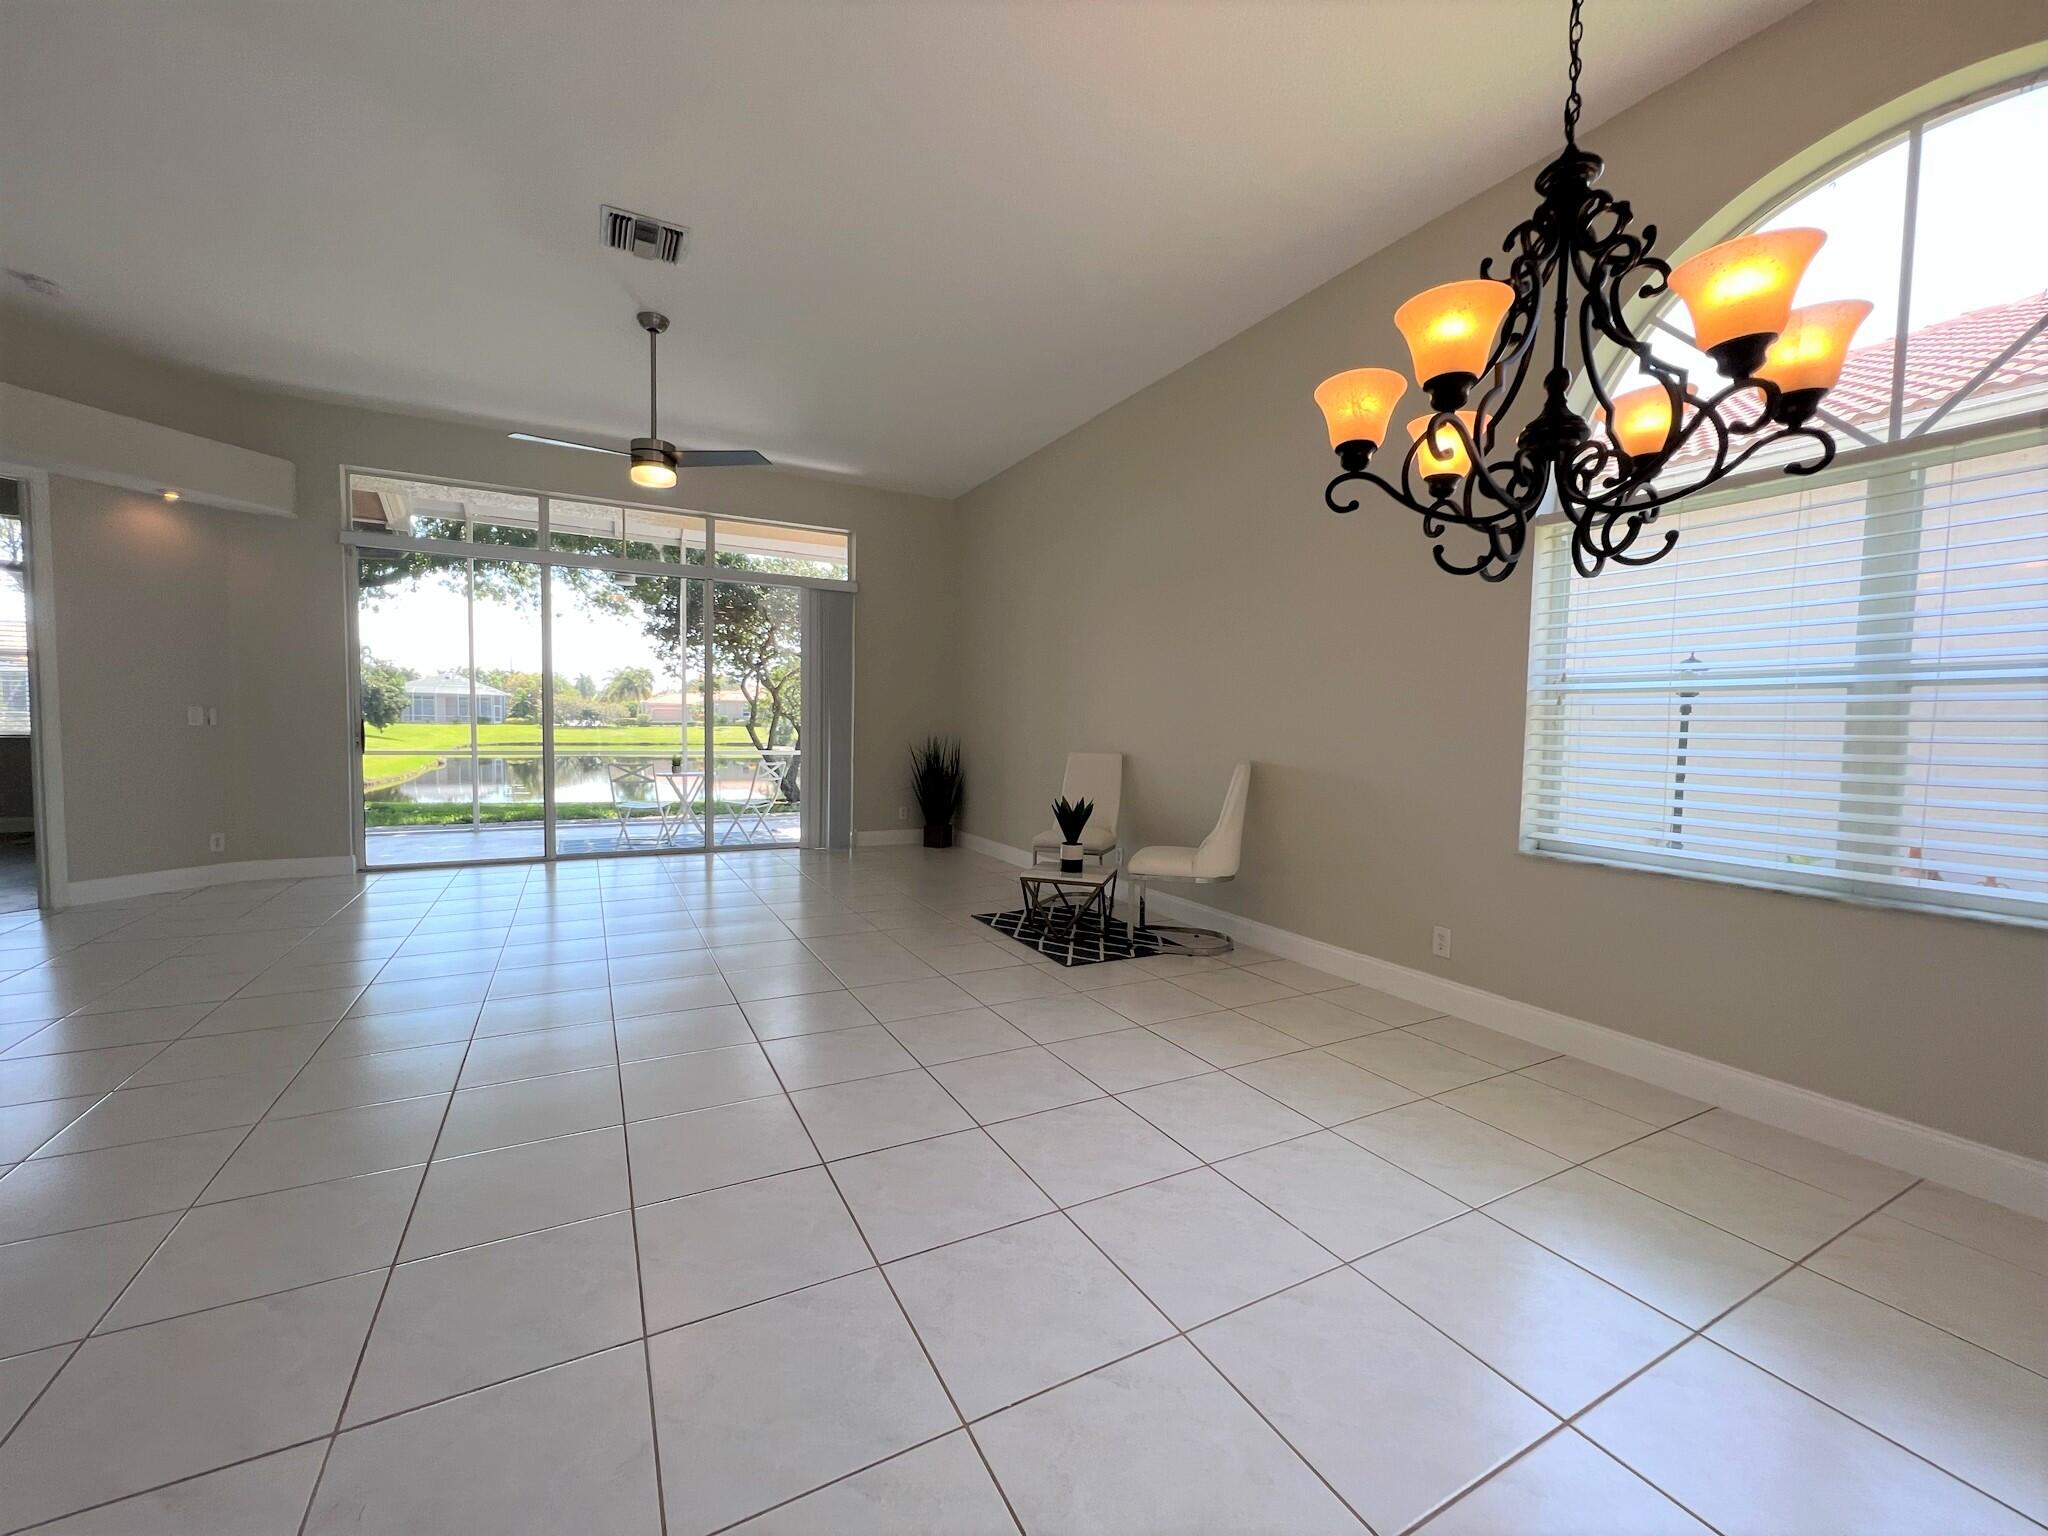
Dining area with tiled floors, a black chandelier, and sliding doors overlooking a lake.
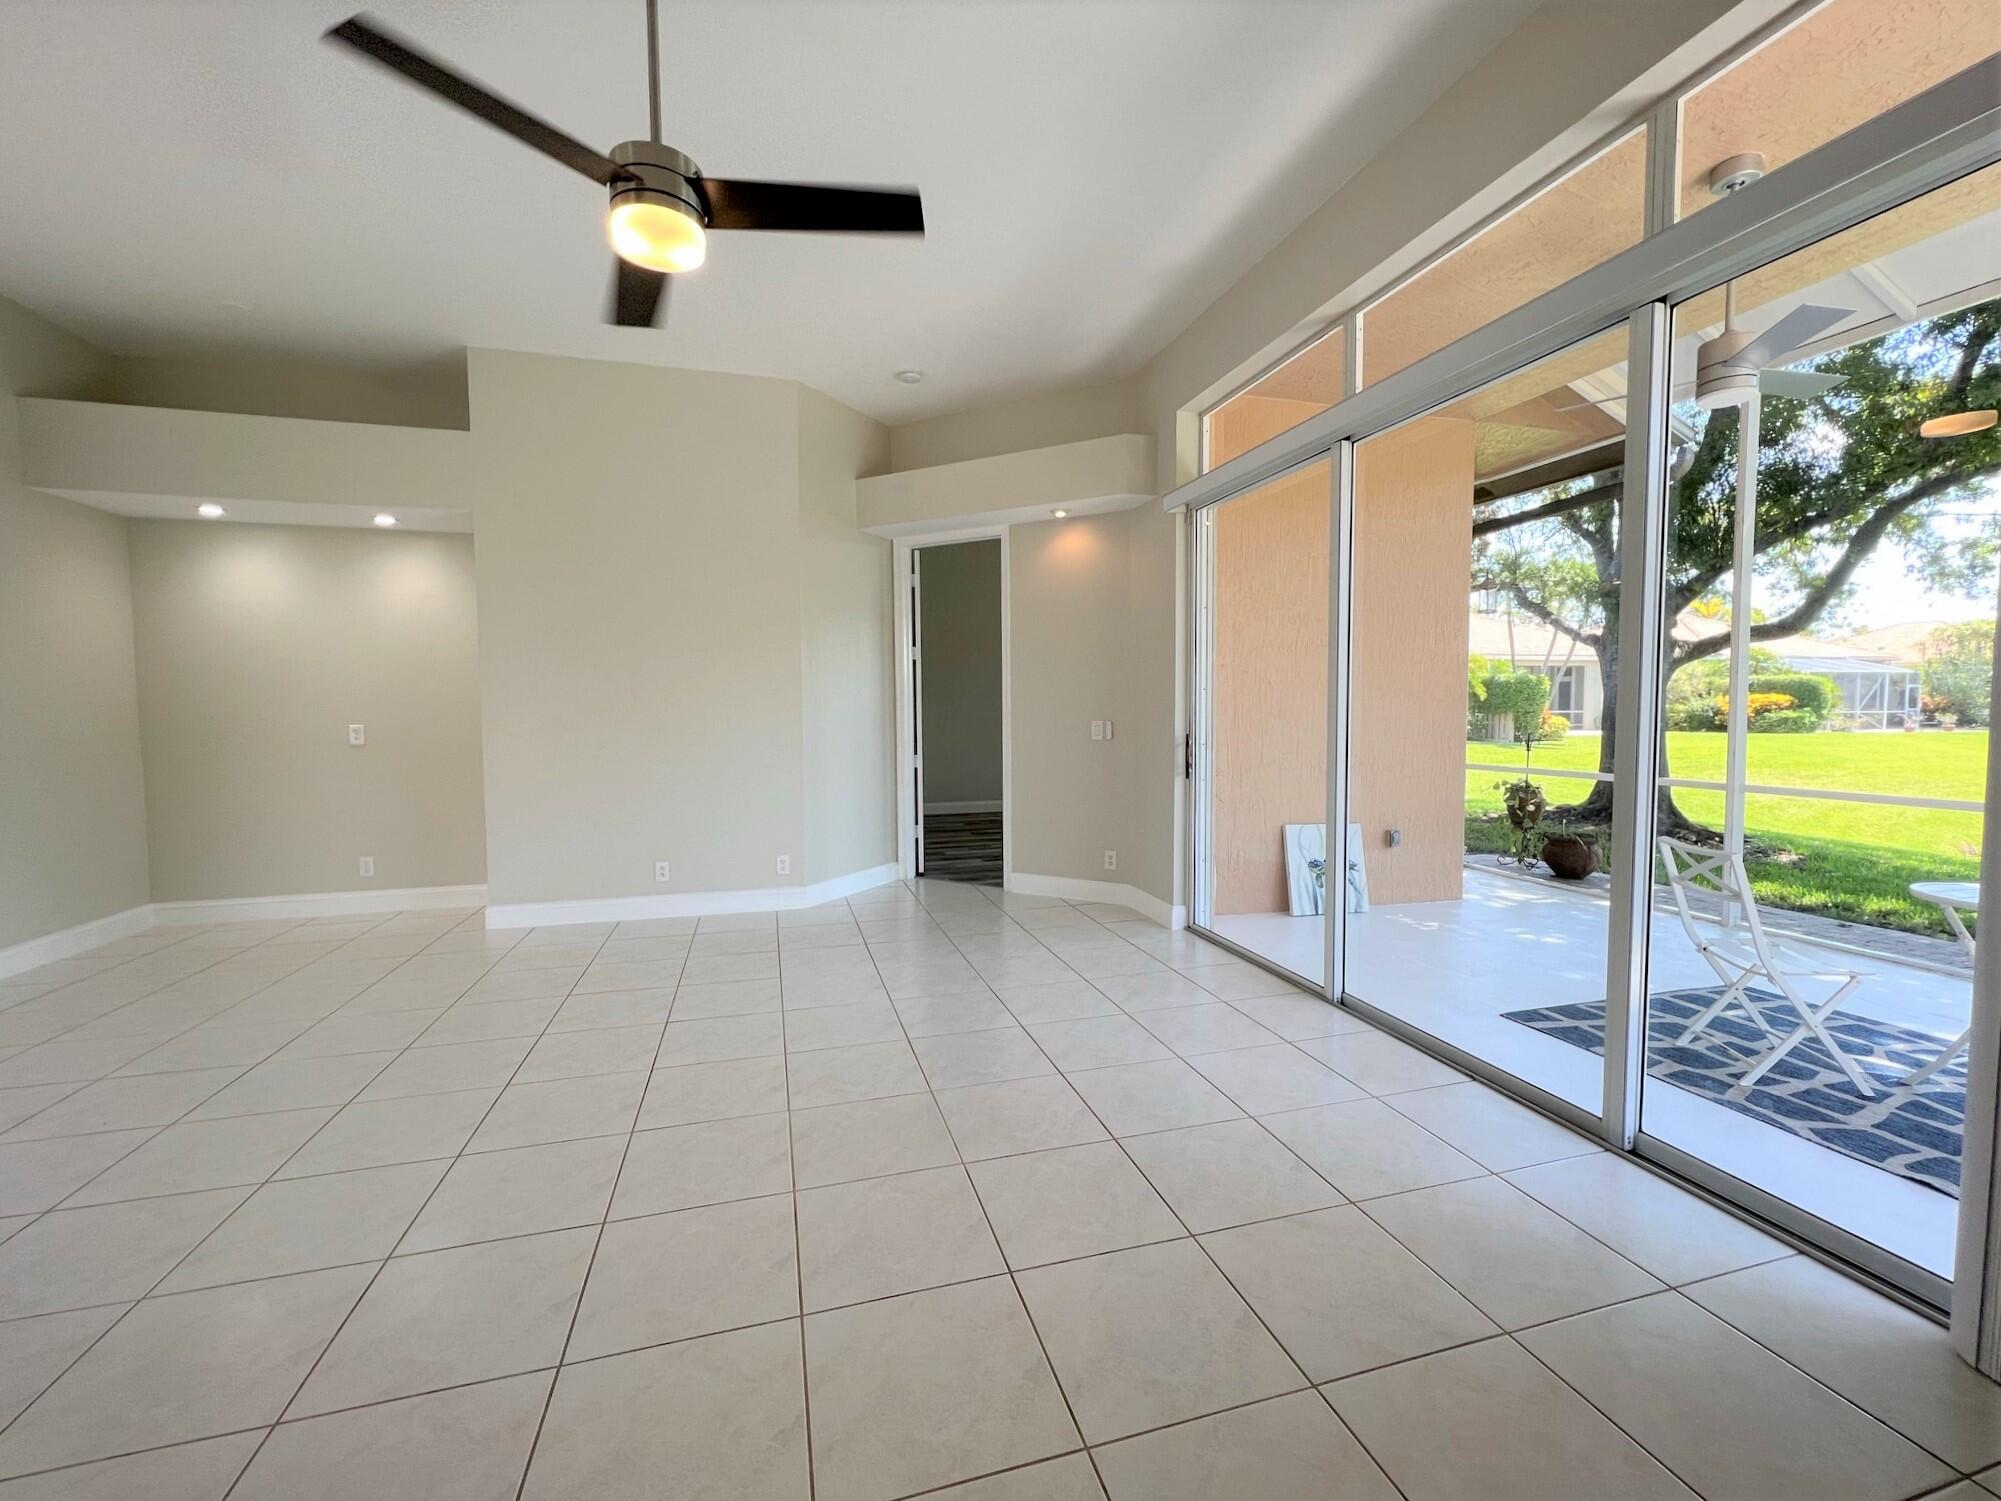
Vacant tiled living room with sliding glass doors opening to a covered patio and lawn.
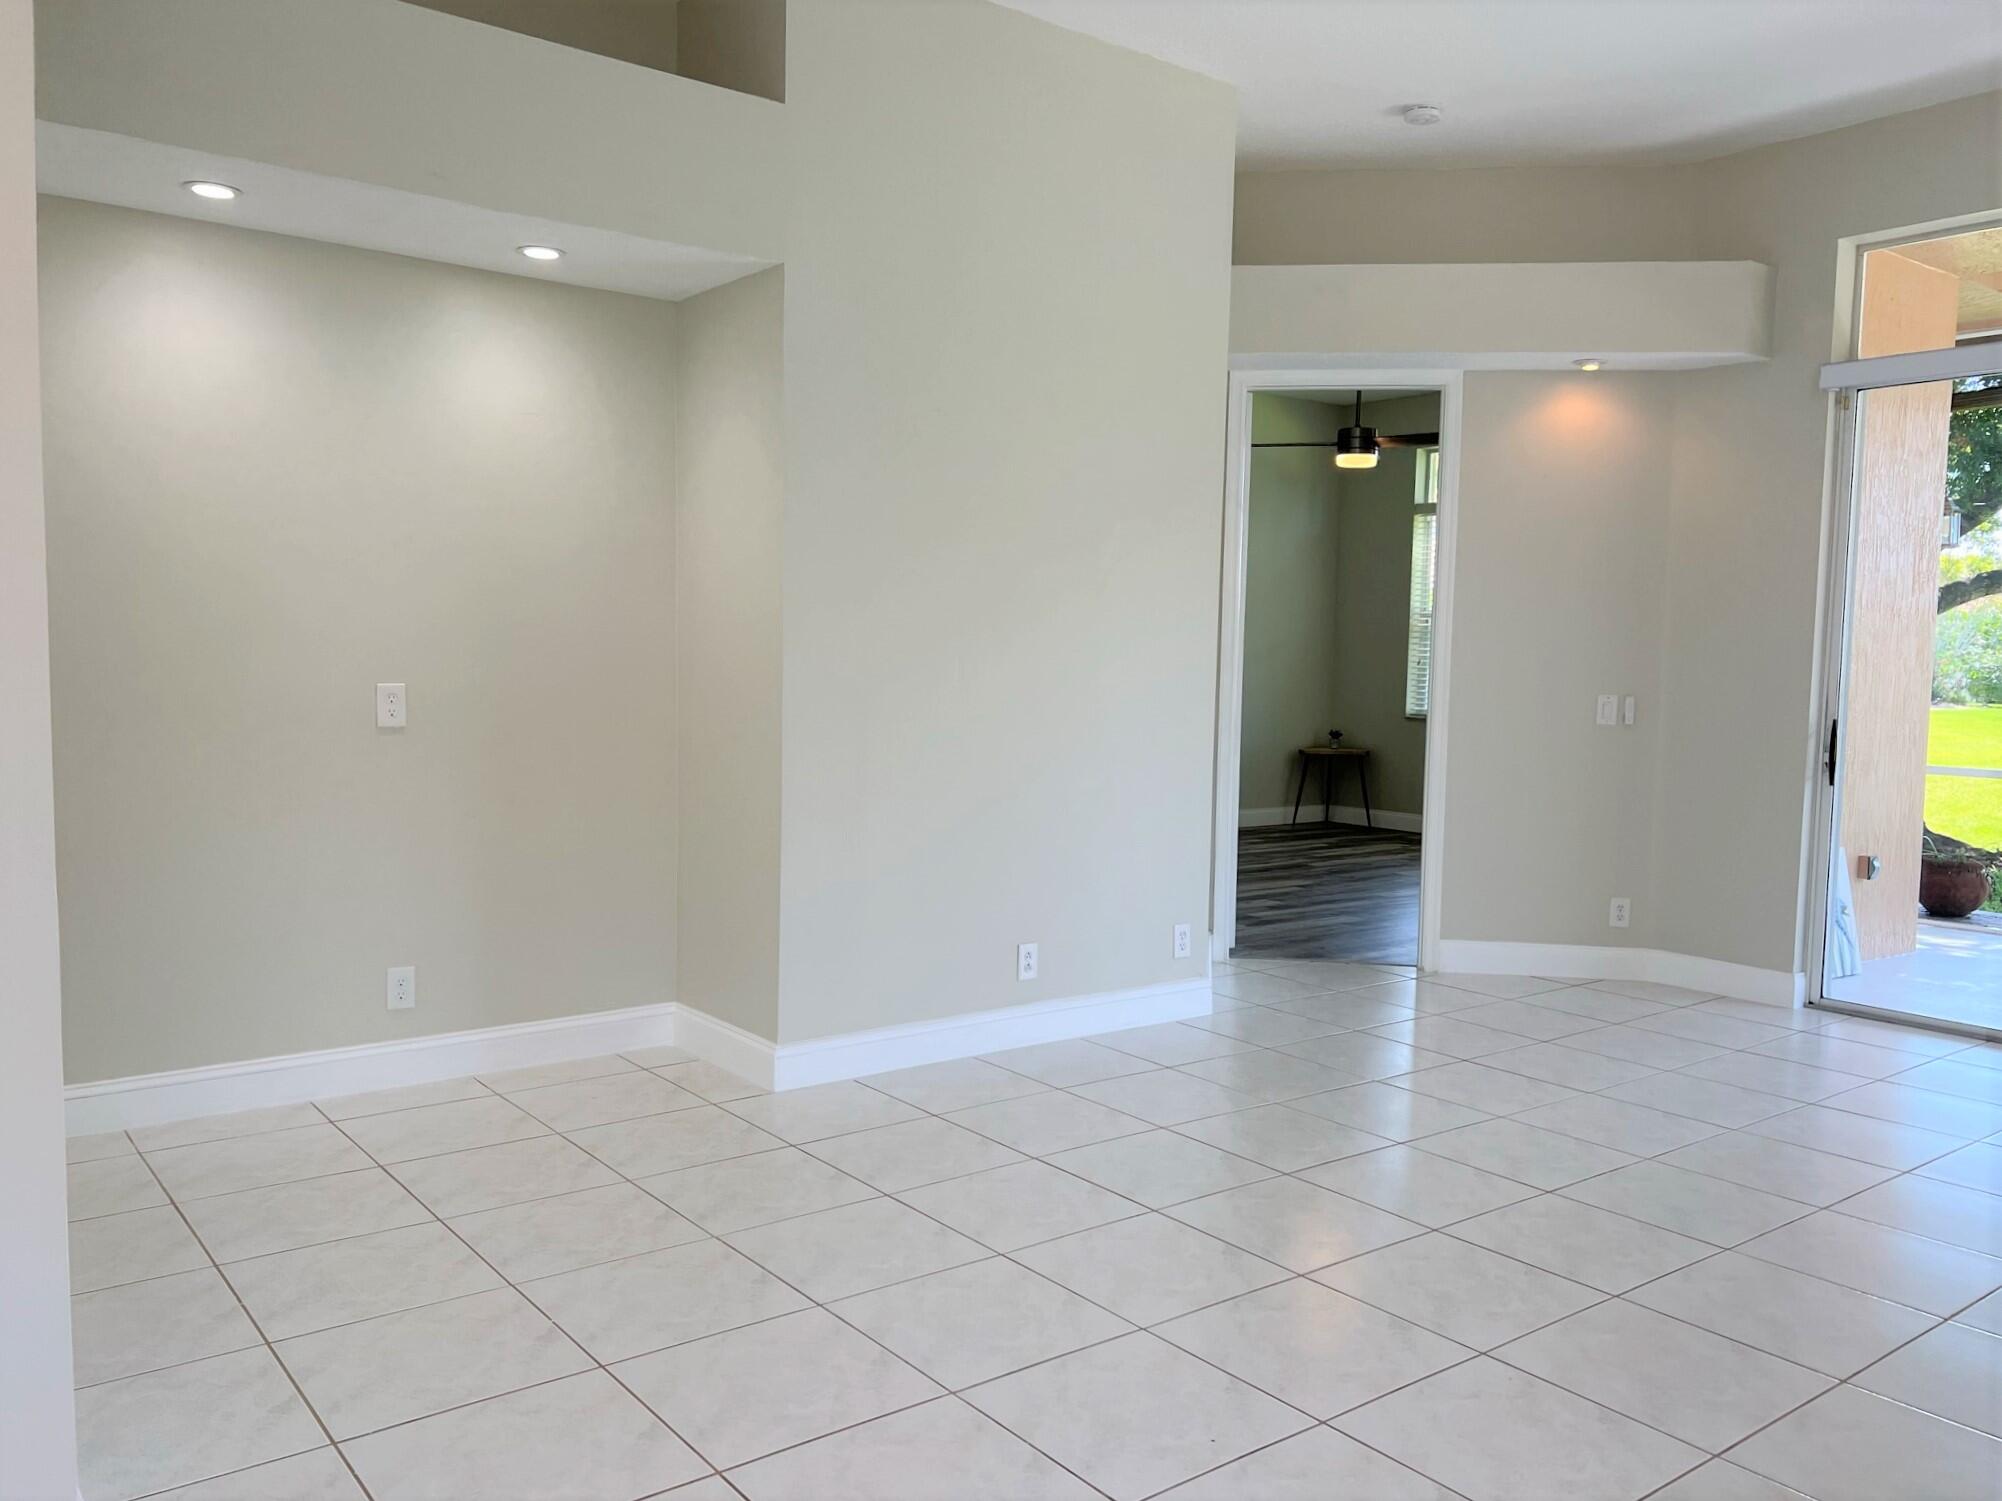
Vacant tiled room with recessed lighting and a sliding glass door opening to the lawn.
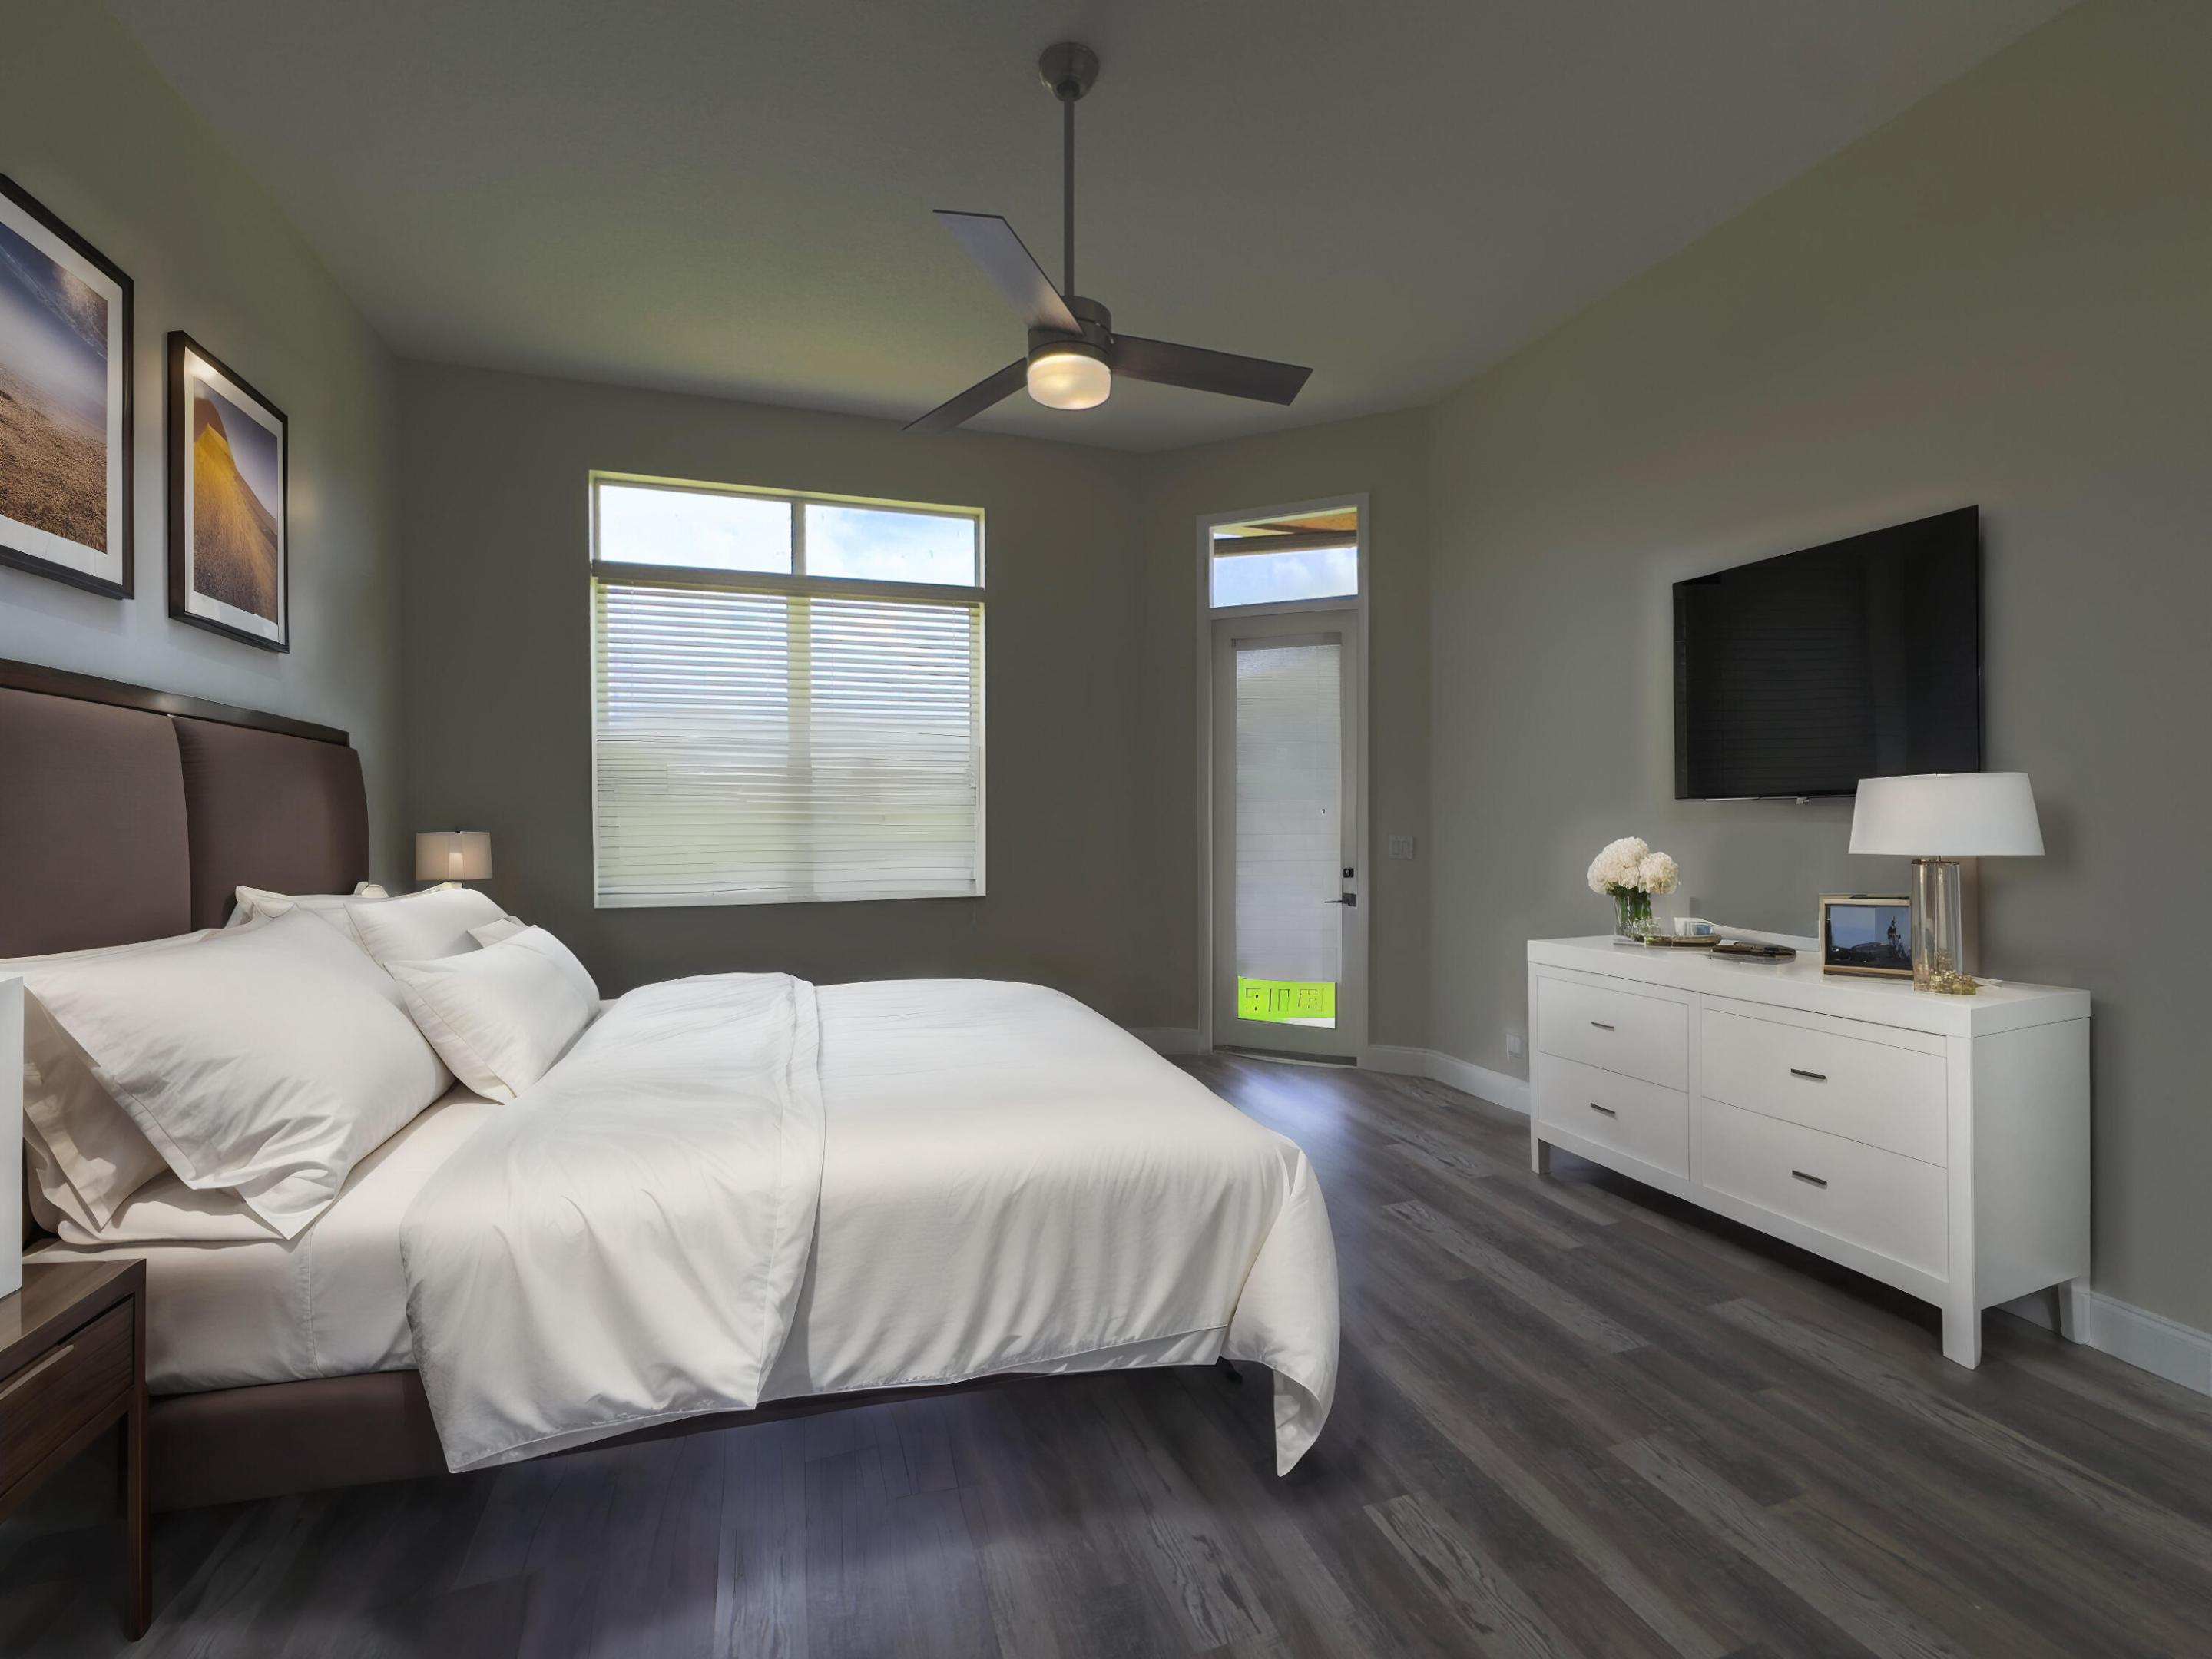
Modern bedroom with a white bed, dark wood floors, and a dresser beneath a wall-mounted television.
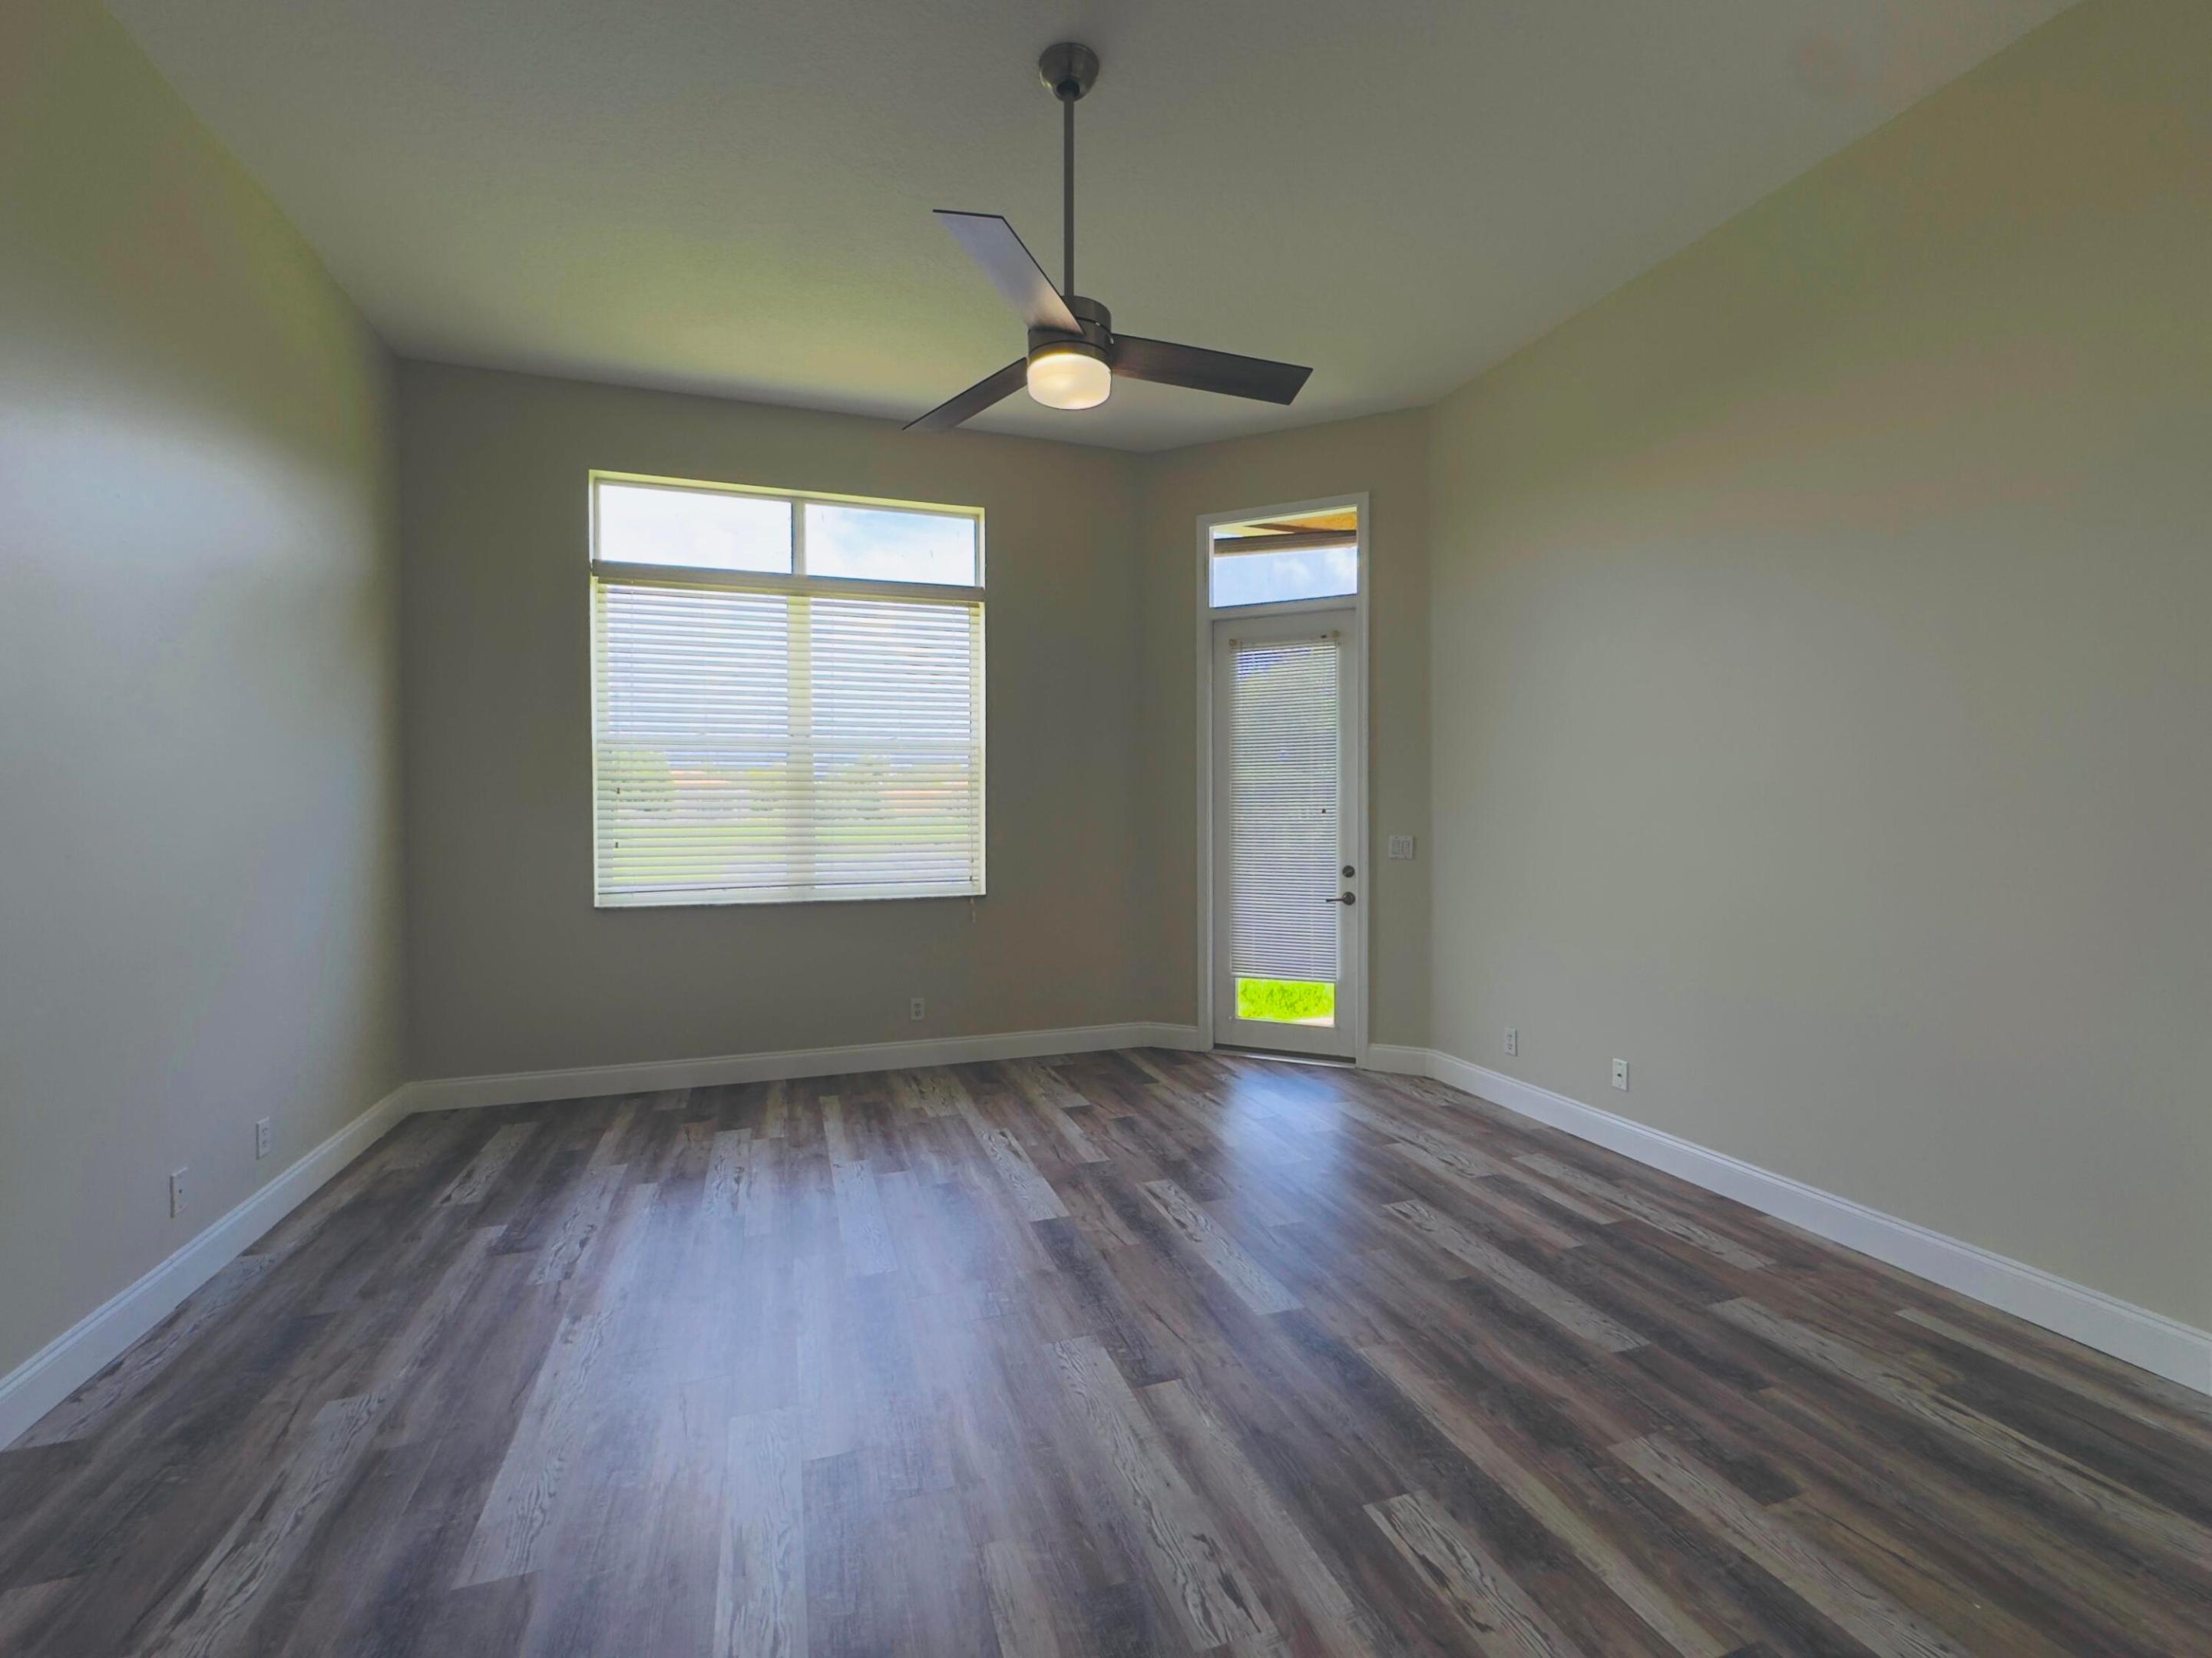
Empty room with plank flooring, a ceiling fan, a wide window, and a glazed exterior door.
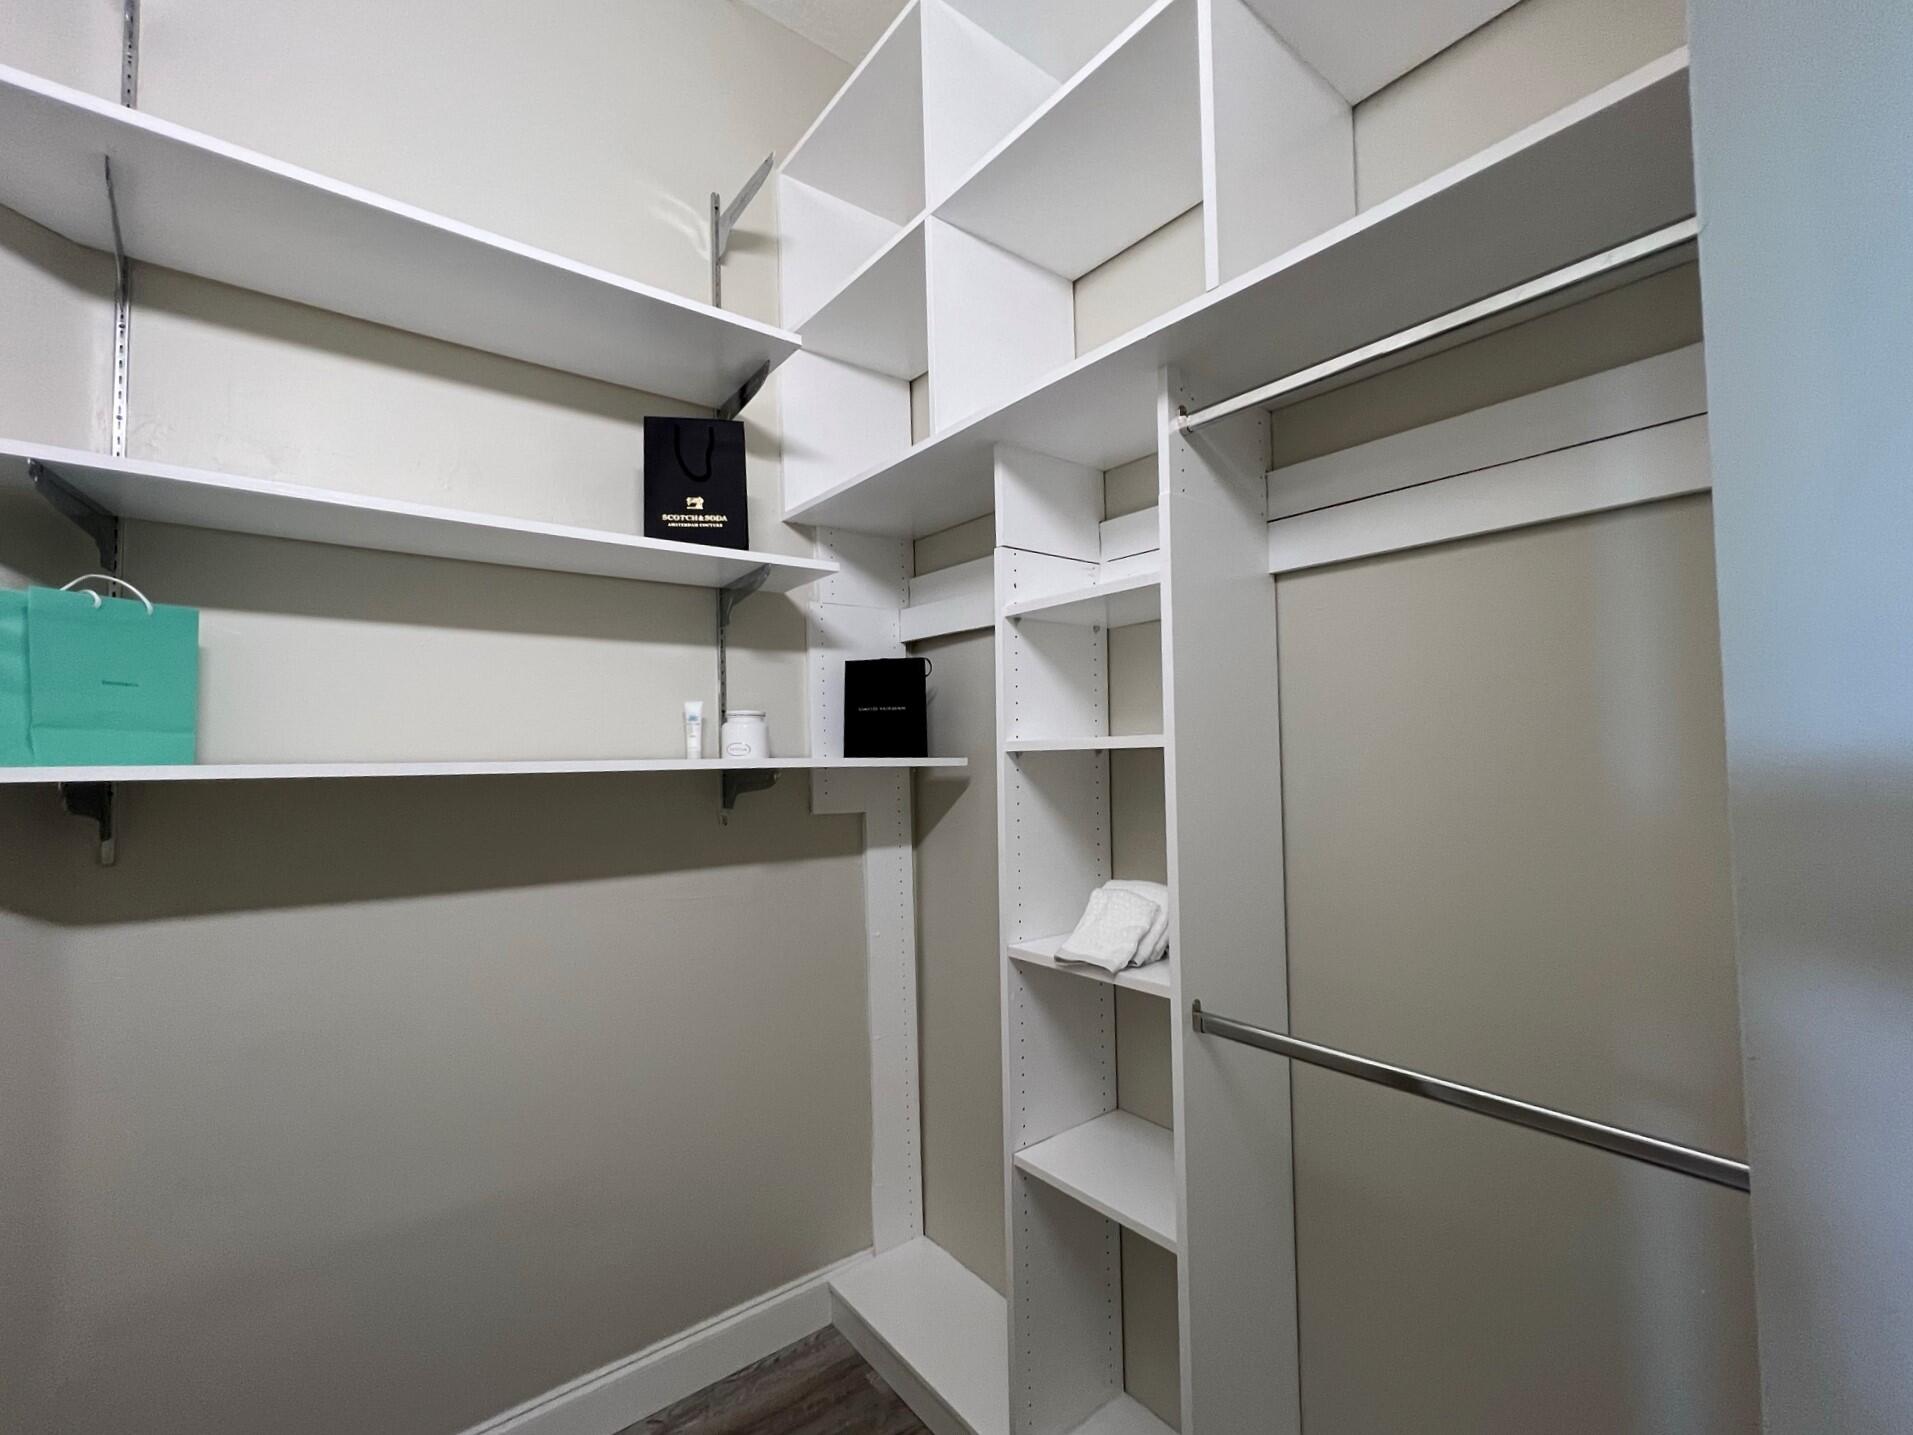
Walk-in closet with white built-in shelves, open cubbies, and hanging rods.
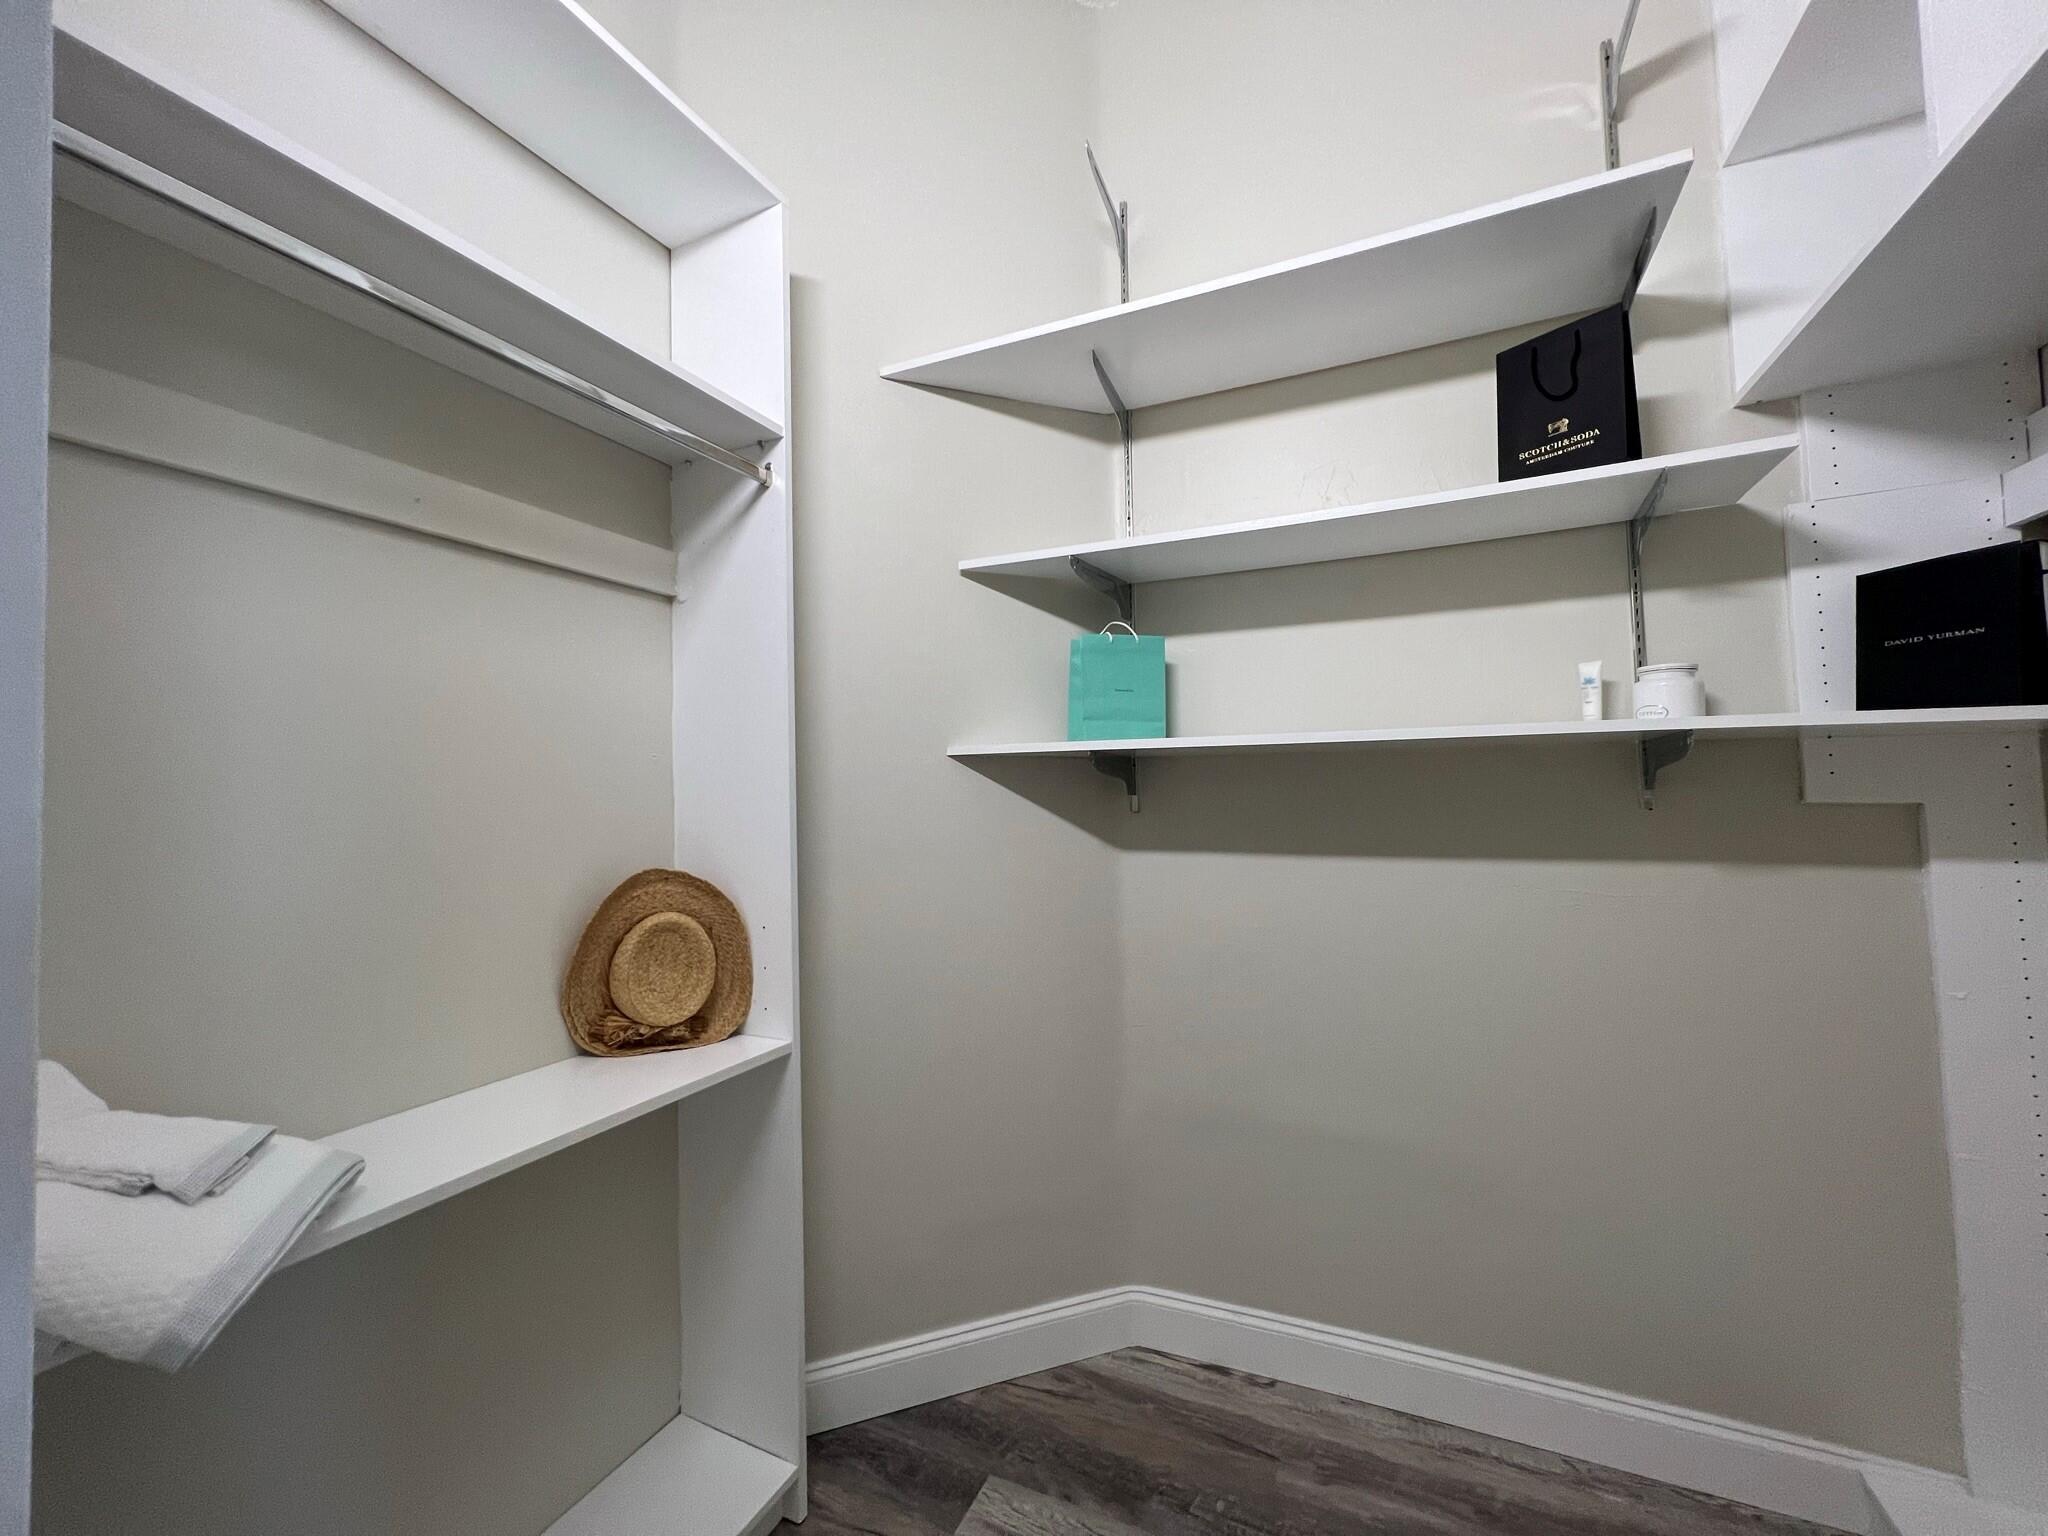
Walk-in closet with built-in white shelves, folded towels, and dark wood-look flooring.
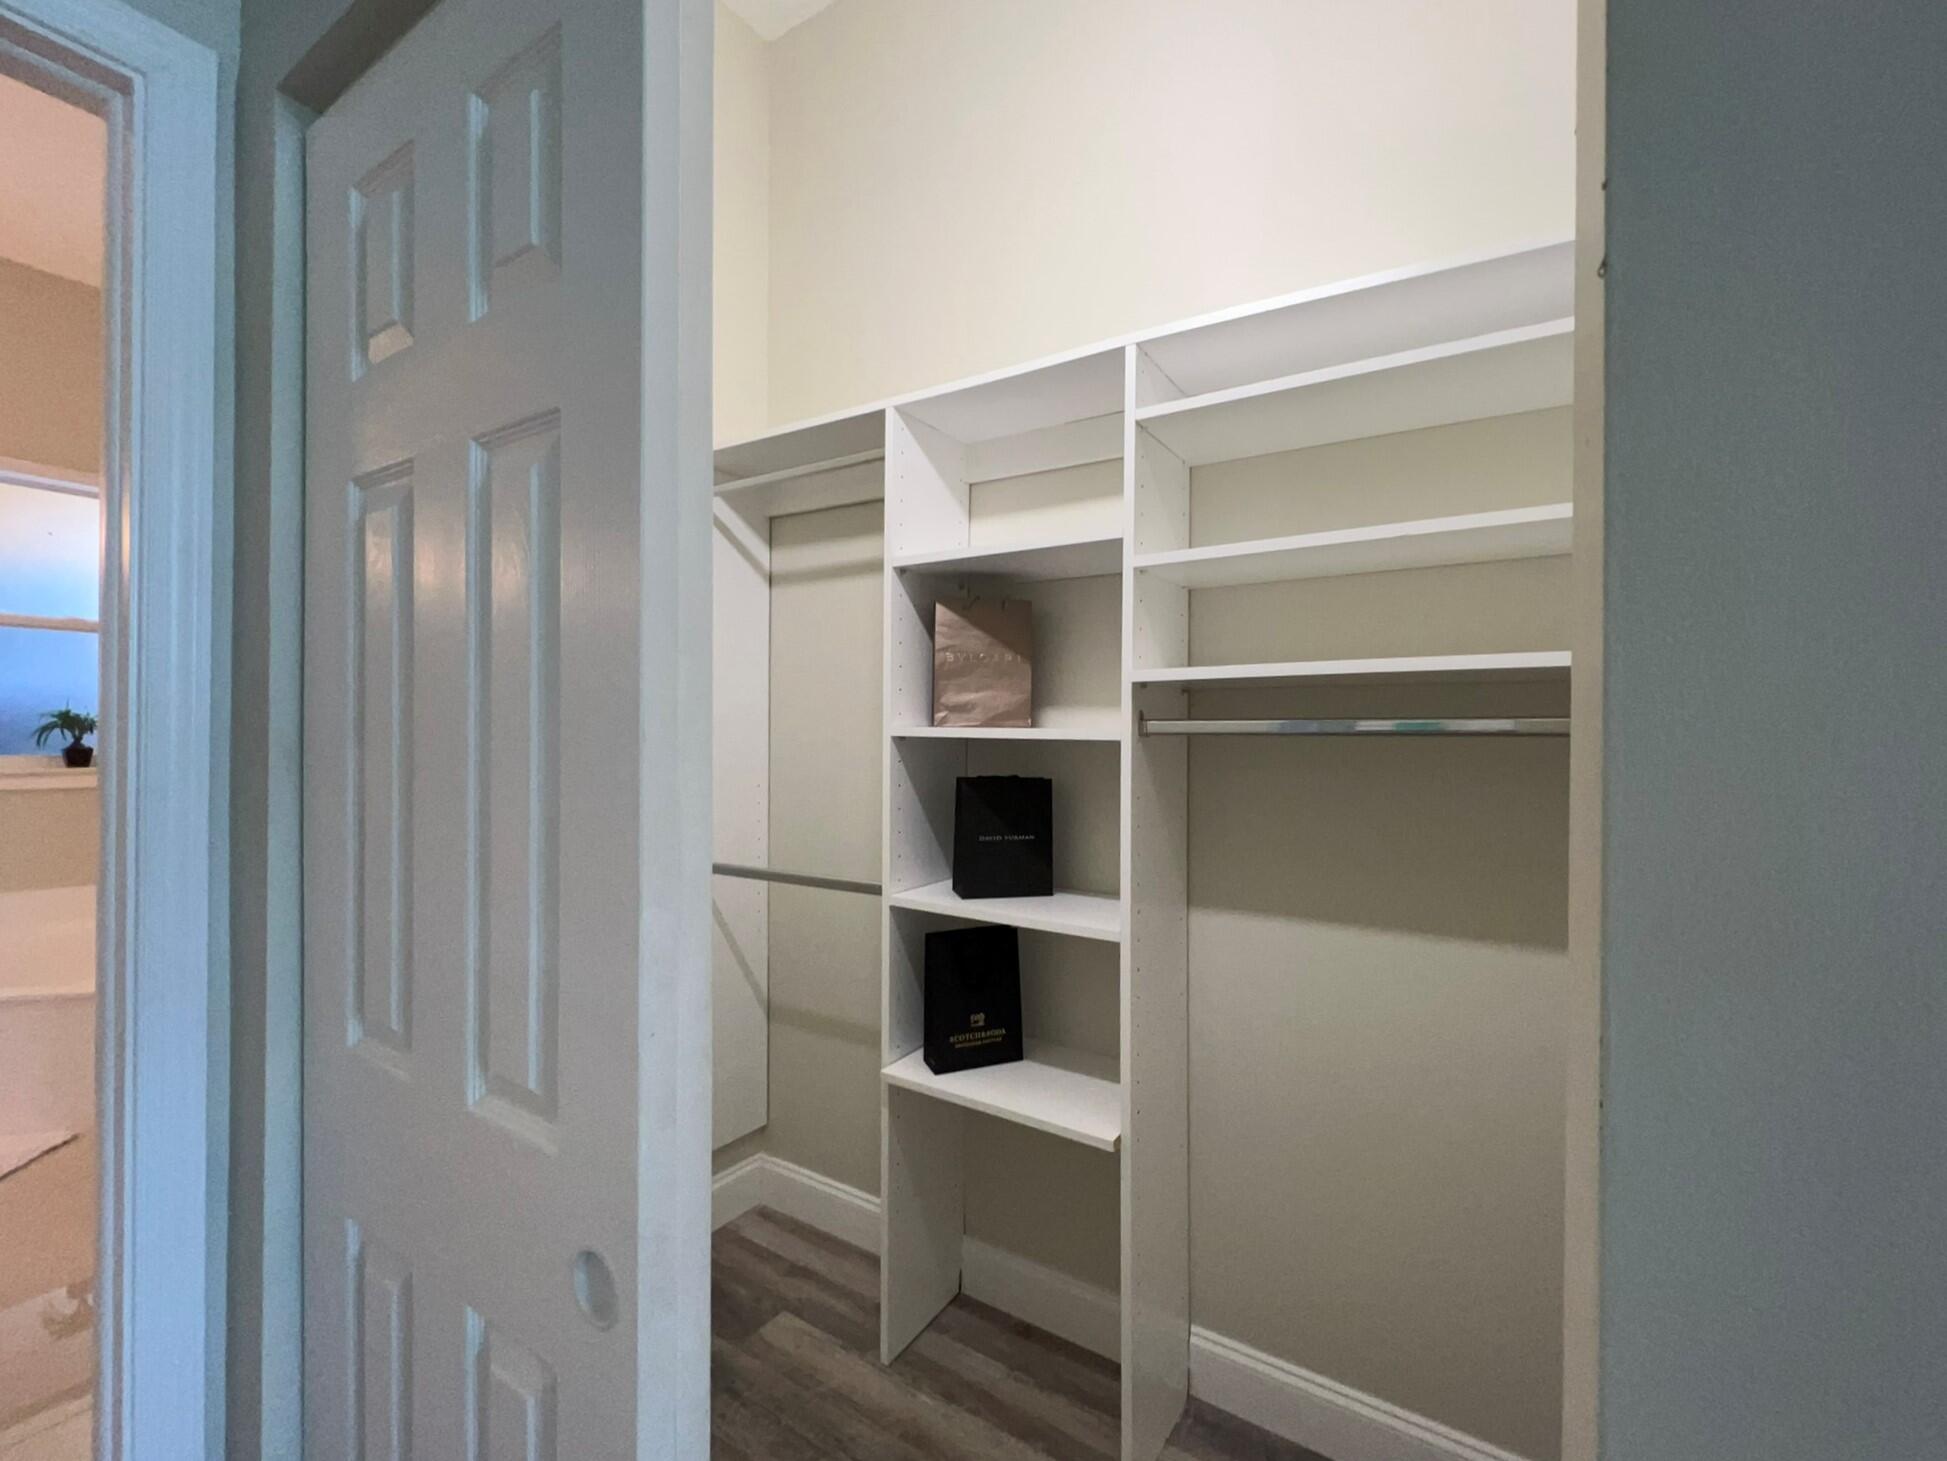
Walk-in closet with white built-in shelves, a hanging rail, and wood-look flooring.
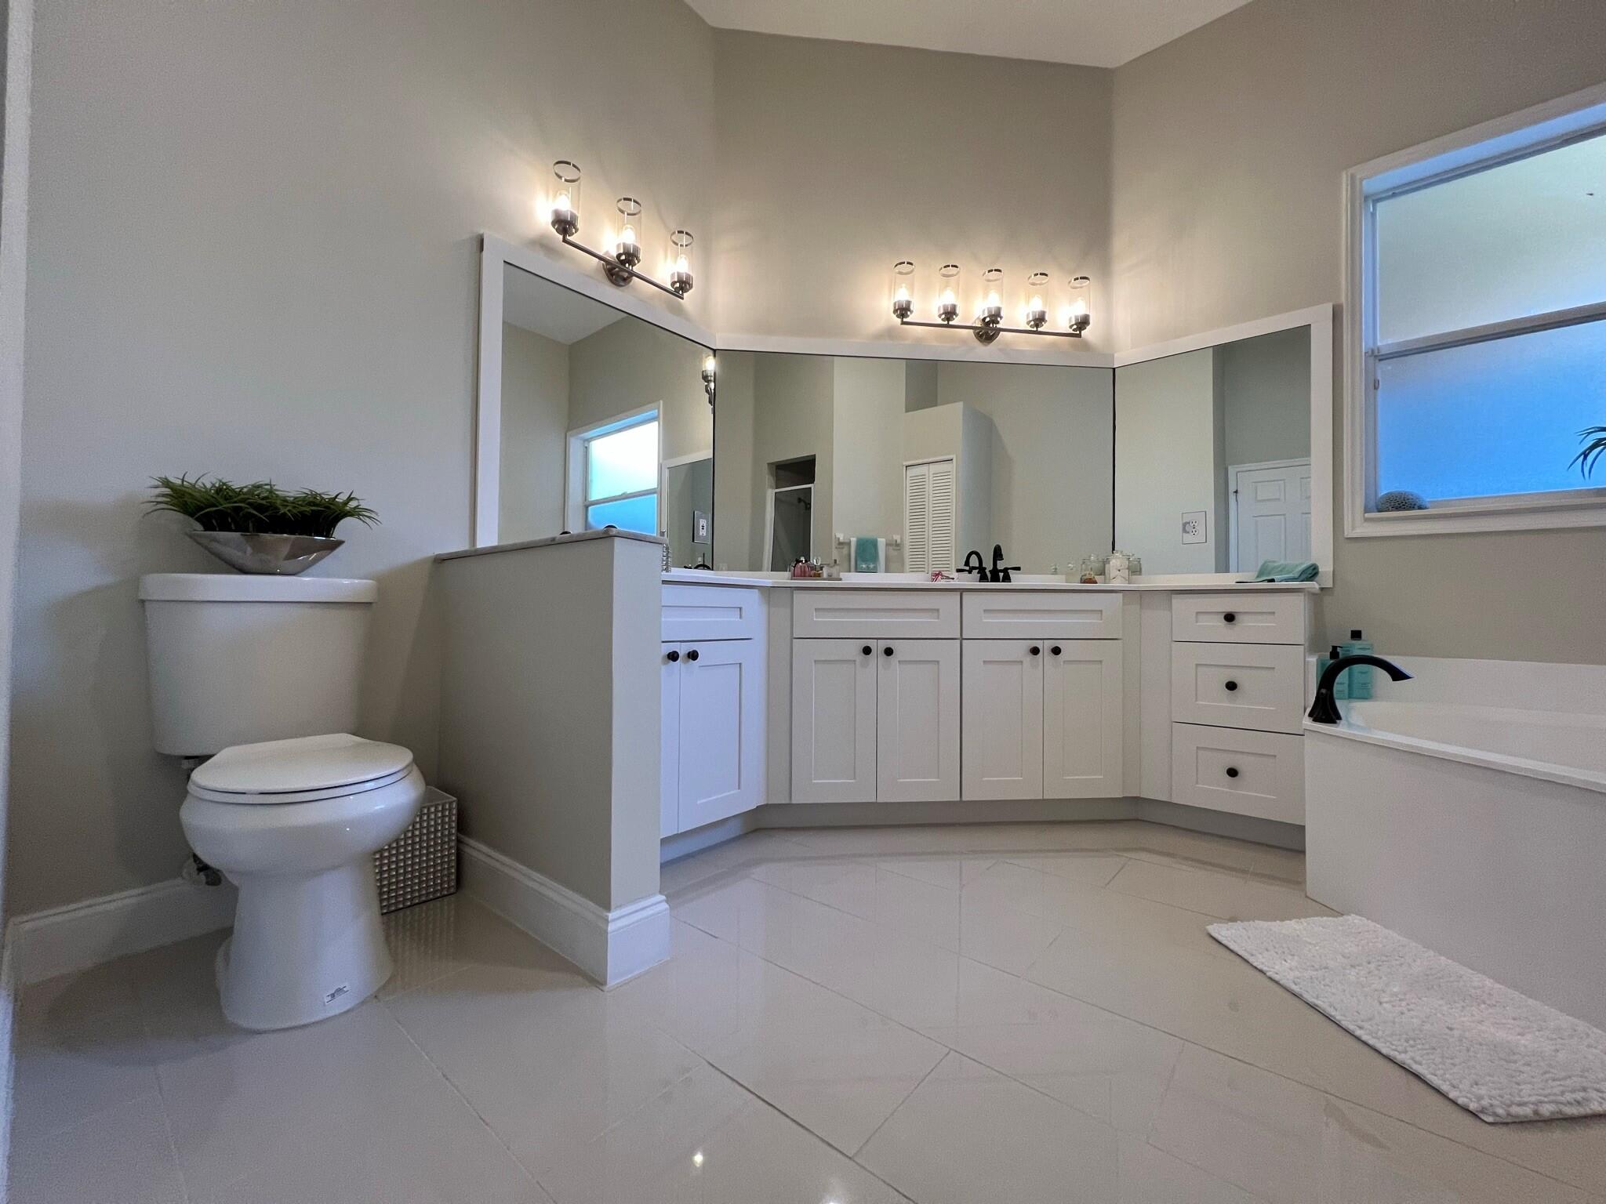
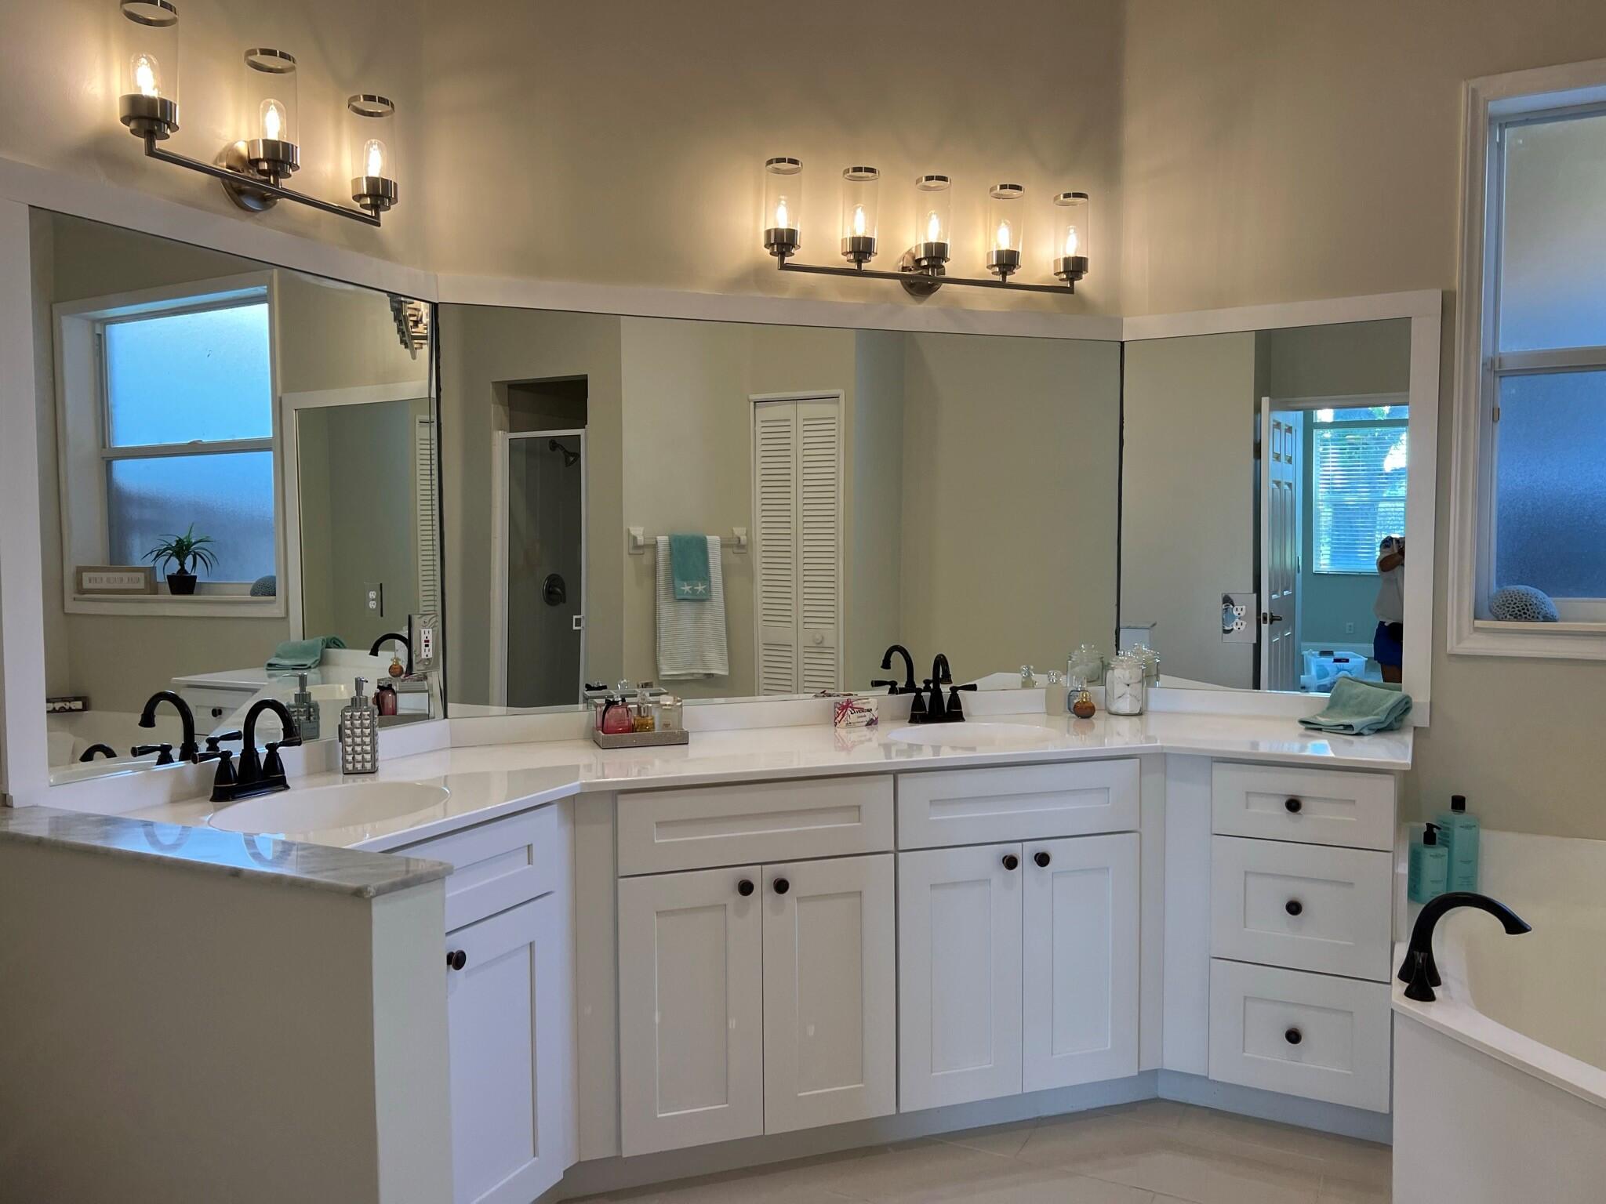
Spacious bathroom with a long white vanity, mirrored wall, bathtub, and pale tile flooring.
Spacious bathroom vanity with white cabinetry, two sinks, black faucets, and expansive mirrors.
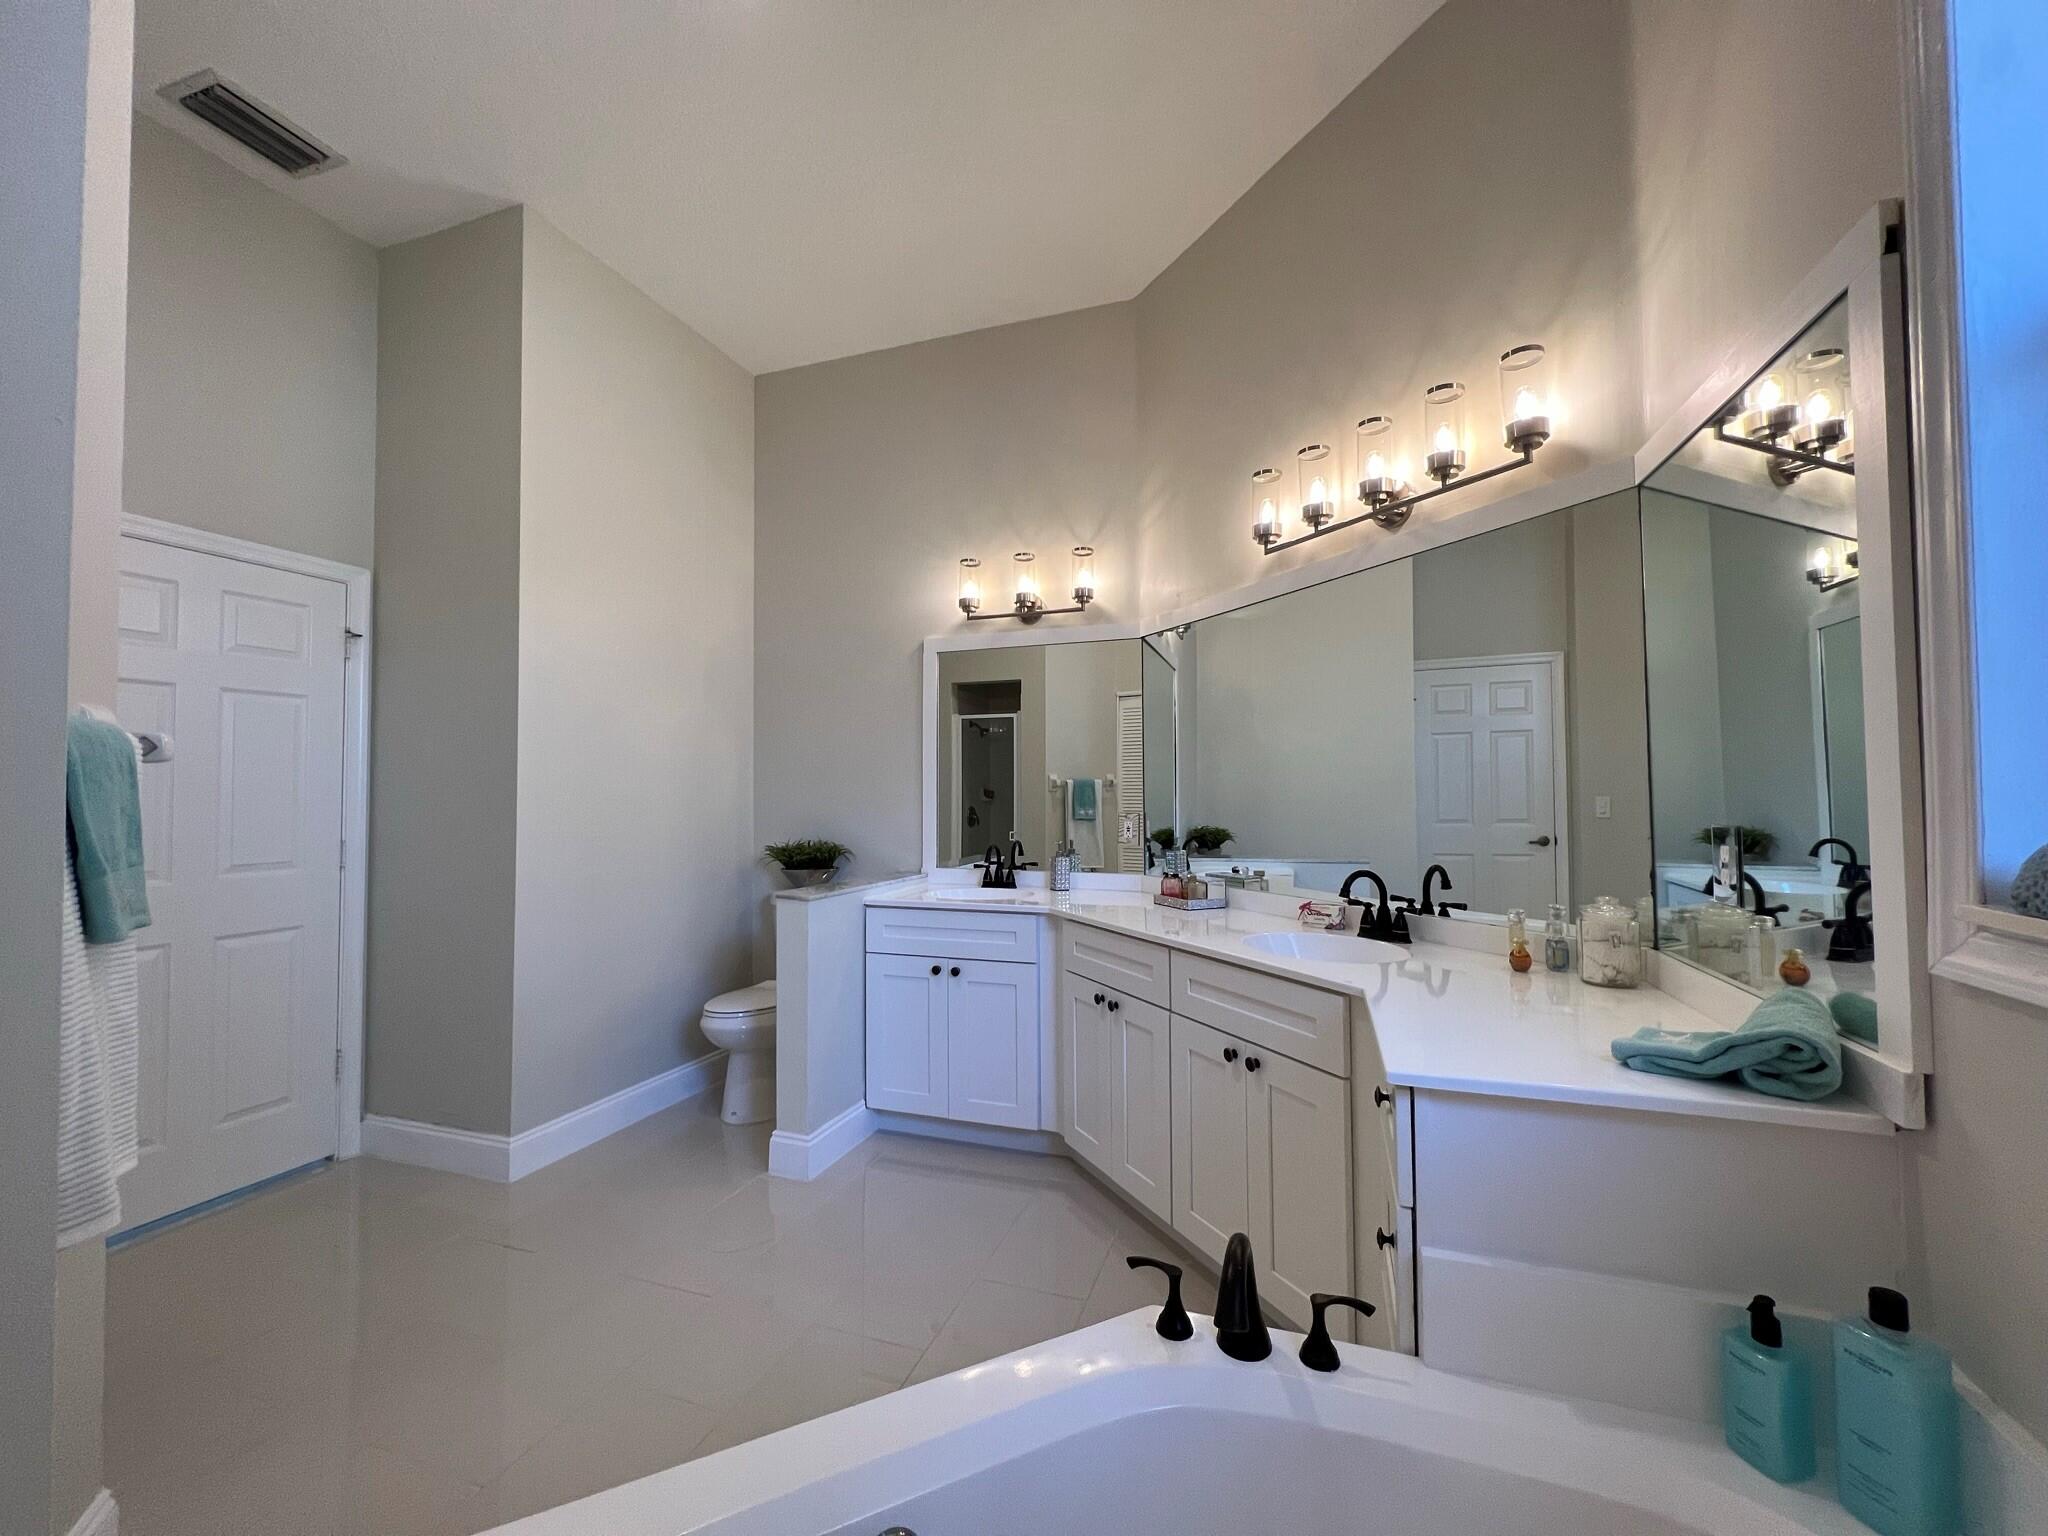
Spacious bathroom with a soaking tub, double vanity, black faucets, and expansive mirrors.
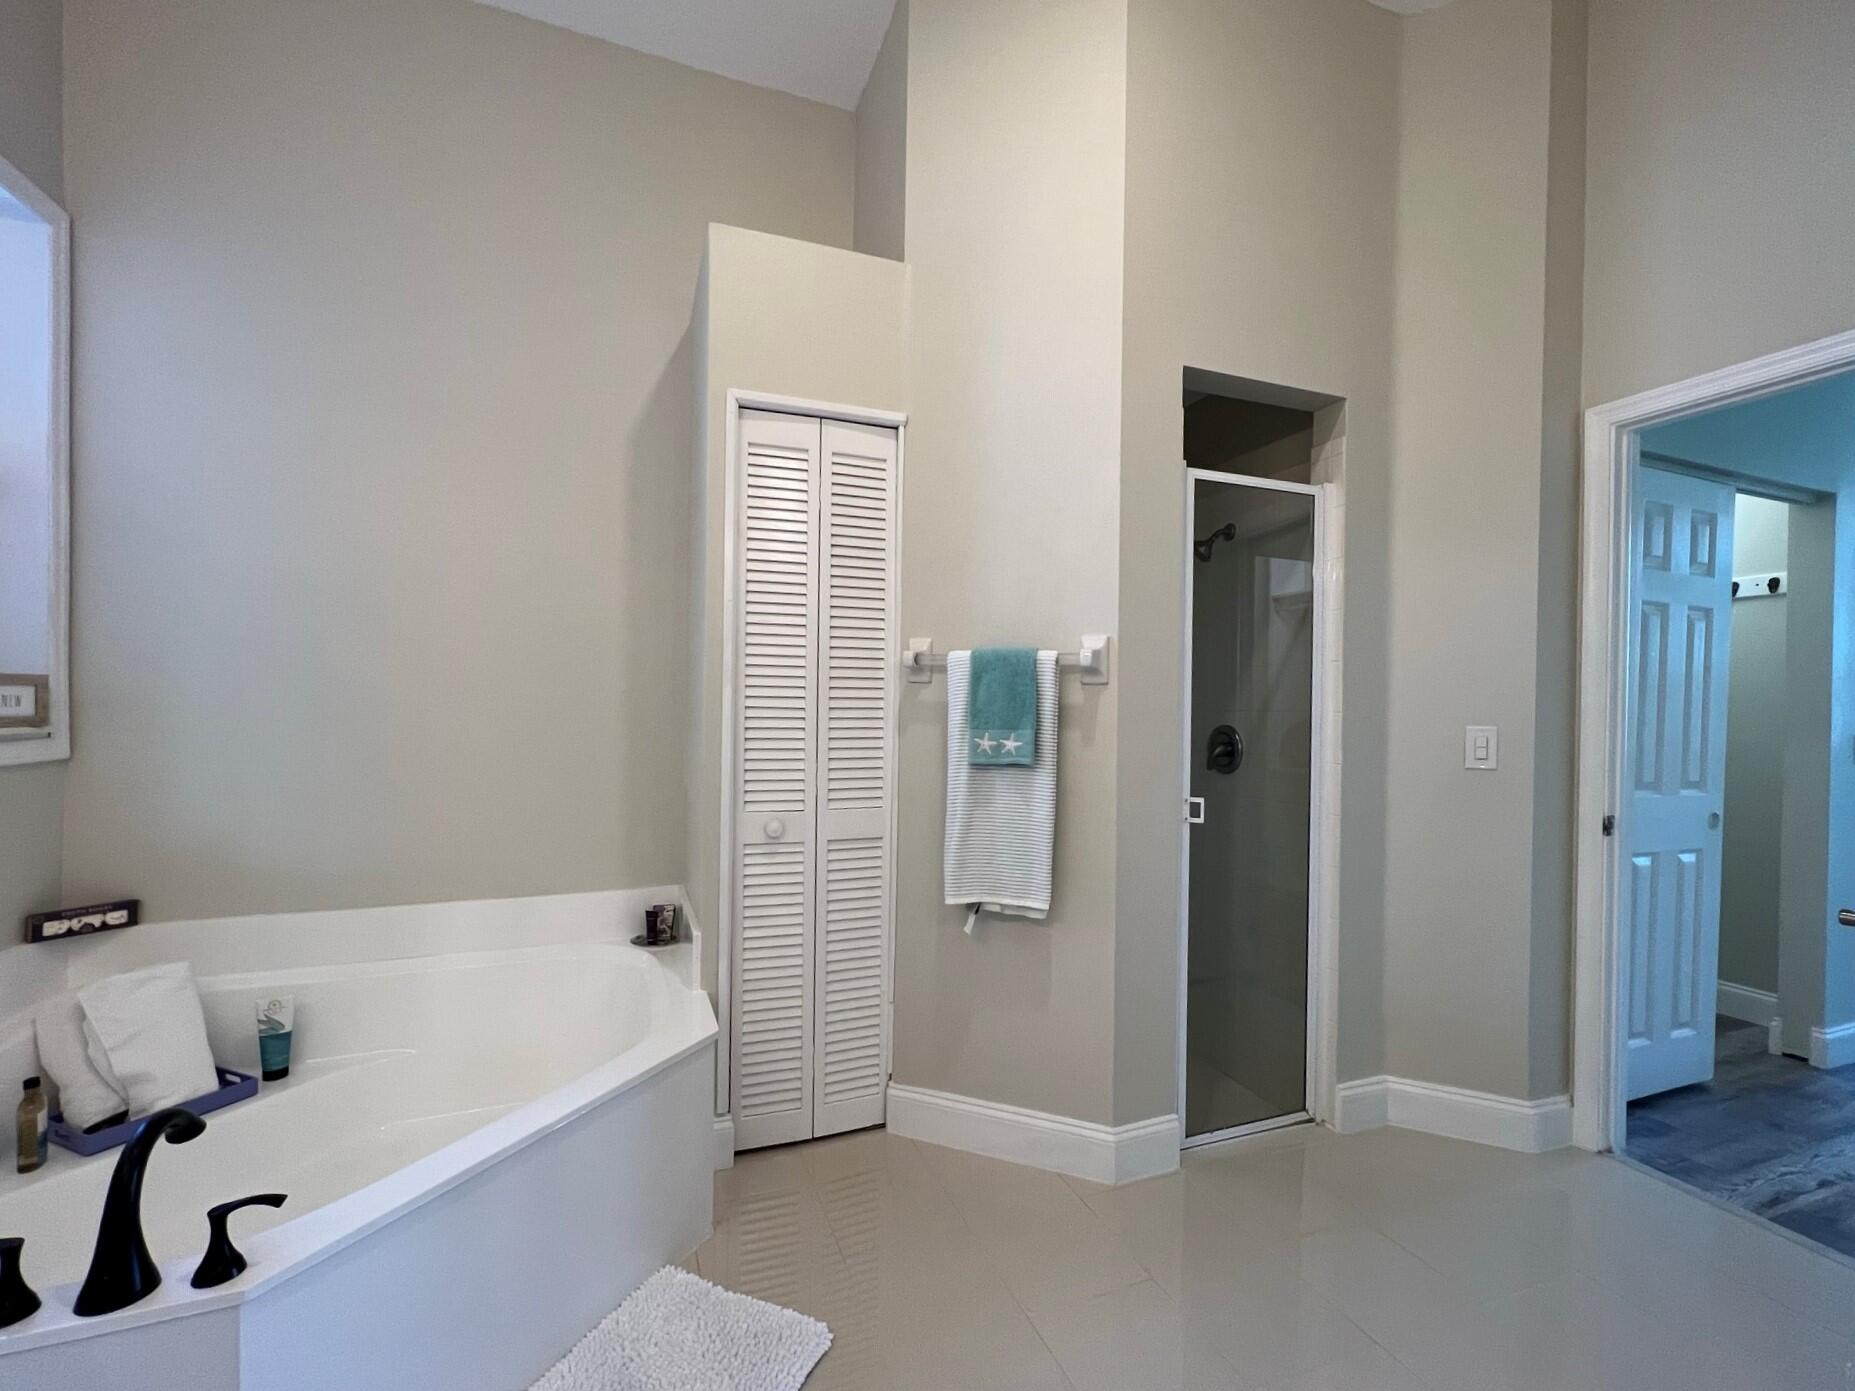
Bathroom with a corner soaking tub, black fixtures, and a glass-enclosed shower.
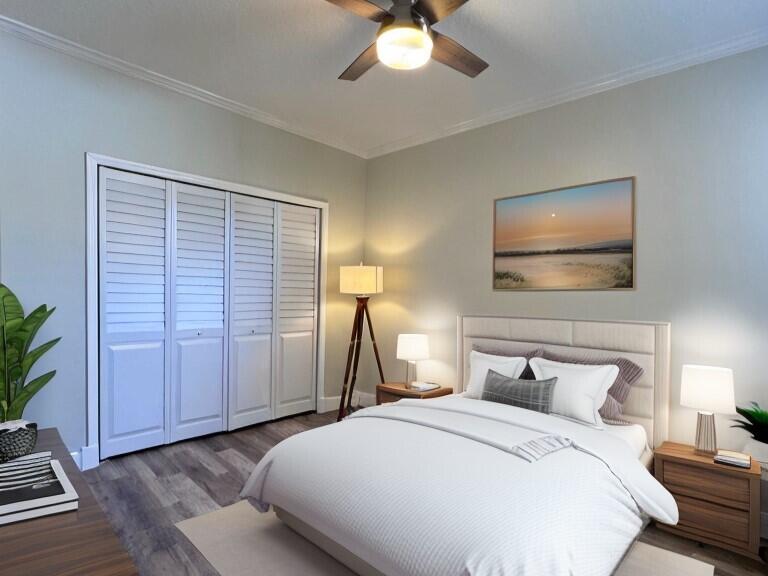
Staged bedroom with a large white bed, shuttered closet doors, and a ceiling fan.
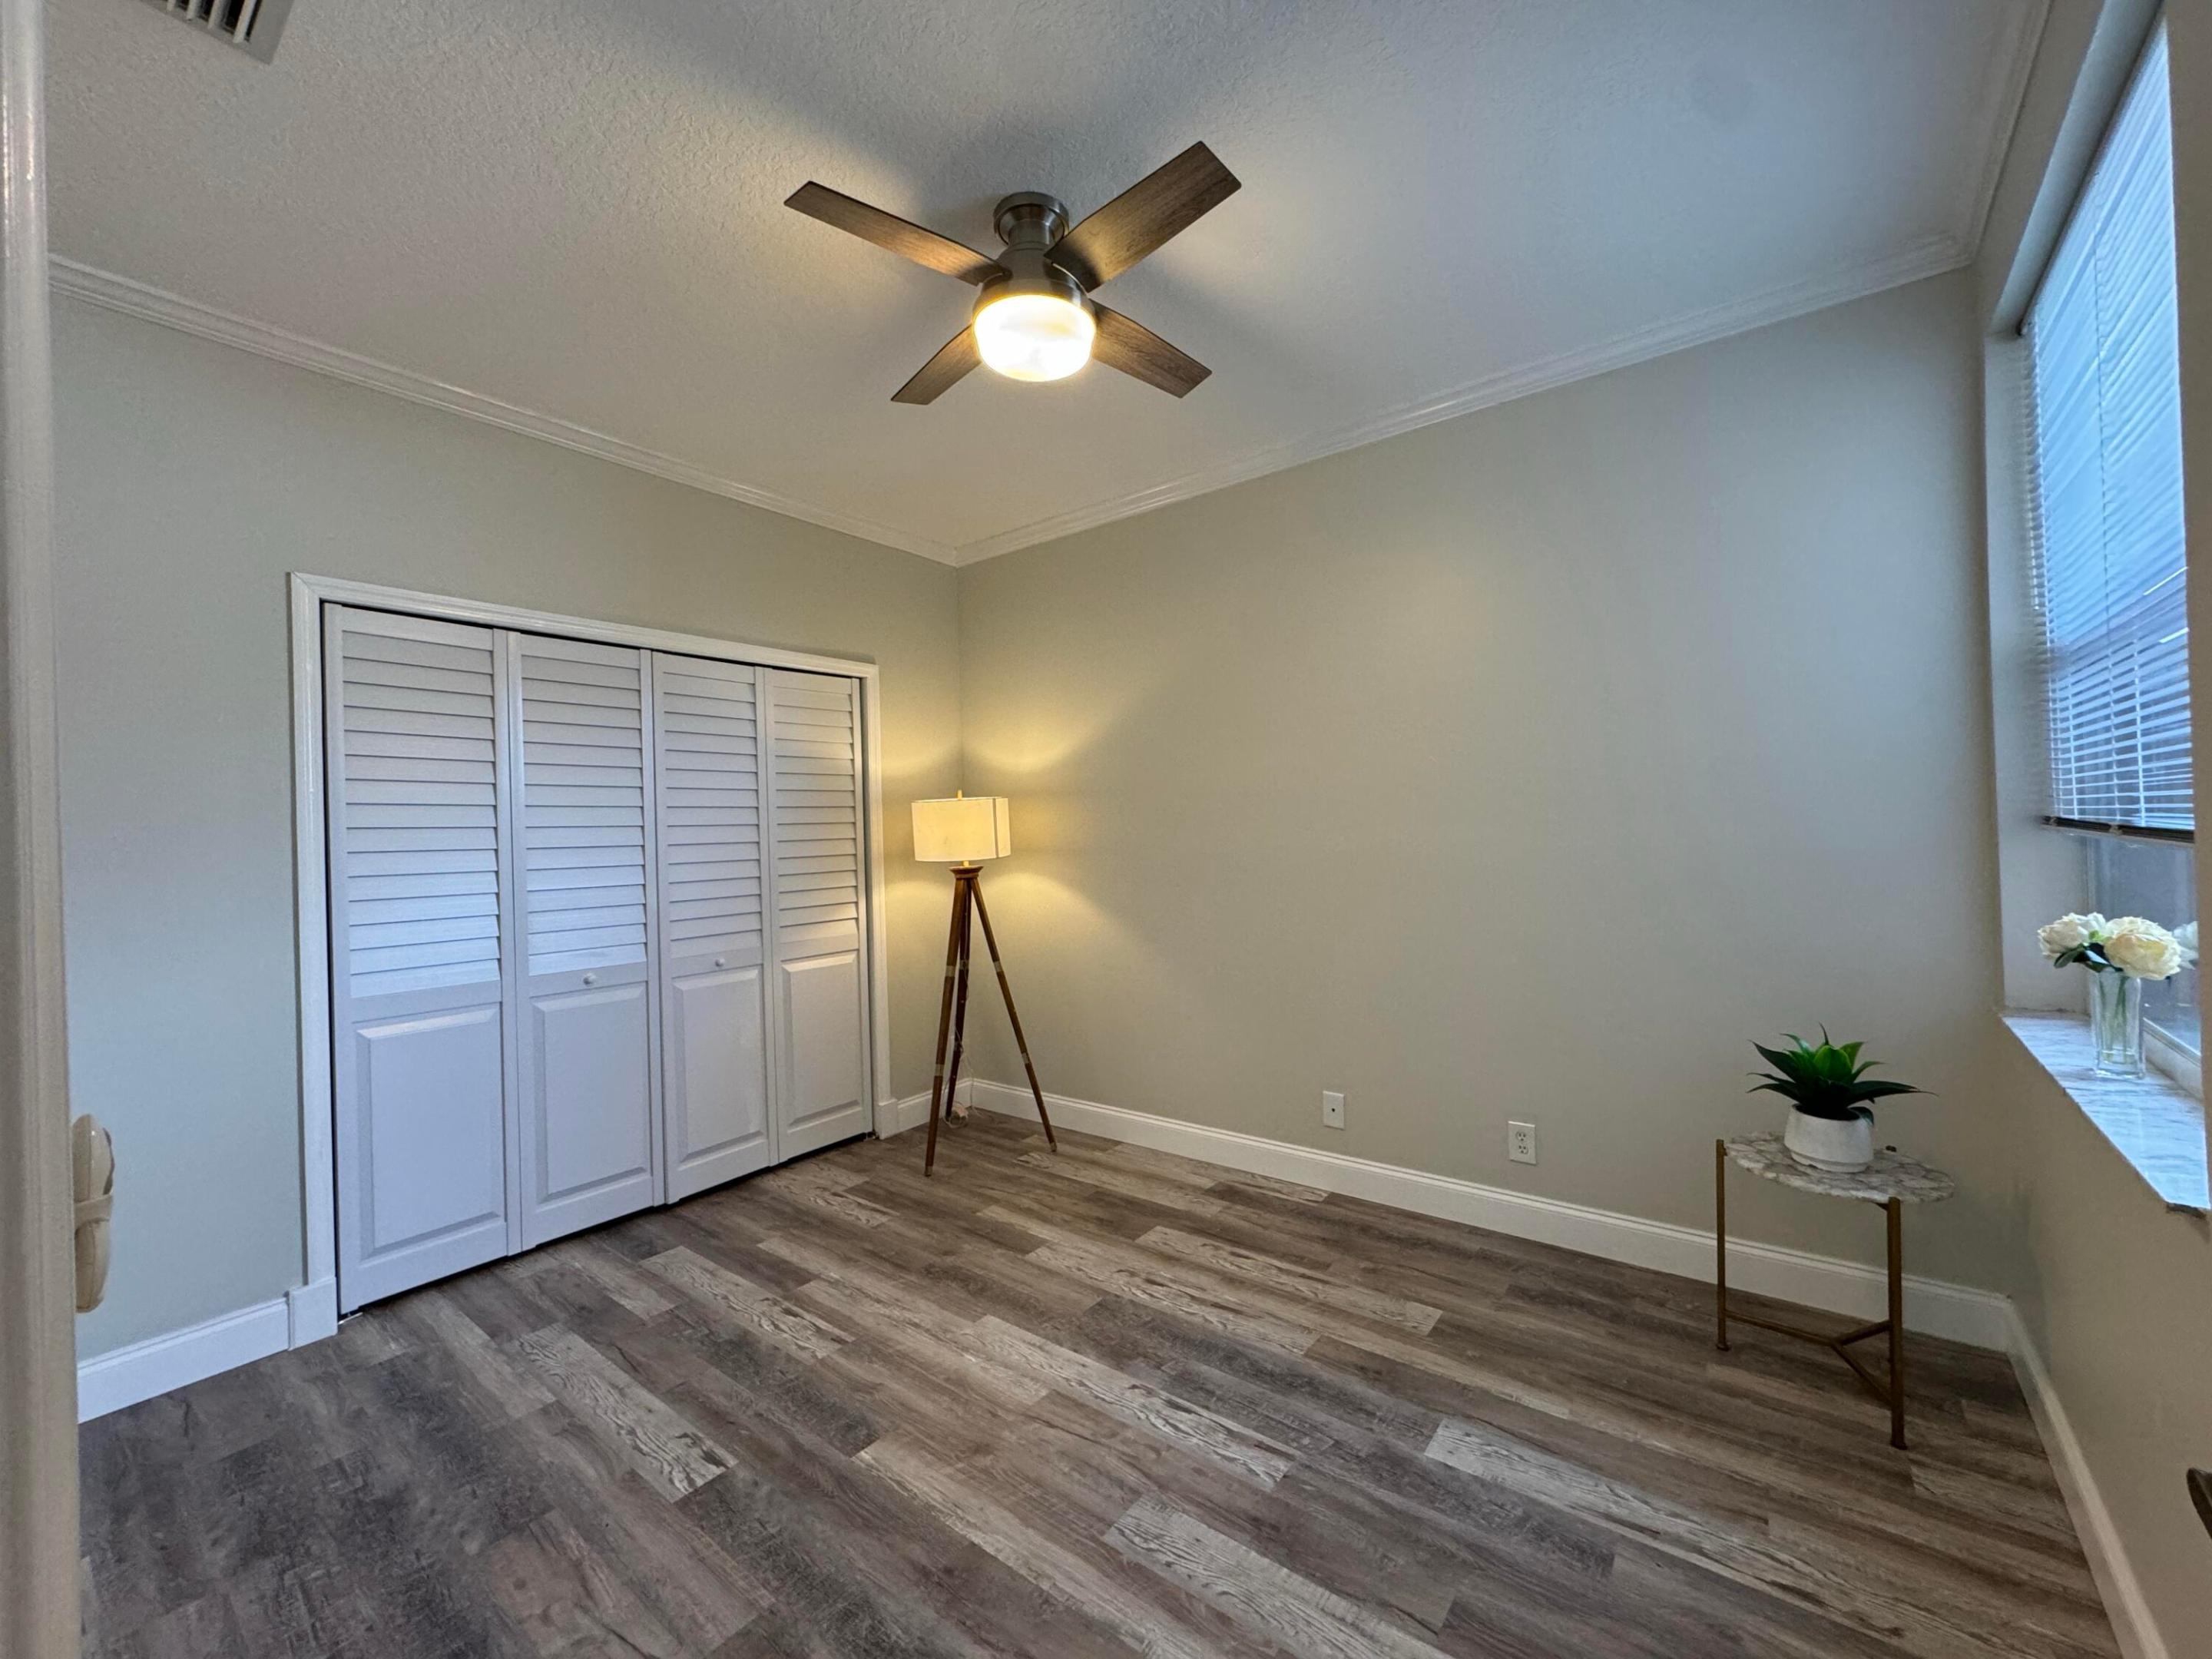
Bedroom with louvered closet doors, gray flooring, a ceiling fan, and a tall window with blinds.
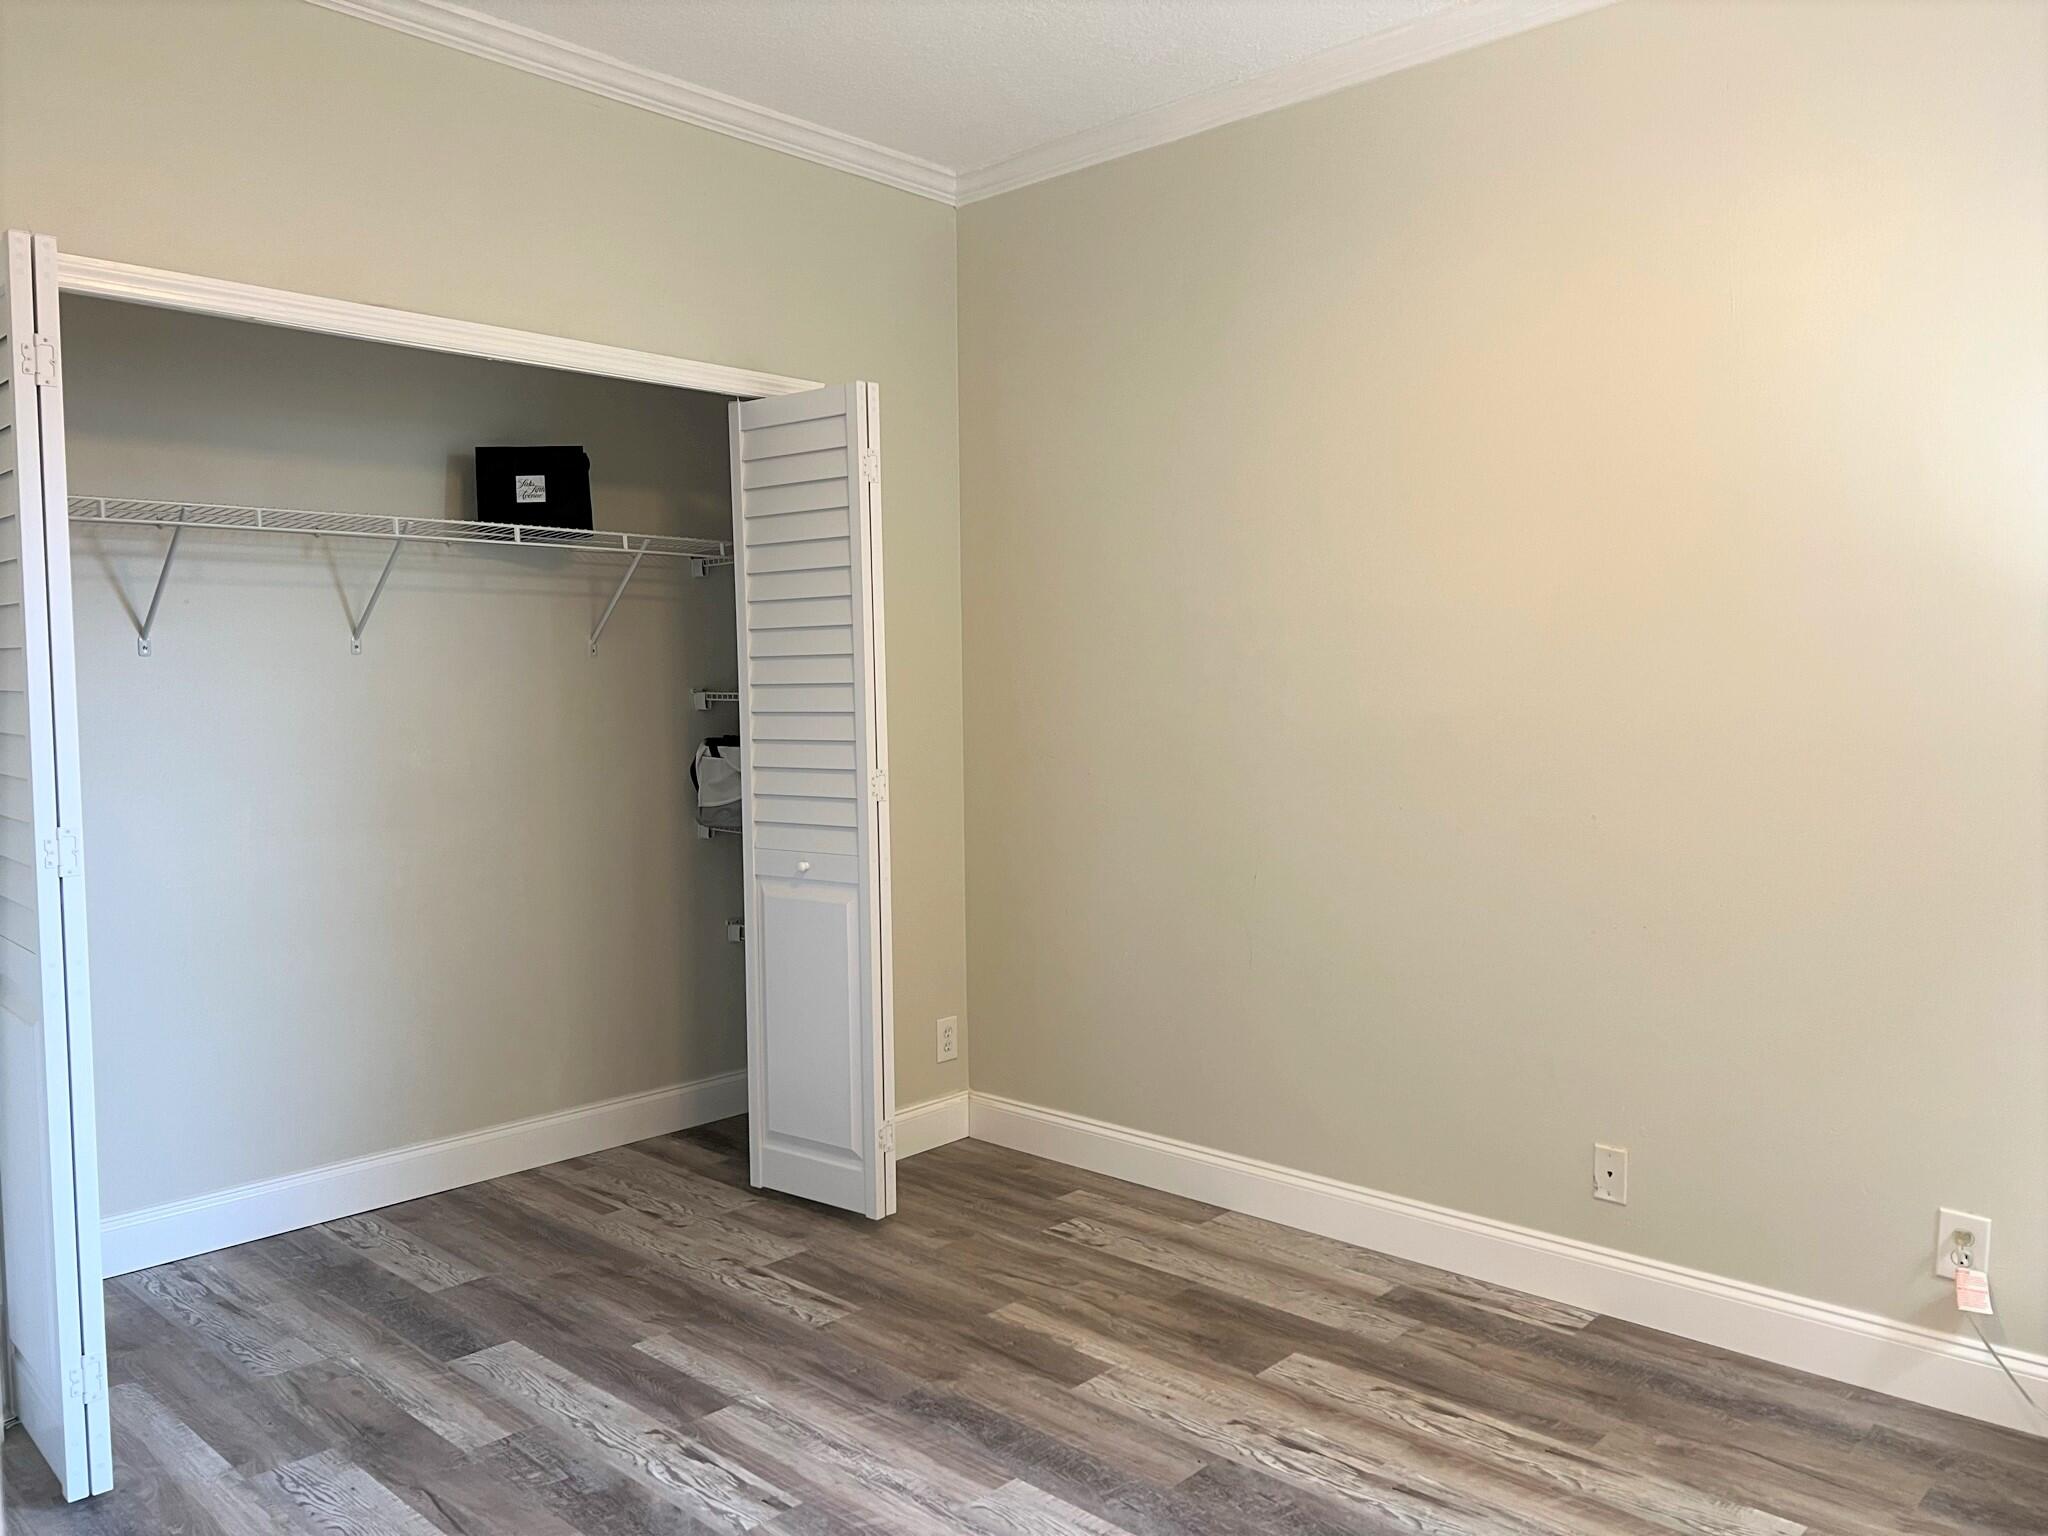
Mostly empty bedroom with gray wood-look flooring and an open closet with white louvered doors.
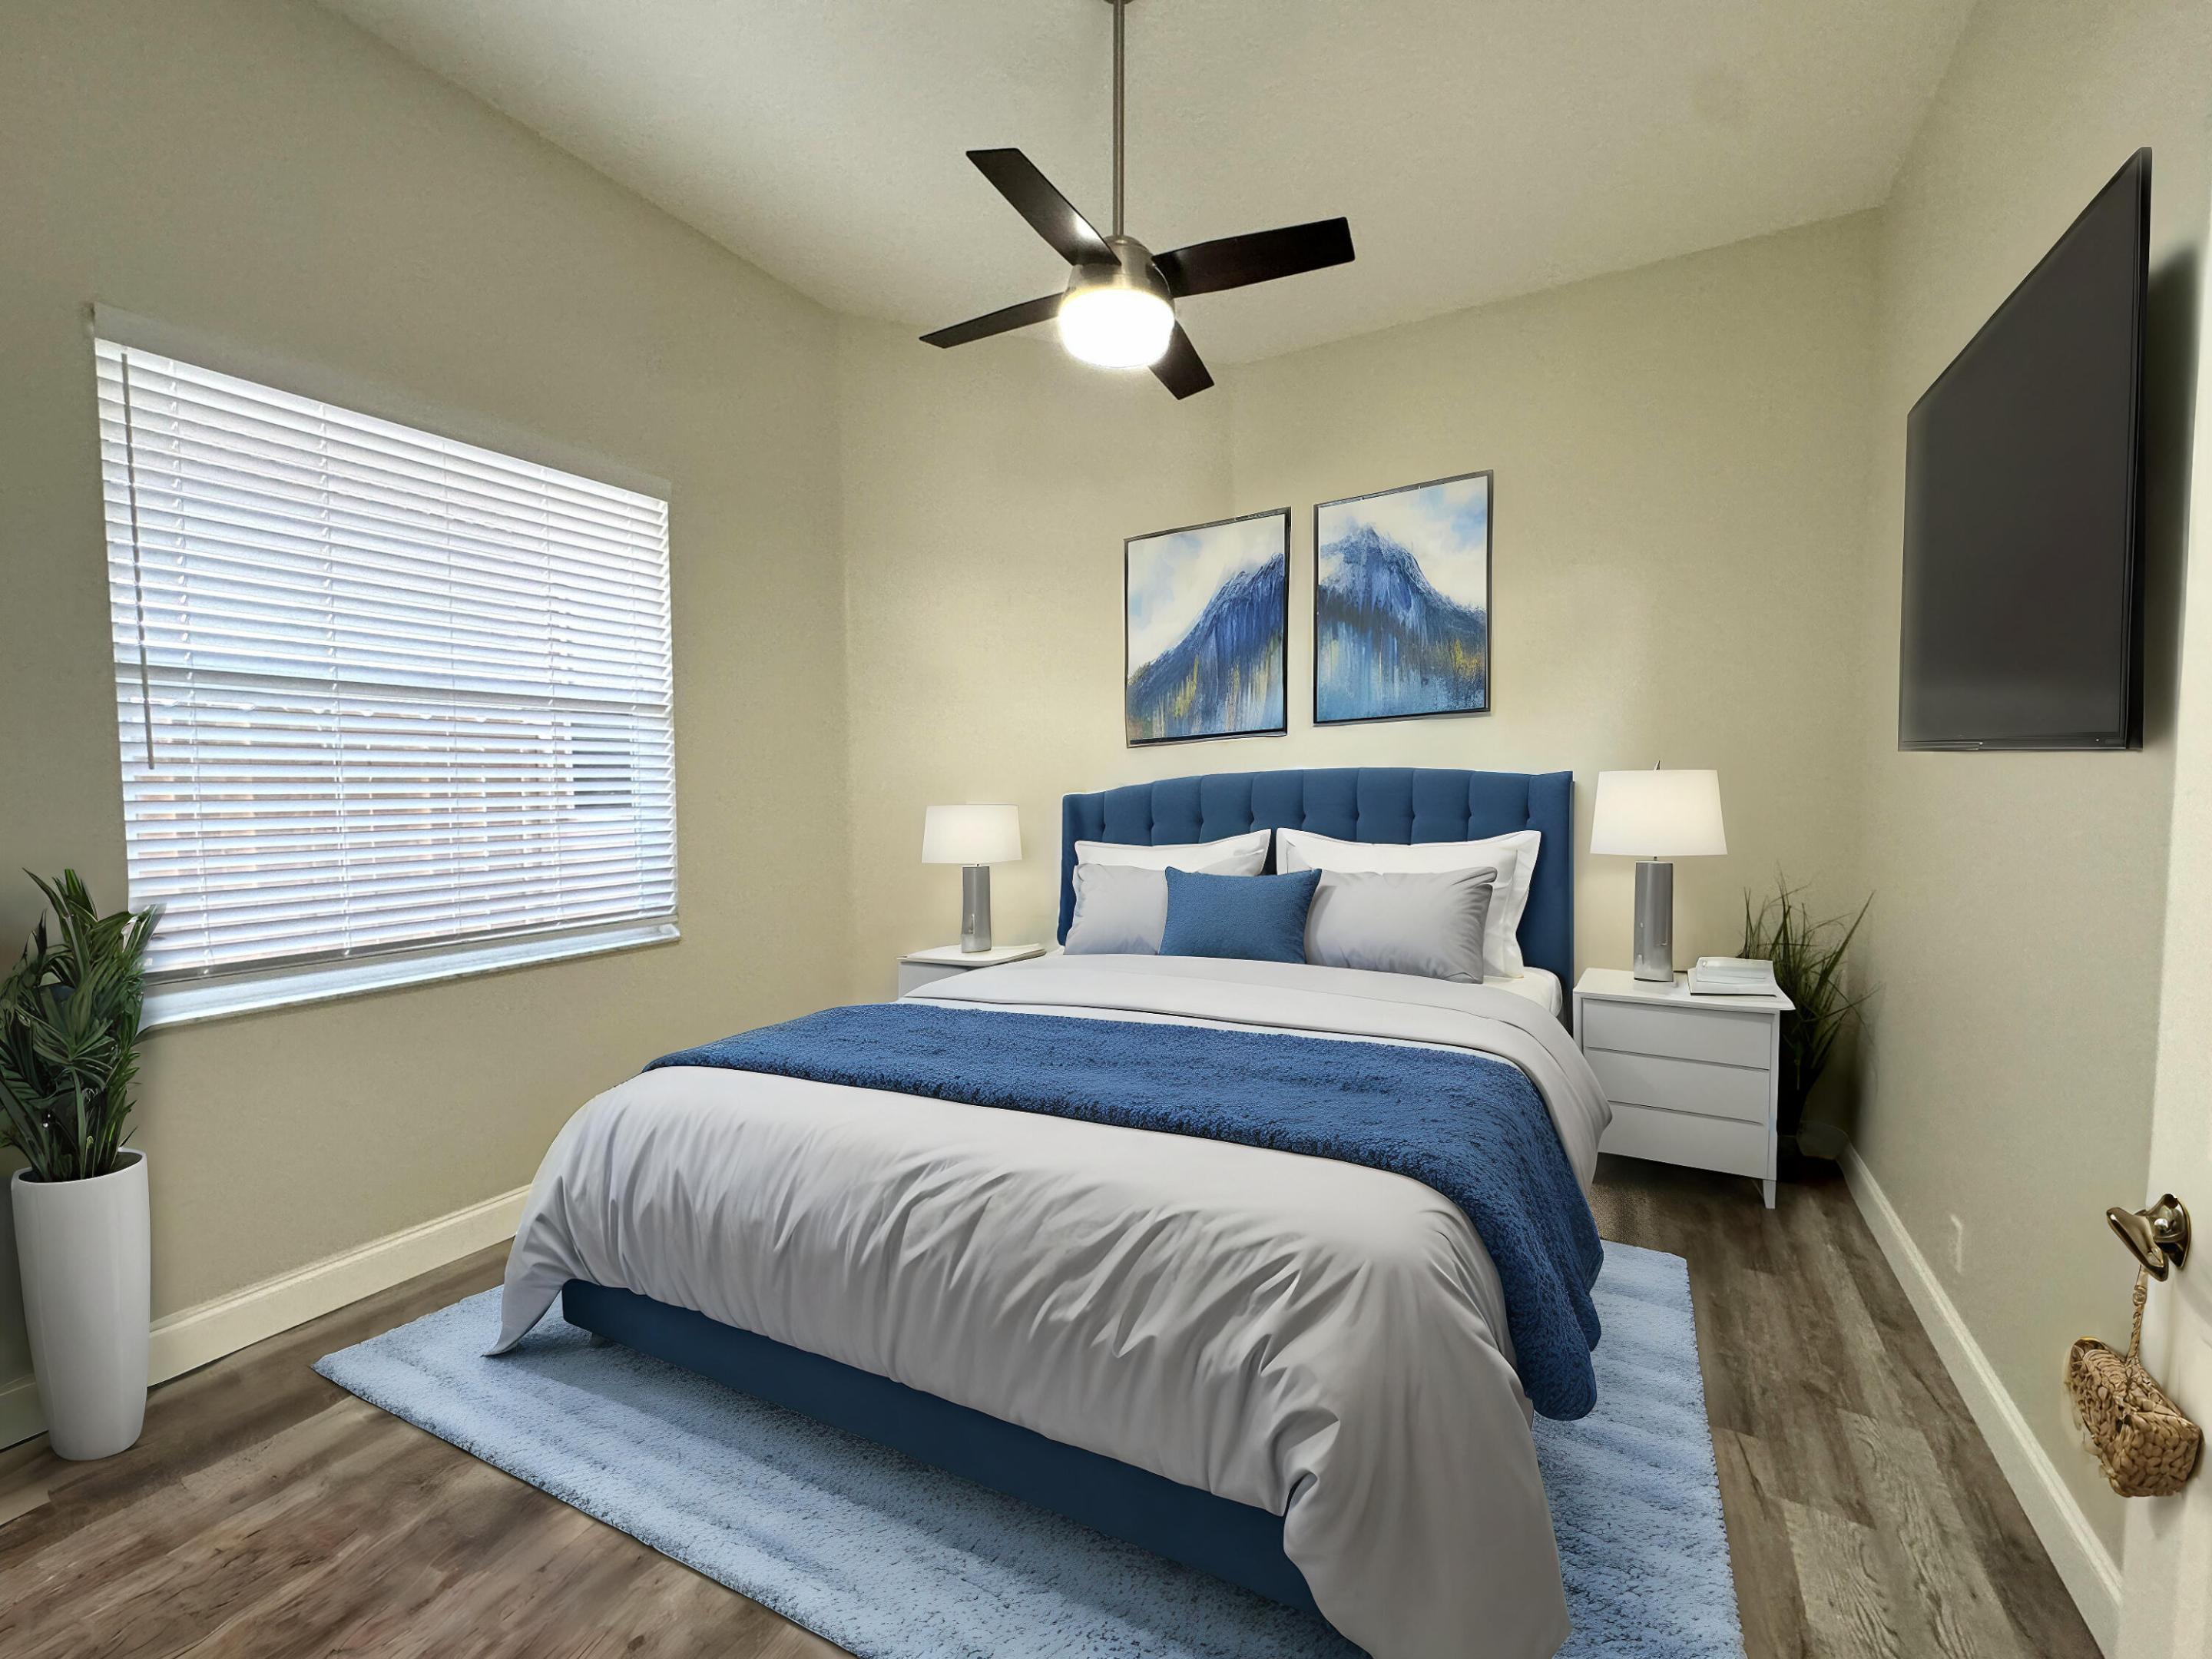
Staged bedroom with a blue upholstered bed, white linens, bedside lamps, and a wall-mounted television.
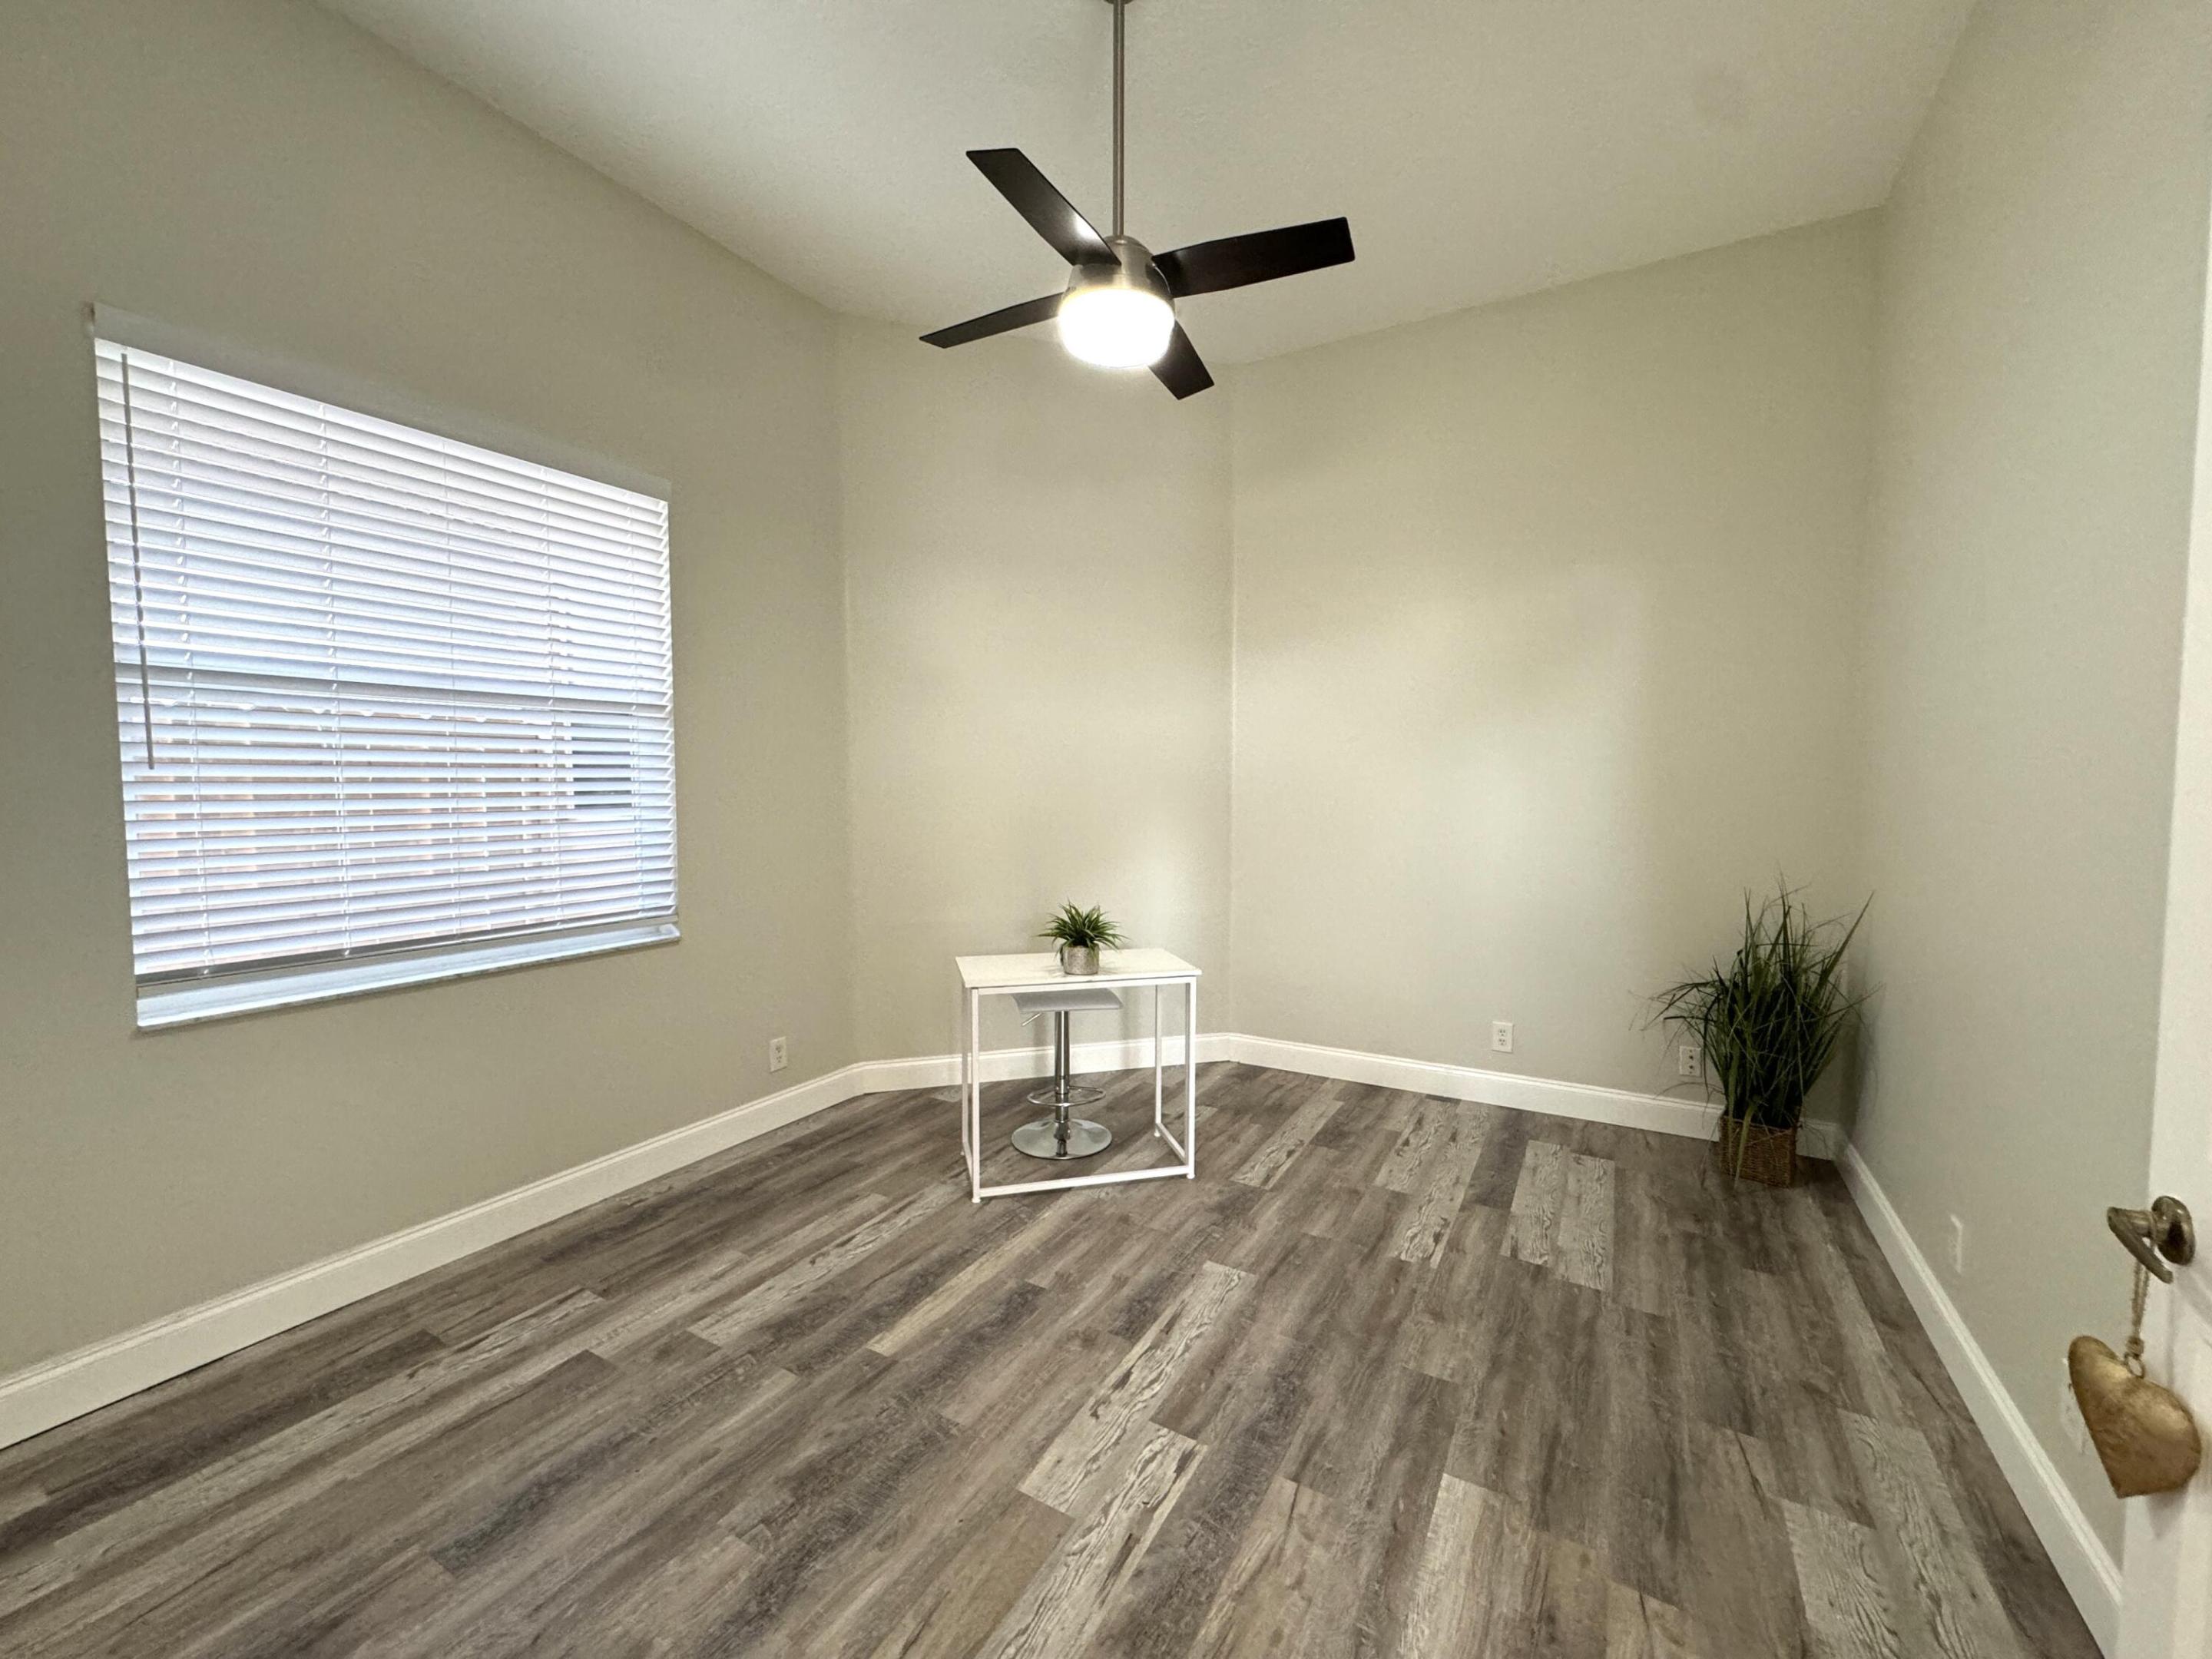
Mostly empty room with gray wood-look flooring, a window with white blinds, and a black ceiling fan.
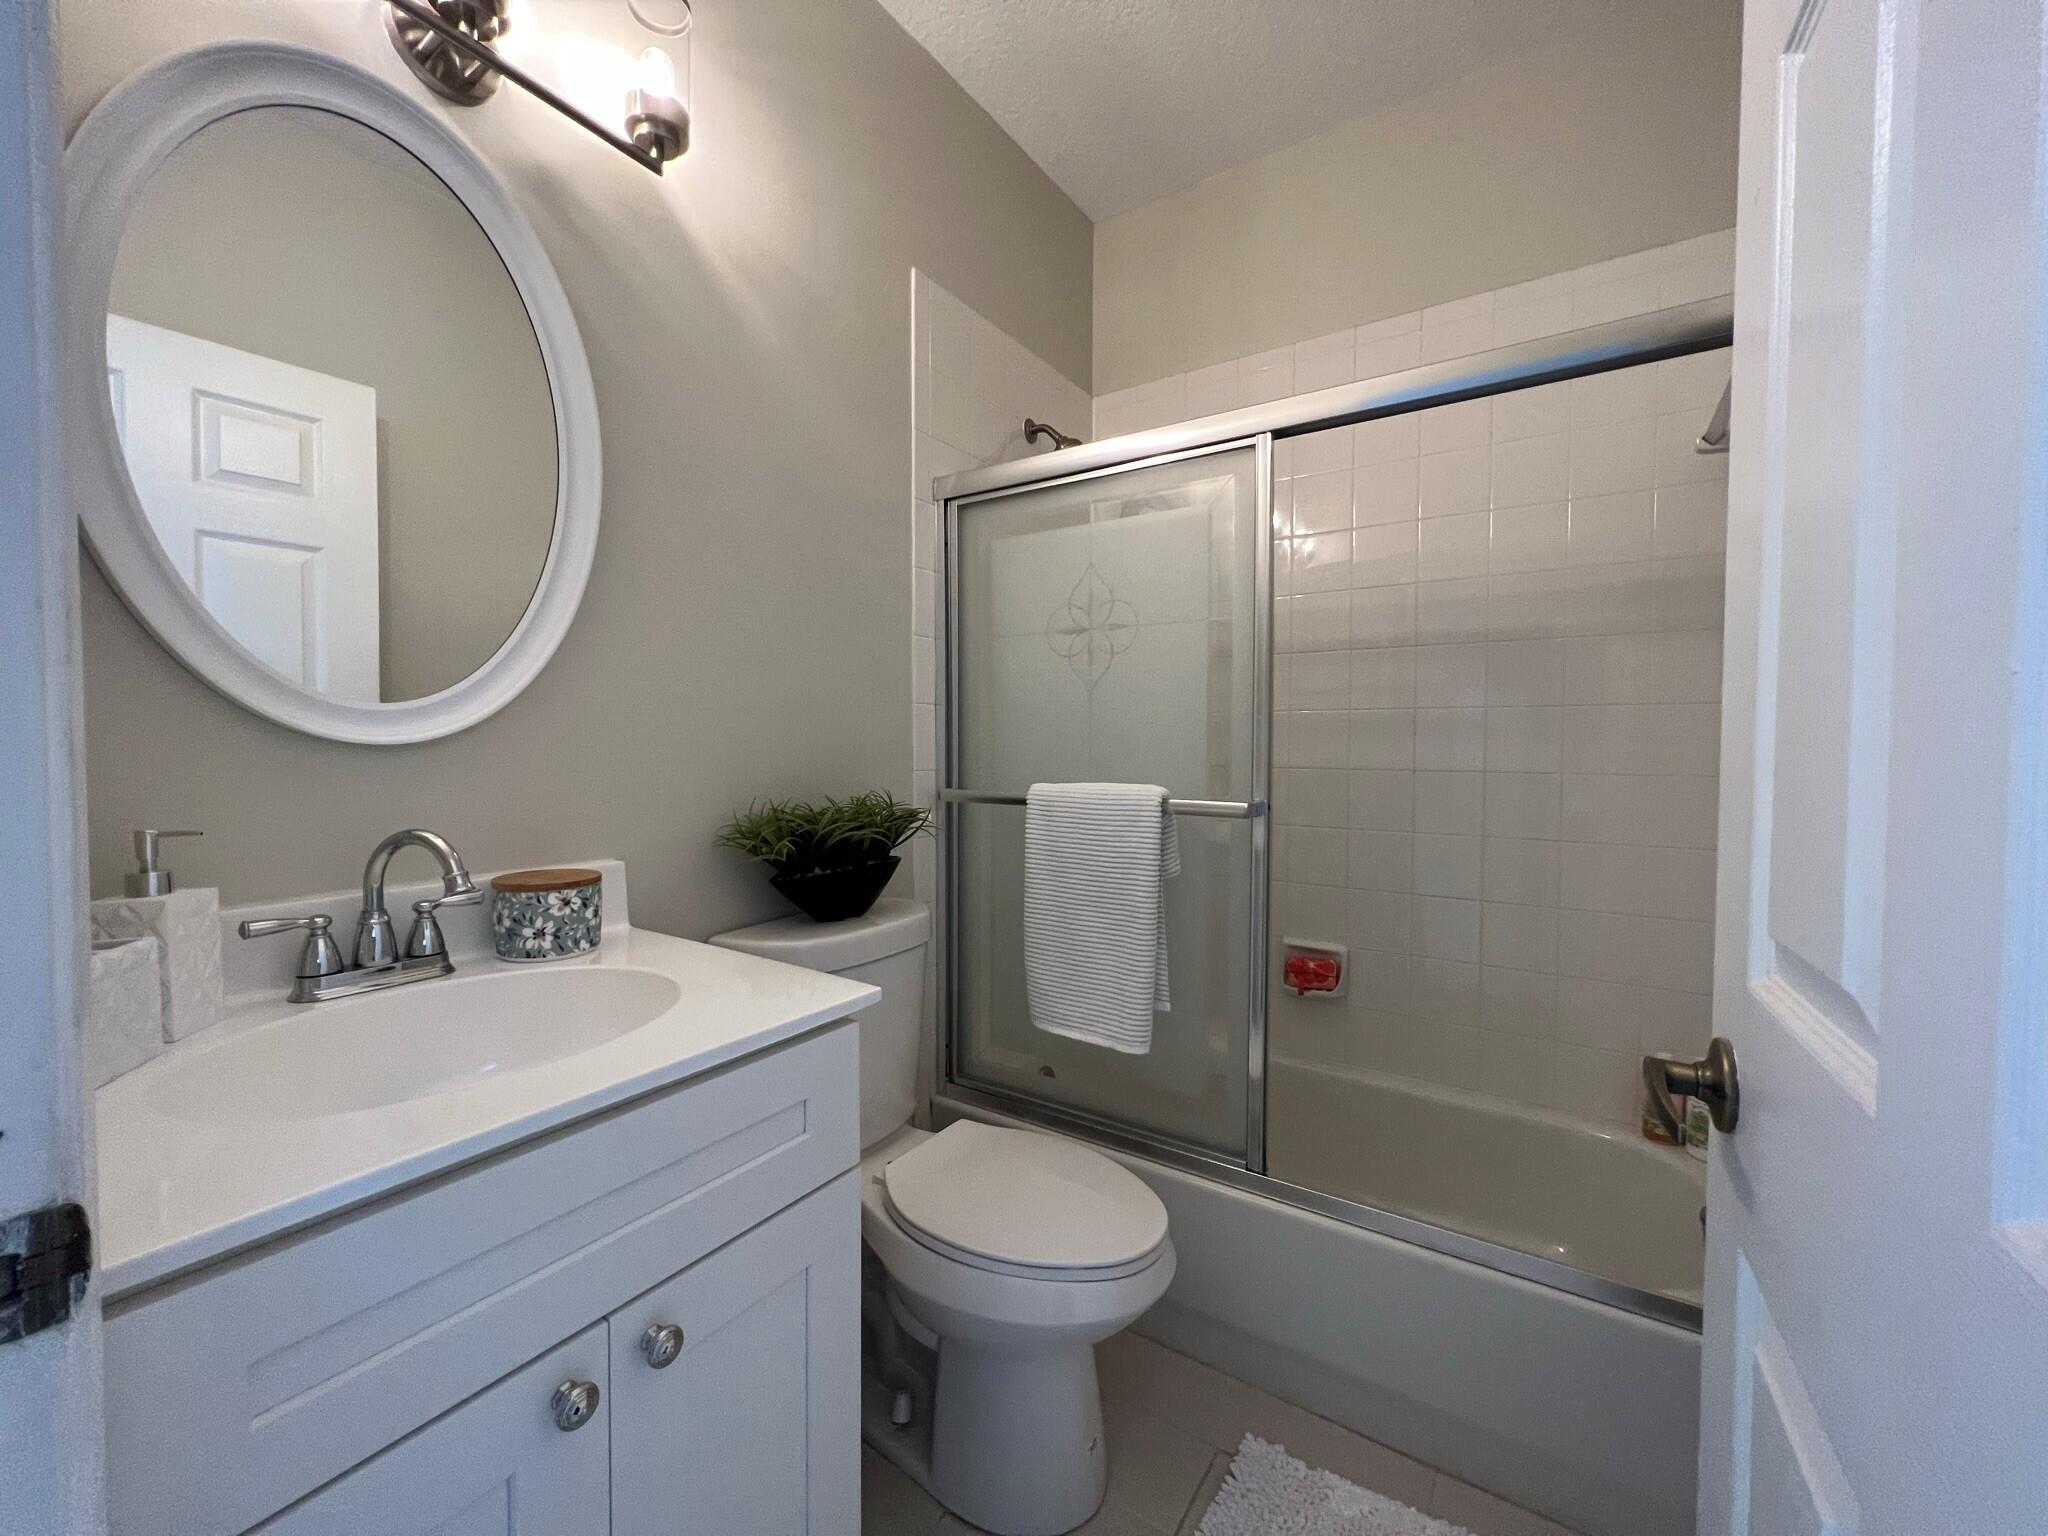
Bathroom with a white vanity, round mirror, and tiled tub-shower with frosted glass doors.
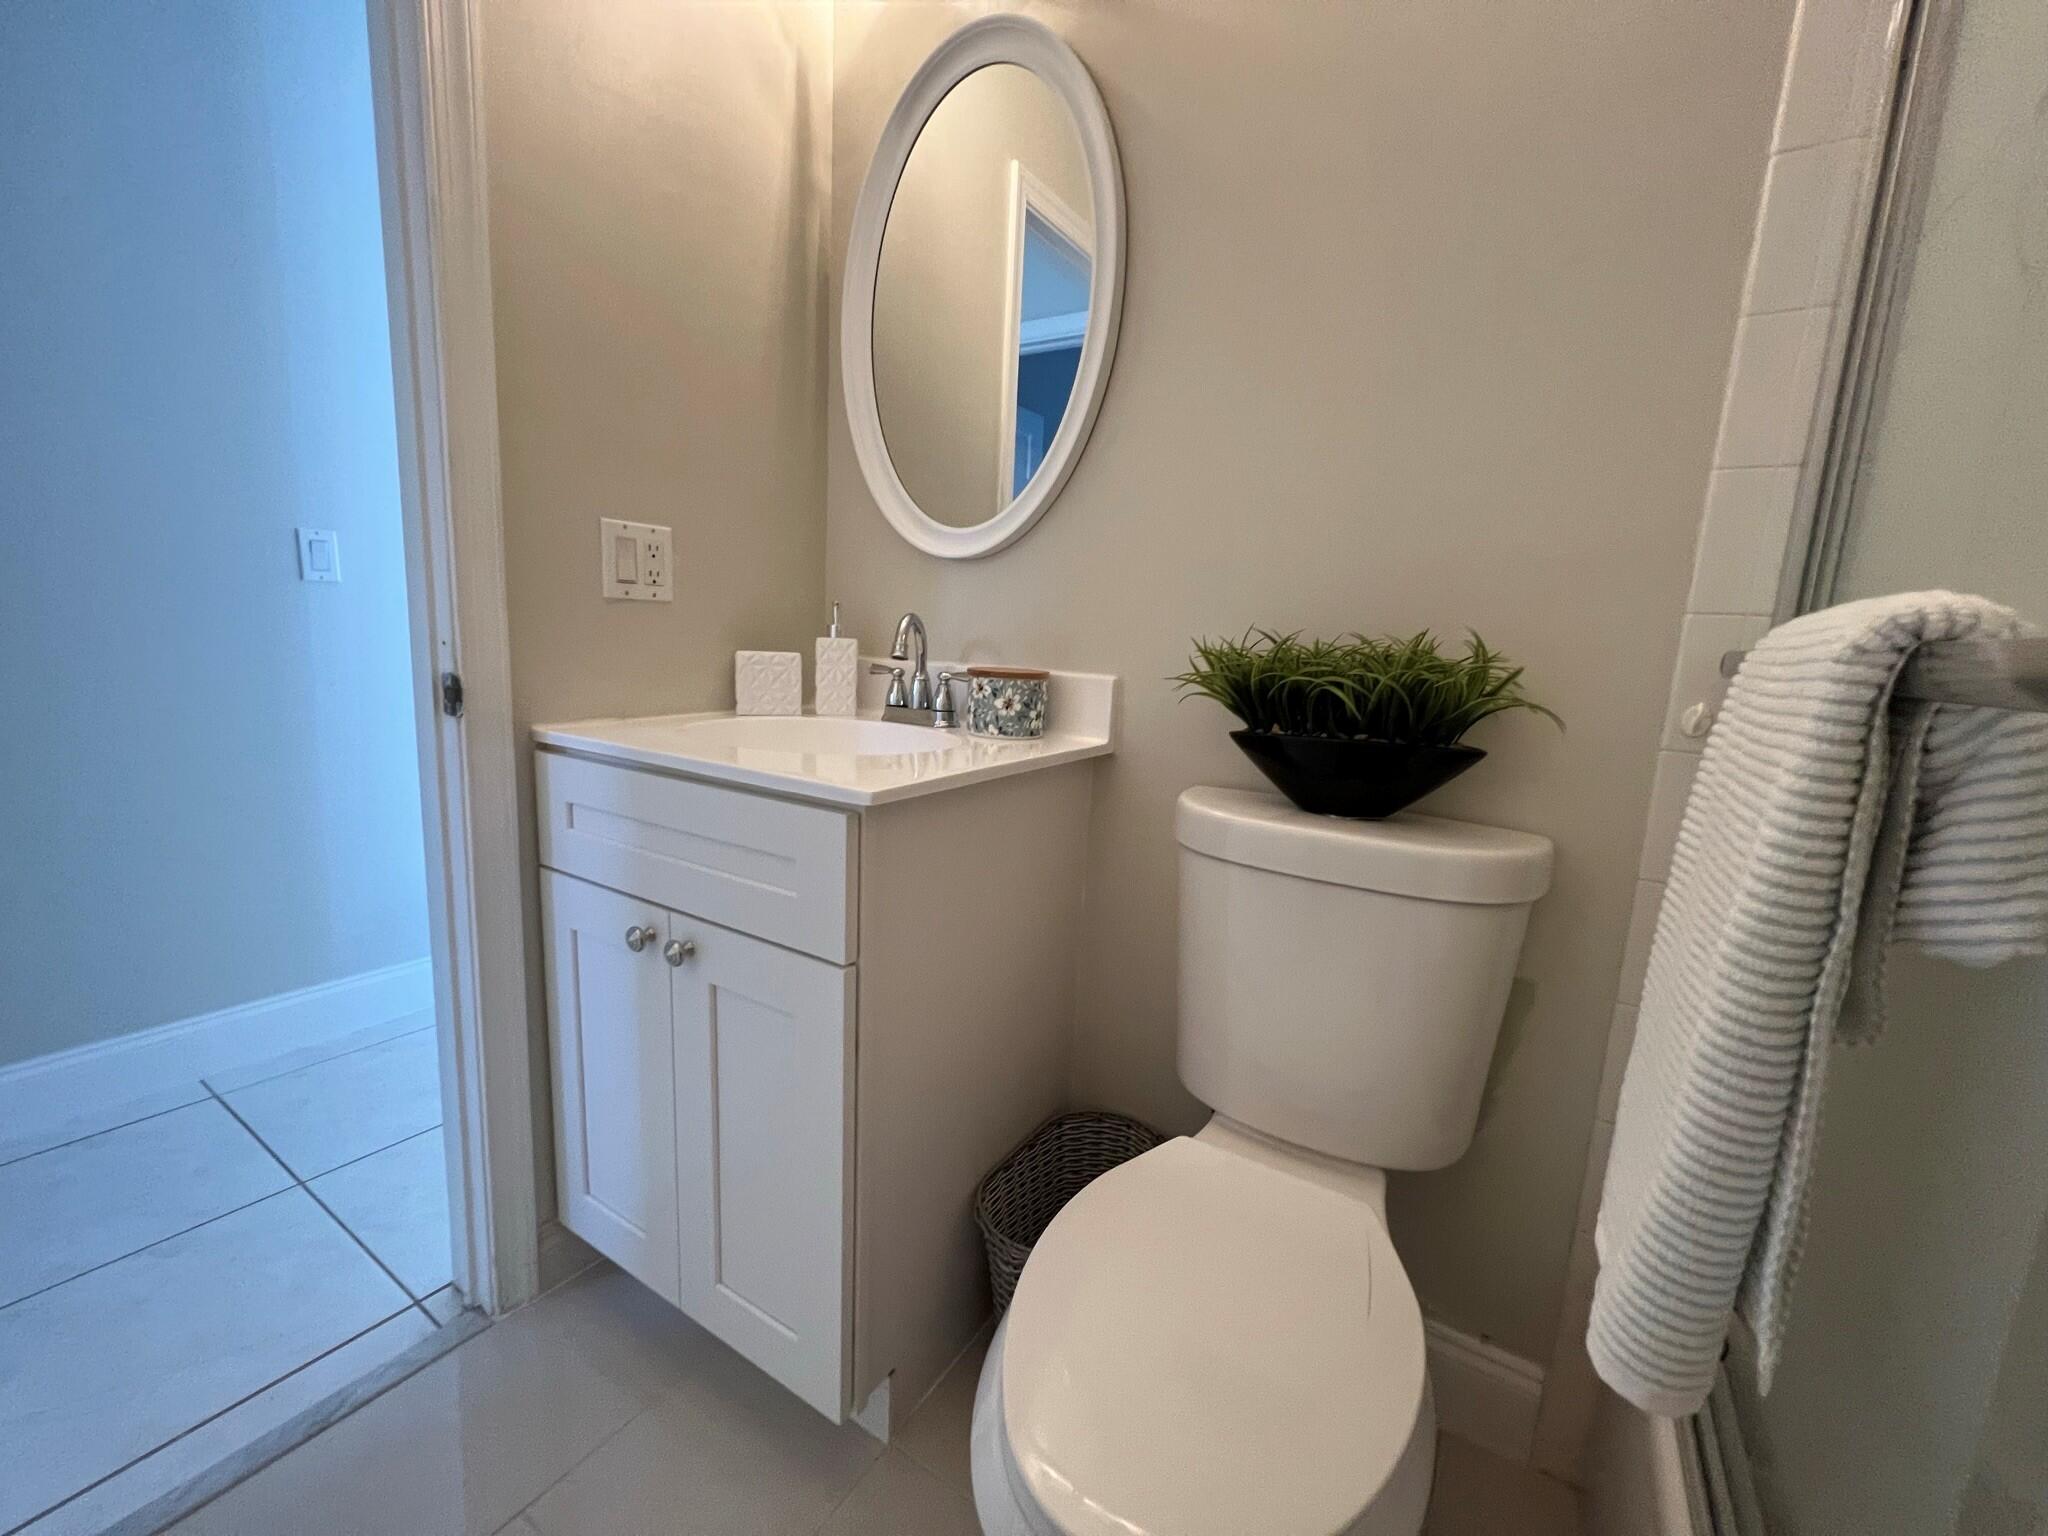
Bathroom with white vanity, oval mirror, toilet, and a towel beside the shower.
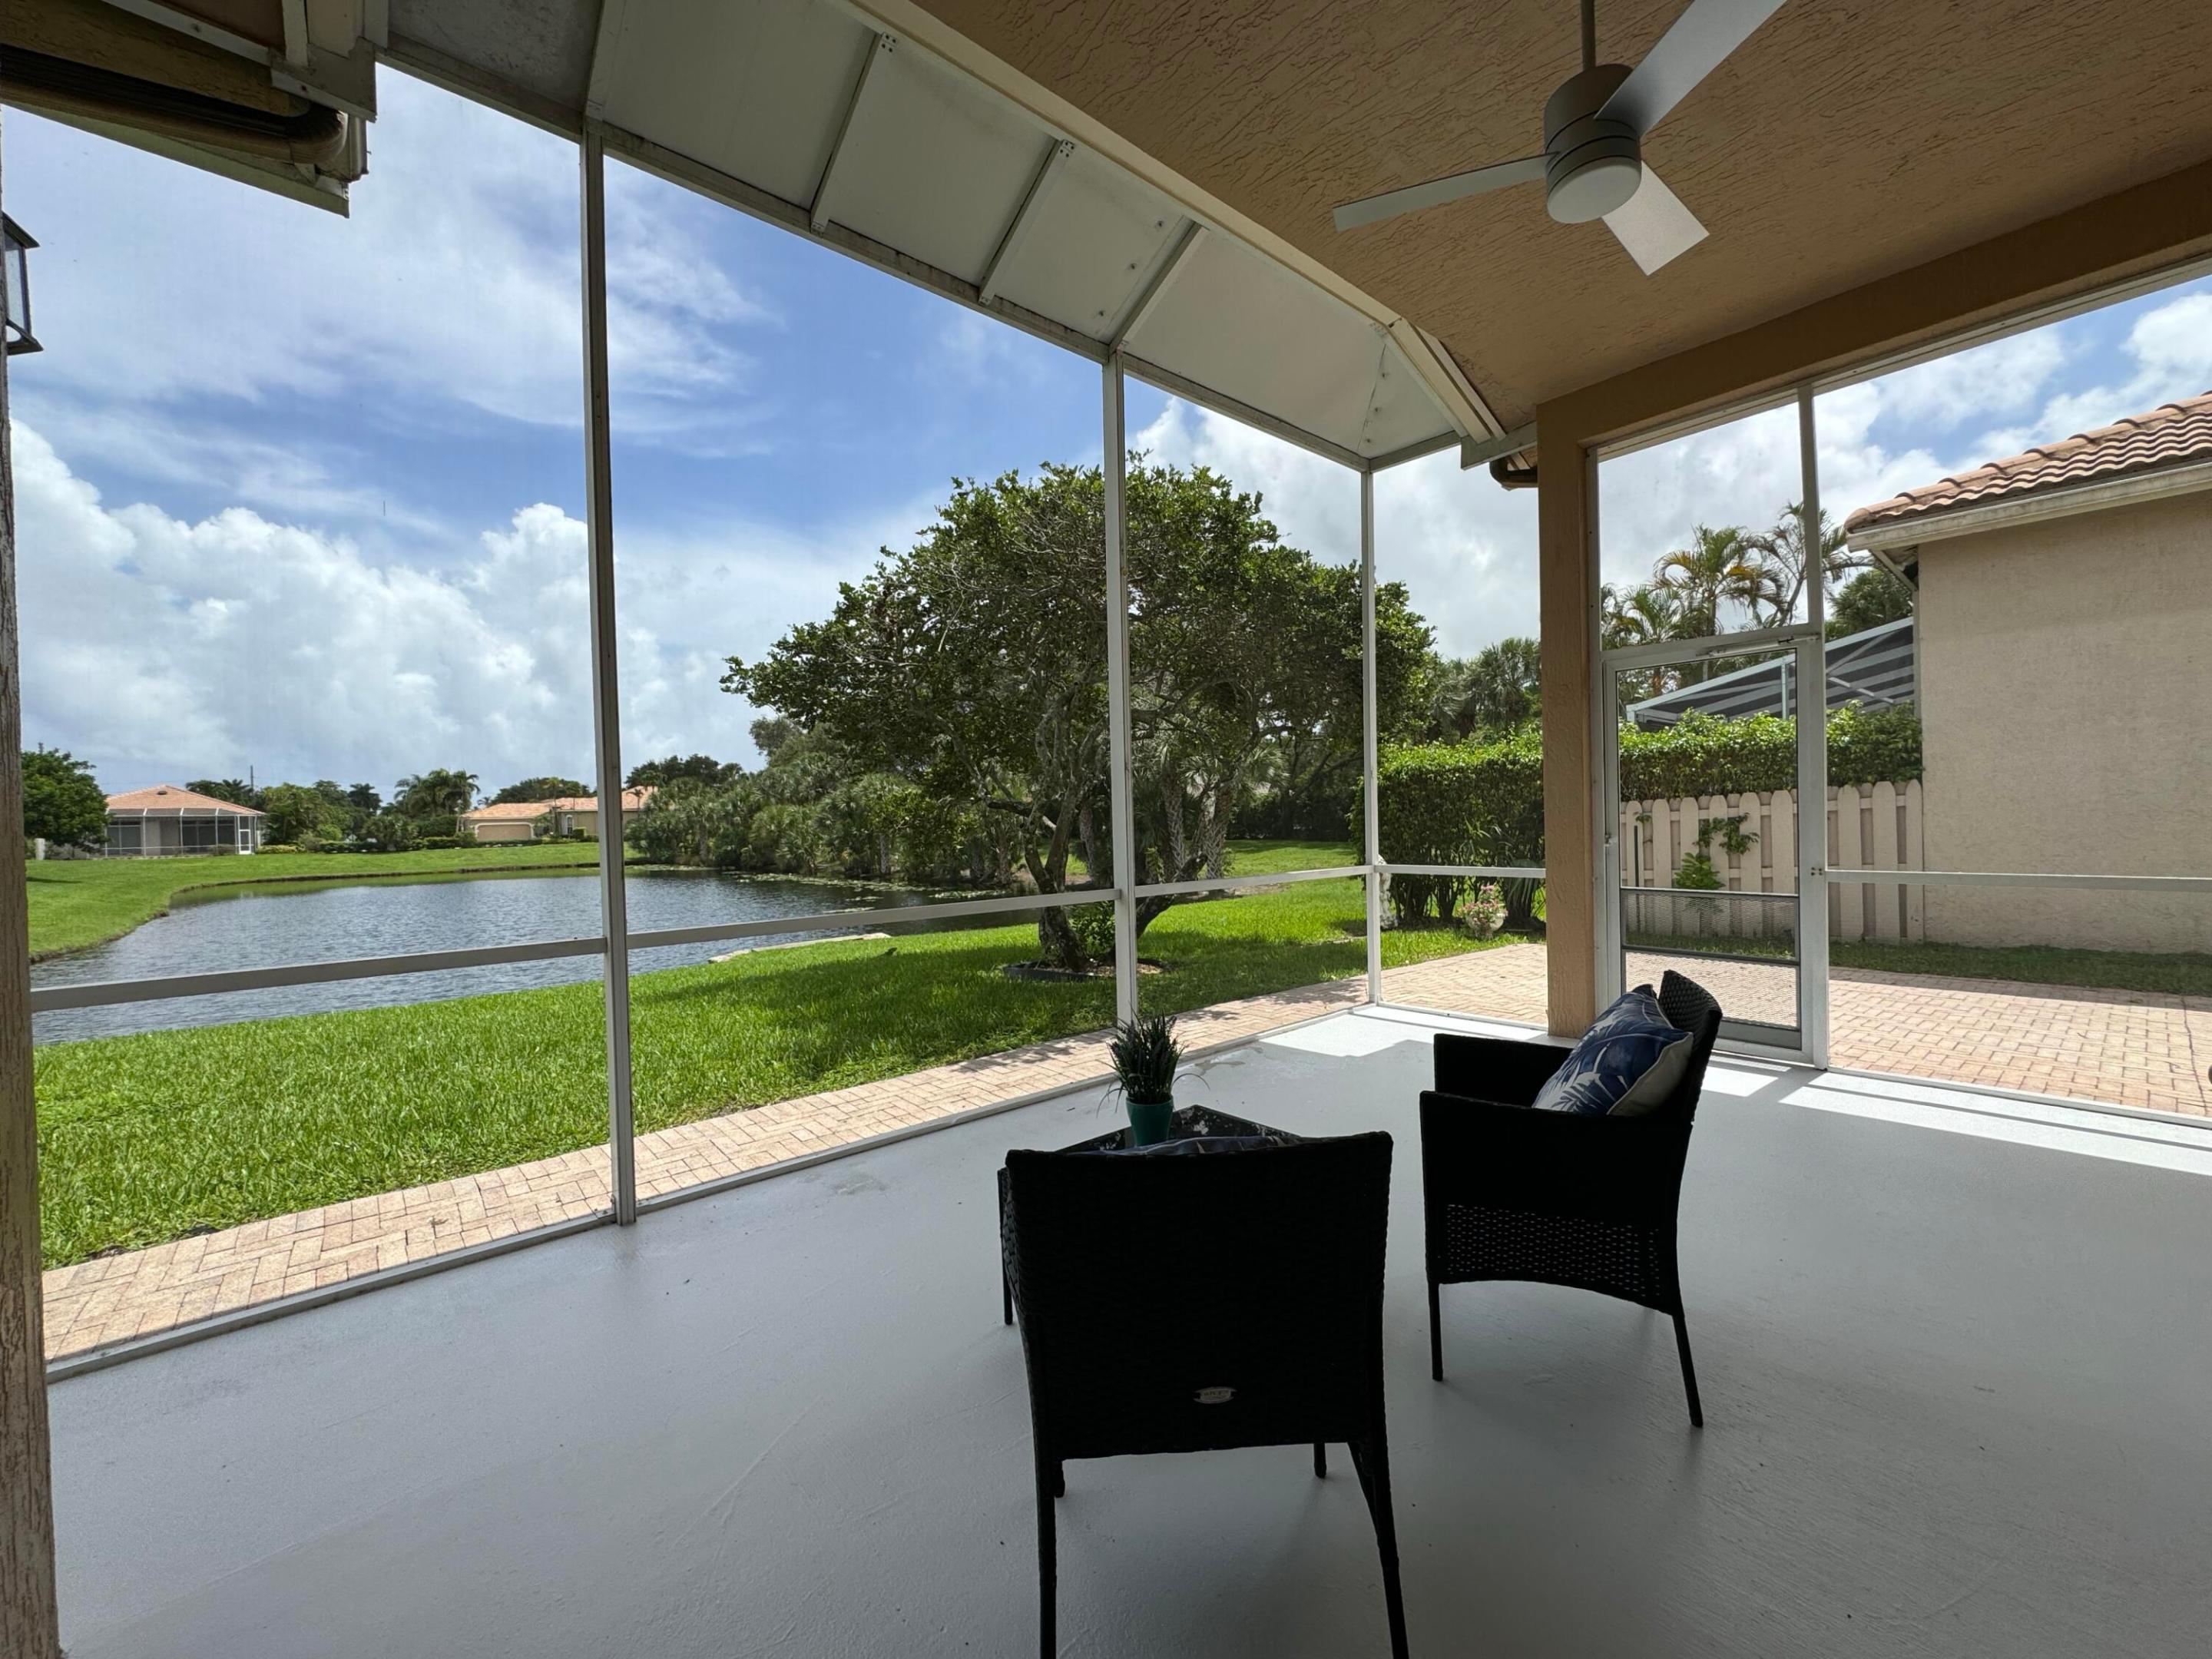
Screened patio with wicker chairs overlooking a backyard pond and neighboring homes.
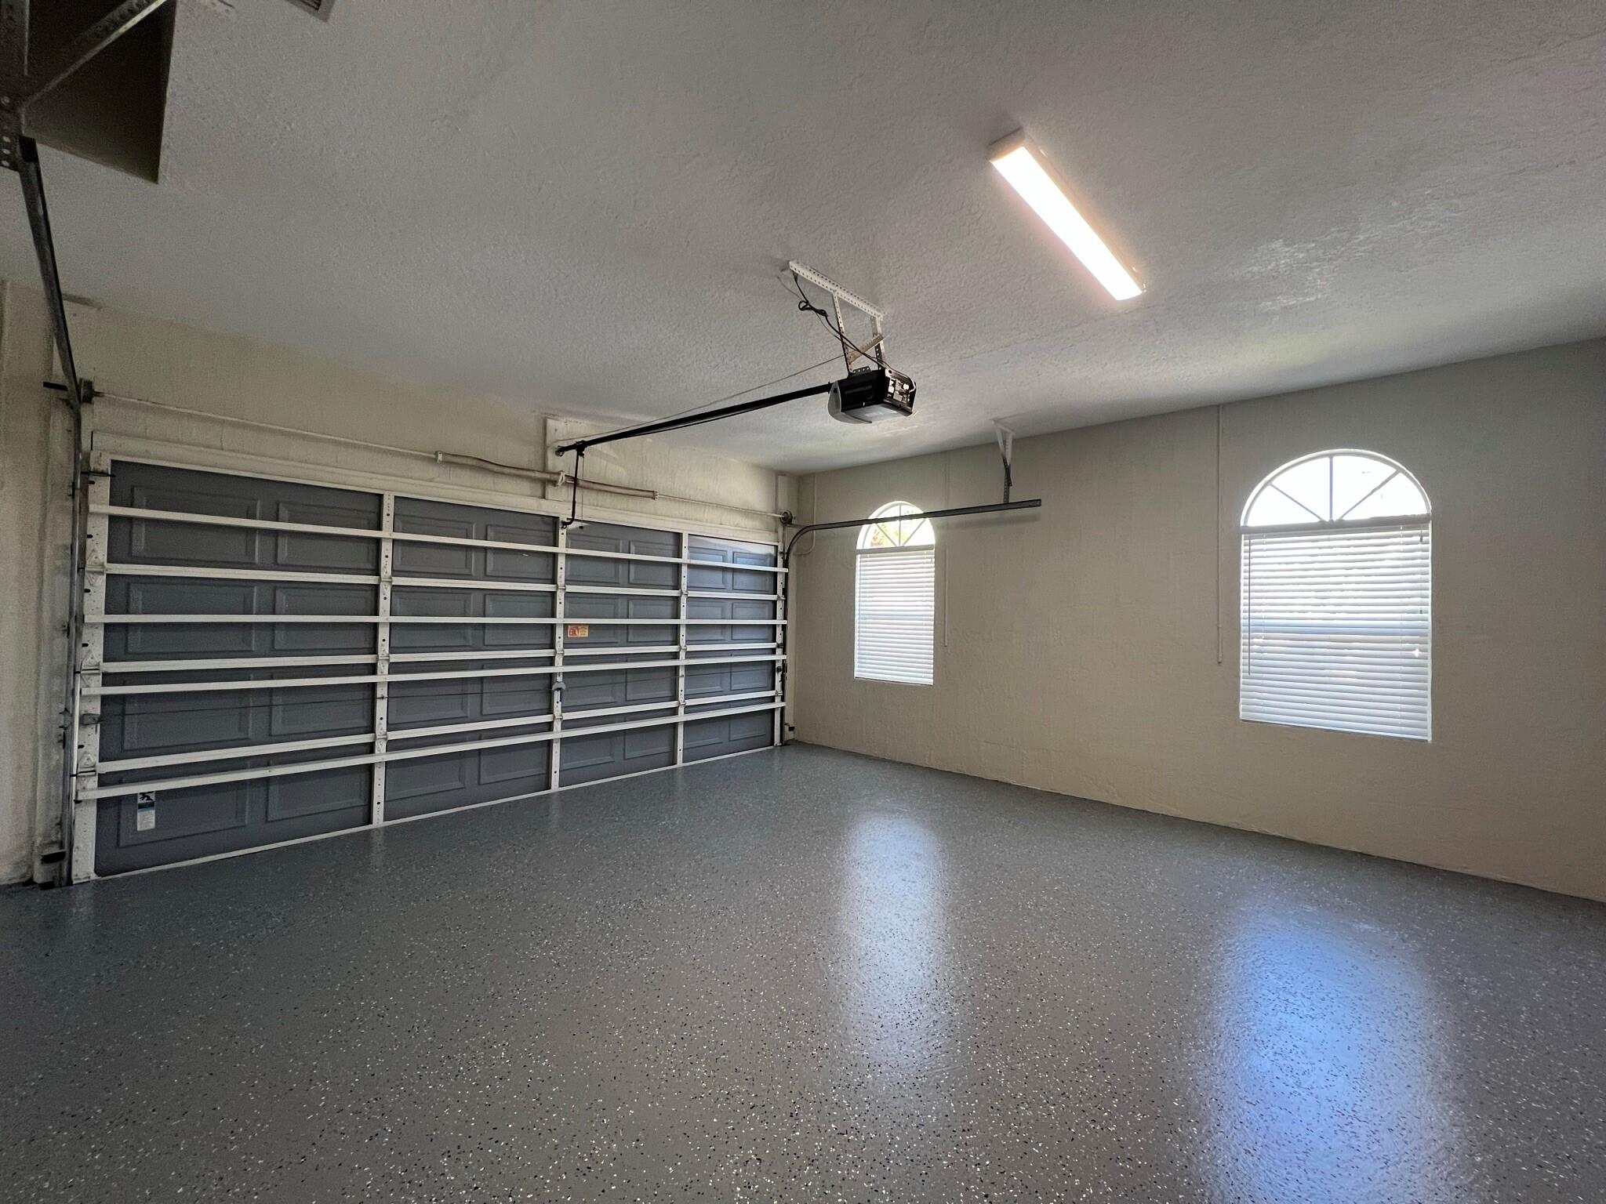
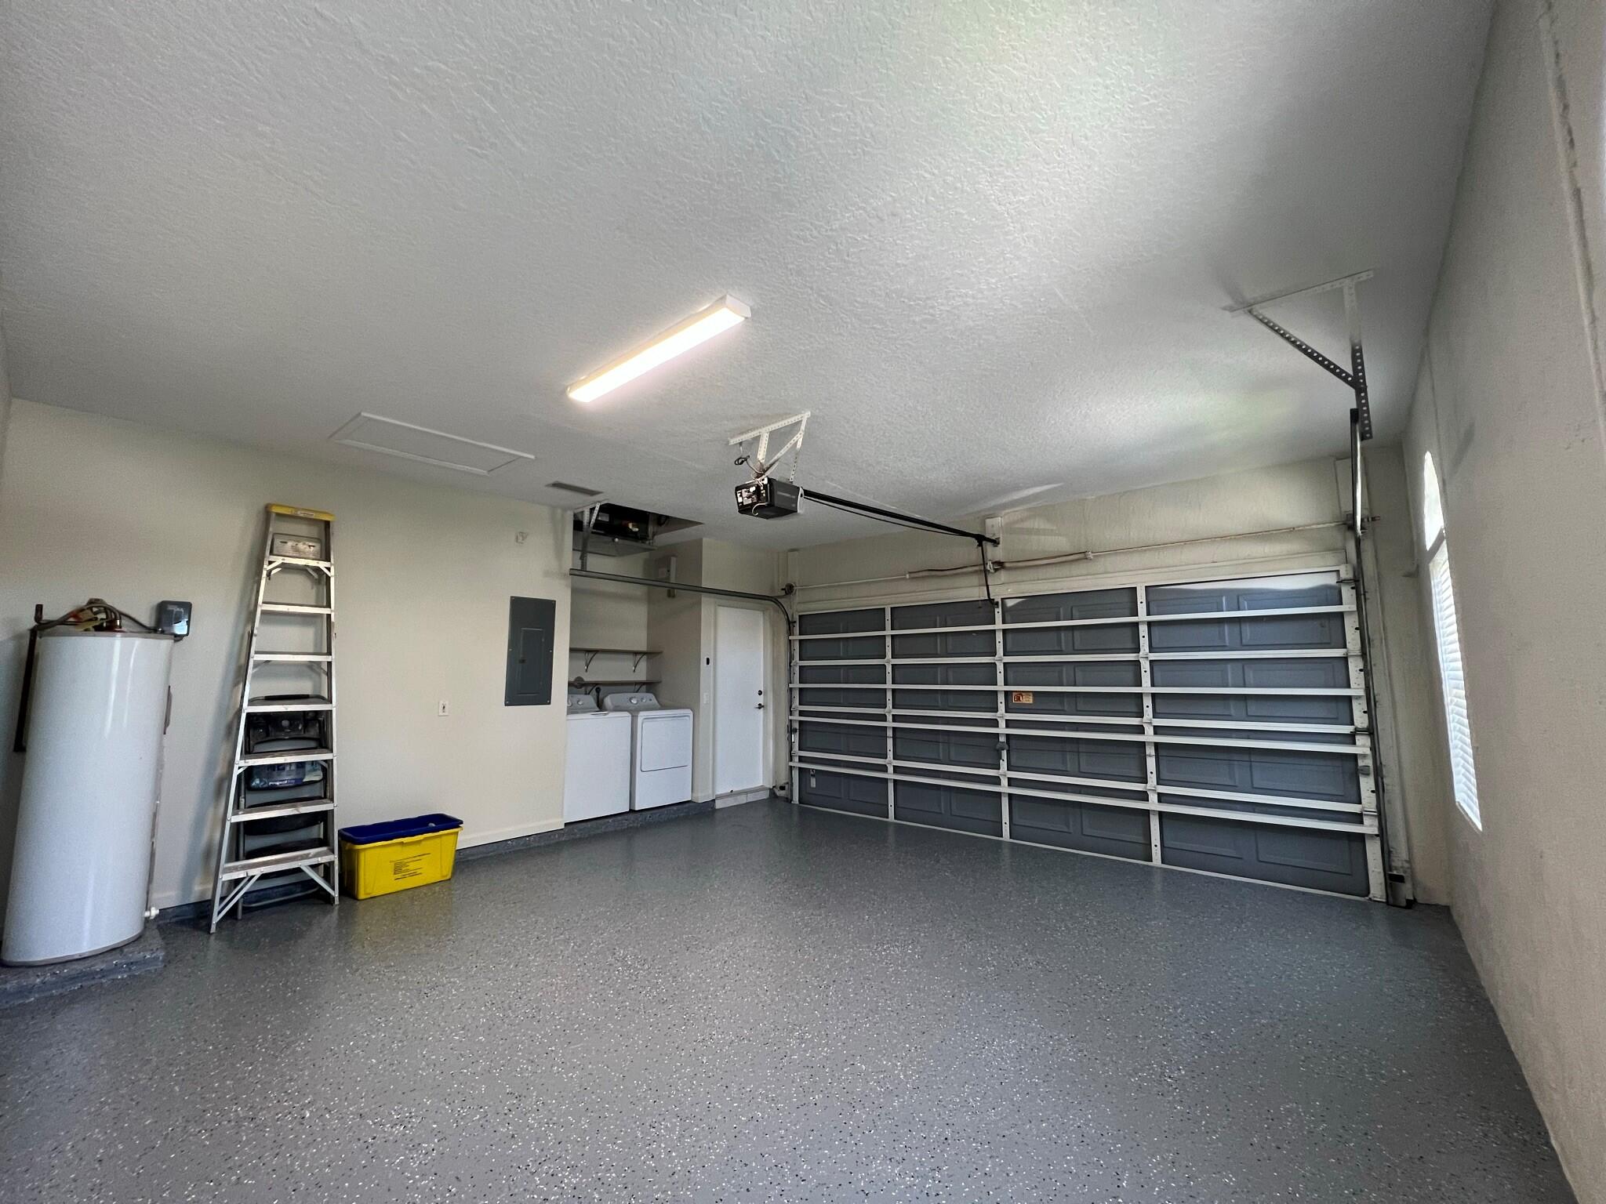
Empty garage with a speckled epoxy floor, wide door, and arched windows.
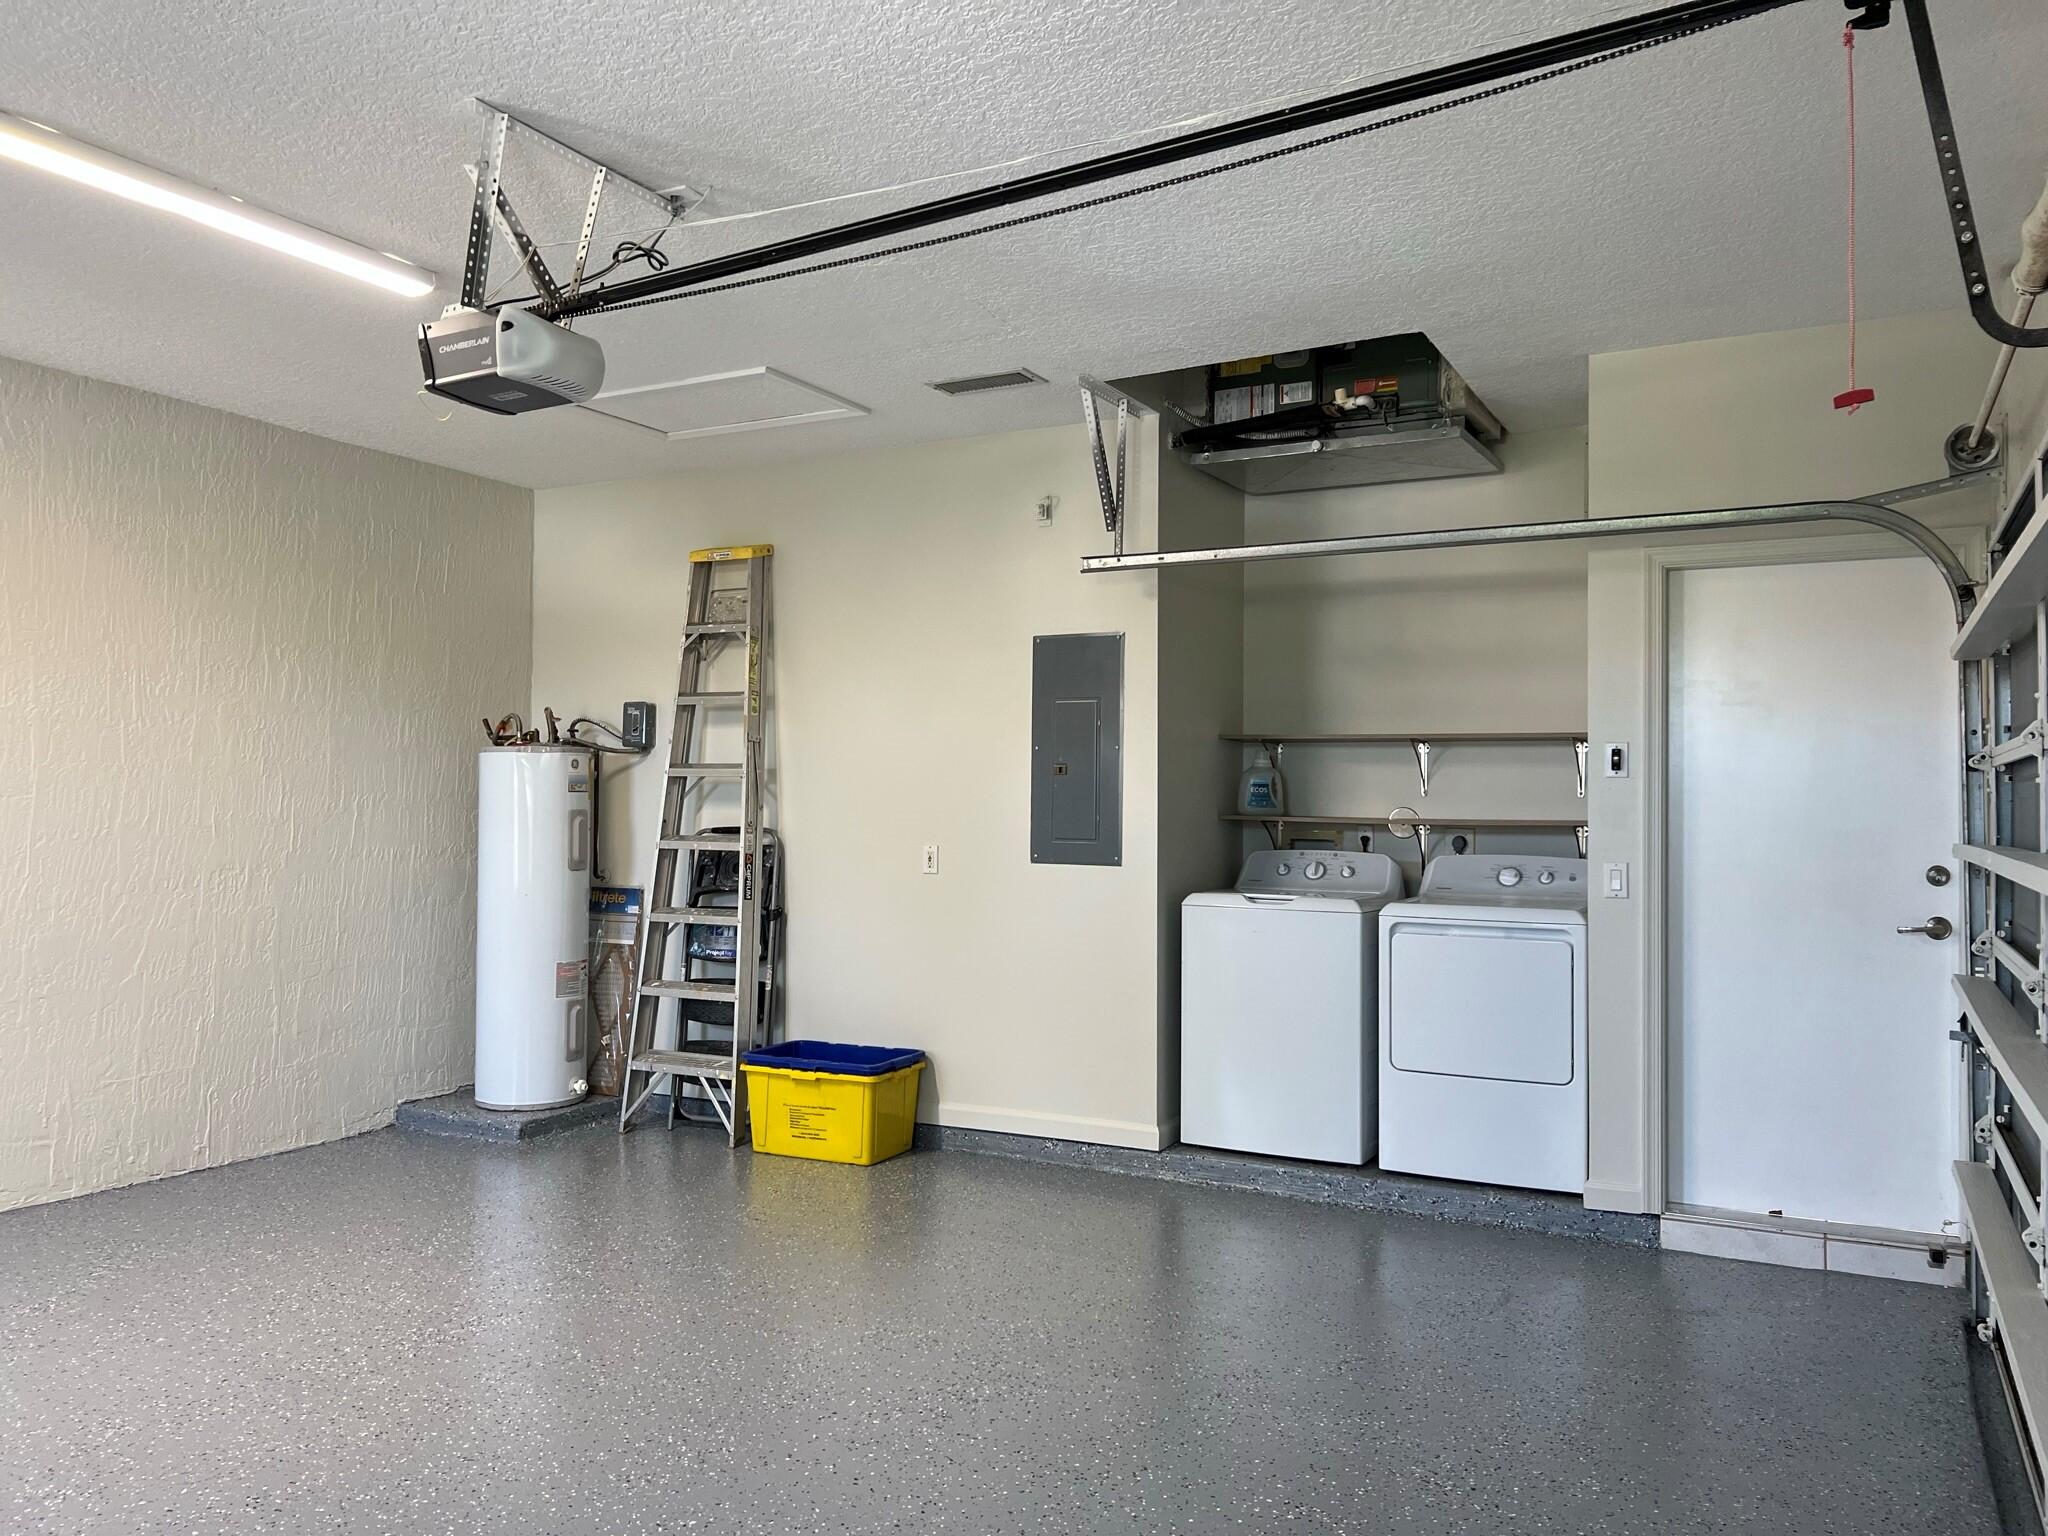
Spacious garage with a speckled floor, large garage door, water heater, and laundry appliances.
Garage with washer and dryer, water heater, and overhead door.
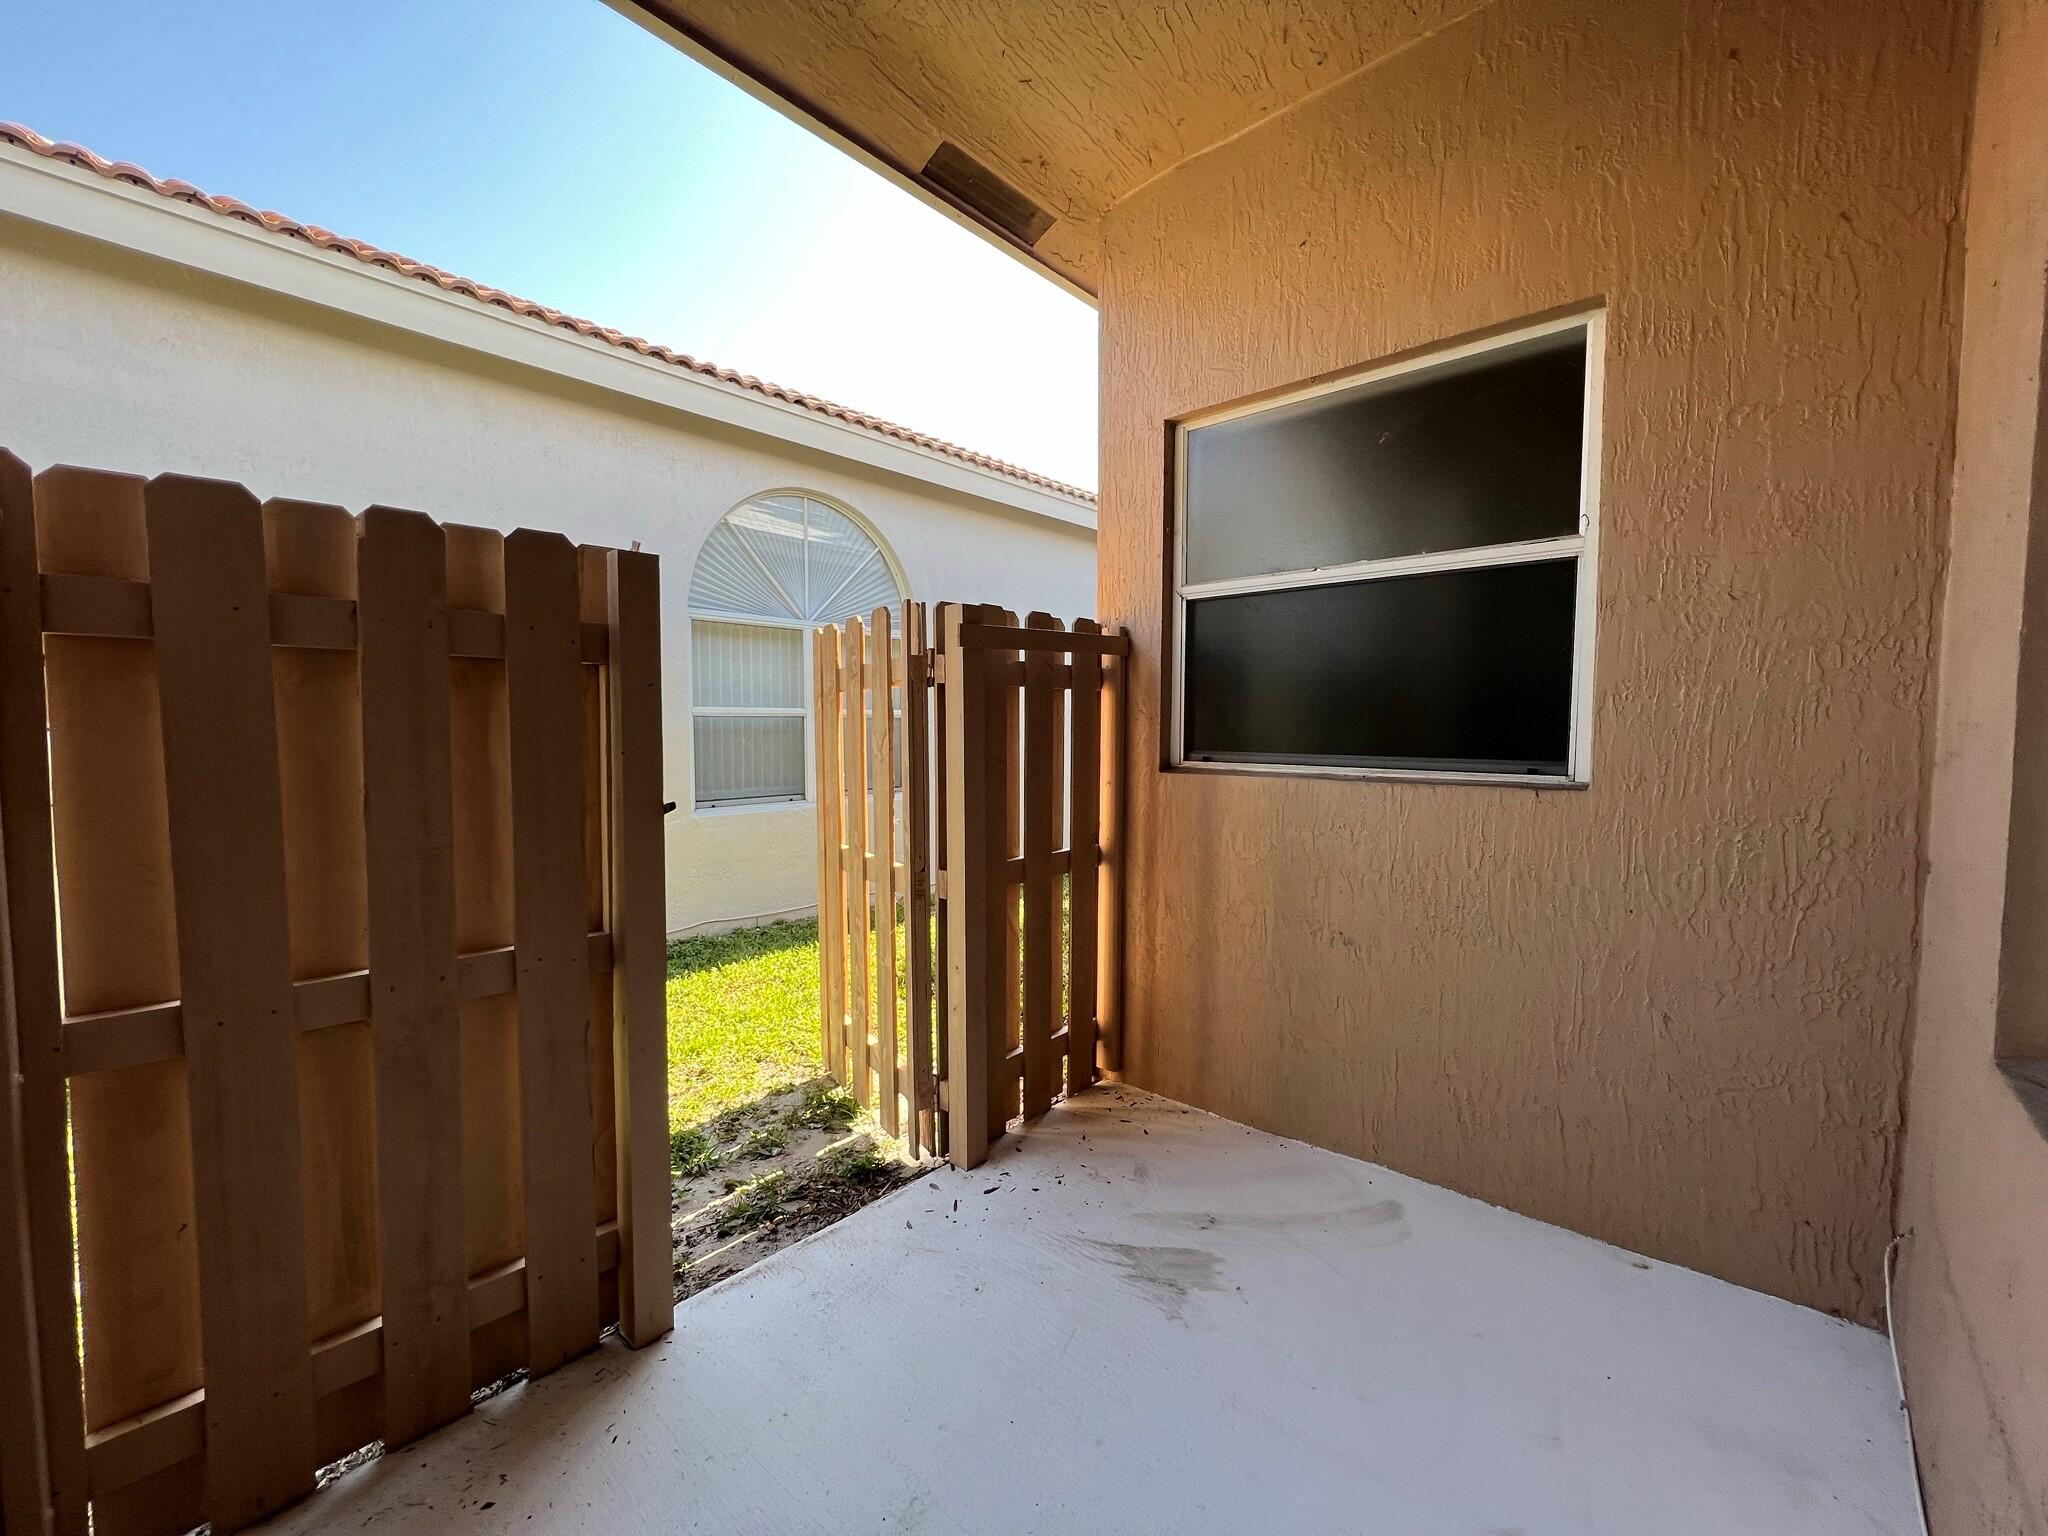
Covered concrete patio with a tan stucco wall, wooden privacy fence, and open gate to a grassy side yard.
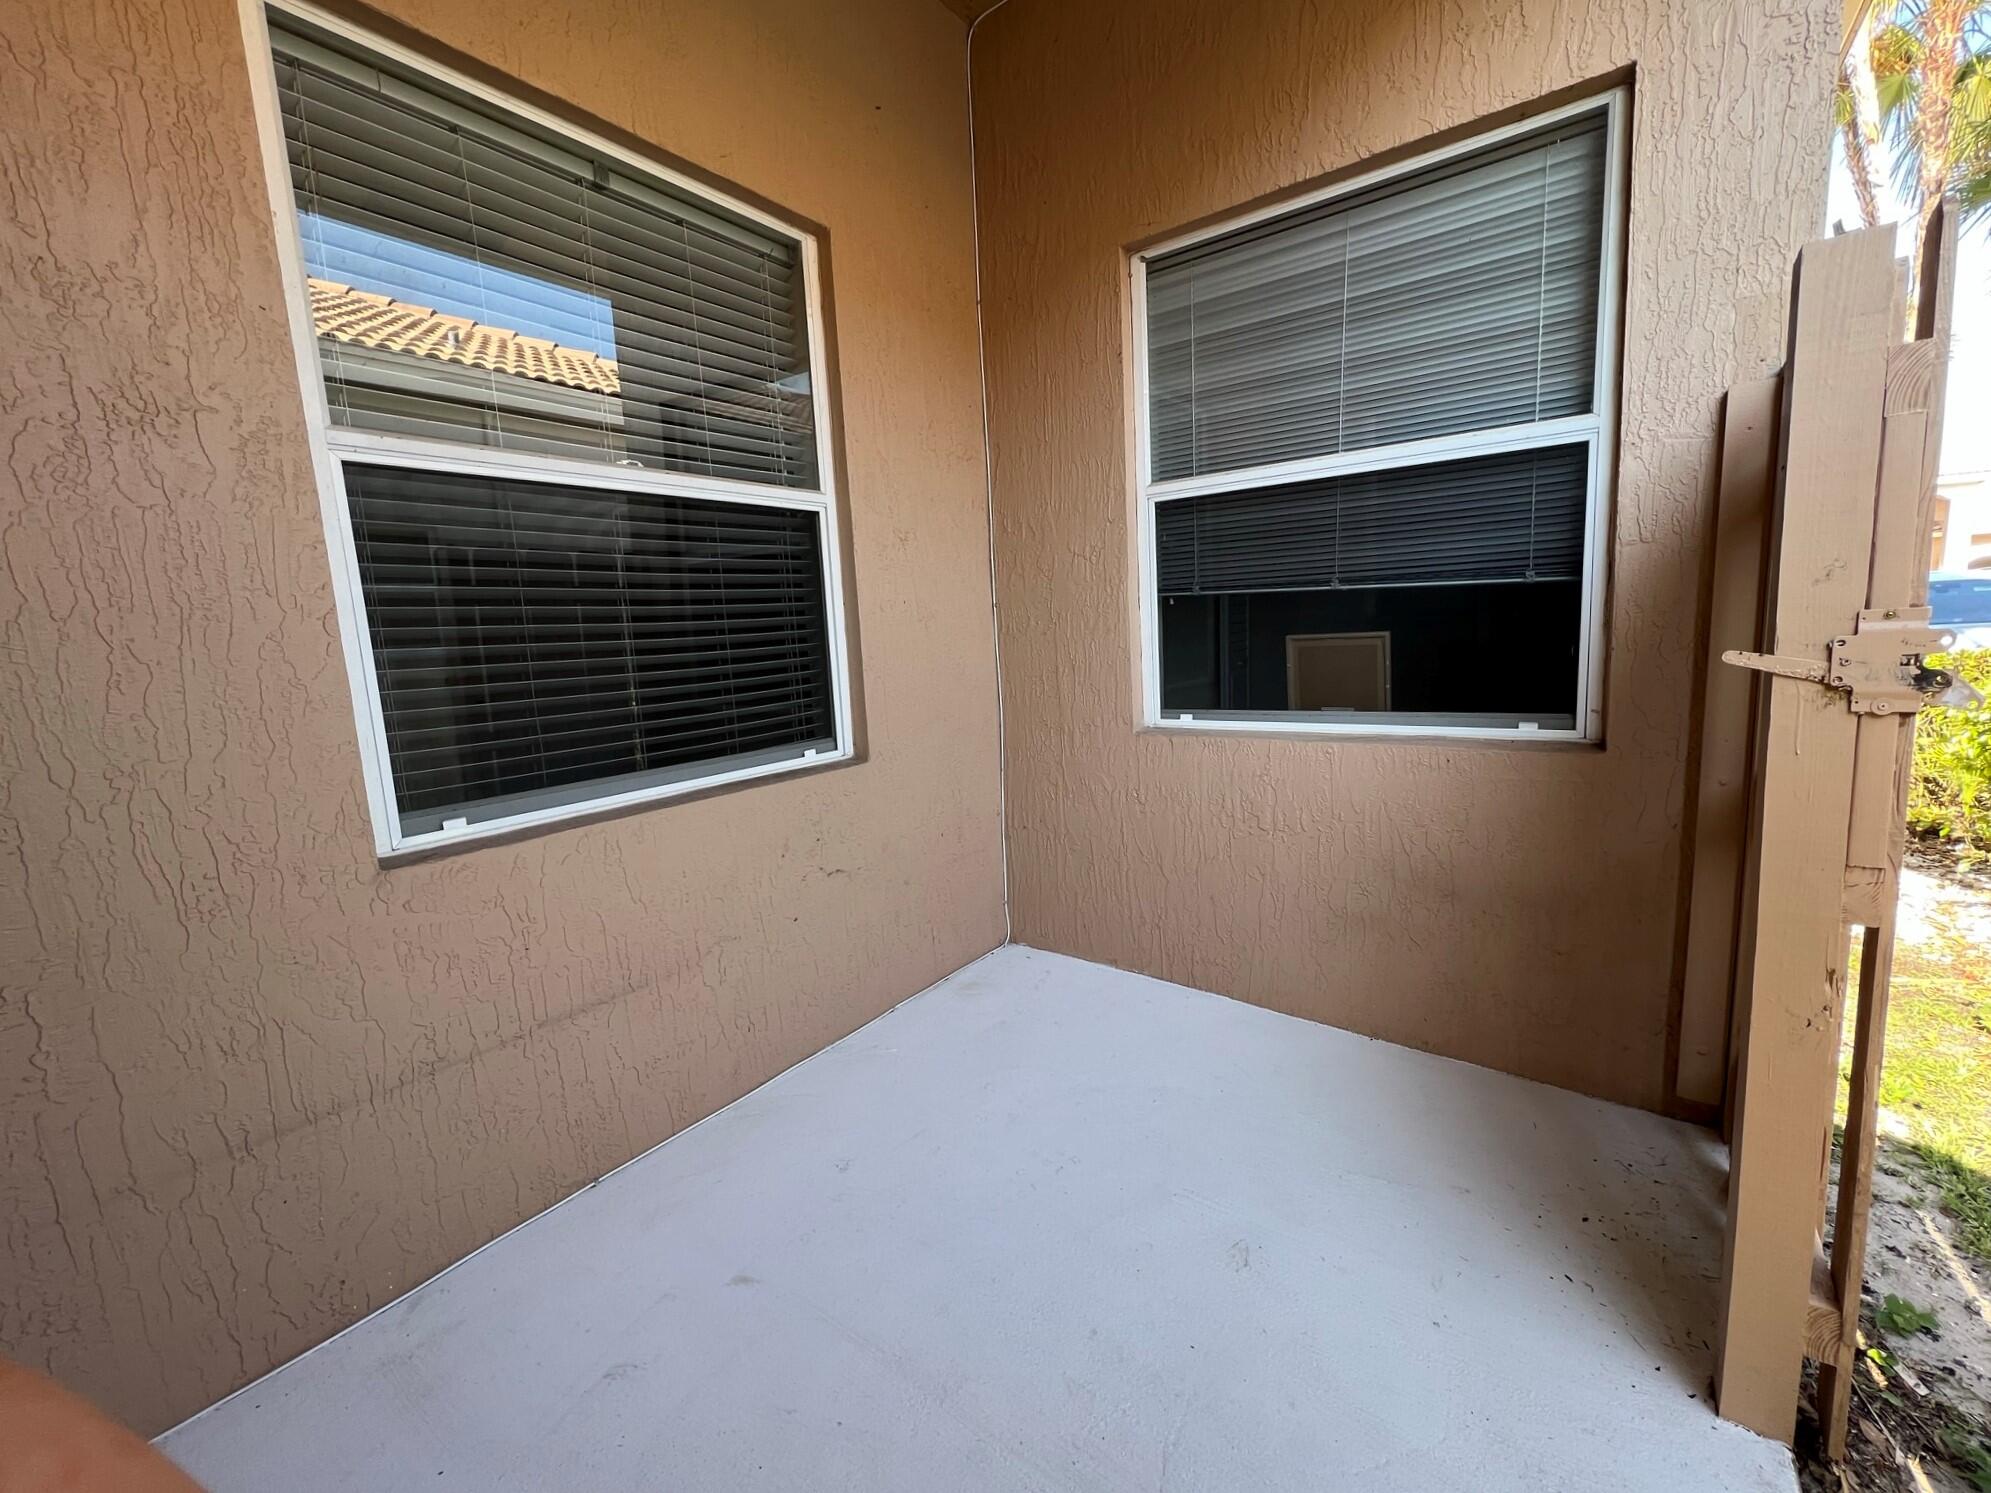
Covered patio with a white concrete floor, two blinded windows, and a wooden privacy gate.
Ventura community entrance sign amid tropical landscaping.
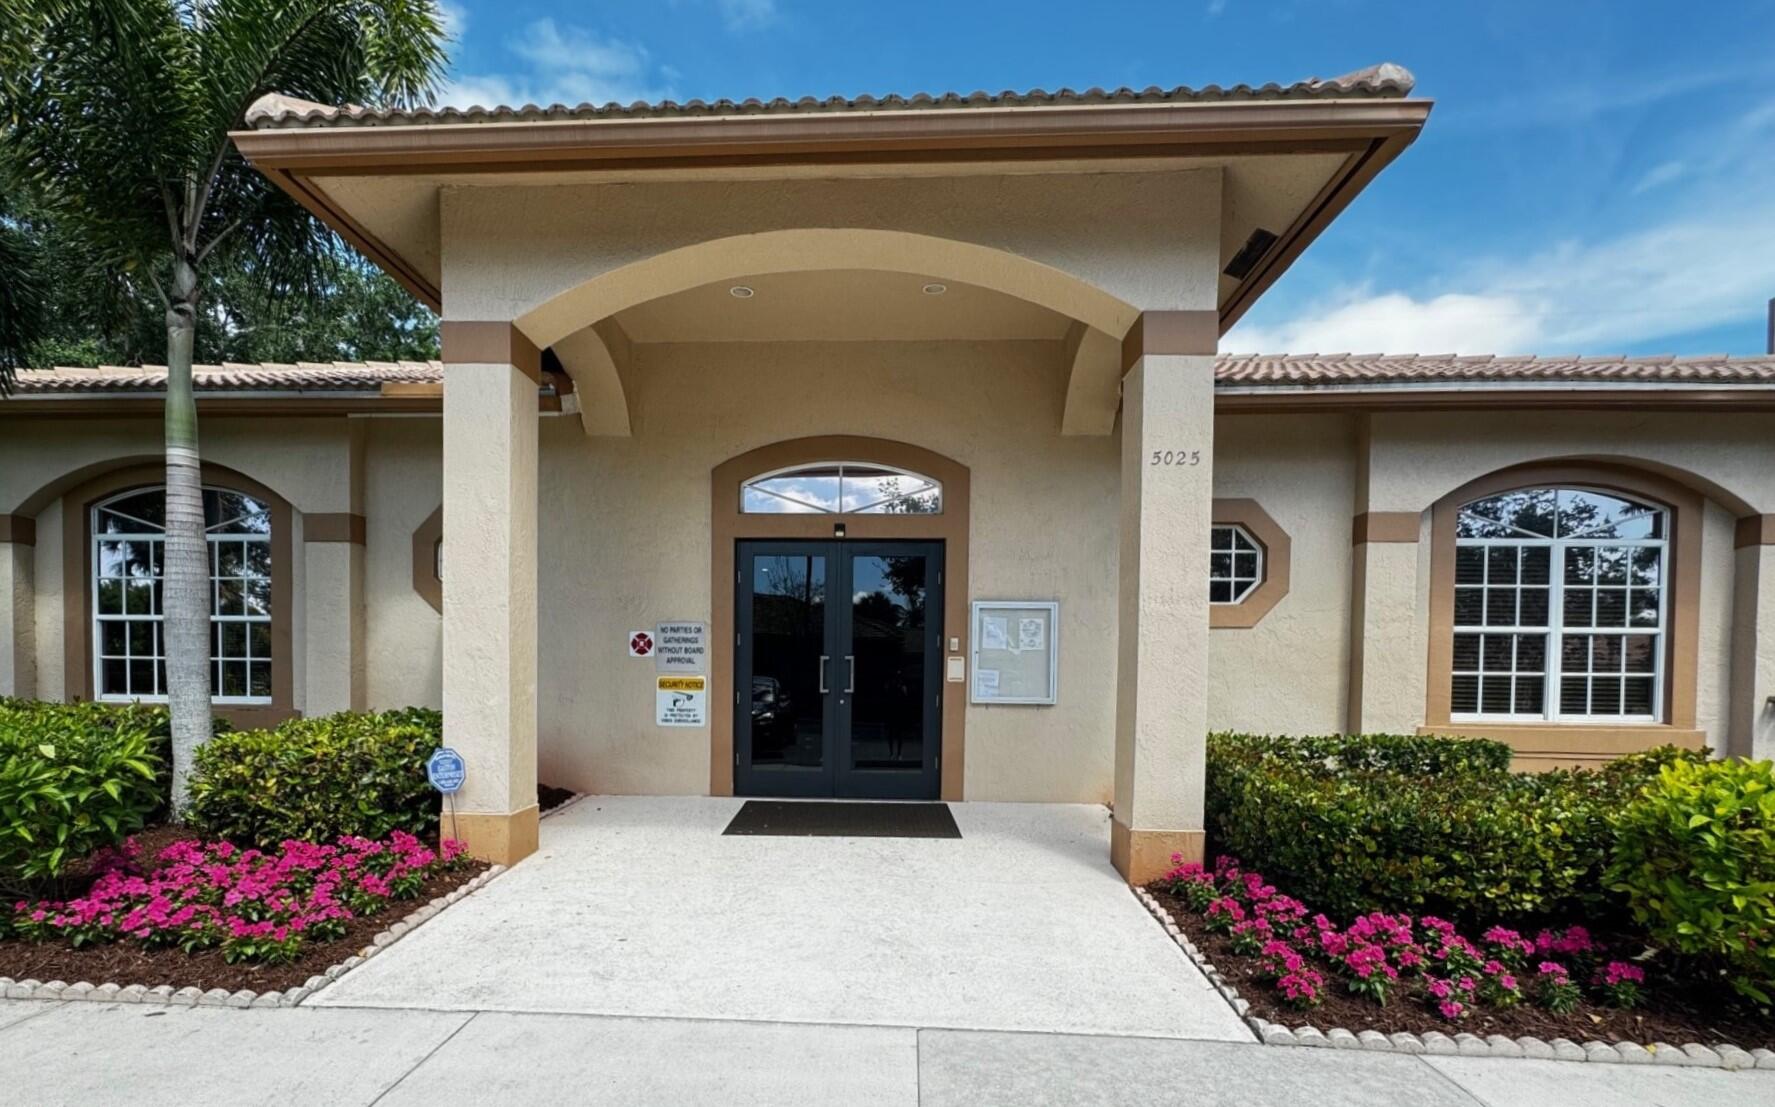
Stucco building entrance with arched canopy, dark double doors, and pink flower beds.
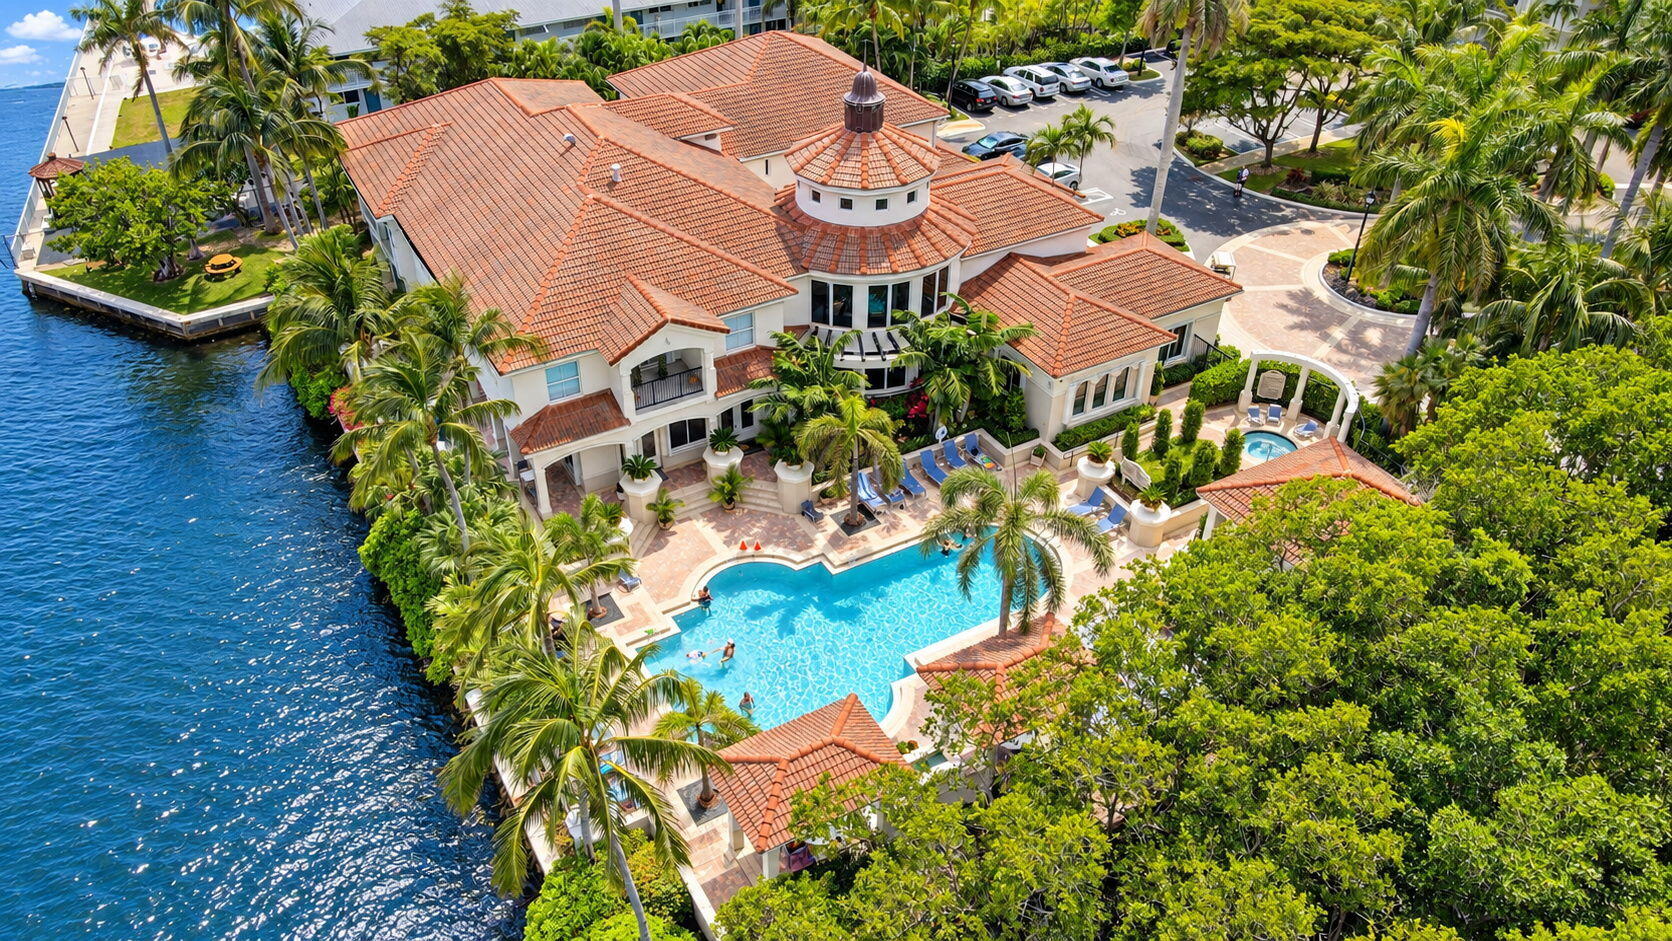
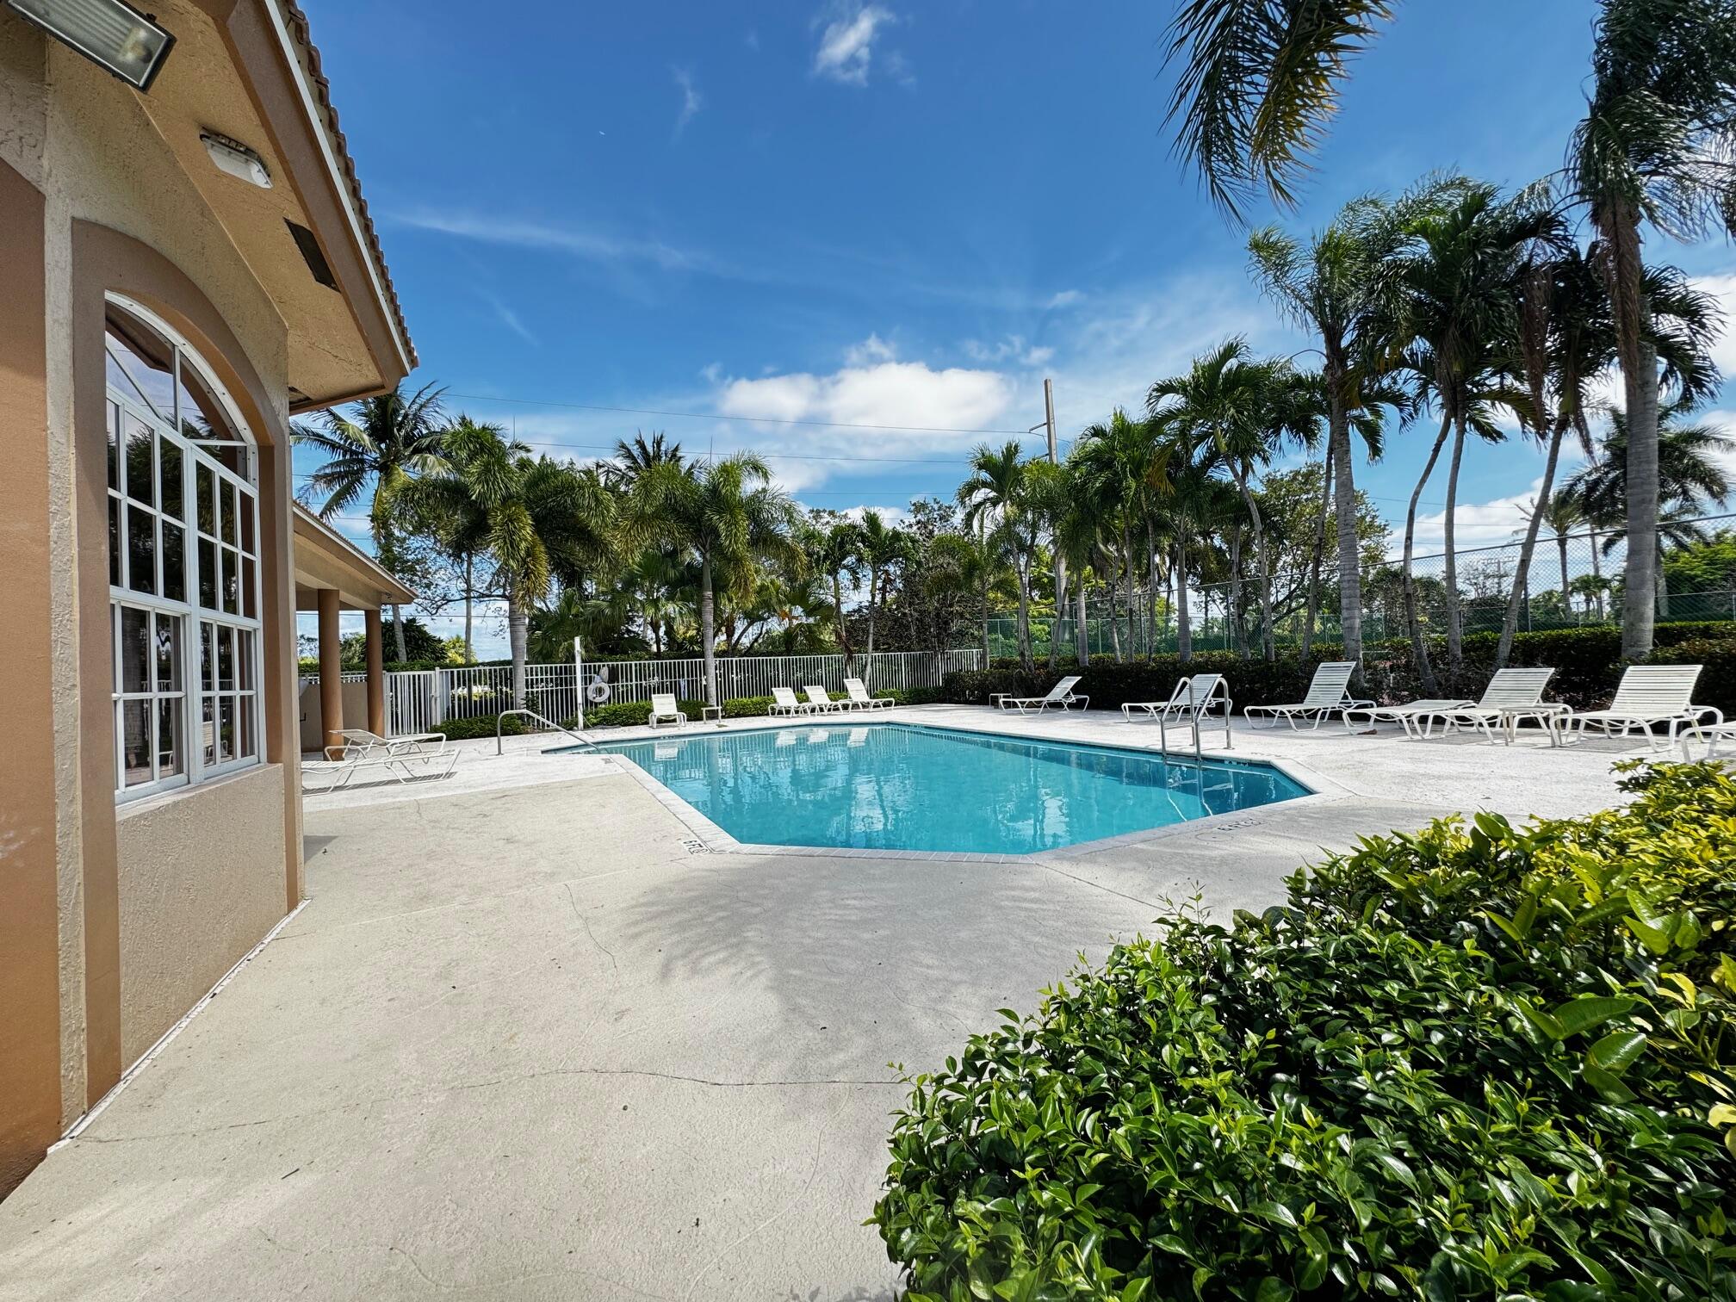
Outdoor pool beside a tan stucco building, with white lounge chairs and tall palm trees.
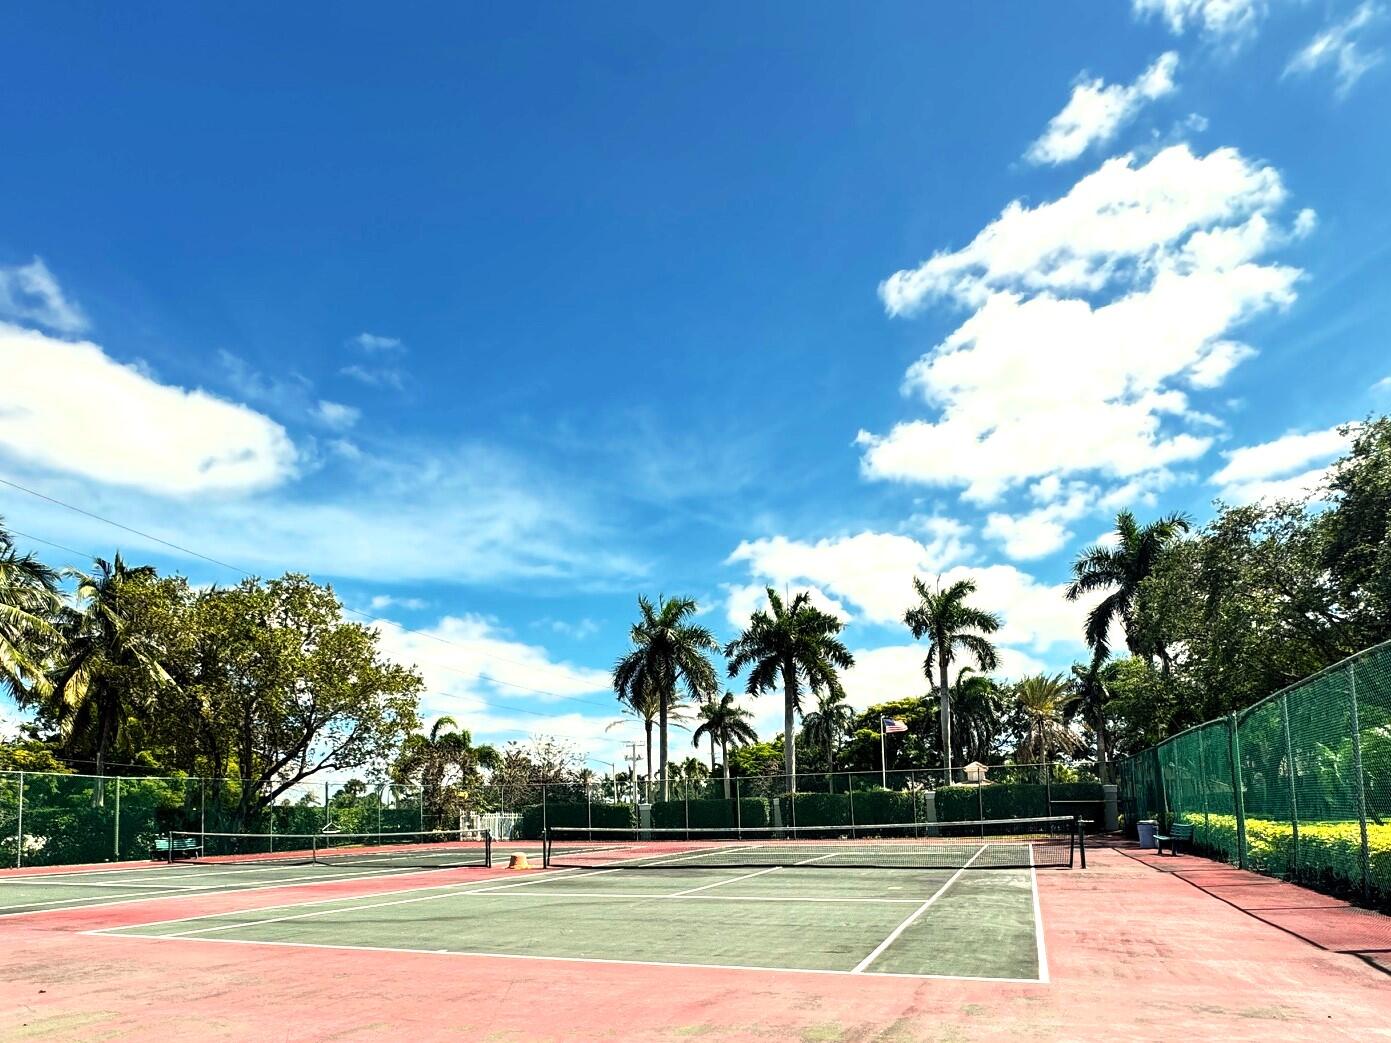
Outdoor tennis court with red and green courts, chain-link fencing, and palm trees.
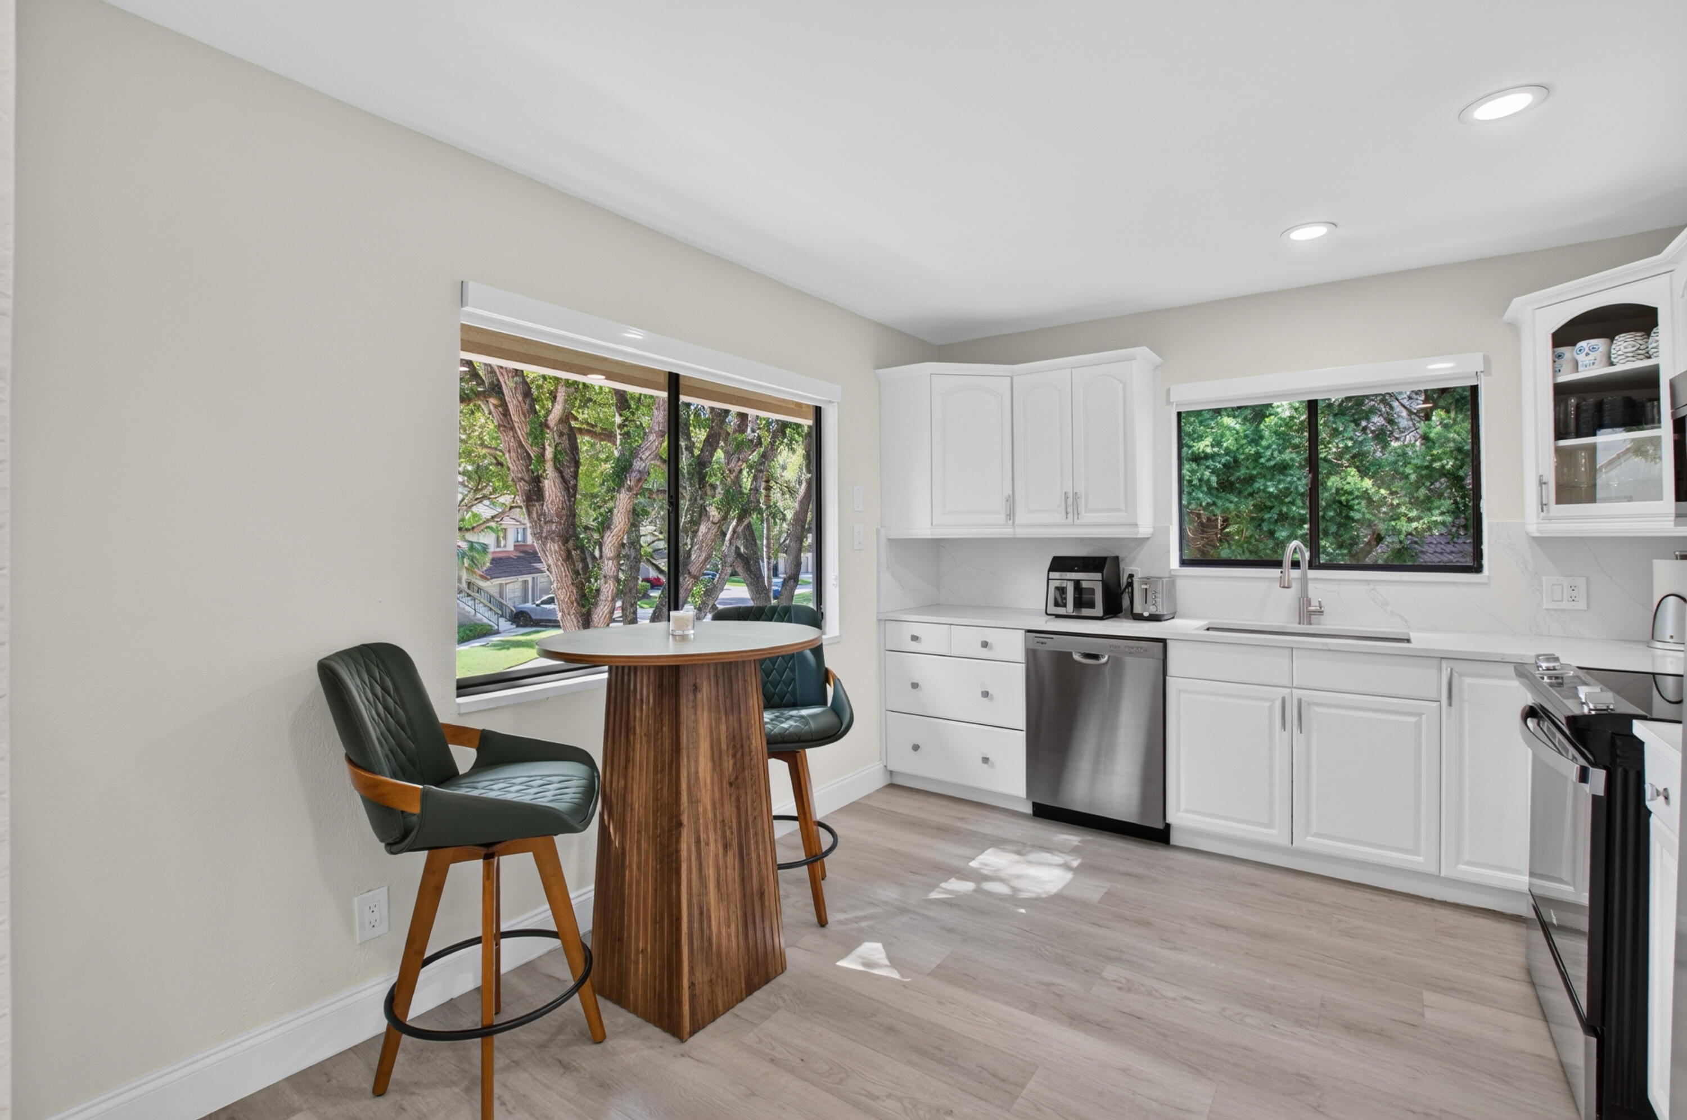
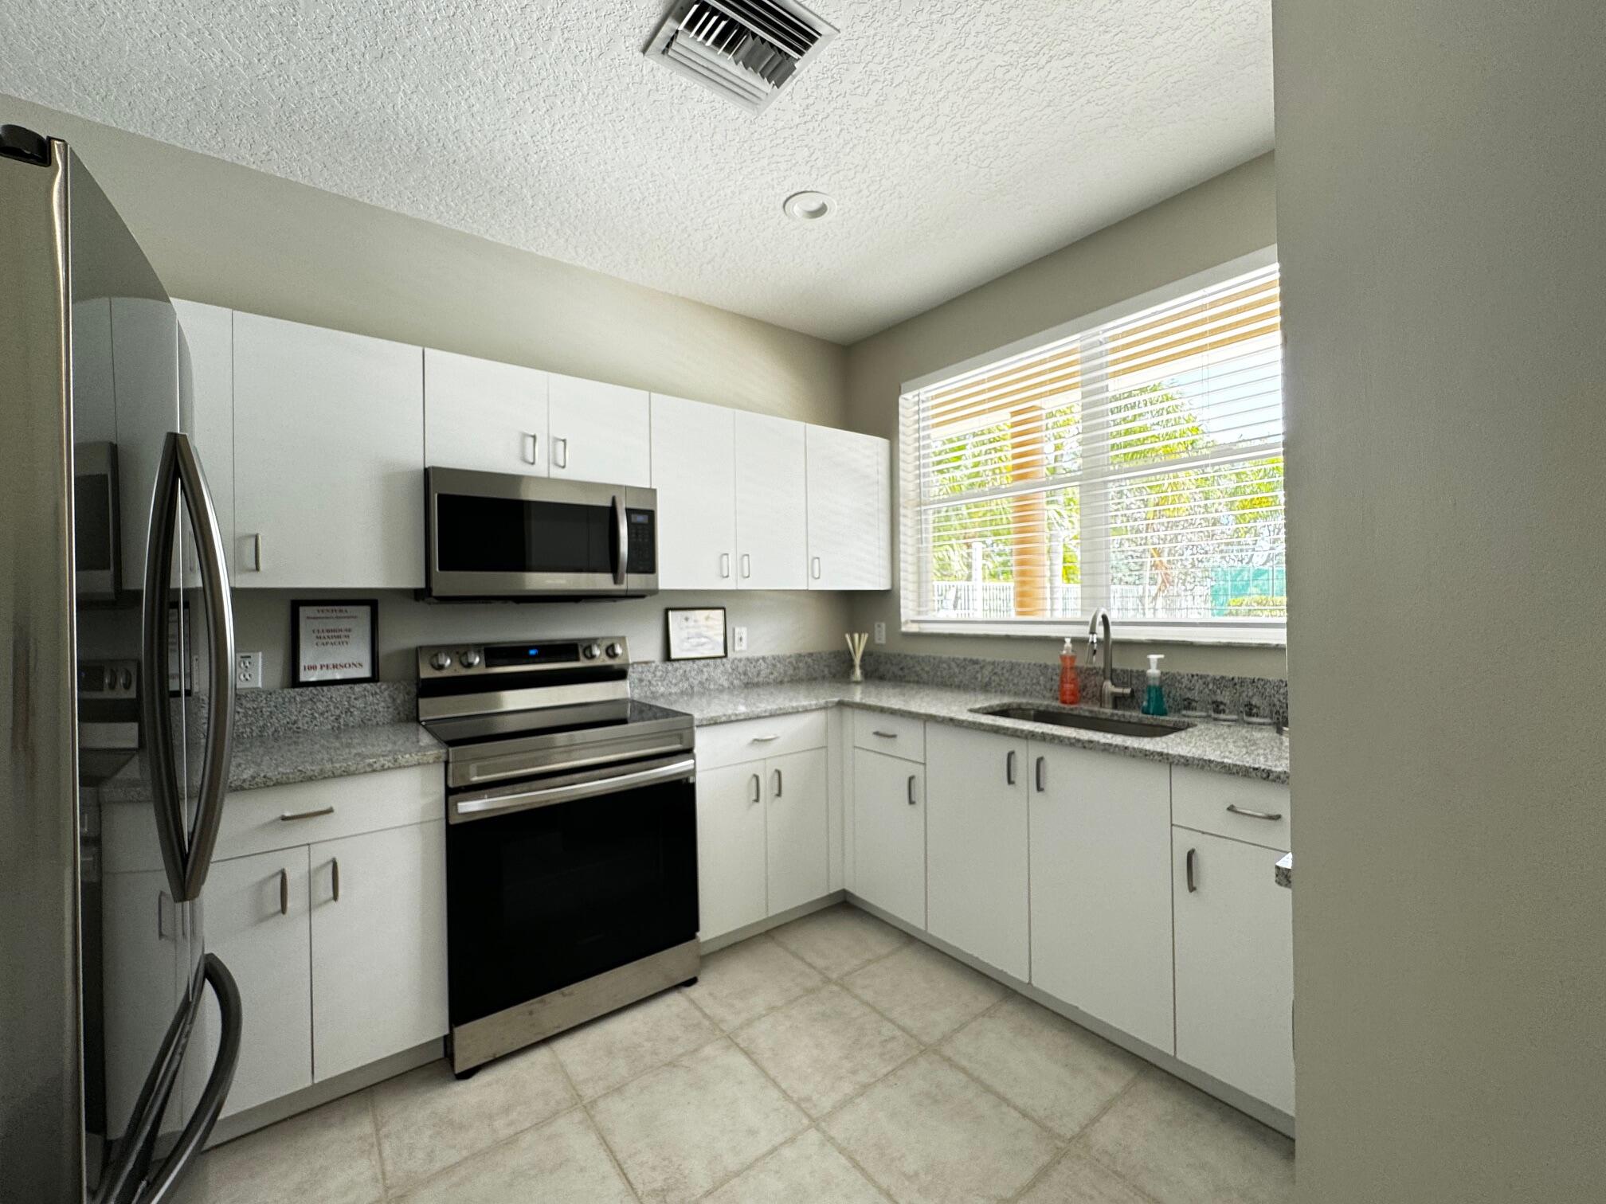
Kitchen with white cabinetry, stainless steel appliances, gray countertops, and a window above the sink.
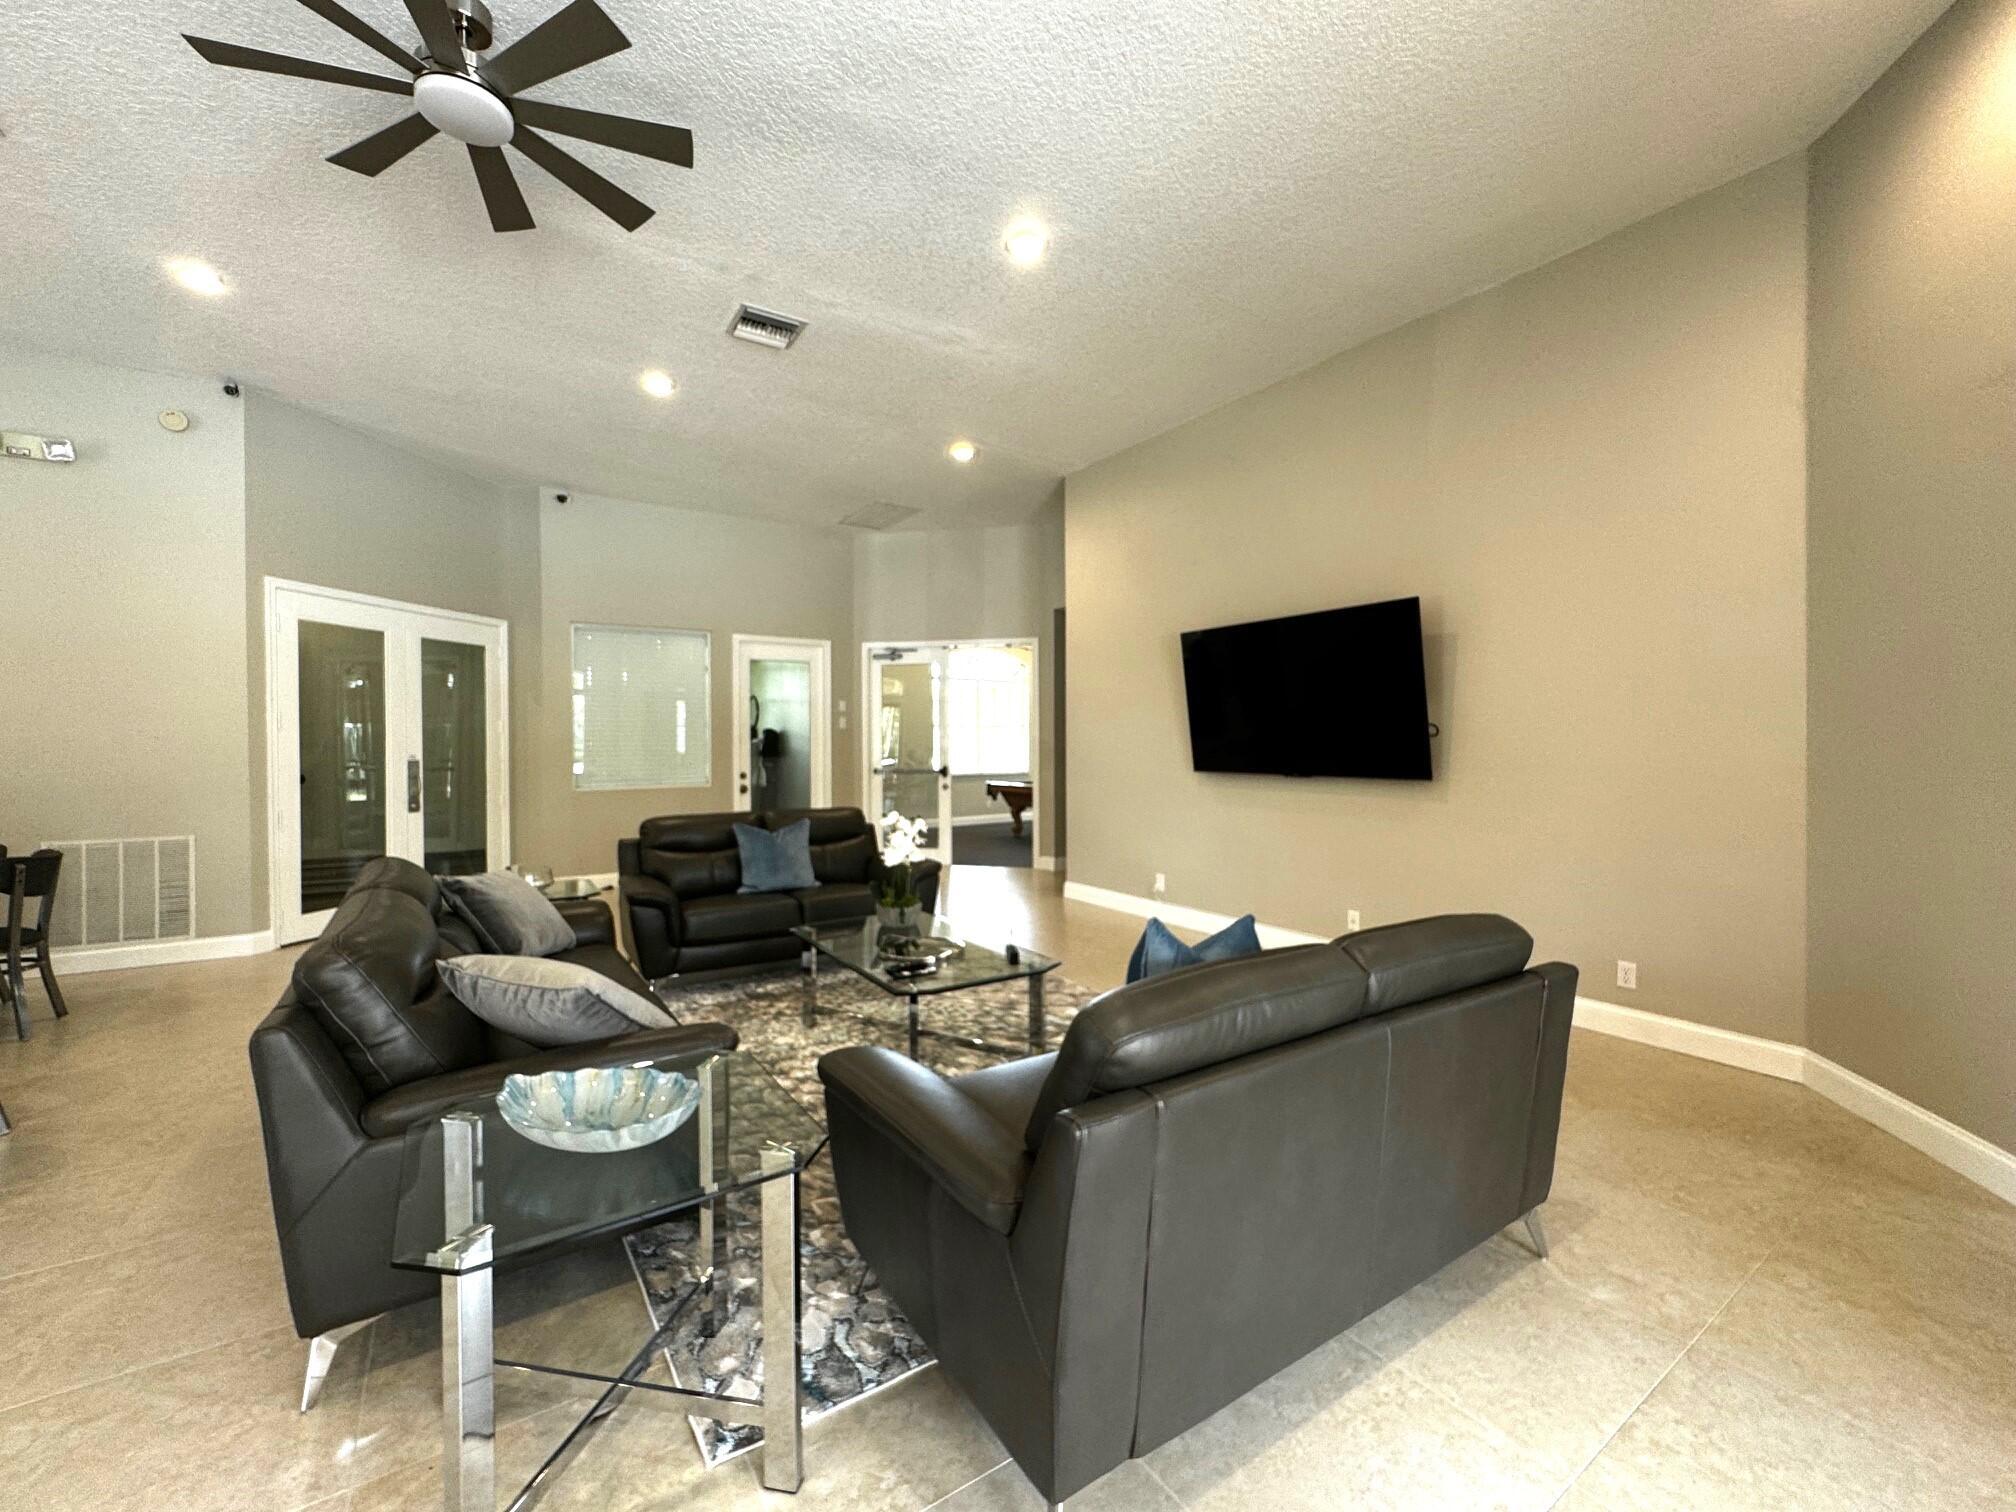
Living room with dark leather sofas, a glass coffee table, and a wall-mounted television.
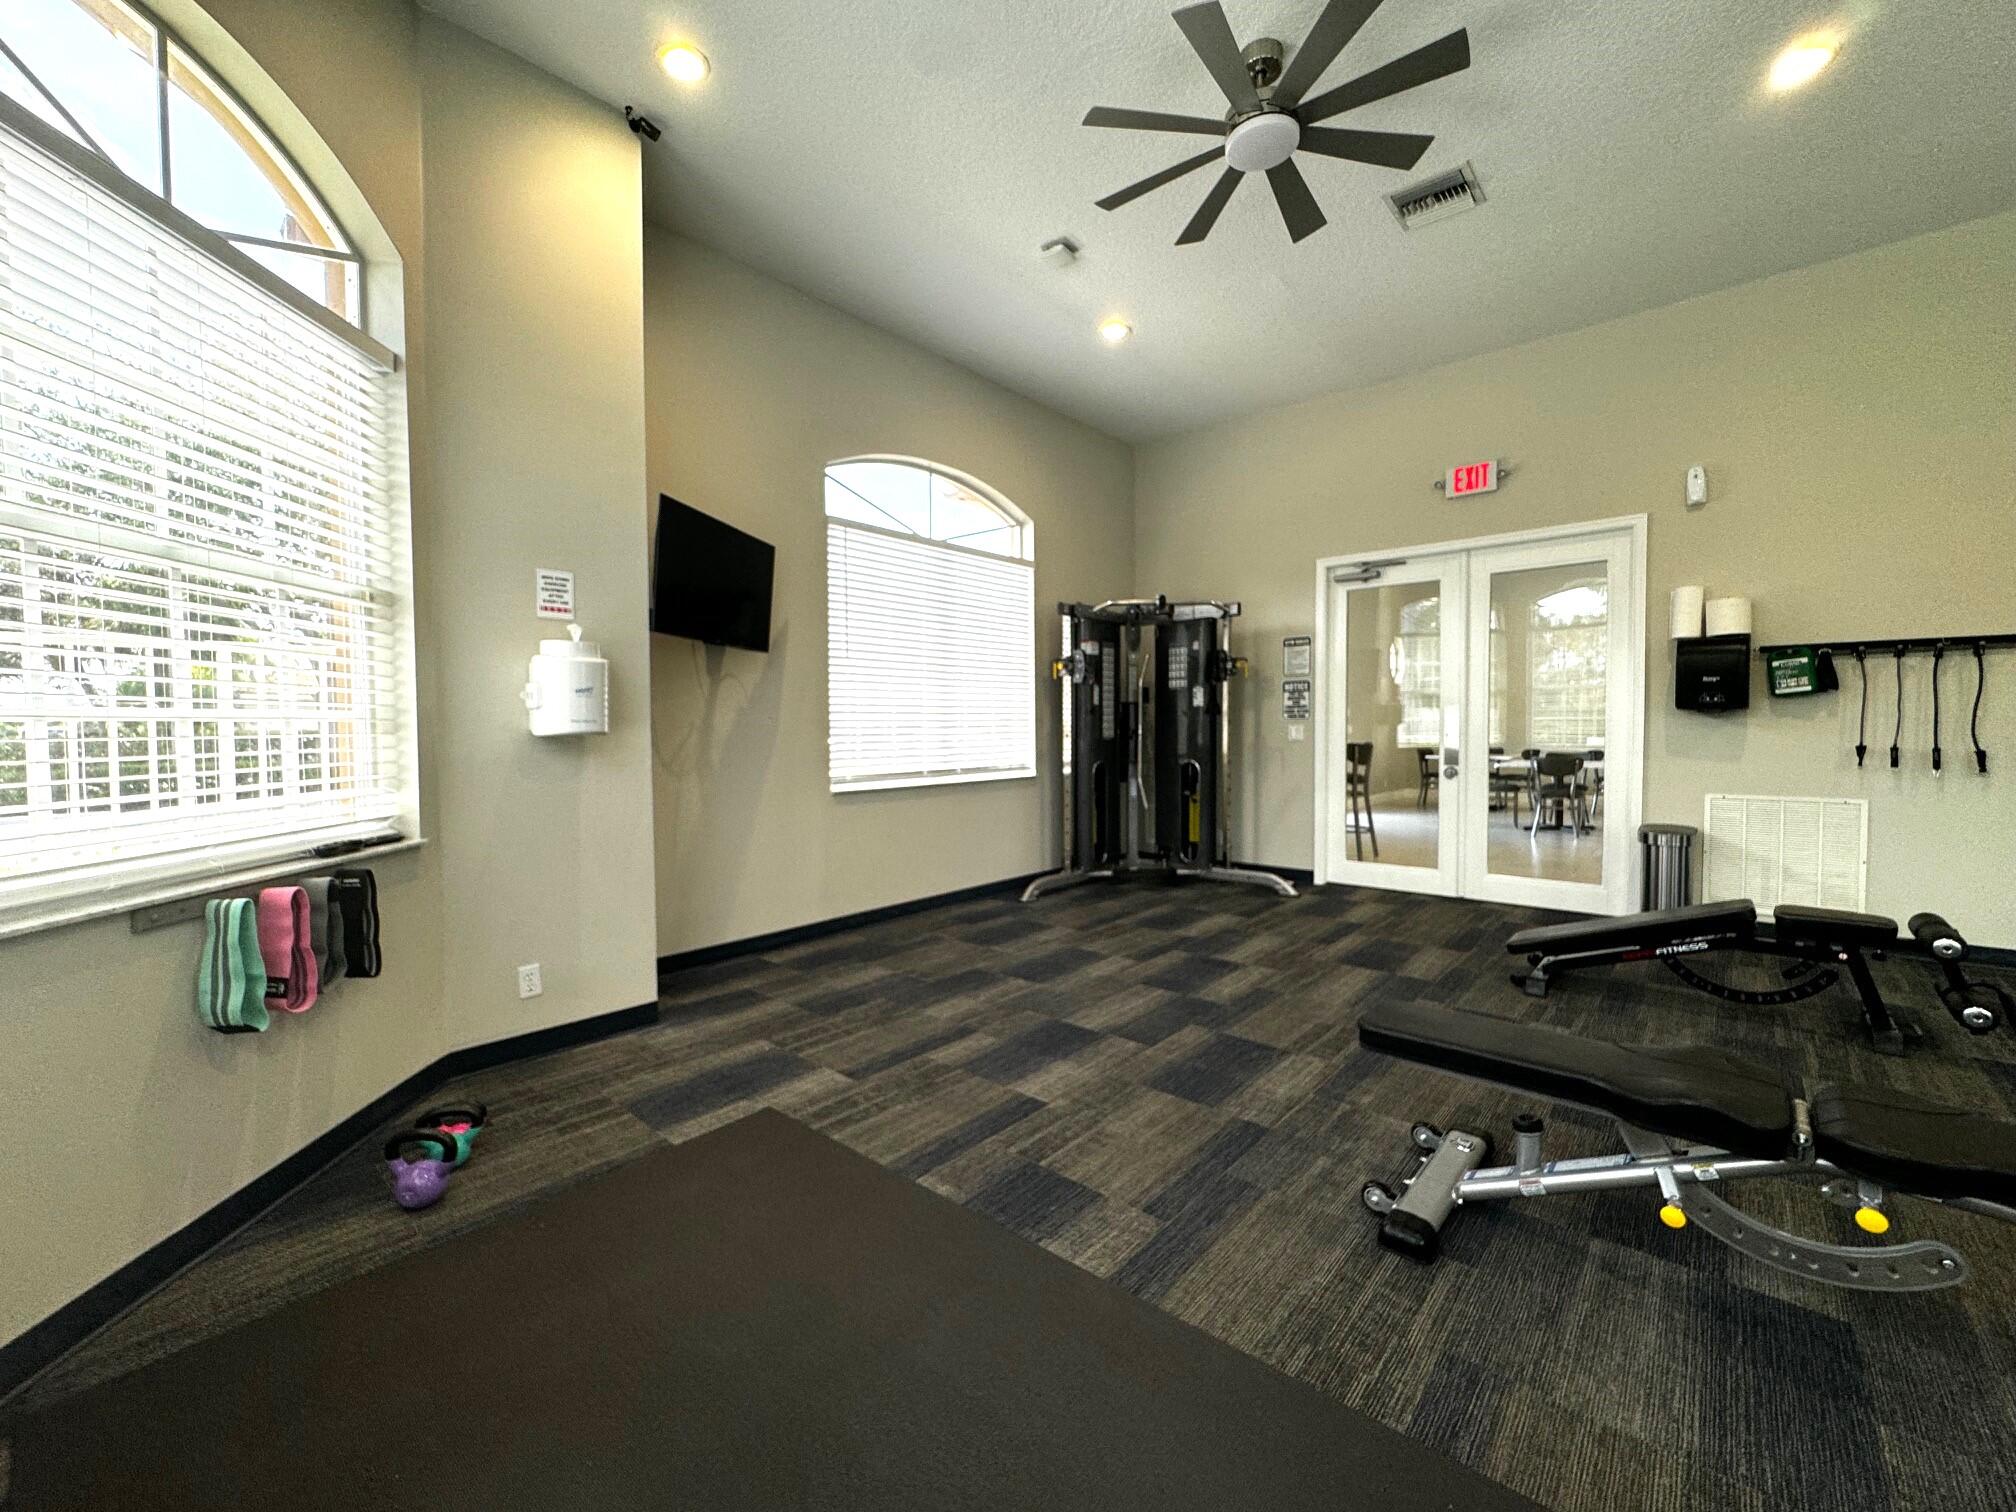
Fitness room with weight-training equipment, a workout bench, and large windows with blinds.
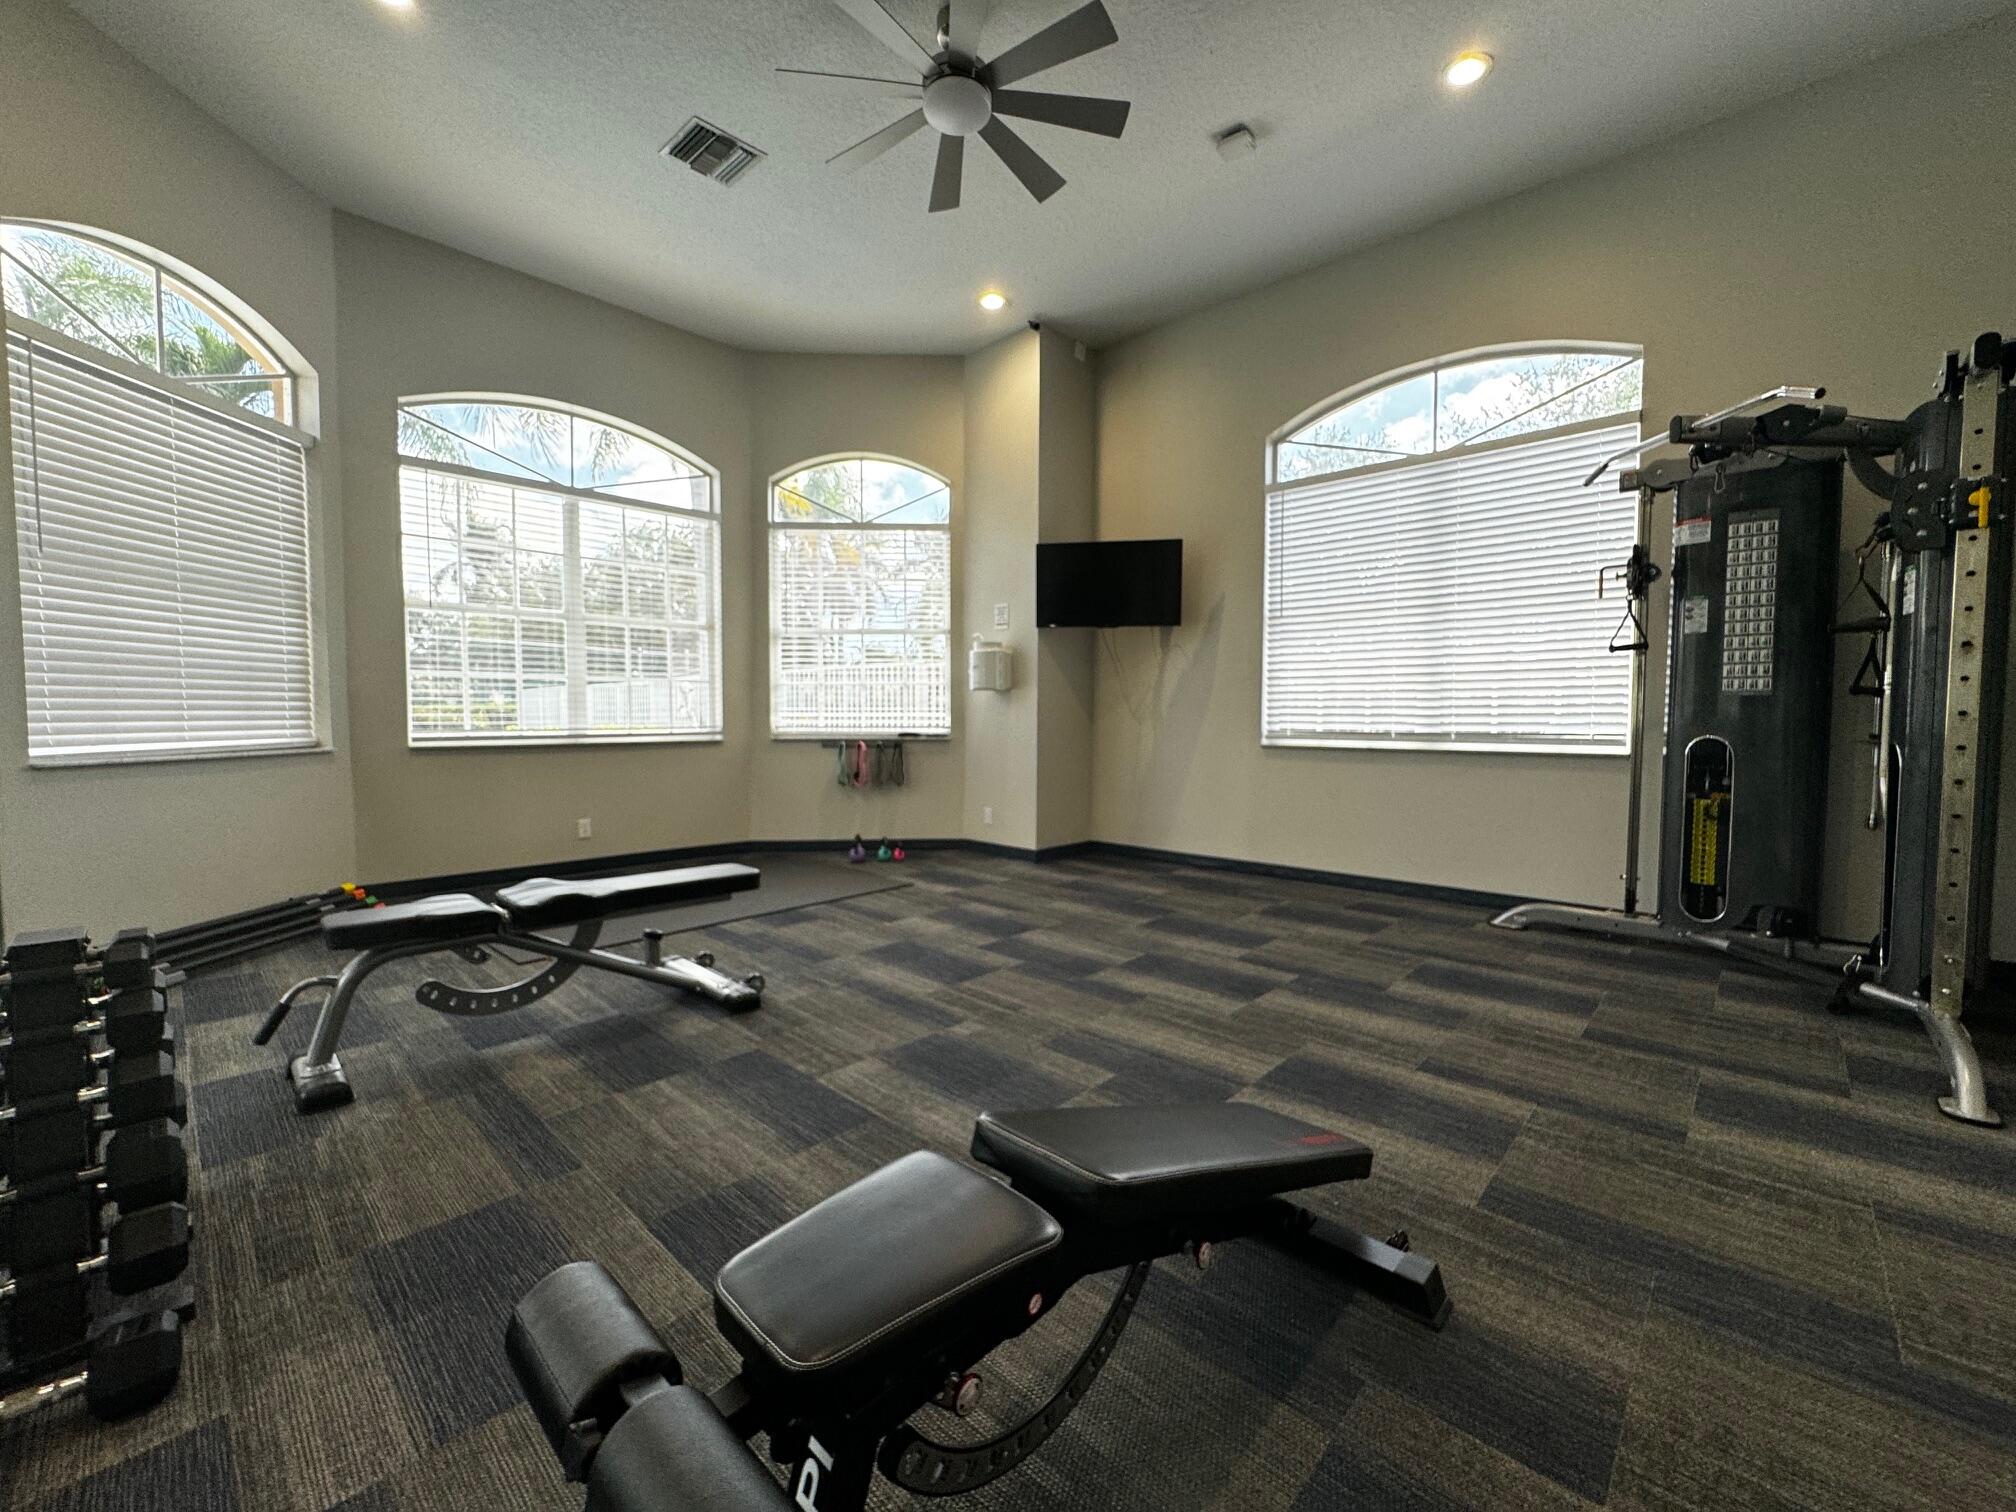
Home gym with strength-training equipment, adjustable benches, and large arched windows.
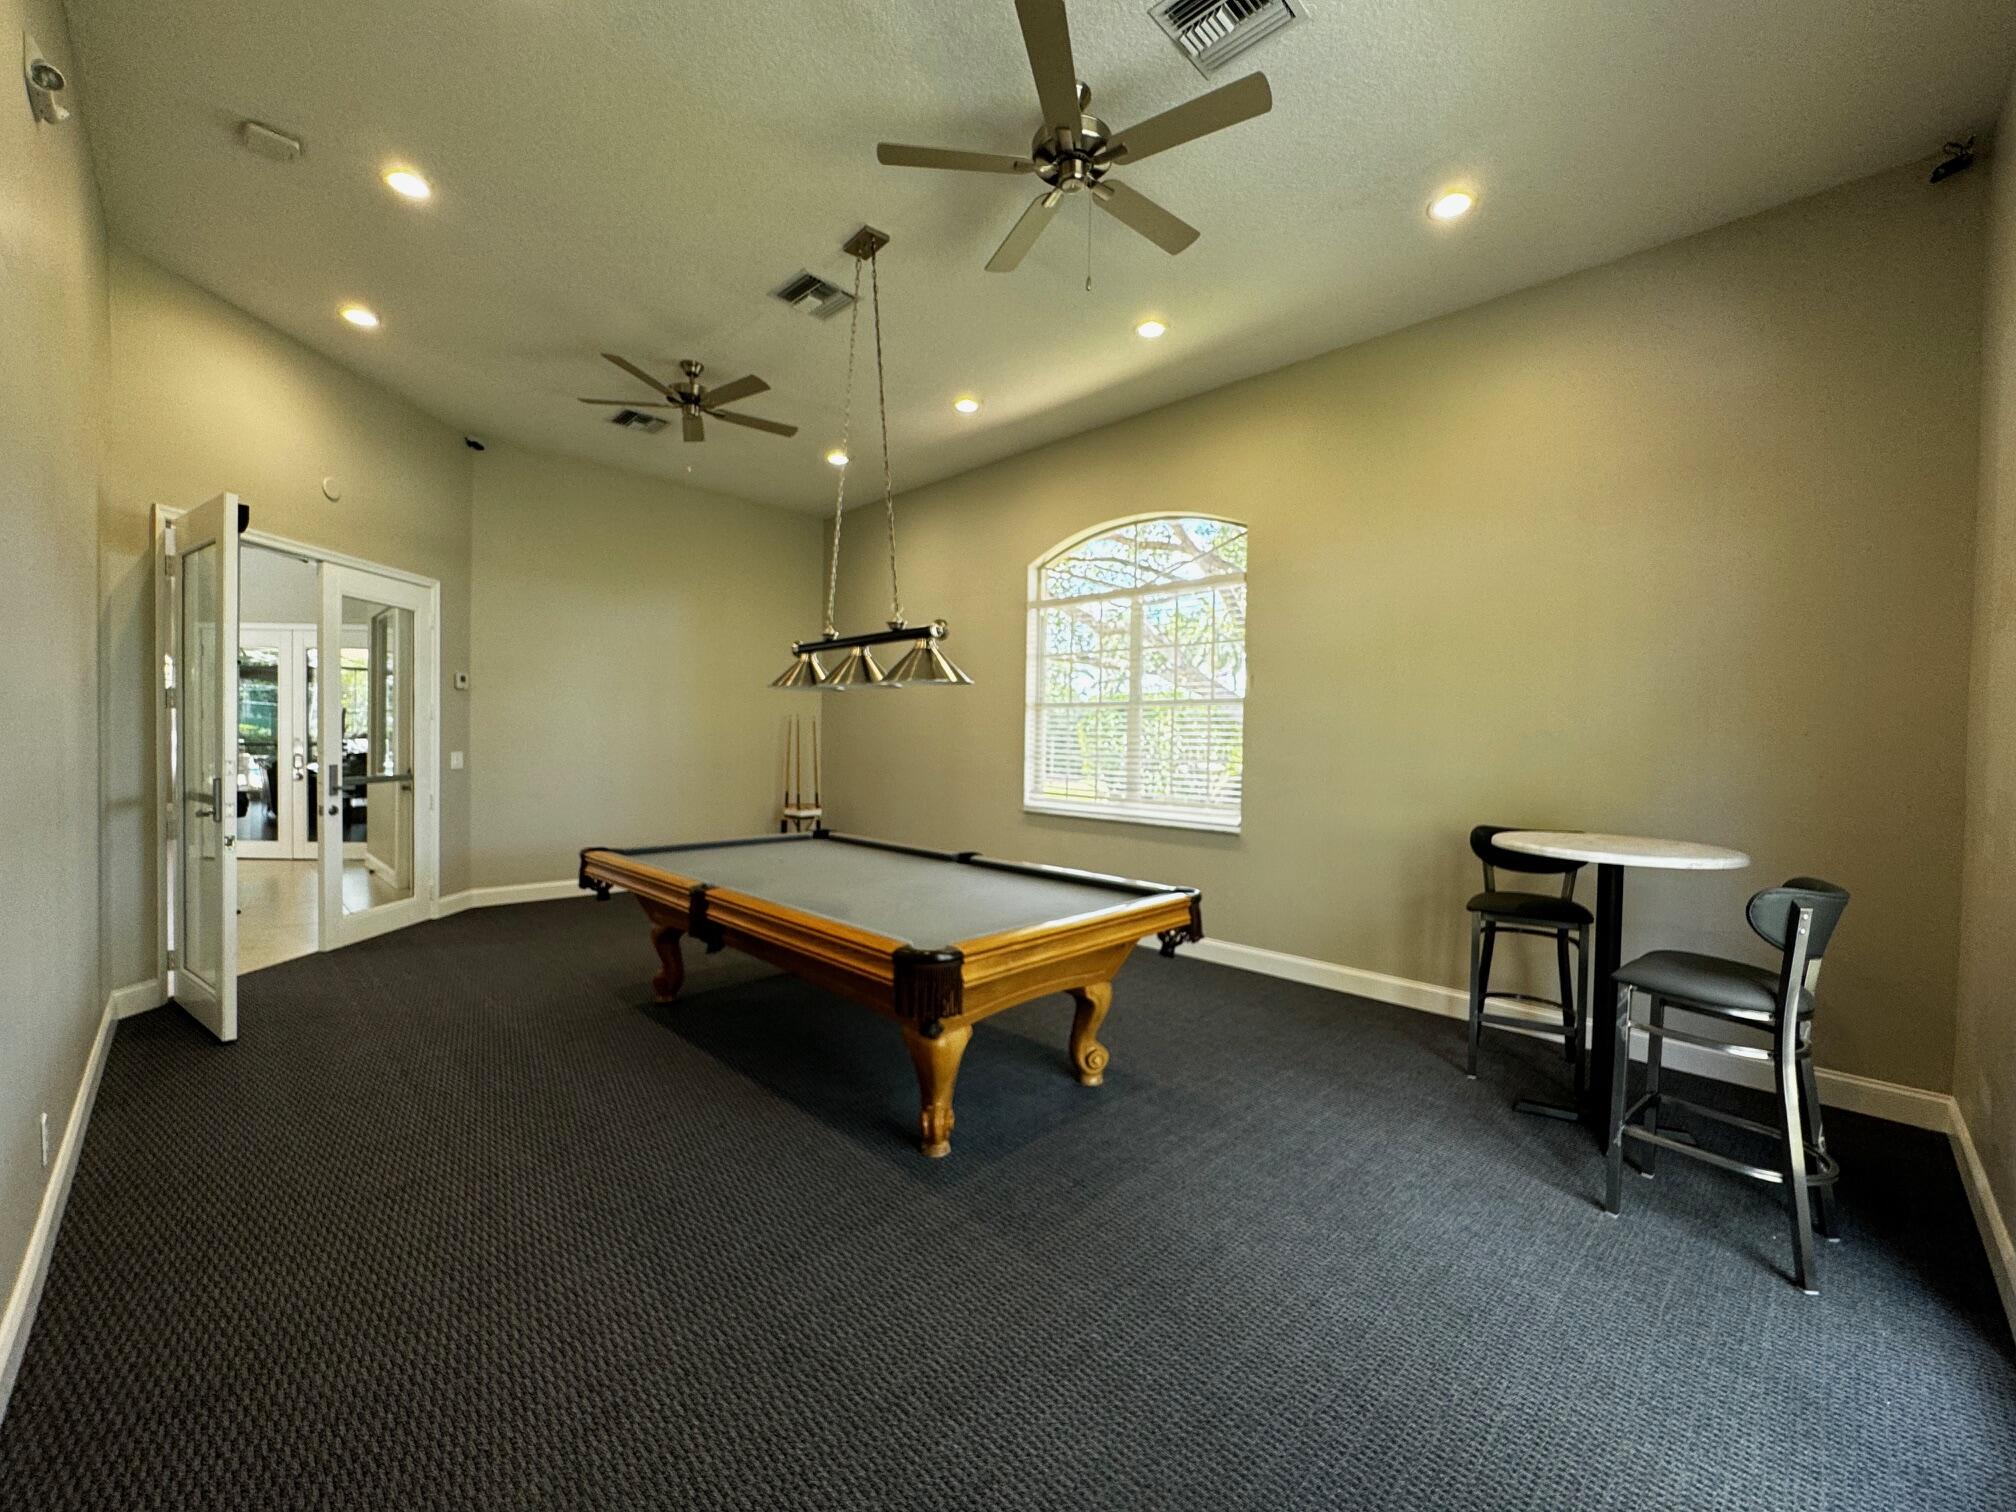
Game room with a wooden pool table, dark carpet, arched window, and bar-height seating.
VIEW PHOTOS
$3,900/mo

16658 La Mesa Drive

3 Beds 2 Baths 1,779 Sq.Ft.

Description

Price Improvement! Move-in Ready with stunning lake views. Ventura is a community that is friendly for all including small pets. This single family, gated, neighborhood is in an ideal location offering its residents an amazing lifestyle. The schools are fabulous & zoned for Omni Middle School & Spanish River Community High School. At the North end of Boca Raton, the area has easy access to the pristine beaches, vibrant downtown districts & renowned dining & entertainment options right at your fingertips. This meticulously maintained & tastefully remodeled home is offered unfurnished w/ a minimum of 6 months. Relax & experience morning sunrises on your spacious, serene lakefront lanai. The kitchen is bright; featuring a breakfast nook, stainless steel appliances & a filtered water system. A Chef's delight with plenty of granite counter space for meal prep, a subway tile backsplash, tons of cabinet space & a lazy Susan. Neutral tile is in the main areas, Vinyl flooring in the bedrooms, newer light fixtures, fans & blinds along with updated vanities & toilets in each bathroom. The spacious owner's suite has his & her designer walk-in closets, a garden tub & double sink. Covered storage outside, a two-car finished garage & covered screened patio with grilling space. The recently remodeled clubhouse offers a resort-style pool, catering kitchen, lounge area play, weight/yoga room, cardio room, billiards, tennis & ping pong.

Share Property

Location

16658 La Mesa Drive, Delray Beach, FL 33484

Status

Leased

Date Leased

January 15, 2025
Michelle  Sadownick

Michelle Sadownick

TITLE

Global Real Estate Advisor

LICENSE

SL-3080372

PHONE

561.633.1020

Property Amenities

Interior
Laundry room In Garage
Appliances Cooktop, Dryer, Dishwasher, Freezer, Disposal, Ice Maker, Microwave, Range, Refrigerator, Washer
Flooring Tile, Vinyl
Total Bedrooms: 3
Full Bathrooms: 2
Other Interior Features Built-in Features, Dual Sinks, Entrance Foyer, Main Level Primary, Split Bedrooms, Storage, Walk-In Closet(s)
Area & Lot
Total area 2,440 Sq.Ft.
Living area 1,779 Sq.Ft.
MLS® ID R11017427
Year Built 1997
High School Spanish River
Middle School Omni
Elementary School Orchard View
Water Frontage Lake Front
View Description Lake
Type Residential
Status Leased
Date Leased January 15, 2025
Exterior
Stories 1
Pool Association
Air conditioning Central Air, Ceiling Fan(s), Electric
Heat type Central
Garage Space 2.0
Security Features Gated Community, Phone Entry, Security Lights
Other Exterior Features Outdoor Living Area
Parking Attached, Driveway, Garage, Garage Door Opener
Lot Features Sprinklers Automatic, 1/4 Acre
Finance
Lease Price $3,900/mo
Tan stucco home with a terracotta tile roof, arched window, and broad paver driveway.

360 Virtual Tour

Take a tour of this property

Work With Michelle

When you work with Michelle, she consistently goes the extra mile to provide the highest level of service while building strong relationships, and is genuinely excited to help you achieve your real estate goals.