Brick home with a covered entry and paver driveway beneath a large shade tree.
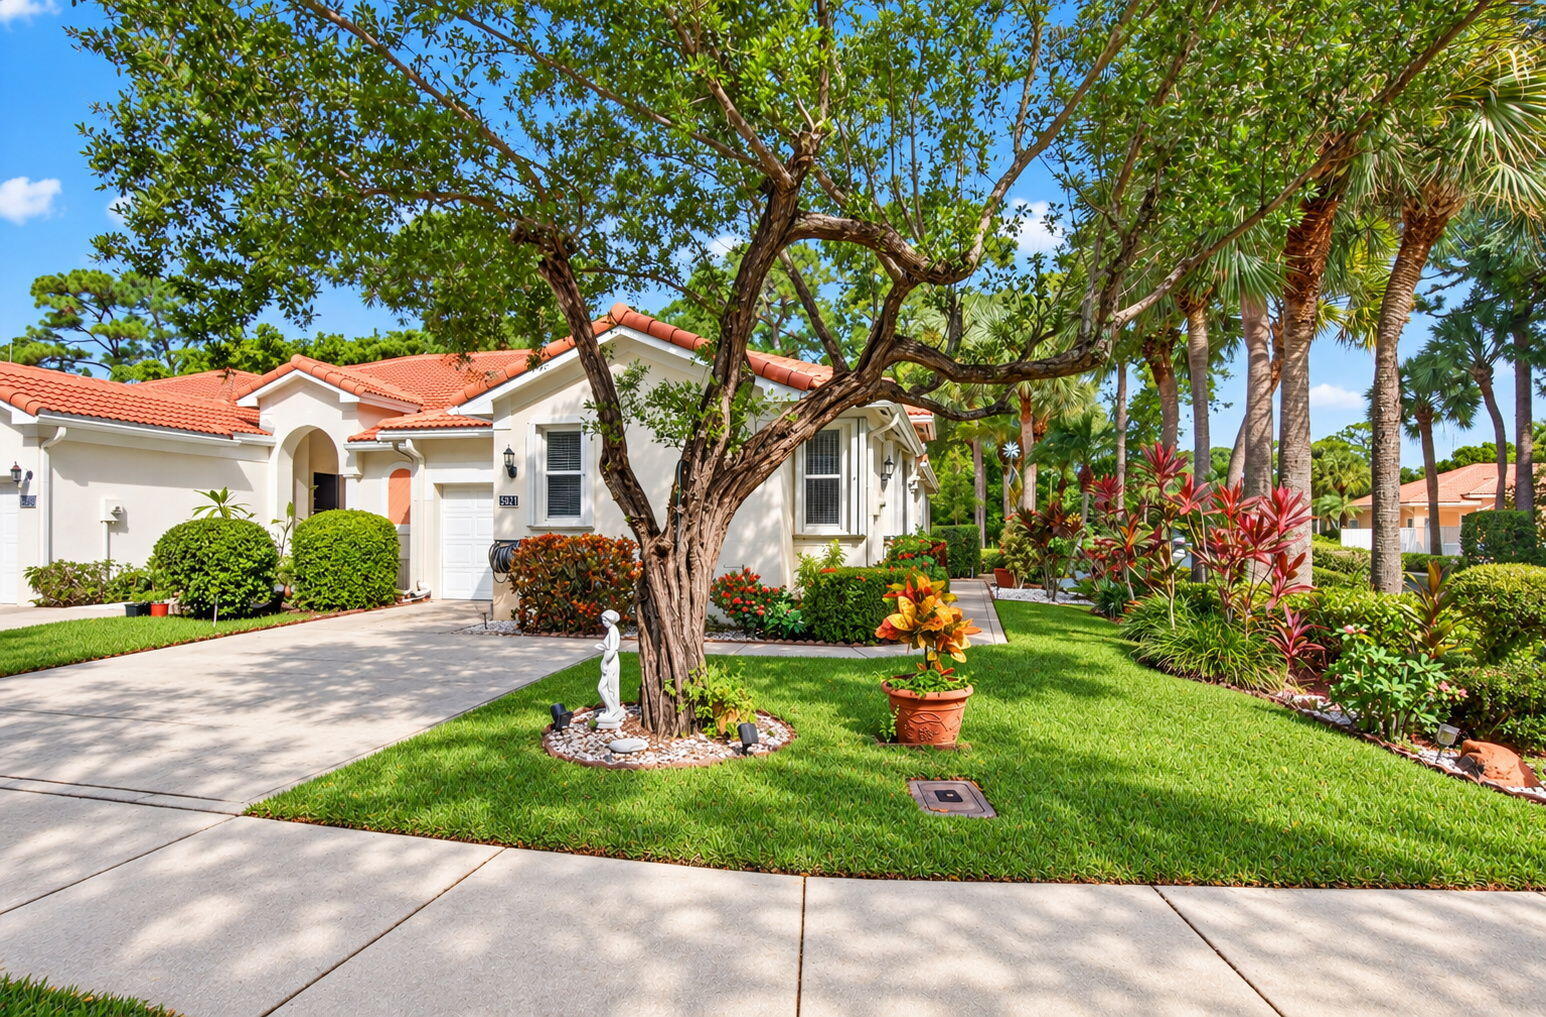
Single-story home with a brick facade, covered entry, paver driveway, and tropical landscaping.
Aerial view of 219 S. Swinton Avenue neighborhood, with Atlantic Avenue and the beach in the distance.
Enclosed porch with a decorative glass entry door, white paneled walls, and windows overlooking a dining area.
Sunroom with floral sofa and wood flooring, opening through a glass door to a bedroom.
Dining room with a wooden table, patterned chairs, wood floors, and tall windows with blinds.
Living room with gray sectional sofas, hardwood floors, and a white brick fireplace beneath a television.
Furnished living room with a white brick fireplace, television, wood floors, and large sectional sofa.
Living room with a gray sectional, hardwood floors, and an arched opening to the dining area.
Kitchen with dark wood cabinets, stainless steel appliances, and a sink beneath two windows.
Kitchen with dark wood cabinets, stainless steel appliances, and a glass-front cabinet over the counter.
Dining area with a glass-top table, dark wood cabinetry, and sliding doors to a screened patio.
Dining area with wood floors, a glass-top table, and sliding doors opening to a balcony.
Kitchen and dining area with dark glass-front cabinets, hardwood floors, and sliding doors to a sunny patio.
Bathroom with a white pedestal sink, toilet, slate tile, and a large mirror.
Stacked washer and dryer in a closet beside a kitchen with dark cabinets and stainless steel appliances.
Bedroom with a red patterned quilt, hardwood floors, and windows on two walls.
Bedroom with a red patterned quilt, hardwood floors, and two windows with blinds.
Bathroom with dark wood vanity, stone tile, and frosted-glass shower enclosure.
Bathroom with a frosted-glass shower, multicolored slate tile, and dark wood vanity.
Bathroom vanity and mirror overlooking a bedroom and built-in closet.
Bedroom with a blue quilted bed, decorative cream headboard, and warm wood floors.
Bedroom with a blue-quilted bed, ornate cream headboard, built-in closets, and window blinds.
Covered porch with white wicker seating, tropical greenery, and a “BEACH THERAPY” sign.
Backyard patio with a blue umbrella over outdoor dining furniture and tropical potted plants.
Tropical home patio with a blue umbrella over the outdoor dining table and a covered porch.
Paved backyard patio with outdoor dining beneath a blue umbrella, surrounded by tropical plants.
Tropical side garden with palms, a stone path, and a paved walkway beside the house.
Tropical backyard with a stone patio, striped hammock, and mature palms.
Aerial view of arrow-marked home in a coastal neighborhood, with ocean visible beyond.
VIEW PHOTOS
$2,900/mo

219 S Swinton Avenue

2 Beds 2 Baths 1,439 Sq.Ft.

Description

Move in Ready! Flexible terms offered to rent beginning Now until December 15 at $3000 per month FURNISHED. (month-to-month ok) Just two blocks to Atlantic Avenue & a short stroll to the Beach. A charming 1930's Historic Cottage is the place to experience the Delray Beach lifestyle. Outdoor concerts, dining, art galleries, festivals: there is always something happening in our vibrant Downtown. Coming soon is Sundy Village where there will be more trendy venues. It's Bright with 10 ft. Ceilings, wood floors throughout & Natural Sunlight shines through the large windows in every room. The kitchen & bathrooms have been updated from its original state. Laundry inside & 2 porches to watch the sunrise or the sunset. 2 King Size beds, a sofa bed, & The porch could be an optional 3rd bedroom. The back yard is Lushly landscaped & perfect for grilling & sunbathing. It even has an outdoor shower for when you return from the beach.

Share Property

Location

219 S Swinton Avenue, Delray Beach, FL 33444

Status

Leased

Date Leased

September 9, 2024
Michelle  Sadownick

Michelle Sadownick

TITLE

Global Real Estate Advisor

LICENSE

SL-3080372

PHONE

561.633.1020

Property Amenities

Interior
Appliances Dishwasher, Disposal, Ice Maker, Microwave, Range, Refrigerator, Washer
Total Bedrooms: 2
Half Bathrooms: 1
Full Bathrooms: 1
Area & Lot
Total area 1,736 Sq.Ft.
Living area 1,439 Sq.Ft.
MLS® ID R10954544
Year Built 1931
View Description Garden
Type Residential
Status Leased
Date Leased September 9, 2024
Exterior
Stories 1
Other Exterior Features Outdoor Living Area
Parking Attached Carport
Finance
Lease Price $2,900/mo
Single-story home with a brick facade, covered entry, paver driveway, and tropical landscaping.

360 Virtual Tour

Take a tour of this property

Work With Michelle

When you work with Michelle, she consistently goes the extra mile to provide the highest level of service while building strong relationships, and is genuinely excited to help you achieve your real estate goals.