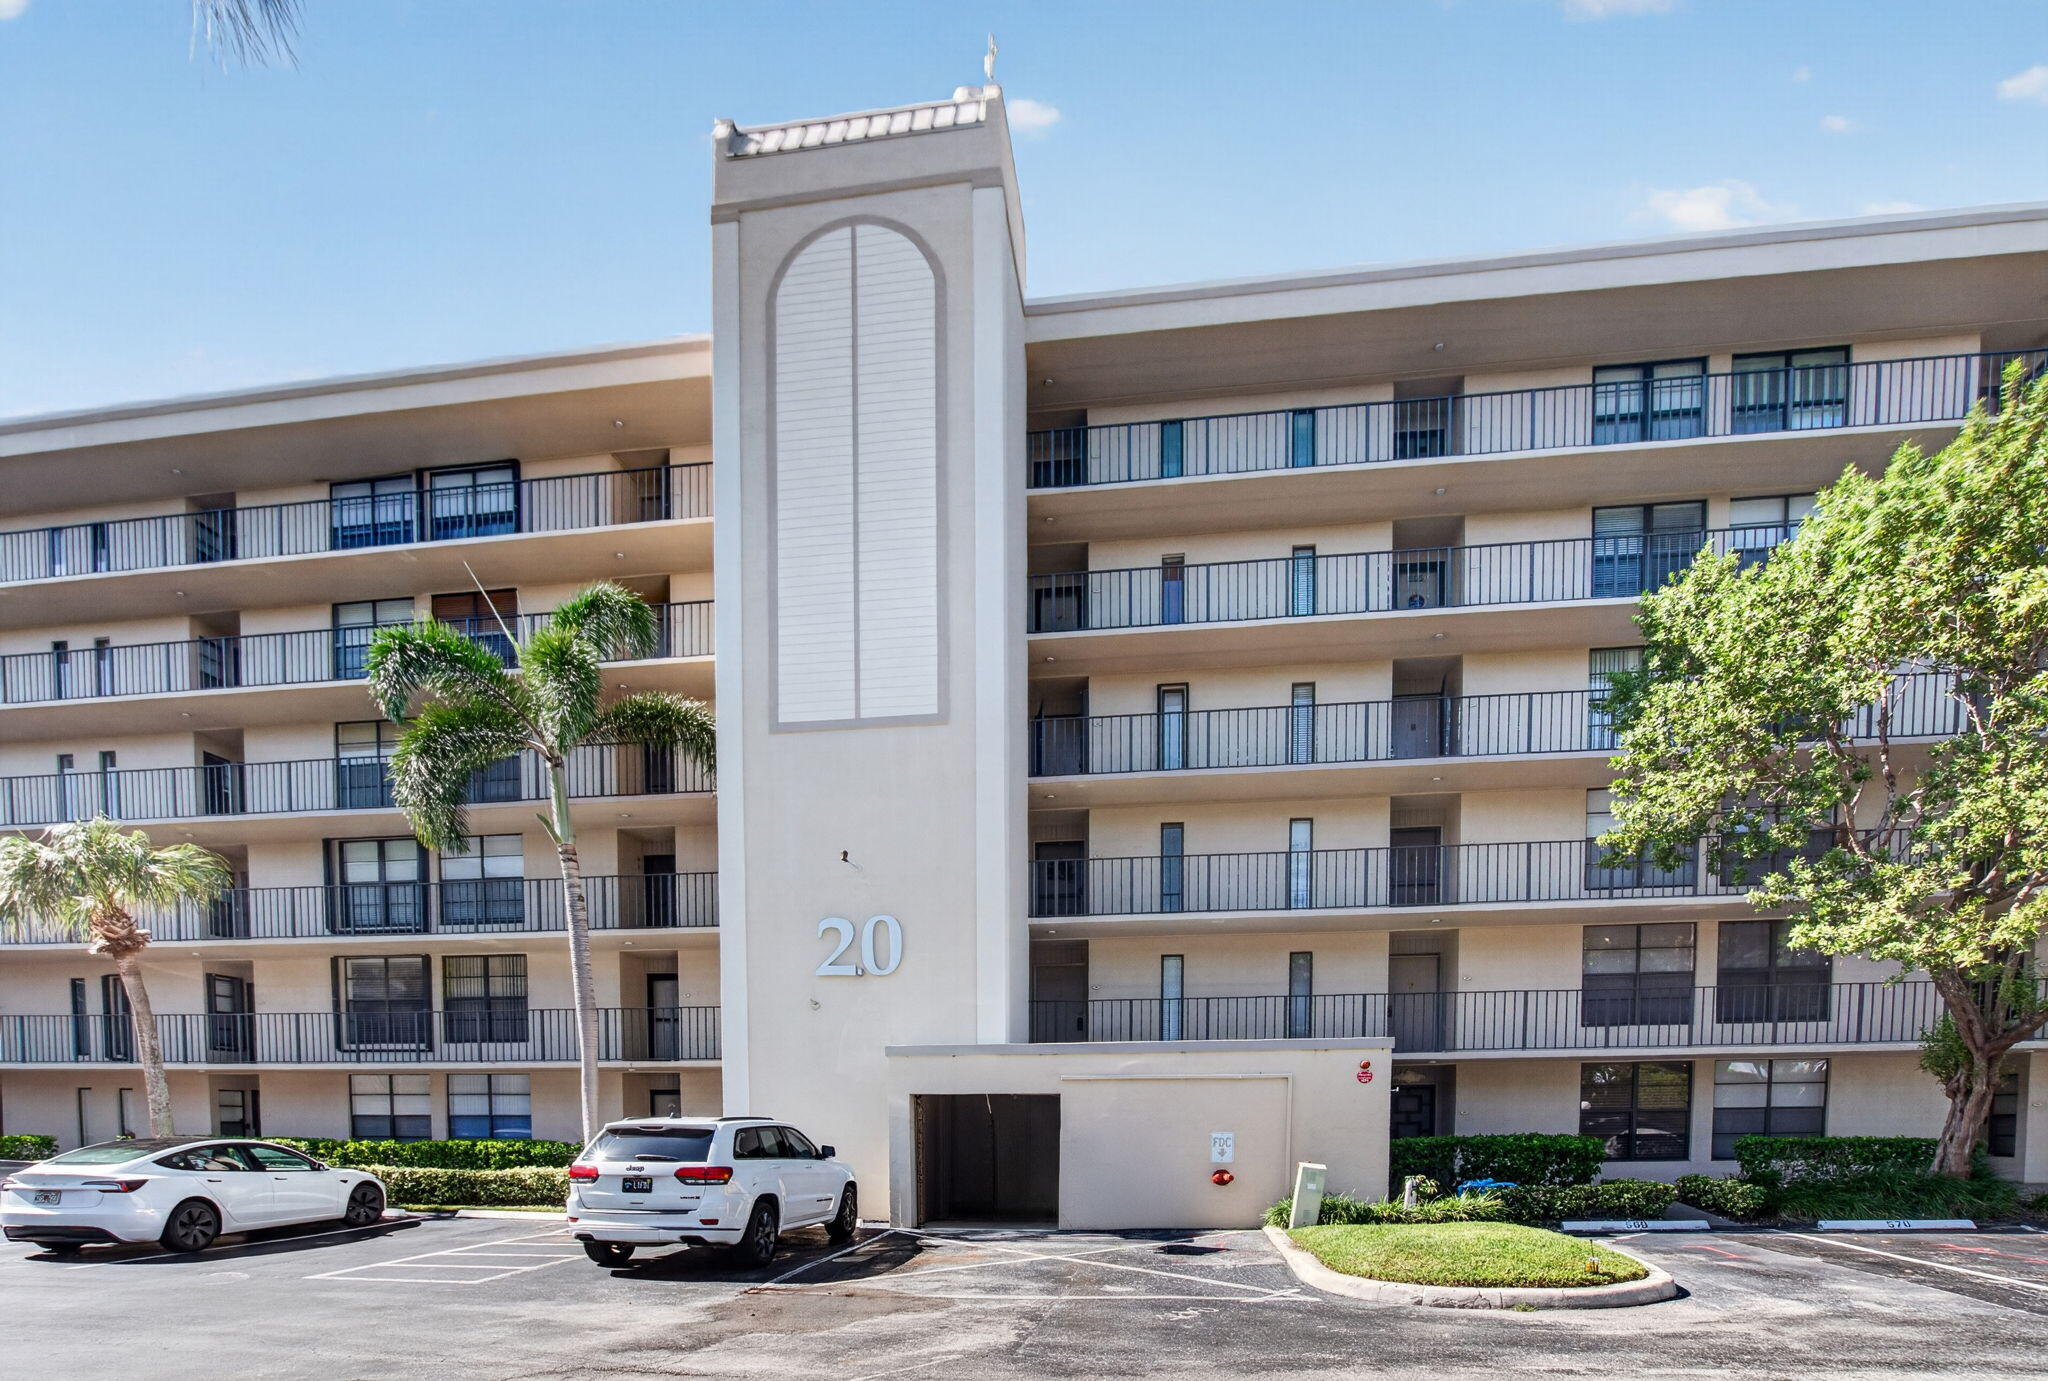
Yellow townhouse exterior with black balconies, a garage, and tropical landscaping.
Aerial view of a townhome community beside a canal, with a red arrow marking one unit.
Aerial view of townhouses, with a red arrow pointing to one unit in the foreground.
Yellow townhouse with black balconies, an attached garage, and palms along a paved driveway.
Paved courtyard between yellow townhomes, framed by palm trees, tropical landscaping, and black-railed balconies.
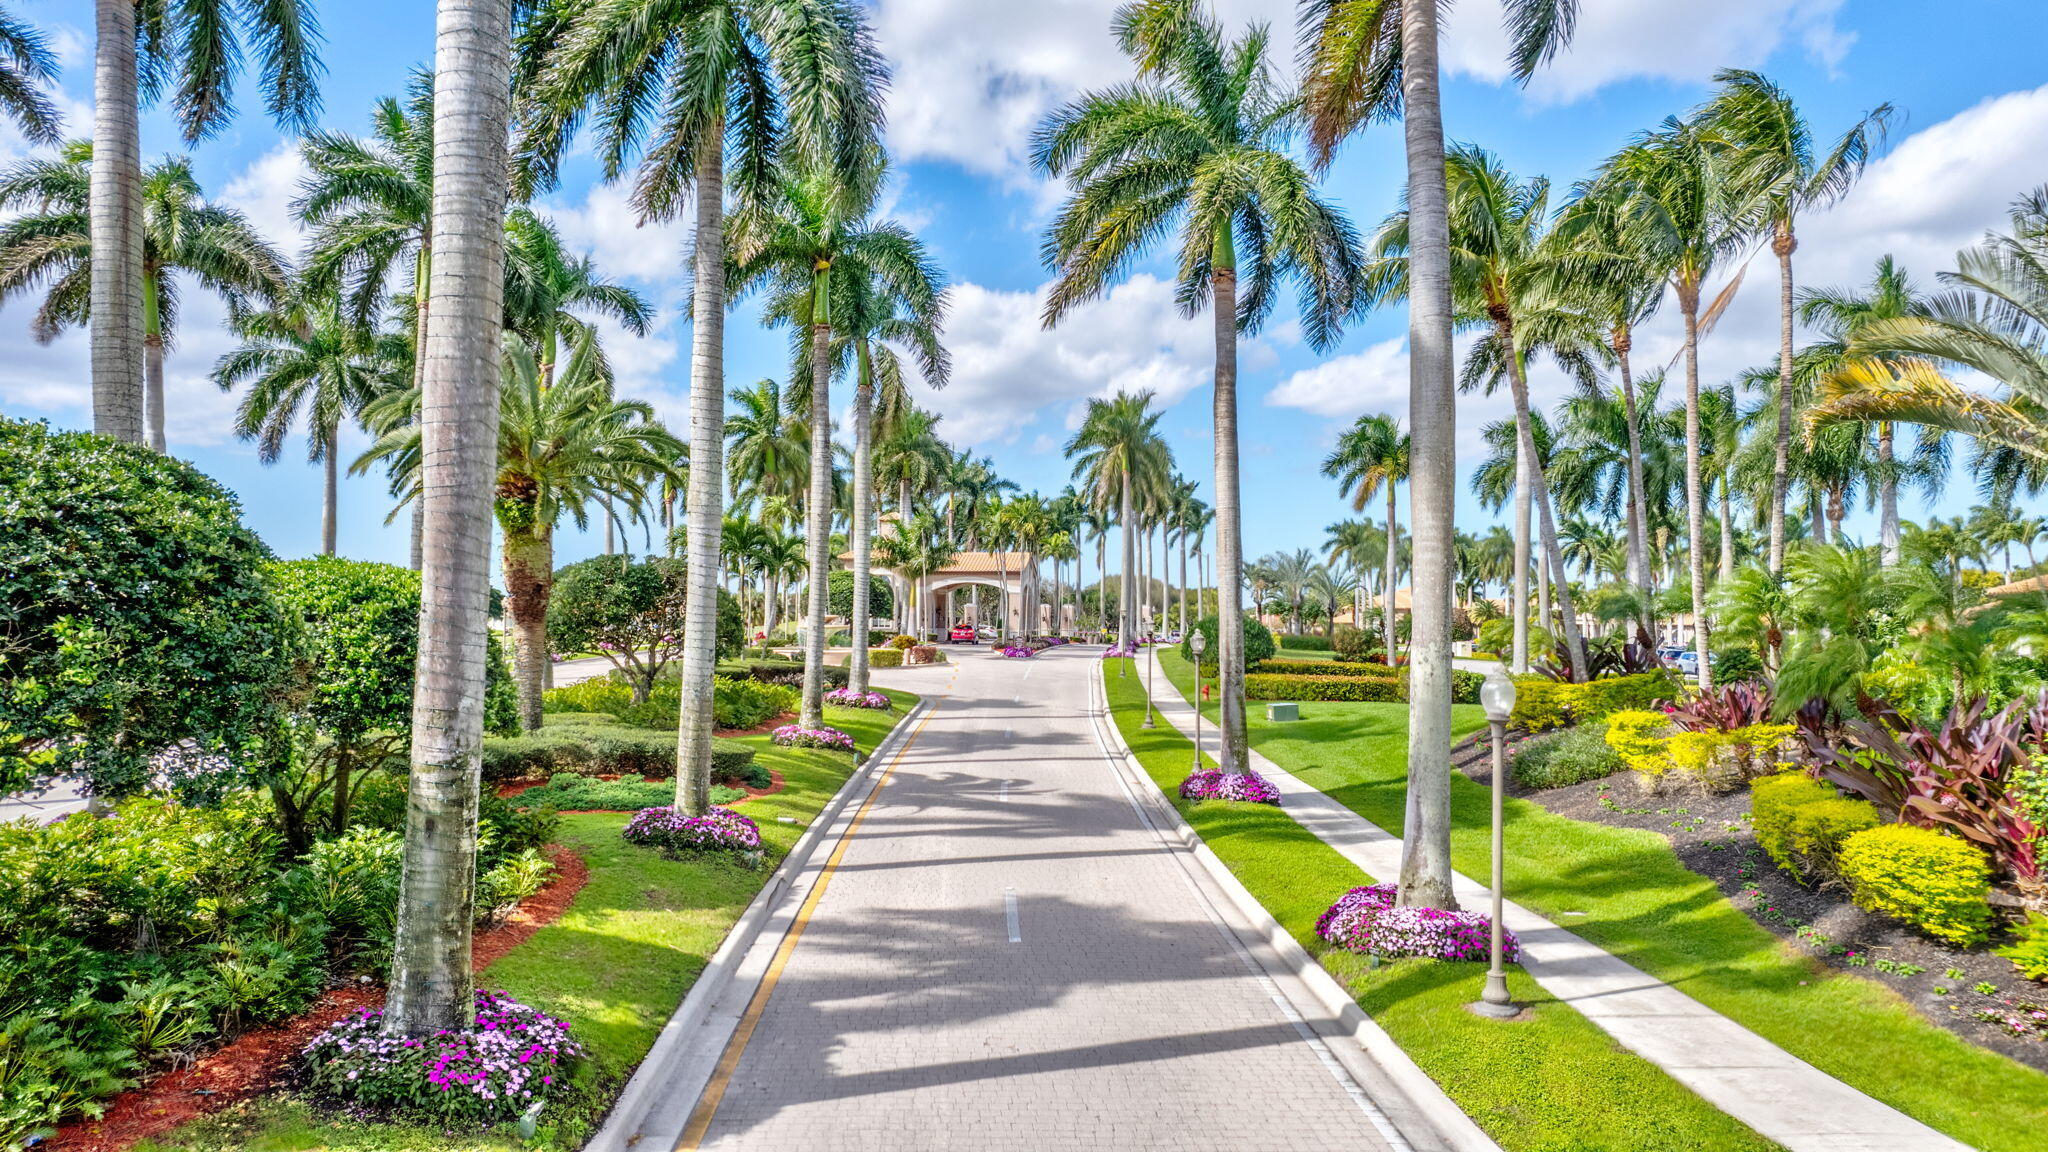
Yellow residence with a covered entry beside a brick walkway and palm-lined landscaping.
Entry hallway with a white front door, wood flooring, and a staircase with white railing.
Hallway with wood flooring, white-railed staircase, and wall-mounted thermostat.
Furnished sitting room with gray sofa, ottoman, mirrored closet doors, and television.
Furnished room with patterned curtains, a wooden desk, and a gray upholstered chair.
Bathroom with a white vanity and toilet beside a large glass-enclosed, white-tiled shower.
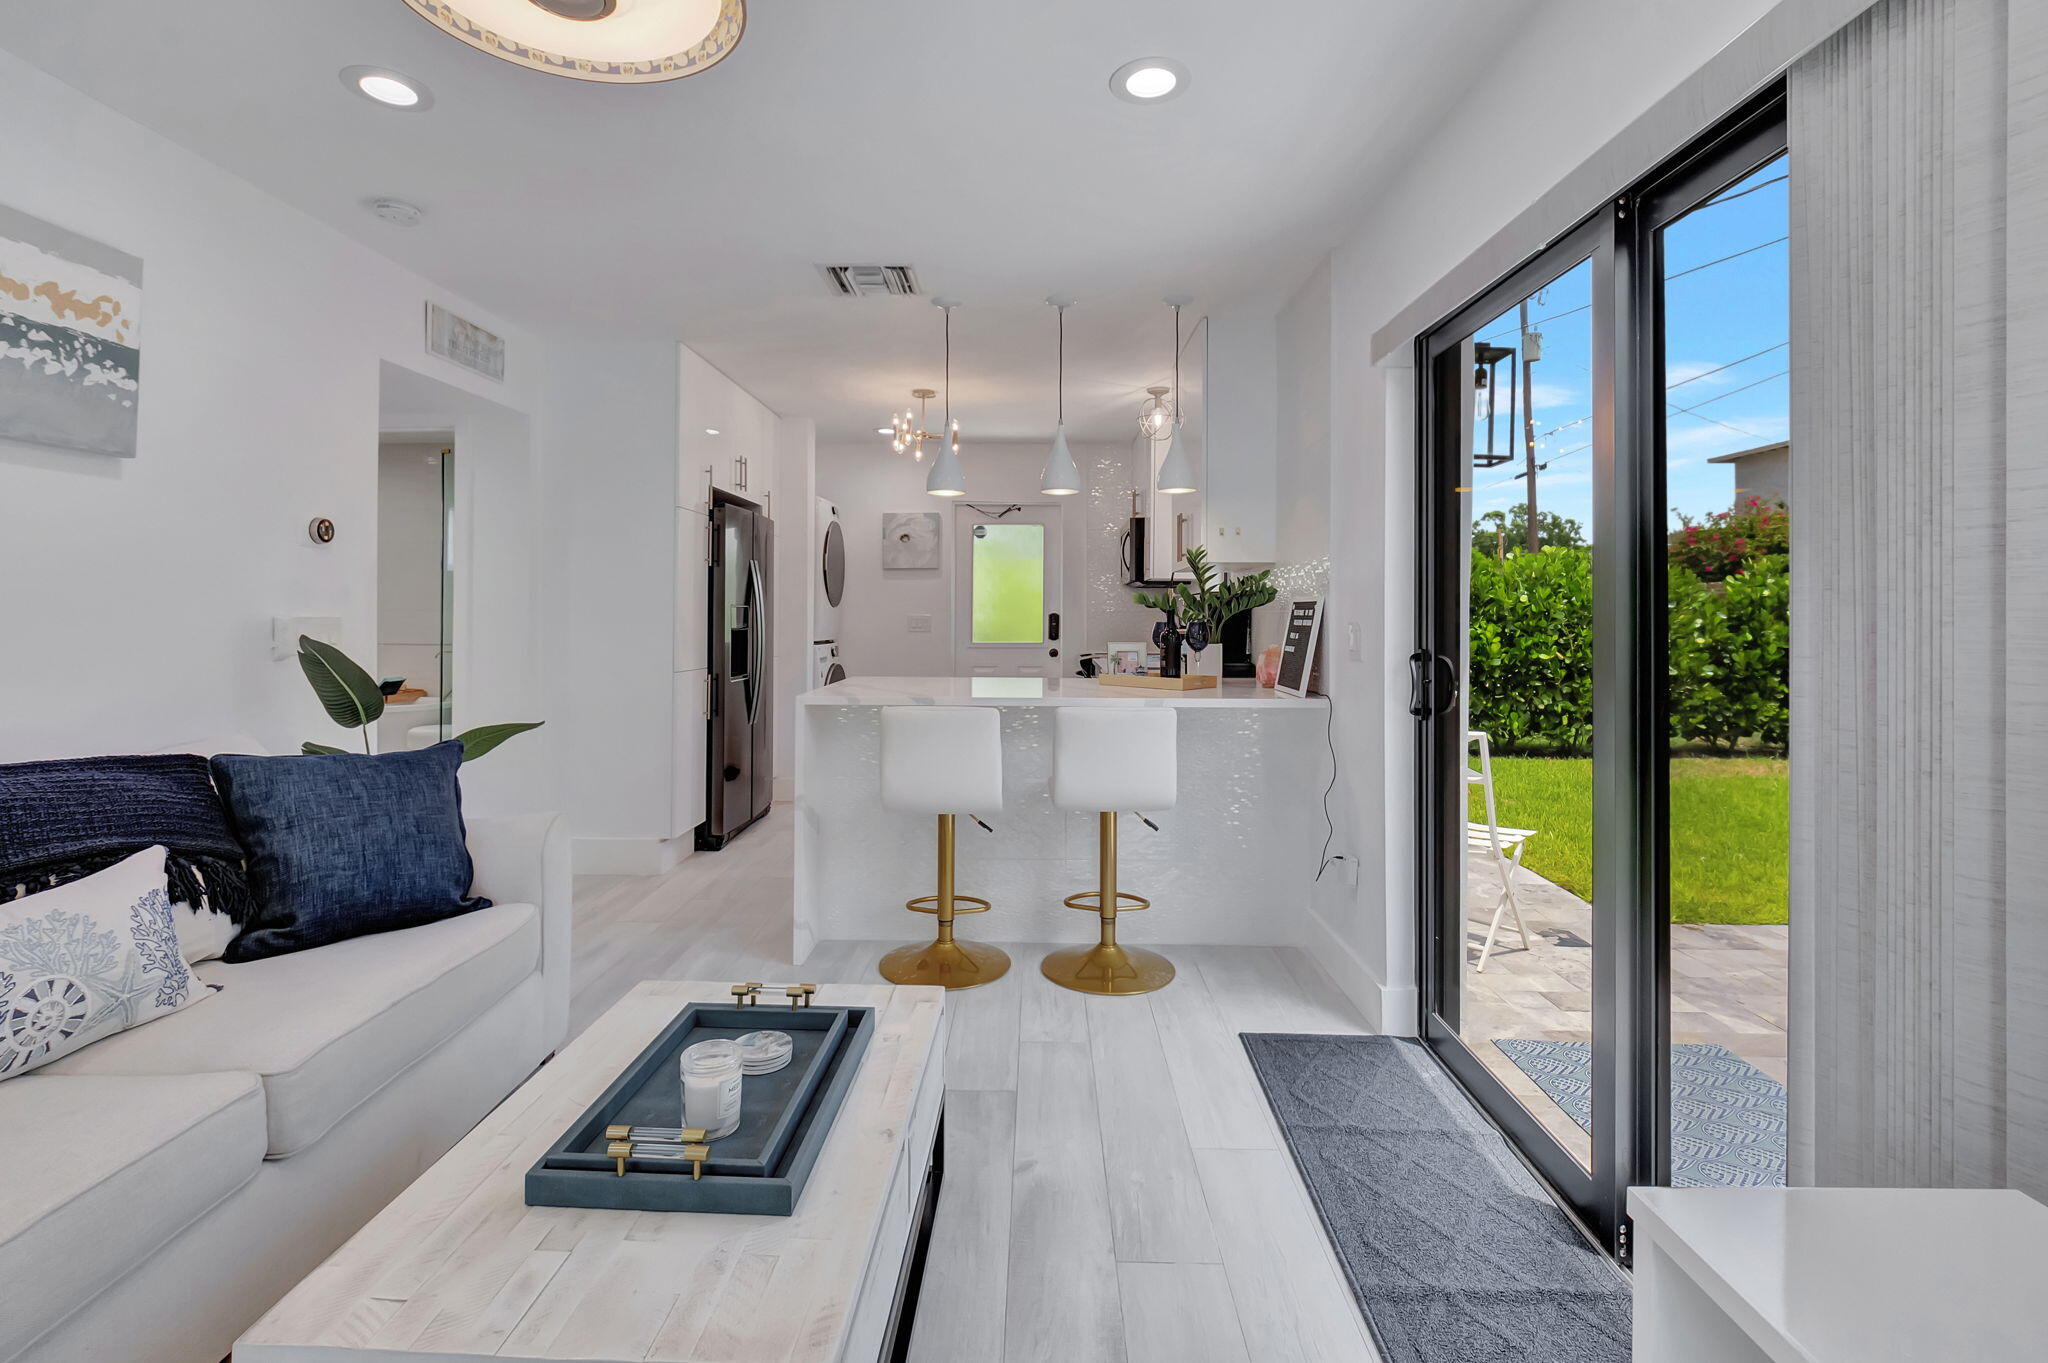
Open-plan living and kitchen area with a balcony view, breakfast bar, and Pac-Man arcade cabinet.
Open kitchen with reddish-brown cabinets, stone breakfast bar, three stools, and adjoining office.
Living room with wood flooring, a TV console, dark cabinetry, and sliding doors to a balcony.
Kitchen with dark wood cabinetry, stainless steel appliances, and a breakfast bar lined with three woven stools.
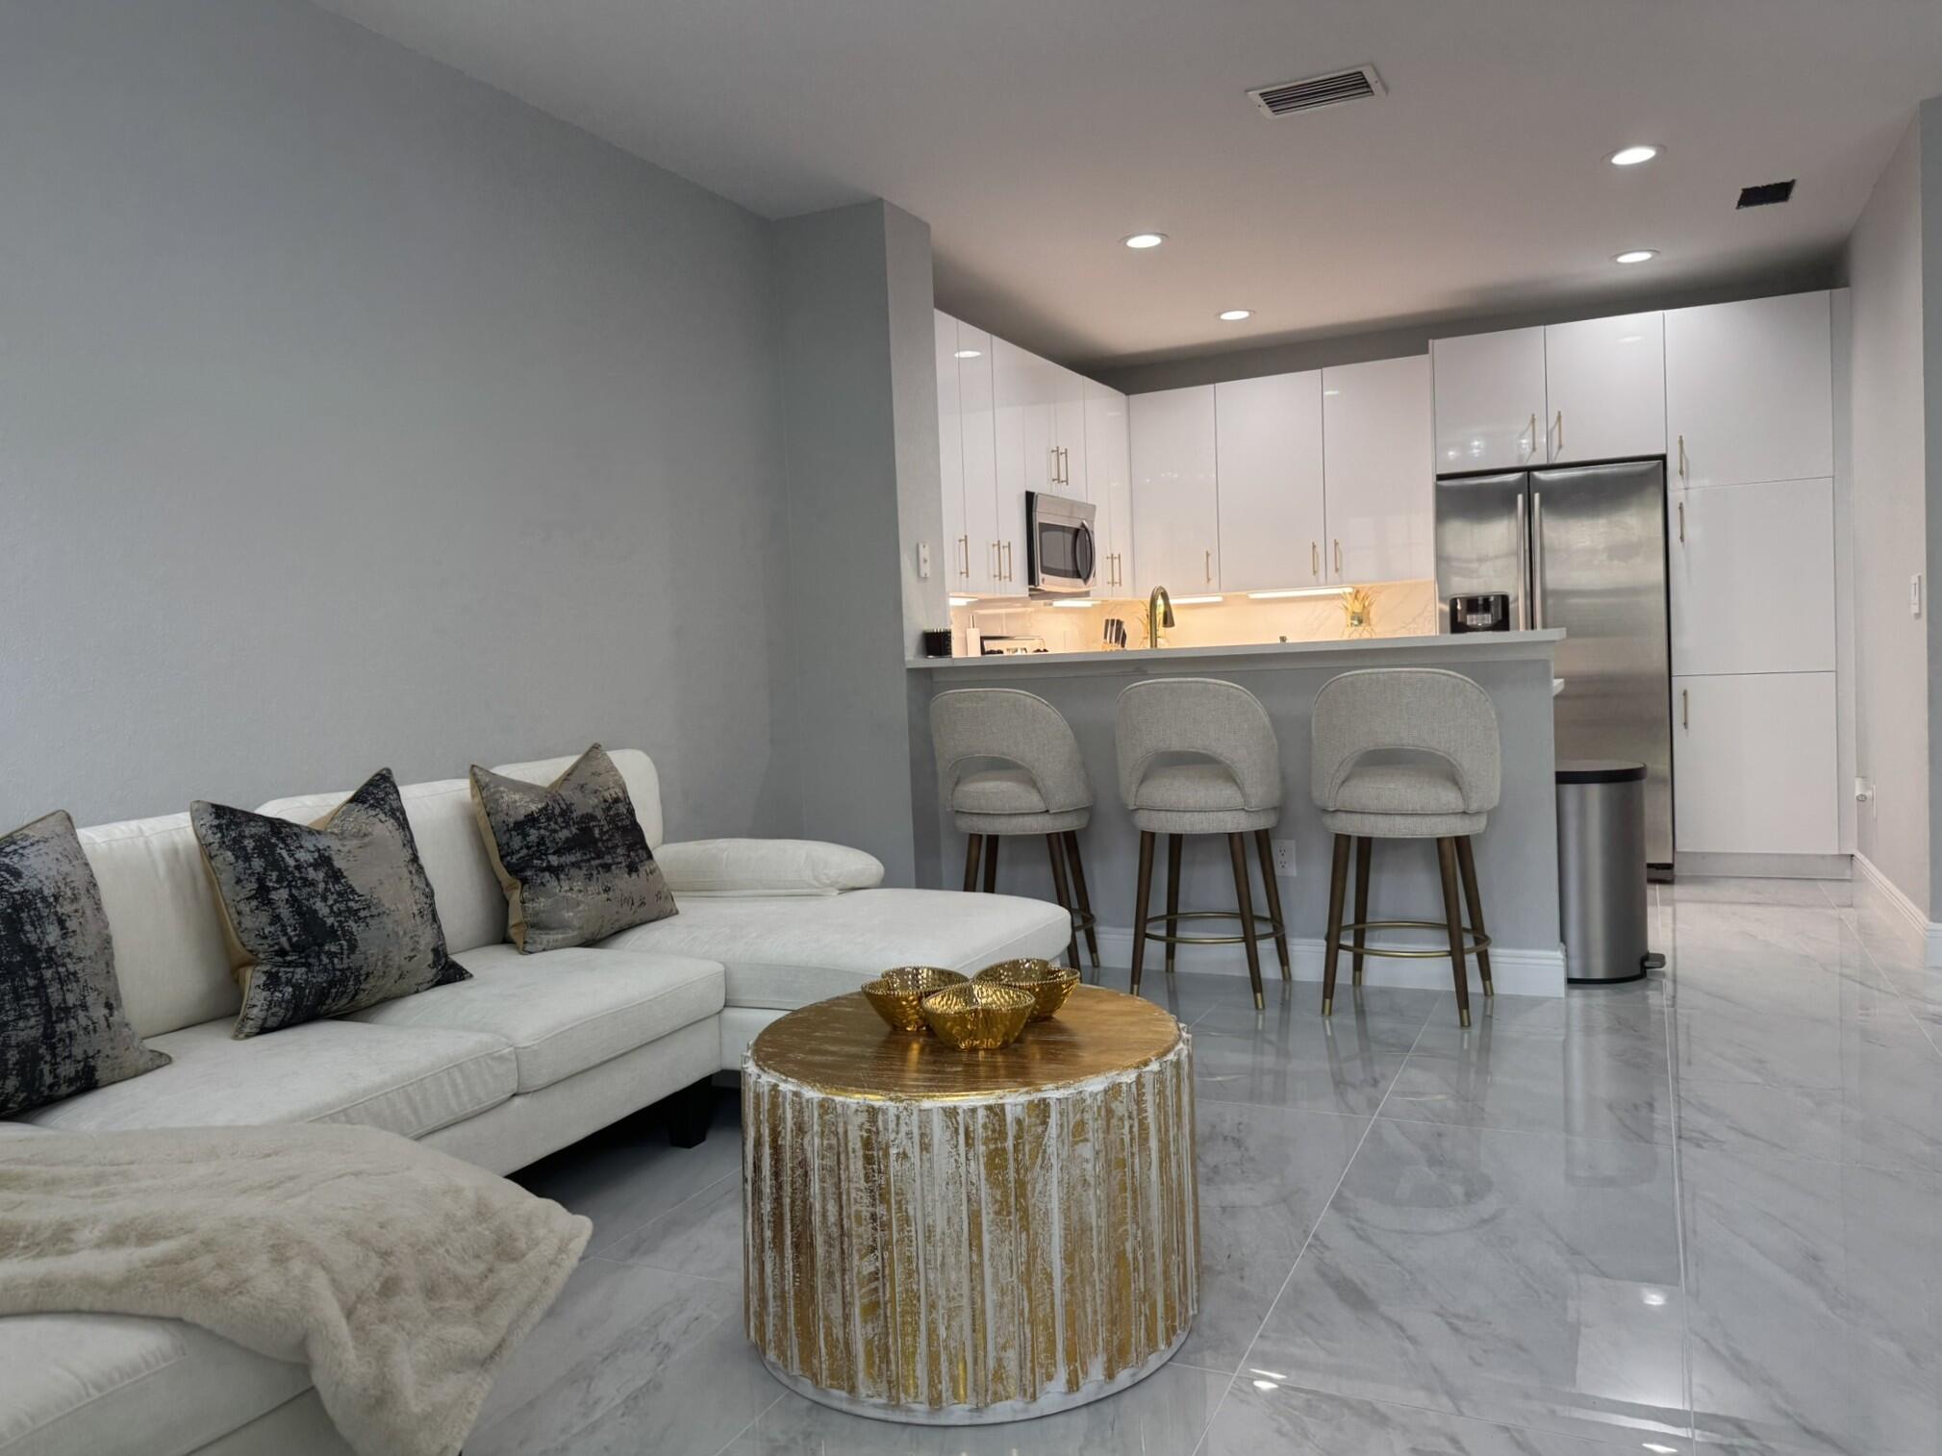
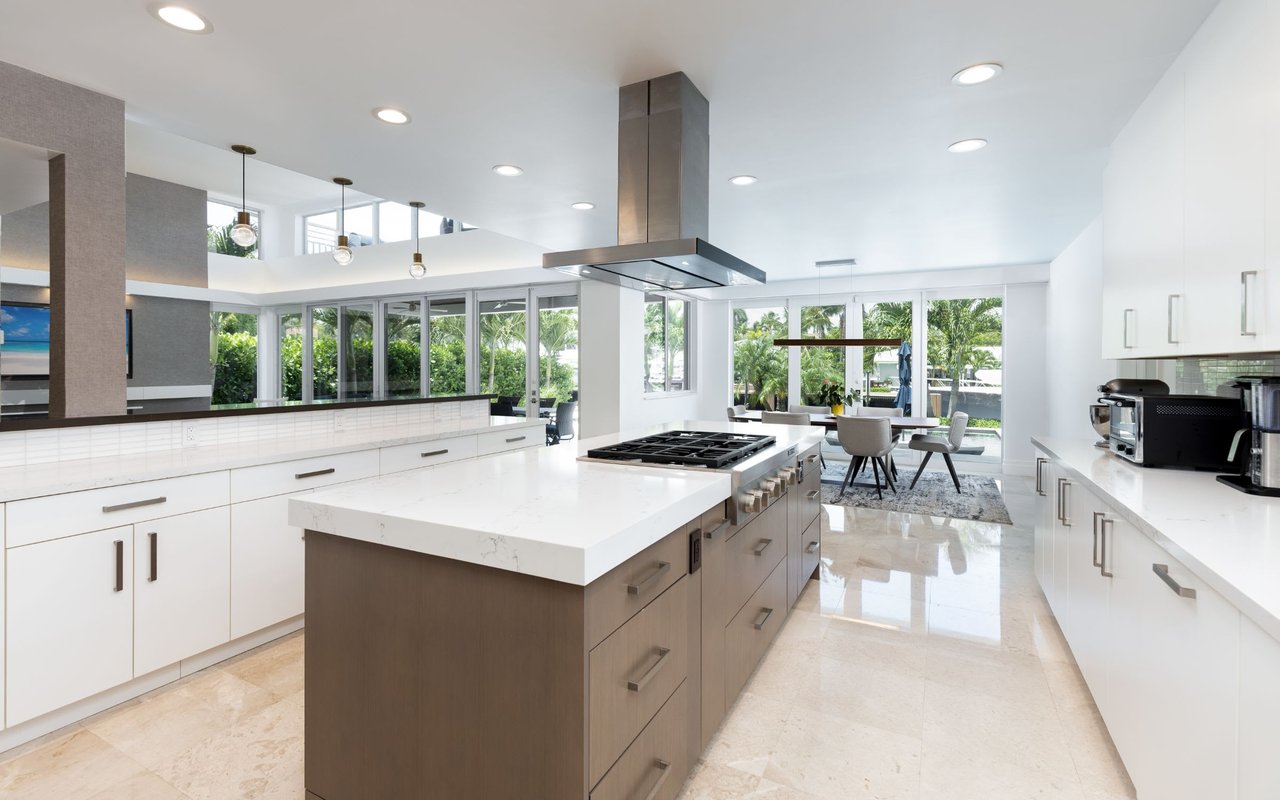
Kitchen with reddish-brown cabinetry and granite counters, opening to a living area.
Kitchen with reddish-brown cabinets, granite counters, and stainless steel appliances.
Kitchen with reddish-brown cabinets, granite counters, stainless steel appliances, and a sink island.
Bathroom with a white vanity, large mirror, gray textured walls, and framed starfish artwork.
Furnished living room with gray sectional sofas, a wooden coffee table, and a colorful shag rug.
Living room with gray sectional sofas, a wood coffee table, and tall curtained windows.
Furnished living and dining area with a gray sofa, chandelier, hardwood floors, and staircase.
Dining room with a dark wood table, crystal chandelier, patterned rug, and staircase.
Home office beneath a staircase with a wooden desk, computer monitors, and an ergonomic chair.
Home office with a computer workstation, white closet doors, and wood-look flooring.
Home office with a large desk, dual monitors, and an office chair beside an open doorway.
Home office with an open closet revealing a stacked washer and dryer.
Bedroom with a dark wood bed, desk, and sliding glass doors to a palm-lined balcony.
Bedroom with hardwood floors, palm-framed sliding glass doors, and an open ensuite bathroom.
Furnished bedroom with a dark wood bed, ceiling fan, and palm fronds visible through the window.
Furnished bedroom with a dark wood bed, desk, ceiling fan, and sunlit sliding glass doors.
Bathroom with mirrored double vanities and dark wood cabinets, opening to a furnished bedroom.
Bathroom with twin dark wood vanities, a large soaking tub, and a glass-enclosed shower.
Bathroom with a large jetted tub beside a glass-enclosed tiled shower.
Bedroom with a striped bedspread, balcony doors, and a crowded shoe rack.
Bedroom with a striped bedspread, television on a wooden dresser, and racks of sneakers.
Bathroom with a white vanity, toilet, and tub behind a black-and-white patterned shower curtain.
Bathroom with white vanity and tub, black-and-white patterned shower curtain, and purple ceiling inset.
Aerial view of a home beside a large pool and circular spa, surrounded by palms and brick patio.
Aerial view of a townhome marked by a red arrow, with a pond and neighboring homes nearby.
Floor plan with bedroom, bathroom, closets, garage, foyer, and stairs.
Floor plan showing the living room, kitchen, family room, bathroom, and stairs.
Floor plan showing two bedrooms, a loft, two bathrooms, laundry room, closets, and stairs, with room dimensions.
VIEW PHOTOS
$550,000

3622 NW 5th Terrace 3622

3 Beds 4 Baths 2,334 Sq.Ft. 1,306.8 Sq.Ft.

Description

Welcome to Vistazo, a luxury Key West Style pet friendly townhome community conveniently located within minutes to the white sandy beaches. The amenities consist of a pool, a spa & a fitness center. Experience a lifestyle where you have access to luxury resorts featuring golf, tennis, spas as well as a world-class arts & dining scene. Within close proximity to FAU & I95 you can also enjoy walking & riding bikes through the beautiful, peaceful parks with Lots of wildlife. This 3-story home offers an ideal space that allows for areas to live & work with plenty of privacy. The kitchen is roomy with custom cabinetry, stainless steel appliances & granite countertops open to the family room. Carpet in the first floor bedroom, upstairs is Laminate flooring & Crown molding throughout. The living room is open to the dining area & there is a nook for a desk. An ideal split Bedroom floor with each bedroom having its own bathroom. The master suite is on the third floor with a large walk-in closet. The bathroom is equipped with a jacuzzi tub, separate shower & double sinks. There is also a balcony off the master bedroom that allows for natural light to shine through. The 3rd Ensuite bedroom is just off the loft with a separate stackable washer & dryer & linen closet. Another perk of this home is the 2 car garage and extra storage under the staircase. The A/C is 2018 & W/H is 2022. These homes are very desirable & sell quickly so don't delay, schedule your private tour today.

Share Property

Location

3622 NW 5th Terrace 3622, Boca Raton, FL 33431

Status

Sold

Date Sold

April 12, 2024
Michelle  Sadownick

Michelle Sadownick

TITLE

Global Real Estate Advisor

LICENSE

SL-3080372

PHONE

561.633.1020

Property Amenities

Interior
Laundry room Inside, Laundry Closet
Appliances Cooktop, Dryer, Dishwasher, Electric Range, Free-Standing Freezer, Disposal, Ice Maker, Microwave, Refrigerator, Washer
Flooring Laminate
Total Bedrooms: 3
Half Bathrooms: 1
Full Bathrooms: 3
Other Interior Features Breakfast Bar, Built-in Features, Bathtub, Closet Cabinetry, Dining Area, Separate/Formal Dining Room, Dual Sinks, Entrance Foyer, Living/Dining Room, Split Bedrooms, Storage, Soaking Tub, Upper Level Primary, Walk-In Closet(s)
Area & Lot
Total area 2,782 Sq.Ft.
Lot Area 1,306.8 Sq.Ft.
Living area 2,334 Sq.Ft.
MLS® ID R10965824
Year Built 2006
High School Boca Raton
Middle School Boca Raton Community
Elementary School J. C. Mitchell
Water Frontage None
View Description Garden
Architecture Styles Florida
Type Townhouse
Status Sold
Exterior
Stories 3
Pool Association
Air conditioning Central Air, Ceiling Fan(s), Electric
Heat type Central, Electric
Water Source Public
Garage Space 2.0
Security Features Fire Sprinkler System, None
Sewer Public Sewer
Other Exterior Features Balcony, Outdoor Living Area
Parking Assigned, Attached, Garage, Guest
Roof Concrete, Tile
Utilities Sewer Available, Water Available
Finance
Sales Price $550,000
HOA Fees $349 monthly
Real Estate Tax $7,146 yearly
Aerial view of a townhome community beside a canal, with a red arrow marking one unit.

360 Virtual Tour

Take a tour of this property

Boca Raton

Work With Michelle

When you work with Michelle, she consistently goes the extra mile to provide the highest level of service while building strong relationships, and is genuinely excited to help you achieve your real estate goals.