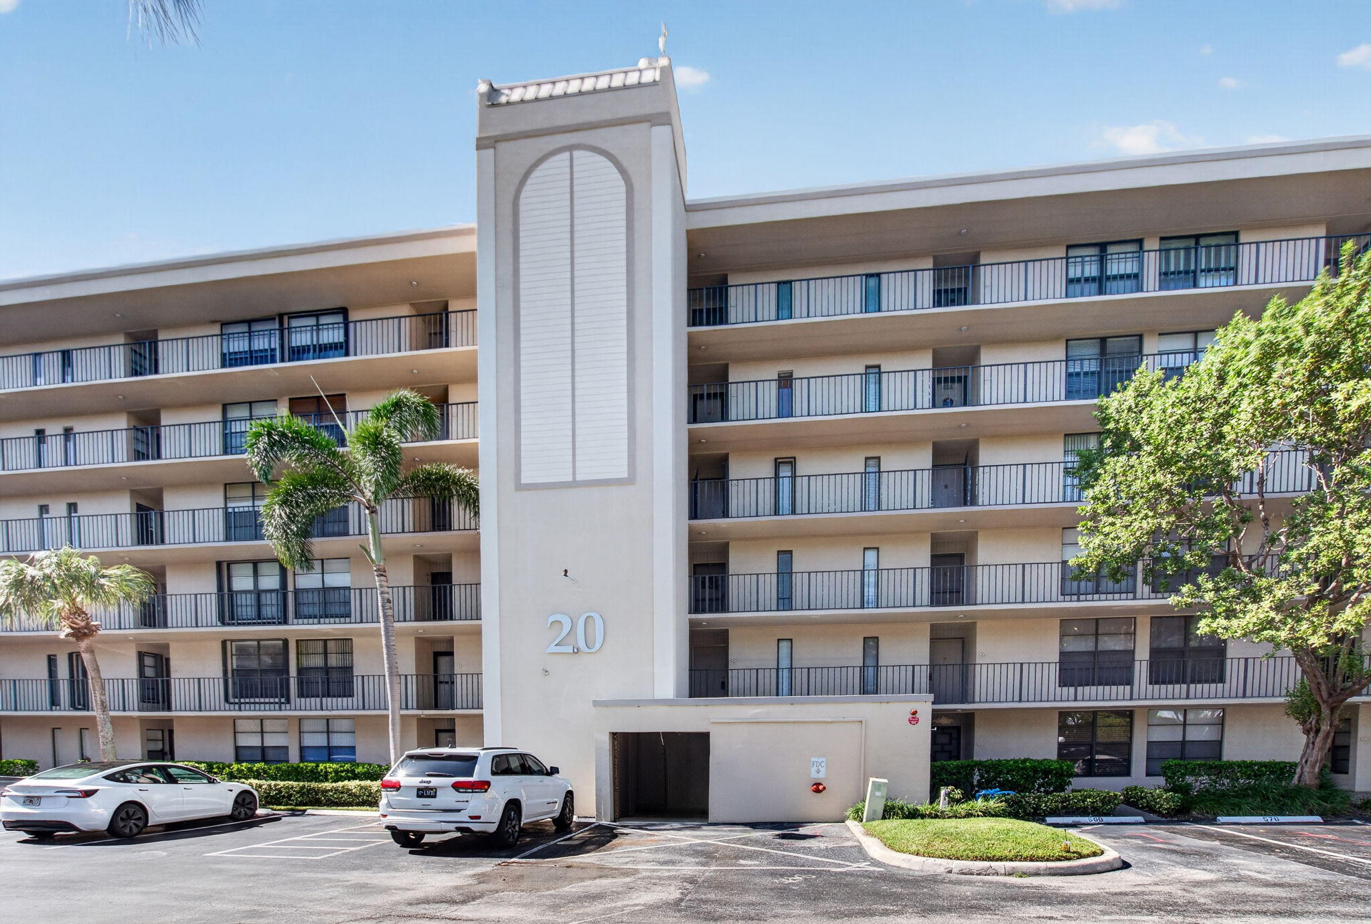
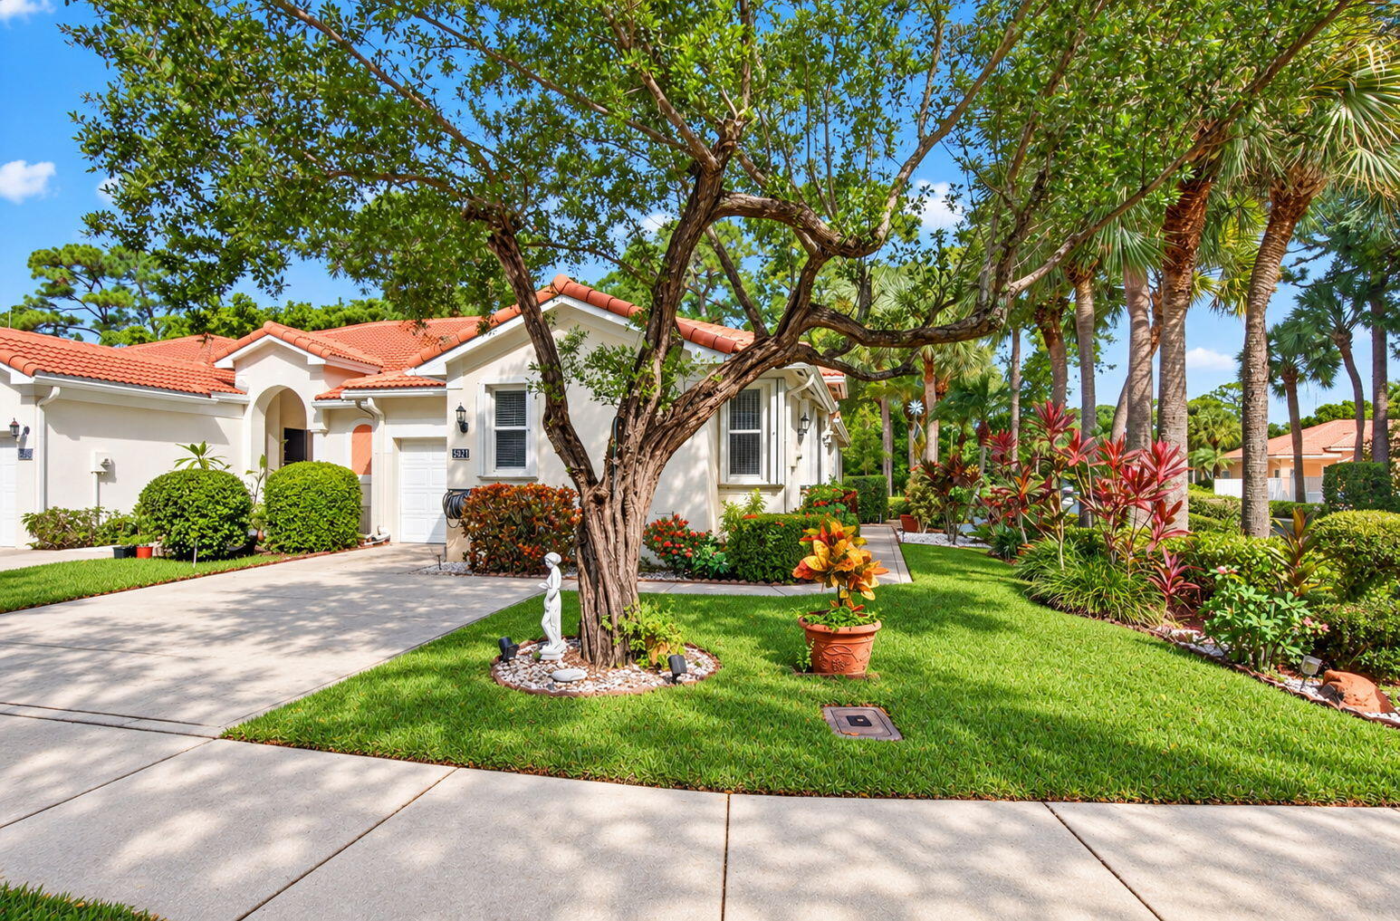
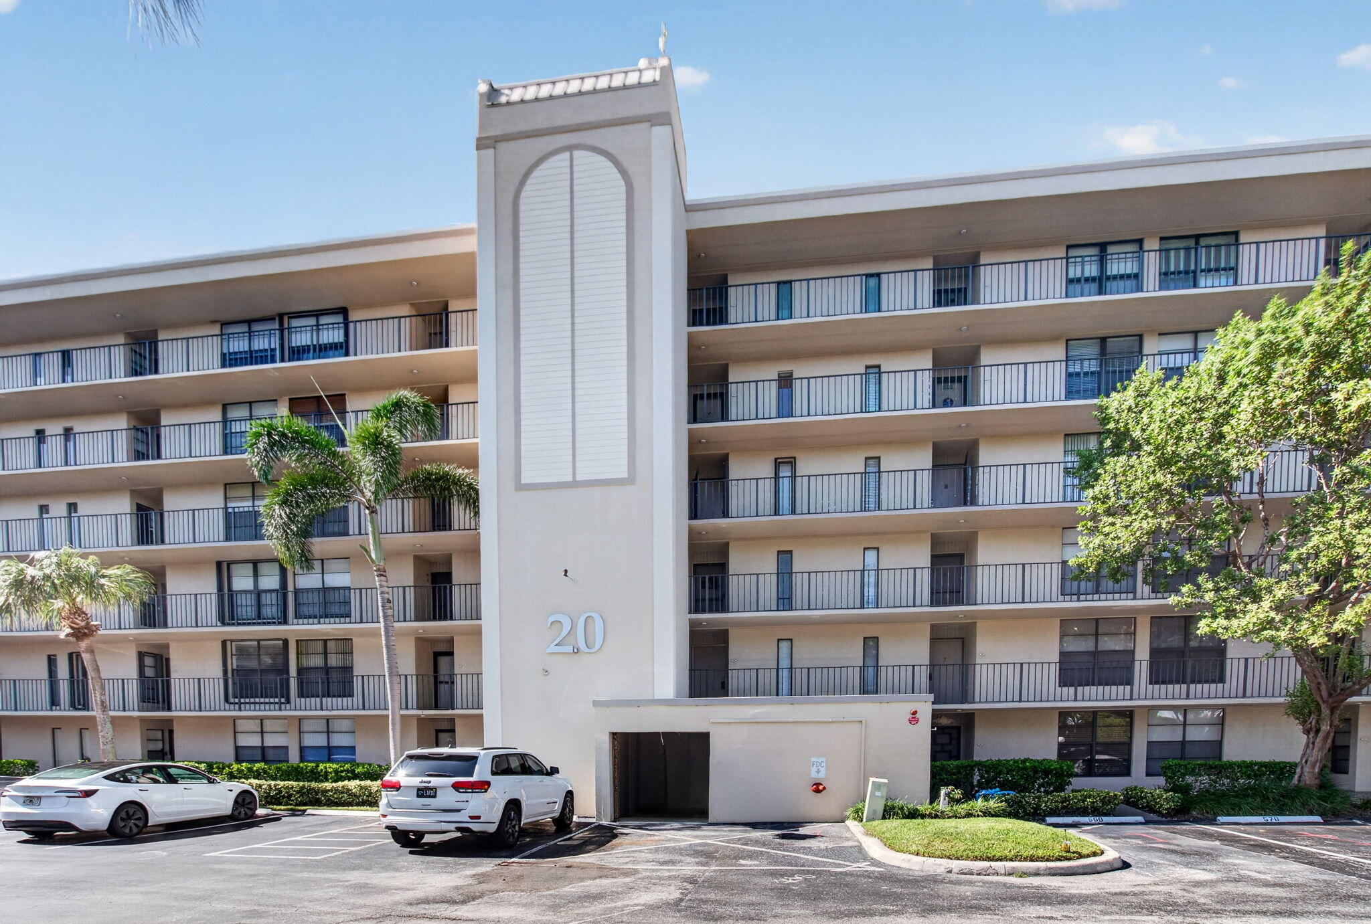
Two-story condominium facade with an upper balcony and a landscaped courtyard.
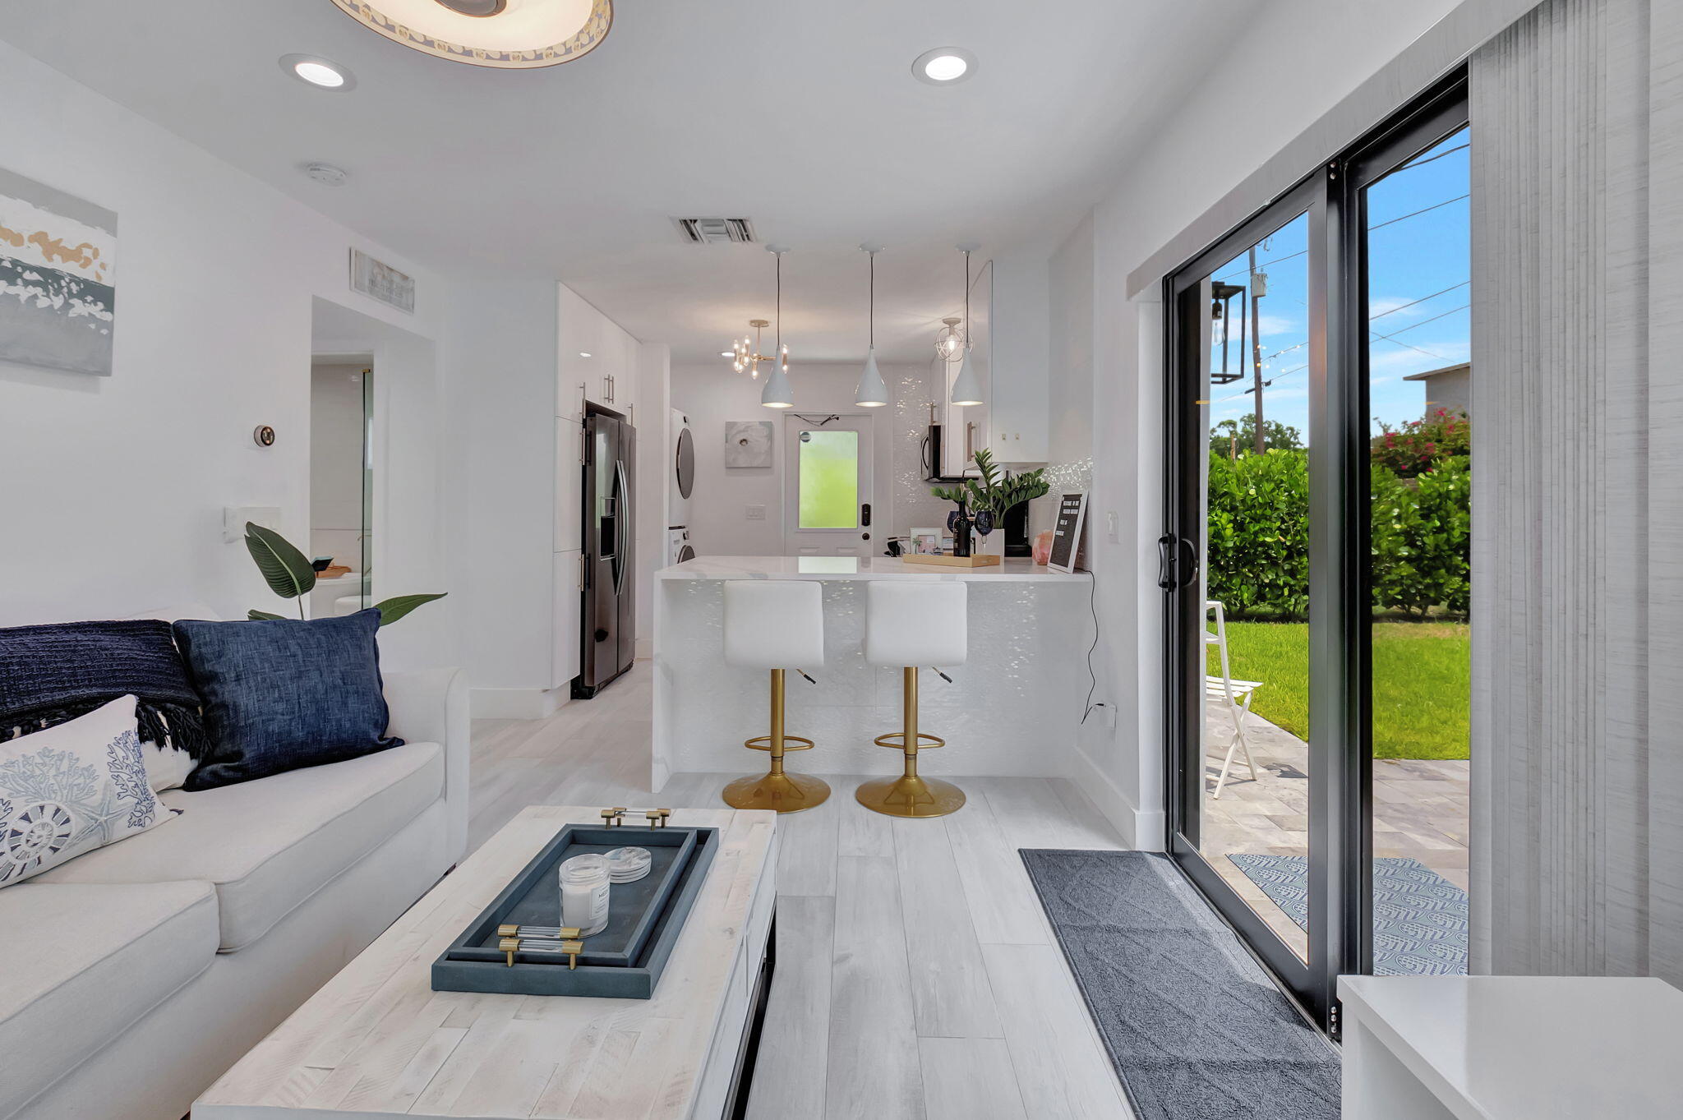
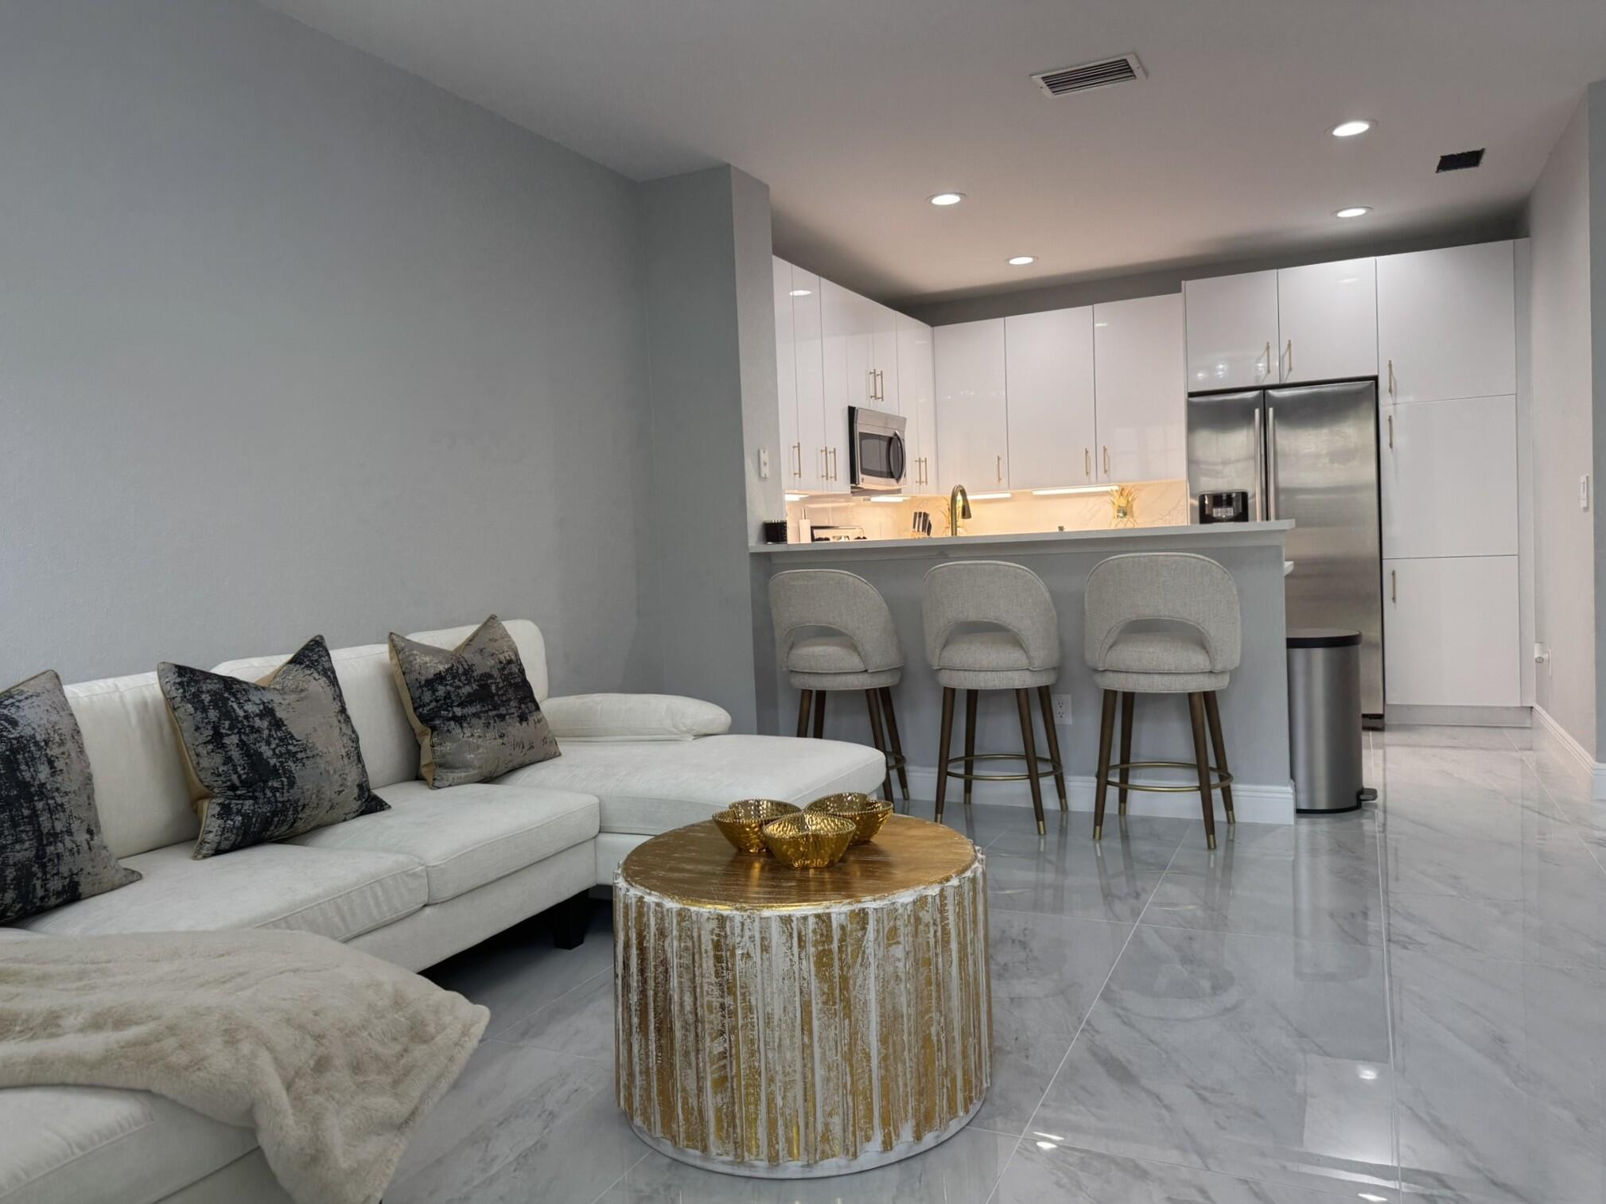
Living room with gray leather sofas and an ornate wooden entertainment center.
Living and dining room with a large built-in wooden entertainment cabinet and a dining set by the windows.
Living room with a gray leather sectional, beige carpet, and tiled dining area.
Living room with two gray leather sofas, beige carpet, and a tiled entry area.
Dining area with a small table and chairs, chandelier, tiled floor, and screened security door.
Dining area with carved wooden chairs, a glass-top table, and a chandelier beside a screened entry door.
Dining area with a glass-top table, wooden chairs, chandelier, and large windows with vertical blinds.
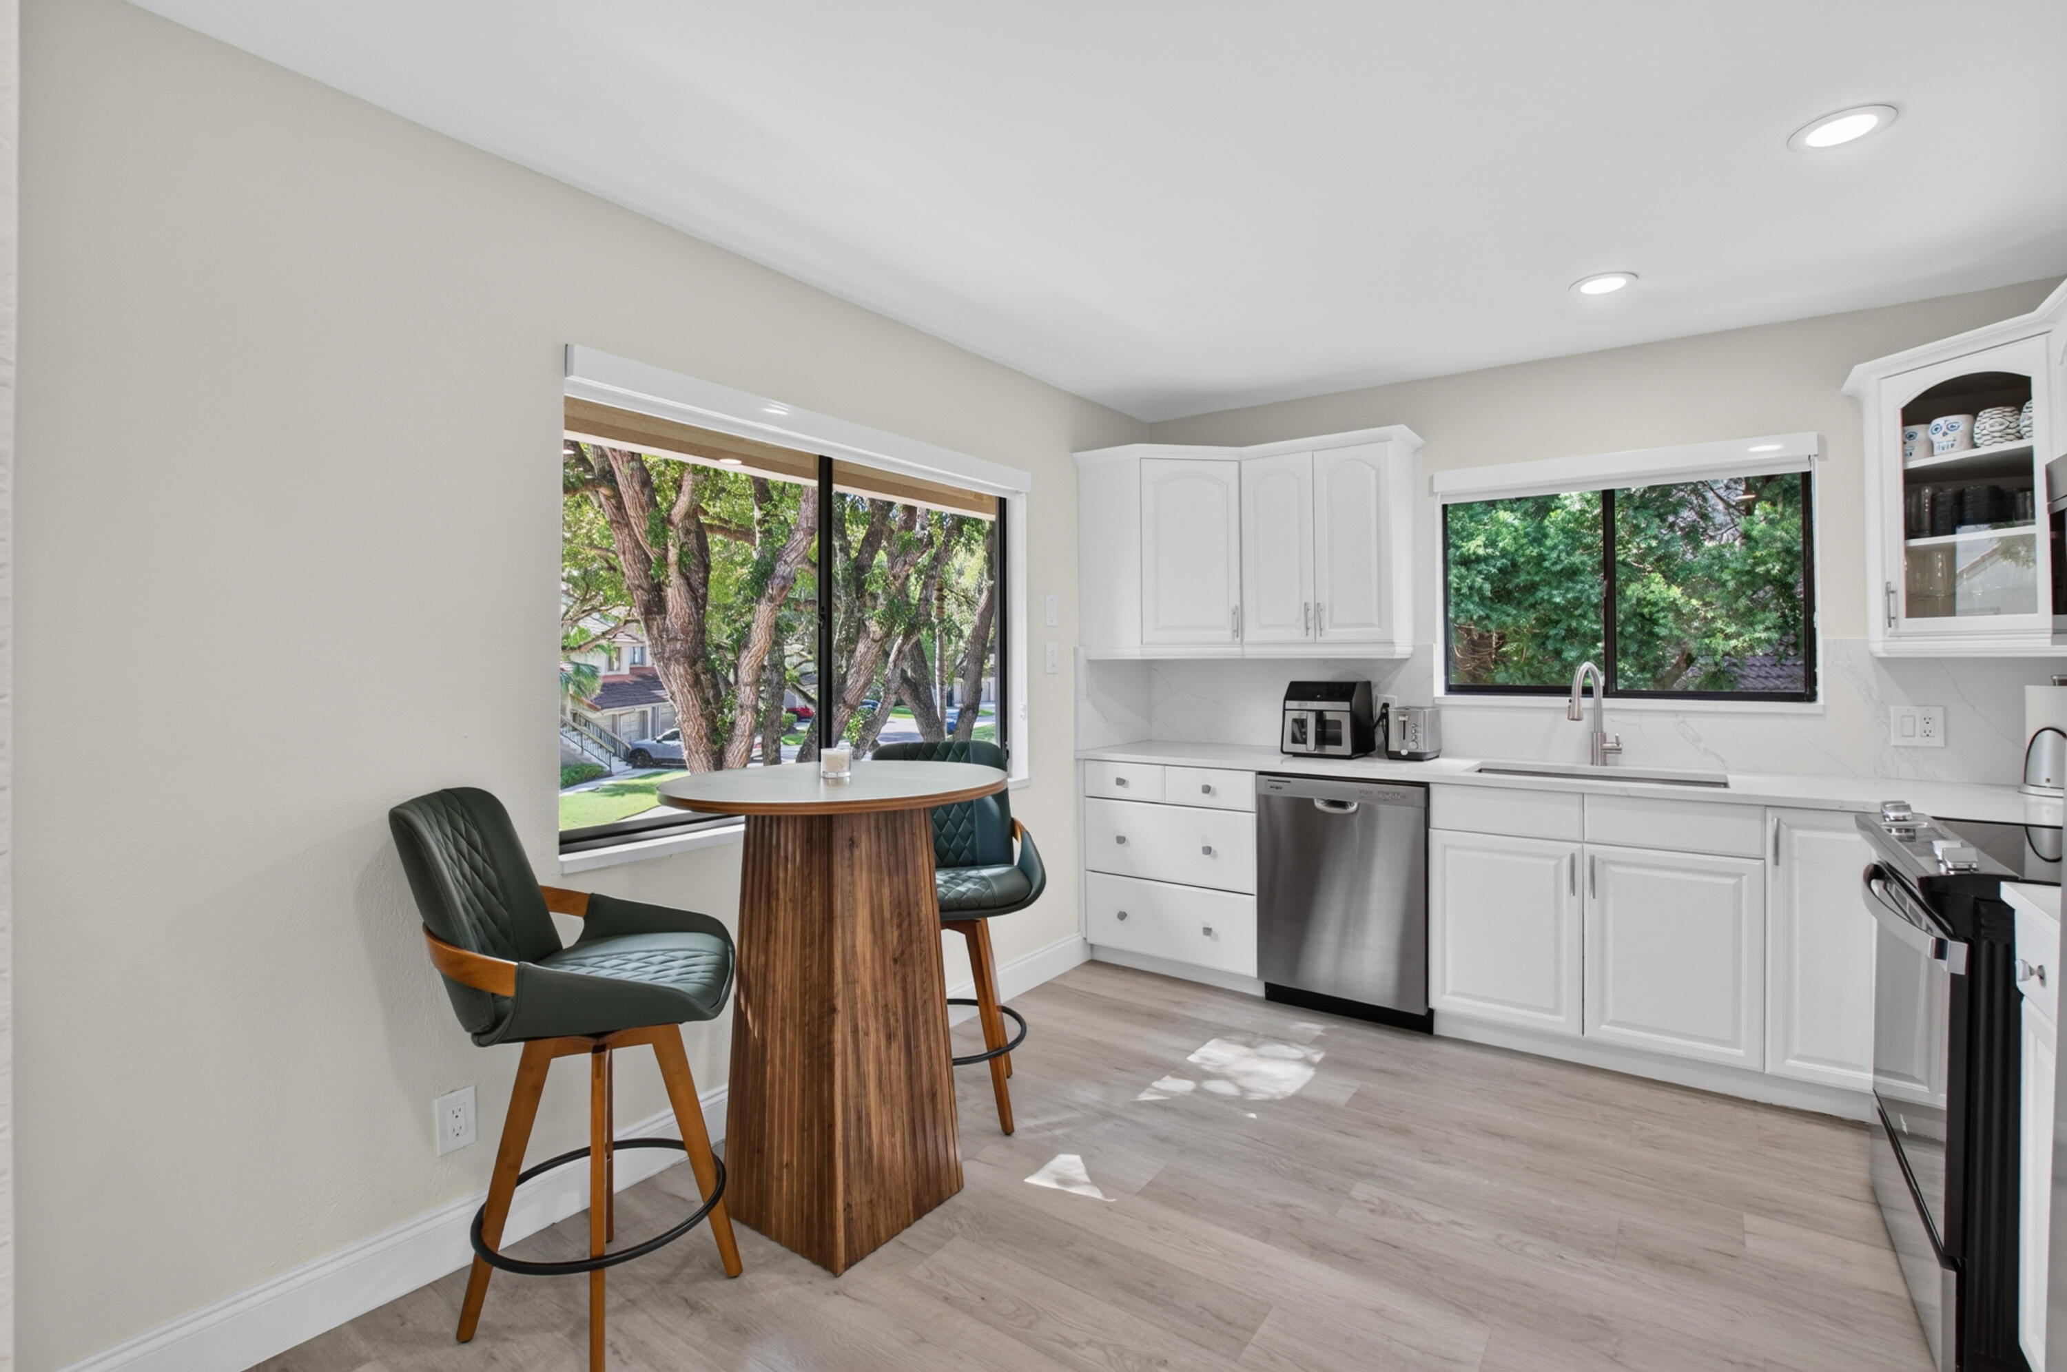
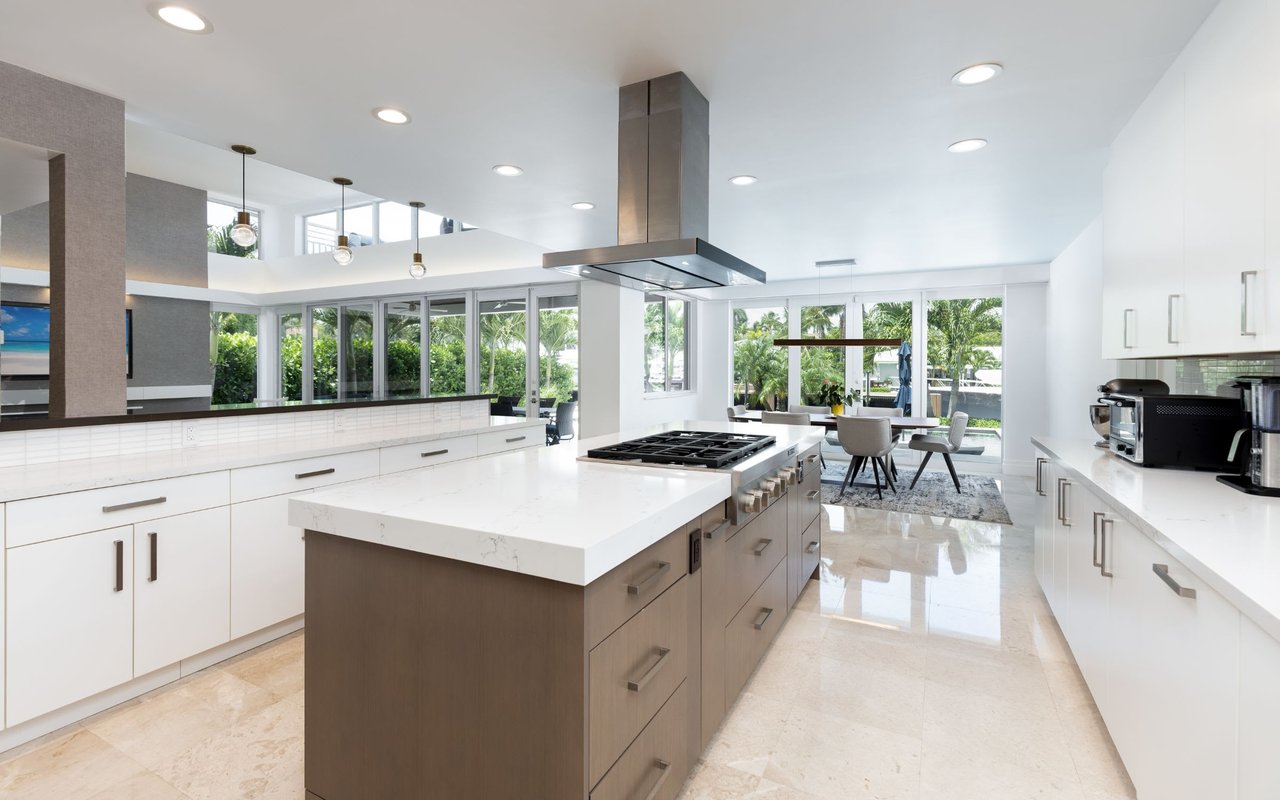
Kitchen with white cabinets, a stainless-steel range, and a view into the living area.
Kitchen with white cabinets, a ceiling fan, and large windows with vertical blinds.
Kitchen with white cabinets, dark wood trim, a stainless-steel sink, and countertop appliances.
Kitchen with cream cabinets, wood trim, and a black electric range beneath a range hood.
Bathroom with a mosaic-tiled tub and shower, dark curtains, and a white vanity.
Bedroom with carved wooden furnishings, tiled floor, and sliding glass doors opening to a lawn.
Bedroom with a bed, louvered closet doors, window blinds, and gray tile floor.
Bathroom with a pink marbled vanity, large mirror, and toilet.
Bathroom with a textured-glass shower enclosure, chrome towel bar, and marble-look vanity counter.
Bedroom with blue patterned bedding, dark wood dressers, tiled floor, and a curtained window.
Bedroom with a blue-covered bed, computer desk, and wall-mounted television.
Bedroom with dark wood dressers, glossy tile floors, and open bathroom and closet doorways.
Walk-in closet crowded with hanging clothes, shoe shelves, cardboard boxes, and a full laundry hamper.
Screened patio with tiled floor, lawn views, and a laundry area through the open doorway.
Laundry room with a front-loading washer, top-loading dryer, and wire storage shelves.
Screened-in tiled patio overlooking a pond, lawn, and neighboring residences.
Two-story condominium exterior with a screened corner patio and lawn.
Aerial view of the marked condo building beside a golf course and canal.
Aerial view of residential buildings beside a golf course and waterway, with a red arrow marking one building.
Aerial view of 499 Flanders K beside a golf course, marked by a red arrow.
Aerial golf course view with putting green, sand bunkers, ponds, and walking paths.
Golf course with a flagged putting green, sand bunkers, water hazard, and low-rise buildings beyond.
Aerial view of a community pool and spa beside a lake and golf course.
Aerial view of a community pool beside a lake, with palm trees and landscaped grounds.
Aerial view of a residential community entrance with a gatehouse, palms, and low-rise buildings.
VIEW PHOTOS
$95,000

499 Flanders K

2 Beds 2 Baths 920 Sq.Ft.

Description

This 2-bedroom, 2-bathroom condo, located in a 55+ community in Delray Beach. Situated in a peaceful, well-maintained community, this condo is perfect for those seeking affordable, low-maintenance living. The community boasts two 18-hole golf courses, swim, tennis, and an exercise studio. There is also a manned gate, security features, and a courtesy shuttle for your comfort and convenience.

Share Property

Location

499 Flanders K, Delray Beach, FL 33484

Status

Sold

Date Sold

October 24, 2024
Michelle  Sadownick

Michelle Sadownick

TITLE

Global Real Estate Advisor

LICENSE

SL-3080372

PHONE

561.633.1020

Property Amenities

Interior
Laundry room Inside
Appliances Cooktop, Dryer, Dishwasher, Microwave, Washer
Flooring Other
Total Bedrooms: 2
Full Bathrooms: 2
Other Interior Features Kitchen/Dining Combo, Main Level Primary, Pantry, Walk-In Closet(s)
Area & Lot
Total area 1,028 Sq.Ft.
Living area 920 Sq.Ft.
MLS® ID R11015091
Year Built 1977
Water Frontage None
Type Condo
Status Sold
Date Sold October 24, 2024
Exterior
Stories 2
Pool Above Ground, Association
Air conditioning Central Air
Heat type Electric
Security Features Gated Community
Parking Assigned, Guest
Utilities Cable Available
Finance
Sales Price $95,000
HOA Fees $679 monthly
Real Estate Tax $2,259 yearly
Living room with gray leather sofas and an ornate wooden entertainment center.

360 Virtual Tour

Take a tour of this property

Work With Michelle

When you work with Michelle, she consistently goes the extra mile to provide the highest level of service while building strong relationships, and is genuinely excited to help you achieve your real estate goals.