



5580 NE Trieste Way
5580 NE Trieste Way
5580 NE Trieste Way
5580 NE Trieste Way
5580 NE Trieste Way
5580 NE Trieste Way
5580 NE Trieste Way
5580 NE Trieste Way
5580 NE Trieste Way
5580 NE Trieste Way
5580 NE Trieste Way
5580 NE Trieste Way
5580 NE Trieste Way
5580 NE Trieste Way
5580 NE Trieste Way
5580 NE Trieste Way
5580 NE Trieste Way
5580 NE Trieste Way
5580 NE Trieste Way
5580 NE Trieste Way
5580 NE Trieste Way
5580 NE Trieste Way
5580 NE Trieste Way
5580 NE Trieste Way
5580 NE Trieste Way
5580 NE Trieste Way
5580 NE Trieste Way
5580 NE Trieste Way
5580 NE Trieste Way
5580 NE Trieste Way
5580 NE Trieste Way
5580 NE Trieste Way
5580 NE Trieste Way
5580 NE Trieste Way
5580 NE Trieste Way
5580 NE Trieste Way
5580 NE Trieste Way
5580 NE Trieste Way
5580 NE Trieste Way
5580 NE Trieste Way
5580 NE Trieste Way
5580 NE Trieste Way
5580 NE Trieste Way
5580 NE Trieste Way
5580 NE Trieste Way
5580 NE Trieste Way
5580 NE Trieste Way
5580 NE Trieste Way
5580 NE Trieste Way
5580 NE Trieste Way
5580 NE Trieste Way
5580 NE Trieste Way
5580 NE Trieste Way
5580 NE Trieste Way
5580 NE Trieste Way
5580 NE Trieste Way
5580 NE Trieste Way
5580 NE Trieste Way
5580 NE Trieste Way
5580 NE Trieste Way
5580 NE Trieste Way
5580 NE Trieste Way
5580 NE Trieste Way
5580 NE Trieste Way
5580 NE Trieste Way
5580 NE Trieste Way
5580 NE Trieste Way
5580 NE Trieste Way
5580 NE Trieste Way
5580 NE Trieste Way
5580 NE Trieste Way
5580 NE Trieste Way
5580 NE Trieste Way
5580 NE Trieste Way
5580 NE Trieste Way
5580 NE Trieste Way
5580 NE Trieste Way
5580 NE Trieste Way
5580 NE Trieste Way
5580 NE Trieste Way
VIEW PHOTOS
$6,950/mo

5580 NE Trieste Way

4 Beds 4 Baths 3,134 Sq.Ft.

Description

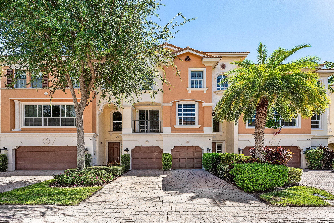
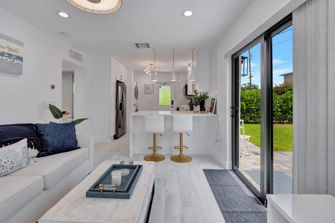
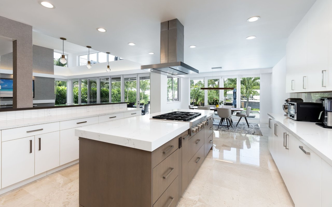
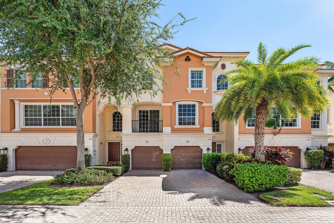
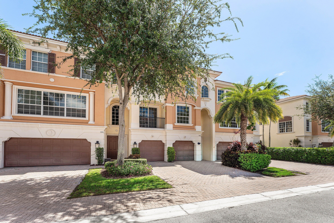
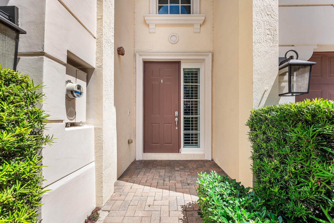
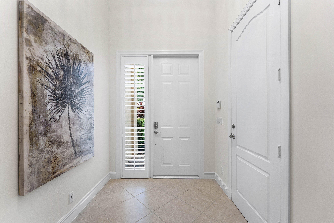
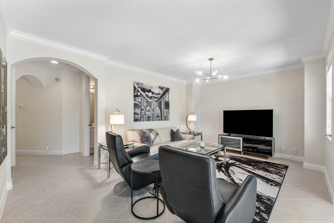
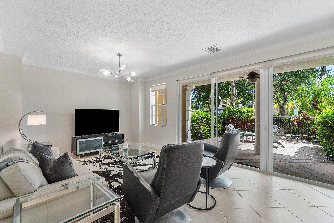
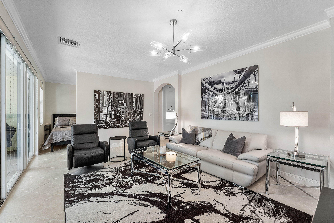
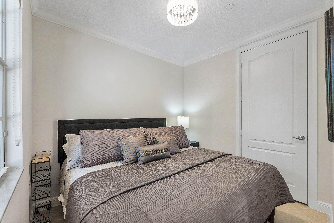
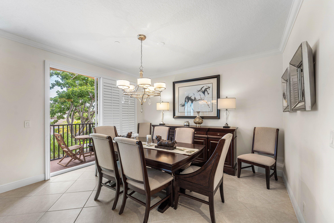
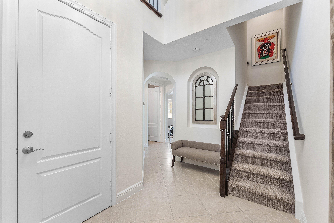
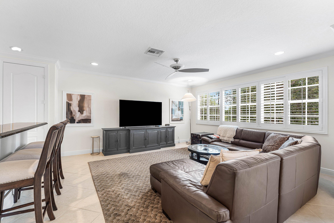
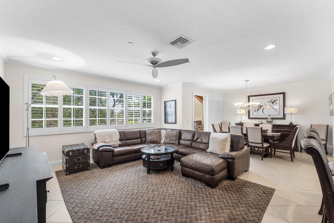
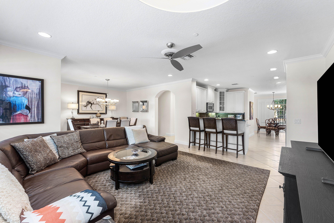
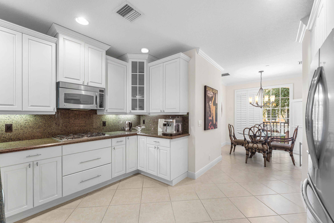
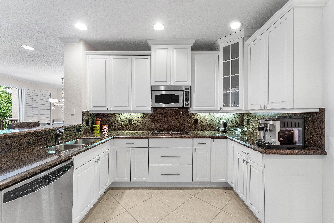
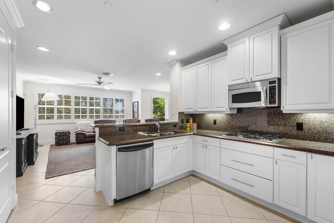
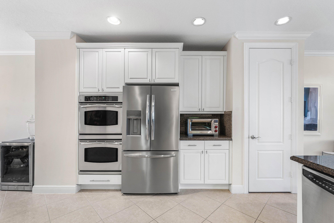
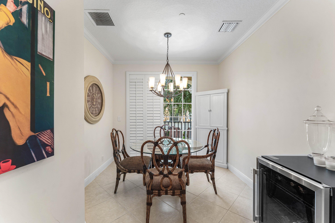
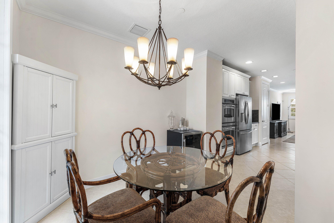
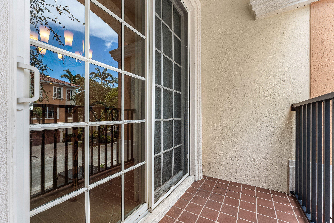
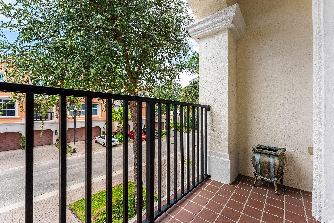
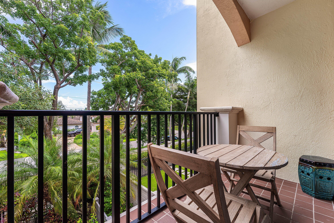
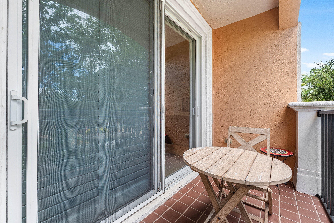
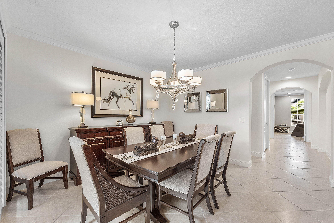
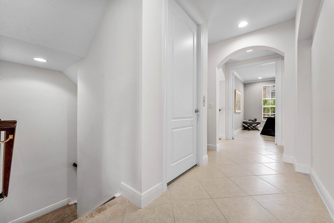
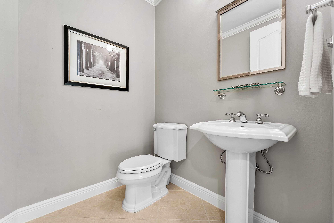
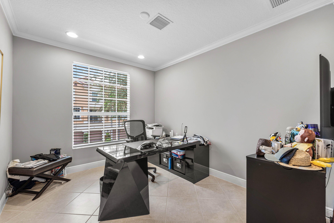
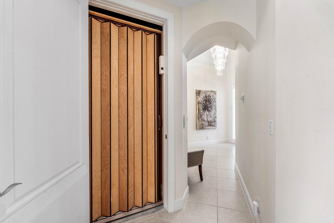
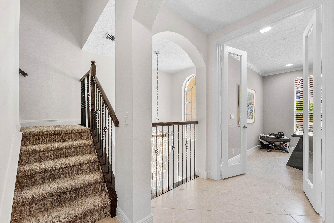
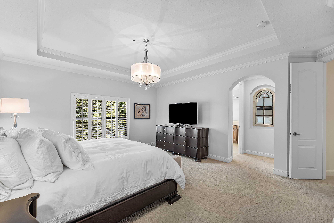
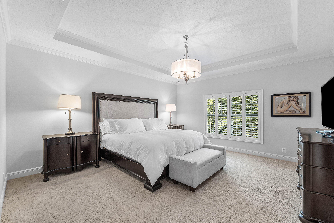
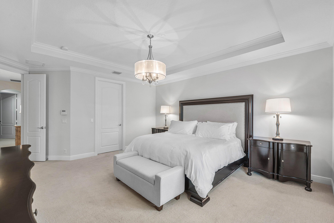
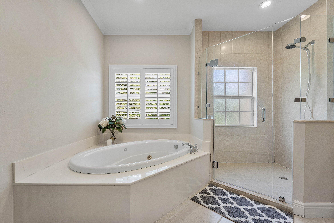
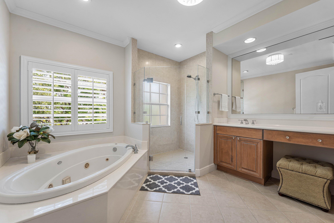
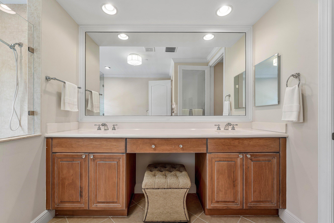
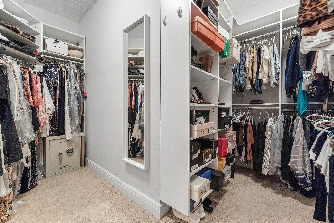
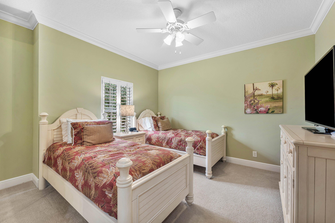
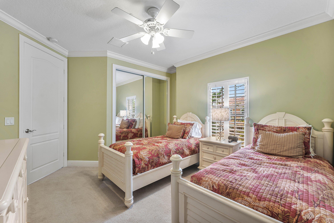
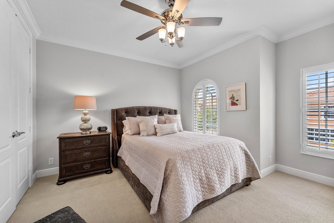
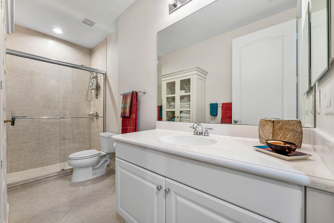
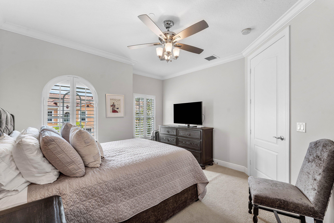
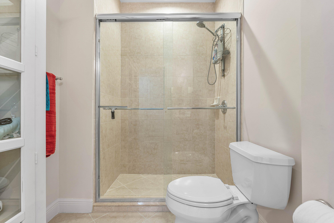
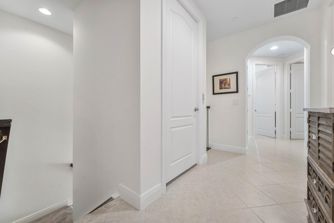
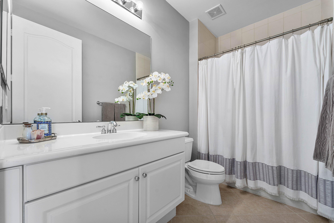
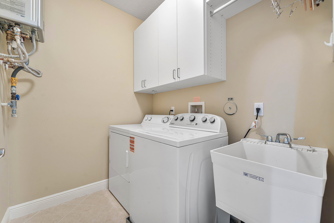
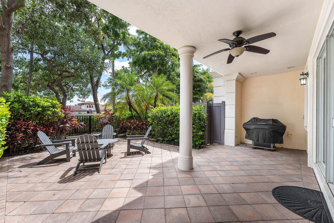
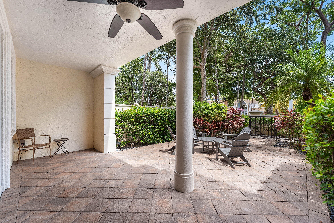
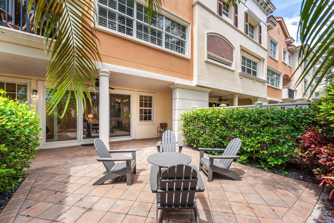
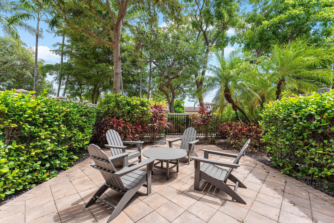
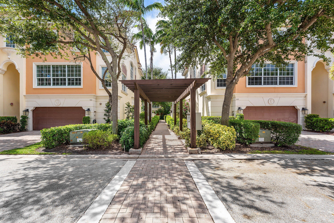
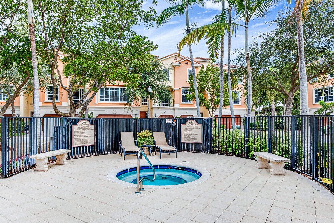
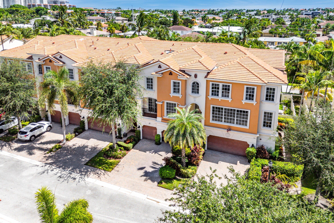
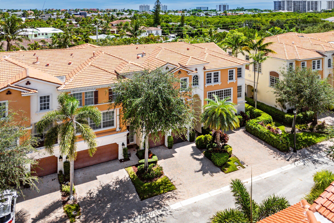
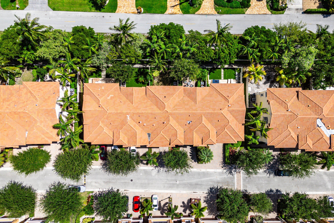
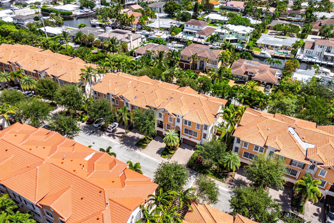
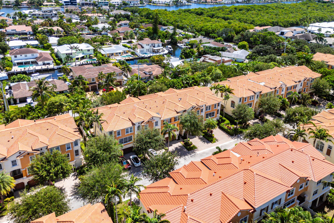
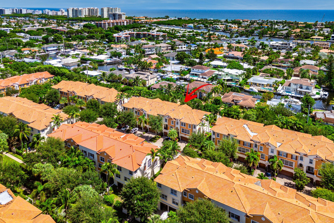
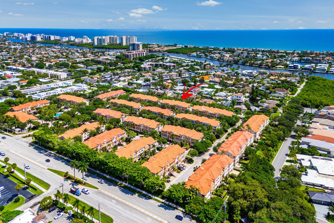
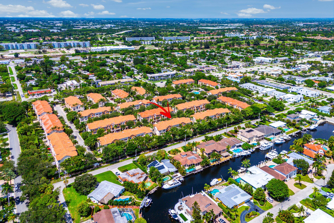
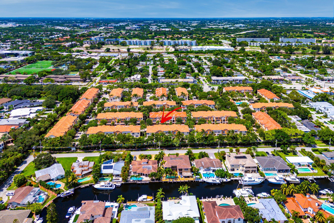
Desirable fully FURNISHED CASA LUNA model offers four Bedrooms, a separate Den, an elevator and a 2 car garage. One of the best locations in all of TRIESTE and offering over 4000 Total Sq ft. The entry level features a dramatic two story Foyer, a bonus room that could be used as a Media Room, and a Bedroom with full bath and patio. Upstairs, an open Living/Dining area offers lots of natural light with two balconies. The gourmet Kitchen features a gas cooktop and a separate Breakfast area with balcony. The Upper (third) floor includes a spacious Primary Suite w/ coffered ceiling, a large custom fitted walk-in closet and an additional linen closet. The Primary Bath features a large walk in Shower, a jetted tub, makeup up vanity and double sinks. See add. remarks Additionally on the third level there are two Guest Suites and another full bath and laundry room. Outdoor space includes a large brick paver patio to enjoy dinner al fresco!. Outdoor grill included. NO PETS ALLOWED AT THIS PROPERTY

Share Property

Location

5580 NE Trieste Way, Boca Raton, FL 33487

Status

Coming Soon
Michelle  Sadownick

Michelle Sadownick

TITLE

Global Real Estate Advisor

LICENSE

SL-3080372

PHONE

561.633.1020

Property Amenities

Interior
Laundry room Inside, Laundry Room, Upper Level
Appliances Cooktop, Dryer, Dishwasher, Freezer, Gas Cooktop, Gas Water Heater, Microwave, Oven, Range, Refrigerator, Water Heater, Washer
Flooring Carpet, Tile
Total Bedrooms: 4
Half Bathrooms: 1
Full Bathrooms: 3
Other Interior Features Bathtub, Dual Sinks, Elevator, Family/Dining Room, Garden Tub/Roman Tub, Kitchen/Dining Combo, Pantry, Soaking Tub, Separate Shower, Tub Shower, Upper Level Primary, Walk-In Closet(s)
Area & Lot
Total area 4,014 Sq.Ft.
Living area 3,134 Sq.Ft.
MLS® ID B26078008
Year Built 2006
High School Boca Raton
Middle School Boca Raton Community
Elementary School J. C. Mitchell
Water Frontage None
View Description Garden
Type Townhouse
Status Coming Soon
Exterior
Stories 3
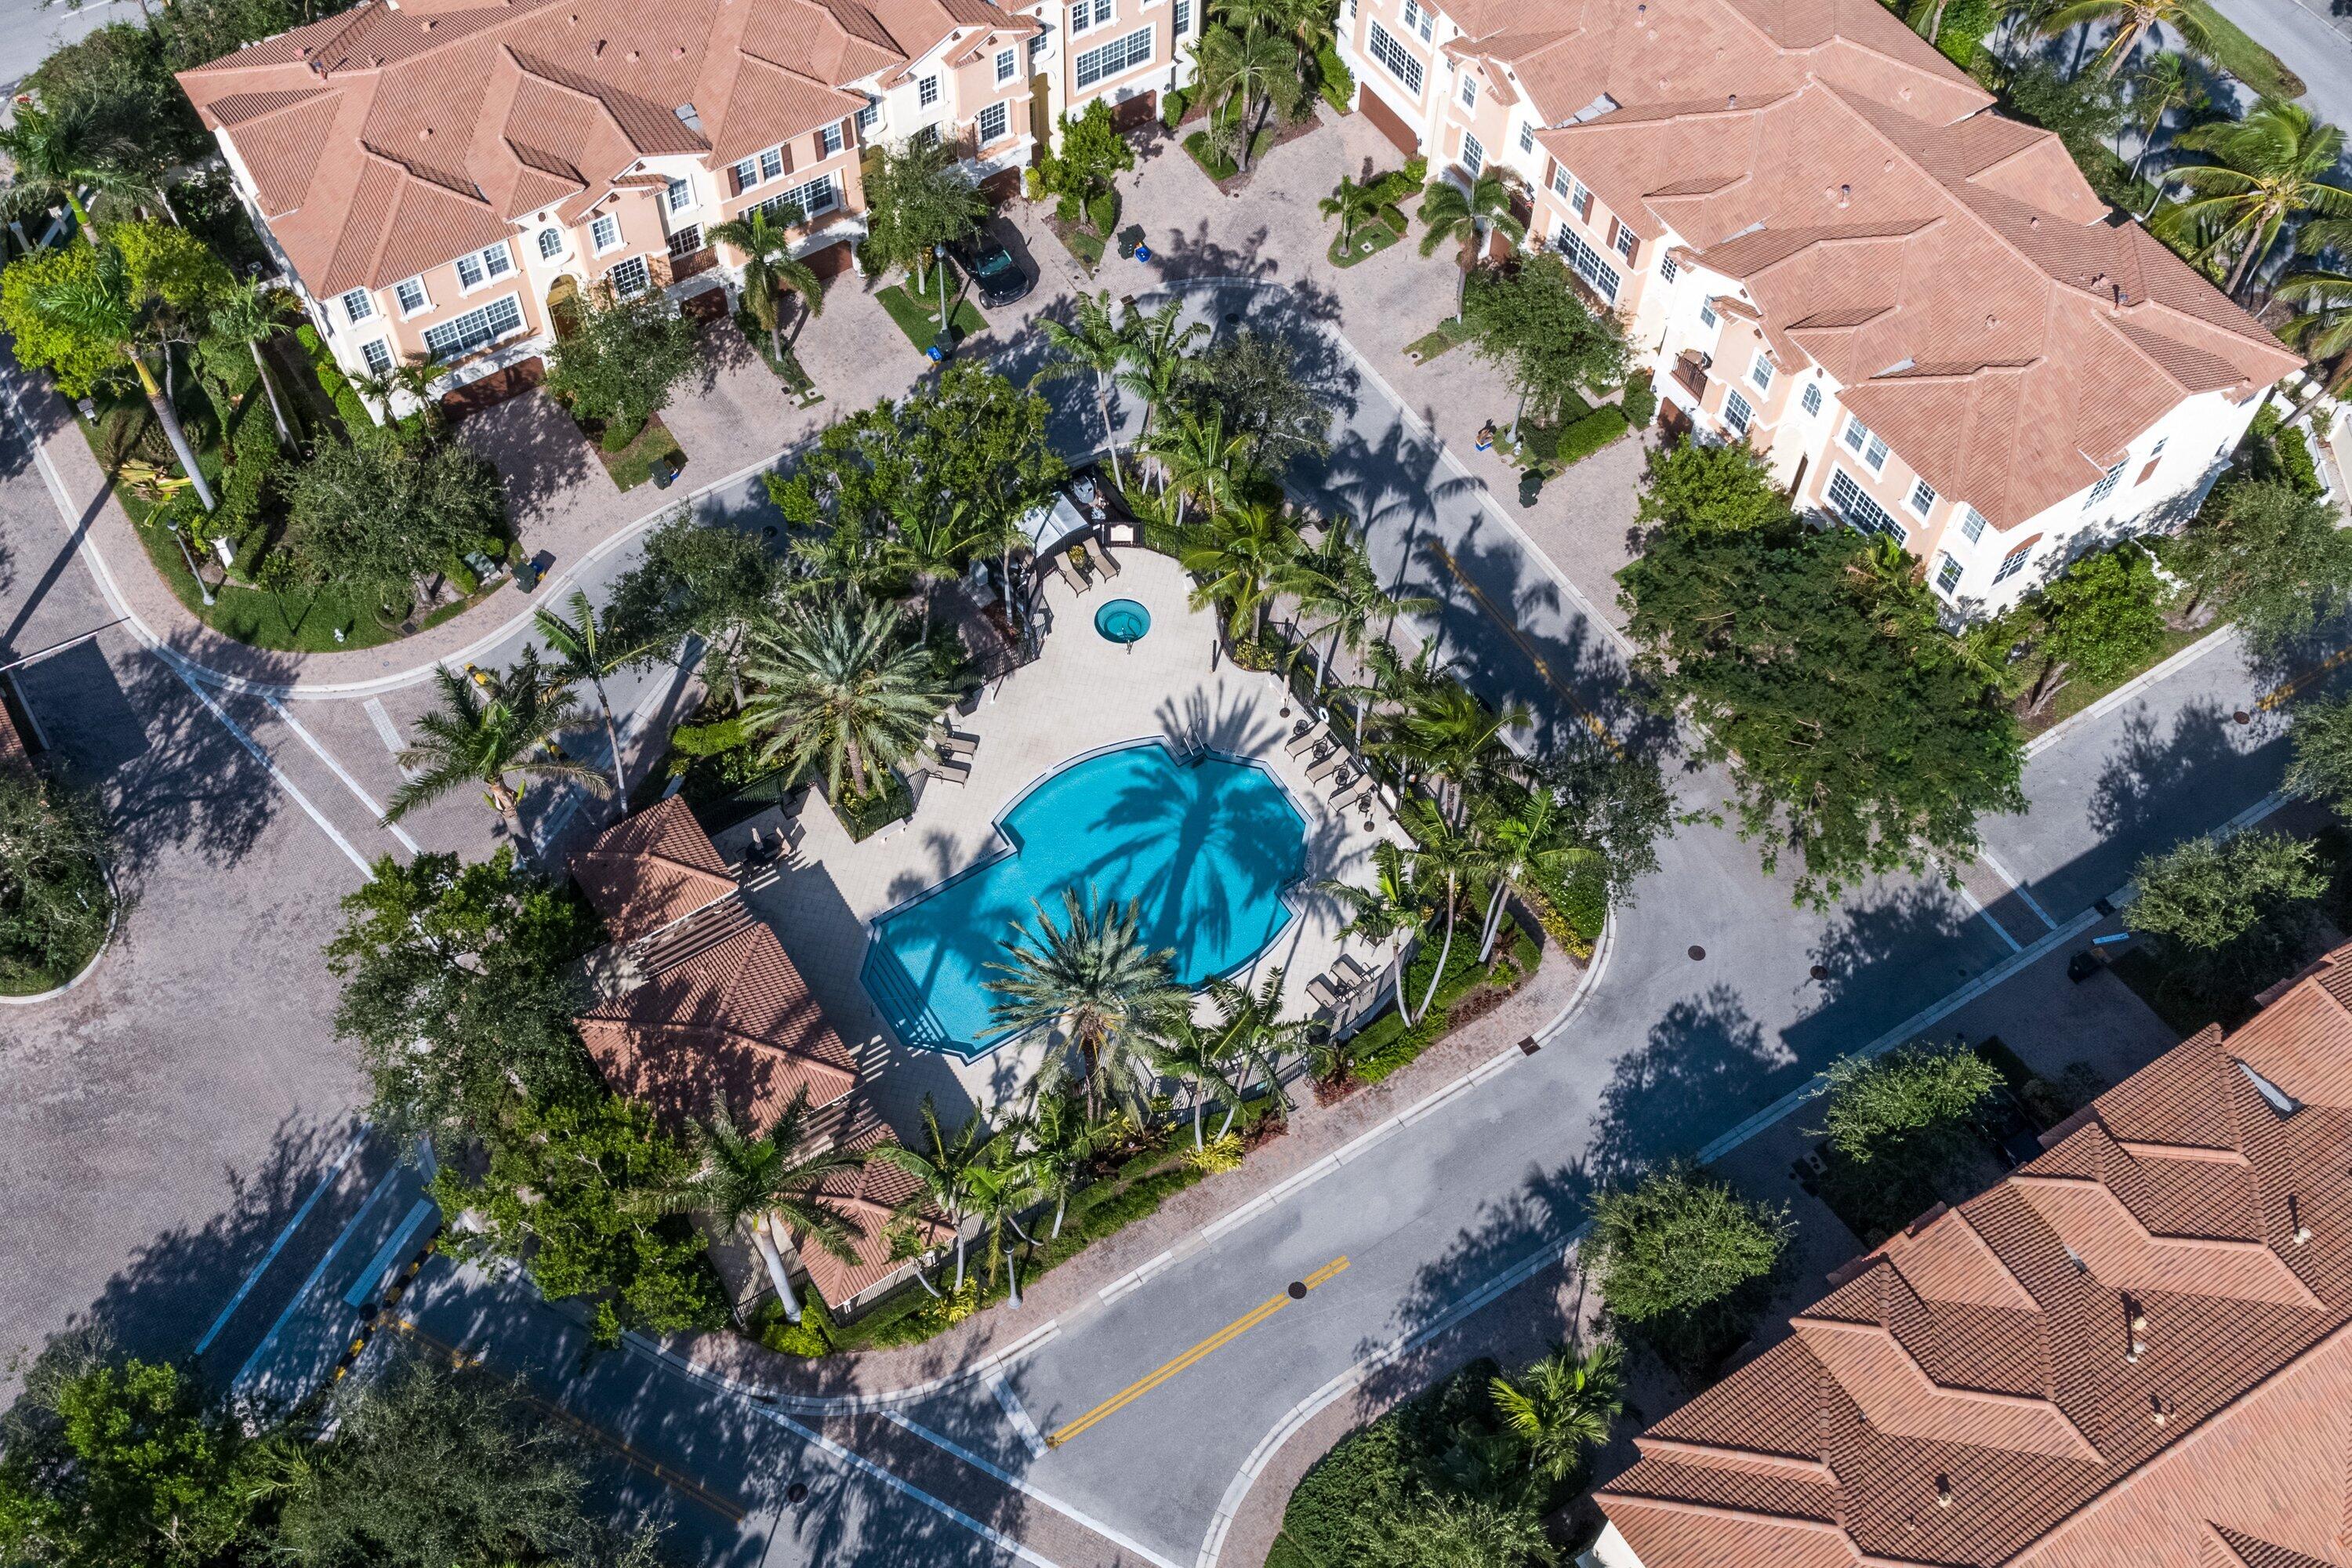
Pool Association
Air conditioning Central Air, Ceiling Fan(s), Electric
Heat type Central, Electric, Zoned
Disability Features None
Garage Space 2.0
Security Features Security System Owned, Security System, Gated with Guard, Gated Community
Sewer Public Sewer
Other Exterior Features Balcony, Barbecue, Lighting, Outdoor Living Area, Other
Parking Attached, Driveway, Garage, Garage Door Opener, Guest
Lot Features Interior Lot, Landscaped
Roof Spanish Tile, Tile
Utilities Cable Available, Electricity Available, Natural Gas Available, Sewer Connected, Underground Utilities
Finance
Lease Price $6,950/mo

360 Virtual Tour

Take a tour of this property

Mortgage Calculator

Estimate your monthly mortgage payment, including the principal and interest, property taxes, and HOA. Adjust the values to generate a more accurate rate.

All estimates are provided for informational purposes only. Actual amounts may vary.
$0,000 Your Payment 20 15 65
$0,000 Your Payment

Boca Raton

Work With Michelle

When you work with Michelle, she consistently goes the extra mile to provide the highest level of service while building strong relationships, and is genuinely excited to help you achieve your real estate goals.