Furnished balcony overlooking a palm-lined canal, neighboring townhomes, and a pool.
Canal-side homes and moored boats beneath palm trees, viewed from a shaded balcony.
Multi-story cream stucco townhomes with garages along a palm-lined paved drive.
Townhouse entrance beside a landscaped canal walkway, with balconies, palm trees, and boats.
Entry foyer with an arched transom window, white front door, and dark wood console table.
Entry hallway with tiled floor, carpeted stairs, white doors, and a decorative plate in a wall niche.
Living room with arched windows, sliding glass doors, patterned rug, and staircase.
Living room with a white sectional, blue-patterned rug, and staircase with dark wood railing.
Living room with a staircase, patterned rug, and open kitchen beyond.
Bright kitchen and dining area with white cabinetry, a large island, and a round dining table.
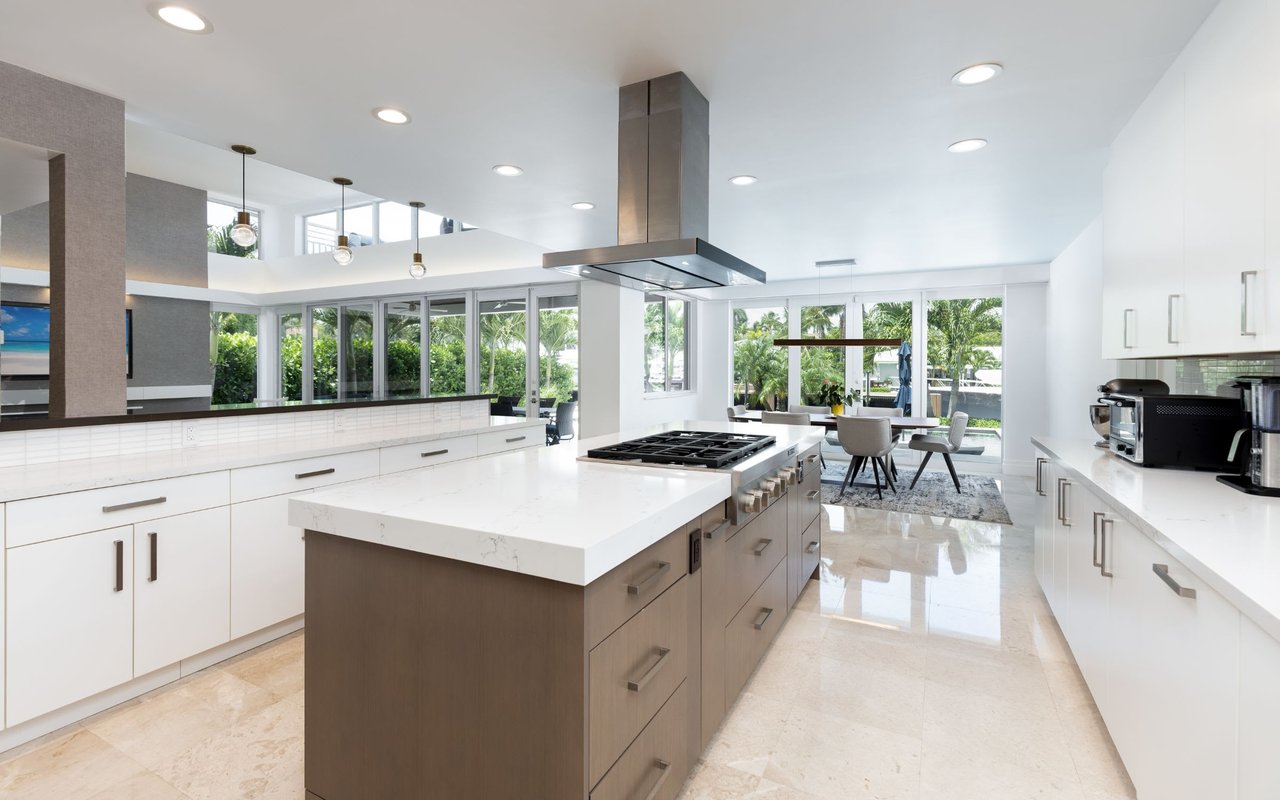
Bright kitchen with a marble-topped island, white cabinets, stainless appliances, and a breakfast bar.
Bright kitchen and dining area with a marble island, gray cabinetry, and ornate wall mirror.
Dining area with glass-top table, upholstered chairs, and oversized framed mirror.
Kitchen with gray and white cabinets, patterned tile backsplash, marble counters, and a gold faucet.
Kitchen and dining area with a large island, white cabinetry, stainless refrigerator, and arched windows.
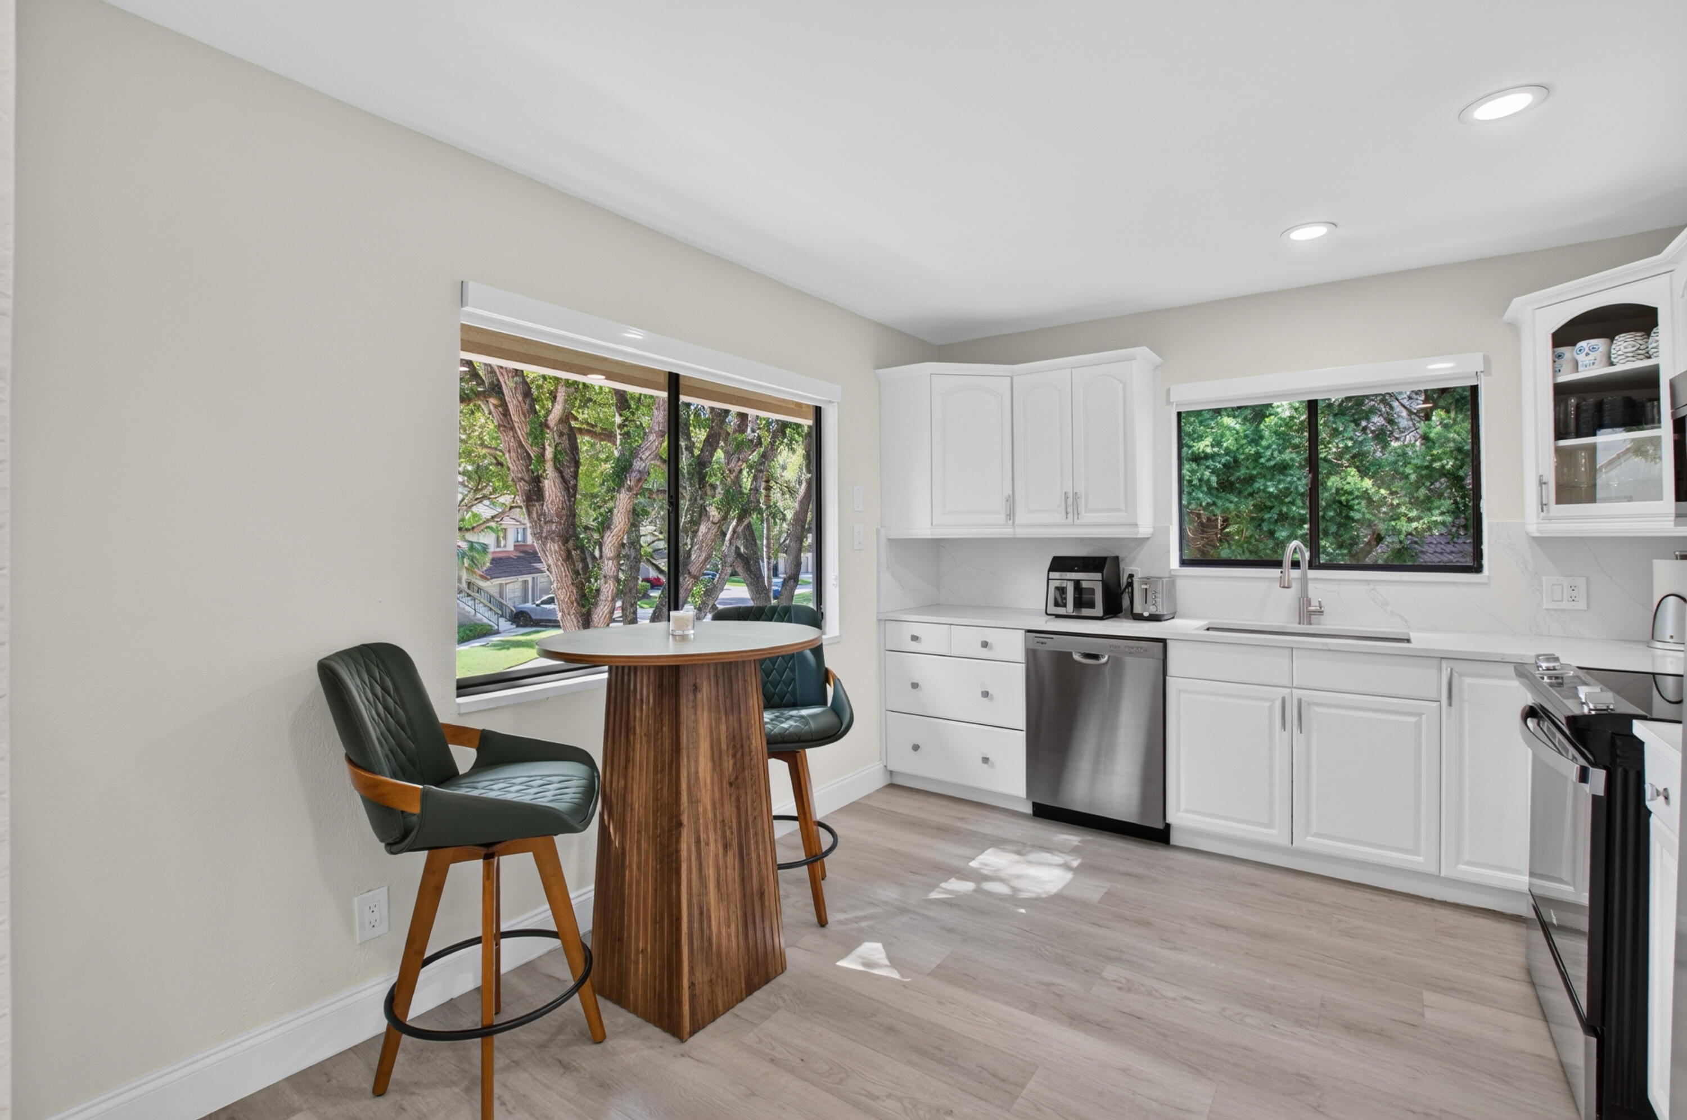
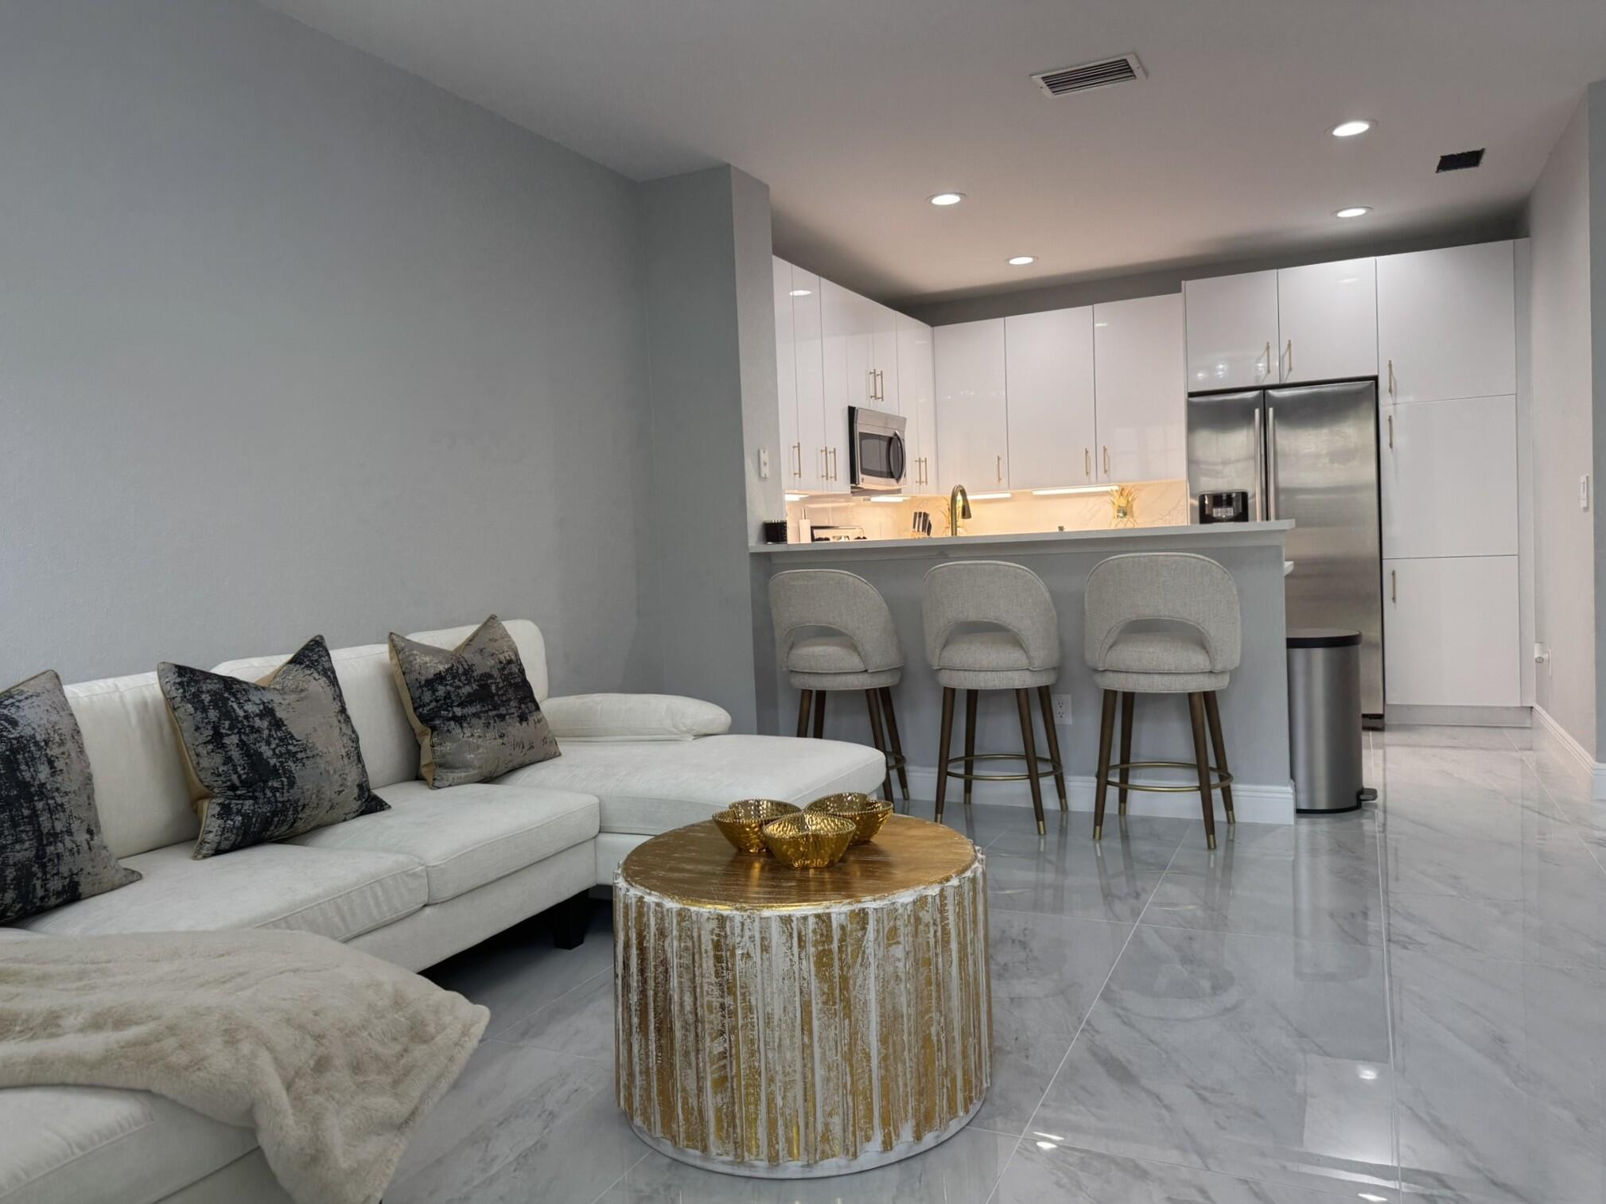
Kitchen with white cabinetry, stainless appliances, and a large island with seating.
Bright staged bedroom with a king bed, arched windows, and neutral coastal decor.
Bathroom vanity with a white countertop, wood cabinets, and a large mirror.
Open French doors overlook a palm-lined courtyard pool and furnished patio.
Bright bedroom with a king bed, arched mirrored wardrobe, and dresser beneath a wall-mounted TV.
Furnished bedroom with a king bed, arched glass door, and white dresser.
Bright bedroom with a king bed, cream furnishings, and framed bird artwork above the headboard.
Bathroom with a double-sink wood vanity, corner bathtub, and glass-enclosed shower.
Bathroom with a corner soaking tub, glass shower, and blue-and-gold wall art.
Bathroom with a glass-enclosed beige stone shower, rainfall showerhead, and built-in bench.
Staged bedroom with floral bedding, a tufted headboard, and a large window.
Bathroom tub and shower with beige tile walls and a window with white blinds.
Bathroom vanity with a white countertop, wood cabinetry, large mirror, and paneled door.
Laundry room with white washer and dryer and a wall-mounted storage rack.
Townhome garage marked 809, with a brick-paver driveway and tropical landscaping.
Community swimming pool with blue lounge chairs and umbrellas between palm-lined buildings.
Outdoor spa pool beside a row of townhomes, with palm trees and blue patio umbrellas.
Fitness room with exercise equipment and a view of the outdoor pool through the doorway.
Waterfront townhomes and boats along a landscaped canal, with a wooden dock and brick walkway.
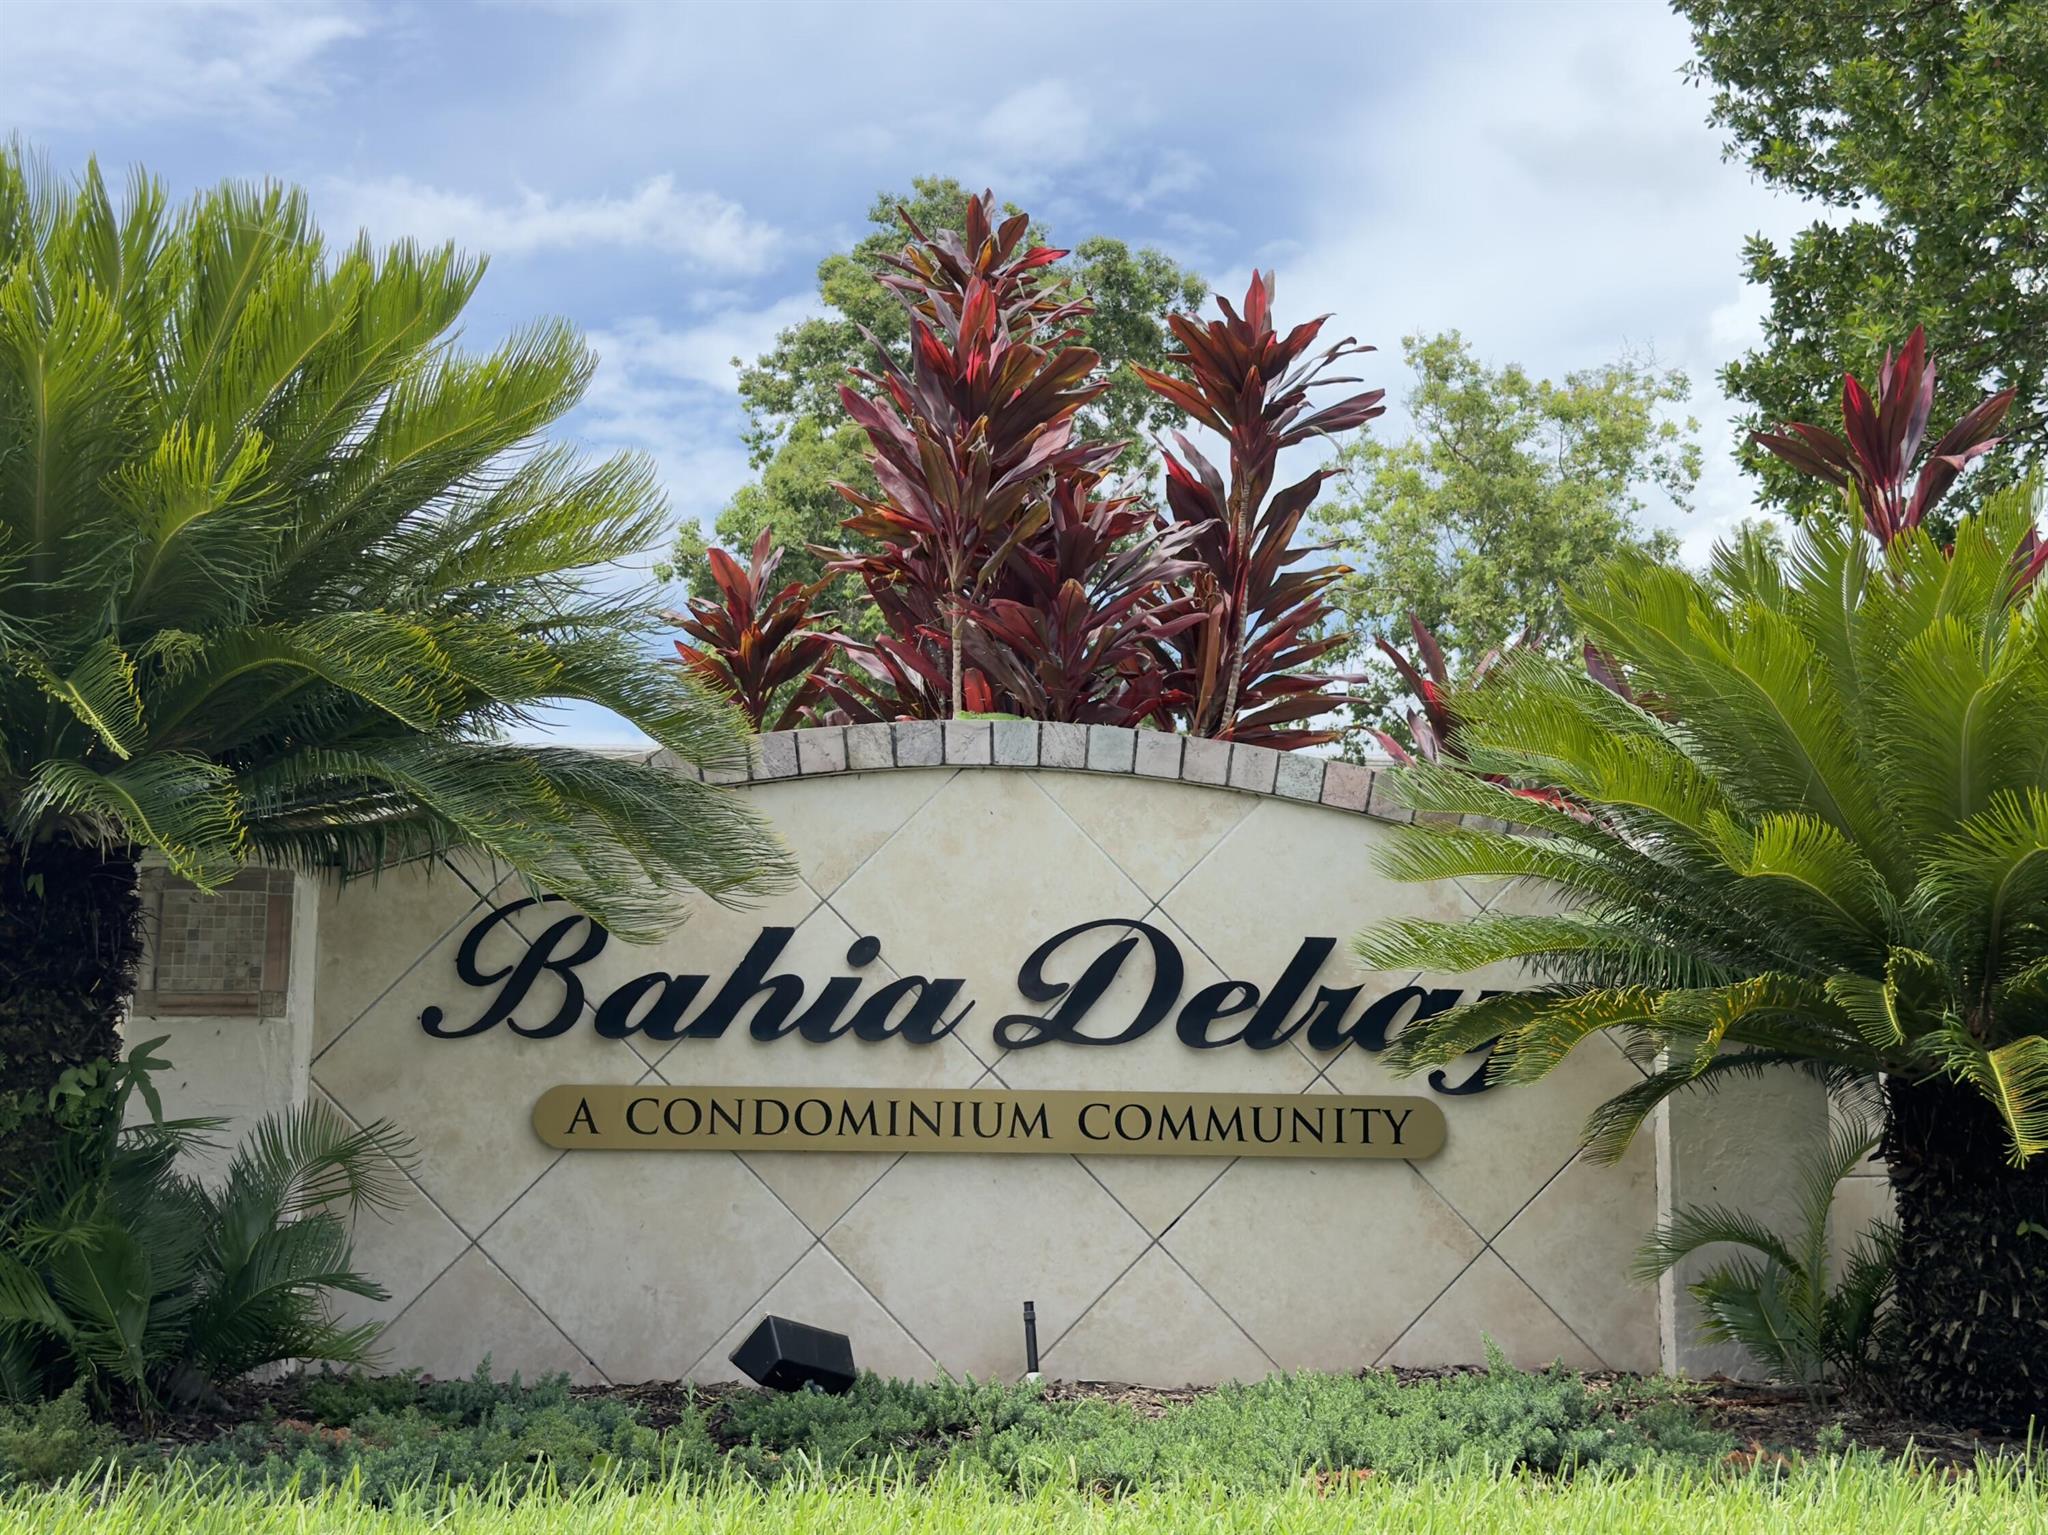
Estancia community entrance sign amid palms and red flowering landscaping.
Aerial view of coastal homes, canals, green grounds, and the Atlantic Ocean.
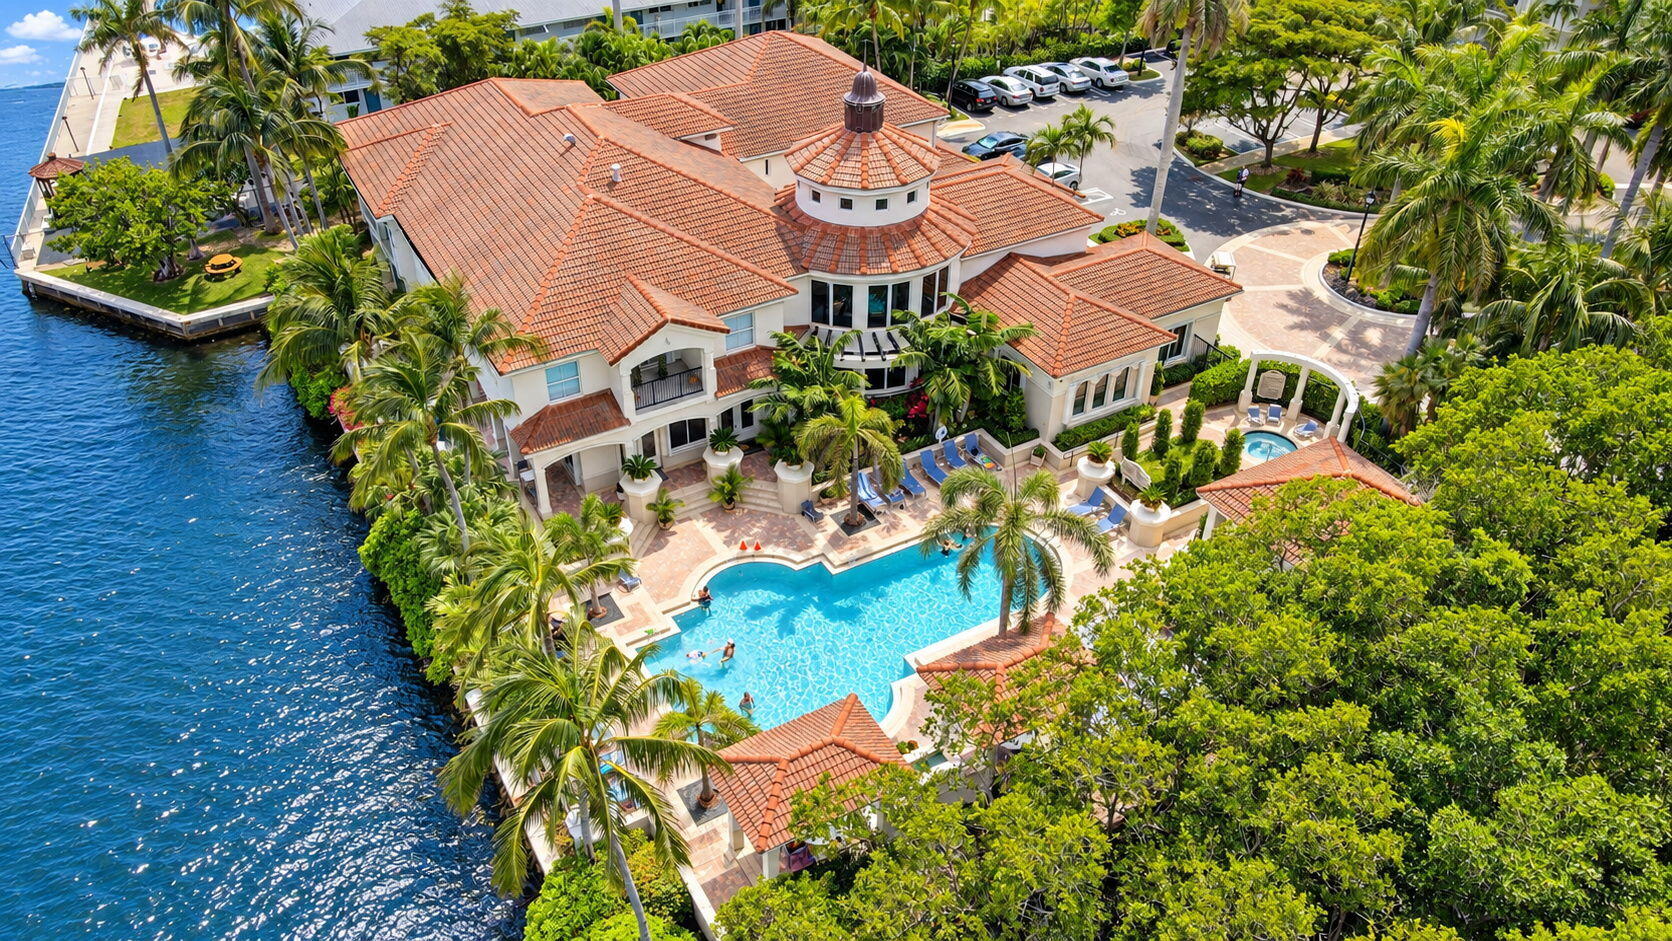
Aerial view of a waterfront condominium complex with a central pool, canal, and palm trees.
VIEW PHOTOS
$750,000

809 Estancia Way

3 Beds 4 Baths 2,145 Sq.Ft. 1,306.8 Sq.Ft.

Description

Experience coastal living in the gated waterfront community of East Boynton/Delray Beach, featuring only 30 exclusive townhomes. This luxurious residence offers 3 bedrooms, 3.1 baths, and an office/bedroom conveniently located on the first floor. The main living, dining, and kitchen areas are situated on the second floor, while the master and second bedroom occupy the third level. The home boasts a two-car garage, 9-foot ceilings, and impact windows and doors. Enjoy stunning water views from the balcony and a modern, updated kitchen with quartzite countertops and new appliances. Located just minutes from Atlantic Avenue and the pristine beaches, this home combines elegance with convenience.

Share Property

Location

809 Estancia Way, Boynton Beach, FL 33435

Status

Sold

Date Sold

November 19, 2024
Michelle  Sadownick

Michelle Sadownick

TITLE

Global Real Estate Advisor

LICENSE

SL-3080372

PHONE

561.633.1020

Property Amenities

Interior
Laundry room Inside
Appliances Dryer, Dishwasher, Electric Range, Electric Water Heater, Free-Standing Freezer, Disposal, Ice Maker, Microwave, Refrigerator, Water Heater, Washer
Flooring Carpet
Total Bedrooms: 3
Half Bathrooms: 1
Full Bathrooms: 3
Other Interior Features Bathtub, Dual Sinks, Entrance Foyer, Eat-in Kitchen, High Ceilings, Kitchen/Dining Combo, Soaking Tub, Separate Shower, Upper Level Primary, Walk-In Closet(s)
Area & Lot
Total area 2,612 Sq.Ft.
Lot Area 1,306.8 Sq.Ft.
Living area 2,145 Sq.Ft.
MLS® ID R10994403
Year Built 2008
High School Atlantic
Elementary School Plumosa School of the Arts K-8
Water Frontage None
View Description Canal,Intercoastal
Architecture Styles Mediterranean
Type Townhouse
Status Sold
Date Sold November 19, 2024
Exterior
Stories 3
Pool Association
Air conditioning Central Air, Electric
Heat type Central, Electric
Water Source Public
Garage Space 2.0
Security Features Closed Circuit Camera(s), Fire Sprinkler System, Gated Community, Smoke Detector(s)
Sewer Public Sewer
Other Exterior Features Awning(s), Balcony, Outdoor Living Area
Parking Attached, Garage, Garage Door Opener
Lot Features 1/4 Acre
Roof Spanish Tile
Utilities Cable Available, Sewer Available, Water Available
Finance
Sales Price $750,000
HOA Fees $774 monthly
Real Estate Tax $12,090 yearly
Canal-side homes and moored boats beneath palm trees, viewed from a shaded balcony.

360 Virtual Tour

Take a tour of this property

Boynton Beach

Work With Michelle

When you work with Michelle, she consistently goes the extra mile to provide the highest level of service while building strong relationships, and is genuinely excited to help you achieve your real estate goals.